







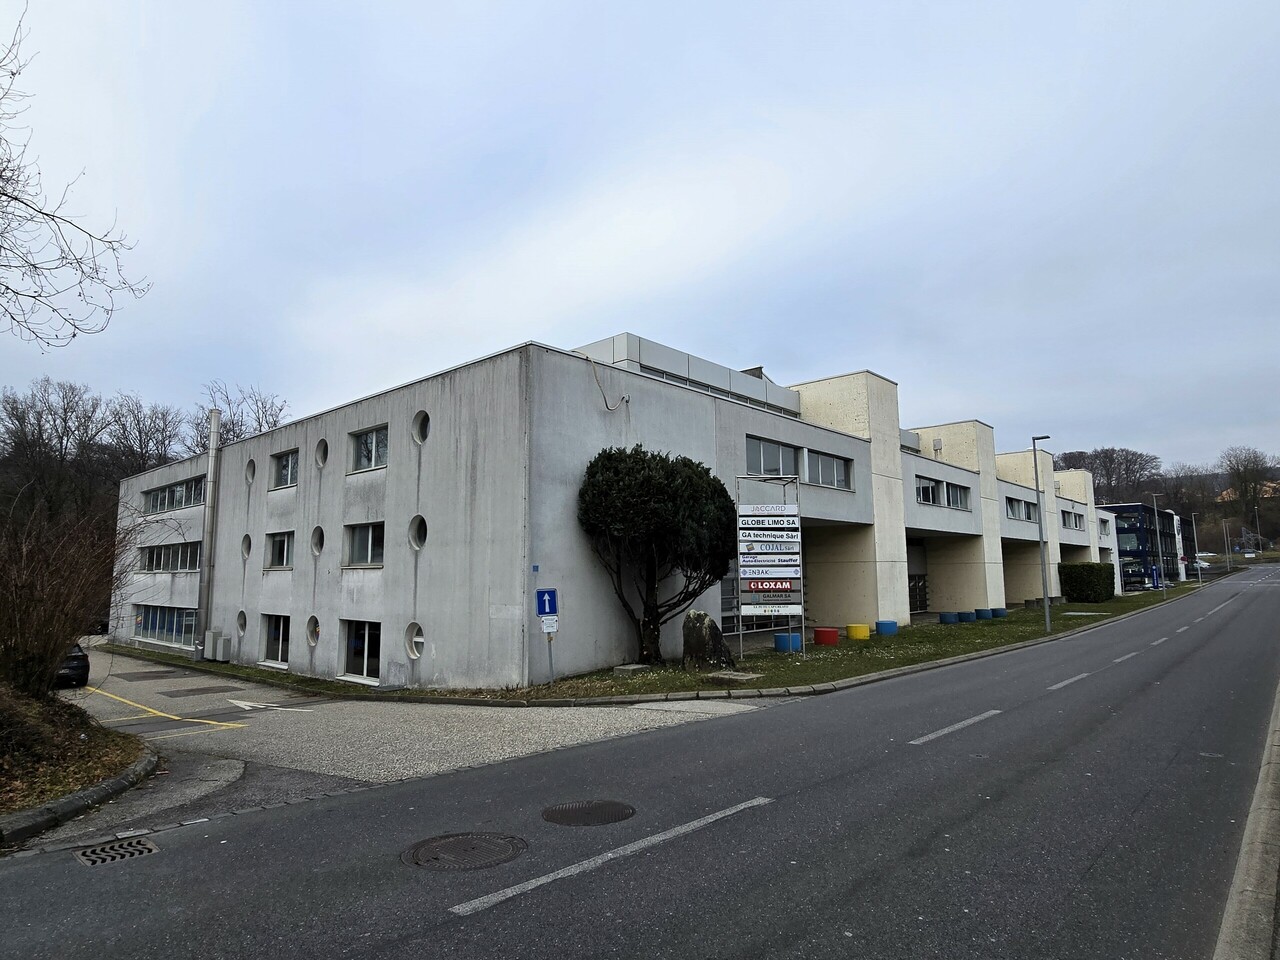


1 result - Shop rent: Echallens

More objects in your automatically expanded search area
20 results - Radius: + 10km
1 / 11
54m²CHF 280.– / m²
Place de la Clairière 3/5, 1023 Crissier

Commercial Space - Visibility

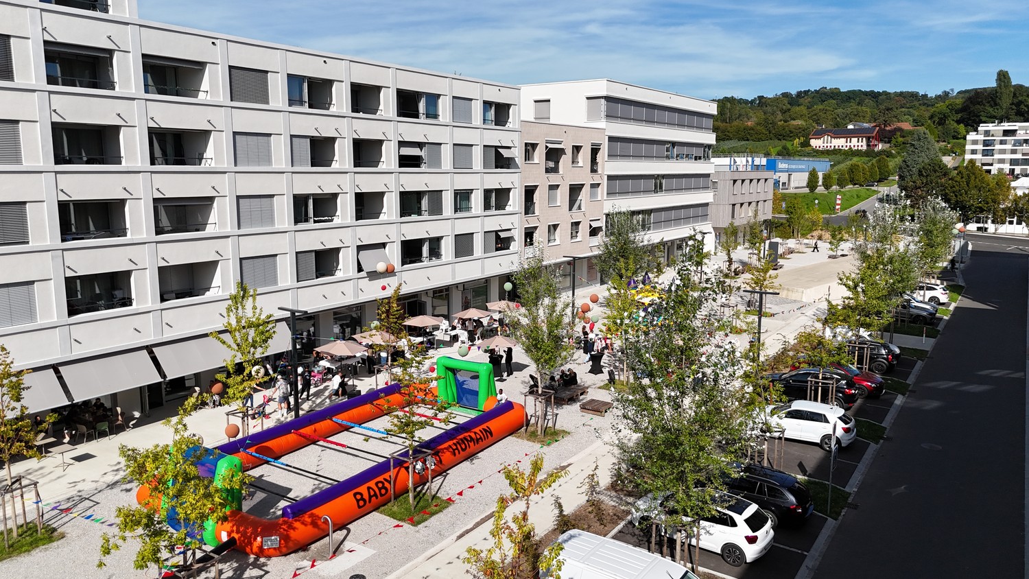
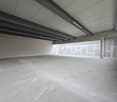
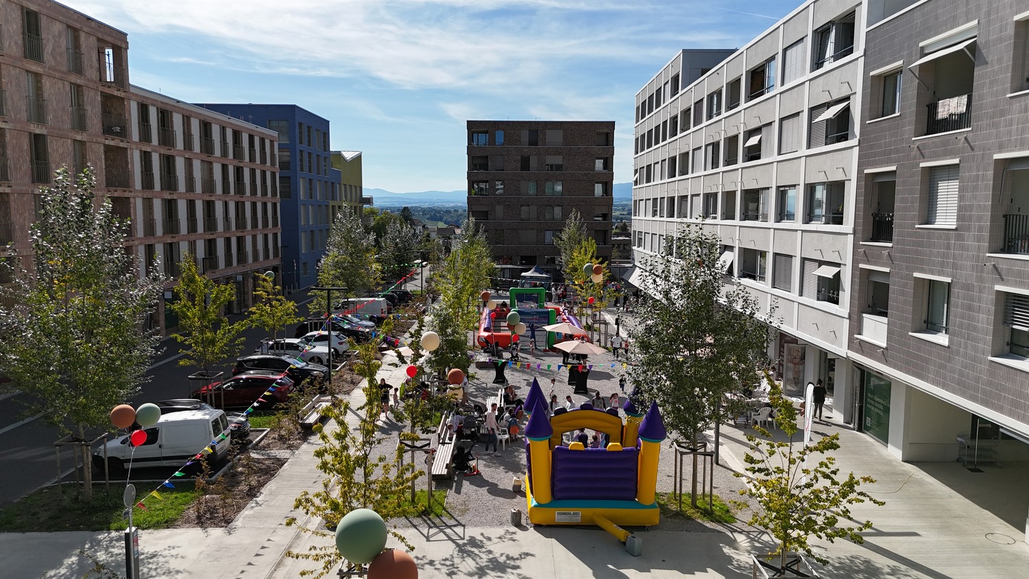
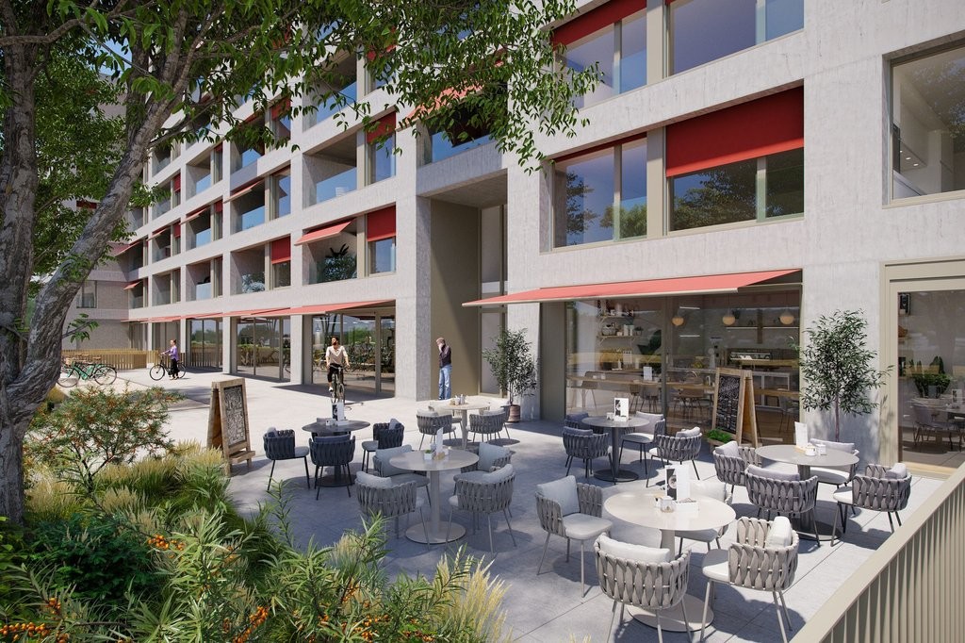
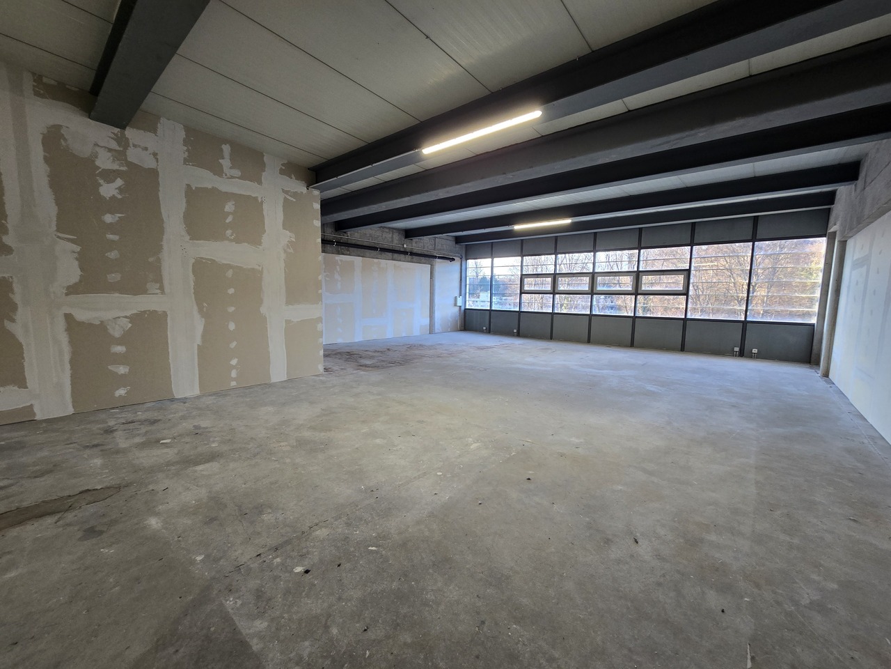
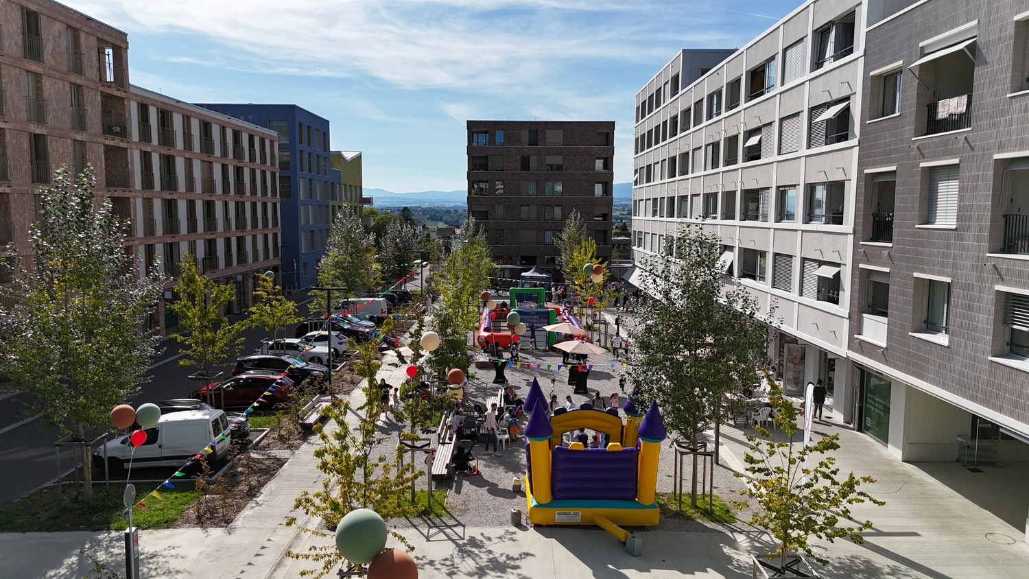
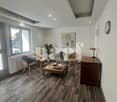
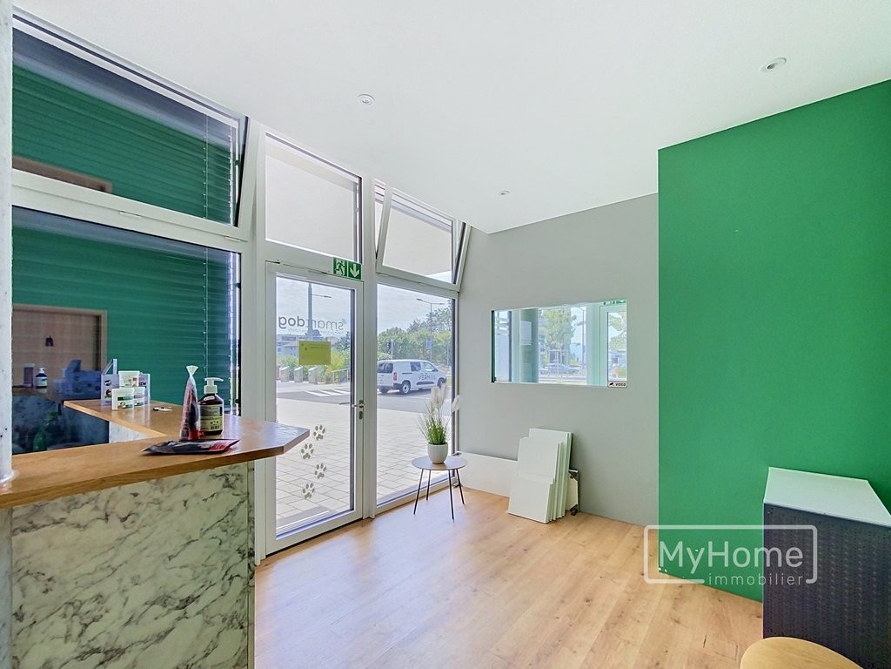
Discover the Opportunity for Your New Commercial SpaceAre you looking to open or expand your business in a human-scale neighborhood? Look no further! The new L'Orée district, brand new, is designed to meet all your professional needs. The shops and arcades are located on the ground floor and allow direct access to visitors and customers, as well as maximum visibility thanks to the pedestrian promenade of Le Mail. Don't wait, the spaces are filling up quickly! Be among the first to benefit from this exceptional opportunity. ShopsSurfaces from 40 to 380m2 can be combined at will. Basic Fit-Out Variant: • Heat distribution in the area • Double-flow monoblock, RC, hot/cold water battery and electricity with connection point at the outlet of the ducts • Rough wall/floor/ceiling ratio Semi-Fitted Basic Fit-Out (+ CHF 60/m2 p.a.): • Floor covering (tiles) • 1 toilet/sink • Painted walls • Ventilation distribution in the area District • 1,000 future inhabitants (420 apartments) • Primary school and EMS • 7,300 m2 of commercial space • Easy access to public transportation (BHNS) • 1km from the A1 highway • Various public and private parking lots outside and inside • Modern and equipped district with photovoltaic panels, electric vehicle charging points, Mobility Car Sharing location and PubliBike station Please discover our offer at www.loreecrissier.ch

Travel time
-
1 / 9
114m²CHF 280.– / m²
Place de la Clairière 3/5, 1023 Crissier

Commercial space with showcase

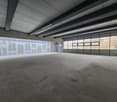
Discover the Opportunity for Your New Commercial SpaceAre you looking to open or expand your business in a human-scale neighborhood? Look no further! The new L'Orée neighborhood, brand new, is designed to meet all your professional needs. The shops and arcades are located on the ground floor and allow direct access to visitors and customers and maximum visibility thanks to the pedestrian promenade of Le Mail. Don't wait, the spaces are filling up quickly! Be among the first to benefit from this exceptional opportunity. ShopsSurfaces from 40 to 380m2 can be combined at will. Basic Fit-Out Variant: • Heat distribution in the area • Double-flow monoblock, RC, hot/cold water battery and electricity with connection point at the outlet of the ducts • Rough wall/floor/ceiling system Semi-Fit-Out Variant (+ CHF 60/m2 p.a.): • Floor covering (tiling) • 1 toilet/sink • Painted walls • Ventilation distribution in the area Neighborhood • 1,000 inhabitants (420 apartments) • Primary school and EMS • 7,300 m2 of commercial space • Easy access to public transportation (BHNS) • 1km from the A1 highway • Various public and private parking lots outside and inside • Modern and equipped neighborhood with photovoltaic panels, electric vehicle charging stations, Mobility Car Sharing spaces and PubliBike stations Please visit our website at www.loreecrissier.ch

Travel time
-
1 / 9
202m²CHF 280.– / m²
Promenade de l'Esplanade 1, 1023 Crissier

Exceptional opportunity for a neighborhood pharmacy

Are you looking to open or expand your business in a human-scale neighborhood? Look no further! The new L'Orée neighborhood, brand new, is designed to meet all your professional needs. The proposed space is strategically located to install a neighborhood pharmacy. The shops and arcades are located on the ground floor and allow direct access to visitors and customers and maximum visibility thanks to the pedestrian promenade of Le Mail. Don't wait, the spaces are filling up quickly! Be among the first to benefit from this exceptional opportunity. ShopsSurfaces of 40 to 380m2 can be combined at will. Basic fit-out variant: • Heat distribution in the surface • Double-flow monoblock, RC, hot/cold water battery and electricity with connection point at the outlet of the ducts • Rough wall/floor/ceiling system Semi-fitted variant (+ CHF 60/m2 p.a.): • Floor covering (tiling) • 1 toilet/sink • Painted walls • Ventilation distribution in the surface Neighborhood • 1,000 inhabitants (420 apartments) • Primary school and EMS • 7,300 m2 of commercial space • Easy access to public transportation (BHNS) • 1km from the A1 highway • Various public and private parking lots outside and inside • Modern and equipped neighborhood with photovoltaic panels, electric vehicle charging stations, Mobility Car Sharing spaces and PubliBike station Discover our offer at www.loreecrissier.ch

Travel time
-
1 / 8
  • Parking space
430m²CHF 310.– / m²
Avenue des Baumettes 21, 1020 Renens

MixCity Flexible spaces to configure according to your needs

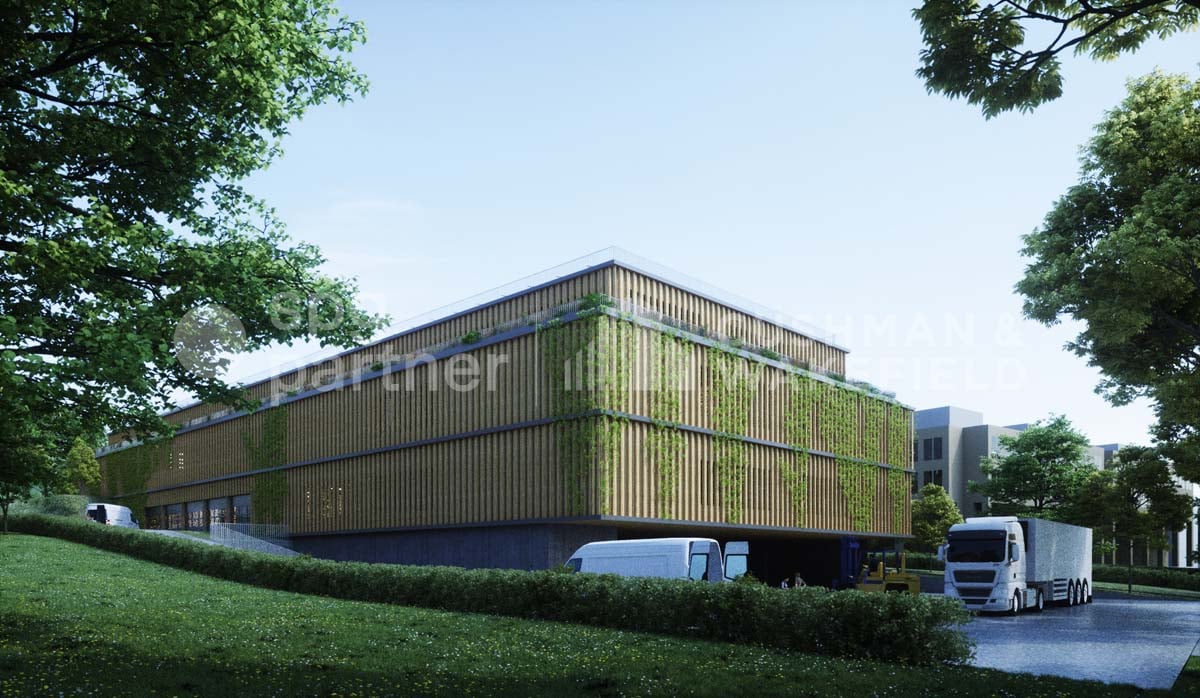
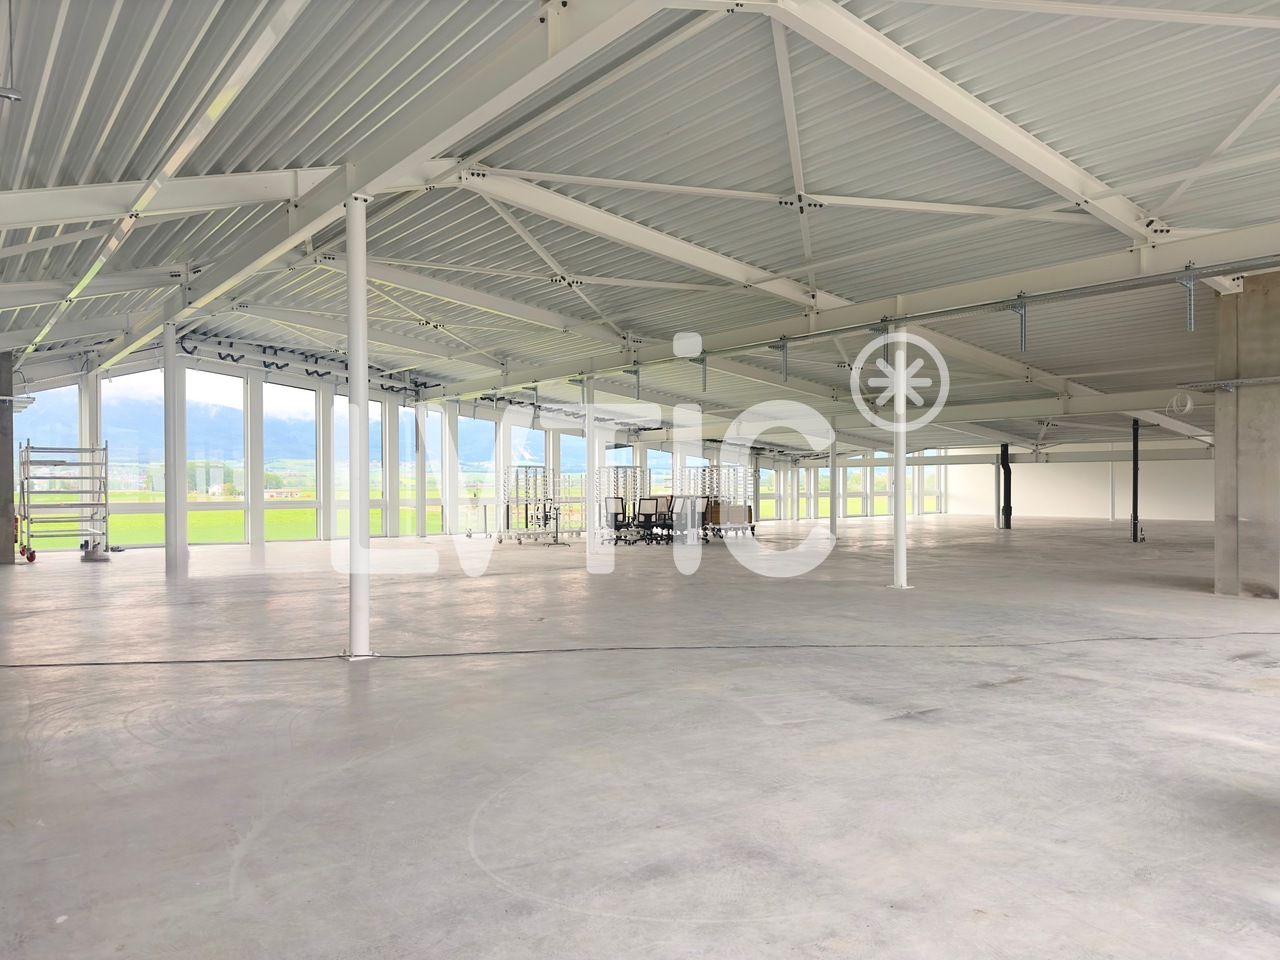
Surface : Upper floor of 430 m².The MixCity site offers a 7'800 m² building with numerous possible configurations from 300 m², spread over 6 floors, of which 4 are above ground level. The ambition of MixCity is to offer adaptable surfaces for all your activities. Located just 5km from the center of Lausanne and 5 minutes from the A1 highway. The spaces: • The underground and semi-underground floors will be mainly dedicated to storage, logistics, and parking areas (-1/-2/ lower ground floor). • The upper floors (upper ground floor / intermediate ground floor) will make room for Sales / Showroom, restaurant, and production areas. • The last floor in the attic, surrounded by a generous balcony, is ideal for accommodating very convivial administrative areas. The advantages: • First-class accessibility • Three ground-level floors accessible by utility vehicles • Three loading docks • 3 elevating platforms and two forklifts with 3 and 4 tons • Common areas and shared services • Restoration, terrace, green outdoor spaces, and amenities for user comfort Sustainable construction : Objective: Minergie labeling For MixCity, environmental efficiency is a priority; recycled plastic sandwich panels, recycled concrete, wood cladding, geothermal probes, photovoltaic panels, eco-domotics, and rainwater harvesting.The urban farm on the roof offers a real production tool. It is the first model of its kind in the sector operated by a professional market gardener.The green roof also helps to reduce heat island effects and retain rainwater.spg partner, your specialist in business real estate.

  • Parking space
Travel time
-
1 / 8
  • Parking space
500m²CHF 250.– / m²
Avenue des Baumettes 21, 1020 Renens

MixCity Flexible spaces to configure according to your needs

Surface : Intermediate floor of 2300 m².The MixCity site offers a 7'800 m² building with many possible configurations from 300 m², spread over 6 floors, of which 4 are above ground. The ambition of MixCity is to offer adaptable surfaces for all your activities. Located just 5km from the center of Lausanne and 5 minutes from the A1 highway.The spaces: • The underground and semi-underground floors will be mainly dedicated to storage, logistics, and parking areas (-1/-2/ lower ground floor). • The upper floors (upper ground floor / intermediate ground floor) will make room for Sales / Showroom, restaurant, and production areas. • The last floor in the attic, surrounded by a generous balcony, is ideal for hosting very convivial administrative areas. The advantages: • First-class accessibility • Three ground-level floors accessible with utility vehicles • Three loading docks • 3 elevator platforms and two forklifts of 3 and 4 tons • Common areas and shared services • Restoration, terrace, green outdoor spaces, and amenities for user comfort Sustainable construction: Objective: Minergie labeling For MixCity, environmental efficiency is a priority; recycled plastic sandwich panels, recycled concrete, wood cladding, geothermal probes, photovoltaic panels, eco-domotics, and rainwater harvesting.The urban farm on the roof offers a real production tool. It is the first model of its kind in the sector, operated by a professional market gardener.The green roof also contributes to reducing heat islands and retaining rainwater.spg partner, your specialist in business real estate.

  • Parking space
Travel time
-
1 / 6
  • Parking space
  • Elevator
CHF 320.–
Rue des Ducats 40, 1350 Orbe

SPRING 2027 - Commercial Opportunity in Orbe

FROM SPRING 2027Located in the heart of Orbe's dynamic industrial zone, this real estate project benefits from a strategic location in a sector with high traffic, full economic growth, and offers a rare opportunity for companies looking to combine visibility, accessibility, and flexibility in layout.This building is more than ideal for commercial or administrative activities and will seduce you with its immediate proximity to all amenities, main roads, schools, and public transport.This commercial building with 3 floors consists of:Ground floor approx. 1'600 m2: privileged commercial destination, ideal surface for medium and large retail, perfectly adapted to retail chains such as Coop, Migros or Lidl, with the possibility of integrating a storage area. Facilitated logistical access and high visibility.1st floor approx. 1'600 m2: modular office spaces, bright administrative areas, custom-made partitioning if desired, flexible configuration (open-space or closed offices), ideal for administrative headquarters or service centers such as insurance companies, architectural firms or others.2nd floor approx. 1'300 m2: evolving offices, functional and bright spaces, adaptable layout, suitable for growing companies or creating workshops, possible optimization of surfaces.3rd floor approx. 1'038 m2: workshop approx. 331m2 and offices approx. 707m2, ideal configuration for technical or artisanal activities, direct proximity between production and administration, and flexible layout according to needs.Geographical location - A central location in northern Vaud with excellent regional connectivity: Lausanne approx. 27km, Yverdon-les-Bains approx. 10 km, Payerne approx. 18 km, and Echallens approx. 20 km.Highlights: strategic location in an active and highly frequented industrial zone, sector with strong growth, excellent road accessibility, highly modular surfaces, ideal mix of commerce and offices, high development potential and visibility, and 79 indoor parking spaces.A net rent is also calculated based on the m2 at a price of CHF 320.00/m2 + flat-rate charges CHF 25/m2 (excluding VAT), which can therefore be adapted and rented according to your needs.Contact Vimova Yverdon - Avenue Haldimand 57 - 1400 Yverdon-les-Bains - marta.guerreiro@vimova.ch yverdon@vimova.ch - +41 79 578 95 52

  • Parking space
  • Elevator
Travel time
-
1 / 9
375m²CHF 5,310.–
Chemin des Fayards 2, 1032 Romanel-sur-Lausanne

Commercial space of approximately 375 m2 for rent in Romanel-sur-Lausanne

Looking for a dynamic and well-located space? We have the ideal solution for you!Discover your new activity space of approximately 375 m2 in the immediate vicinity of public transportation (LEB). Located in the heart of a major business area, this space offers optimal accessibility for you and your collaborators while being just a few minutes from Lausanne and the highways.Versatile, this space is just as ideal for installing offices or for all other activities, or even to enjoy a workspace for several people. You can benefit from a workshop space with a ceiling height of approximately 5 meters and a forklift access from your space.This space consists of: • A reception area • Two separate offices • A large workshop space with access to a storage area in the basement • A toilet • A forklift serving both the outside and the basement Here are the main characteristics of this beautiful space. • Strategic location in a commune in full development and close to public transportation • Security and tranquility guaranteed • Modular and adaptable space to your needs • Pleasant and productive environment It is worth noting that a relaxation space in the building will allow you to develop your network with the other companies present in the complex. And if you make new deals with your neighbors?Whether you are a start-up in full growth, an established company simply looking for a new professional space, this object will meet all your expectations.Do not miss this exceptional opportunity! Contact us now to plan a visit and discover how this space can meet your professional needs.For any inquiries or to schedule an appointment, please contact the management directly at 021 622 50 65

Travel time
-
1 / 7
CHF 2,800.–
Chemin du Polny 20, 1066 Épalinges

A choice address to develop your activity in Epalinges

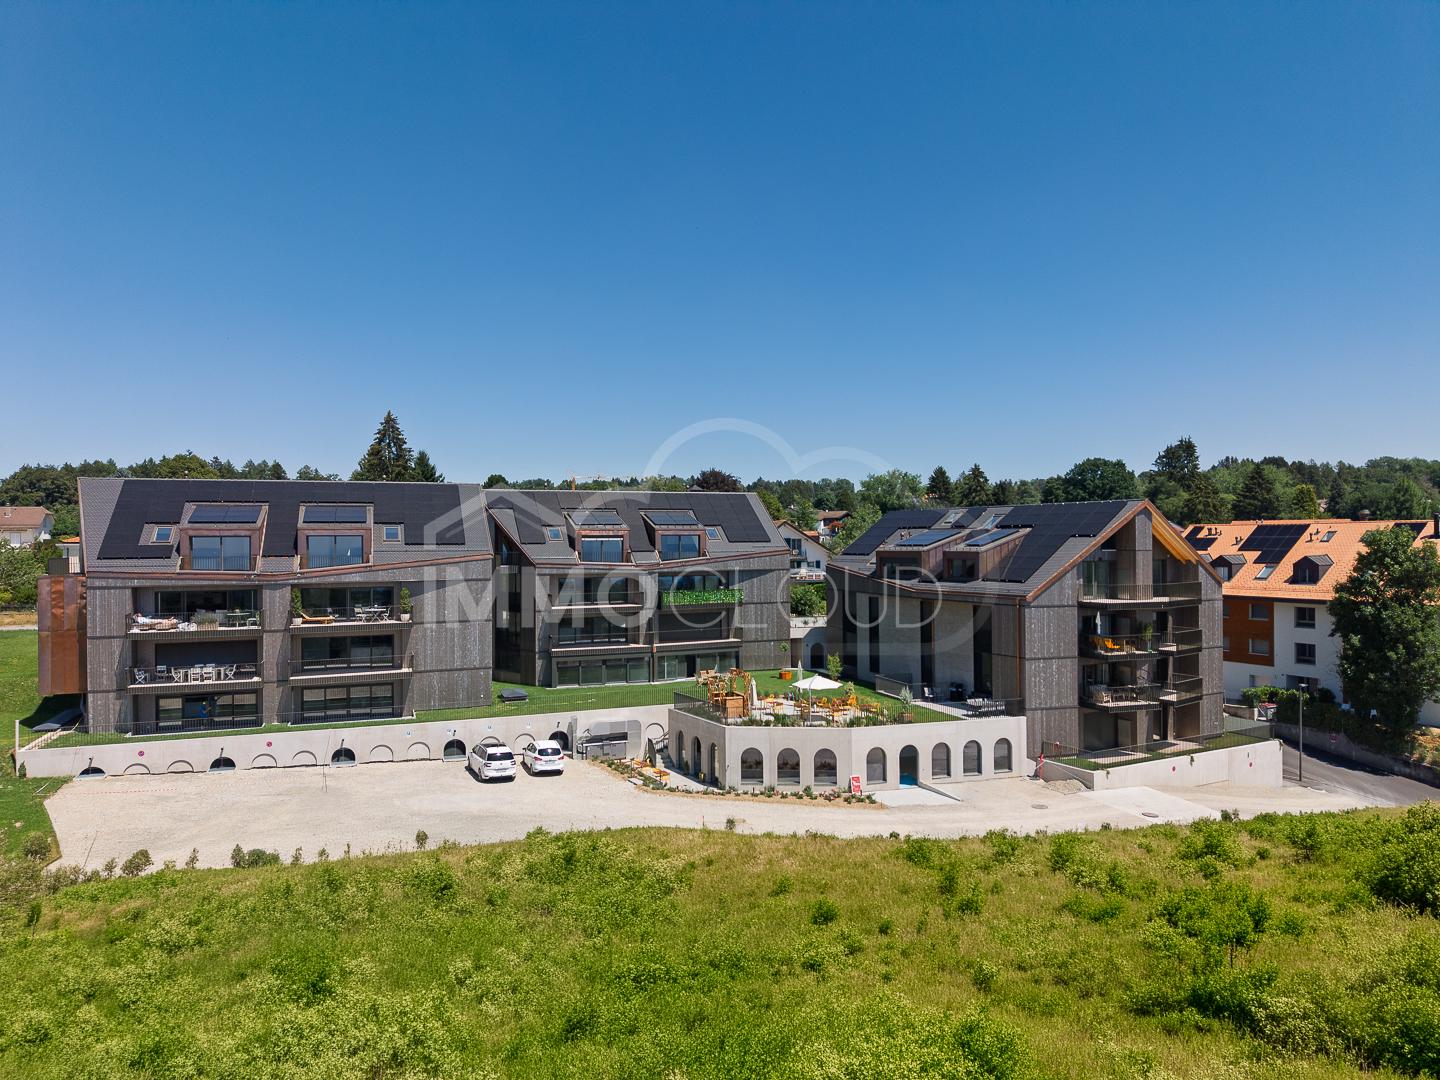
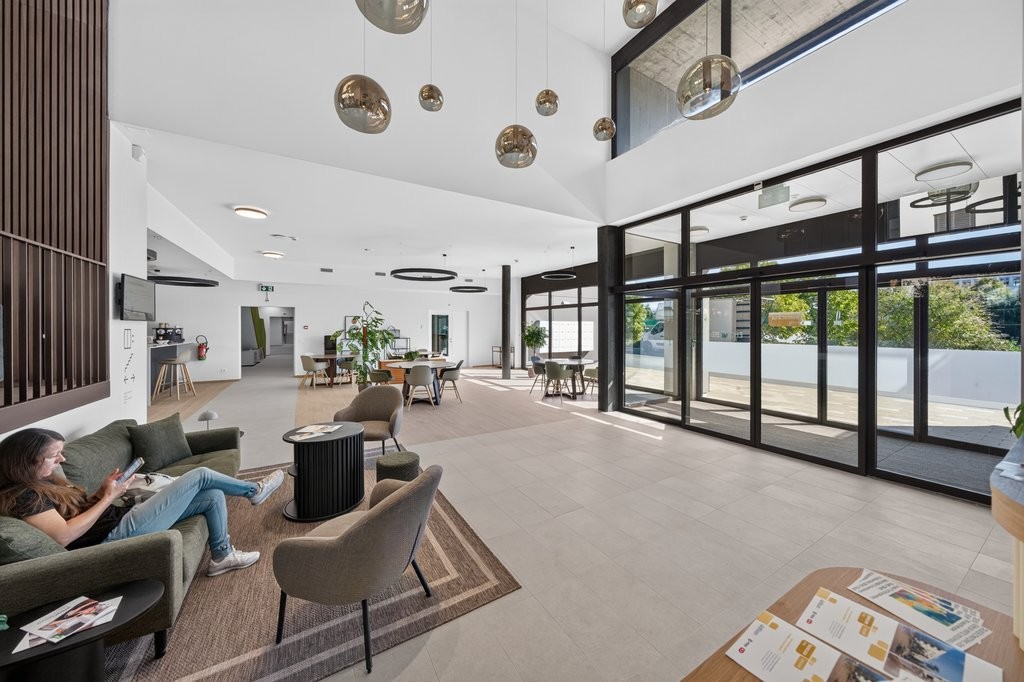
Offer your company a work setting as elegant as it is functional, in the heart of a recent, dynamic, and developing residential neighborhood.This new commercial space, bathed in natural light, seduces with its generous volumes, contemporary architecture, and central patio, a real asset that brings light and character to the space. This patio creates a pleasant and peaceful atmosphere, ideal for receiving customers or offering an inspiring work environment to your employees.Thanks to its configuration, this space adapts to numerous projects:- medical or paramedical office,- office or agency,- showroom,- beauty or wellness institute,- local business,- service or liberal profession space.Located in a new, high-quality building, the premises benefit from a qualitative environment and a particularly well-maintained setting.Just a few minutes from Lausanne and with easy access, this location offers excellent visibility and constitutes an ideal framework for developing a sustainable activity. Another non-negligible advantage: the nearby Ty Polny café generates a regular flow of visitors throughout the day and contributes to the animation of the sector. A real plus for gaining visibility and benefiting from a natural flow of visitors.Future tenants will have the opportunity to arrange the spaces according to the specific needs of their activity, in order to create a perfectly adapted work environment.The highlights- Commercial space of 72 m²- Modern architecture and contemporary finishes- Central patio offering natural light and character- Great flexibility in layout- Recent, dynamic residential neighborhood- Immediate proximity to the Ty Polny café- Quiet, qualitative, and attractive environment- Ideal for businesses, offices, or service activitiesThe net rent: CHF 2'800.00Additional costs (advance payment): CHF 215.00Parking spaces in addition: indoor CHF 300.00 / outdoor CHF 150.00As for parking, indoor and outdoor spaces are available. For indoor parking spaces, the installation of a charging point for electric vehicles is possible, to be arranged directly with the owner - a dedicated technical cable surrounds the parking lot, allowing for commissioning in about two weeks once the request is validated.A rare opportunity to establish your activity in a modern, qualitative, and developing environment, offering a valuable work setting for your employees and customers.Availability: summer 2026Interested?We invite you to send your application file by email to info@immocloudsarl.ch.The required documents depend on the status of your company (existing company or creation). Only complete files will be studied.Dylan HirschiCo-founder & Partner079 527 18 81dylan.hirschi@immocloudsarl.chimmocloudsarl.ch

Travel time
-

Suggested properties for you based on search results

Other interesting objects