Diepflingen - Factory rent

We recommend expanding your search criteria to get similar results. The current filters didn’t return any matches.

If you don’t want to change your current search criteria, we recommend creating a search alert, so you’ll be notified when matching offers become available.

More objects in your automatically expanded search area
35 results - Radius: + 20km
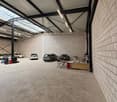
  • Modern, spacious garage with two large open doors, clean white interior, and a concrete parking area outside.
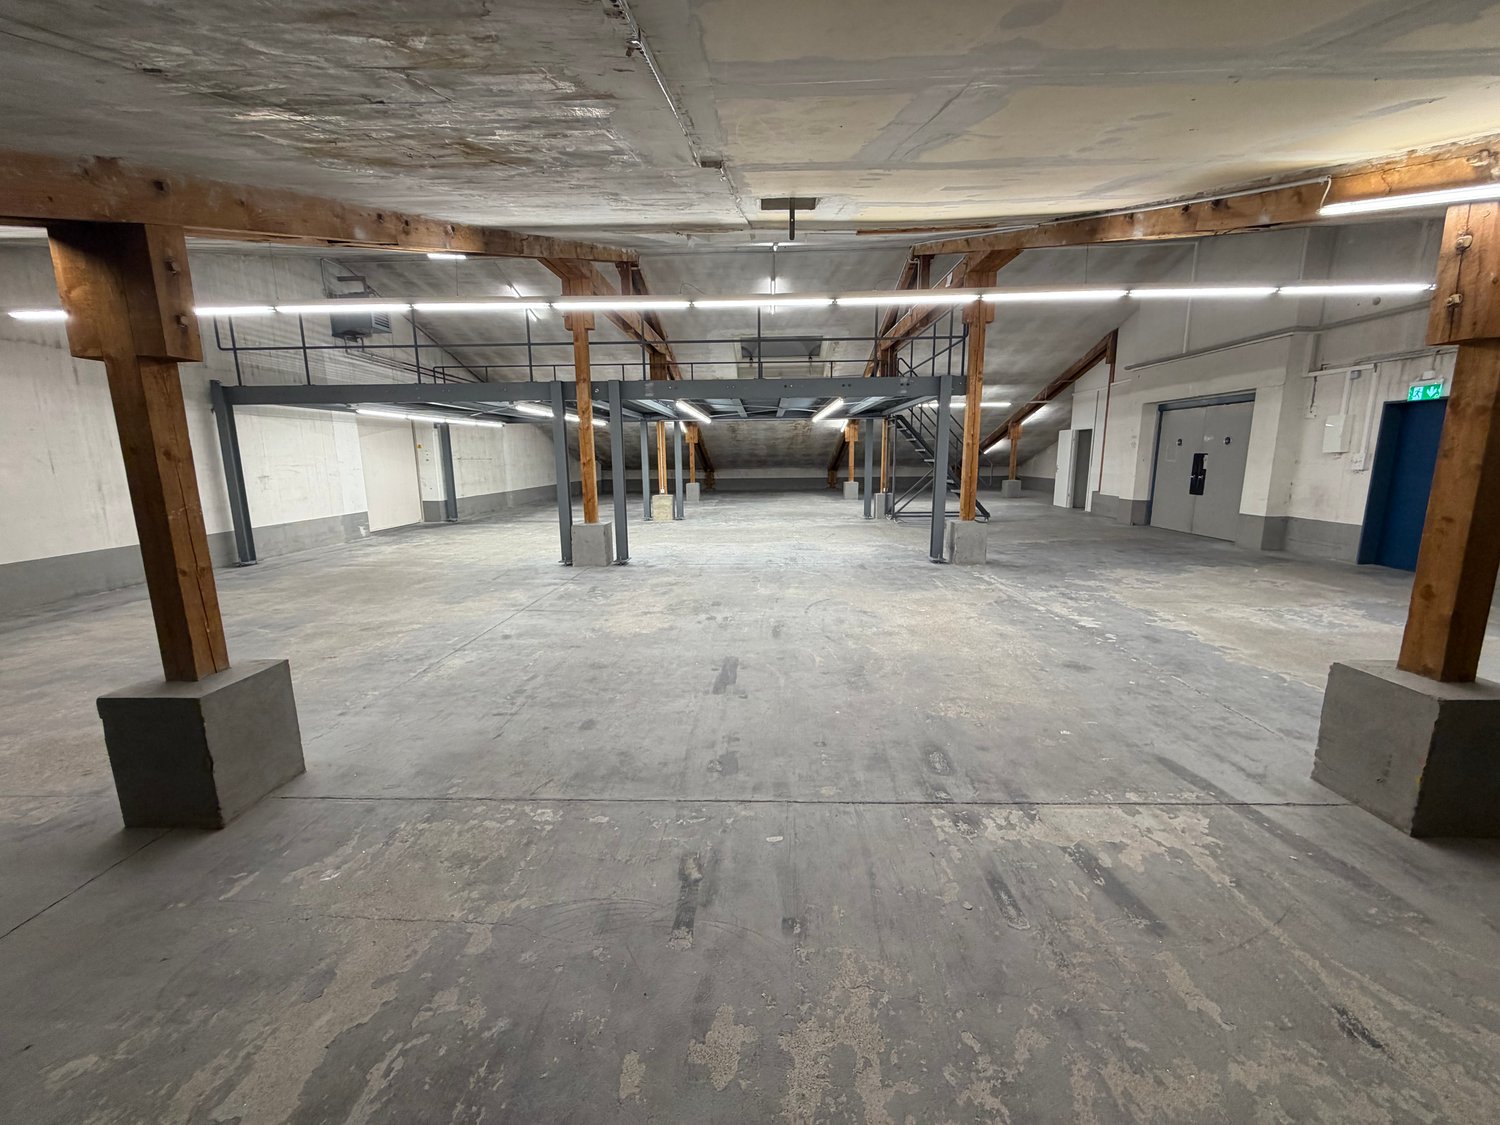
  • Modern industrial-style garage with large open space, white walls, grey flooring, and a staircase leading to an upper level.
  • Empty garage with white walls, wooden beams, and large garage doors. A wooden staircase leads to an upper level.
  • Empty garage with white walls, large garage doors, exposed wooden beams, and a smooth white floor.
  • Empty room with white walls, wooden beams, and a staircase leading to an upper level. No furniture or equipment is present.
  • Modern, minimalist staircase with white walls and wooden steps, featuring a sleek, contemporary design.
  • Empty room with wooden walls, ceiling, and floor, large windows, and exposed wooden beams.
  • Empty room with wooden walls, ceiling, and floor, featuring exposed wooden beams and a small white cabinet against one wall.
  • A large building with solar panels on the roof, a parking lot with several cars parked, and a charging station for electric vehicles.
1 / 9
200m²CHF 2,890.–
Top
Brunnersmoosstrasse 27, 4710 Balsthal

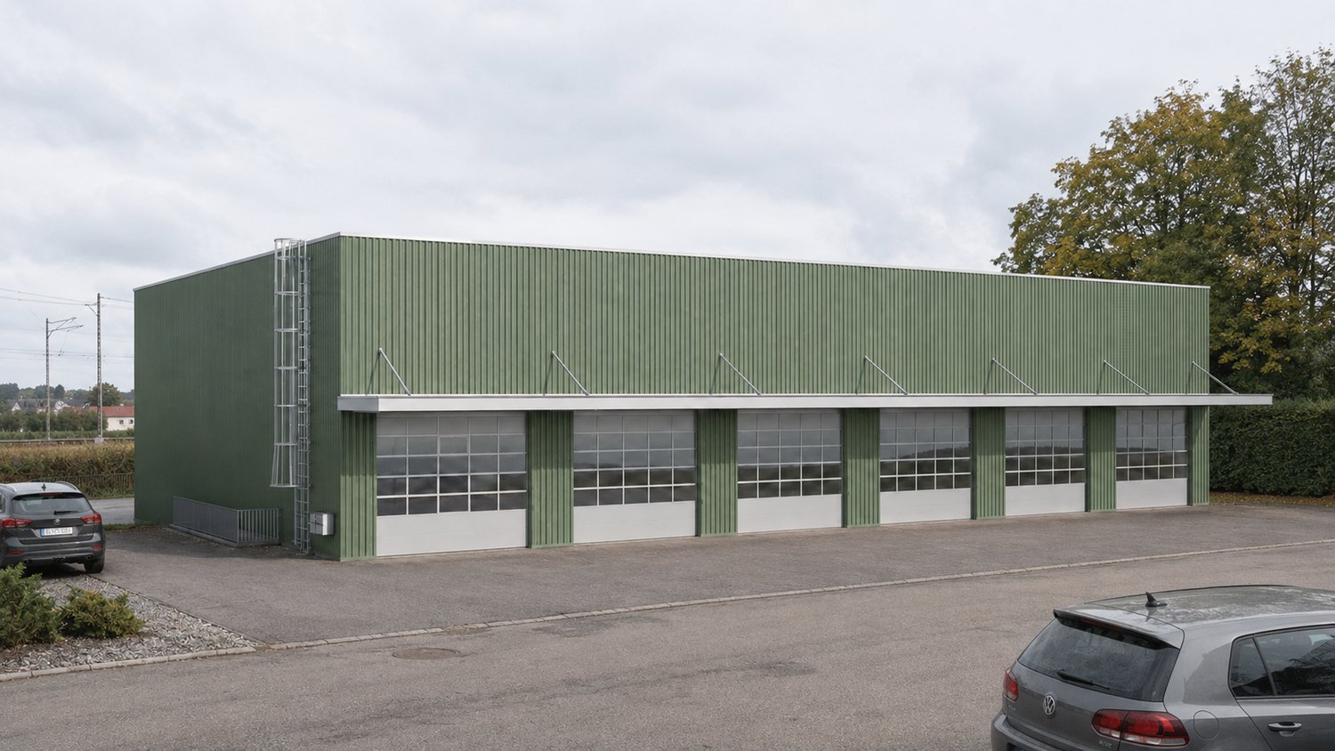
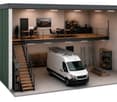
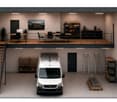
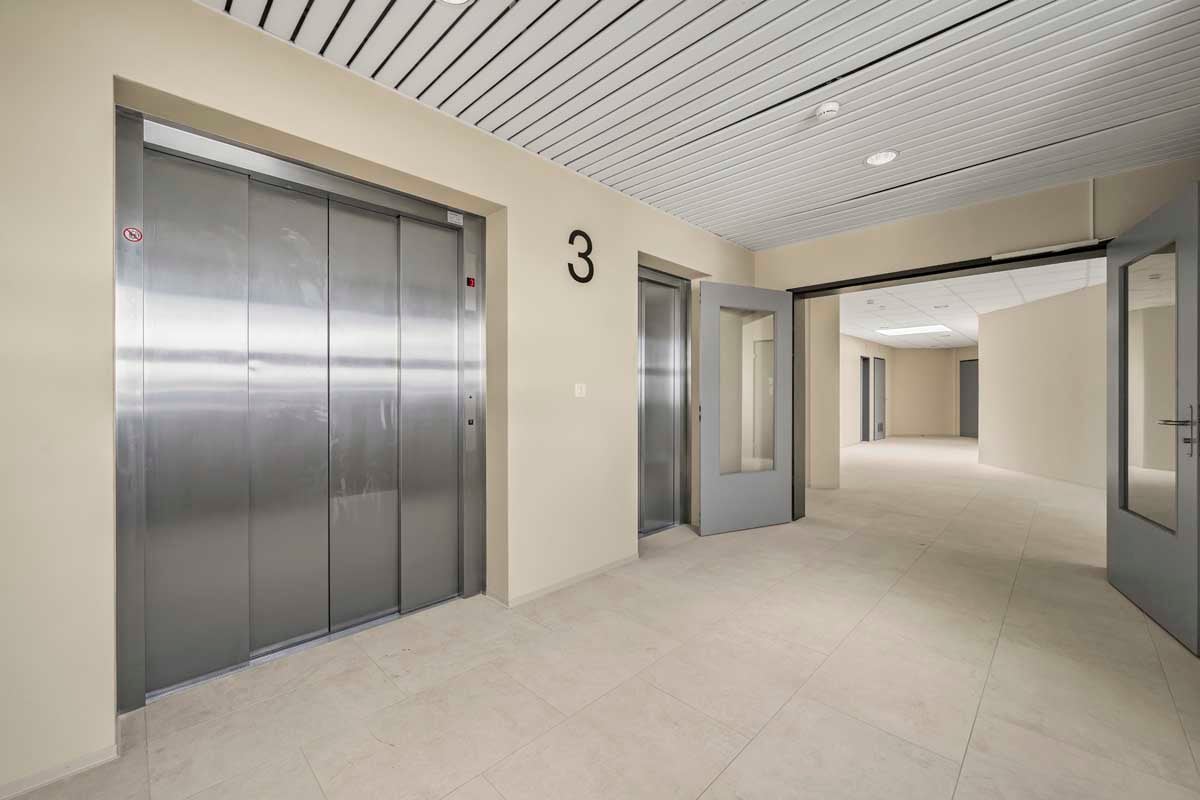
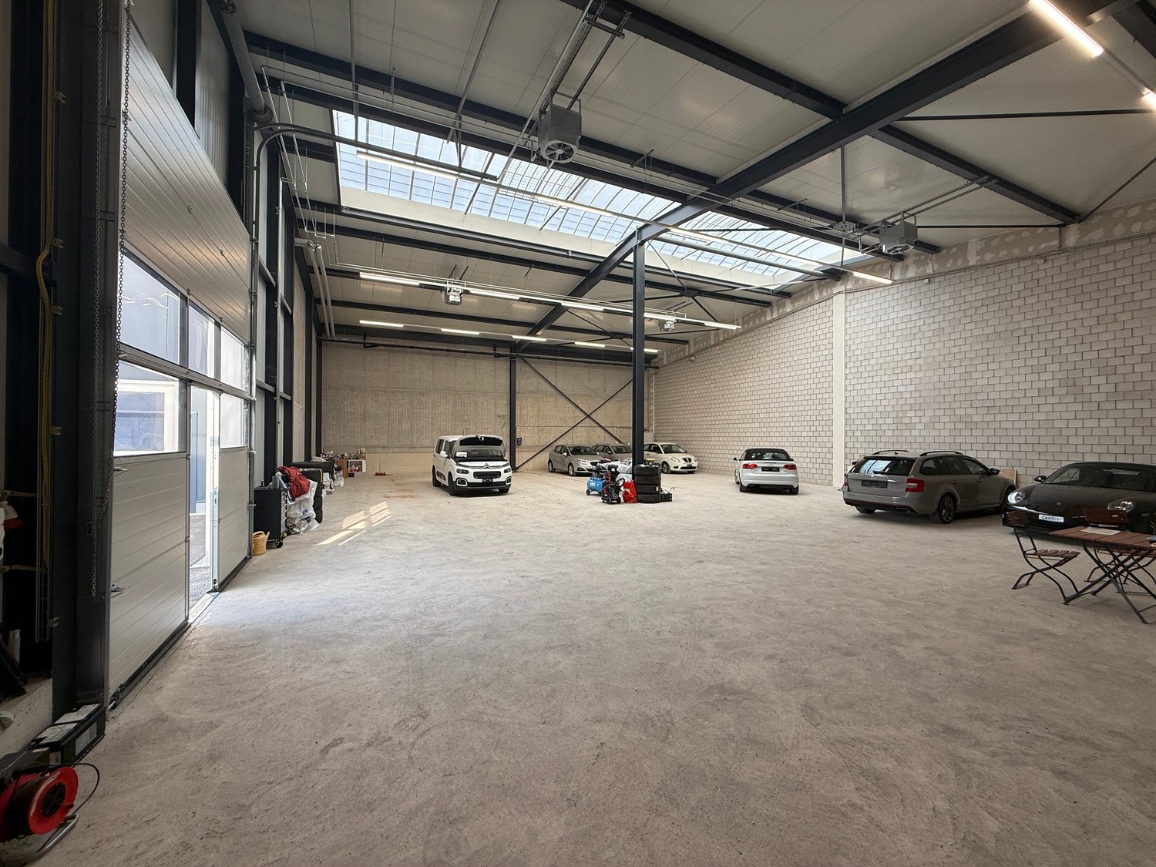
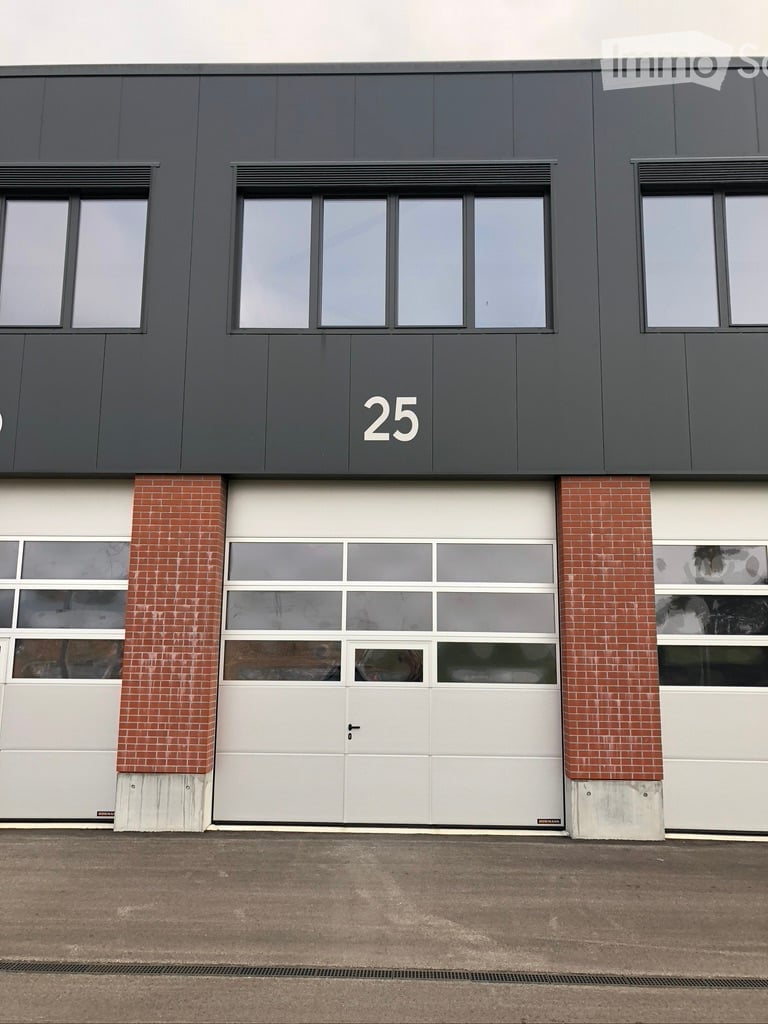
Double box, two-story, room height on the ground floor 4.26 meters, accessed with XXL sectional doors, BGF 200m2

Commercial park Brunnersmosstrasse 27, 4710 Balsthal.Do you need space to expand your business activities? Take the opportunity and secure your usable space today.Whether it's a workshop, warehouse, office, studio, or hobby room, we welcome you warmly.Discover this state-of-the-art commercial space in a new commercial building in Balsthal. The new building quality offers you optimal starting conditions for your company.The double box is equipped with two electric sectional doors and integrated service doors. The rent includes 4 covered parking spaces in front of the double box. Power distributor, heating, pre-installed lighting, and toilet with sink are part of our standard equipment.The rooms convince with: • 2x electric sectional doors with integrated entrance door • 4x covered parking spaces à CHF 100.00, included in the rent • High-quality floor coating with high resistance • Pre-installed basic lighting • 2x power distribution cabinets (IP44, IP54, IP55) • Heating with radiators • Toilet and sink in the double box • Telephone, internet, and fiber optic connection up to the house central • 13 visitor parking spaces / charging stations for 6 electric cars • Sufficient outdoor parking spaces à CHF 55.00 can be rented • Photovoltaic system for regenerative power generation • Ground probe heating • Supply possible with truck • Permitted use of all types of trade with few restrictions Location and connection:The industrial space is located in a quiet environment and is yet excellently connected. The Thalbrücke train station is just a 9-minute walk away. The A1 highway exit is 3.5 kilometers away.We would be happy to visit the commercial spaces with you on site. We would be delighted if you contact us for an non-binding viewing appointment.The rent is excl. VAT.

Travel time
-
1 / 17
8,200m²CHF 110.– / m²
Hofackerstrasse 40, 4132 Muttenz

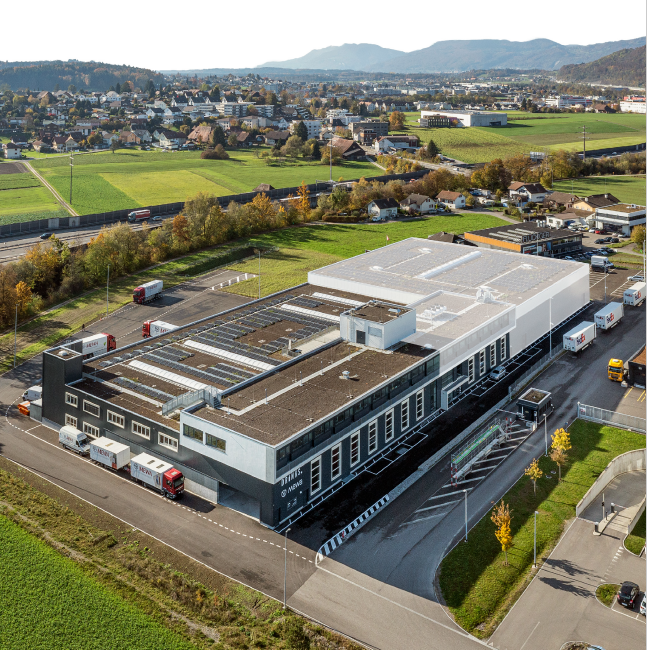
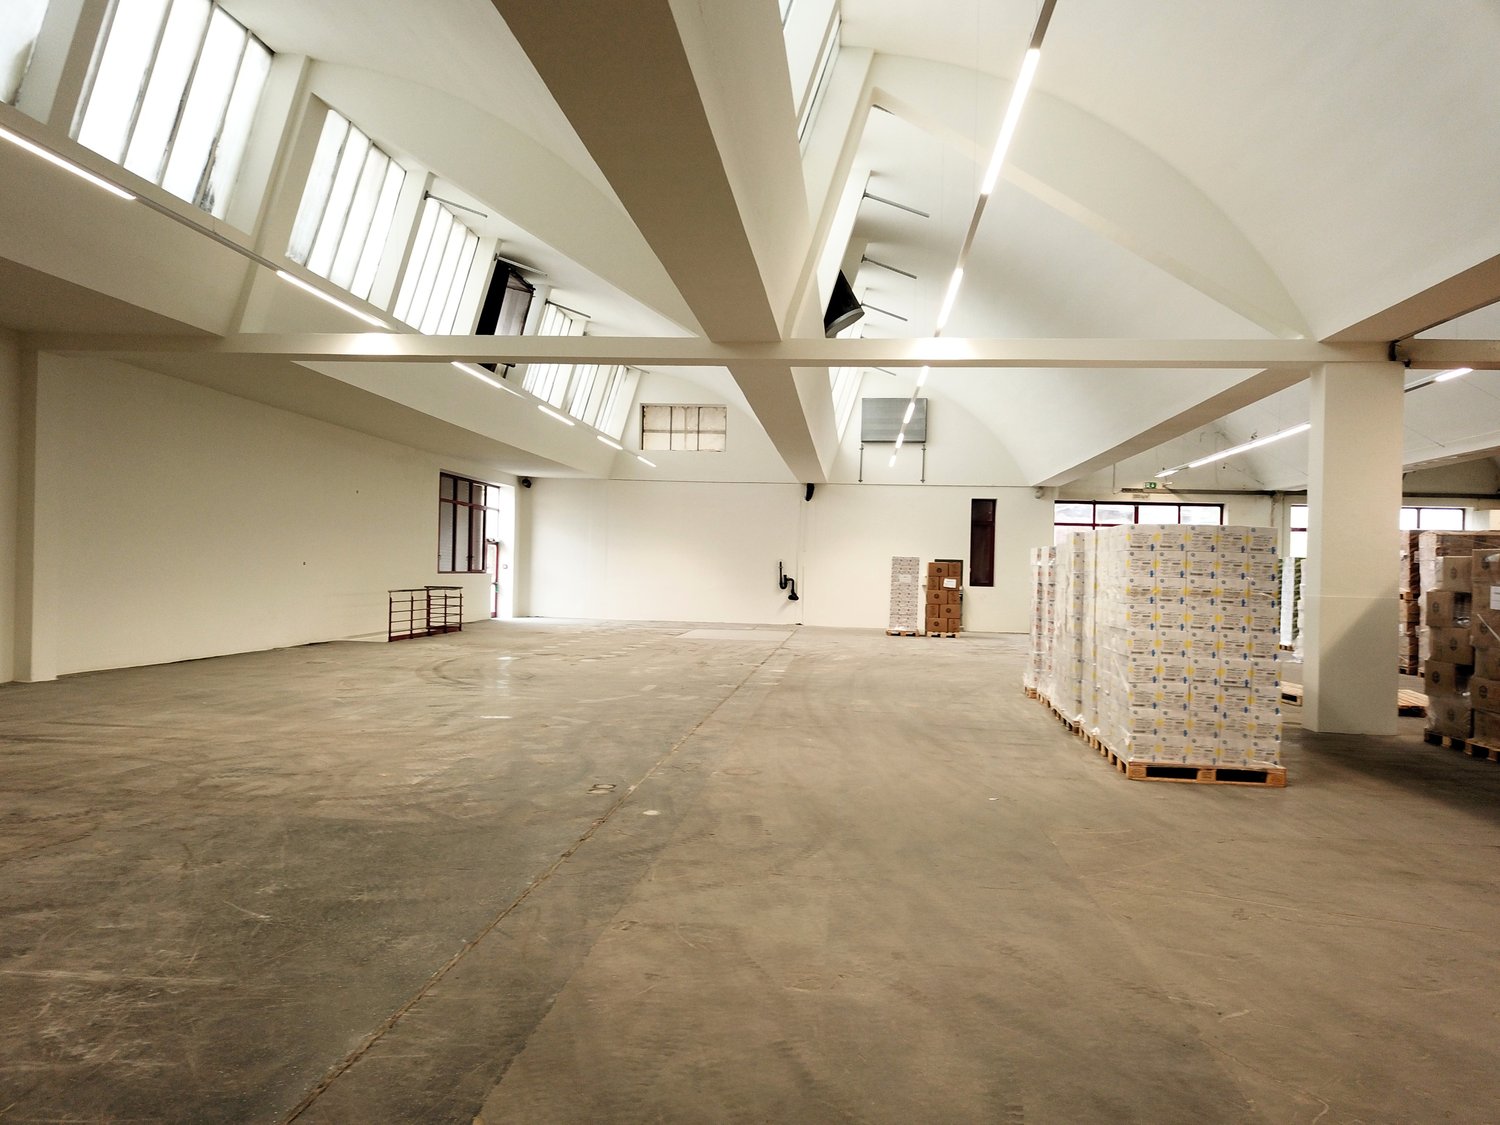
Efficient logistics hub with complete infrastructure – over 8,200 m²

Are you looking for a high-performance location that keeps pace with your logistics? At Hofackerstrasse 40 in Muttenz, you can expect a well-connected logistics hub with over 8,200 m² of usable space – in the heart of the leading logistics cluster in northwest Switzerland. The property impresses with a high load-bearing capacity, modern logistics infrastructure, and excellent conditions for national and international logistics processes. Overview of space offer Ground floor – Warehouse – 1,750 m² – 5.0 m room height 1st floor – Warehouse – 2,820 m² – 4.0 m room height 1st floor – Office – 270 m² – 3.6 m room height 2nd floor – Warehouse – 760 m² – 3.6 m room height 3rd floor – Warehouse – 2,620 m² – 3.6 m room height Technical highlights • Total warehouse area: 7,950 m² | Office area: 270 m² • Room heights up to 5.0 m, floor load up to 1.5 t/m² • Two goods lifts with 5 tons, accessing all floors • Several ramps (5.80 m entrance, 4 t load capacity) • Ventilation & video surveillance in the building • Parking spaces for lorries available at CHF 165.–/month Location advantages • Motorway access A3 in under 3 minutes • Muttenz train station (2 km, S-Bahn S1 & S3), bus lines 47/59/60/63 • Proximity to the German and French borders – ideal location in the tri-border area • Gastronomy, retail, fitness & leisure facilities in the immediate vicinity • Synergies with established logistics providers on the site Flexible and expandable The spaces are versatile and can be adapted to your individual needs. Depending on the company size, individual units can be rented separately or – in case of reduced space requirements – also omitted. This way, you get exactly the logistics space your company needs. Interested? Contact us with your space requirements – we will find the optimal solution for your company. We look forward to your contact.

Travel time
-
1 / 11
CHF 2,390.–
Untere Dünnernstrasse 33, 4612 Wangen b. Olten

Flexible usable workbox in central location in Wangen near Olten

Welcome to this modern workbox at Untere Dünnernstrasse 33 in Wangen near Olten. The object, built in 2024, offers a total of 222 m² of interior and exterior space, providing a contemporary and professional working environment – ideal for companies that value comfort and functionality.The workbox features the following equipment characteristics: • Spacious and high ground floor area: approximately 98 m² of production and/or storage space with a room height of approximately 4.5 m and a large automatic sectional door. • Rear section: On the upper floor (accessible by spiral staircase) there are additional approximately 53 m² of space, usable as an office, storage or break room. Additionally, a small kitchen and a separate bathroom with toilet, urinal, sink and shower are available. • Outdoor area: In front of the rental property, there are additional approximately 71 m² of space available for free use, included in the rent. • Like new: Thanks to the recently completed new construction, the rooms are in a virtually new condition. • Available immediately: The workbox can be occupied immediately. Location and surroundings:The property is located in a central, sunny location and also scores with an excellent infrastructure. The recreational area and the village stream are located in the immediate vicinity. • The Wangen near Olten train station can be reached in just 10 minutes on foot. • The Danzmatt bus stop is only 6 minutes' walk away. • A Coop supermarket can be reached on foot in 10 minutes. Heating costs and water consumption are billed individually according to actual consumption. A monthly advance payment of around CHF 67.- is planned for all heating/ancillary costs. The gross rent is also subject to value-added tax.In addition to the workbox, potential tenants can also rent an additional 161 m² of modern and air-conditioned office space on the 1st floor of the east annex.Parking spaces can be rented for CHF 60.- / month (excluding VAT) if required.This well-maintained and modernly equipped workbox in Wangen near Olten offers an ideal basis for your company. Take the chance and secure this attractive commercial space in a central and well-connected location.We look forward to your contact!
Travel time
-
1 / 12
3,090m²CHF 120.– / m²
Hofackerstrasse 40, 4132 Muttenz

3,000 m² modern logistics and office space – ideal for your logistics operation

At the established logistics location Hofackerstrasse 40 in Muttenz, you can expect a well-thought-out combination of storage and office space on one level. The property impresses with its good transport links, high functionality, and infrastructure specifically designed for logistical requirements. With short distances between administration and storage, this space is ideal for companies that value efficiency and a modern working environment. Spaces & Technology • Storage space: 2,800 m², room height 4 m, floor load 1 t/m² • Office space: 270 m² • 2 goods lifts, each with a load capacity of 5 t, directly connected to the warehouse • Several ramps (entry height 5.80 m), ramp load capacity 4 t • Ventilation & video surveillance in the building • Parking spaces for lorries available separately for CHF 165.–/month Location advantages • Motorway A3 < 3 minutes – direct axes towards Zurich/Lucerne/Bern, DE & FR • Muttenz railway station (S1, S3) approx. 2 km; several bus lines within walking distance • Logistics cluster with well-known companies • Wide range of food and shopping options in Muttenz, Pratteln & Basel • Fitness and leisure facilities within walking distance Flexibly expandable The units can be used flexibly; if desired, additional partial areas of up to approx. 5,000 m² can be rented. You can find a comprehensive space overview and all options on our website https://beseder.ch/vermarktung/powerhouse/ Interested? Contact us with your space requirements – we will find the optimal solution for your business. We look forward to your contact!

Travel time
-
1 / 6
563m²CHF 145.– / m²
Römerstrasse 32, 4314 Zeiningen

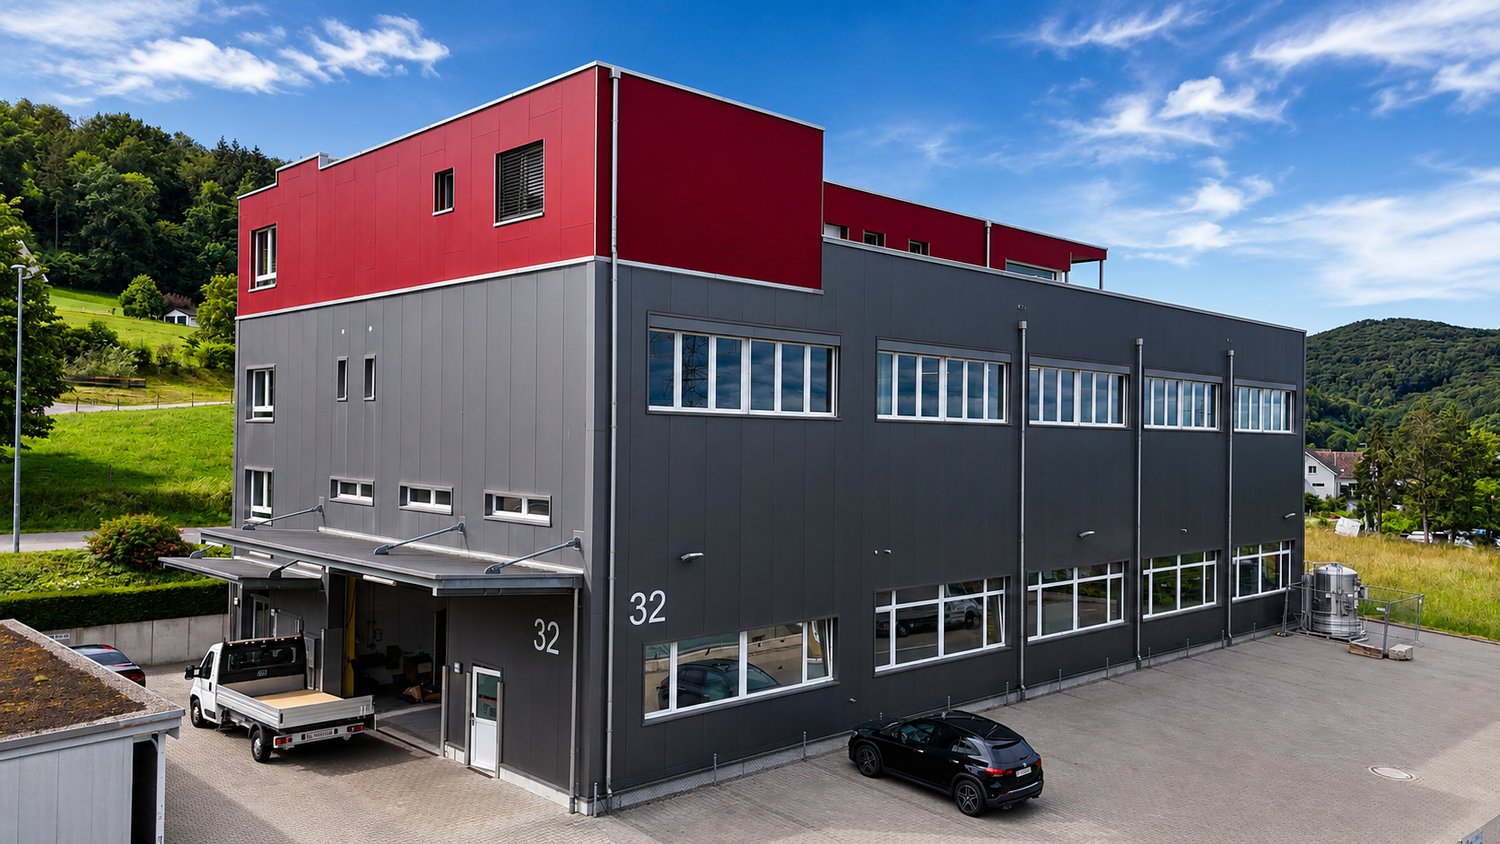
Modern Industrial and Commercial Property - Clearly Visible from the Highway

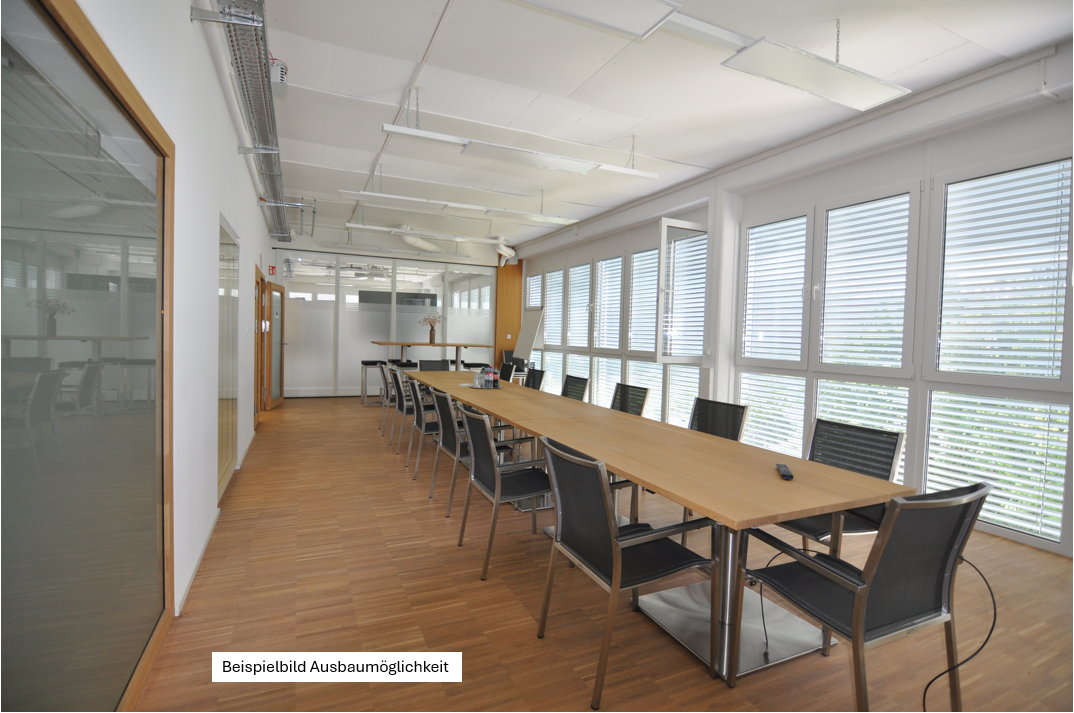
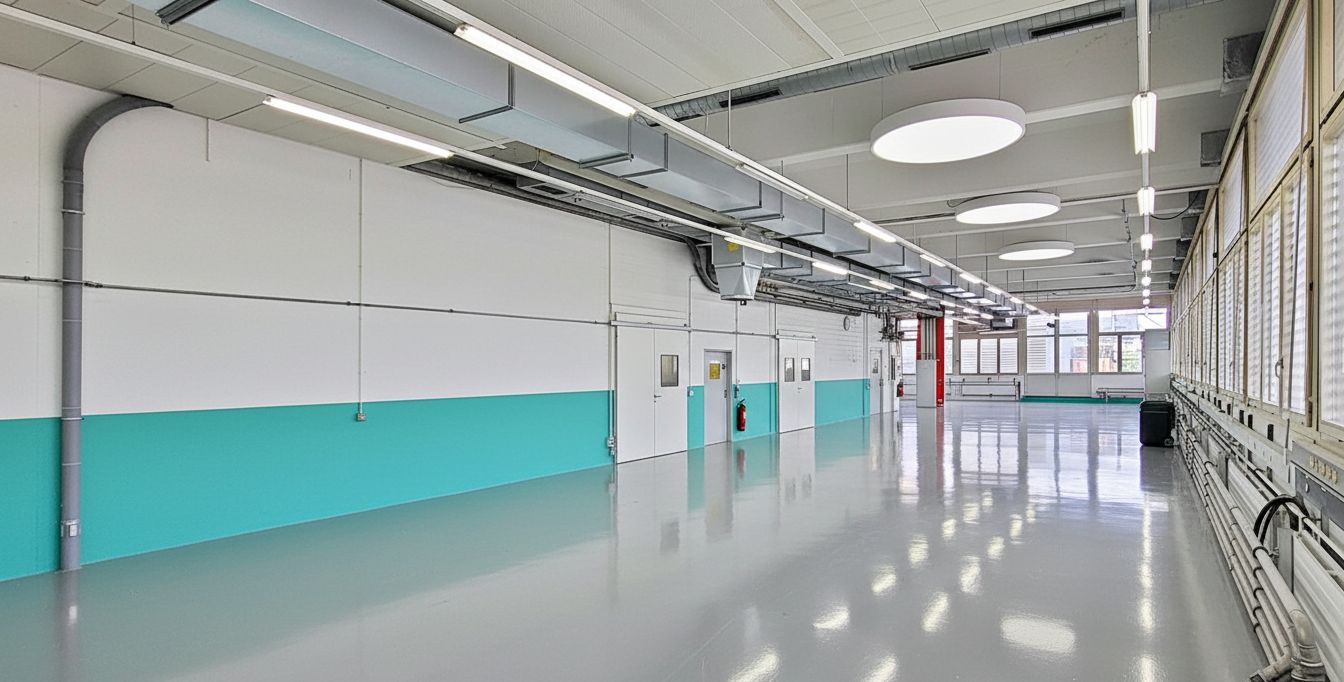
Welcome to this modern and versatile industrial and commercial property at Römerstrasse 32 in Zeiningen (AG). The building, constructed in 2015, impresses with its high-quality equipment and its appealing architecture with a distinctive red-gray facade and a well-maintained outdoor area.The property offers the following highlights: • Spacious usable area: 563 m² on the 1st floor of a two-story building, ideal for production, storage, or commercial operations. • High load-bearing capacity: With a floor load of 500 kg/m², it is perfectly suited for demanding commercial or industrial uses. • Bright, open spaces: Large windows and exposed ceiling lighting provide a pleasant working environment with plenty of natural light. • Beautiful view: Bright rooms offer a view of the surrounding green landscape. • Modern kitchen: Fully equipped kitchen with stainless steel appliances, refrigerator, microwave, dishwasher, and open shelving – ideal for employee catering. • Goods lift available: Convenient access to all floors. • Wheelchair accessible: The property is fully wheelchair accessible. • Parking spaces: Sufficient parking spaces directly in front of the building, including a covered entrance area. Location and surroundings: The property is located in a quiet area – both during the day and at night, it is pleasant. In the summer, the location benefits from plenty of sunshine. The bus stop Zeiningen Unterdorf can be reached in about 10 minutes on foot. For basic supplies, a Volg supermarket is available within about 12 minutes' walk. This well-maintained commercial property offers optimal conditions for companies that value modern infrastructure, good accessibility, and a quiet working environment. Take advantage of this attractive opportunity and secure your new business premises in Zeiningen.

Travel time
-
1 / 13
683m²CHF 135.– / m²
Kägenstrasse 12-14, 4153 Reinach

More space for noise and power - your business runs at full speed with juice

You're not looking for a sleek, ironed office space, but a place where machines can speak and results count? Then listen up.On Kägenstrasse in Reinach, a space is waiting for you that is not ironed like a Sunday suit, but ready like a toolbox on Monday morning. 683 m2 that do exactly what you need: function. Without drama. Without show.Here you can store, screw, produce or tinker until the sparks fly. The room height is right, the space is honest and the access doesn't act like a diva. In short: a place that works while others are still discussing.And yes, it's not a loft with latte macchiato vibes. But honestly - your machines don't drink cappuccino anyway.In terms of price, it remains down-to-earth at 120 CHF per m2 per year, with ancillary costs of 15 CHF. No hocus pocus, no hidden games.Location Reinach: close enough to the city, far enough from the annoying circus. Exactly where your business gets some air.If you've had enough of spaces that promise more than they deliver, then click in:https://www.gewerbeflaechen.chOr even better: register directly. Then we'll see together if this is your next production hotspot or just another viewing appointment to forget.And if you're wondering if the space is right for you: if your everyday life smells like oil and decisions need to be made quickly, then you'll find this place damn sympathetic.

Travel time
-
1 / 4
140m²CHF 270.– / m²
Liebrütistrasse 35, 4303 Kaiseraugst

Attractive retail and practice spaces in the new Liebrüti center

The "Liebrüti" development is a well-known term in Kaiseraugst and throughout the Fricktal region. With around 950 apartments, more than 2,000 people call it home. The shopping center in the heart of the development is currently being renovated, brought up to the latest technical standards, and significantly upgraded. At the same time, another high-rise building is being realized, which will create an additional 125 apartments. The opening is planned for 2027.There are only a few free spaces left. We are pleased to have several tenants (Migros, Denner, community library, church, medical practices, pharmacy, physiotherapy, hairdresser, etc.) who will move in after completion and bring the center to life. The existing indoor pool will also be completely renovated and expanded to include numerous attractions such as a whirlpool, water slide, and a modern fitness center, which will attract a high number of visitors.The current offer (marked in blue on the plan) consists of two still available spaces on the upper floor (approximately 64 and approximately 76 m2), which are particularly suitable for health services due to their location. Both spaces benefit from a very large terrace that can be shared.The spaces are rented in a refined raw state. The tenant fit-out is at the expense of the tenants. We are interested in long-term partnerships.

Travel time
-
1 / 8
Price on request
Langmattstrasse 6, 5064 Wittnau

Wittnau AG - Commercial area with development potential

The Reliag AG, as the owner, is granting a development area for commercial use in a good location on the main street in the municipality of Wittnau in the canton of Aargau.The property presents itself as an excellent opportunity for tenants, owner-occupiers or investors to develop a new real estate project, or to maintain or use the existing one. The current rental agreements offer versatile options for action.By car and truck, the Frick motorway junction on the A3 can be reached in under 10 minutes. Thus, Basel (40 minutes), Aarau (20 minutes) and Zurich (40 minutes) are easily accessible by car.Thanks to the nearby bus stop (400 m), the Frick and Aarau train stations can be reached directly. The location combines good connections, building law security and flexible usage potential.Highlights: • Developed building land with potential for new development • High flexibility for future uses • 8 minutes / 5 km to the Frick A3 motorway junction (Zurich / Basel axis) • 400m to the "Hofmatt" bus stop - connection to Frick and Aarau • flat plot Deal structure in 3 variants:a. Joint development of a property with Reliagb. Independent and permanent building rightc. Acquisition / purchaseApplicants are free to choose which of the mentioned variants are offered. The award will be made to the offer with the best overall conditions. After receiving the offers (Non-Binding Offers), the owner reserves the right to request a final and binding offer from selected applicants in a second round of bidding.The complete factsheet is attached to this ad.

Travel time
-

Other interesting objects