2 results - Commercial properties for rent: Cully

1 / 1
125m²CHF 4,500.–
1096 Cully

REGION CULLY: EXCEPTIONAL RESTAURANT WITH PANORAMIC VIEW OF LAKE GENEVA FOR SALE

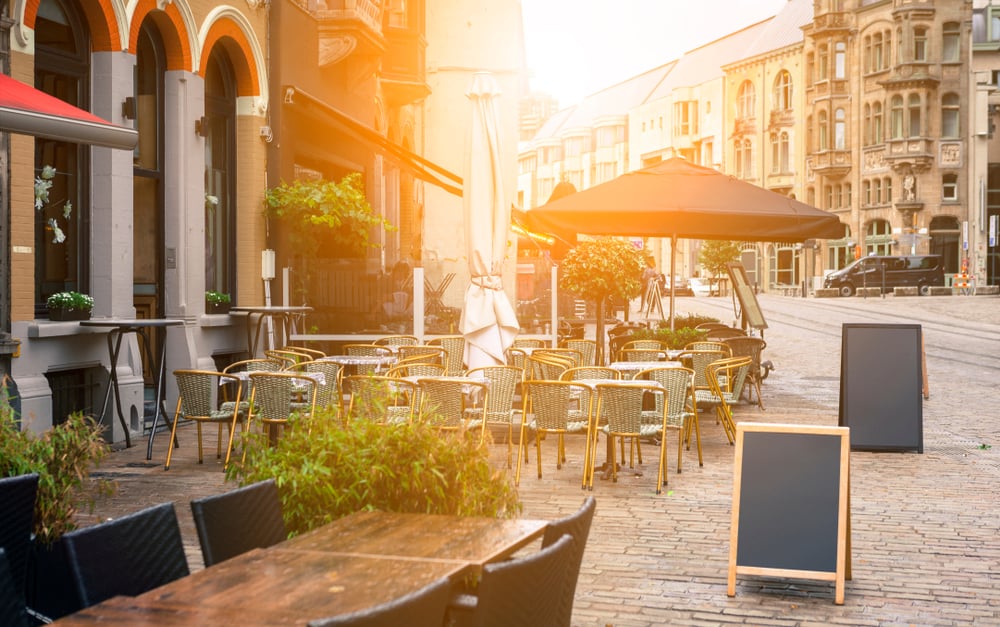
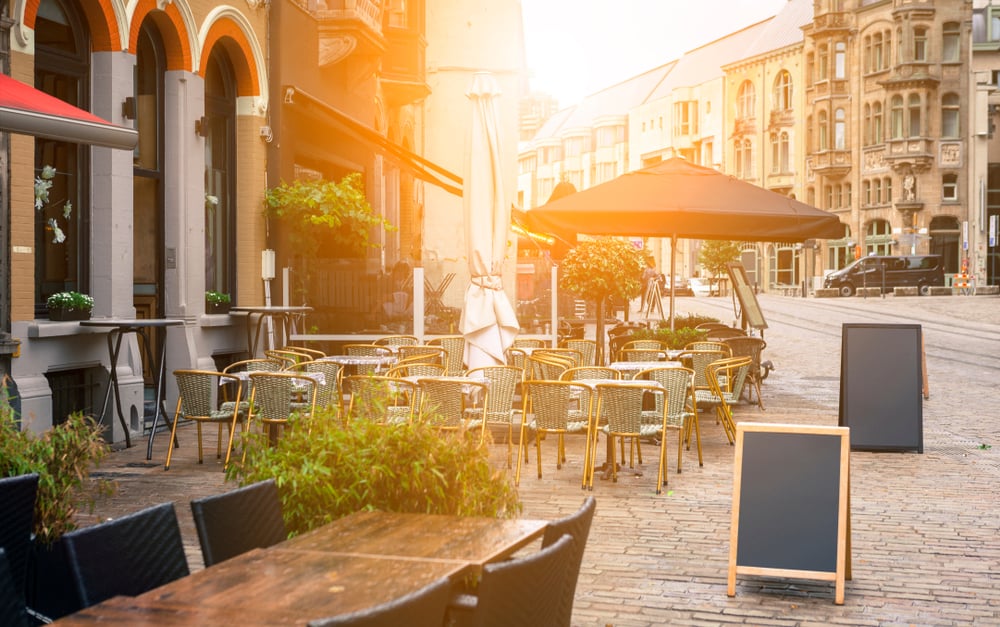
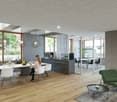
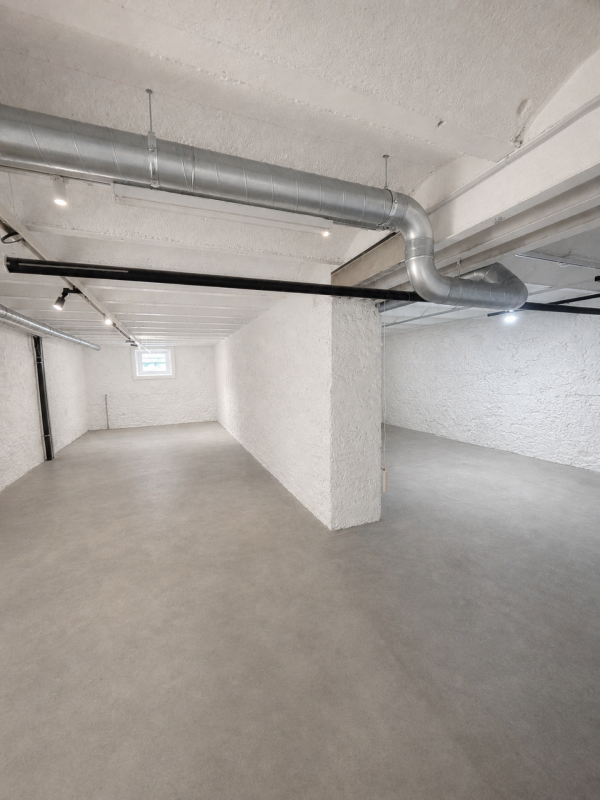
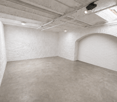
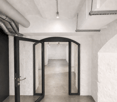
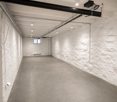
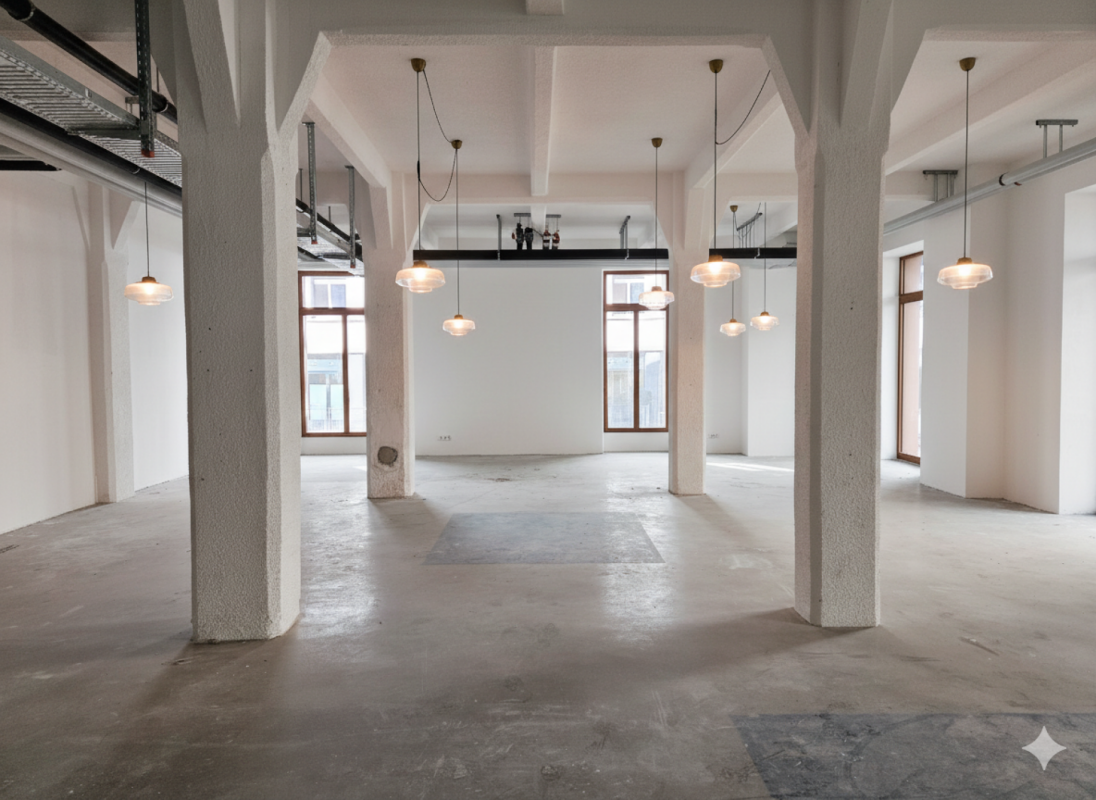
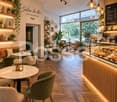
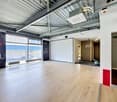
REGION CULLY: EXCEPTIONAL RESTAURANT WITH PANORAMIC VIEW OF LAKE GENEVA FOR SALE.Price of the business: CHF 175,000.-We offer you an extremely rare opportunity to take over a truly exceptional restaurant, located in an exceptional environment in the heart of the beautiful Cully region.This approximately 125 m² establishment immediately charms with its charm, authenticity, and warm atmosphere. It is a restaurant of human size, perfectly dimensioned for efficient operation with minimal staff, allowing for limited costs while maintaining excellent service quality.The fully renovated interior offers a modern, bright, and welcoming setting thanks to its large windows, which let in abundant natural light.Main features:- Area of approximately 125 m²- 30 seats inside- 40 seats on the terrace- Fully renovated restaurant- Turnkey establishment, ready to be operated immediately- Ideal operation for a couple or two partnersAn absolutely exceptional terrace:The terrace is without a doubt one of the greatest assets of this establishment.It offers a spectacular panoramic view of Lake Geneva, the Lavaux vineyards, and the Alps, in a calm and peaceful environment. Shaded by magnificent trees, it allows customers to enjoy a unique setting throughout the beautiful season.Few establishments can offer such a panorama today. It is a true destination where customers come to enjoy both the quality of the restaurant and the experience in a simply exceptional setting.A fully equipped professional kitchen:The kitchen has benefited from significant investments to offer a performing and perfectly functional tool.It has, in particular:- A fully electric cooking system, particularly appreciated for its comfort and simplicity of operation.- A professional ventilation system conforming to current standards.- A grease separator.- A very popular pizza oven.- All the professional equipment necessary for immediate operation.Many works have been carried out in recent years, including painting, furniture, kitchen equipment, and various adjustments, which today enable the offering of a modern, quality, and perfectly maintained establishment.The establishment is fully compliant with standards and has recently undergone the necessary checks, offering a takeover in complete serenity.Appreciable additional spaces.In the basement, you will find:- Fully renovated men's and women's sanitary facilities.- A practical storage space allowing for excellent organization.- A currently unused cellar, offering great potential for private events, tastings, or meals in a small committee.A healthy business with very little competition:The establishment benefits from an excellent reputation and enjoys a loyal customer base composed of both regulars and tourists.The region is very frequented throughout the year, and competition is particularly limited, which represents a considerable advantage.The current turnover is approximately CHF 450,000.- per year, with still interesting development potential.A particularly attractive region. Located in one of the most beautiful wine regions of Switzerland, this establishment benefits from an extremely touristy environment.The numerous events organized each year, notably the famous Open Wine Cellars, which attract more than 100,000 visitors in just a few days, ensure high visibility and attendance.Rental conditions:The rent is CHF 4,500.- per month, including advance payment of charges, a particularly attractive amount considering the quality of the location, the infrastructure offered, and the potential of the establishment.The highlights:- Restaurant with heart in an exceptional environment.- Panoramic view of Lake Geneva, the vineyards, and the mountains.- Terrace with 40 seats and unique panorama.- Fully renovated restaurant.- Fully equipped professional kitchen.- Electric cooking system.- Professional ventilation conforming to standards.- Grease separator.- Pizza oven.- No additional investments required.- Establishment fully compliant with standards and recently checked.- Cellar with development potential.- Very little competition in the region.- Stable turnover of approximately CHF 450,000.- per year.- Ideal operation for a couple or two partners.- Turnkey establishment, ready to be operated immediately.- Renowned establishment.An opportunity not to be missed!Discover over 2400 other offers on www.remicom.comSale price: CHF 175,000.-

More objects in your automatically expanded search area
20 results - Radius: + 10km
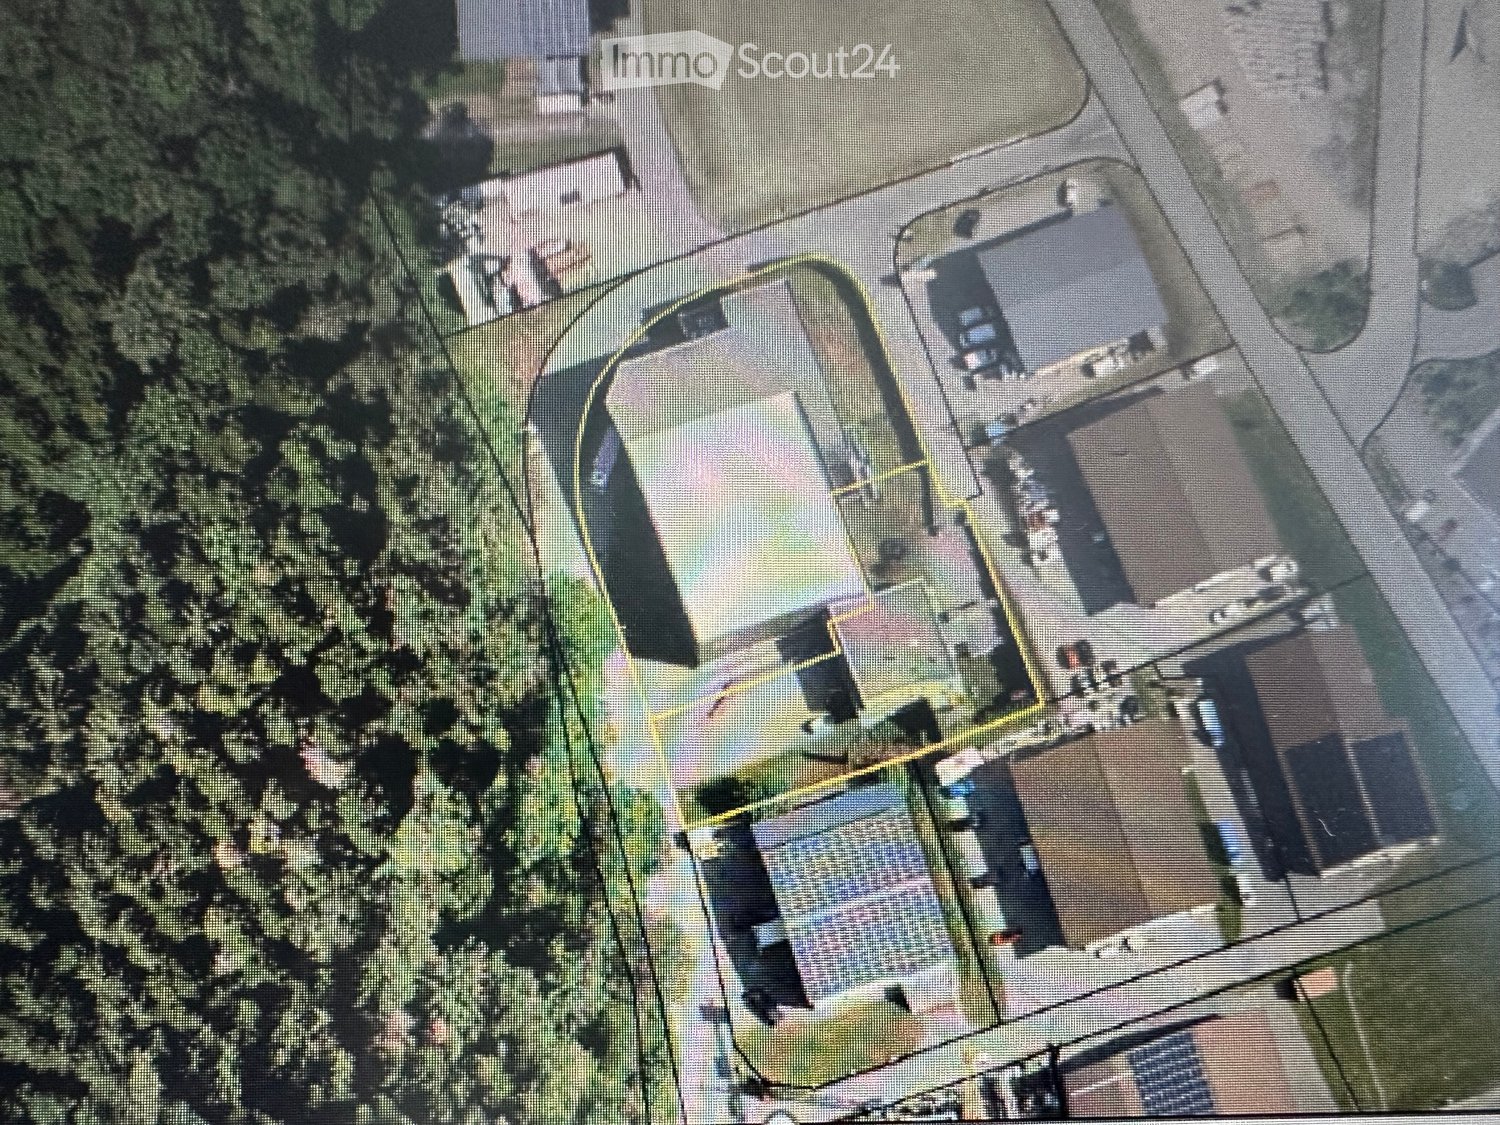
  • Aerial view of a residential property with multiple buildings, including a main house, garage, and outbuildings, surrounded by trees and a driveway.
  • Modern industrial building with a grey facade, logo, and adjacent parking area with several cars.
  • Modern industrial-style building with grey facade, large garage entrance, and several small windows. Two trailers and several cars are parked nearby.
  • Exterior view of a building with a large open garage door, showing stacked wooden pallets and storage items inside.
  • A multi-story building with a concrete facade, visible windows, and a staircase leading up to the entrance.
  • A long, narrow corridor with blue structural supports and red safety barriers, industrial setting with exposed pipes and equipment.
  • A long, narrow warehouse corridor with metal shelving units on both sides, filled with various boxes and storage items. The floor is concrete, and the ceiling has exposed industrial lighting.
1 / 7
1,300m²Price on request
Top
Chemin des Artisans 38, 1616 Attalens

Warehouse and offices of 1'300 m² for rent or for sale – Attalens

🏢 Logistics hall equipped for dry storage, positive and negative cold storage and offices for rent – 1’300 m² For rent, spacious logistics hall with an area of approximately 800 m² with refrigerated and frozen storage extension of approximately 400 m². Offices of approximately 100 m² with kitchenette and 2 bathrooms. Hall equipped with storage shelves, robots, forklifts and transpallets for optimized storage. Location: Located in the Artisanal Zone in Attalens, canton of Fribourg, in an easily accessible sector, close to main axes. Facilities for light vehicles and heavy goods vehicles, proximity to public transport and main axes. Characteristics: Type Dry logistics warehouse, cold and frozen storage and offices Year of construction 2009 (dry) and 2012 (cold and frozen) Storage capacity approximately 1'800 pallets (120x80cm) Floor Ground floor Height under ceiling 6.5m Unloading dock: 2 (1 with elevator plate + 1 with loading bridge) Rent CHF 20'000.-/month + charges Sale possible, conditions to be discussed. Situation and amenities: · Parking spaces · Electrical and water connection · Bus stop « Montessinge »: only 4 minutes on foot · Duvoisin bakery: 10 minutes on foot · P. Michel pharmacy: 8 minutes on foot · Nursery and primary school: 8 minutes on foot Do not miss this rare opportunity to rent a large professional space in a modern and well-maintained building. Available from January 2027.

Travel time
-
1 / 13
CHF 700.– / m²
Rue de Genève 7, 1003 Lausanne

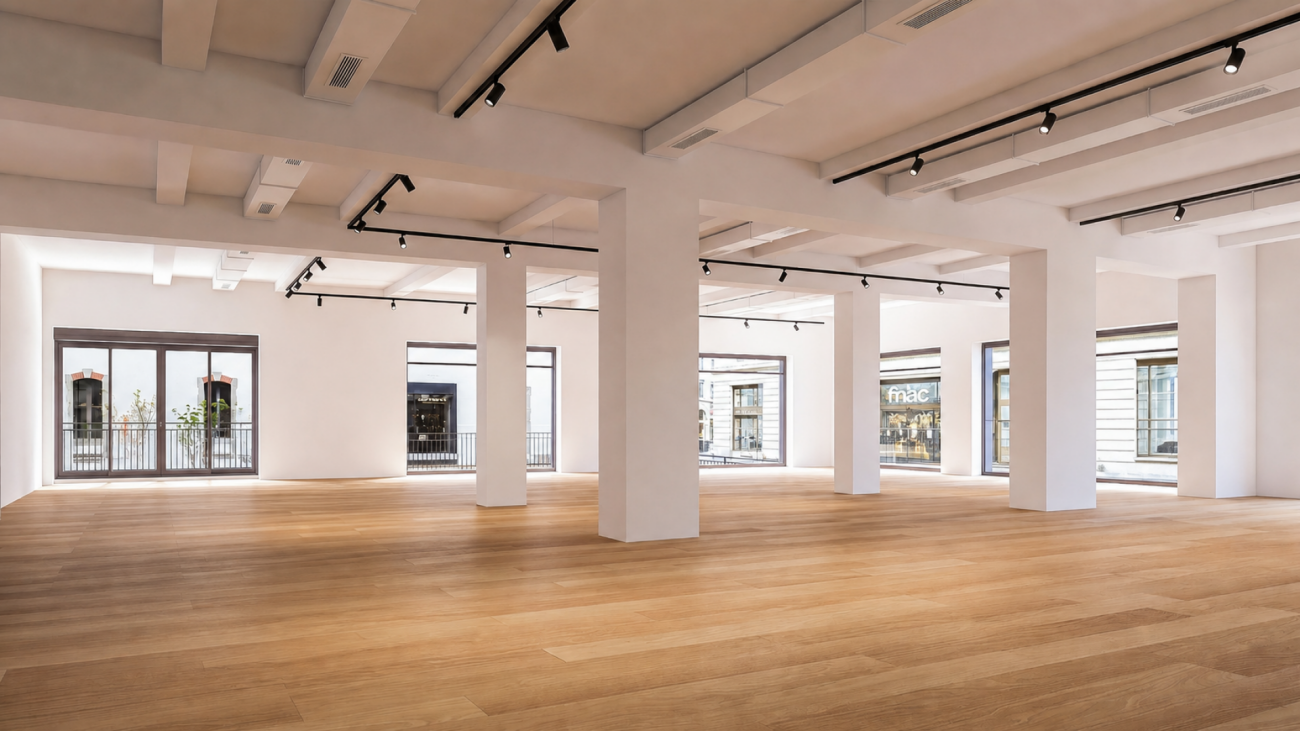
Strategic commercial space in the heart of Flon - 126m2

Corner Commercial Arcade - Premium Location in the Heart of Flon A central, connected, and highly frequented locationLocated directly on one of the most frequented axes of the city center of Lausanne, this corner arcade benefits from magnificent visibility. Thanks to its 5 large windows, it naturally captures a continuous pedestrian flow and enjoys magnificent light. • Absolute accessibility: Immediate proximity to the two metro lines (M1/M2), numerous bus lines, and at the foot of the future tramway terminus (Lausanne Flon station, Place de l'Europe). • Parking: The Flon parking lot with 910 spaces is just a few steps away, facilitating access for your customers. • Neighboring shops: Fnac, Audio Vitality, Let's Go Fitness, Street Cellar, Tatare & Co., Carhartt The technical advantages of the property: • Size: 126 m2 • Maximum visibility: Corner configuration with 5 lit windows and an entrance with an automatic sliding door. • Generous volumes: A superb ceiling height of over 3 meters, ideal for high-end finishes or showroom types. • Functional space: Backroom dedicated to storage (15 m²) + private sanitary facilities and water point installed (3 m²). Characteristics & conditions: • Estimated availability: November 2027 (after renovation work). • Desired uses : Retail / Showroom. • Location: Ground floor, Flon district, Lausanne. Seize the opportunity to establish your brand in an urban, dynamic, and premium environment. A corner space of this quality is a rare commodity on the Lausanne market.To obtain the complete dossier, plans, or to schedule an interview about your project, contact us today at 021 341 13 59.Project website: https://flon-corner.ch/

Travel time
-
1 / 13
CHF 675.– / m²
Rue de Genève 7, 1003 Lausanne

Commercial arcade in the heart of Flon - 111m2

Arcade Commerciale Premium in the heart of Flon A central, connected, and ultra-frequent locationLocated directly on the Passage de l'Entrepôt-Fédéral, in the city center of Lausanne, this arcade benefits from magnificent visibility, naturally capturing a continuous pedestrian flow. • Absolute accessibility: Close proximity to the two metro lines (M1/M2), numerous bus lines, and at the foot of the future tramway terminus (station "Lausanne Flon", Place de l'Europe). • Parking: The Flon parking lot with its 910 spaces is just a few steps away, facilitating access for your customers. • Neighboring signs: Fnac, Audio Vitality, Let's Go Fitness, Street Cellar, Tatare & Co., Carhartt The technical advantages of the property: • Maximum visibility: Lit windows and entrance with automatic sliding door. • Generous volumes: A superb ceiling height of over 3 meters, ideal for high-end finishes or showroom types. • Functional space: Back office dedicated to storage (17 m²) + private sanitary facilities and installed water points (3 m²). Characteristics & Conditions: • Availability: November 2027 (after renovation work). • Desired uses: Retail / Showroom / Café • Location: Ground floor, Quartier du Flon, Lausanne. Seize the opportunity to install your brand in an urban, dynamic, and premium environment. A surface of this quality is a rare commodity on the Lausanne market.To obtain the complete dossier, plans, or to schedule an interview regarding your project, contact us today.

Travel time
-
1 / 12
CHF 700.– / m²
Rue de Genève 7, 1003 Lausanne

Prime commercial location - 216m2

Rare Corner Commercial Arcade - Premium Location in the Heart of Flon A Central, Connected, and Highly Frequent LocationLocated directly on the Passage de l'Entrepôt-Fédéral and the Rue de Genève, in the city center of Lausanne, this corner location benefits from magnificent visibility. Thanks to its 6 large windows, it naturally captures a continuous pedestrian flow and enjoys magnificent light. • Absolute Accessibility: Immediate proximity to the two metro lines (M1/M2), numerous bus lines, and the future terminus of the tramway (Lausanne Flon station, Place de l'Europe). • Parking: The Flon parking lot with 910 spaces is just a few steps away, facilitating access for your customers. • Neighboring Signs: Fnac, Audio Vitality, Let's Go Fitness, Street Cellar, Tatare & Co., Carhartt The Technical Advantages of the Property: • Maximum Visibility: Corner configuration with 6 illuminated windows and an entrance with an automatic sliding door. • Generous Volumes: A superb ceiling height of over 3 meters, ideal for high-end finishes or showroom types. • Functional Space: Rear storage room (22 m²) + private sanitary facilities and installed water points (3 m²). Characteristics & Conditions: • Availability: November 2027 (after renovation work). • Desired Uses: Retail / Showroom. • Location: Ground floor, Quartier du Flon, Lausanne. Seize the opportunity to install your brand in an urban, dynamic, and premium environment. A corner location of this quality is a rare commodity on the Lausanne market.To obtain the complete dossier, plans, or to schedule an interview regarding your project, contact us today.

Travel time
-
1 / 8
  • Parking space
500m²CHF 280.– / m²
Route de Chavannes 35, 1007 Lausanne

EQUINOXE Customized administrative surfaces with panoramic rooftop

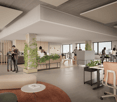
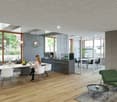
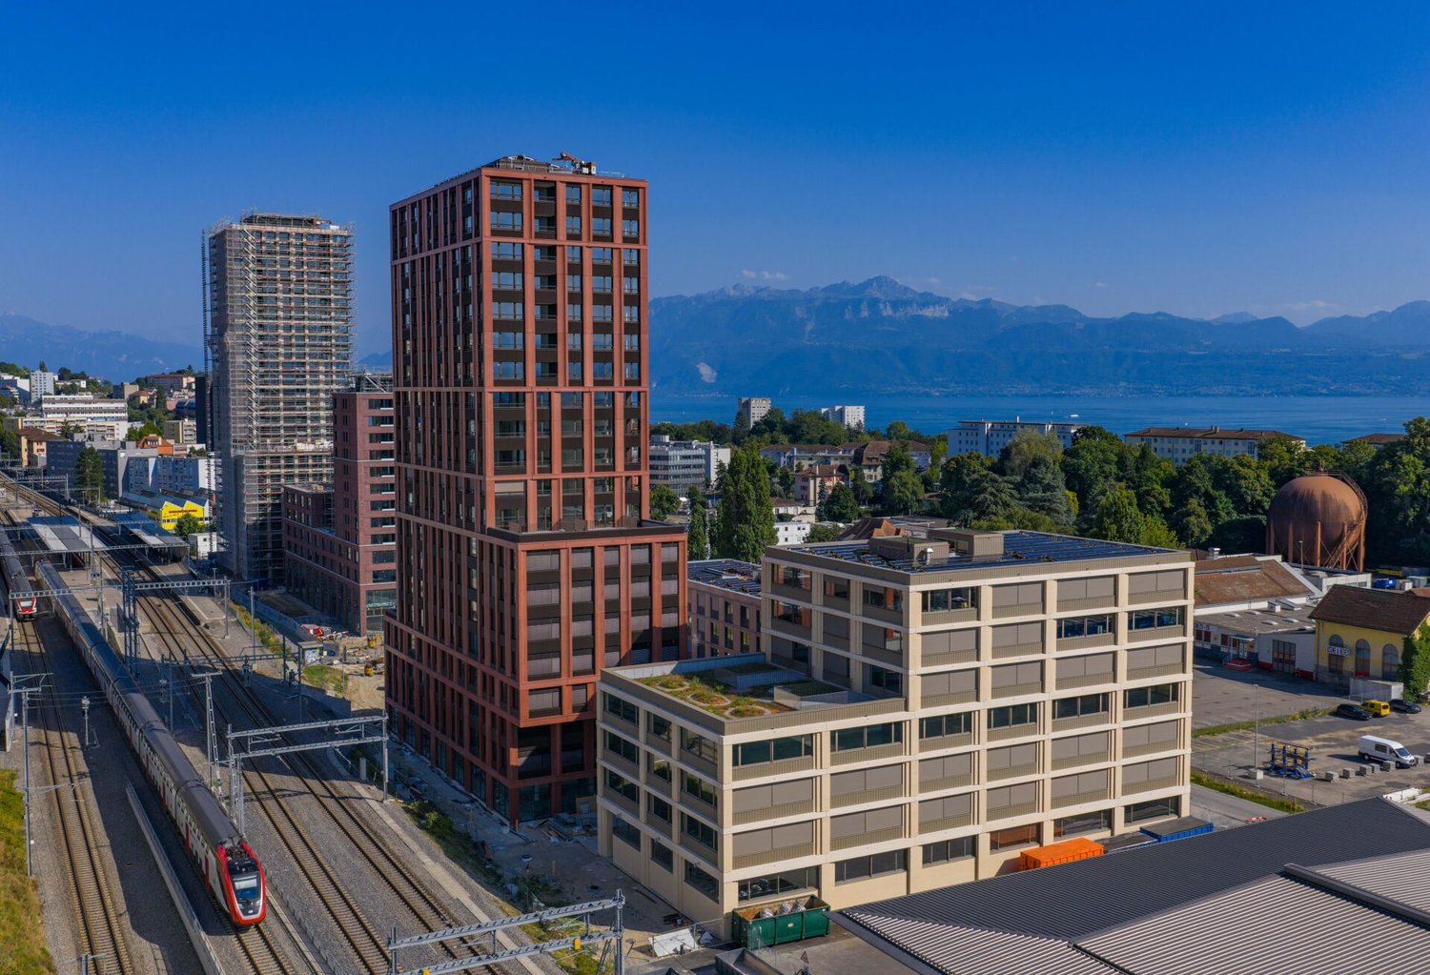
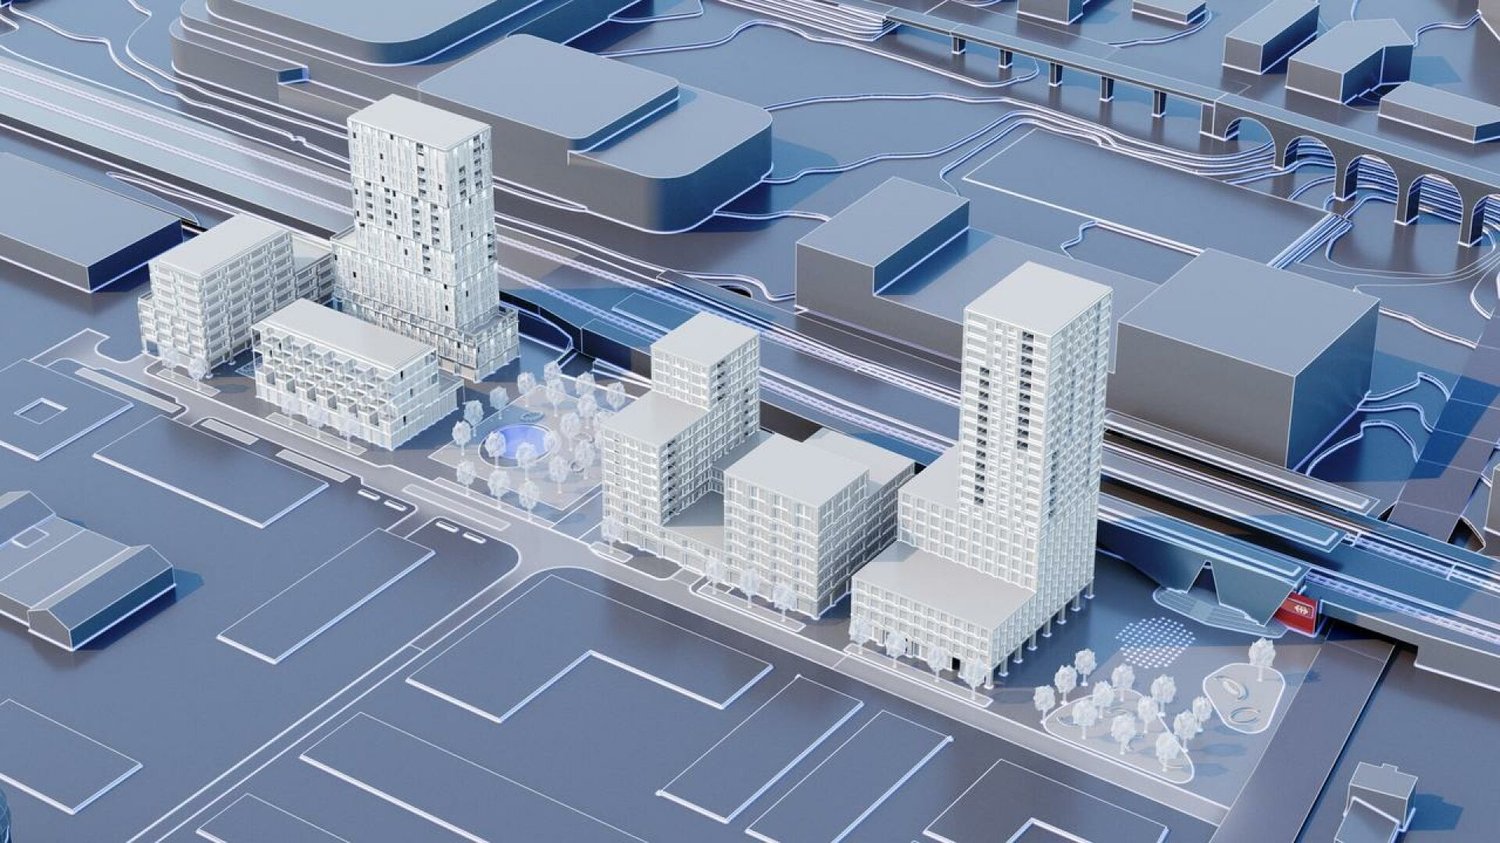
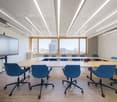
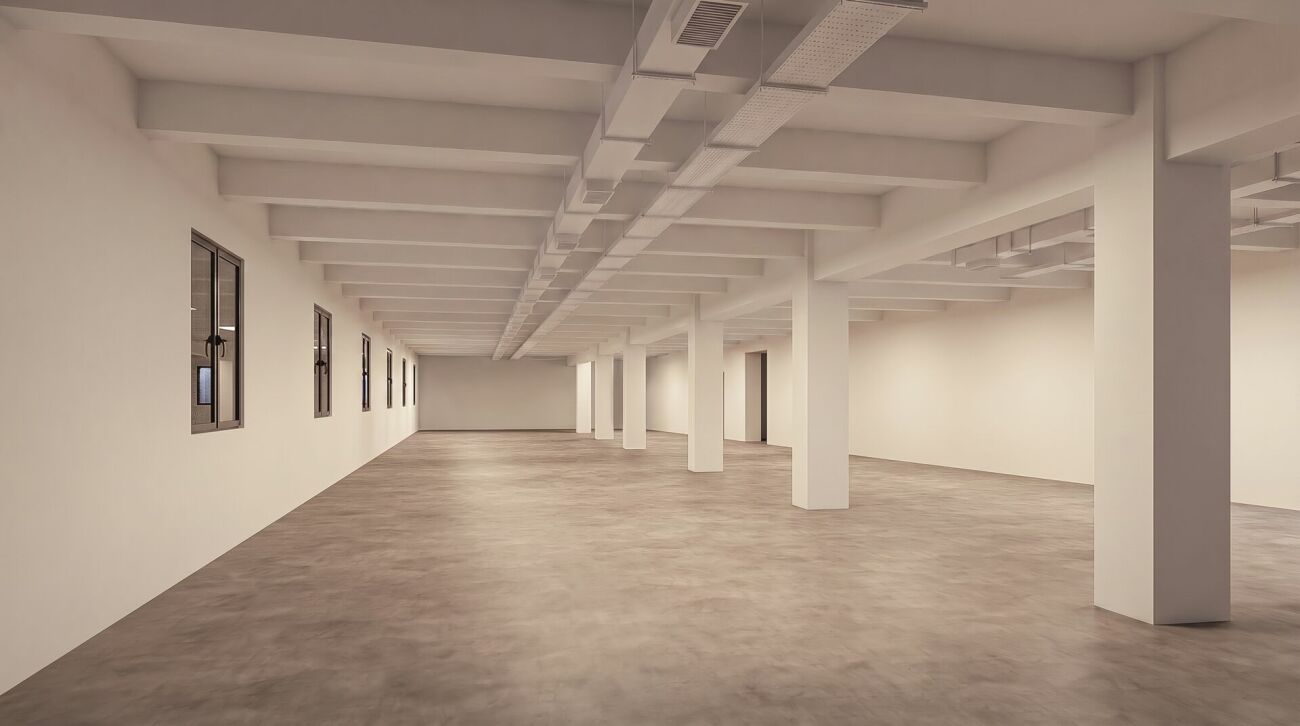
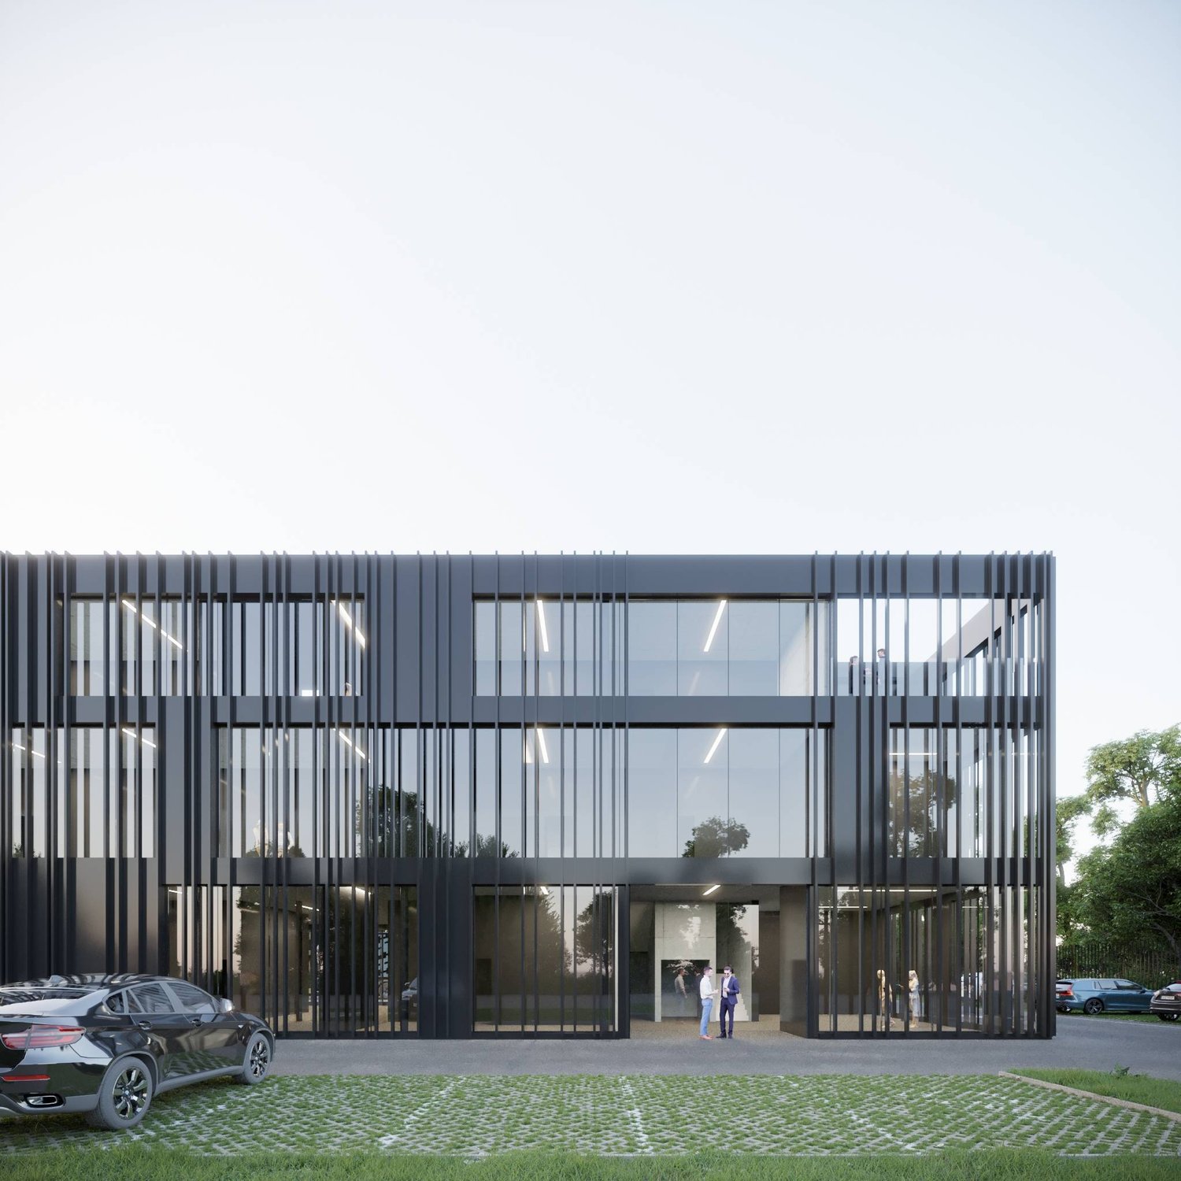
EQUINOXE – An ambitious project combining performance, durability, and quality of life at work.8’600 m² of modular administrative surfaces, raw or fitted out according to your needs, divided as follows:1st floor – Turnkey fitted out according to different work concepts • Classic: 471 m² (45 seats) • Vision: 377 m² (42 seats) • Objective: 421 m² (65 seats) • Creative: 398 m² (59 seats) 2nd to 4th floors – Fitted out according to tenant's wishes • 2nd floor: 1'817 m² • 3rd floor: 1'817 m² • 4th floor: 1'797 m² Ground floor – Living and service areas • Coworking: 401 m² • Fitness: 212 m² • Restaurant: 526 m² • Daycare (rented): 307 m² Rooftop – Panoramic terrace • 307 m² fitted out with outdoor bar, vegetable garden, relaxation area, 50 seats Technical details • False floor • Air cooling • SNBS OR certification in progress • Solar panels • Green roofs • Electric vehicle charging stations Integrated and concrete services • Coworking, fitness, restaurant, bilingual Montessori daycare • Fitted-out rooftop for corporate events and social moments LandlordsFrom CHF 280.–/m²/yearIndoor parking spaces available at CHF 300.–/space/monthFor more information, visit the website: www.equinoxe-lausanne.chspg partner, finds the spaces and properties that suit you.

  • Parking space
Travel time
-
1 / 8
  • Parking space
200m²CHF 280.– / m²
Route de Chavannes 35, 1007 Lausanne

EQUINOXE Customized administrative surfaces with panoramic rooftop

EQUINOXE – An ambitious project, designed to combine performance, durability, and quality of life at work.8’600 m² of modular administrative surfaces, raw or fitted out, according to your needs, divided as follows:1ST FLOOR – Turnkey fitted out spaces, according to different work concepts • Classic: 471 m² (45 places) • Vision: 377 m² (42 places) • Objective: 421 m² (65 places) • Creative: 398 m² (59 places) 2ND TO 4TH FLOORS – Fit-out according to tenant's wishes • 2nd floor: 1'817 m² • 3rd floor: 1'817 m² • 4th floor: 1'797 m² GROUND FLOOR – Living and service spaces • Coworking: 401 m² • Fitness: 212 m² • Restaurant: 526 m² • Nursery (rented): 307 m² ROOFTOP – Panoramic terrace • 307 m² fitted out with outdoor bar, vegetable gardens, relaxation area, 50 places TECHNICAL DETAILS • False floor • Air cooling • SNBS OR certification in progress • Solar panels • Green roofs • Charging stations for electric vehicles INTEGRATED AND CONCRETE SERVICES • Coworking, fitness, restaurant, bilingual Montessori nursery • Fitted-out rooftop for corporate events and convivial moments RENTALSFrom CHF 280.–/m²/yearInterior parking spaces available at CHF 300.–/space/monthFor more information, visit the website: www.equinoxe-lausanne.chspg partner, finds the spaces and properties that suit you.

  • Parking space
Travel time
-

Suggested properties for you based on search results

Other interesting objects