1 result - Commercial properties for rent: Bettlach

More objects in your automatically expanded search area
20 results - Radius: + 10km
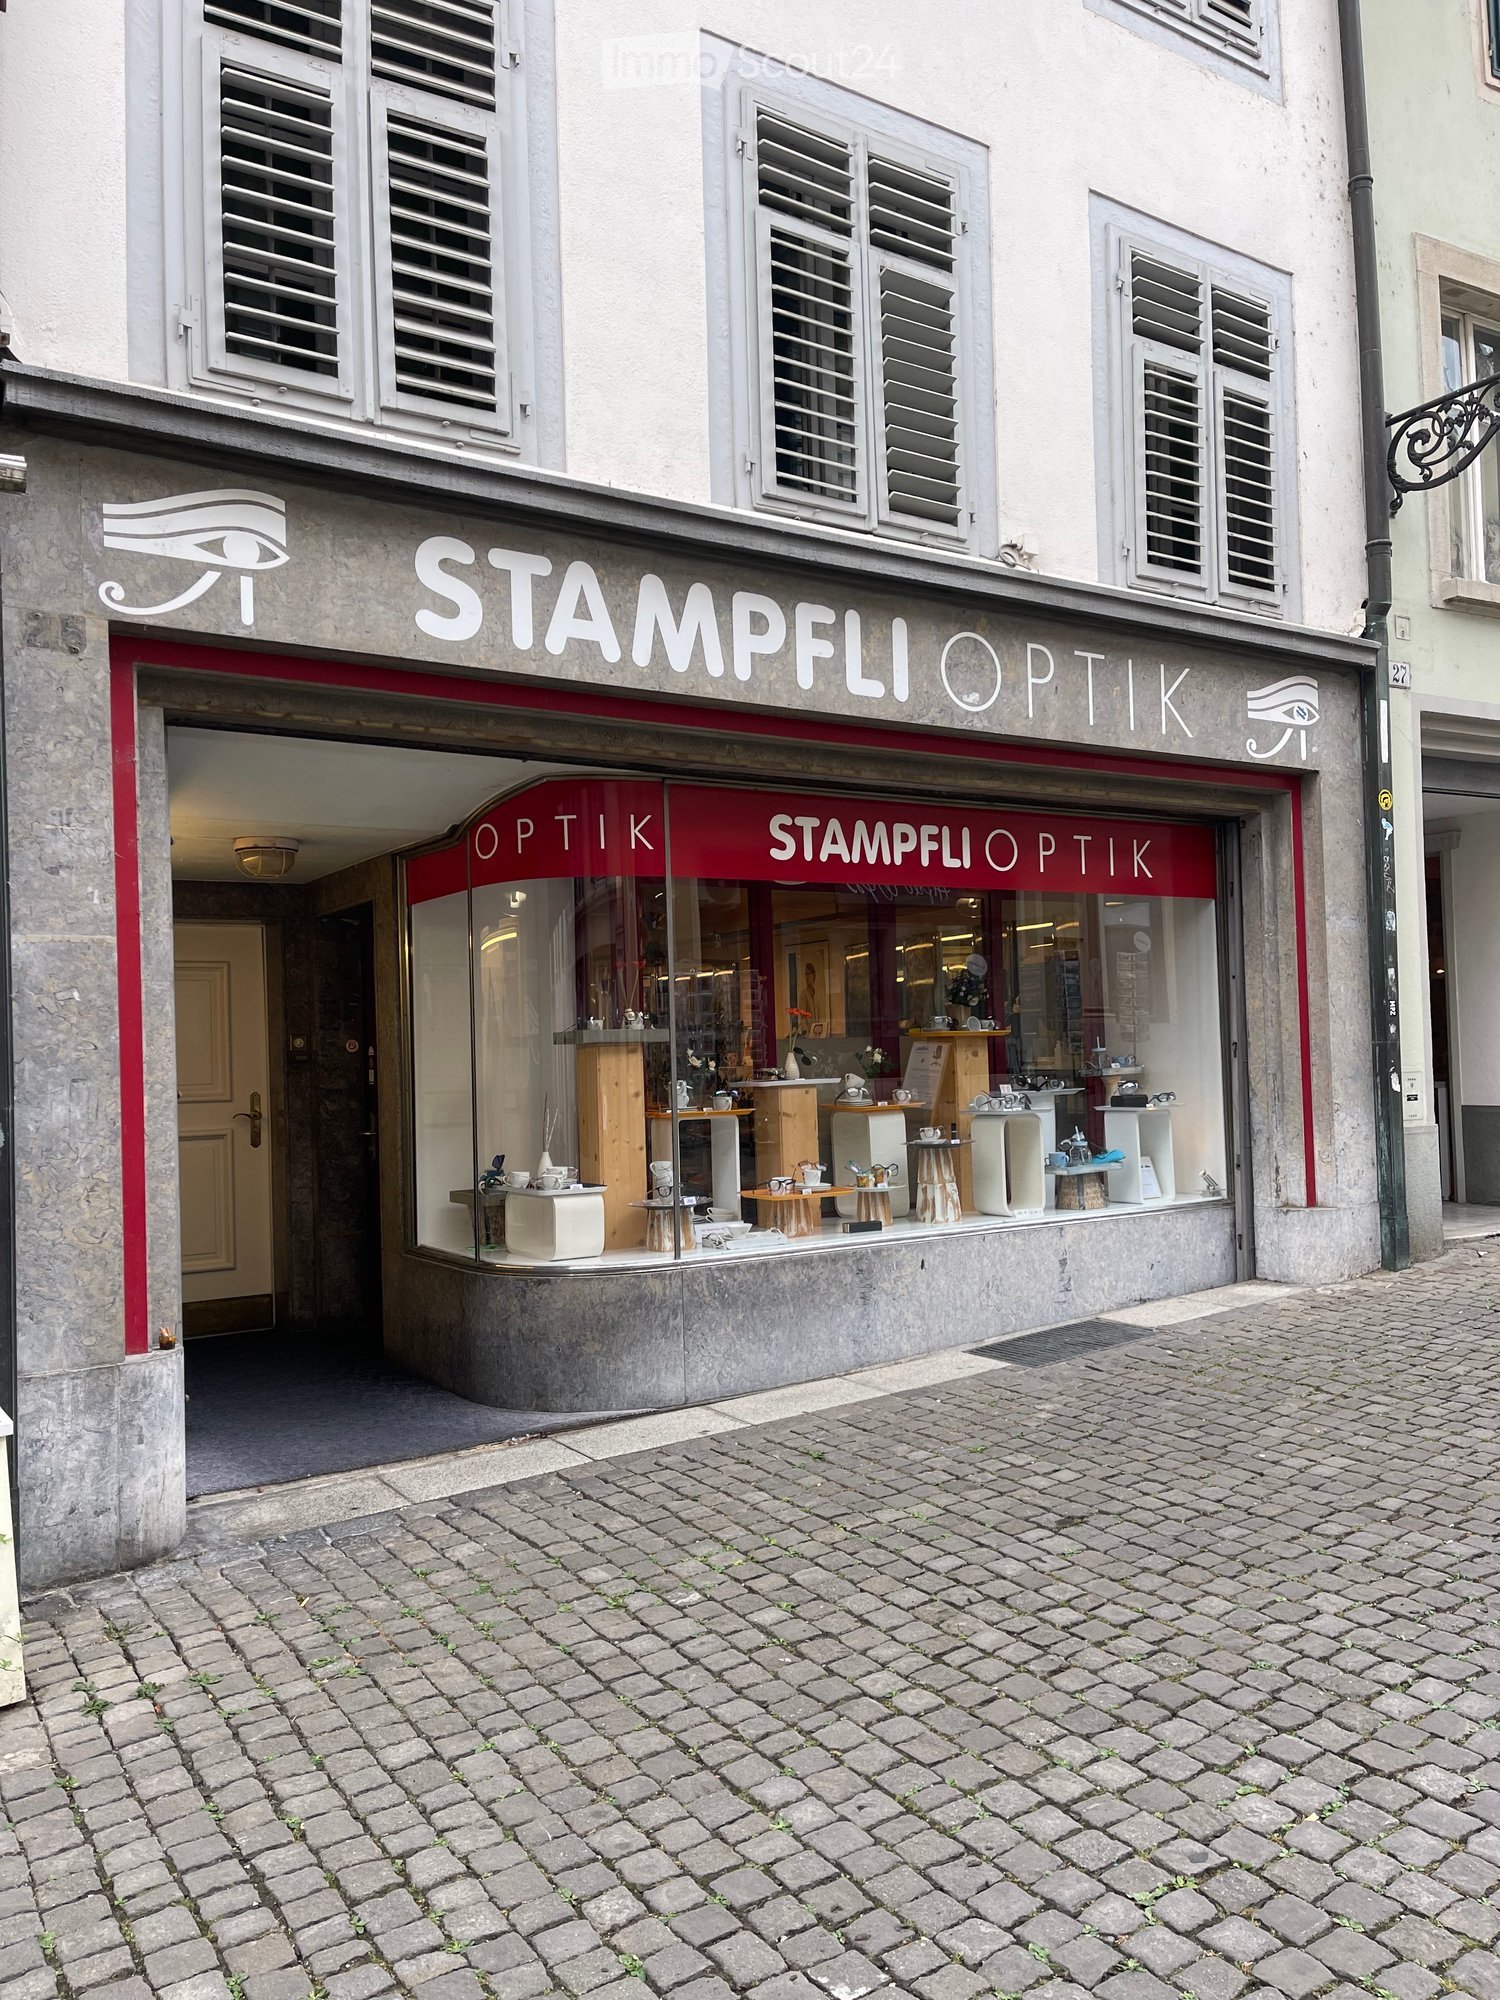
  • Facade of a shop named "Stampfli Optik" with a glass display window showing various optical items, located on a cobblestone street.
  • Storefront of an optician shop named "Stampfli Optik" with a red awning, glass display case, and various optical products visible inside.
  • A well-lit optical shop with wooden flooring, display racks filled with sunglasses, a counter with brochures, and seating areas for customers.
1 / 3
Storefront of an optician shop named "Stampfli Optik" with a red awning, glass display case, and various optical products visible inside.
A well-lit optical shop with wooden flooring, display racks filled with sunglasses, a counter with brochures, and seating areas for customers.
72m², CHF 3,900.–
Premium
Stalden 25, 4500 Solothurn

Retail space in prime location in Solothurn's Old Town – Stalden 25

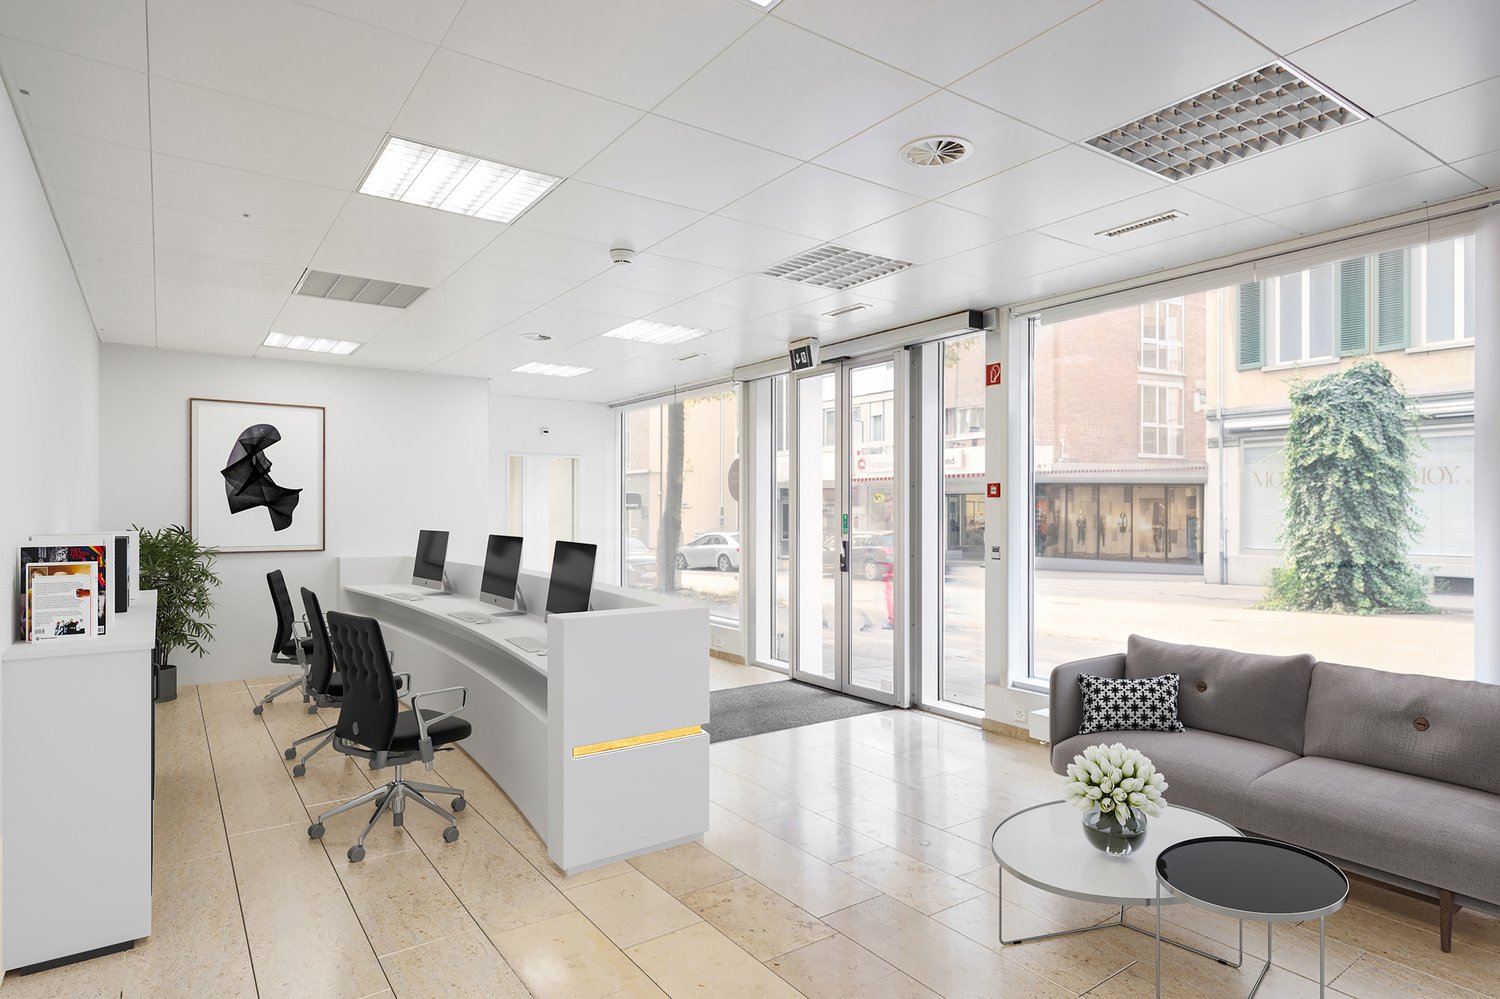
Welcome to one of the most attractive business addresses in Solothurn's city center! This 72 m² large retail space on the ground floor at Stalden 25 offers ideal conditions for your retail business or store. The property is located on a charming cobblestone street and impresses with its representative location and generous shop window area. The previous tenant was in the store for over 40 years, making the Stalden 25 location a guarantee for a successful company history in the future.The commercial space offers: • Spacious sales area: 72 m² on one level, ideal for a variety of retail concepts. • Attractive appearance: Inviting shop window front with a large glass area – perfect for an effective product presentation. • Highly frequented location: Stalden 25 is located in one of the most popular and frequently visited areas in the city of Solothurn. Location and infrastructure: The property is excellently connected in the heart of Solothurn. The Postplatz bus station is just a 2-minute walk away, and the Solothurn West stop is a 5-minute walk. The nearest Coop supermarket is also just a 2-minute walk away. The Palais Besenval ferry terminal is a 3-minute walk, and the Ambassador pharmacy is a 4-minute walk. The lerns day school is a 4-minute walk away – another plus point for foot traffic from the neighborhood.This commercial space will be available from February 1, 2027, and is ideal for retail concepts, service businesses, or specialty stores that want to benefit from the excellent frequency location in Solothurn's Old Town. Take advantage of this rare opportunity to establish your business at one of the most sought-after addresses in the city.

Travel time
-
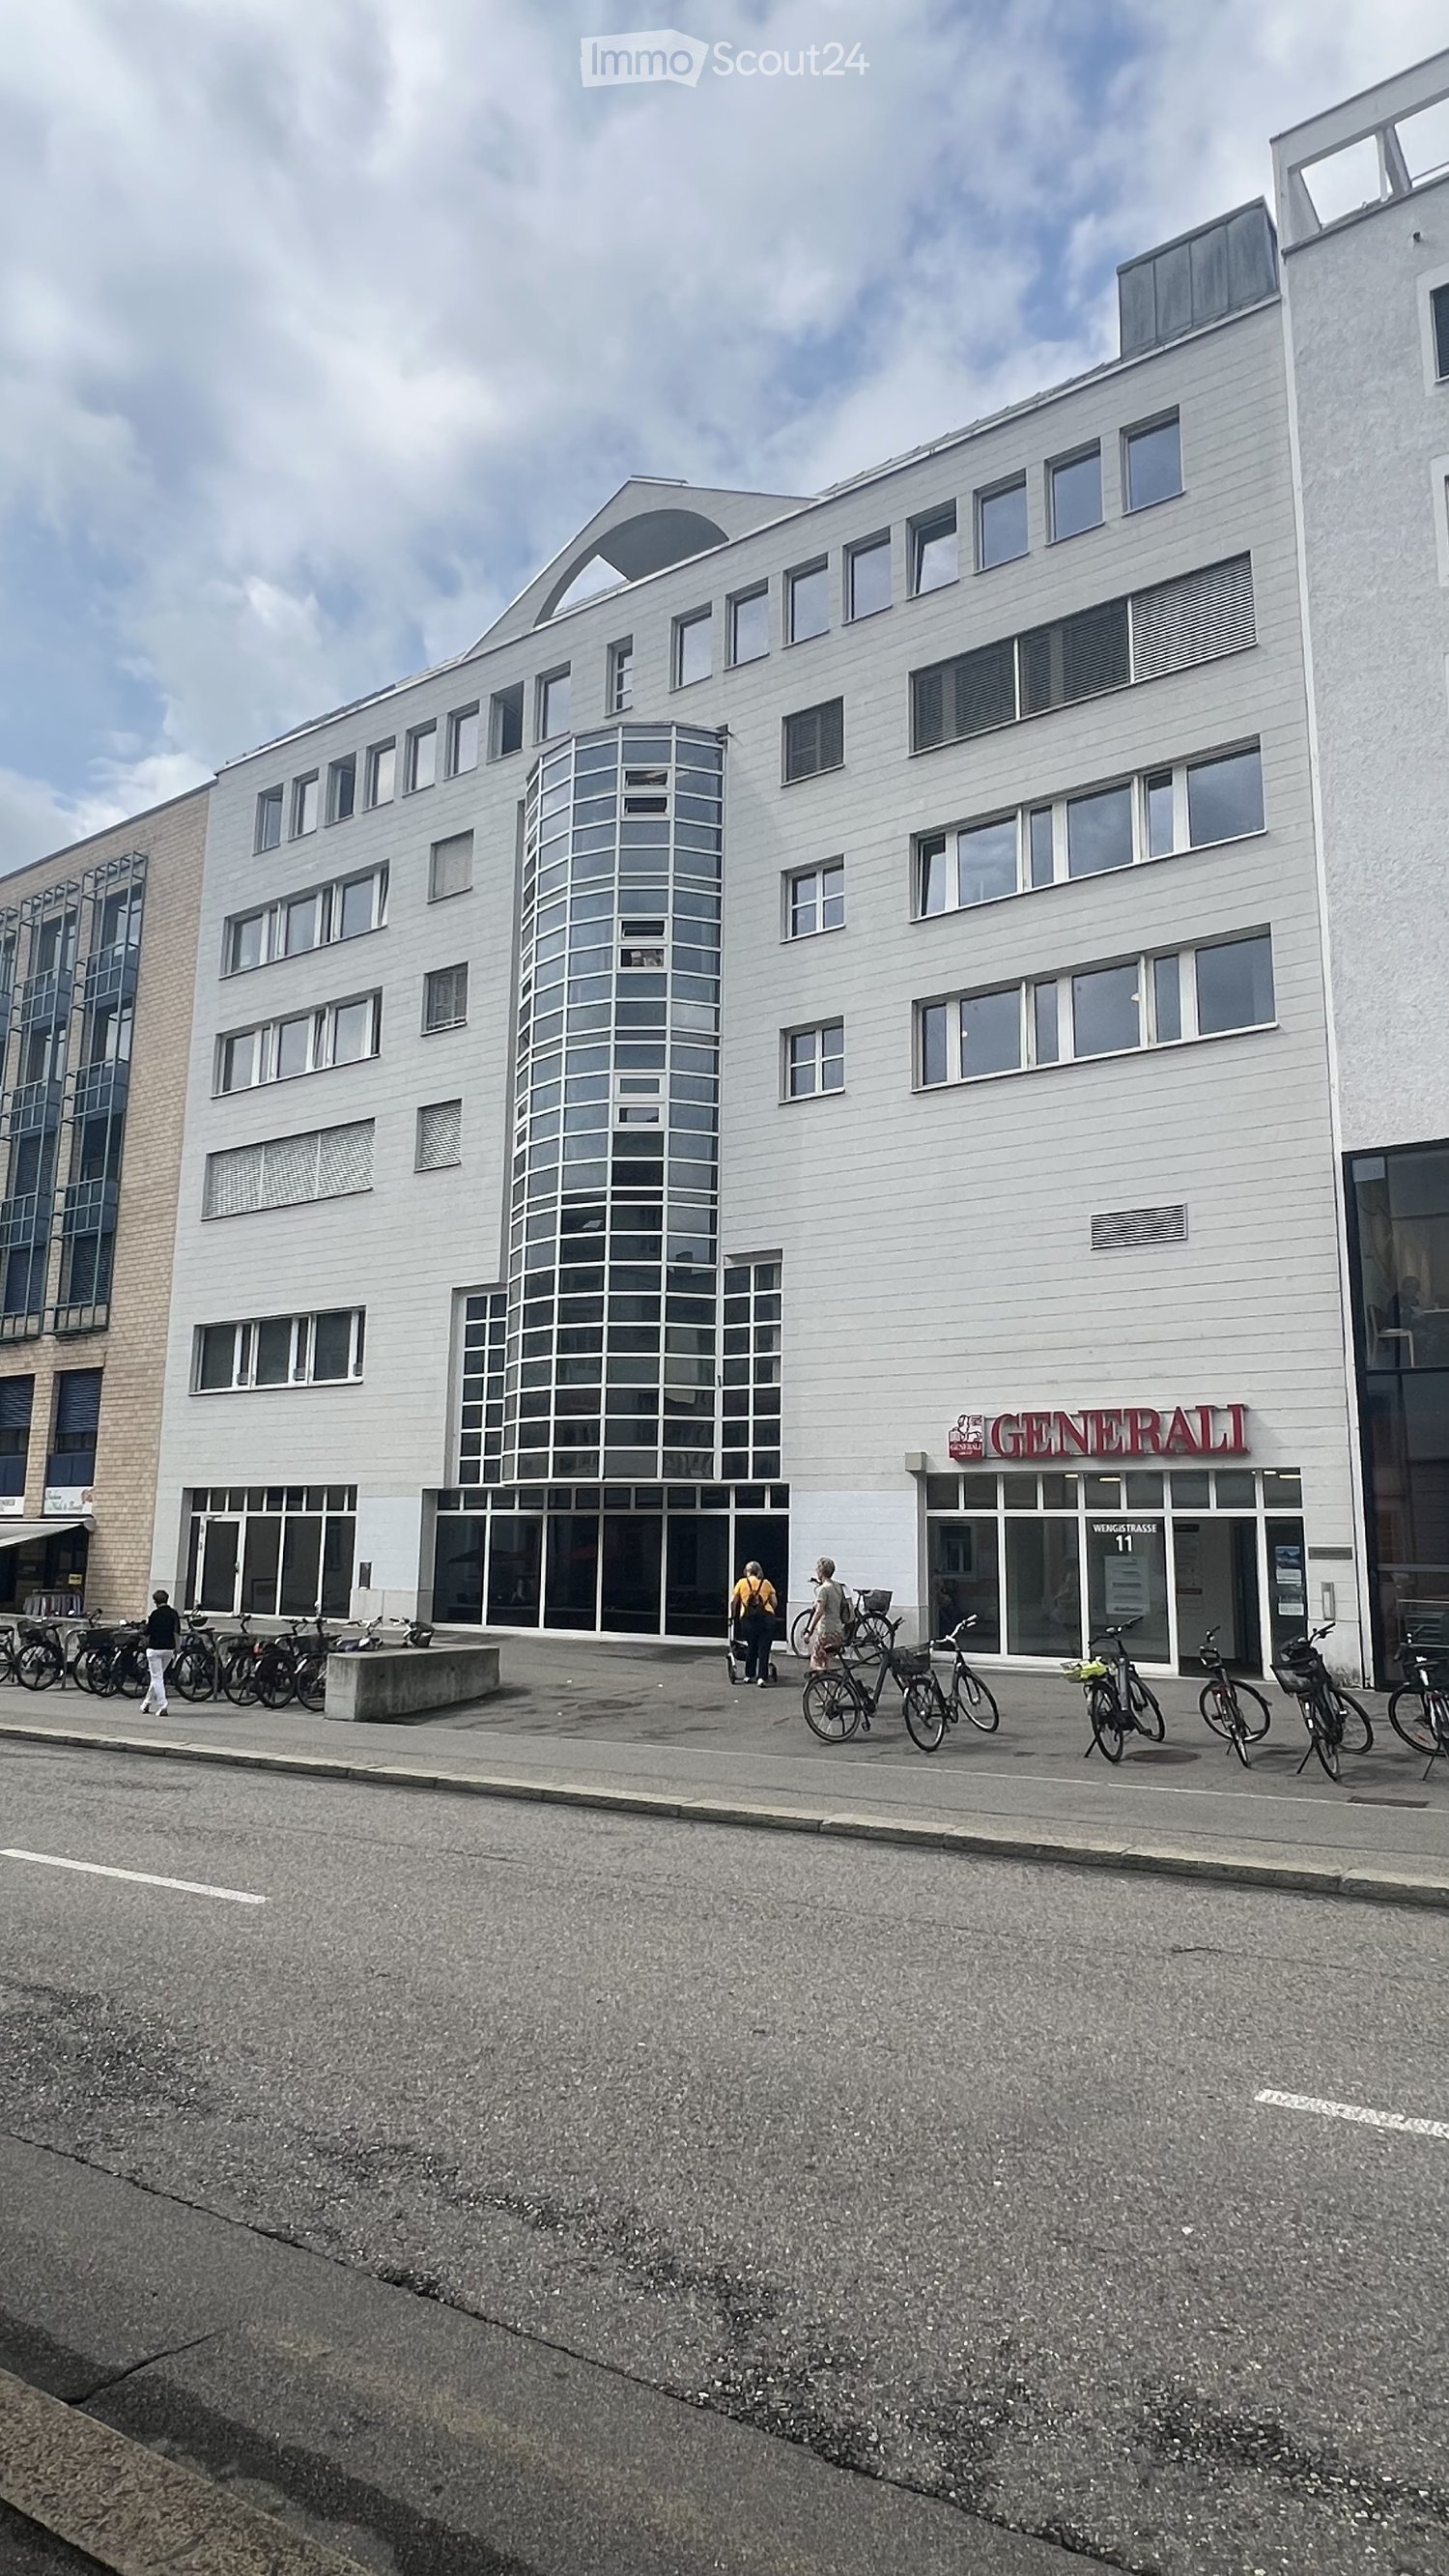
  • Modern multi-story building with white facade, large windows, and a cylindrical tower section. The ground floor has glass storefronts with signage reading "GENERALI" and "WEIGTIKLASSE 11". Bicycles are parked along the sidewalk in front of the building.
  • Modern multi-story building with large windows and a glass tower section, located on a street with bicycles parked in front.
  • Empty hallway with wooden flooring, white walls, and a door leading to another area. There are storage items like boxes and a stroller in the background.
  • A modern kitchen area with white cabinets, a central table surrounded by chairs, a refrigerator, microwave, and a door leading to another room.
  • Office space with a table, chairs, printer, and cabinet, viewed through an open doorway.
  • Utility room with shelves, a printer, storage bins, cleaning supplies, a network rack, and Christmas decorations on the shelves.
  • Office space with multiple desks, chairs, computers, and a large window providing natural light. The room features a carpeted floor and modern lighting fixtures.
  • Office space with a desk, chair, computer, and various office supplies. The room has carpeted flooring and white walls.
  • Office space with desks, chairs, computer, cabinet, and storage boxes. Large windows provide natural light and a view of the city.
  • Office space with a grey carpeted floor, white walls, a grey cabinet, a white table with a red chair, and a blue storage box on top of the cabinet.
  • Office space with desks, chairs, computers, and a large plant near the window.
  • Modern office space with a white desk, computer setup, office chair, potted plant, and white cabinets.
  • Compact bathroom with a sink, mirror, and storage cabinets. The sink area includes a faucet, toiletries, and a small cabinet below. A green garden hose is stored in the cabinet, along with other small items.
  • Empty hallway with wooden flooring, white walls, and several doors leading to other rooms. There are a few items like a fire extinguisher and a plant in the background, but the main space is unfurnished.
  • Office space with wooden flooring, white walls, and large windows. Includes desks, chairs, multiple computer screens, a printer, and cabinets.
  • Office space with wooden flooring, two desks, two chairs, two computer monitors, a printer, and a small cabinet.
  • Office space with carpeted floor, white walls, large windows, and modern furniture including desks, chairs, and a computer screen.
  • Empty room with grey carpeted floor, white walls, and a slanted ceiling with skylight. Includes a radiator and a tall speaker.
  • Office space with two desks, chairs, computer screens, cabinets, and a small plant near the door.
  • Office space with desks, chairs, multiple computer screens, keyboards, and various office supplies.
  • Modern bathroom with a white sink, mirror, and a potted orchid on a shelf. A small cabinet with a mirror is visible, and a decorative birdcage with a plant sits on a counter.
  • A clean, modern hallway with wooden flooring, white walls, and a small plant on a shelf to the right. The hallway leads to several doors, including a red door on the right and a yellow door in the distance.
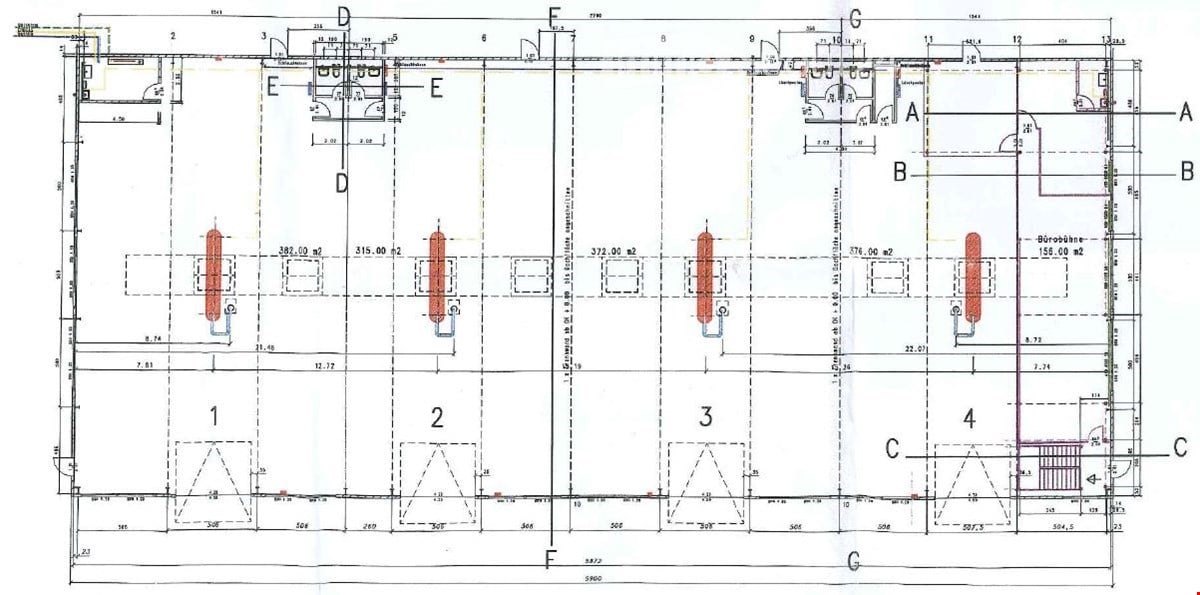
  • Floor plan of a multi-room building with labeled rooms and dimensions, including a reception area, offices, meeting rooms, and technical spaces.
1 / 23
227m², CHF 205.– / m²
Top
Wengistrasse 11, 4500 Solothurn

Spacious and bright office spaces on an entire floor in Solothurn

On a total of 227 m² on the 5th floor of a six-story building, you can expect an attractive, bright, and versatile space - ideal for companies that value a pleasant working environment and a central location.The office space offers, among other things: • Bright, modern offices: Several friendly workrooms with carpeted floors, practical built-in cabinets, white walls, and already installed lighting. The spacious window fronts create a pleasant atmosphere with plenty of daylight and a beautiful view of the city. • Inviting kitchen area: The modern kitchen with white cabinets and a refrigerator offers enough space for a table with chairs – perfect for relaxed breaks and joint lunches. • Special extra: In the two rear rooms (left and right), built-in cabinets with integrated sink and mirror provide additional comfort. • Corridors and communal areas: Well-maintained, modern connecting areas with wooden floors convey an inviting impression and optimally connect the individual offices. • Practical secondary rooms: A housekeeping room with shelves, storage space, and sink offers additional space for office supplies and ensures order in the daily work routine. • Elevator and wheelchair accessibility: The building has an elevator and is fully wheelchair accessible. • Sanitary facilities: Toilets are located in the stairwell on the 4th and 5th floors. The area convinces with its sunny orientation and the pleasantly quiet location – ideal conditions for concentrated and efficient work.Central location with excellent infrastructure:Benefit from short distances and a first-class connection: • Migros directly in front of the house door • Bus stop Postplatz in just 2 minutes' walk • Ambassador pharmacy also reachable in 2 minutes • Solothurn West stop in 7 minutes' walk • Solothurn train station in just 12 minutes' walk Available from: May 1, 2027Ideal for companies looking for a modern, well-connected location in Solothurn.

Travel time
-
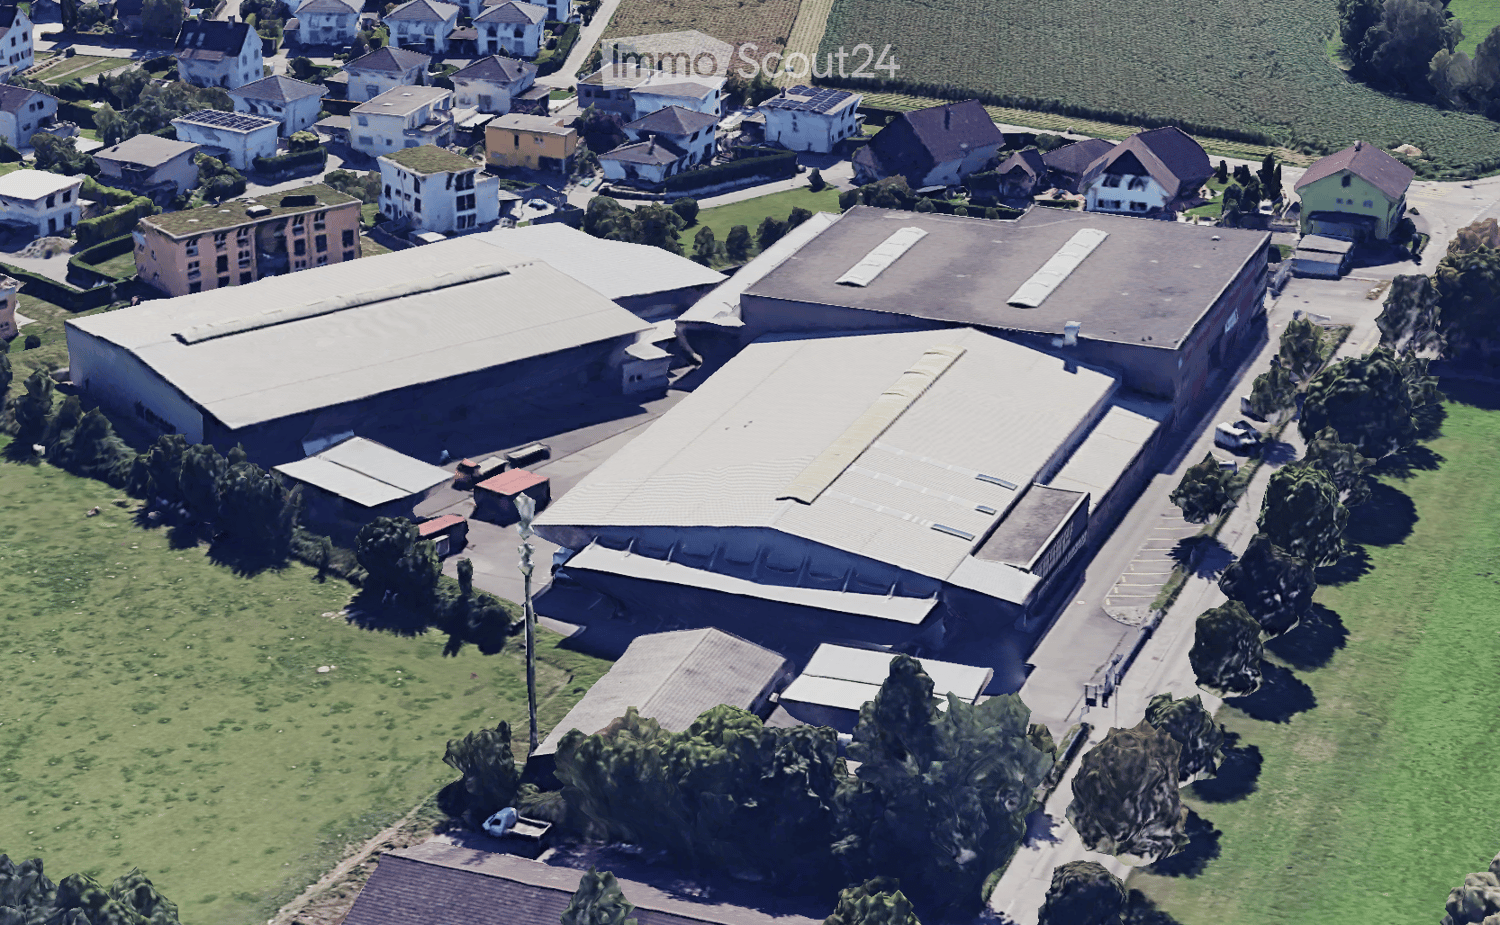
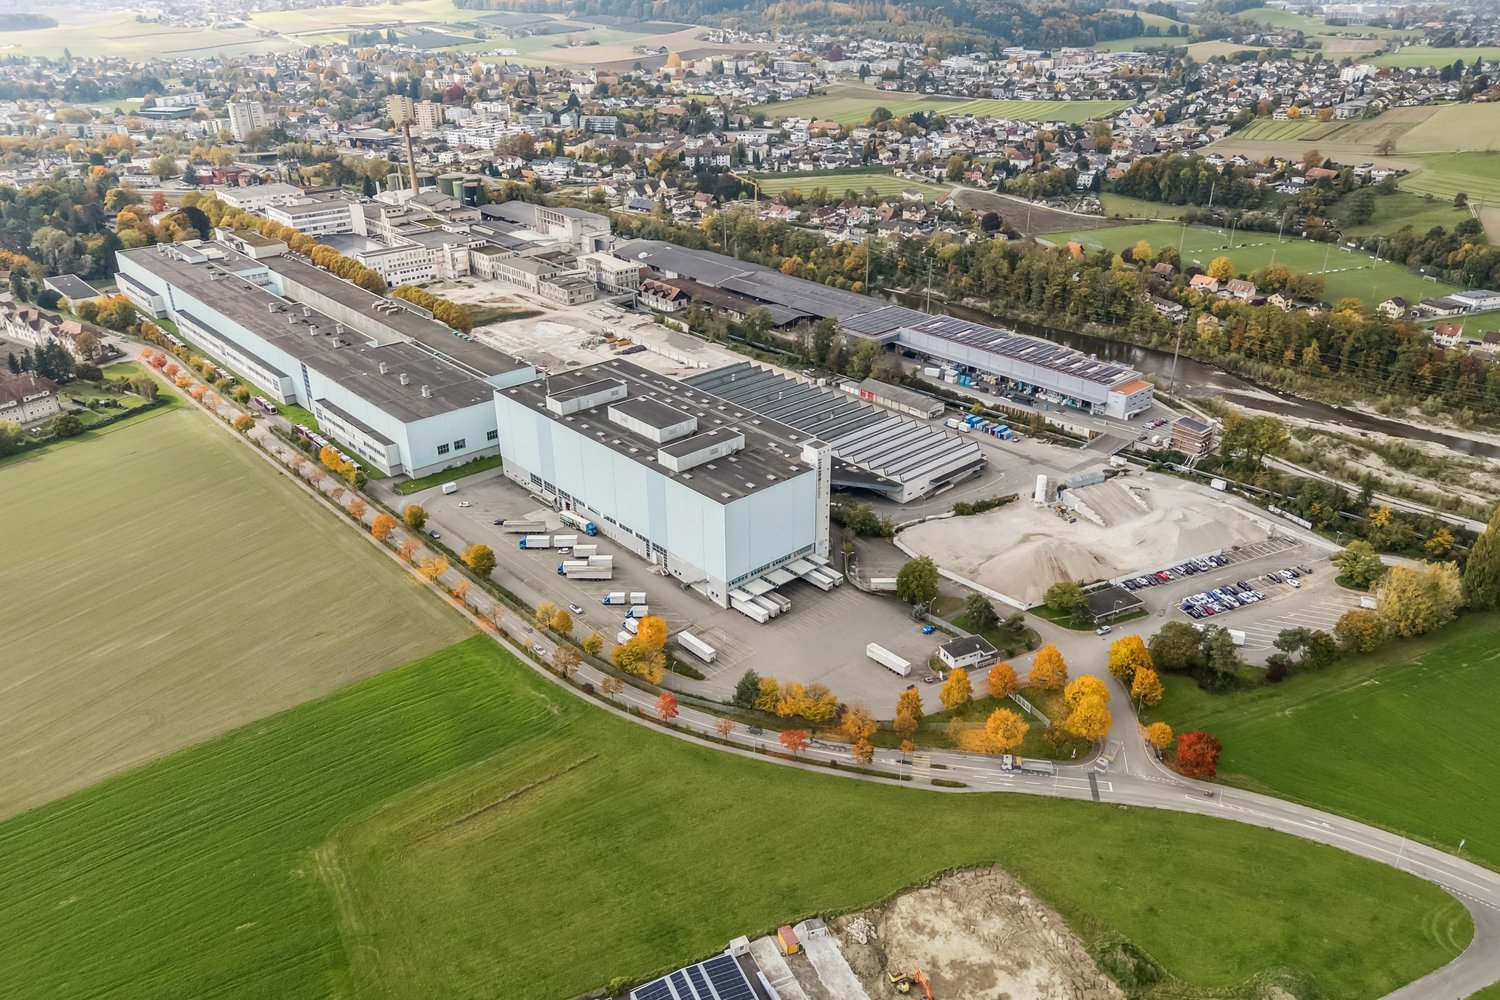
  • Aerial view of a residential and industrial area with multiple buildings, including houses, warehouses, and a large industrial complex with a prominent roof structure. The area is surrounded by green fields and trees.
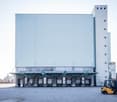
  • Large industrial-style building with a flat roof, extensive glass windows, and a container parked in front.
  • Large industrial building with a metal exterior, large glass windows, and a trailer parked in front.
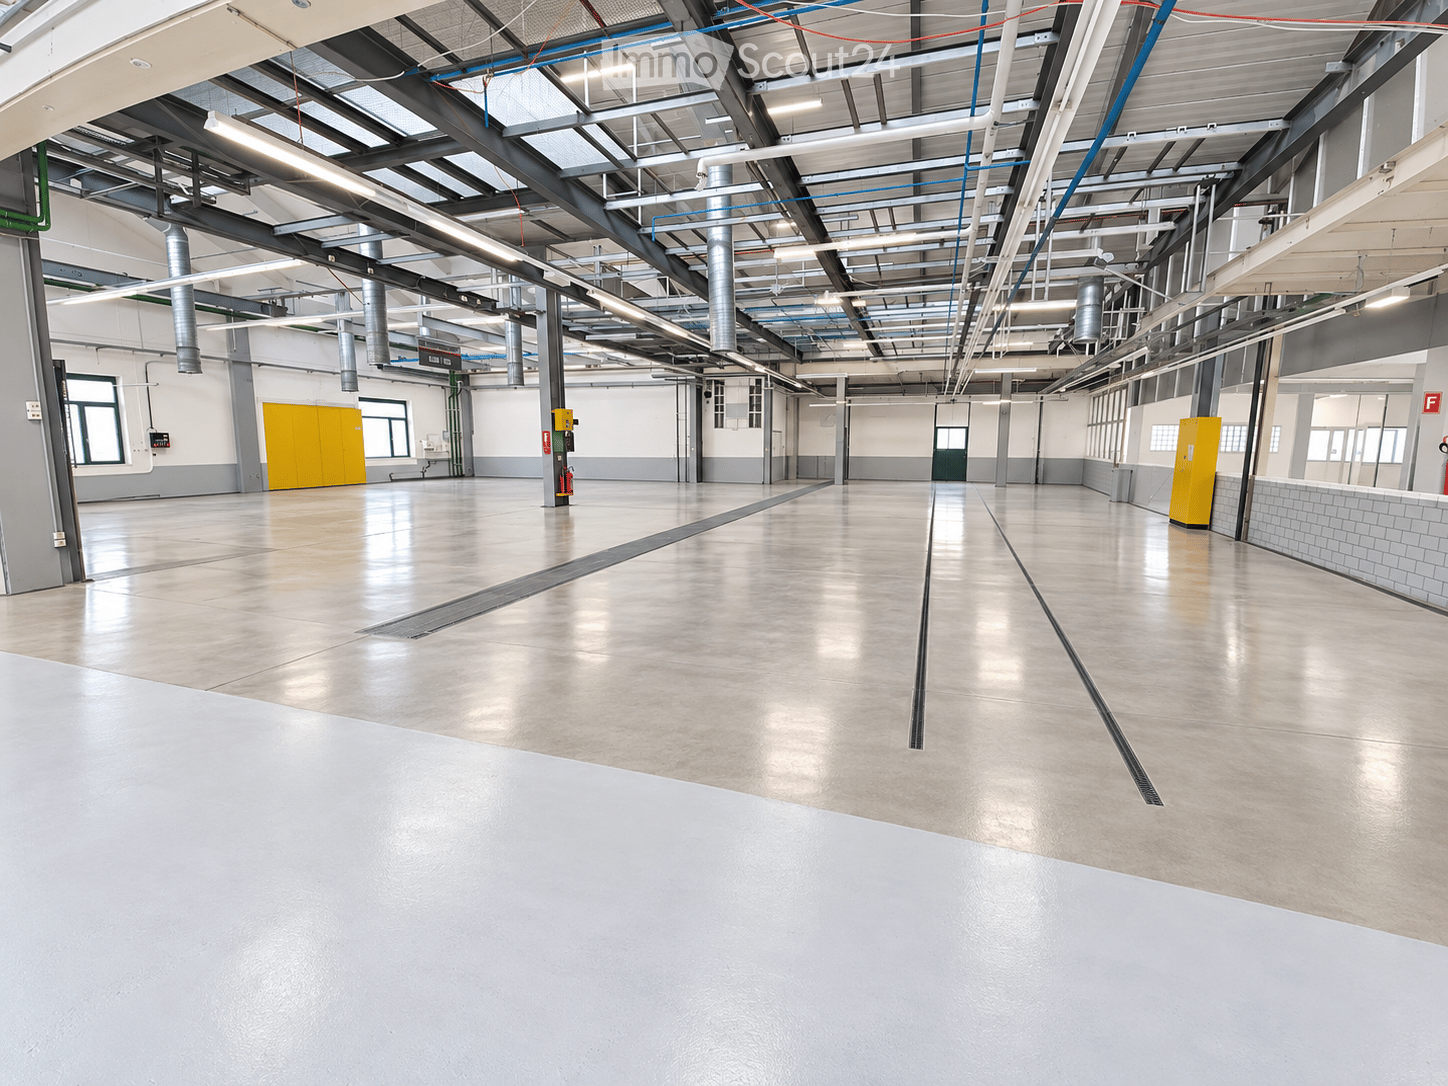
  • Large, empty industrial-style space with concrete floor, high ceilings, exposed metal beams, and large windows allowing natural light.
  • Large, empty industrial-style space with concrete floor, white brick walls, and metal ceiling structure. Minimal furnishings include a few bicycles and a small cabinet.
  • Large, empty industrial-style space with a high, metal-framed ceiling, concrete floor, and large windows along one wall. The room is completely unfurnished with no visible furniture or equipment.
  • Empty industrial-style room with white tiled walls, concrete floor, and minimal structural elements.
  • Modern industrial-style building with corrugated metal siding, large windows, and a covered entrance area.
  • An outdoor electrical panel mounted on a grey wooden wall with switches and cables visible.
  • Empty industrial-style room with white brick walls, concrete floor, large garage door, and a small blue-framed doorway leading to another space.
  • Empty hallway with concrete walls, metal railings, and a tiled floor. The walls have a textured finish and some markings, and there is a door visible at the end of the hallway.
1 / 11
915m², CHF 10,500.–
Top
Derendingenstrasse 10, 4562 Biberist

Industrial Hall

To rent as a production site in a fenced industrial area • Production area of 915 m2 on one level. The many large gates (h: 4.5m / b: 5m) allow for optimal and flexible use. • Optional free office space of 326.50 m2 (shell construction) available in the adjacent building on the 1st floor upon request. • Optional: Attached workshop-container-office of approximately 150 m2 with reception and toilet facilities. • Parking spaces available upon request. • A toilet container system for sole use can be rented optionally. • Currently no heating available, but the hall is prepared for heating and can be equipped with it upon request, with the rent increasing accordingly. Location • Car / truck: In the Biberist Grütt industrial zone, about 8 minutes from the Kriegstetten motorway exit. • Train: 10 minutes on foot to Biberist Ost train station. RentMonthly rent CHF 9,500 including VAT 8.2% plus additional costsAdditional costsAdditional costs include electricity (general + direct), water/sewage is billed according to consumption and needs, between CHF 800 and 1,000 per month (excluding VAT). In case of high electricity consumption, a sub-meter will be installed and the additional costs reduced accordingly.ConditionsWe cannot consider: • Businesses as car workshops/garages/trade • Pure logistics warehouse Special features • On one level • Large, covered forecourt • 7 large, high gates allow for optimal use • High room height 7.5 m • Heating prepared (expansion possible) • Fenced area with electric gate • Cranes available 5t

Travel time
-
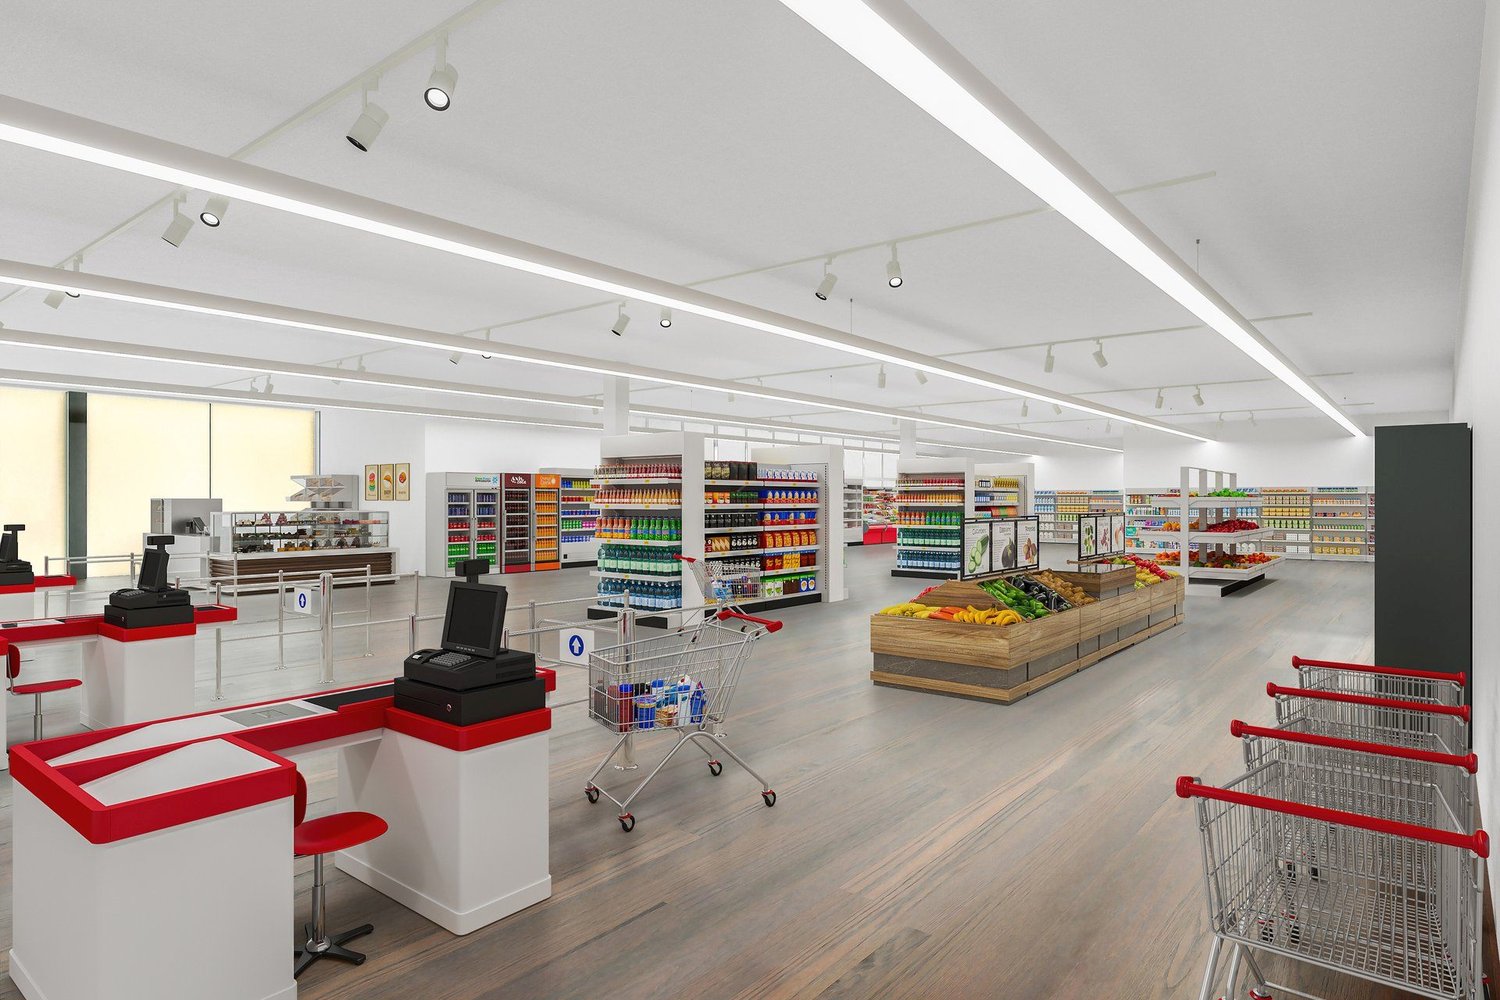
  • modern retail store, wooden floor, modern lighting fixtures, modern shelves, modern checkout counters, shopping trolleys, red chairs, checkout stations, fruit and vegetable section
  • modern office building, glass facade, multiple floors, rectangular shape, located on a street with road, sidewalks, bicycles parked outside
  • wood floor, white ceiling, recessed lighting, white walls, empty space
  • Interior space resembling a modern dental clinic with hardwood floors, various dental chairs, computers, cabinets, and shelves. A distinct feature is a monitor displayed prominently with a mountain landscape.
  • An open space shop with wooden floor, multiple shelves, counter, clothes rack, bicycles, banners, lamps
  • The floor plan shows two units, Unit 1 with a size of 356.23 m2 and Unit 2 with a size of 364.42 m2. Both units have similar layouts with three bedrooms and one bathroom. Unit 1 has a living room, while Unit 2 has a dining room.
  • large multi-story office building, multiple windows, glass facade, multiple floors, located next to a railway track
  • Modern office building with glass facade, multiple floors, and an entrance facing the road.
1 / 8
modern office building, glass facade, multiple floors, rectangular shape, located on a street with road, sidewalks, bicycles parked outside
wood floor, white ceiling, recessed lighting, white walls, empty space
Interior space resembling a modern dental clinic with hardwood floors, various dental chairs, computers, cabinets, and shelves. A distinct feature is a monitor displayed prominently with a mountain landscape.
1,865m², Price on request
Top
Dornacherstrasse 26, 4500 Solothurn

Sales/Practice Rooms - Perron 1 - Top Business Location!

The attractive sales/office/practice area of 1865 m2 is waiting for you!More central than in Perron 1 is not possible: Open your new sales location, your practice or your new offices in one of the most lively and dynamic places in Solothurn! The property is located directly next to the Solothurn main station in an excellent pedestrian location.In Perron 1, at Dornacherstrasse 26/28 in Solothurn, we rent 1865 m2 of sales/practice space on the ground floor by arrangement. The centrally located area has direct access to the passenger lift (wheelchair accessible) and well-maintained toilet facilities. The bright rooms create a pleasant working climateFurther areas are also available: 786 m2 / 356 m2 / 358 m2 / 364 m2. See also the flyer in the appendix.Highlights:Commuter flows non-stop - direct train connections to Zurich, Geneva, Bern, Biel, etc. - regional trains, post bus lines, urban bus network - at the A1 (Zurich/Bern) and A5 motorway exits towards Western Switzerland - 5-minute walk to the idyllic Solothurn old town - parking spaces for tenants and customers availableIn the center of the action The excellent location of Perron 1 promises attractive working in the heart of the city and good business thanks to high customer frequencies. The architecture of Perron 1 is characterized by clear lines, lightness, and transparency. It reflects and reinforces the urban character of its surroundings.Are you interested? Call us directly. We look forward to your contact.We would be happy to show you the premises during a personal viewing appointment.

Travel time
-
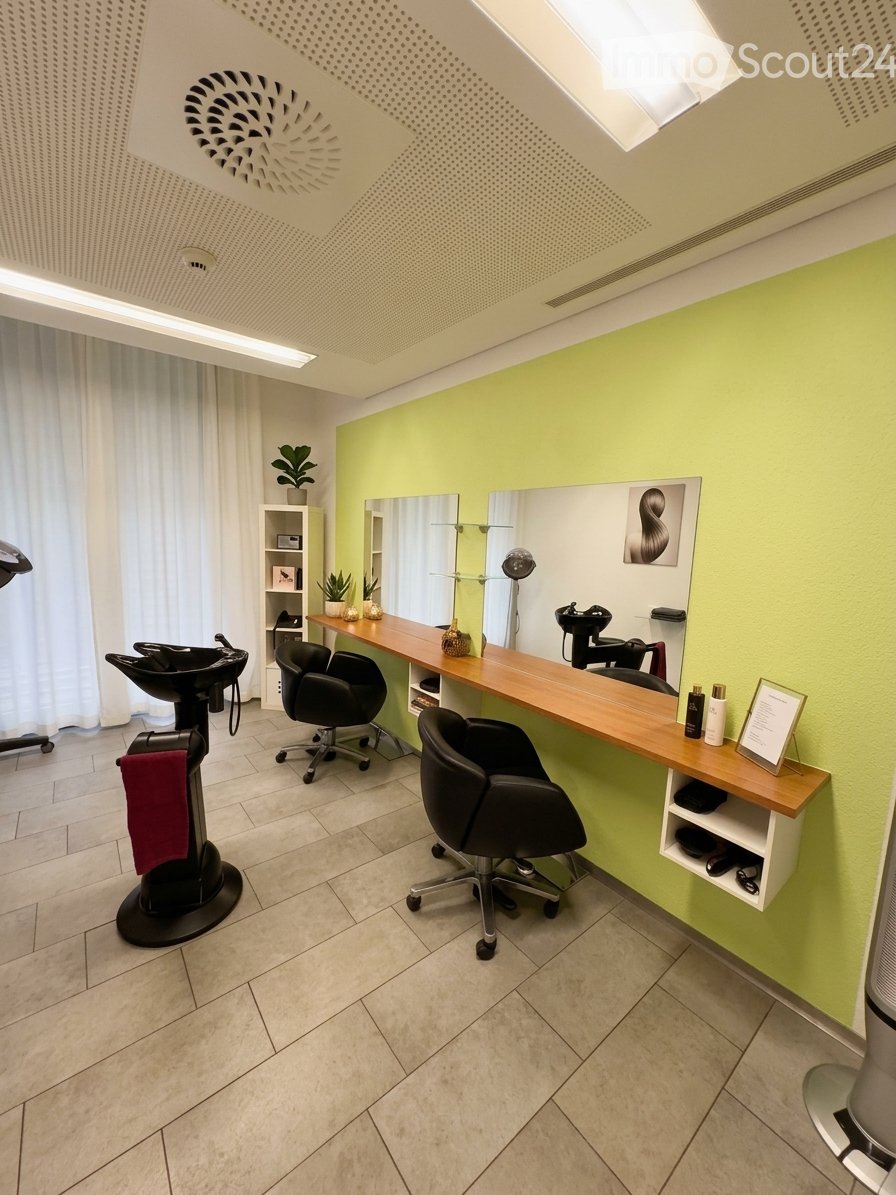
  • Modern, well-lit salon with light green walls, wooden counter, black chairs, mirrors, shelves, and decorative plants.
  • Modern, well-lit salon with a bright green accent wall, large mirror, multiple chairs, a central table, shelves with products, and decorative vases.
  • {"type": "Furnished Room", "objects": ["shelf", "sink", "cabinet", "stool", "mirror", "faucet", "stool", "stool", "stool", "stool", "stool", "stool", "stool", "stool", "stool", "stool", "stool", "stool", "stool", "stool", "stool", "stool", "stool", "stool
  • Modern, well-lit room with a sink, shelves, a table, and several stools. The space features a mix of white and wooden furniture, a green accent wall, and a large window with curtains.
1 / 4
1 room, CHF 1,020.–
Top
Walter Schnyder-Strasse 5, 4500 Solothurn

Unique Opportunity: Fully Equipped Hair Salon - Rent Includes Utilities & Equipment

Are you looking for a stylish location for your hair salon with a fixed customer base from day one? In the renowned Tertianum Residenz Sphinxmatte in Solothurn, you have an attractive opportunity for self-employment or expansion.Your advantages at a glance: • Fixed customer base & open doors: Due to the location directly in the residence, you benefit from the residents as a regular customer base. At the same time, the salon is also open to external customers from outside at all times. • Ready-to-move-in equipped: The salon is already completely equipped with washing chairs/basins as well as comfortable seating options – you can start directly without major pre-investments. • Flexible opening hours: You can arrange the operating hours in consultation with the management of the residence according to your needs. • Convenient parking option: A parking space in the in-house underground garage can be rented on request – ideal for you or your customers. Your profile:You are an empathetic, professionally skilled person in the hairdressing profession, appreciate respectful interaction with older people, and want to build up or expand your own business with external customers at the same time.Have we sparked your interest? For further information or to arrange a viewing appointment, we look forward to your contact.

Travel time
-
1 / 13
CHF 4,500.–
Rue Industrielle 70, 2740 Moutier

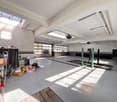
Spacious car workshop with washroom & storage areas in Moutier

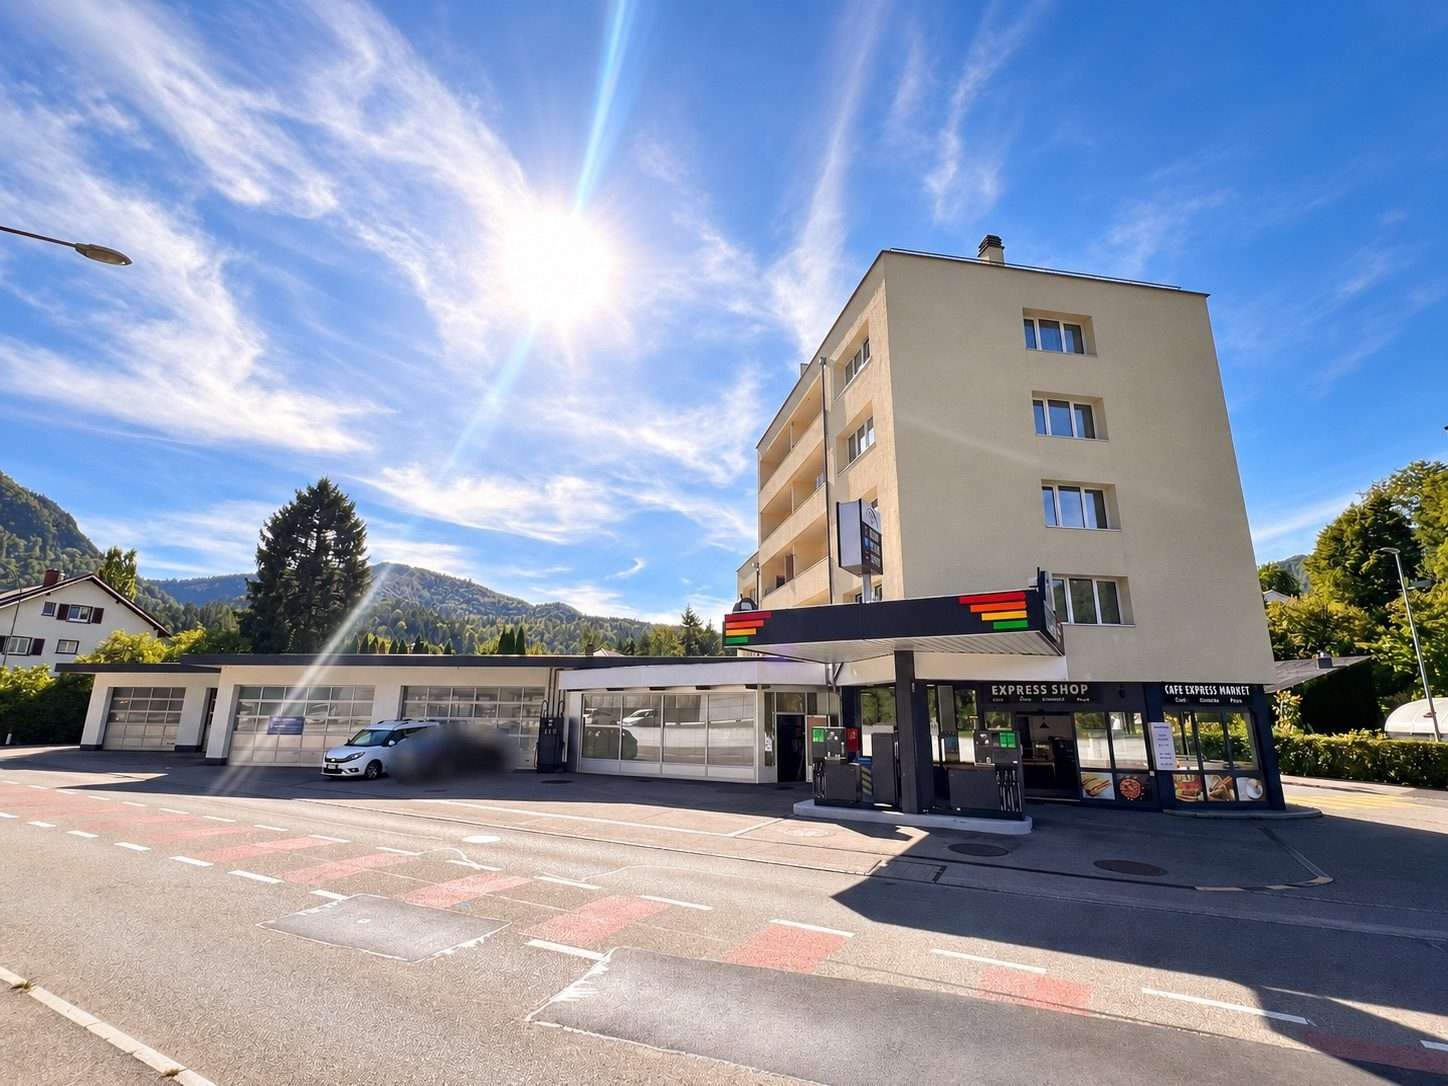
Spacious car workshop with washroom & storage areas in MoutierAt an attractive and well-visible location in 2740 Moutier, we are renting a spacious and versatile car workshop with a separate washroom, storage, and ancillary areas.The property is ideal for an existing garage or workshop business as well as for entrepreneurs looking for a new location. The spacious workshop hall offers plenty of space for different work areas and has several direct gate accesses. Thanks to large window areas and skylights, the rooms benefit from plenty of daylight and a pleasant working atmosphere. The actual workshop is complemented by a separate car washroom, two storage rooms, an additional ancillary room, and its own toilet facility. The existing infrastructure and functional room layout enable efficient workshop operations.Particularly interesting is also the location directly at the existing gas station with a shop, which benefits from good visibility and customer frequency.The most important things at a glanceSpacious car workshop / commercial hall Several work areas Several generous gate accesses Existing workshop infrastructure Lift available Separate car washroom 2 additional storage rooms Separate ancillary room Own toilet facility Good natural lighting through windows and skylights Ground-level and practical access Good visibility Gas station and shop directly at the location Versatile usage possibilities Takeover / rental start by arrangement Rental conditionsNet rent: CHF 4,500.- per monthOperating costs: CHF 400.- per monthGross rent: CHF 4,900.- per monthThe exact rental area including the associated storage and ancillary rooms is currently not separately disclosed. Further information on the property, the existing infrastructure, and the rental conditions will be provided upon concrete interest.Interest aroused?We would be happy to provide you with further information or arrange a personal viewing appointment on site.Marketing & contact: info@swissdreamhomes.ch

Travel time
-
1 / 13
  • Parking space
  • Garage
  • Wheelchair access
193m², CHF 7,900.–
Rue Industrielle 70, 2740 Moutier

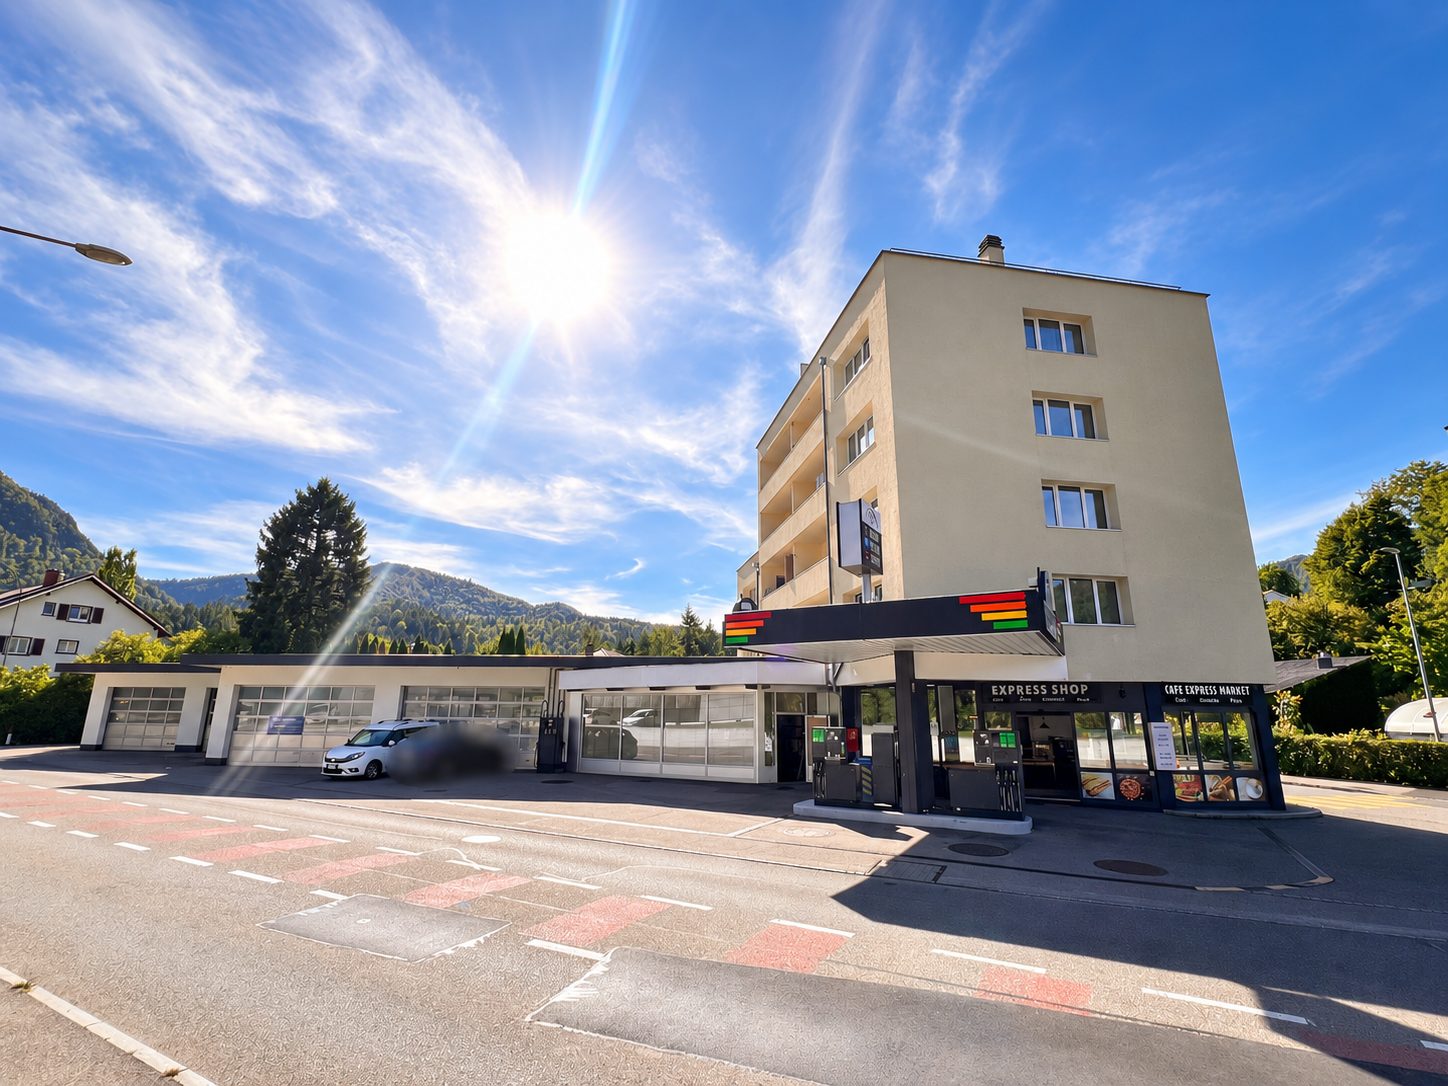
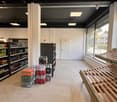
Gas Station with Modern Shop & Gastronomic Potential in Moutier

Located at Rue Industrielle 70 in 2740 Moutier is an attractive gas station including a modern shop and gas station operation for rent.The location convinces with its very good visibility directly on a main road and immediately at a roundabout. The combination of gas station, spacious convenience store, and gastronomic possibilities offers ideal conditions for a versatile and attractive operation.The modern gas station shop has a total area of around 193 m², of which around 166 m² of sales area. The space offer is supplemented by storage and toilet areas.The spacious and well-maintained sales area offers plenty of room for a contemporary convenience assortment. A café and seating area as well as the possibility of a gastronomic or take-away offer further expand the utilization potential.Highlights • Gas station including shop and gas station operation • Around 193 m² of shop space • Of which around 166 m² of sales area • Modern and well-maintained interior design • Attractive location directly on a main road • Very good visibility immediately at the roundabout • Spacious sales and presentation areas • Café and seating area • Gastronomy / take-away possible • Storage and toilet areas available • At least 4-5 customer parking spaces • Opening hours Monday-Sunday, 06.00-22.00 • Existing inventory to be taken over against separate compensation • Rental start by arrangement Rental conditionsNet rent: CHF 7,500.- / month Additional costs: CHF 400.- / month Total rent: CHF 7,900.- / month including additional costsThe takeover of the existing inventory will be carried out against a separate compensation sum. Further information on the operation, inventory, and takeover conditions will be provided upon concrete interest.Interest aroused?Take the opportunity to take over an existing gas station location with modern shop infrastructure and versatile utilization potential.We are happy to provide you with further information or to arrange a personal viewing appointment.Availability: by arrangementContact: info@swissdreamhomes.ch

  • Parking space
  • Garage
  • Wheelchair access
Travel time
-
1 / 13
6,265m², CHF 140.– / m²
Fabrikstrasse 36, 4562 Biberist, 4562 Biberist

Commercial property in Biberist

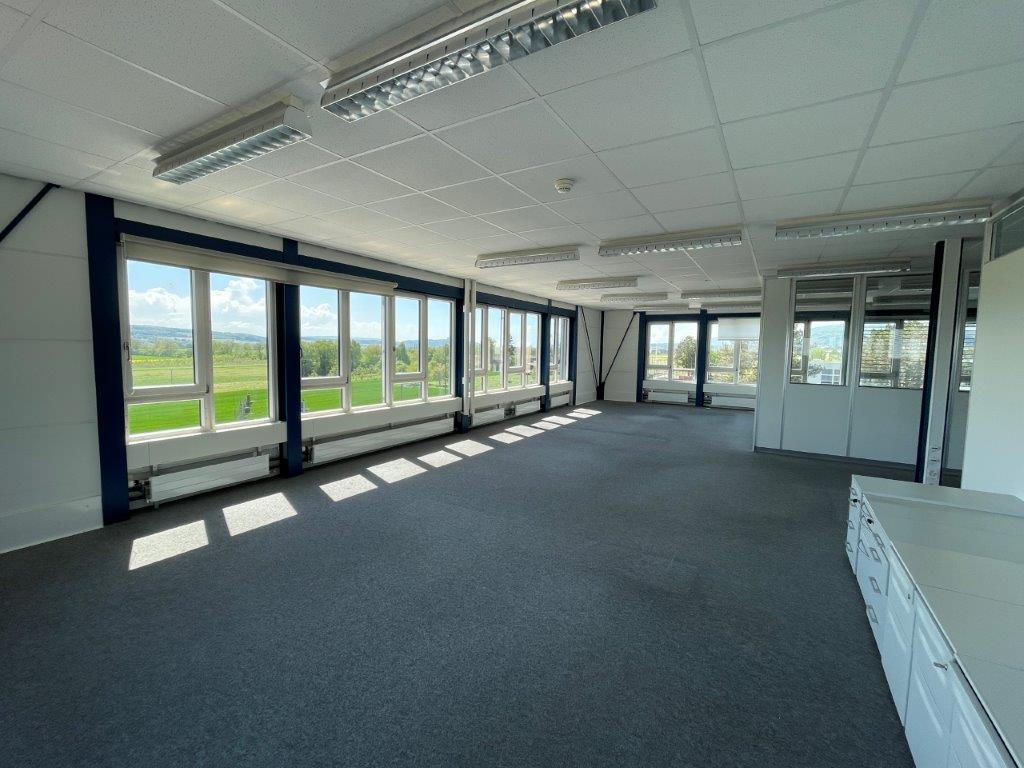
Industrial, storage, and logistics space with massive potential at Fabrikstrasse 36 in BiberistLocated in a strategically excellent position at the Fabrikstrasse 36 in Biberist, an impressive industrial, storage, and logistics building with exceptional dimensions is available. The property offers a ground floor area of around 6265 m² as well as additional outdoor areas of approximately 7320 m², providing maximum flexibility for various usage concepts.Whether storage, logistics, production, commerce, or combined use, this property offers the infrastructure for it. The hall has a room height of around 9 meters, a floor load of over 5 tons per square meter, and excellent accessibility. On one side of the building, eight docking ramps are available, and on the other side, the hall is directly accessible by trucks or 3.5t vehicles. The flow of goods can thus be organized efficiently, flexibly, and without detours.In addition, around 635 m² of office and social space are available on the first floor, ideal for administration, dispatch, or break rooms directly at the site. The hall is heated and can be used optimally all year round.The property benefits from a high traffic volume and excellent transport links, making it suitable for use as a logistics center. The proximity to the most important traffic axes ensures short distances and quick connections in all directions. At the same time, the location is embedded in a dynamic economic environment with numerous industrial, commercial, and service companies.A location with dimensions, infrastructure, and opportunities that are rarely available today. Ideal for companies with growth, logistics requirements, or demanding operational processes.
Travel time
-
1 / 7
  • Parking space
2 rooms, CHF 600.–
Seebächleinstrasse , 17, 4562 Biberist

Workshop, storage or showroom - Everything is possible

This attractive commercial space in Biberist offers the best conditions for craft businesses, service providers and companies looking for a functional and easily accessible business area.The commercial space has a total of three separate rooms that can be used in a variety of ways, for example as a workshop, storage, office or exhibition space.The well-thought-out room layout allows for an optimal separation of different work areas and creates ideal conditions for efficient work and a professional appearance towards your customers.Thanks to the three rooms, the area can be flexibly adapted to the individual needs and requirements of your company.The central location in Biberist and the good transport links also guarantee easy accessibility for customers, employees and suppliers. So, no wishes are left unfulfilled. Take advantage and convince yourself! This PREMIUM HOMES offer includes: • Ideal for craft businesses • Perfect as an office or representative exhibition space • Flexible usage options • Good accessibility and central location • Attractive location for commercial and service businesses • Additional costs excl. CHF 100.- • Additional room excl. CHF 150.- • Parking space excl. CHF 50.- Interested? We would be happy to take you on a non-binding tour! Do you want to sell your house or apartment worry-free? We will tell you the current market value of your property, discreetly and non-bindingly! Are you interested in a first non-binding exchange of ideas? Don't hesitate and contact us. We look forward to hearing from you.

  • Parking space
Travel time
-
1 / 13
263m², Price on request
Gibelinstrasse 27, 4500 Solothurn

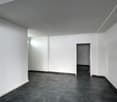
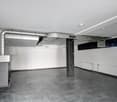
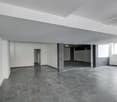
Attractive office and commercial spaces for companies with high standards

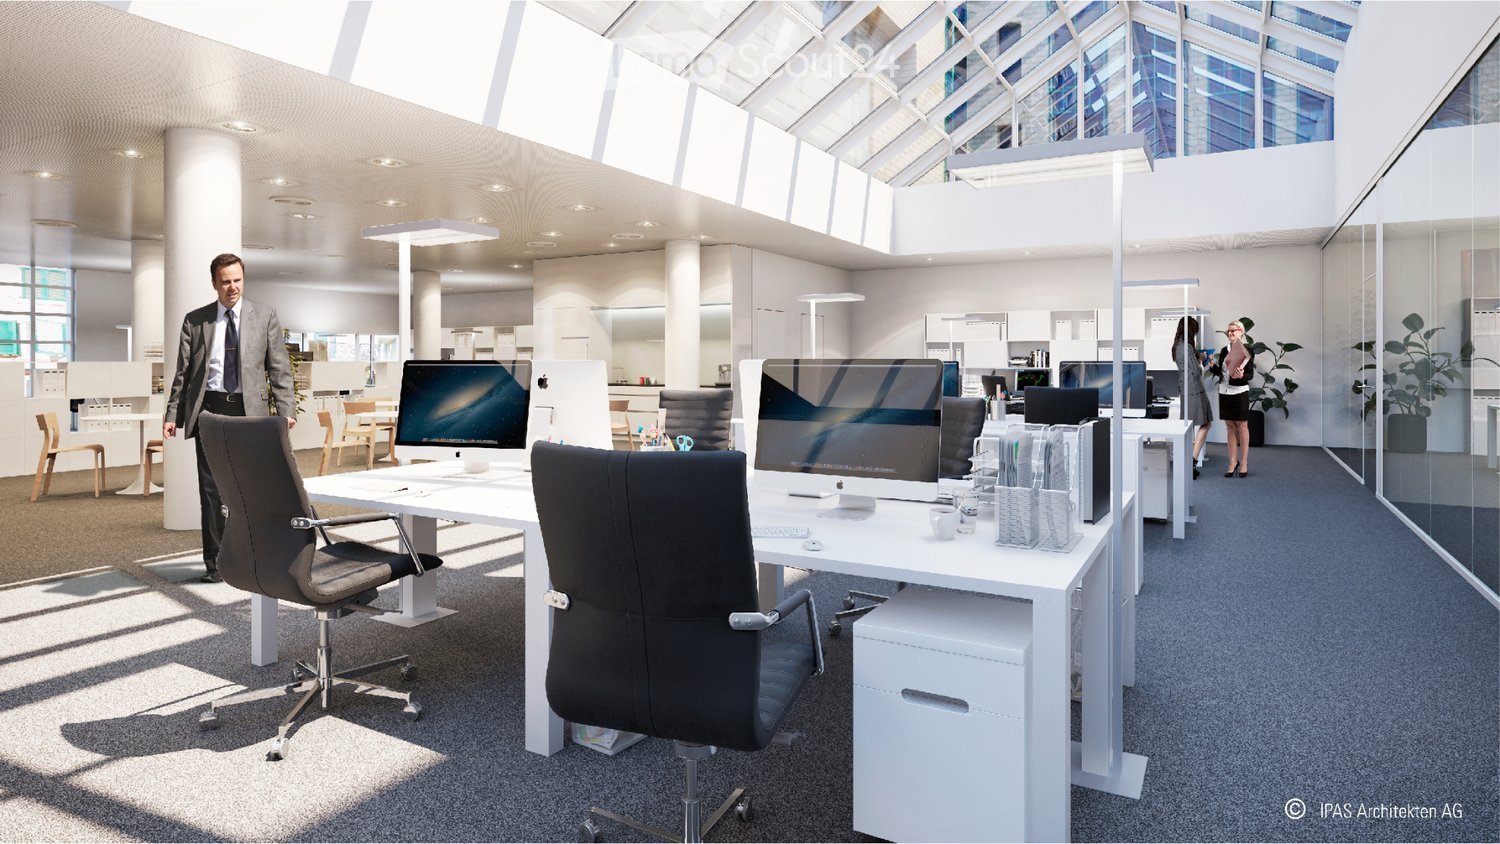
Bright and representative office spaces in a central location in SolothurnTake the opportunity to position your company in a modern, functional office building at Gibelinstrasse 27 in Solothurn. The light-filled, spacious offices offer an inspiring work environment and are ideal for companies that value a representative and practical office.Office spaces – flexible and versatileThe spacious rooms can be flexibly adapted to the needs of your company – whether as an open-space solution, team workstations or individually separated offices. The contemporary equipment with high-quality flooring, modern lighting and powerful IT infrastructure meets the highest standards of comfort and functionality.Location advantages at a glance • First-class location: Centrally located in Solothurn, with excellent connections to public transport and the highway. • Perfect accessibility: Short distances for employees, customers and business partners. • Attractive environment: Numerous companies from various industries, shopping opportunities and service providers in the immediate vicinity. • Flexible use: Ideal for offices, practices or other service companies. This office offers a rare opportunity to work in a high-quality and versatile space. The combination of spacious area, modern ambiance and central location creates the perfect basis for productivity, growth and sustainable business success.For further information or to arrange a viewing, we are at your disposal at any time. Convince yourself of this attractive office space!
Travel time
-
1 / 18
CHF 7,600.–
Moosweg 2, 2553 Safnern

Commercial property with offices and warehouse

Commercial property for rent - Moosweg 2, 2553 Safnern In the industrial area of Safnern, we rent a versatile commercial property with a total of approximately 635 m² of usable space. The building includes an office wing with four separate offices, two locker rooms, and four toilets. The spacious warehouse offers an optimal logistics solution thanks to two entrances. Additionally, a further storage area is available on the upper floor, which can be ideally used for material or goods storage.Features & Highlights • Total area: approximately 635 m² • Offices: 4 bright individual offices, totaling 120 m² • Sanitary facilities: 4 toilets • Locker rooms: 2 separate locker rooms, including washing machine and tumble dryer • Warehouse: spacious area of 515 m², partially usable on two levels • Access: 2 entrances for delivery/pickup • Parking spaces: 13 outdoor parking spaces directly in front of the property • Ideal for: logistics, industry, services, production, crafts, or mixed businesses Location:The property is located in the industrial area of Safnern, with optimal accessibility for delivery traffic and employees. The proximity to Biel/Bienne and the Seeland region makes the location attractive for various businesses.Costs: • Net rent: CHF 7,200.- per month • Heating and ancillary costs: CHF 400.- per month • Total monthly: CHF 7,600.- Special features: • Flexible usage possibilitiesIdeal for companies with office, material, and • storage needs • Very good parking situation • High variability thanks to two-level storage useContact For further information or to arrange a viewing, we are at your disposal:

Travel time
-

Suggested properties for you based on search results

Other interesting objects