Bad Zurzach - Department store rent

We recommend expanding your search criteria to get similar results. The current filters didn’t return any matches.

If you don’t want to change your current search criteria, we recommend creating a search alert, so you’ll be notified when matching offers become available.

More objects in your automatically expanded search area
2 results - Radius: + 20km
  • Multi-story office building with a modern, angular design featuring a combination of beige and teal colors. The building has numerous windows and appears to have a parking lot in front.
  • Spacious open-plan office with large windows, modern furniture, and a kitchenette area with a dishwasher
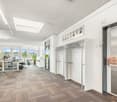
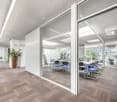
  • The image shows a modern, open-plan office space with a reception area and a conference room visible through glass walls. The office has a clean, minimalist design with gray carpeting, white walls, and large windows that let in natural light. The receptio
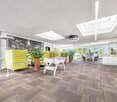
  • Bright and open office space with large windows, skylights, and a modern, minimalist design. The space features a yellow sofa, potted plants, and a foosball table, creating a relaxed and collaborative atmosphere. The flooring is a patterned carpet tile, a
  • Open office space with cubicles, filing cabinets, and potted plants. Carpeted floor, suspended ceiling with lighting, and windows providing natural light.
1 / 12
Spacious open-plan office with large windows, modern furniture, and a kitchenette area with a dishwasher
The image shows a modern, open-plan office space with a reception area and a conference room visible through glass walls. The office has a clean, minimalist design with gray carpeting, white walls, and large windows that let in natural light. The receptio
Bright and open office space with large windows, skylights, and a modern, minimalist design. The space features a yellow sofa, potted plants, and a foosball table, creating a relaxed and collaborative atmosphere. The flooring is a patterned carpet tile, a
949m²CHF 150.– / m²
Grindlenstrasse 5, 8954 Geroldswil

Your new company location with sufficient parking options

Available immediately or by arrangement, we rent this elegantly constructed and ready-to-move-in commercial space.The entire rental area is air-conditioned, totaling approximately 949 m2 and is divided into two floors. These can also be rented optionally individually (2nd floor with 122 m2 or 3rd floor with 801 m2).3rd floor (814 m2 including staircase)- Air-conditioned open-plan office with central meeting room- Robust textile floor covering and white ceilings with acoustic plaster- Modern LED ceiling lighting- Various built-in cabinets for practical storage space- Five individual offices with a view and wooden floor coverings- Fully equipped kitchen with bar and relaxed seating options- Modern toilet facilities, separate for men and women2nd floor (135 m2 including staircase)- Open-plan office with identical basic equipment to the 3rd floorGeneral- The rental areas of the 3rd and 2nd floors are additionally connected to each other by a separate staircase (area of 26 m2)- Goods lift (max. 1.6t) and passenger lift (max. 8 people)- Subletting on request The space is rented according to the current construction standard and can be expanded by the tenant according to their own wishes and ideas (according to applicable regulations). Various furniture can be taken over in agreement with the current tenant.Additionally, the following can be rented- Outdoor parking spaces for CHF 60.-/month- Parking spaces for CHF 160.-/month- Storage room 46m2 (price on request)- Roof terrace (price on request)- Large illuminated advertisement towards the highway (price on request)Parking spaces for visitors are available.Accessibility- Highway access approximately 5 minutes by car- Bus stop approximately 2 minutes on foot- Various dining and shopping options approximately 3 minutes by car/bike or 12 minutes on foot Contact us for a non-binding viewing.

Travel time
-
1 / 9
7,000m²CHF 190.– / m²
Campus Reichhold - Hauserstrasse, 5242 Lupfig

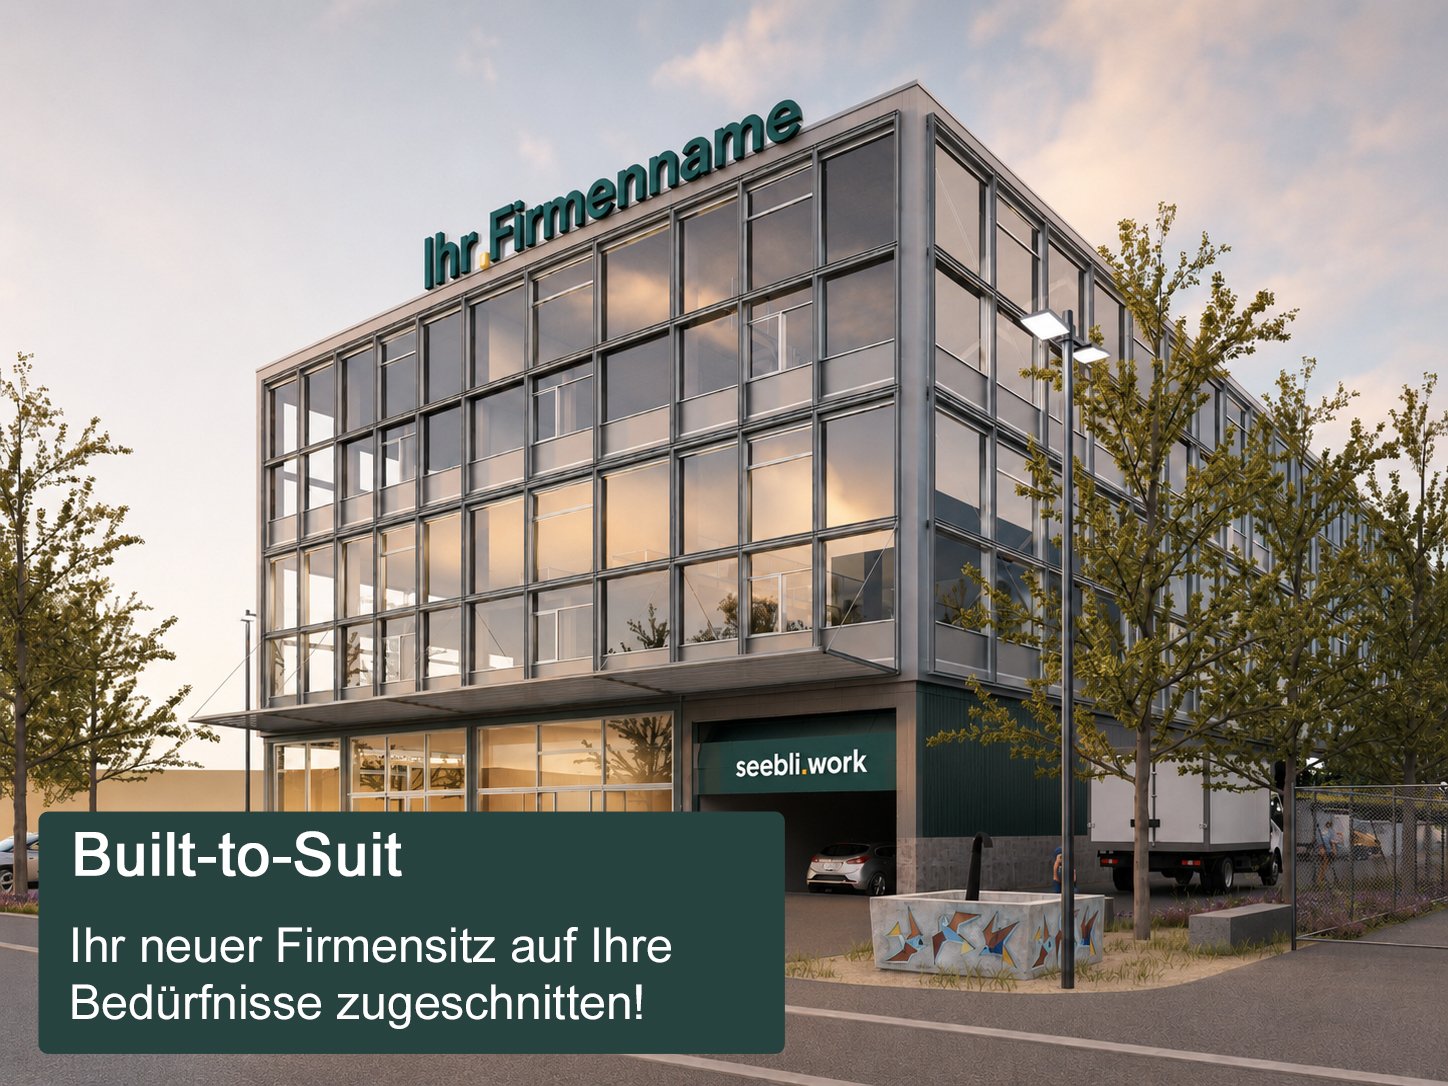
seebli.work: Your own corporate location on the Campus Reichhold

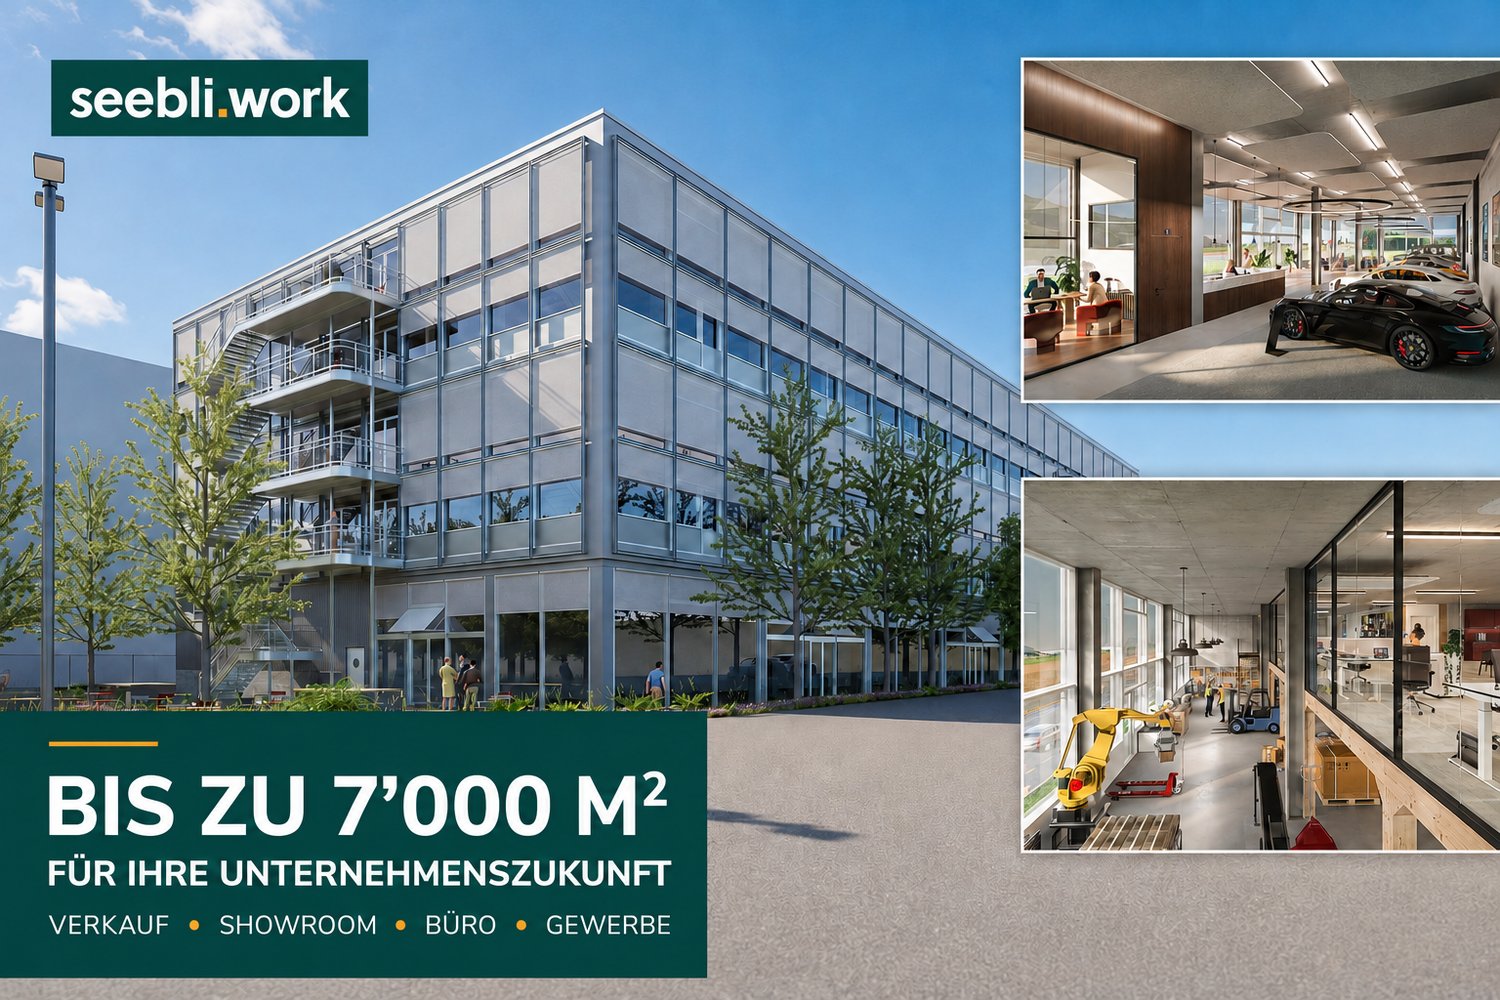
Your own corporate location on the Campus Reichhold – seebli.work as a build-to-suit solution.A company is being sought that wants to use and co-design seebli.work as its own location. On the Campus Reichhold in Birrfeld, a modern commercial building is being constructed with sales/showroom space on the ground floor, flexible commercial and office space on the upper floors, high ceilings, two parking levels, and delivery facilities for 12m trucks. The handover takes place in a high-end shell condition – ideal for companies that want to tailor their new location operationally, design-wise, and spatially to their own needs.Your advantages: • Own building possible for a main tenant • Build-to-suit: Fit-out and usage can be agreed upon early • Building permit submitted • Best location on the A1/A3 in Birrfeld • Location on the Campus Reichhold • Ground floor for sales, showroom, commercial or service use (4m ceiling height) • Upper floors with approximately 6m ceiling height • Intermediate floors possible • Two parking levels in the basement • High-end shell condition with fit-out according to tenant's needs • Cooling possible • Delivery facilities for 12m trucks Suitable for: • Service centers and customer service locations • Technical service companies • Companies with repair, assembly, and exhibition • Showroom with service and storage areas • Mobility, e-bike, e-mobility, vehicles, or technical products • Wholesale with customer contact • Light industrial/production • Company headquarters with sales, service, office, and commercial space • Skilled trades with exhibition and workshop • etc.

Travel time
-

Other interesting objects