3 results - Factory rent: Kreis 9 (Zurich)

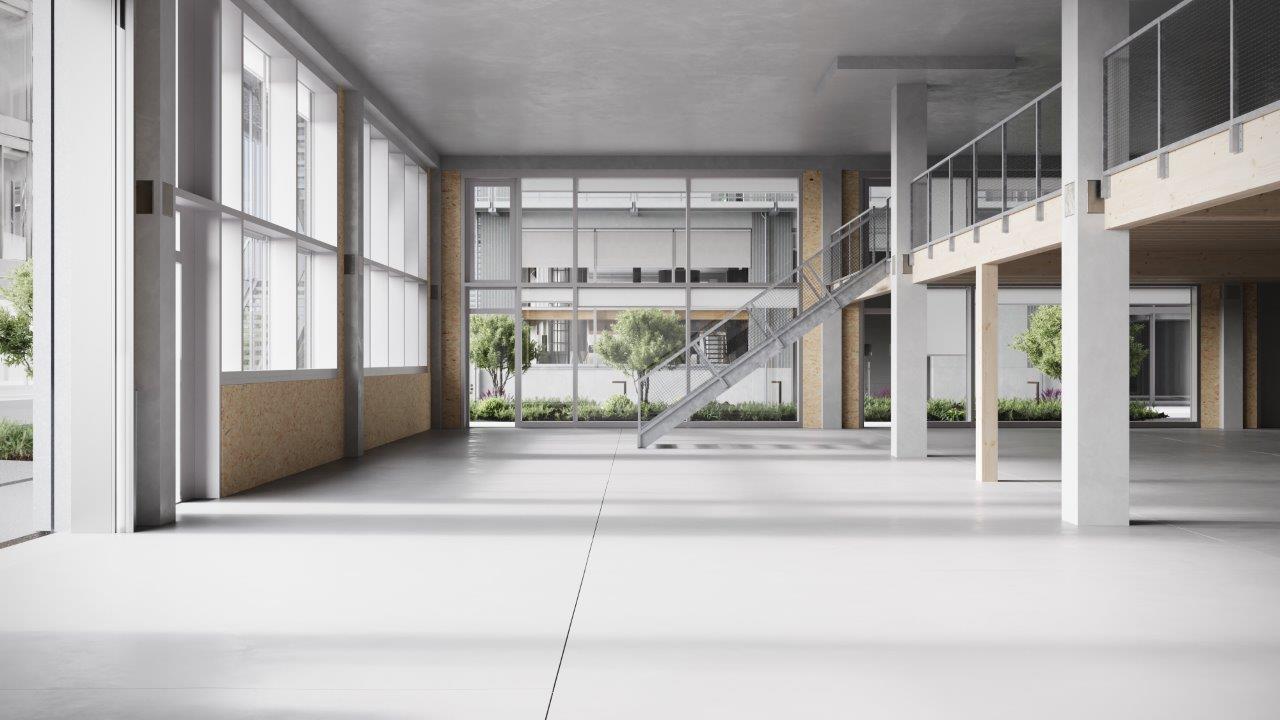
  • Empty building with large windows, concrete floor, staircase, balcony
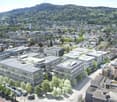
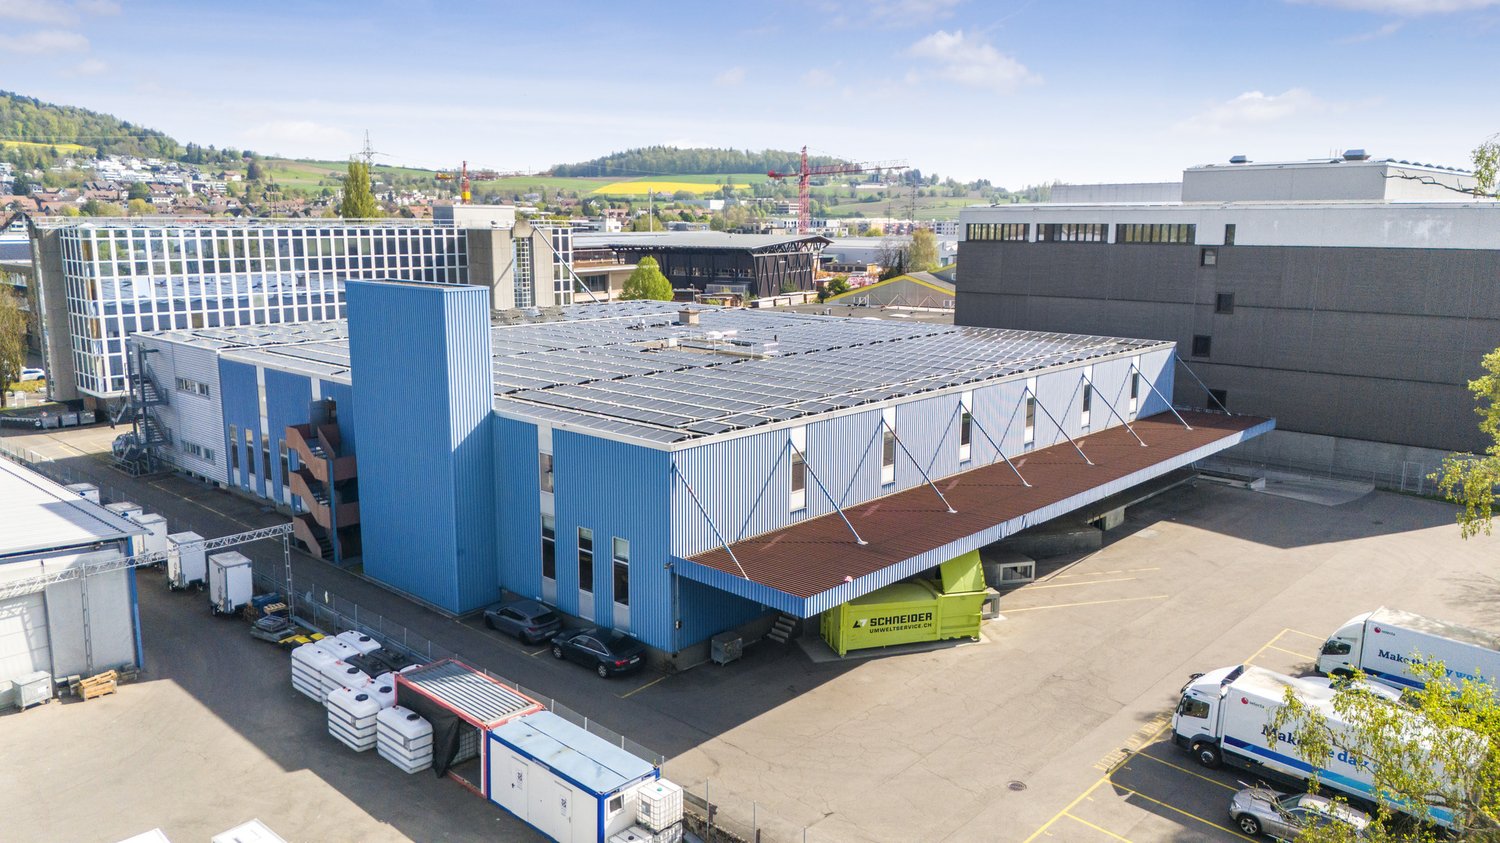
  • modern office building, glass facade, solar panels on the roof, surrounded by trees and other buildings, city view
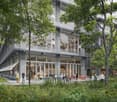
  • modern office building, glass facade, multiple floors, balconies, green spaces, trees, people walking, bicycles
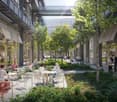
  • Outdoor seating area with tables and chairs, trees, plants, and a walkway
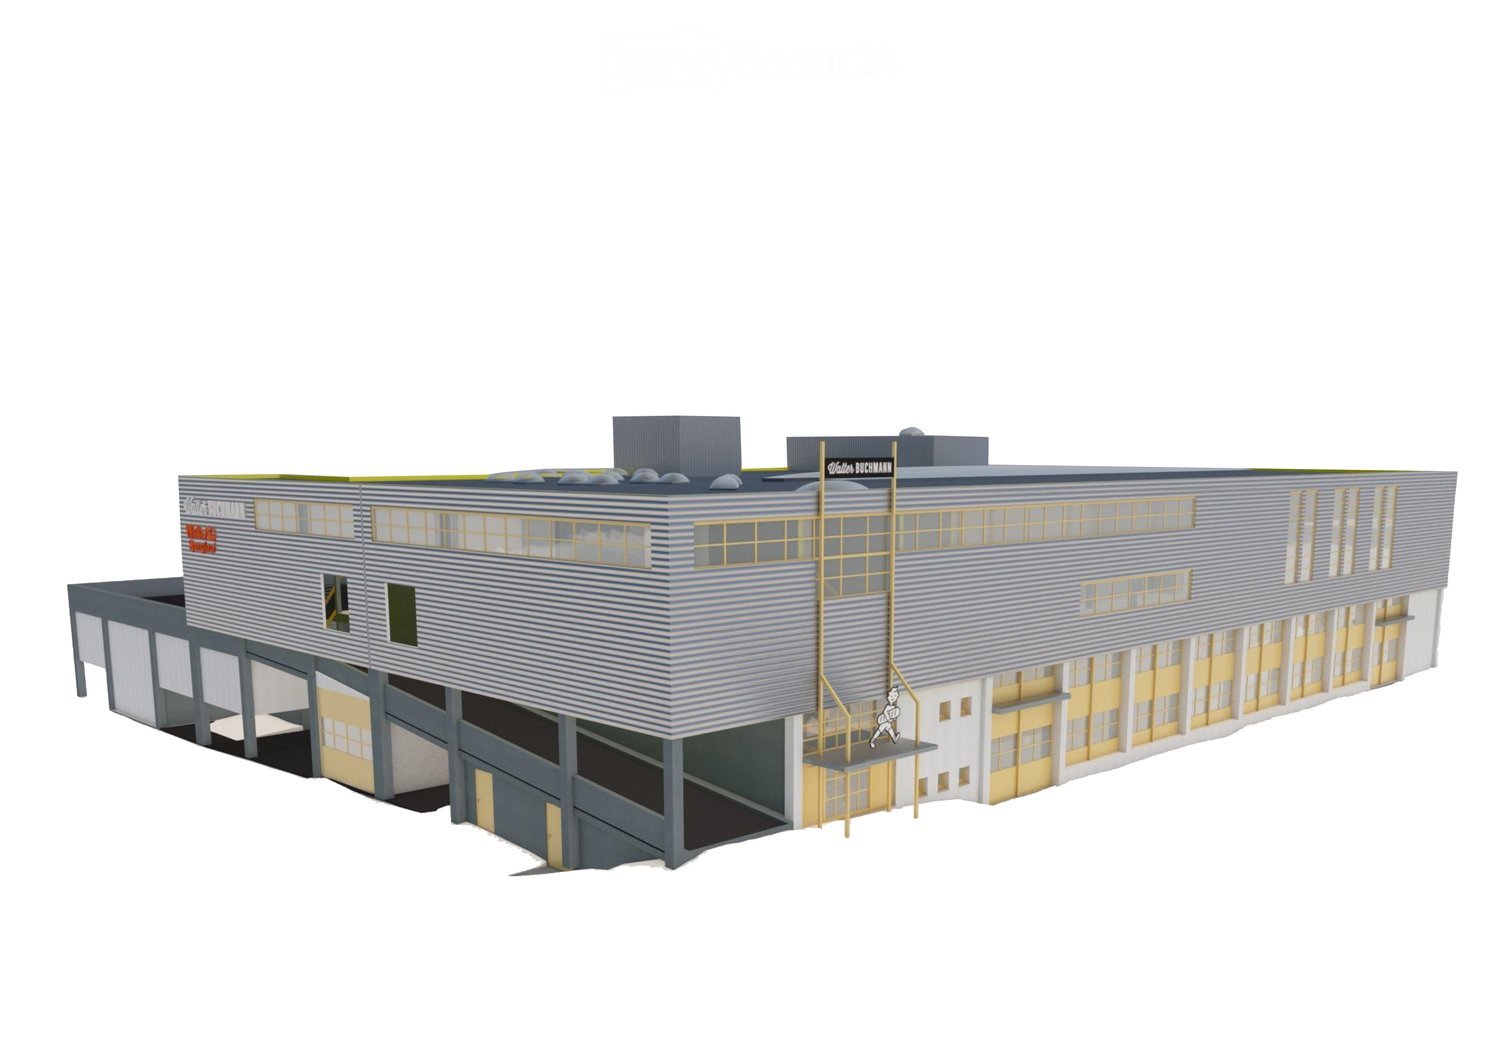
  • Multi-story building with offices, meeting rooms, and a ground floor with a warehouse and parking
  • modern office building, multiple floors, glass windows, balconies, green trees, people walking
  • modern office building, multiple floors, glass windows, balconies, green plants, solar panels, outdoor seating area, trees, people walking
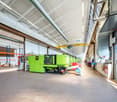
  • modern office space with white desks, chairs, large windows, yellow 3D printers, storage boxes, and a staircase
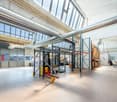
  • modern industrial design, large windows, high ceilings, large tables, chairs, coffee machine, shelves, bags of coffee beans
1 / 9
modern office building, glass facade, solar panels on the roof, surrounded by trees and other buildings, city view
modern office building, glass facade, multiple floors, balconies, green spaces, trees, people walking, bicycles
Outdoor seating area with tables and chairs, trees, plants, and a walkway
  • Parking space
  • Elevator
  • Garage
  • +2
6,367m²CHF 200.– / m²
Albisriederstrasse 253, 8047 Zürich

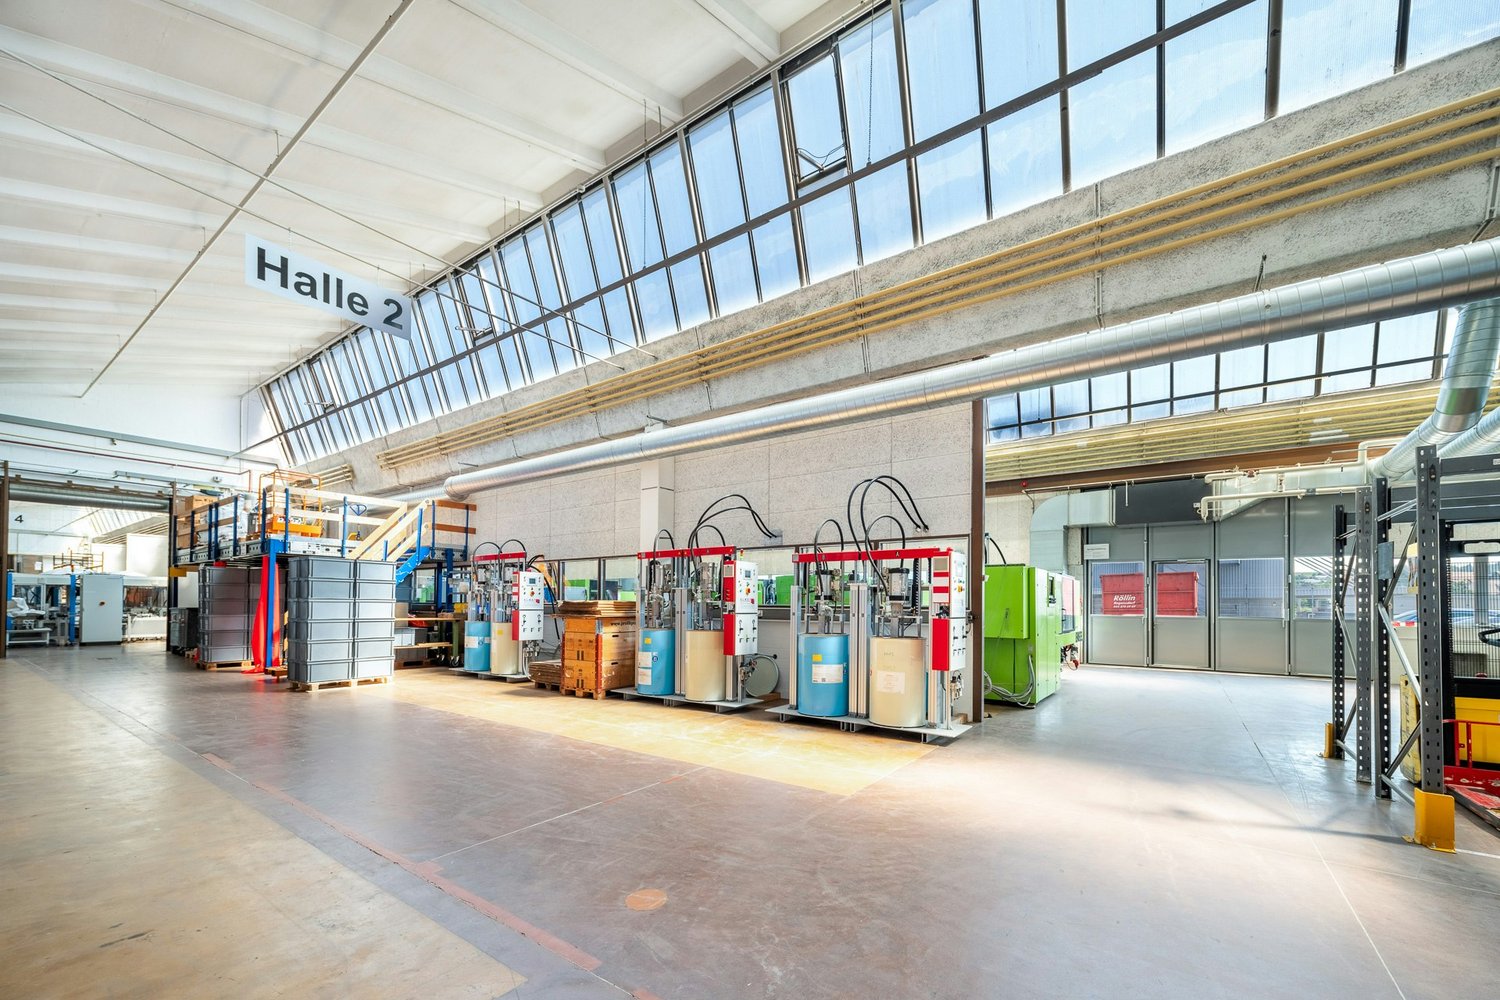
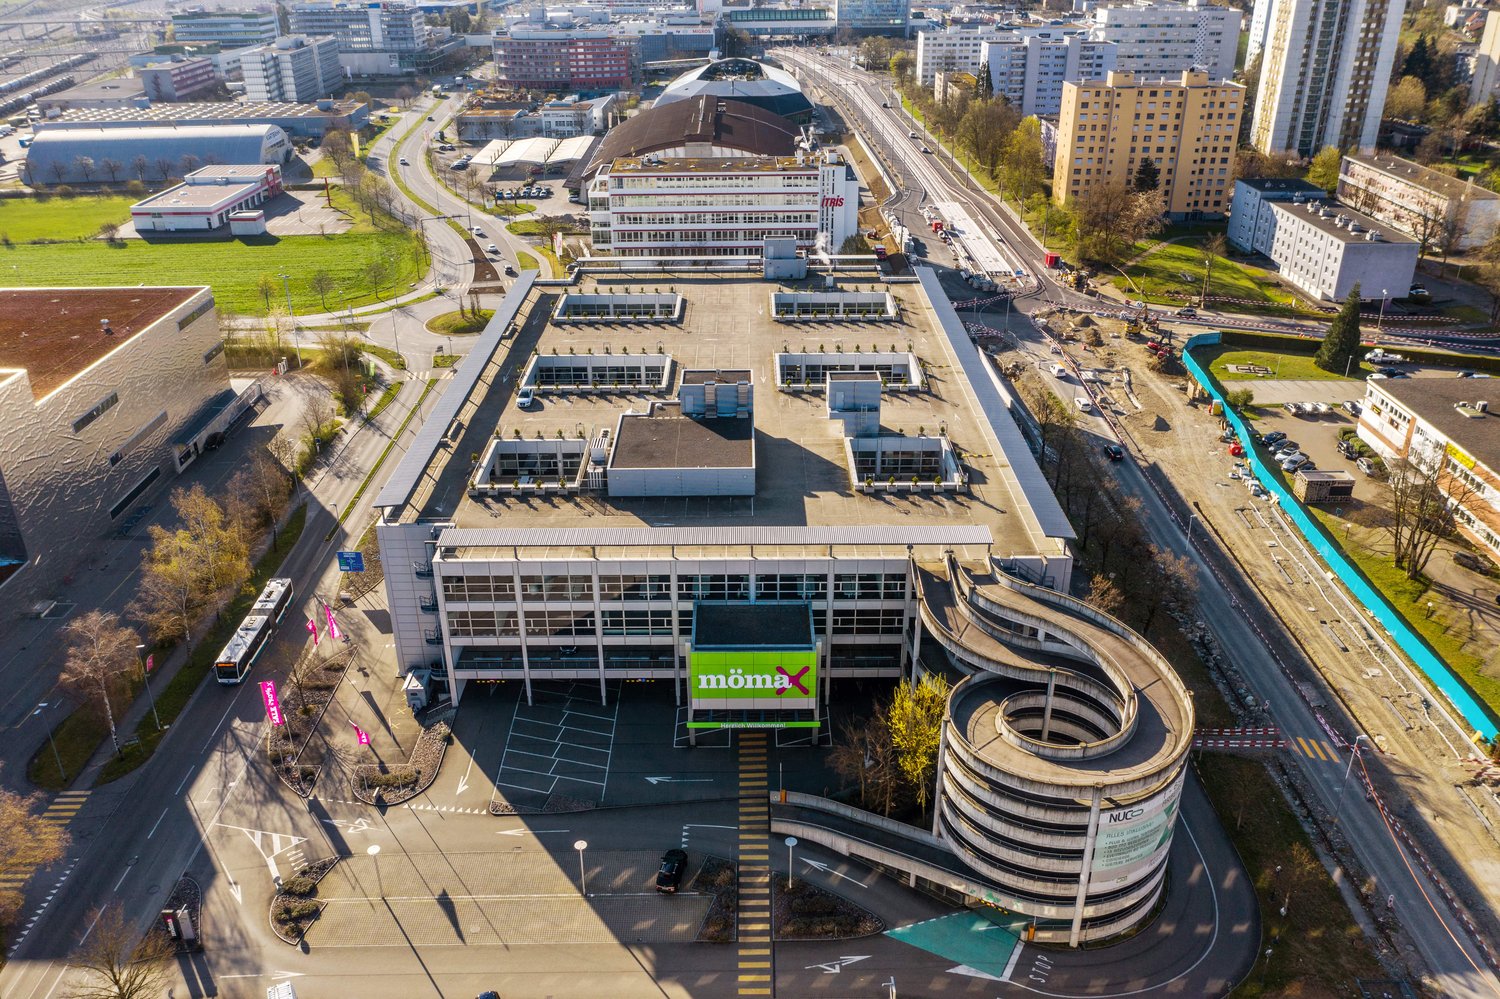
Modern industrial space in Zürich-Altstetten - New building 2028

By the end of 2028, a modularly constructed campus will be built on the Albis-Areal, which will primarily provide space for modern production facilities, supplemented by commercial, life sciences, industrial uses, and studios.The high-ceilinged rooms with almost 6m offer a lot of freedom for your needs. On the additionally possible intermediate floors, attractive office spaces can be designed, among other things. With large window fronts, there is plenty of light in the spaces and a pleasant room feeling, especially since this is the top floor.The spaces are rented out in their basic construction.Highlights • Modular spaces - Intermediate floors create maximum modularity and enable customized solutions • Strategically well-located - The location in Zürich, where companies find everything: talent, innovation, and economic strength, as well as an up-and-coming and inspiring environment • Sustainable efficiency - High environmental standards offer energy-efficient solutions and optimized operating costs • Part of the YOND-CAMPUS with attractive facilities & services Facts and figures • Rentable space - 3rd floor with approx. 560 to 6,367m² • Rent - from CHF 200.00/m² p.a. • Construction - Basic construction including generally accessible sanitary facilities • Room height - 5.7m • Floor load - 1,000kg/m² • Goods lift - 3,200kg • Delivery - Delivery via underground parking with loading ramp on the ground floor • Availability - from the end of 2028 Are you interested? Then we look forward to your call.
  • Parking space
  • Elevator
  • Garage
  • +2
Travel time
-
More objects in your automatically expanded search area
17 results - Radius: + 10km
1 / 13
CHF 111.– / m²
Top
8914 Aeugstertal

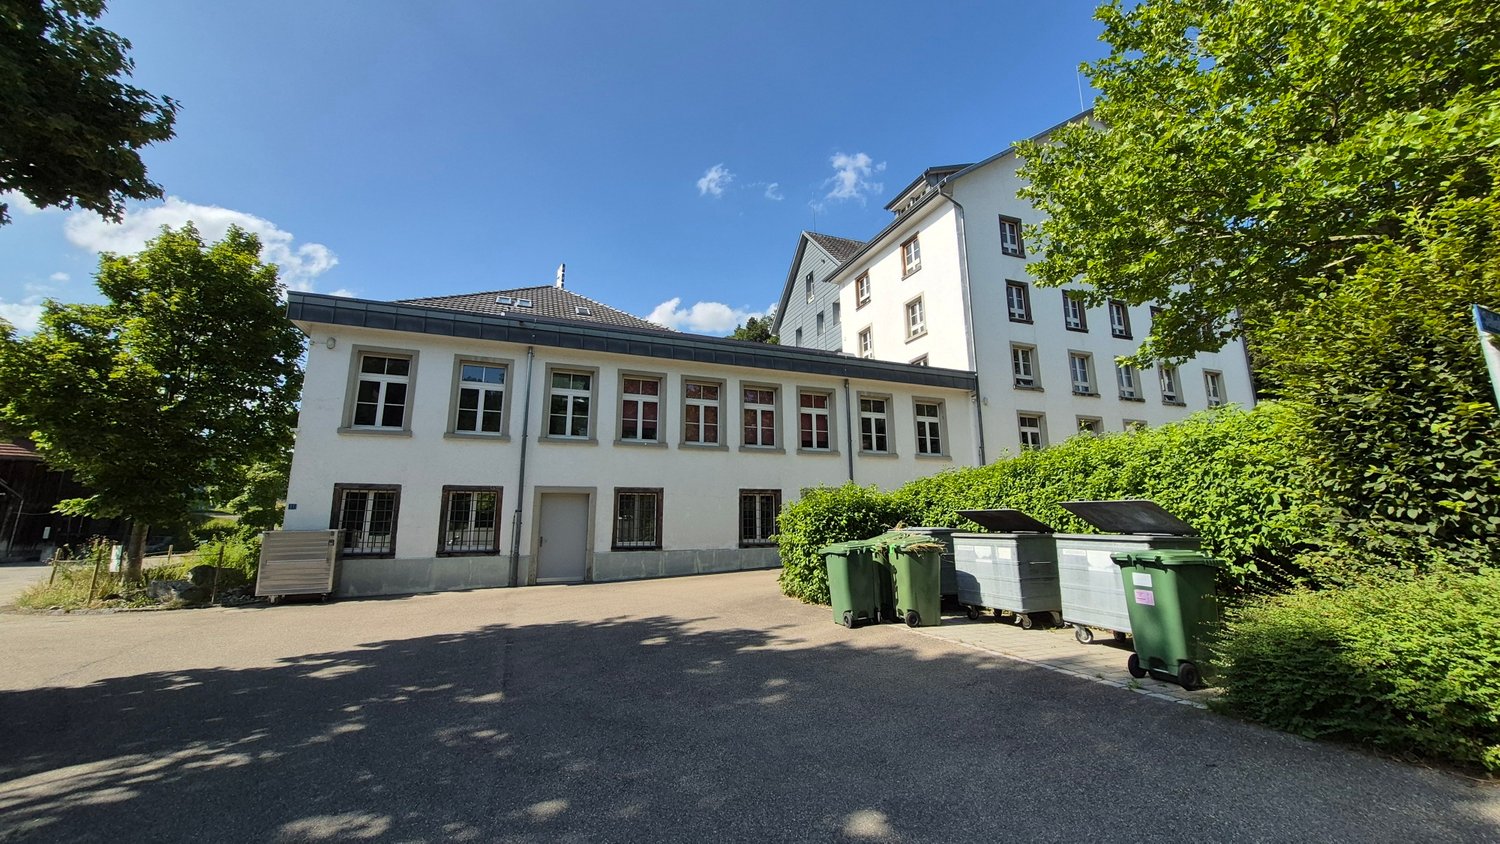
Historic factory space with character – 250 m² commercial space in Aeugstertal

Work, design, and realize in a building with history.Welcome to this unique historic factory building in Aeugstertal. The characterful property offers an exceptional opportunity on approximately 250 m² for companies that do not seek a finished, standard space, but want to realize their own ideas.The commercial space is rented in its existing, unfinished state. This gives you the opportunity to design and build out the space – within the framework of architectural and regulatory possibilities, as well as in consultation with the landlord – according to your individual needs and ideas.Whether studio, workshop, office, or creative commercial business: Here, exactly the space your company needs is created.What to expect: • Approx. 250 m² of commercial space on the ground floor • Rent in existing, unfinished condition • Freedom for individual tenant construction • Ground-level access, ideal for goods deliveries • Power and water connections available • Historic factory and old building character • Spacious, characterful rooms • Varied commercial use possibilities • Outdoor and hall parking spaces can be rented additionally Design your own workplaceThe special thing about this space is precisely what has not been predetermined.Instead of a standardized construction, the landlord offers you the opportunity to realize your own spatial and usage concept. You decide – within the framework of the agreed possibilities – how your future workplace should look.The historic character of the former factory building provides an exceptional backdrop and offers great potential for individual and creative solutions.Location and surroundingsThe property is located in Aeugstertal in a quiet and green environment. The sunny location offers a pleasant working environment away from classic industrial areas.The bus stop Höchweg can be reached in about 13 minutes on foot. The Schulhaus Gallenbüel is also located in the nearby area.Rental conditionsCommercial space: approx. 250 m² Net rent: CHF 110.–/m² p.a. Net rent per year: CHF 27’500.– Net rent per month: approx. CHF 2’292.– Additional costs: CHF 200.– per month Gross rent: approx. CHF 2’492.– per monthParking options additionally: • Outdoor parking space: CHF 60.– per month / space • Hall parking space: CHF 130.– per month / space Space for companies with their own ideasYou are not looking for a standard commercial space, but a place with history and development potential?Then this former factory space offers you the rare opportunity to combine historic character with your own construction concept and create a workplace that suits your company.We would be happy to show you the space during a personal viewing and discuss the possibilities with you on site.We look forward to your contact.

1 / 22
390m²CHF 175.– / m²
Sägereistrasse 24, 8152 Glattbrugg

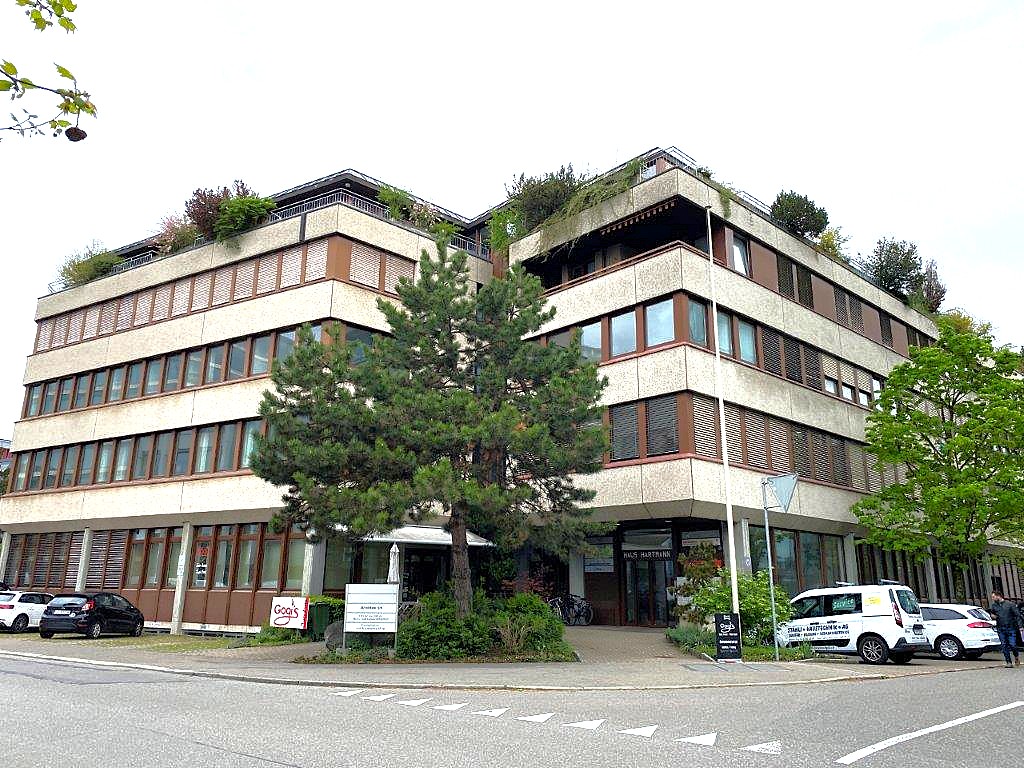
Modern office and storage spaces in Glattbrugg - opposite Glattbrugg station

Discover these spacious office and storage facilities. You can rent the entire usable area of 390 m² or just a part of it. The modern office units and storage spaces are well connected, offering the best conditions for companies of all sizes. They convince with their first-class equipment and location.The rooms offer the following: • Office spaces from 20m² - 390m² for rent • Storage areas from 10m² - 75m² for rent • 12 flexible rooms: Versatile office spaces with white walls, large windows. • Modern kitchenette: Fully equipped kitchen with dishwasher and microwave • Several sanitary facilities: Modern toilets with separate toilets for men and women. • Barrier-free access: Wheelchair accessible with elevator • Parking and garage: Convenient parking options available outside or in an underground garage • City view: Some rooms offer a nice view of the city First-class location: The office and storage spaces are located in the immediate vicinity of Glattbrugg station - opposite, just 1 minute walk away. A Coop supermarket is also just 1 minute away, and a pharmacy can be reached in 8 minutes. The journey to the airport would also only take 7 minutes. The location is quiet and offers a lot of sunshine in the summer.Fully equipped with water, electricity, and sewage connections, these offices are immediately available for occupancy. The flexible room division allows for various usage concepts - from open-plan offices to individual workplaces. Ideal for established companies or start-ups looking for representative and functional offices in a convenient location.The offices can also be renovated on request if desired.

Travel time
-
1 / 11
485m²CHF 130.– / m²
Grindelstrasse 6, 8303 Bassersdorf

Much space for your vision office/commercial space near Zurich Airport

You have the idea - we have the space for it.Only a few minutes from Zurich Airport-Kloten, a spacious, versatile area awaits you, which can be designed entirely according to your wishes.Whether a modern office, a stylish showroom, a creative loft atmosphere, a fitness offer, or something completely new - almost anything is possible here.Your future space offers:- Spacious floor plans with plenty of daylight and inspiring spatial effect- Already partially built out with modern kitchen, elegant sanitary facilities, and high-quality flooring- Flexible usage options, e.g., as an office, showroom, fitness, lounge, event room, studio, or combination- Individual redesign possible according to floor plans or entirely according to your ideas- Optional rentable underground and outdoor parking spaces for your employees and customers- Excellent connection just a few minutes to the airport, highway, and public transportWhy here?- Strong presence in a well-reachable location, ideal for customers, teams, and partners- Versatile potential for start-ups, SMEs, or creative makers- Flexible solutions - we respond to your wishes- Representative effect - a place where professionalism and style come together- Discover the possibilities and actively design your new location.Contact us today - we would be happy to show you on site what this space has to offer and how you can use it optimally.***********************************More offers and information can also be found on our homepage www.burgring.chBurgring AG ImmobilienThe lifecycle of your property in professional accompaniment.Project development – Sales – Marketing – Management***********************************

Travel time
-
1 / 8
2,860m²CHF 165.– / m²
Steinackerstrasse 39, 8302 Kloten

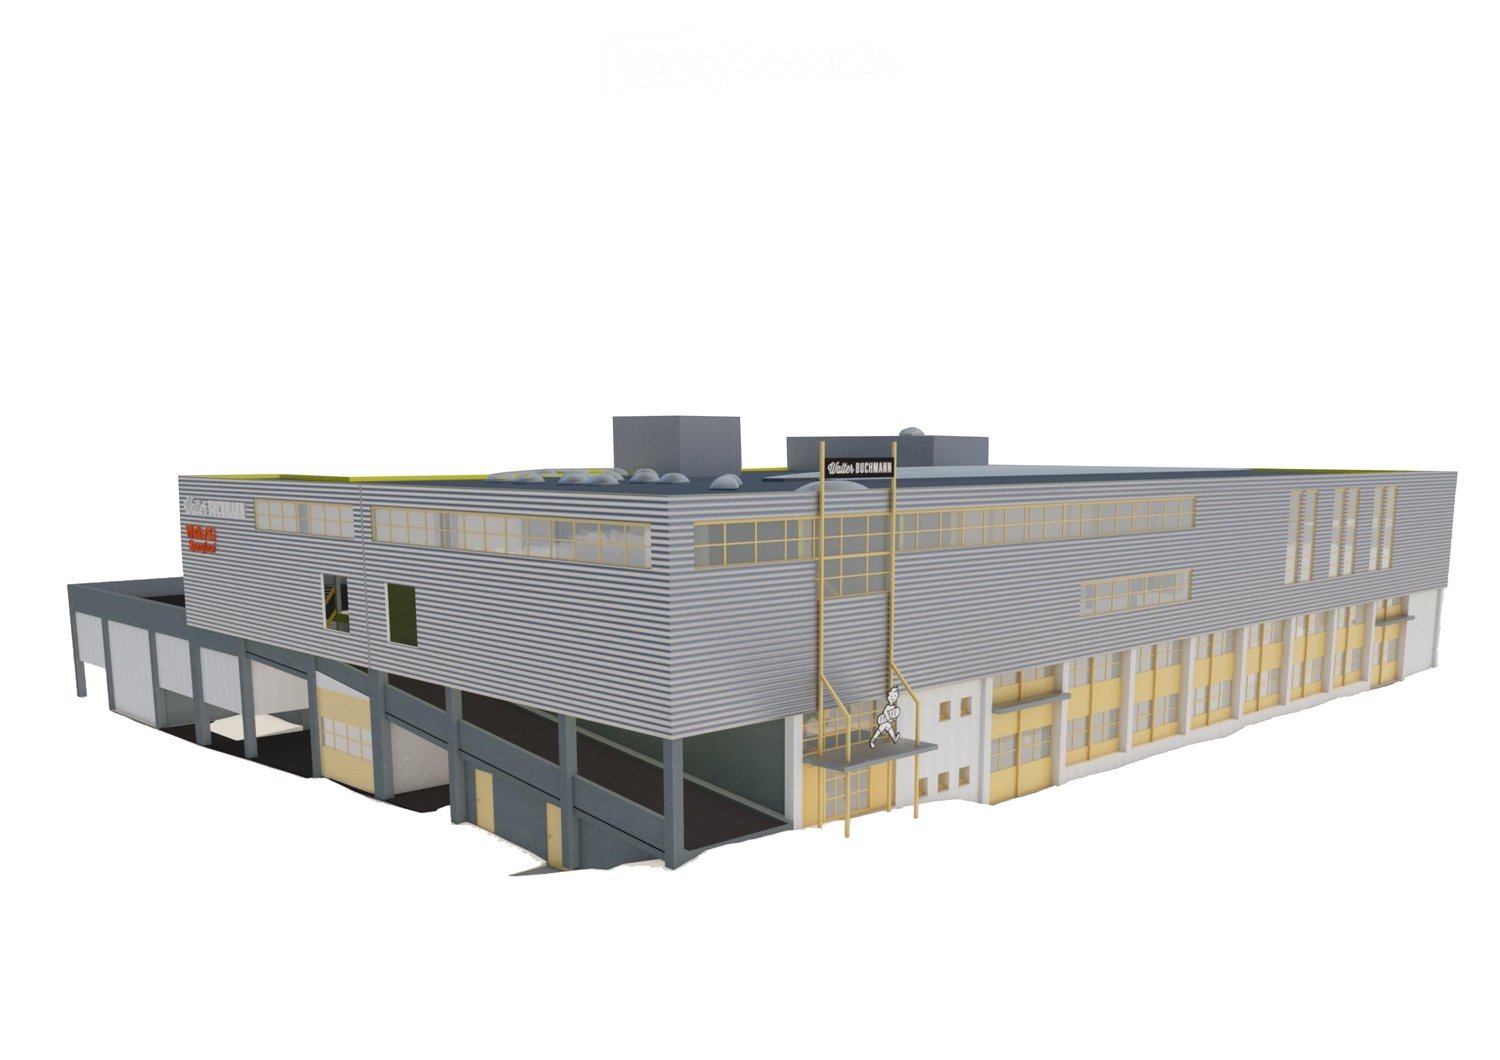
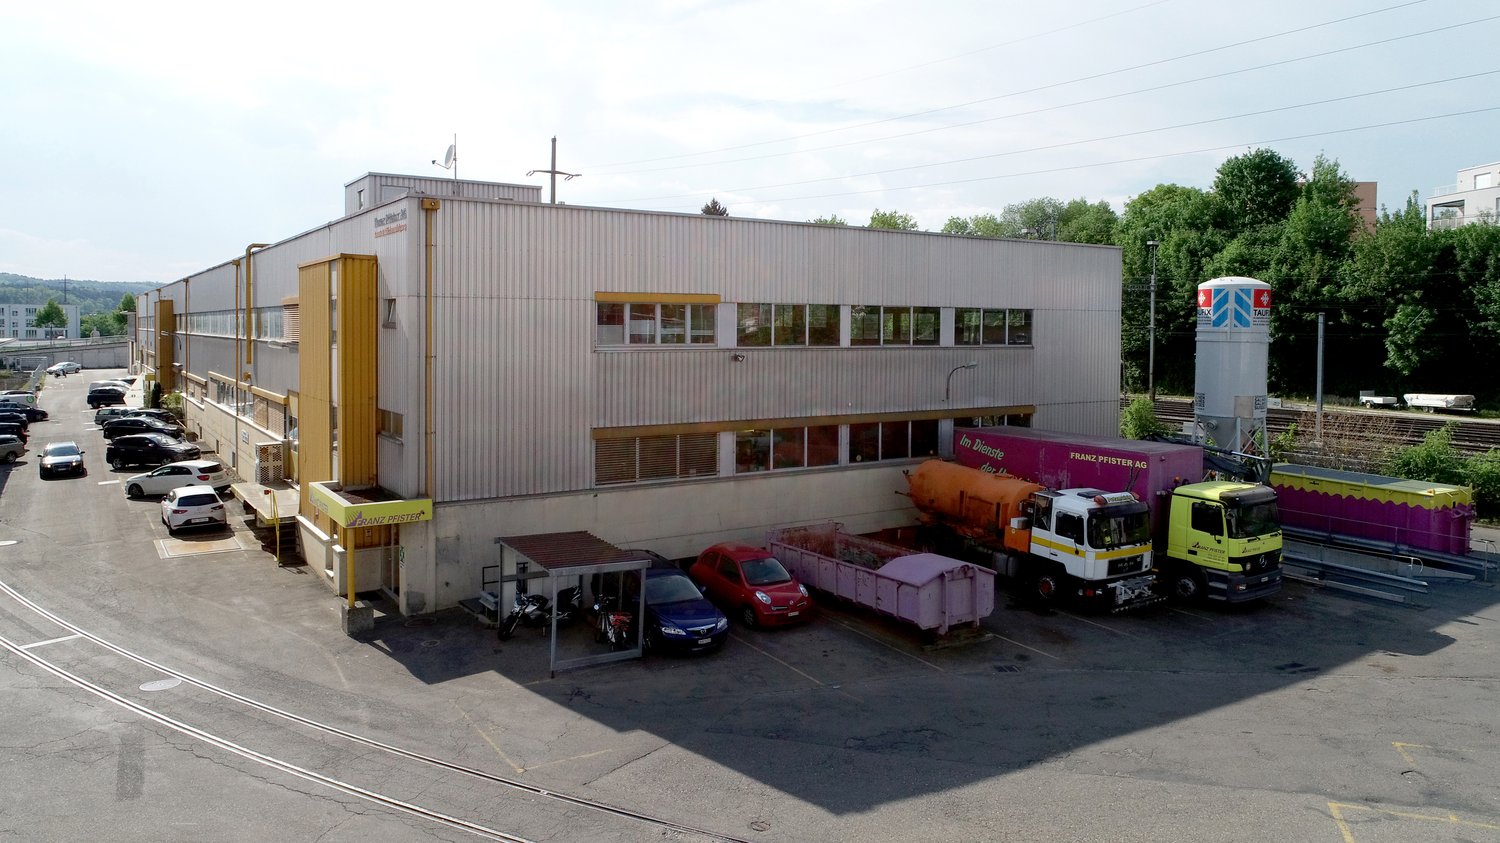
Attractive warehouse / dry storage in Kloten

In Kloten (ZH), we rent versatile commercial and dry storage spaces with a total area of approximately 2,860 m². The spaces convince with their well-thought-out structure and offer ideal conditions for efficient and flexible storage. The room heights of approximately 4.10 m to 6.00 m enable different usage concepts. Thanks to the optimal column grid of 7.43 m × 7.41 m, efficient space utilization is guaranteed. Five truck loading ramps ensure smooth and professional cargo handling. The floor load capacity of approximately 1.2 t/m² to 3.0 t/m² is also suitable for heavier storage goods. Additionally, there is direct access to further rental spaces in the basement of the adjacent building with over 4,000 m² - ideal for expansions or complementary uses. The offer is rounded off by a good parking situation with 13 outdoor parking spaces and 48 parking spaces on the roof. Highlights at a glance: • Total area: approximately 2,860 m² • Usage: warehouse / dry storage • Room height: approximately 4.10 m to 6.00 m • Column grid: 7.43 m × 7.41 m • 5 truck loading ramps • Floor load capacity: approximately 1.2 - 3.0 t/m² • Expansion possibilities in the basement (> 4,000 m²) • 13 outdoor parking spaces & 48 roof parking spaces Location and connection The property convinces with its traffic-favorable location: In just about seven minutes by car, you can reach the Glattbrugg motorway exit (A51), and the Kloten Nord exit (A51) can be reached in about six minutes. A bus stop is within walking distance and can be reached in about four minutes. These commercial spaces will be available from July 2027 and offer your company the ideal location for growth and success in the Kloten region. We are happy to provide you with further information or a viewing.

Travel time
-
1 / 6
  • Elevator
  • Wheelchair access
517m²CHF 5,950.–
8157 Dielsdorf

SPACIOUS WITH PRIVATE ENTRANCE

This spacious and bright area in Dielsdorf is ideal for entrepreneurs looking for a optimally located property. The drivable hall offers space for cars and vans and has additional advantages such as a lifting platform and a goods lift for shared use. It is also perfectly suited as a small logistics area. Thanks to the excellent location, many shopping facilities are within walking distance and the connection to the S-Bahn and car is excellent. Outdoor parking spaces are available optionally.This BETTERHOMES offer is characterized by the following advantages:- bright and spacious 3.25 ceiling height- excellent location in Dielsdorf- drivable hall for cars and vans- existing lifting platform and goods lift- also suitable as a small logistics area- many shopping facilities within walking distance- very well accessible by S-Bahn and car- parking spaces are available optionally- and, and, and ...Interested? Contact us for a non-binding viewing!Didn't find anything suitable? Over 1,900 more offers at: www.betterhomes.ch - the real estate fair mediatorWant to market a property yourself?Take advantage of our know-how: https://www.betterhomes.ch/de/profitierenDo you want to have a property valued?Find out its value now with our free valuation, immediately and non-binding!https://www.betterhomes.ch/de/knowledge/estimationMore detailsLocation: centrally located, between industrial and residential areaCondition: good 2020Bathrooms / wet cells: 2 (2 x WC / sink)Public transport: S-Bahn / bus, 600 mShops: various shopping facilities within walking distance

  • Elevator
  • Wheelchair access

Suggested properties for you based on search results