2 results - Shop rent: Affoltern am Albis

More objects in your automatically expanded search area
19 results - Radius: + 10km
1 / 2
194m², Price on request
Top
Einsiedlerstrasse 64, 8810 Horgen

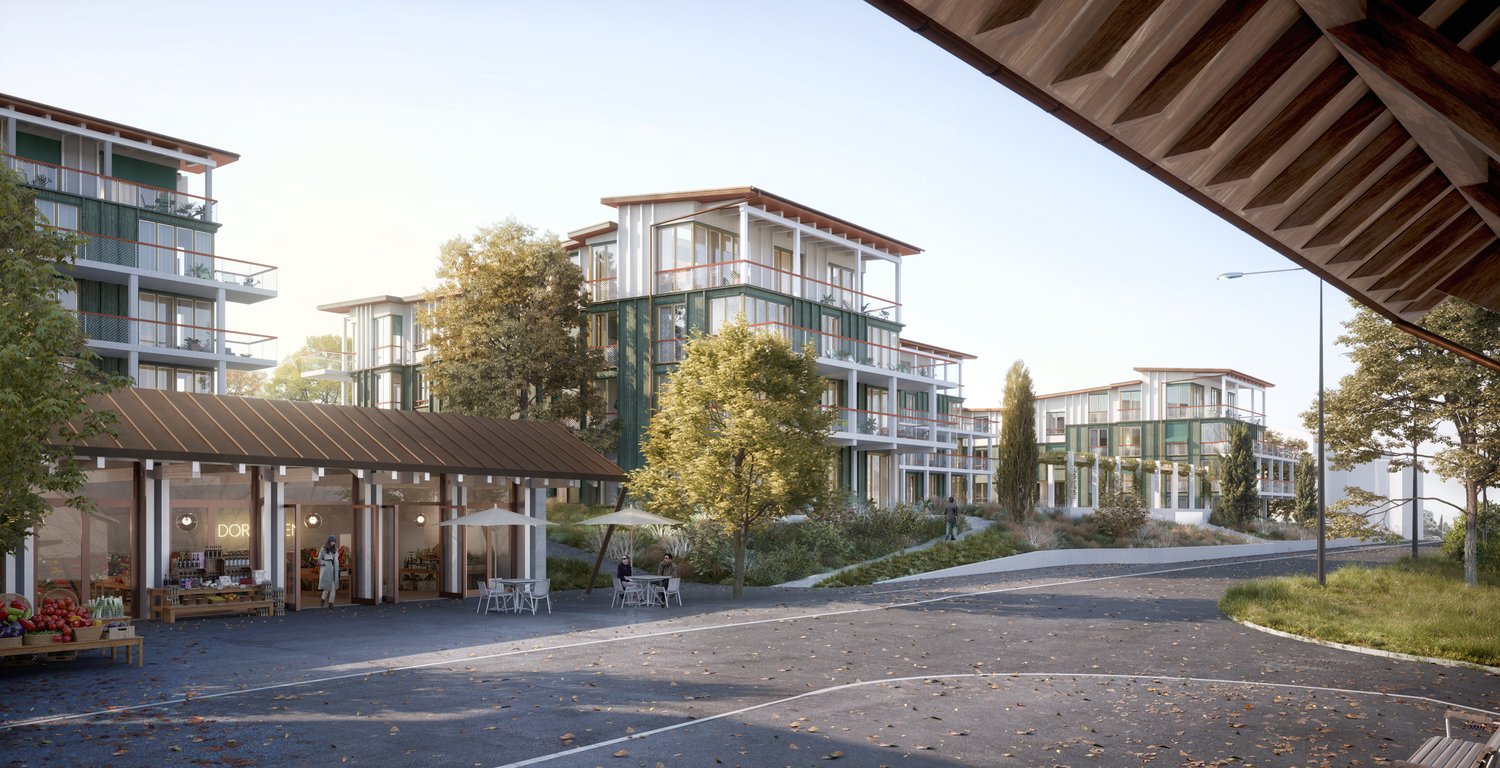
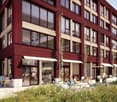
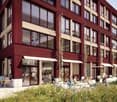
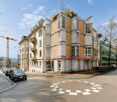
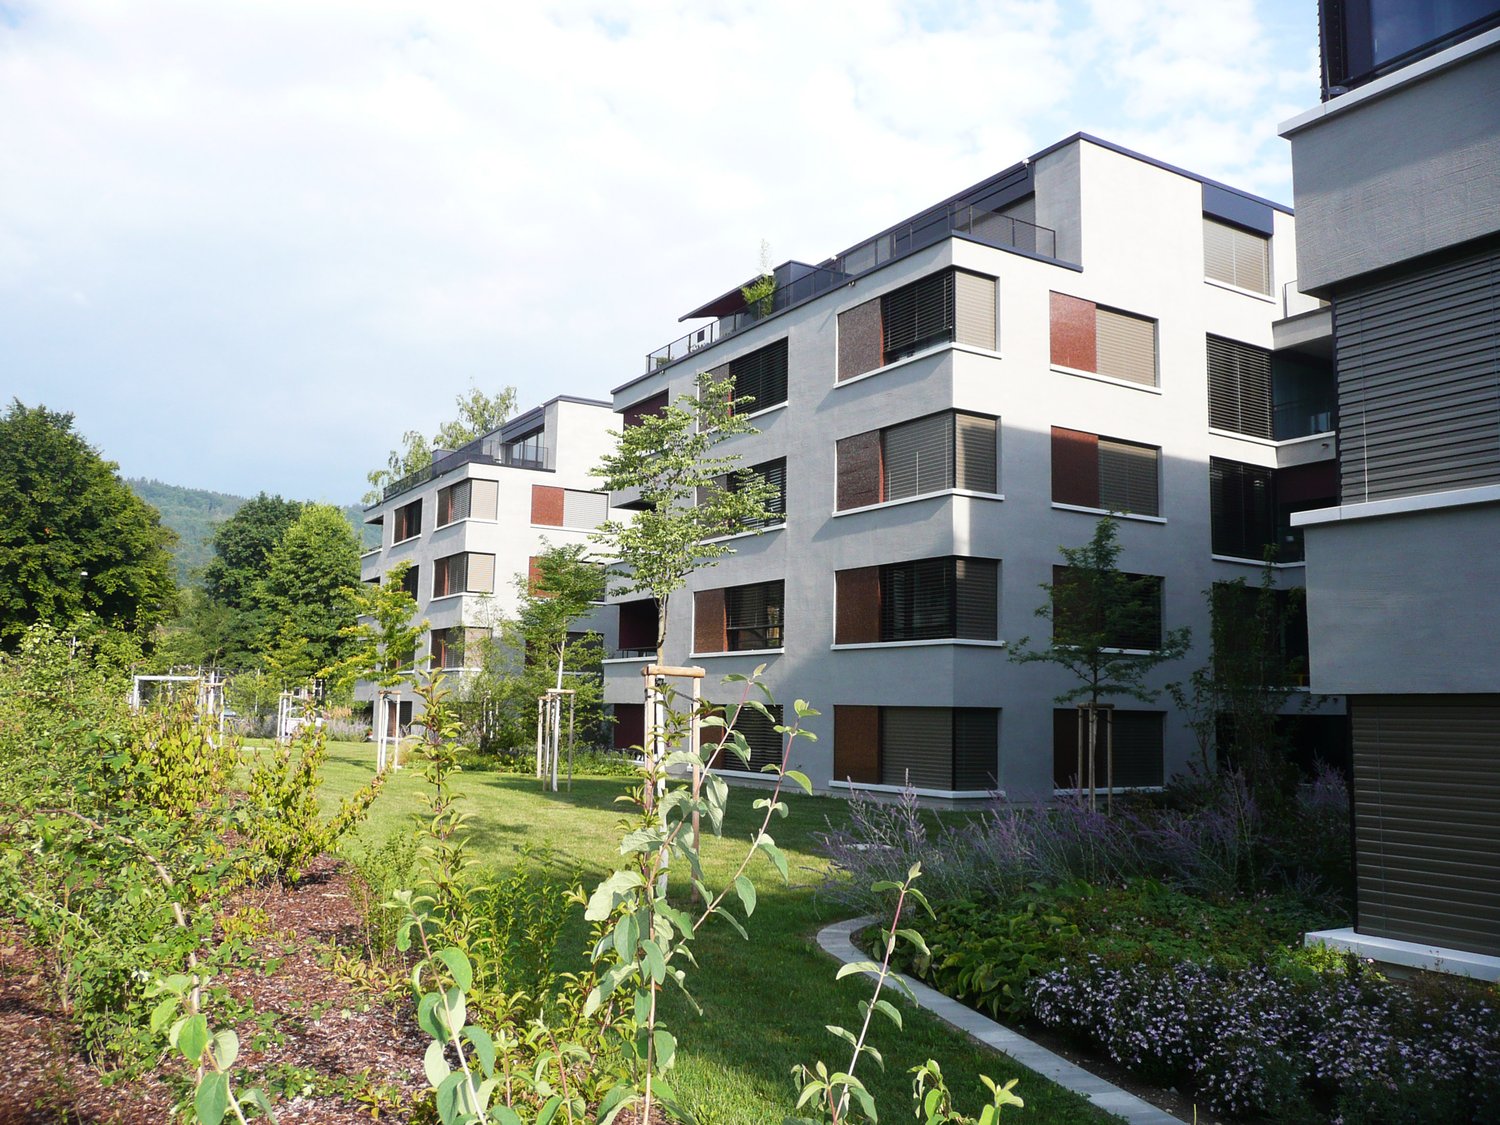
Attractive commercial space in the new building project "Hühnerbühl" in Horgen

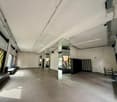
Modern commercial space on the ground floor – approx. 173 m² sales/usable area plus 20 m² ancillary areasIn the new building project «Hühnerbühl» in Horgen, an attractive commercial space is being built on the ground floor. The retail space offers a spacious and flexible area of around 173 m² and is ideal for various sales, service, or commercial concepts.Additionally, around 20 m² of ancillary areas with toilets, cloakroom, and technical room are available.The modern new building area offers the opportunity to realize your business at an attractive location in Horgen. Thanks to the new building, you benefit from a contemporary construction standard and modern infrastructure. Key facts • Commercial space: approx. 173.3 m² • Ancillary areas: approx. 20.2 m² • Total area: approx. 193.5 m² • Location: Ground floor • Ancillary rooms: Toilets, cloakroom, and technical room • Object: New building project «Hühnerbühl», Horgen • Rent: Upon request • Availability: Expected winter 2027/2028 • Rental: Early expressions of interest are already possible Parking options • 1 IV parking space next to the store • 8 parking spaces in the underground garage • 3 parking spaces in the outdoor area on the street (also for visitors) Multi-purpose useThe spacious and flexibly designed area is suitable, for example, for: • Shop / Retail • Showroom • Office and service offers • Studio or practice • Other commercial uses by arrangement The concrete use and construction can be discussed early on within the framework of the building possibilities. Interested? We would be happy to inform you about the project, the available spaces, the planned construction standard, and further details. Rental from winter 2027/2028.Area specifications and availability dates are expected and may still change during the project.

Travel time
-
1 / 9
  • Parking space
  • Elevator
  • Garage
  • +1
150m², CHF 450.– / m²
Lagergasse 2-4, 6330 Cham

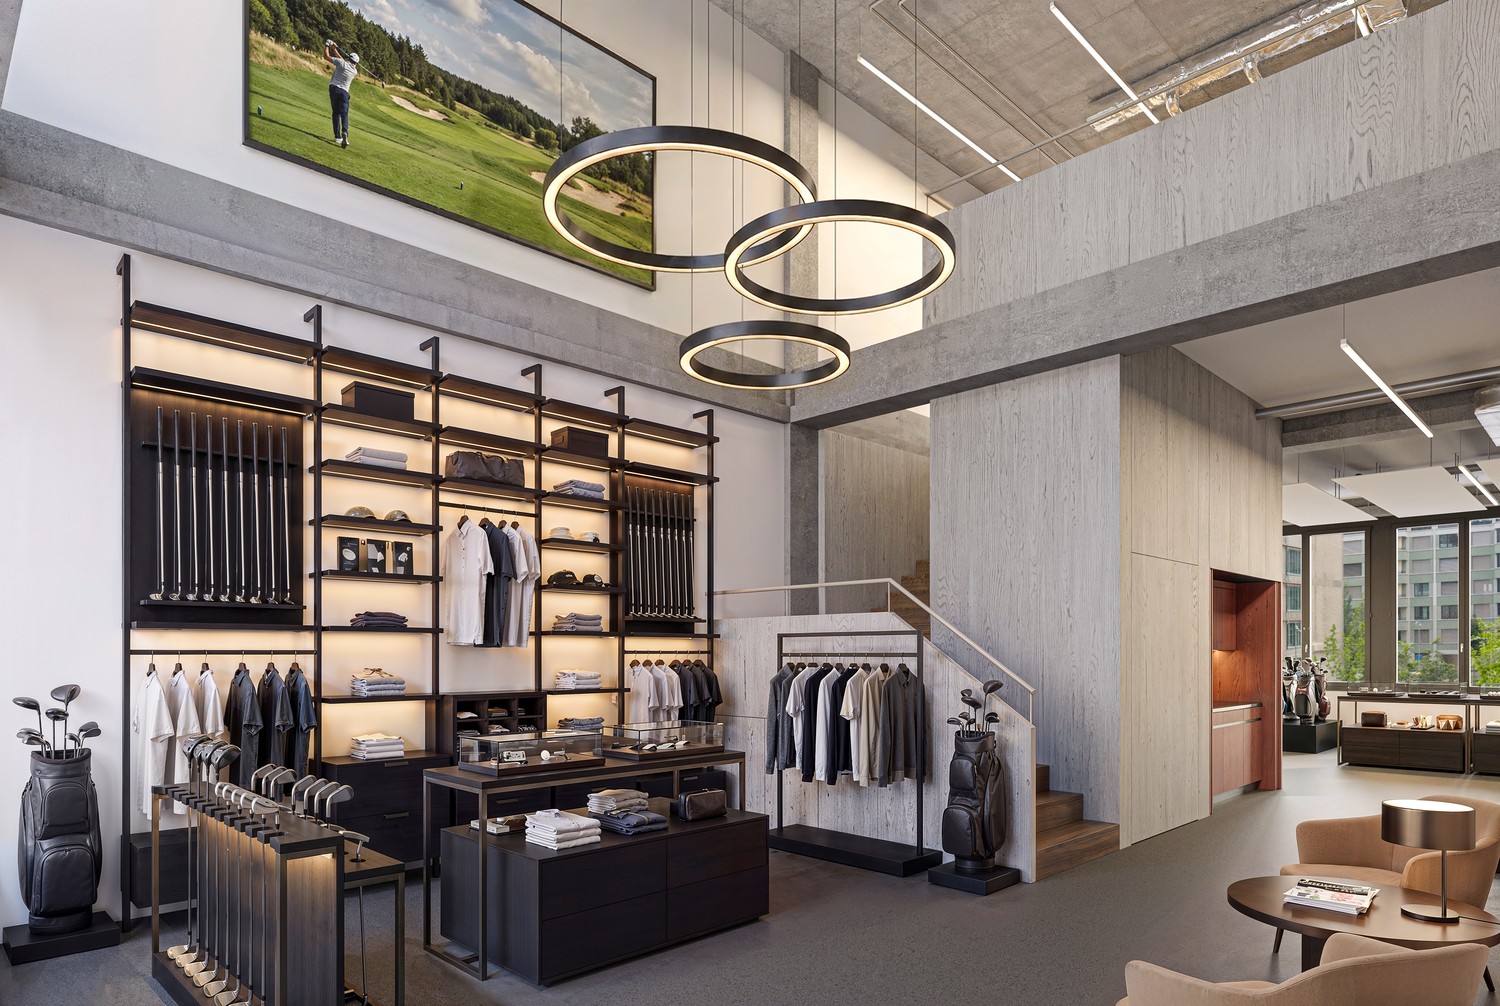
Next Level Spaces - Fully Developed Sales Area on the Papieri Site in Cham

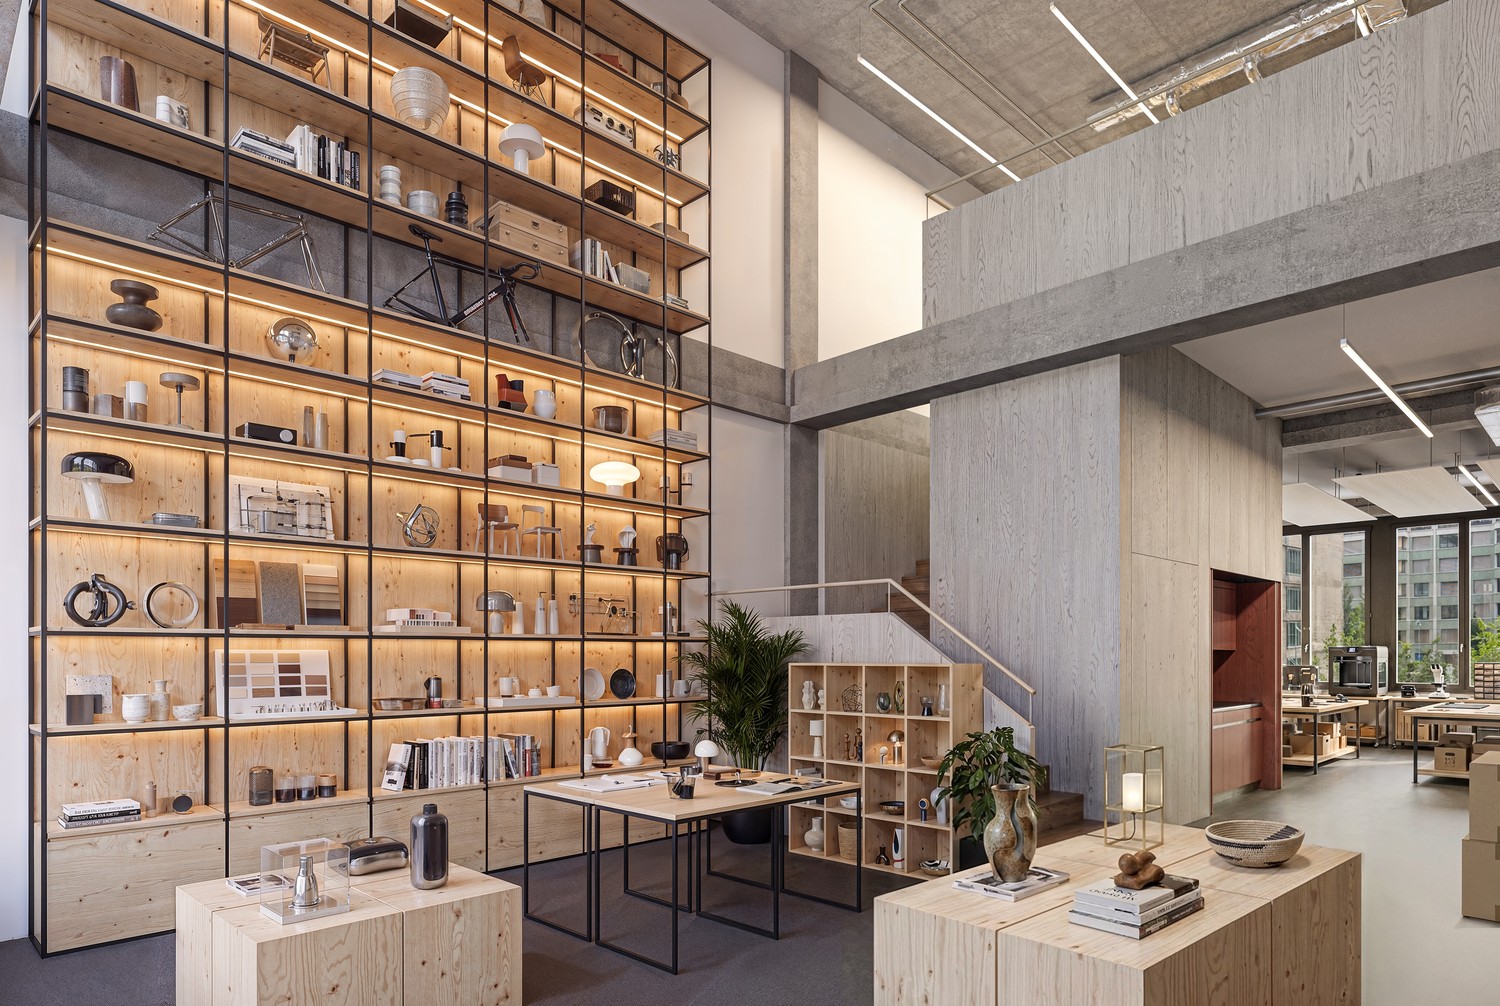
The Next Level Spaces comprise a total of 10,000 m² of office, commercial, and sales space. They are being built on the Papieri site in Cham, a new, vibrant residential and working quarter with an industrial charm. - Fully developed two-story sales space- Installation of a lift in the rental space possible- Load capacity of 800kg per m²- Storage spaces available in the basement- Toilets and showers in the basement for shared use by employees - Truck delivery tunnel for goods deliveries- Sprinter delivery area in the underground garage - Supply of all rental spaces with CO2-neutral heat, cold, and electricity- Certification of the building with the internationally recognized sustainability label LEED Gold (Core & Shell)- 2000-watt certified area- Award of the Papieri site with the Watt d'Or 2024, the quality seal for energy excellence from the Federal Office of Energy - Location on the attractive Papieri site- Above-ground customer parking spaces within walking distance; additional parking spaces in public underground garage- Diverse range of offers with food shopping (Migros), Kafi & Beck, pharmacy, gastronomy, kindergarten, micro apartments, hairdresser, wine shop, floristry, dog daycare, etc. Interested? We look forward to your contact and will get back to you promptly for a Next Level of information and a personal conversation.

  • Parking space
  • Elevator
  • Garage
  • +1
Travel time
-
1 / 9
  • Parking space
  • Elevator
  • Garage
  • +1
206m², CHF 450.– / m²
Lagergasse 2-4, 6330 Cham

Next Level Spaces - Fully Developed Sales Area on the Papieri Site in Cham

The Next Level Spaces comprise a total of 10,000 m² of office, commercial, and sales space. They are being built on the Papieri site in Cham, a new, vibrant residential and working quarter with industrial charm. - Fully developed two-story sales space - Installation of a lift in the rental area possible - Load capacity of 800 kg per m² - Storage spaces available in the basement - Toilets and showers in the basement for shared use by employees - Truck delivery tunnel for goods delivery - Sprinter delivery area in the underground garage - Supply of all rental spaces with CO2-neutral heat, cold, and electricity - Certification of the building with the internationally recognized sustainability label LEED Gold (Core & Shell) - 2000-watt certified area - Award of the Papieri site with the Watt d'Or 2024, the quality seal for energy excellence from the Federal Office of Energy - Location on the attractive Papieri site - Above-ground customer parking spaces within walking distance; additional parking spaces in public underground garage - Diverse range of offerings with food shopping (Migros), Kafi & Beck, pharmacy, gastronomy, kindergarten, micro apartments, hairdresser, wine shop, floristry, dog daycare, etc. Interested? We look forward to your contact and will get back to you soon for a Next Level of information and a personal conversation.

  • Parking space
  • Elevator
  • Garage
  • +1
Travel time
-
1 / 12
97m², CHF 6,250.–
Stockerstrasse 44, 8002 Zürich

Retail space with spacious shop window

• Description Your stage in the heart of Zurich! The location Your new business premises are located on the ground floor between Paradeplatz and Bahnhof Enge, at one of the most sought-after addresses in the city. Banks, insurance companies, law firms, and service providers characterize the environment and ensure a solvent customer base right outside your door. Tram, S-Bahn, and bus can be reached in a few minutes' walk, for your customers as well as for your team. A tour of your new retail space The spacious shop window is your business card to the street. It makes your brand, products, and services visible and invites passers-by to enter. On 97 sqm of sales area, you can design your store concept according to your ideas. An own toilet facility completes the offer. Important features • Area: 97 sqm on the ground floor • Spacious shop window with high visibility • Own toilet facility • Parking space optionally rentable • Fitting: basic fitting • Availability: by arrangement Details Suitable for retail, showroom, services or consulting. Excluded are gastronomy businesses such as fast food, take-away, and food shops. Rental conditions • Net rent: CHF 6'100.- p.M. • Operating costs: CHF 150.- p.M. (advance payment) • = Gross: CHF 6'250.- p.M. Get in touch. View. Rent. Would you like to present your business at this address? We look forward to your contact and will show you the retail space on site. The published images are partially similar to the actual space. Deviations from the effective offer are possible.

Travel time
-
1 / 9
131m², Price on request
Oberdorfstrasse 19, 8001 Zürich

Stylish retail space in Oberdorf

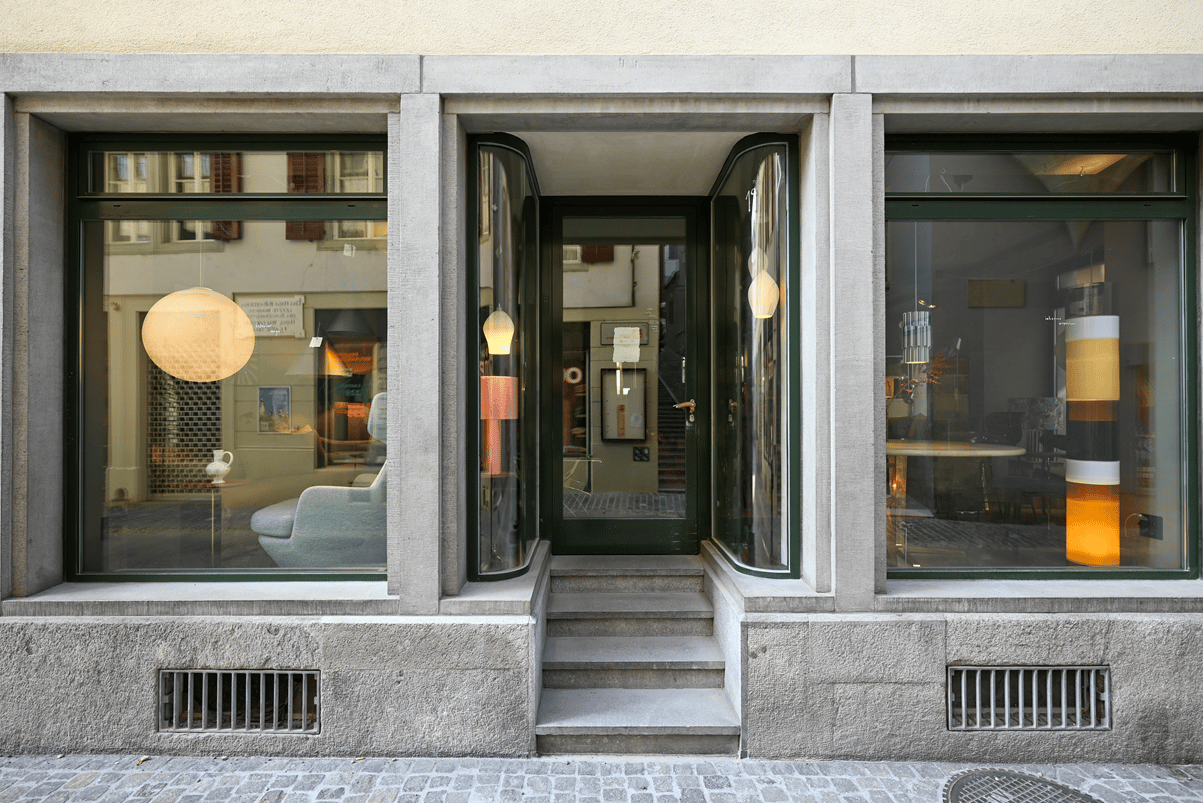
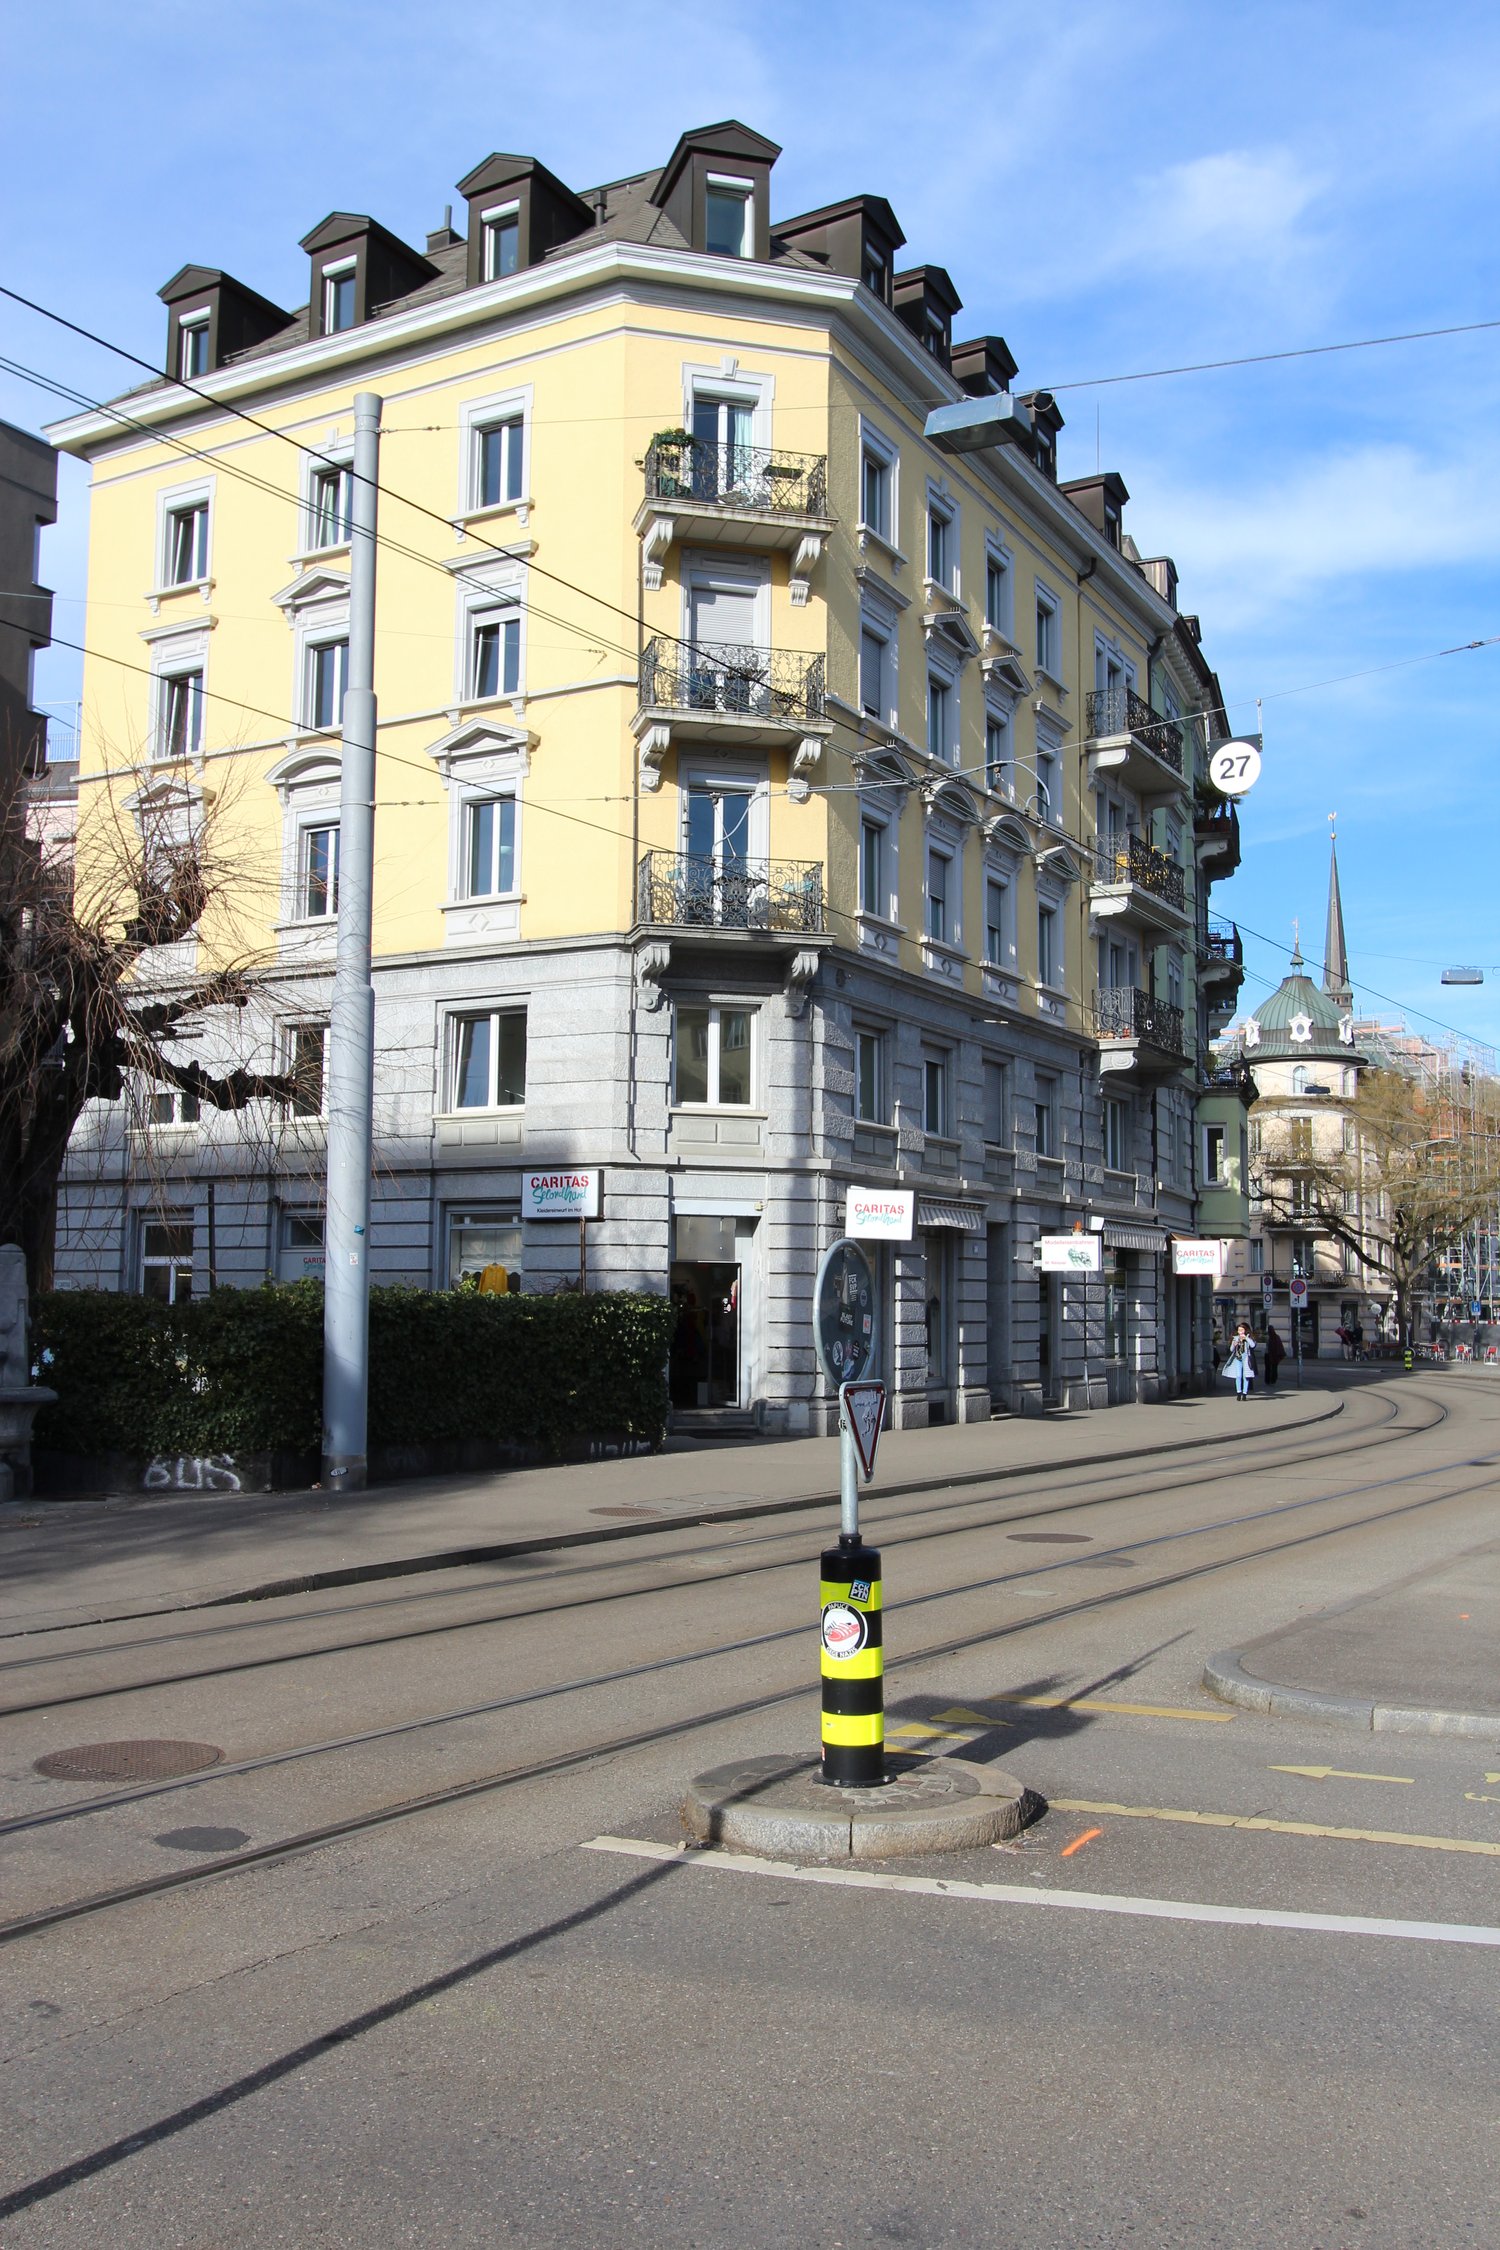
In an exclusive corner location in the heart of Kreis 1, we are renting a charming retail space on the ground floor of the historic old town building "Zum Steinbock" on Oberdorfstrasse 19. The space benefits from its prominent location in Zurich's Oberdorf, with excellent visibility and high foot traffic in the streets. *Further object highlights: • Exclusive location near Bellevue • Excellent visibility • Charming shopping street • High pedestrian frequency • Stylish shopfronts • Mix of exposed concrete and old building elements • Fully developed • Exciting layout with potential • Room heights up to approx. 2.6 m • Windows on all sides • WC facilities available • Additional storage space in the basement • Signage options In the heart of Zurich's historic old town, just a few steps from the Grossmünster, the Limmat, and the lively Bellevue, the charming property is located on Oberdorfstrasse 19. The nearest tram stops "Helmhaus" and "Bellevue" are only about a two-minute walk away and guarantee an excellent connection to the urban public transport network. Another location advantage is the proximity to Stadelhofen station, which can be reached in just about 5 minutes on foot. From there, dense S-Bahn trains connect the location directly to all parts of the region and Zurich's main station. For individual traffic, the surrounding public parking garages (such as the Hohe Promenade parking garage or the Opéra parking garage) perfectly round off the advantages of this top location.* A full-fledged gastronomic use is not feasible.Have we sparked your interest? Then we look forward to your contact!

Travel time
-
1 / 7
134m², CHF 390.– / m²
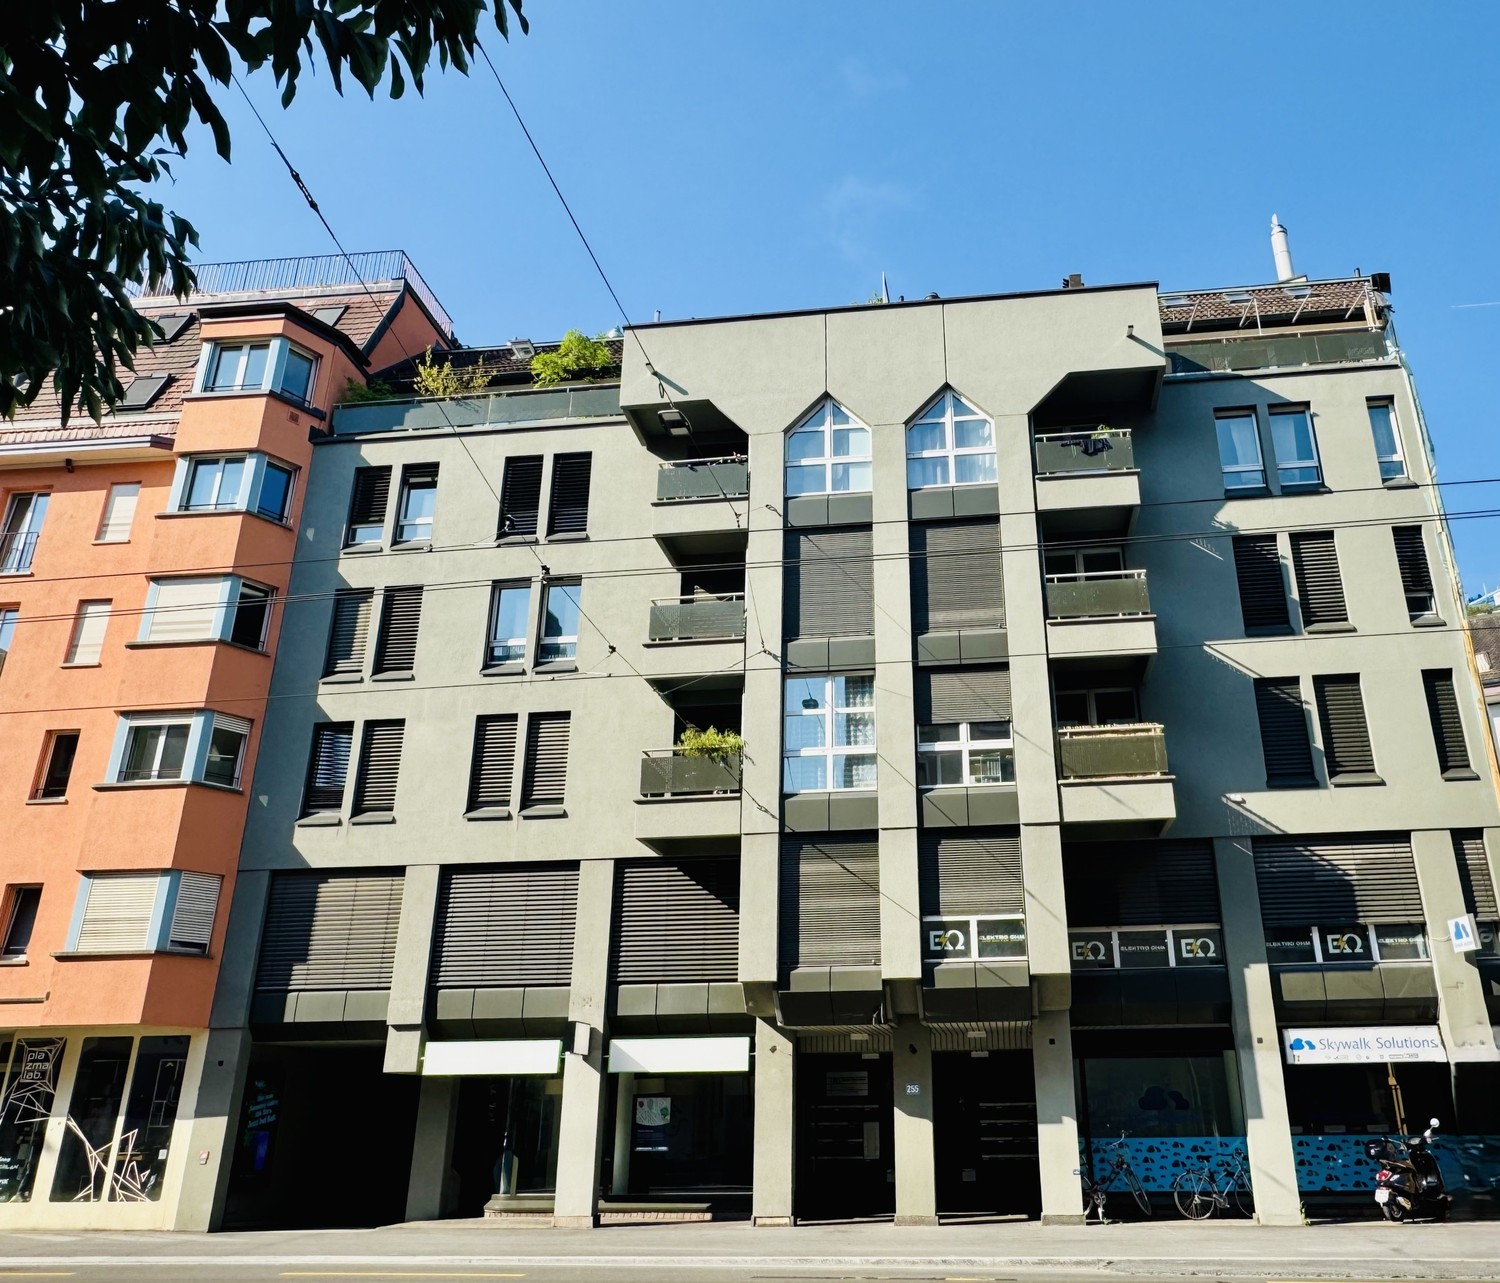
Badenerstrasse 255, 8003 Zürich

Your new location near Lochergut

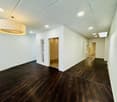
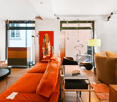
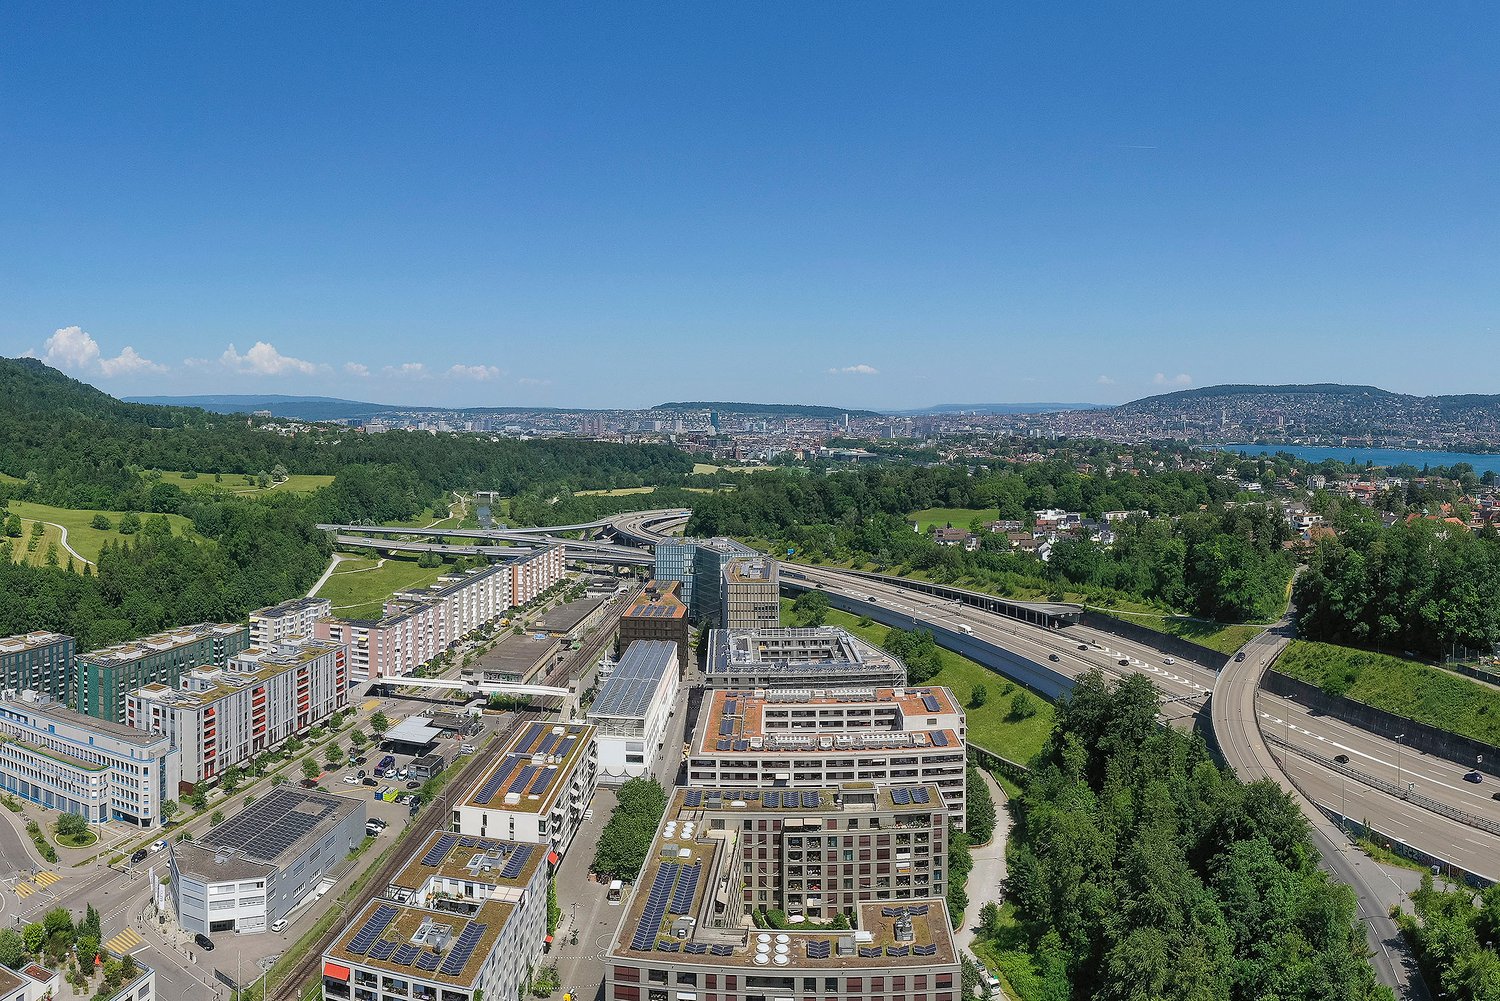
In an urban location, you can expect a versatile commercial space with approximately 125.5 m², whose existing room layout can be flexibly adapted to your needs. Whether specialist trade, showroom, office with customer reception or consulting services, the premises offer a wide range of uses. Your advantages at a glance • Orientation: Optimal visibility on Badenerstrasse as well as a view of the landscaped inner courtyard, which provides a pleasant atmosphere for breaks. • Infrastructure: Expanded toilet facility with approximately 8.5 m² on the 1st basement floor, as well as a water connection available in the rental object. • Additional spaces and parking options: If required, a separate storage room in the basement can be rented for a gross CHF 272.00 per month, and a parking space for a gross CHF 170.00 per month can be rented additionally. The Lochergut traffic hub is only 3 minutes' walk away. From there, you can quickly and easily reach the city of Zurich and the surrounding agglomeration: Wiedikon station: 8 minutes' walk or approximately 3 minutes by tram lines 2 and 3 Zurich main station: approximately 12 minutes by tram line 3 Stadelhofen station: approximately 15 minutes by tram line 2 Work-Life-Balance: Relaxation and enjoyment close byThe surroundings offer numerous opportunities to make everyday life varied: a cozy coffee at Idaplatz, diverse gastronomic offers for lunch or a relaxing walk through the Sihlfeld cemetery. Those looking for a sporting balance can relax while jogging or with a jump into the refreshing water in the Heuried or Letzigraben swimming pools. Note on photos: The floor covering has been partially uniformly displayed in the pictures. There are deviations from the actual condition on site. Have we sparked your interest? Then arrange an individual viewing appointment with us. We look forward to your contact.
Travel time
-
1 / 6
  • Parking space
75m², CHF 1,000.–
8038 Zürich

Chance with existing customer base

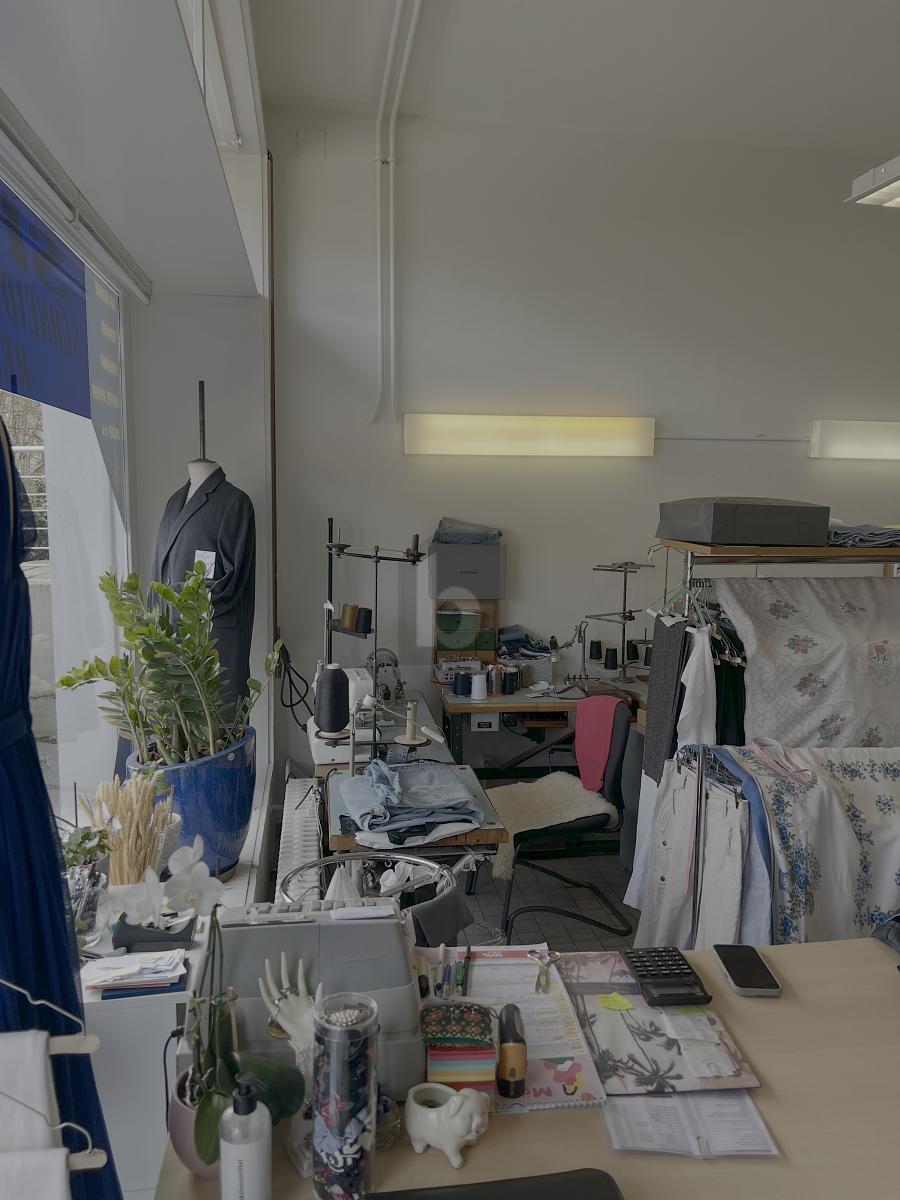
In a conveniently accessible location in Zurich Wollishofen, this retail space is available for takeover and awaits someone who will take over with passion what has been carefully built up. The quiet environment, proximity to the city, and good transport links create ideal conditions for the economic operation of a business. The loyal customer base, which values quality and personal advice, is already there - and ready to be cared for in the future. A continuation in this area is expressly desired and must be taken over for 37,000.-.Preserve a piece of craft culture in Zurich.This BETTERHOMES offer is characterized by the following advantages:- quiet- convenient and central location- existing customer base- spacious area- close to the city- and, and, and ...Interested? Contact us for a non-binding viewing!Didn't find anything suitable? Over 1,900 more offers at: www.betterhomes.ch - the real estate fair mediatorWant to market a property yourself?Benefit from our know-how: https://www.betterhomes.ch/de/profitierenDo you want to have a property valued?Find out its value now through our free valuation, immediately and without obligation!https://www.betterhomes.ch/de/knowledge/estimationMore detailsLocation: quiet and convenientCondition: goodBathrooms / wet cells: 1 (1 x WC)Public transport: Tram stop Zurich Wollishofen, approx. 400 mSchools: Primary school, 100 m / kindergarten, 200 mShops: VOI Migros, 150 m / Migrolino, 500 m

  • Parking space
1 / 11
235m², CHF 260.– / m²
Soodring 33 D, 8134 Adliswil

Retail space with 235m2 and 355 m2 visibility in prime location

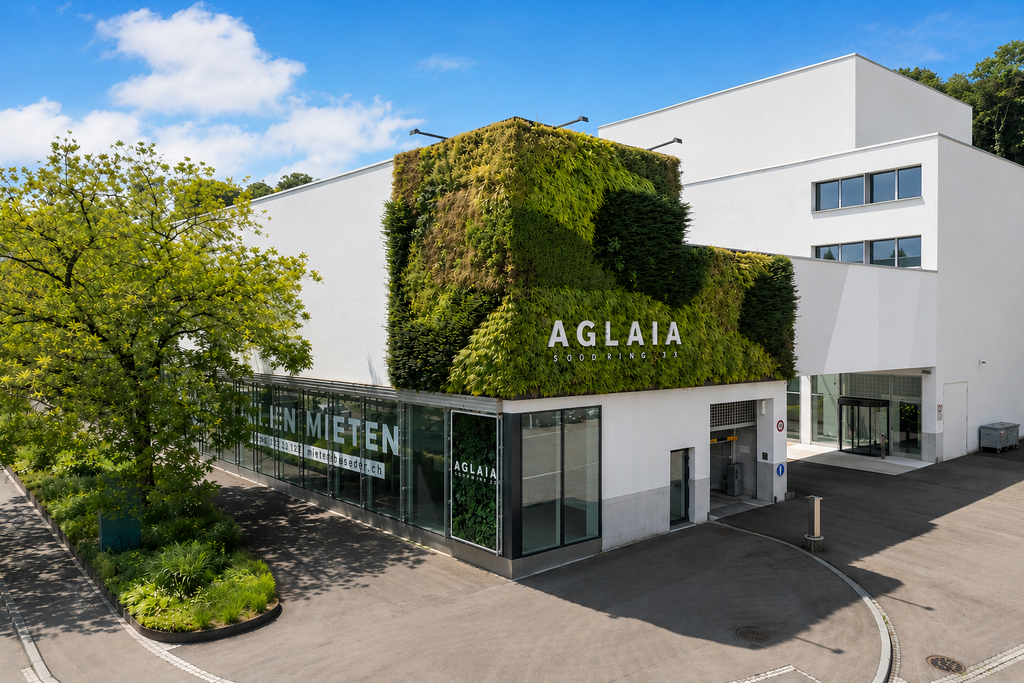
Looking for a way to present your products or services in an attractive environment? Then you are in the right place at AGLAIA at Soodring 33 in Adliswil.Located on the well-frequented Sihltalstrasse, just a few steps from the S-Bahn station Sood-Oberleimbach, the AGLAIA business building convinces with its modern appearance: a striking green wall, spacious window fronts, and certification according to the Minergie standard set a strong sign - for sustainability as well as for visibility.Two fully glazed units with 355 m2 and 235 m2 are available, presenting themselves in high-quality raw construction - open to your individual design.Your advantages at a glance • We will gladly participate in your tenant construction • Bright, inviting shop window areas • Large wing doors for deliveries of all kinds • Flexible high-end construction - open to your ideas • 4.35 meters of room height and a floor load capacity of 1000 kg/m2 • Technical connections for heating, ventilation, cooling, and IT available • Badge access system for secure access • Storage rooms as well as indoor and outdoor parking spaces available • Train station, shopping opportunities, and restaurants within walking distance Position yourself in a place with perspective.Further information, photos, and a property film can be found at: www.aglaia-soodring33.chWe would be happy to show you this property and look forward to your contact.

Travel time
-

Suggested properties for you based on search results

Other interesting objects