Aadorf - Practice rent

We recommend expanding your search criteria to get similar results. The current filters didn’t return any matches.

If you don’t want to change your current search criteria, we recommend creating a search alert, so you’ll be notified when matching offers become available.

More objects in your automatically expanded search area
6 results - Radius: + 10km
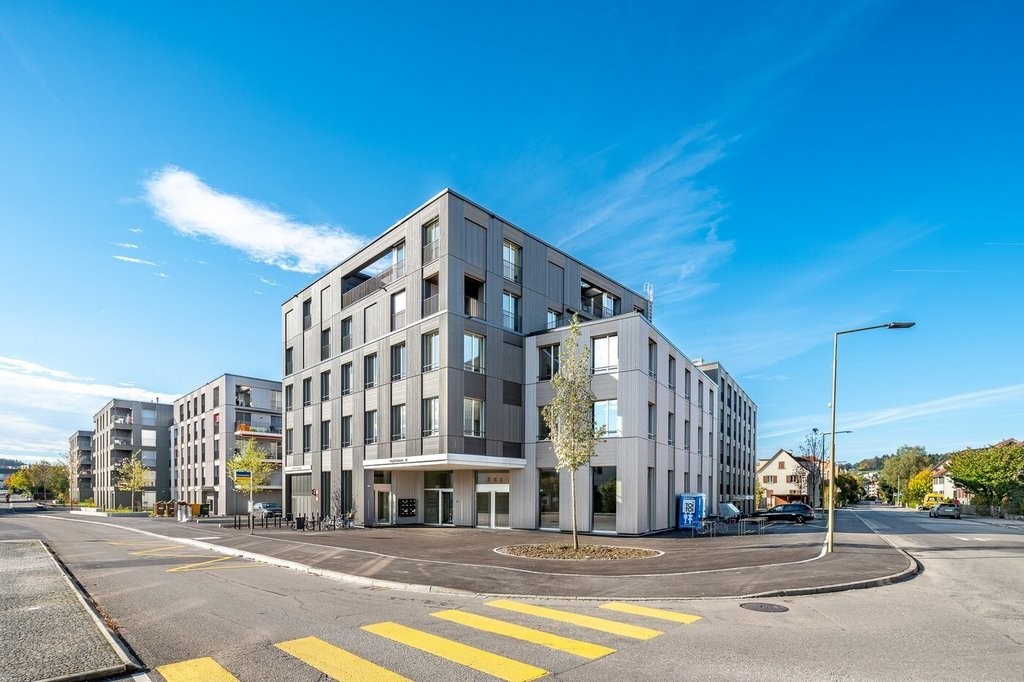
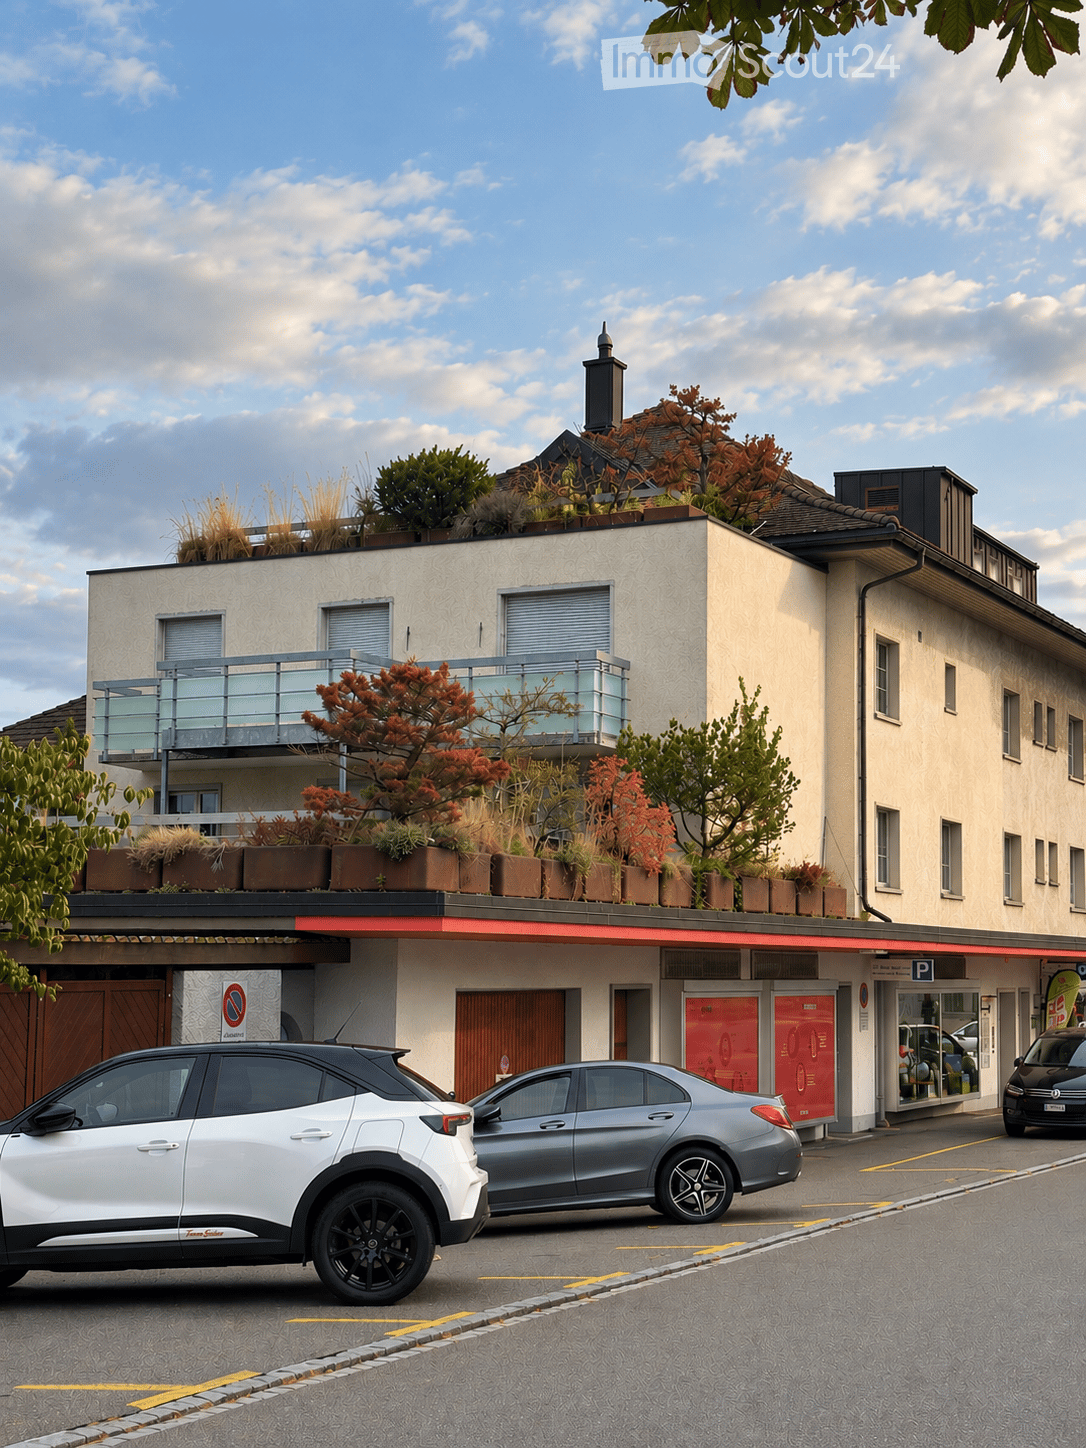
  • Modern multi-story building with a balcony, rooftop garden, and several parked cars in front.
  • A multi-story building with a storefront on the ground floor, featuring a striped awning and signage. Several cars are parked in front, and a few pedestrians are visible on the sidewalk.
  • Spacious hallway with polished wooden flooring, light-colored walls, and modern ceiling lights. Multiple doors lead to adjacent rooms, with a visible window at the far end allowing natural light to enter.
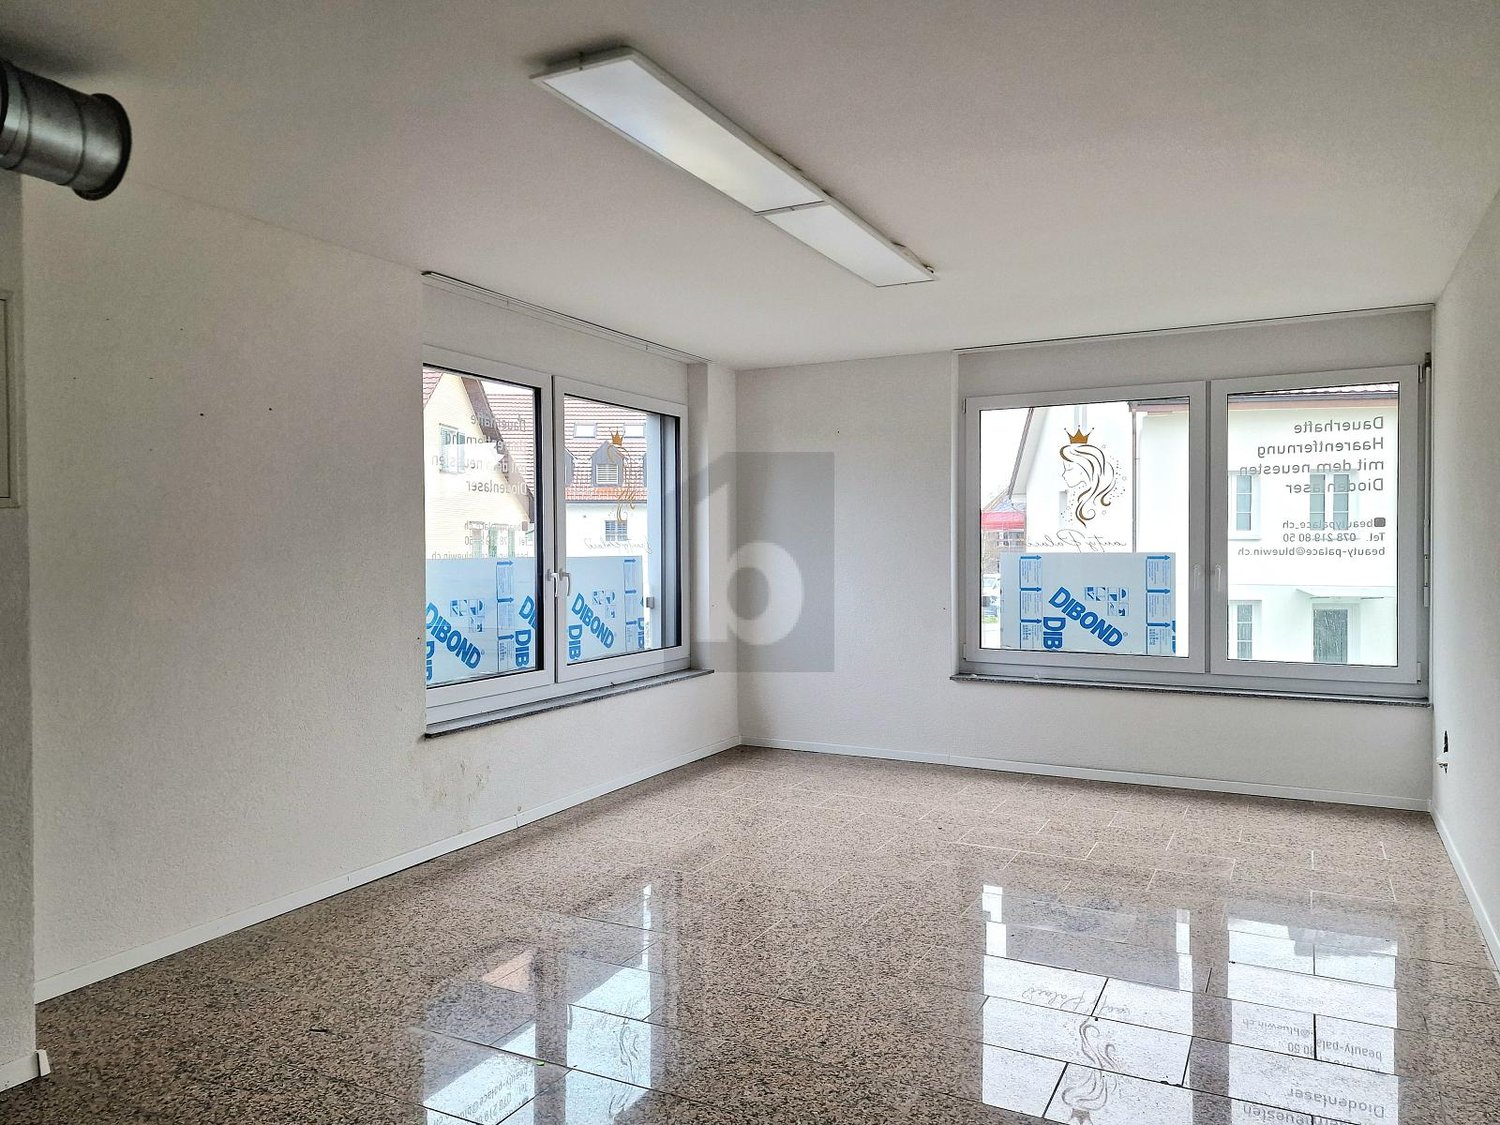
  • Empty room with wooden flooring, white walls, large window with wooden frame, and a ceiling light fixture.
  • Empty kitchen with white cabinets, wooden floor, and a window with a view of greenery. No furniture or appliances are present.
  • Modern two-story house with a balcony, garage, and surrounding greenery.
  • Modern bathroom with white tiled walls, dark grey tiled floor, white sink with chrome faucet, toilet with black seat, and a wall-mounted mirror above the sink.
  • Empty room with wooden flooring, white walls, and a large window with a wooden frame. The room features a modern ceiling light fixture and a door with a brass handle.
  • Empty room with wooden flooring, white walls, and a window with a wooden sill. The room features a modern ceiling light fixture and a door with a golden handle.
  • Empty room with wooden flooring, white walls, and large windows allowing natural light. No furniture or equipment is present.
  • Empty room with wooden flooring, white walls, and a ceiling light fixture. No furniture or equipment is present.
  • Floor plan of a multi-room building with labeled rooms including a kitchen, living room, bedrooms, bathrooms, and a garage.
1 / 12
5.5 roomsCHF 2,146.–
Top
Obere Bahnhofstrasse 9, 9500 Wil SG

Flexible office/practice space | Practice community possible | large terrace | central in Wil

Located in a central area of Wil, we are renting a versatile office, practice, or therapy space of approximately 114 m² on the 1st floor east. The premises are suitable for both a single tenant and a practice community or shared office use.The space was originally designed as a medical practice and features 5 rooms, including an open office/reception area. Three rooms are equipped with a water connection, making them particularly suitable as treatment or therapy rooms. The network cabling is prepared in the floor ducts.The spacious corridor can be used as a reception or waiting area if needed. The facilities also include a kitchen with a ceramic glass cooktop, oven, dishwasher, and refrigerator, a separate staff/customer toilet, laminate flooring, and installed lighting.A special highlight is the spacious terrace of approximately 13 × 8.5 m with a view of the garden and towards the St. Peter's Church.Flexible usage optionsThe premises can be used as a single unit or, by agreement, shared. A practice community with several independent professionals, a shared office solution, or the rental of individual rooms can be explored.Central locationThe commercial property is located in the heart of Wil and is easily accessible by public transport, car, and on foot. The Wil train station with SBB, Postbus, and city bus is in the immediate vicinity. A public underground parking garage is about 50 meters away.A personnel lift accesses all floors from the basement to the top floor. 13 customer parking spaces are available for shared use by the tenants' customers. The parking spaces are not assigned to individual tenants, and there is no claim to employee parking spaces.Rental conditionsOption 1: In raw construction state Net rent: CHF 1,876.00 per month Advance operating costs: CHF 270.00 per month Gross rent: CHF 2,146.00 per monthOption 2: With interior design Net rent: CHF 2,191.00 per month Advance operating costs: CHF 270.00 per month Gross rent: CHF 2,461.00 per monthRent deposit: 3 gross monthly rents Rent start: by agreement Further rent options are possible by agreement.Have we sparked your interest? We would be happy to show you the premises in person. Viewings are possible by agreement.
Travel time
-
1 / 12
290m²CHF 185.– / m²
Hegifeldstrasse 38, 8404 Winterthur

Individually designable practice spaces in Winterthur Neuhegi!

Are you looking for a new practice location? Whether you're a general practitioner, physiotherapist, or dentist, this property can accommodate various usage concepts.The practice spaces in the "7 am Park" building are located in the heart of the booming trend quarter Winterthur Neuhegi. Become a part of it!- Rentable partial areas from 107 m2 to 290 m2 on the 2nd upper floor- Construction: Raw building 2- Light-filled rooms- Passenger elevator and toilet facilities in the staircase for shared use.- Tasteful color scheme and materialization of the common areas- Modern building technology with e.g. photovoltaic roof system, e-charging stations in the underground garage, fiber optics and ventilation/cooling.- Customer parking spaces available, blue zone in the immediate vicinity- Bus stop Schlossäcker directly in front of the house- Oberwinterthur train station and Neuhegi can be reached in about 7 minutes on foot.- A fitness center has rented space on the ground floor of the property, all 109 residential units are occupied.- Further information: www.7ampark.ch/gewerbe/angebot*HIGHLIGHT*The rent is structured in stages and is composed as follows (minimum term 5 years, calculation for office space with 290 m2):Rent in the 1st year: CHF 4'470.85 per month, net (CHF 185.00 m2/year)Rent in the 2nd year: CHF 4'712.50 per month, net (CHF 195.00 m2/year)Rent from the 3rd year: CHF 4'954.15 per month, net (CHF 205.00 m2/year)The ancillary costs amount to CHF 725.00 per month (CHF 30.00 m2/year).Interested? We would be happy to advise you on the various options. We look forward to your contact.The visualizations and photos listed are protected by copyright and may not be used by third parties.

Travel time
-
1 / 13
105m²CHF 2,450.–
Obere Bahnhofstrasse 15, 9500 Wil SG

Office/Practice/Commercial spaces in the center of Wil directly at the train station

105 m2 office and commercial space in a prime location at the train station in WilIn a central location on Obere Bahnhofstrasse 15 in Wil, we rent attractive office and commercial spaces with an area of approximately 105 m² on the 1st floor in the representative business house "Piccola".The bright and modernly equipped rooms offer ideal conditions for companies, service providers, or self-employed individuals. The rental space includes spacious rental rooms, an air-conditioned archive or server room, and a private toilet with shower. A practical office kitchen and controlled room ventilation provide additional comfort in everyday work.A special highlight is the approximately 45 m² large terrace, which offers additional space for breaks or meetings outdoors.The space is ready for occupancy and already equipped with a modern office infrastructure. If desired, the existing equipment can be taken over. A shared use by several companies is also possible if the rental space of approximately 105 m² is currently too large.Your advantages at a glance: • Approximately 105 m² office and commercial space • Representative business house in a central location • Spacious terrace (approximately 45 m²) • Air-conditioned archive/server room • Private toilet with shower • Modern office kitchen • Controlled room ventilation and electric shutters • Wil train station within walking distance • Good parking possibilities in the immediate vicinity • Attractive advertising opportunities in and on the building

Travel time
-

Other interesting objects