







Region Varese IT - Single house rent

We recommend expanding your search criteria to get similar results. The current filters didn’t return any matches.

If you don’t want to change your current search criteria, we recommend creating a search alert, so you’ll be notified when matching offers become available.

More objects in your automatically expanded search area
152 results - Radius: + 10km
1 / 13
  • Balcony / Terrace
4.5 rooms, 122m², CHF 1,500.–
Vicolo Antico 8, 6943 Vezia

House in the heart of Vezia - Rent CHF 1'500.- or Rent-to-Buy formula

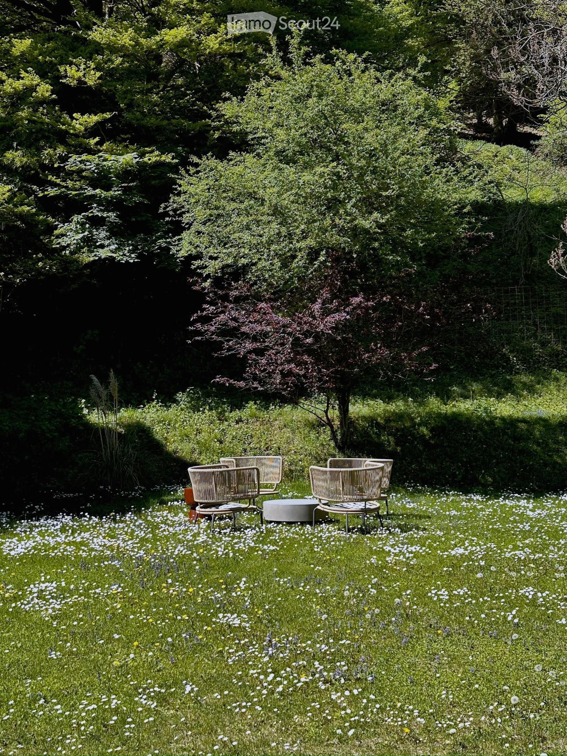
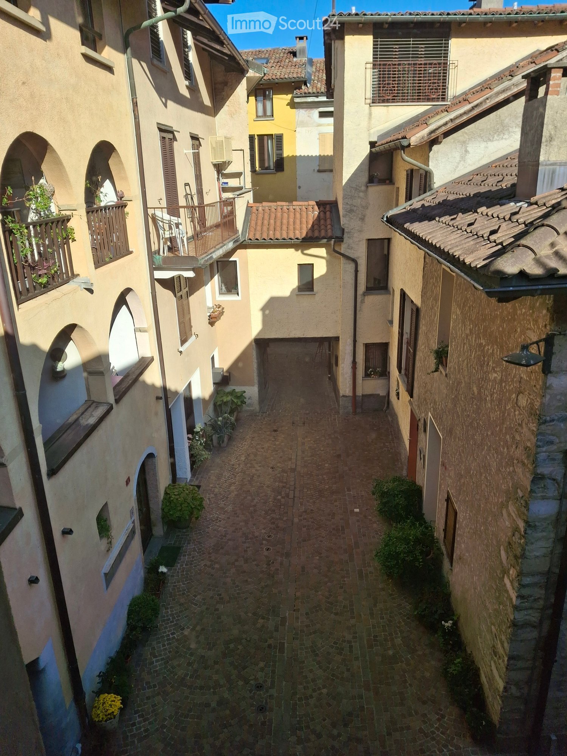
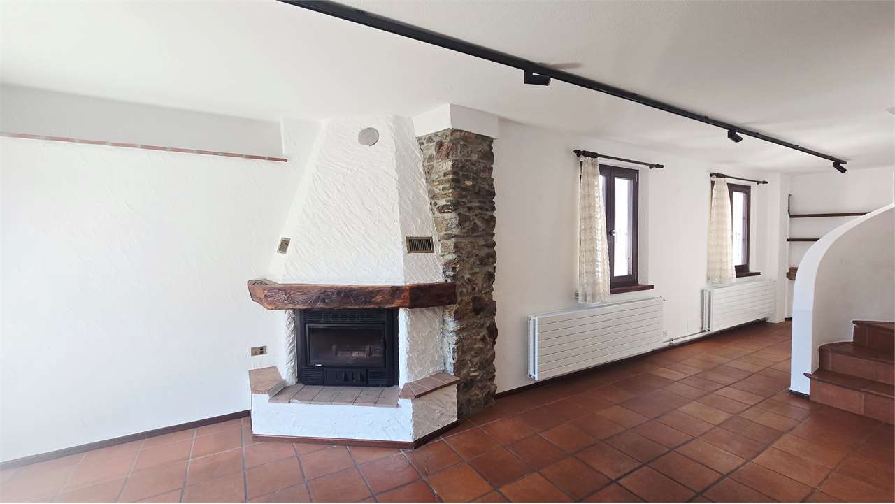
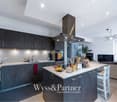
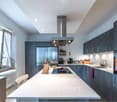
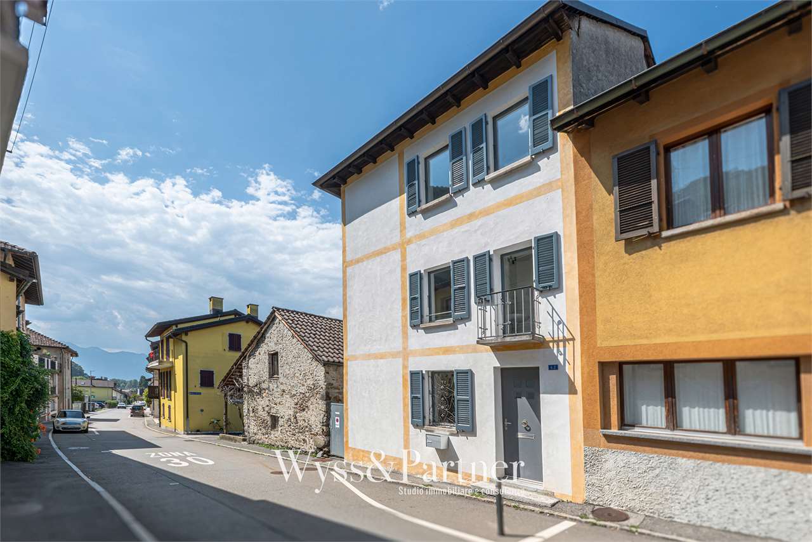
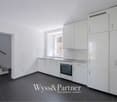
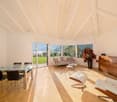
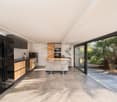
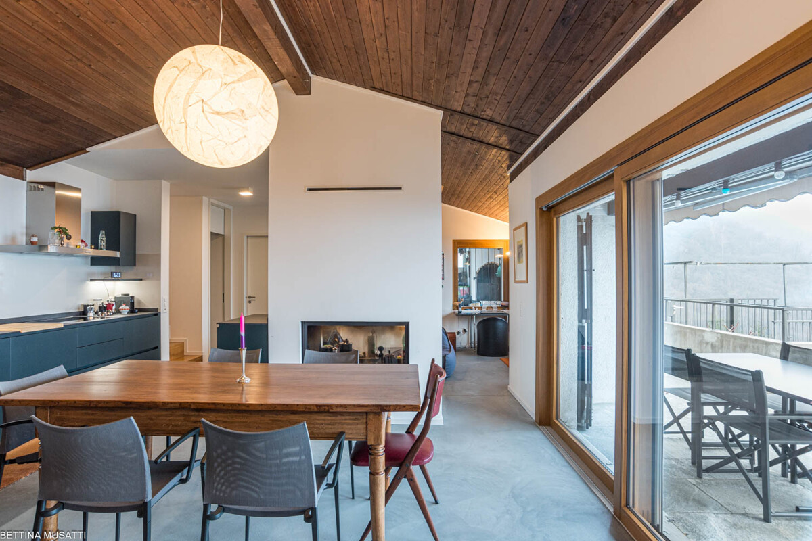
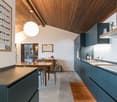
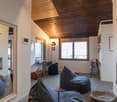
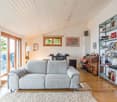
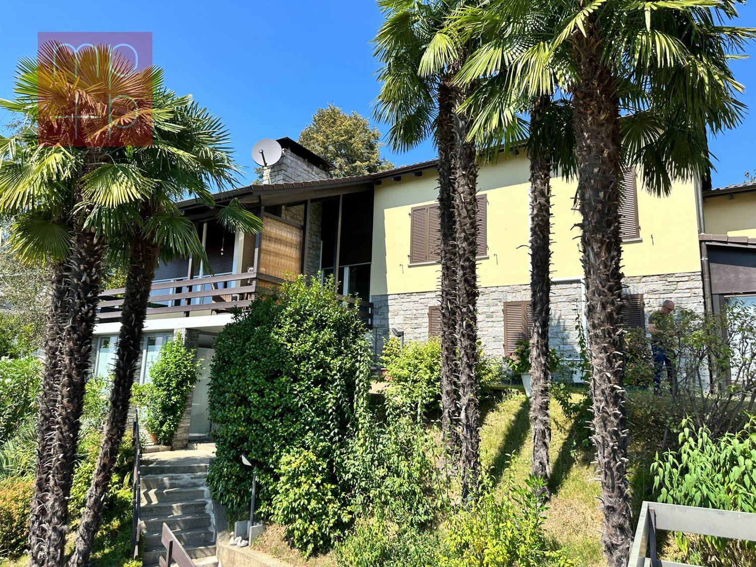
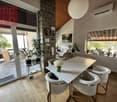
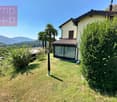
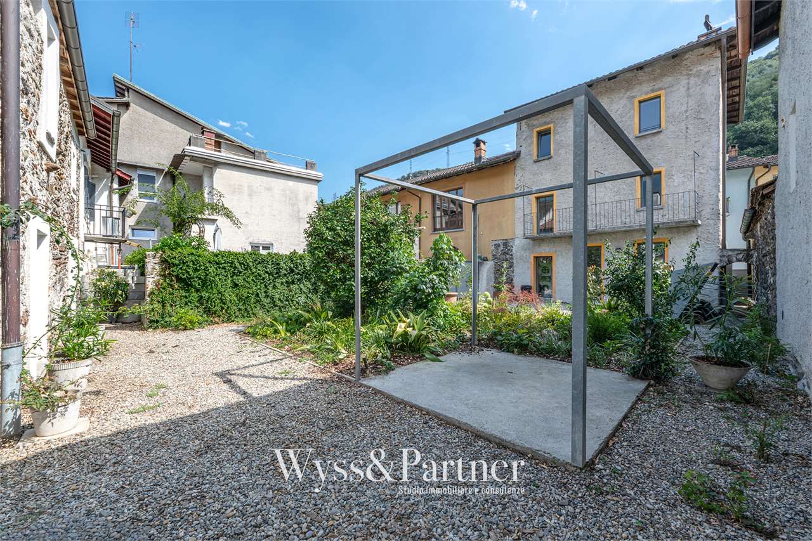
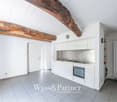
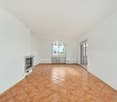
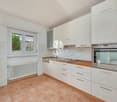
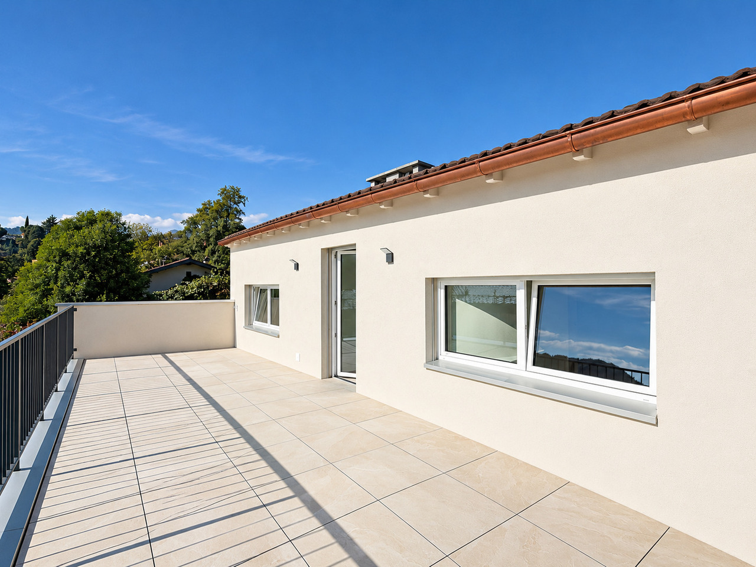
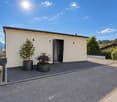
In the picturesque heart of Vezia, we offer a characteristic house for rent, distributed over three levels, completely renovated in 2020, ideal for those who want to live in an authentic dwelling with modern comforts.The property preserves the typical character of Ticino constructions, enhanced by the attractive stone wall, parquet flooring, and wood-burning fireplace, combining these elements with important renovation and energy efficiency measures.The house is conveniently accessible by car. Although it does not have a private parking space, there are parking spaces assigned to the core just a few meters from the dwelling.It is also possible to rent a covered parking space for CHF 100.- per month or, alternatively, take advantage of an annual subscription for the blue zone.INTERNAL LAYOUTEntry levelSpacious room that can also be used as a studyBathroom with shower, WC, and sinkTechnical room/basementLaundry area with sinkInternal staircaseFirst floorLarge open-plan living areaLiving room with functioning wood-burning fireplaceOpen kitchenBalconyInternal staircaseSecond floorRoom with exit to the balconyBright attic with skylightsWindowed bathroom with bathtubSecond roomMAIN FEATURESComplete renovation carried out in 2020Heat pumpThermal solar panels supporting the heat pumpNew, standard-compliant electrical systemCompletely renovated main bathroomTriple-glazed windows with high energy efficiencyWindows with also upper openingNew shuttersNew radiators throughout the houseParquet floors in the roomsCharacteristic stone wall along the staircaseCompletely renovated roof, including metalworkFunctioning wood-burning fireplaceFiber-optic connection, ideal also for smart workingTechnical room usable also as storage/basementPrivate laundry area with sinkSTRENGTHSCharacteristic location in the heart of VeziaHouse developed on three levelsCompletely renovatedExcellent combination of traditional Ticino style and modern comfortHeat pump and thermal solar panelsTriple glazingWood-burning fireplaceStone wallParquet floors in the roomsFiber-optic connectionPossibility of renting a covered parking space in the vicinityRENTAL CONDITIONSRental fee: CHF 1'500.- per monthNo additional expensesIndividual consumption costs charged to the tenant: approximately CHF 250.- to 300.- per monthPossibility of renting a covered parking space: CHF 100.- per monthSwissCaution acceptedMinimum rental period: 24 monthsPets to be evaluatedPURCHASE OPTION WITH RENT-TO-BUY FORMULAIn addition to the normal rental, the property can also be purchased through the Rent-to-Buy formula over 36 months.Sales price: CHF 570'000.-FORMULA 1 WITH 2 AND/OR 3 PILLARSInitial contribution 10%: CHF 57'000.-Pension capital 5%: CHF 28'500.-Monthly Rent-to-Buy rent: approximately CHF 1'542.-CHF 750.- as effective rent + approximately CHF 792.- saved monthly for the purchaseAfter 36 months: reaching 20% of the total capitalAdditional costs at own expenseFORMULA 2 WITHOUT USING THE 2ND AND 3RD PILLARInitial contribution 10%: CHF 57'000.-Monthly Rent-to-Buy rent: approximately CHF 2'333.-CHF 750.- as effective rent + approximately CHF 1'583.- saved monthly for the purchaseAfter 36 months: reaching 20% of the total capitalAdditional costs at own expenseThe Rent-to-Buy formulas are indicative and subject to verification of the buyer's financial situation and definition of the contractual conditions.

  • Balcony / Terrace
Travel time
-
1 / 19
  • Pets allowed
  • Parking space
  • Garage
  • +4
6.5 rooms, 302m², CHF 4,300.–
Via Ligaino, 6963 Lugano

Historic charming apartment with city and lake view

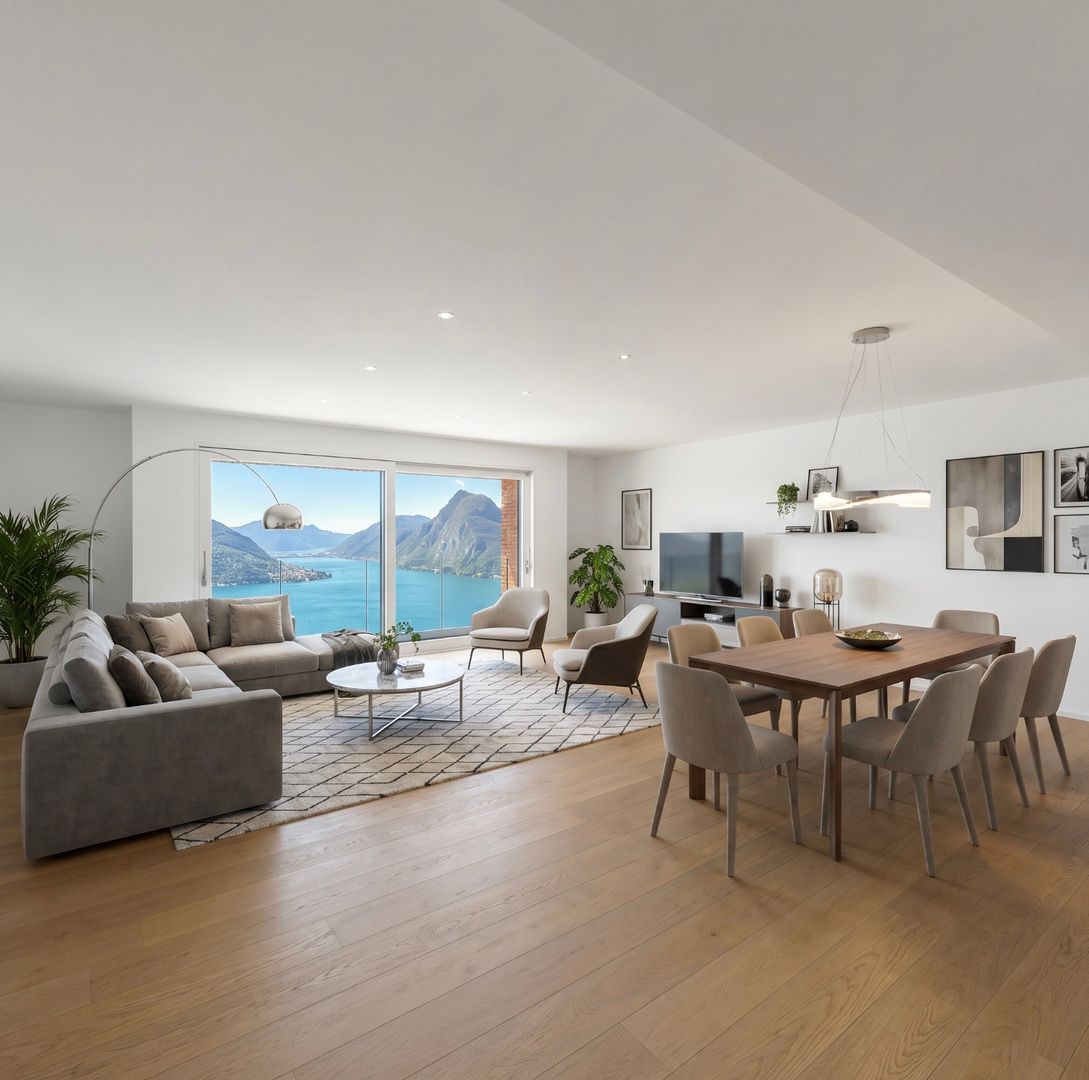
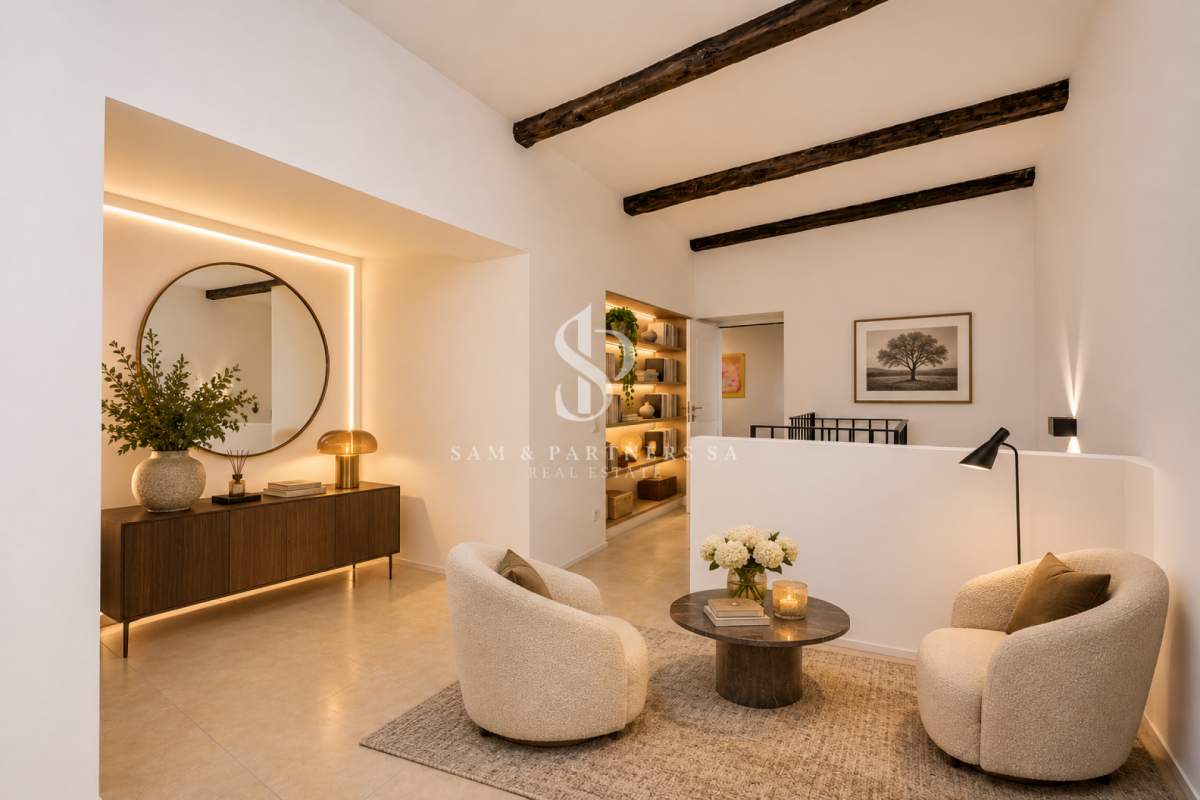
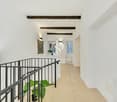
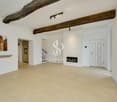
Historic charming apartment with city and lake view In the picturesque historic center of Pregassona, we propose for sale a fascinating historic apartment dating back to 1900, skillfully renovated in 2026 to preserve its authenticity and original charm, enriching it with precious finishes and contemporary comforts with south-facing solar exposure.Nestled in a tranquil and reserved context, the property enjoys a splendid panoramic view of the city of Lugano and the lake, giving an exclusive atmosphere just a few minutes from the main services.The apartment develops on three levels, with a total living area of 302 m² and 6.5 rooms, offering generous, bright and harmoniously distributed spaces, where architectural details of the period and modern solutions coexist in perfect balance.A charming entrance hall welcomes guests, introducing them to the elegant spaces of the house. The large living area, embellished with exposed beams and a cozy fireplace, represents the heart of the apartment, a warm and refined environment, ideal for sharing pleasant moments with family or friends.The property also features a modern kitchen, three spacious bedrooms, three bathrooms, and generous spaces that allow for the creation of comfortable walk-in closets. The master bedroom is enhanced by a panoramic terrace, from which a breathtaking view of the city and the lake opens up.Particularly fascinating are the additional rooms characterized by authentic vaulted ceilings, elements that give the property a unique identity. One of these rooms lends itself perfectly to the creation of an intimate dining room for convivial meals or an elegant private study. A second room, also with a vaulted ceiling and gravel flooring, offers the possibility of creating a charming wine cellar, ideal for wine enthusiasts.Outside, the private garden of 110 m² constitutes a pleasant corner of tranquility, perfect for relaxing, organizing outdoor events, and enjoying the good solar exposure during the beautiful season.The living comfort is completed by a gas heating system with heat distribution through radiators.The location combines the charm and reserve of life in the historic center with the practicality of daily services. Public transport stops, schools, and shops are easily accessible, while the Coop supermarket in Pregassona is about a 13-minute walk away. In the vicinity, there are also pleasant paths immersed in greenery, ideal for walks and moments of relaxation.To complete the property, a car garage suitable for small and medium-sized vehicles is available, with the possibility of renting additional parking spaces in the immediate vicinity. The furniture has been inserted in the original photos.A historic apartment with timeless charm, where history, elegance, and contemporary comfort meet. A rare and personalized housing proposal, ideal for those who want to live in an authentic and refined environment, surrounded by the tranquility of the historic center and breathtaking panoramic views of the Lugano area.

  • Pets allowed
  • Parking space
  • Garage
  • +4
Travel time
-
1 / 17
  • Pets allowed
  • Parking space
  • Garage
  • +3
6.5 rooms, 250m², CHF 4,500.–
Quartiere Gaggio, 6950 Sala Capriasca

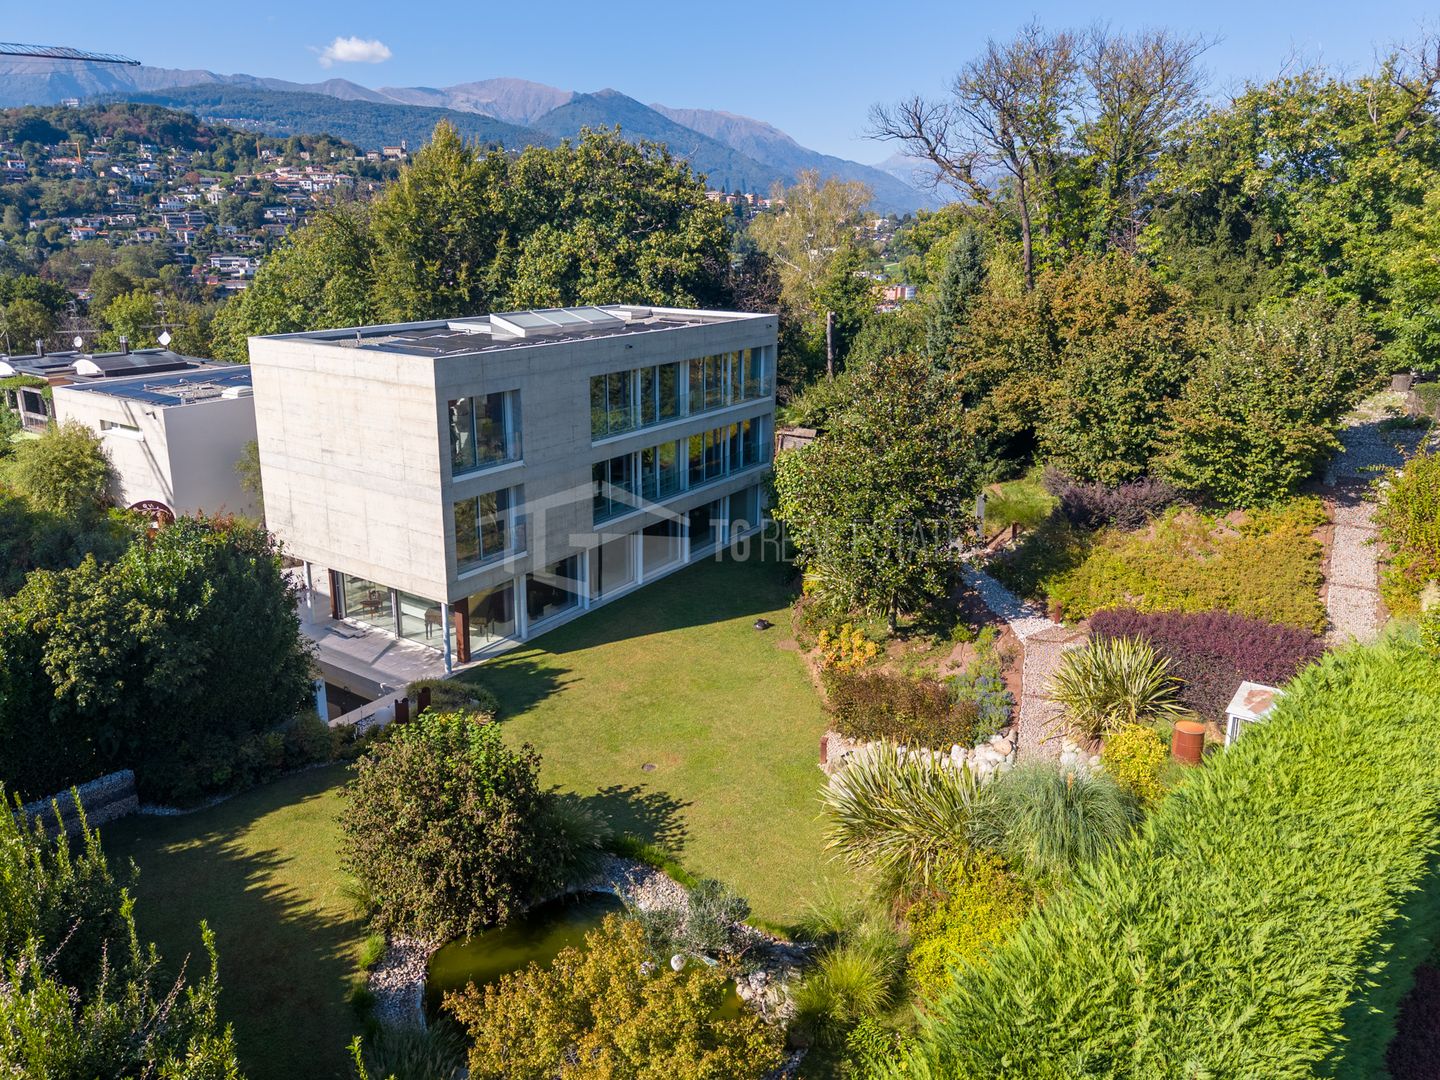
Contemporary villa with garden and development potential

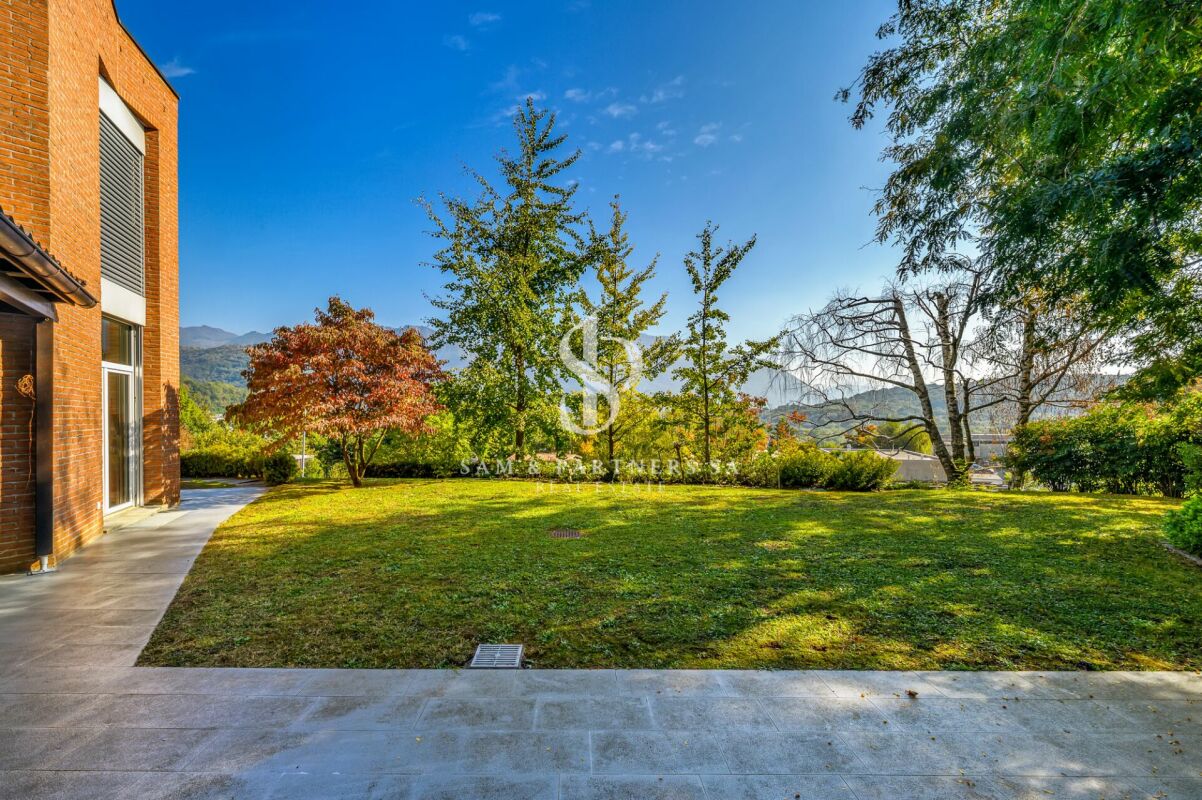
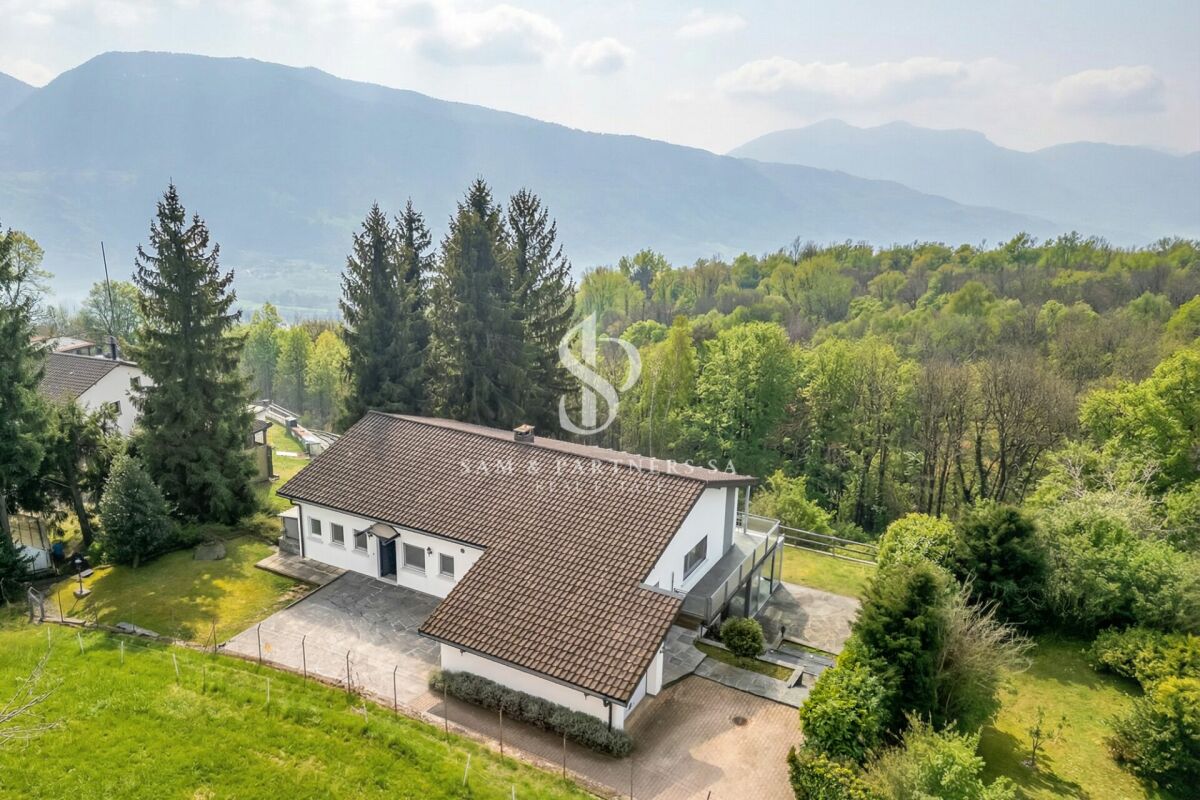
Contemporary villa with garden and development potential Nestled in a residential area of absolute tranquility and privacy in Tesserete, this charming villa with its distinctive architectural character is located in a privileged position, from which you can admire splendid views of the surrounding hills.The property, characterized by excellent solar exposure, is surrounded by a large private garden of about 300 sqm, carefully curated in every detail, creating an atmosphere of harmony and well-being.The villa currently has a surface area of about 250 sqm, with the possibility of realizing an extension of another approximately 300 sqm, offering an interesting development potential and personalization. The outdoor spaces also allow for the evaluation of a pool in the flat area of the garden, creating an exclusive area dedicated to relaxation.Renovated in 2009, the residence is equipped with plant solutions designed to guarantee a high level of comfort in every season. The heating system is powered by a heat pump with heat distribution through floor serpentine, ensuring a uniform and pleasant temperature distribution in the rooms. The property also has air conditioning and PVC windows with double glazing, which contribute to the thermal and acoustic comfort of the home, the room heights are 2.80 m.Distributed over three above-ground levels, the residence offers bright, generous, and well-organized spaces.The main level hosts an elegant living area, introduced by a large entrance that leads to the living room with a fireplace and direct access to the panoramic veranda. A spacious dining room, an independent kitchen, and a guest bathroom complete this floor, conceived to offer comfort and conviviality.On the upper floor, the sleeping area develops, composed of two large bedrooms, another study / room currently used as a walk-in closet, and two refined bathrooms.The property also includes an independent apartment, fully equipped, ideal for hosting family and guests or for the service staff, guaranteeing autonomy and privacy.At the lower level, there are several accessory rooms, including a laundry room, cellars, and a versatile room, in addition to the direct connection with the garage.The property is completed by a garage with a capacity of up to three cars and three additional outdoor parking spaces, accessible through an automated gate.Net rent CHF 4'500.-Expenses for the tenant about 1'000 per month.

  • Pets allowed
  • Parking space
  • Garage
  • +3
Travel time
-
1 / 19
  • Pets allowed
  • Parking space
  • Garage
  • +5
8 rooms, 600m², CHF 12,000.–
Via Clemente Maraini, 6900 Lugano

Liberty Villa copy

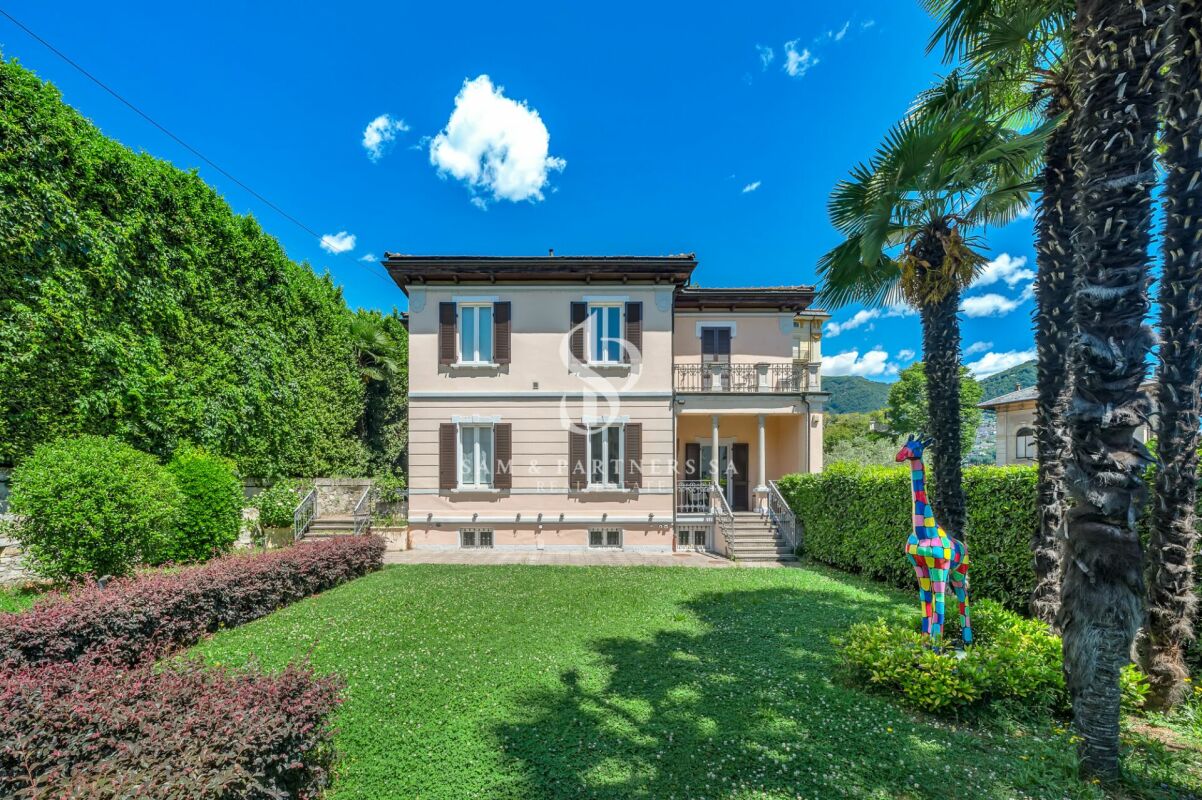
Villa Liberty Villa Liberty with panoramic lake viewElegant villa in Liberty style, fully furnished and renovated in 2021 with a contemporary and refined design. The property enjoys an extraordinary lake view of 160°, free and permanent, embracing Campione d'Italia, Paradiso, Melide, Monte Brè, and San Salvatore.Located in a privileged position, just 200 meters from Lugano train station and 300 meters from Via Nassa and LAC, it offers maximum convenience and privacy.The villa has 7 parking spaces (3 in the garage), a storage room for tools, and a private garden of about 400 m² with the possibility of building a pool.The residence develops on three levels, with two independent accesses from the street and four entrances to the living area.Ground floor: large living room with access to the garden, kitchen with island, dining room, bedroom, and bathroom. Kitchen, dining room, and bedroom enjoy a splendid lake view.First floor: four bedrooms, including two master suites with walk-in closet and private bathroom; one bedroom is currently used as a study/gaming room. All bedrooms have a lake view, while two have a panoramic terrace.Semibasement: stone cellar, laundry room, ironing room, gym, sauna for 8 people, second kitchen, large room, and bathroom with shower. The entire level is windowed, illuminated by natural light, and equipped with a ventilation system and humidity control. A part can be used as staff accommodation or leisure area.

  • Pets allowed
  • Parking space
  • Garage
  • +5
Travel time
-
1 / 22
  • Balcony / Terrace
  • Pets allowed
  • View
  • +4
3.5 rooms, CHF 4,450.–
Piazza Giuseppe Motta 51, 6612 Ascona

Independent house in the heart of Ascona (ref. 1517-1)

In a privileged position in the heart of Ascona, just a few steps from the lake, shops, restaurants, and all major services, we propose this cozy independent house for rent, ideal for those who want to live the charm of the village without giving up comfort and privacy.The apartment is divided into: • The entrance, spacious and welcoming, has a practical wardrobe area and a guest bathroom. • The living room, spacious and comfortable, has direct access to the large covered terrace and private garden. • The modern kitchen is a pleasant and functional environment, perfect for everyday life. • On the upper floor, there are two bedrooms, the master bedroom with a very generous surface area has a private bathroom with shower and walk-in closet. • The second bedroom also has a private bathroom with shower and wall closet. • Both have an exit to the large, sunny balcony, to guarantee comfort, practicality, and privacy. • In the basement, there is a technical room and a cellar. • Outside, there is also a laundry room available. Net rent: CHF 4'200.- per monthAdditional costs (flat rate): CHF 250.- per month + heating costsPossibility to rent a covered and an outdoor parking space for an additional CHF 170.- per month.Primary or secondary residence.Available immediately.

  • Balcony / Terrace
  • Pets allowed
  • View
  • +4
Travel time
-
1 / 13
7.5 rooms, CHF 4,200.–
Via Kosciuszko 4G, 6943 Vezia

Ampia casa con giardino a pochi minuti da Lugano

A Vezia, in posizione comoda e ben servita a pochi minuti da Lugano, vi proponiamo questa casa unifamiliare di circa 250 m² su tre livelli.Il piano terreno è pensato per la vita in comune. Il soggiorno con camino e la sala da pranzo si sviluppano in continuità e si aprono su due terrazze, una coperta da una struttura in vetro e una esposta. Da qui si accede al giardino di circa 100 m², modellato da lievi pendenze e muretti in pietra che gli danno ordine e riparo. La cucina è contigua alla zona pranzo e trova sostegno in una dispensa e in un'area lavanderia dedicata. Completano il livello un servizio per gli ospiti, un locale tecnico, una cantina e un ampio deposito interrato, che rispondono al bisogno concreto di spazio di una famiglia.Il primo piano, anch'esso con 270 cm di altezza, raccoglie la zona notte quotidiana: tre camere servite da due bagni con doccia, distribuite in modo da mantenere autonomia e tranquillità tra gli ambienti.L'ultimo livello è la firma della casa. Una suite padronale che si sviluppa su due piani: una camera ampia, larga quasi cinque metri, con bagno privato completo di vasca, doccia e doppio lavabo, dalla quale una scala in legno conduce a un soppalco illuminato da un lucernario, affacciato sulla camera sottostante. È uno spazio autonomo e luminoso, da adattare a studio, guardaroba o angolo di lettura.La costruzione recente si accompagna a uno standard tecnico curato: riscaldamento a pavimento a gas, cappotto termico e serramenti con doppi vetri, elementi che si traducono in comfort e contenimento dei consumi. All'esterno, quattro posti auto, due dei quali coperti. Scuole, servizi e collegamenti principali, autostrada compresa, si raggiungono in pochi minuti: una condizione che rende questa casa una base comoda e concreta per la quotidianità di una famiglia.Pigione mensile CHF 4'200.00 + tutte le spese a carico dell'inquilino.À Vezia, dans un quartier calme et bien structuré, cette maison individuelle se trouve sur une parcelle légèrement surélevée. Tous les services, les écoles et les principaux axes de communication sont à proximité, tandis que l'exposition ouest offre une luminosité agréable qui accompagne les espaces tout au long de la journée.Située sur trois niveaux pour une surface habitable d'environ 250 m², la propriété offre des espaces lumineux et bien proportionnés. Le rez-de-chaussée accueille le séjour avec cheminée et la salle à manger, tous deux avec accès direct aux deux terrasses - l'une couverte et l'autre ouverte - qui donnent sur le jardin en terrasse d'environ 100 m², modelé par de légères pentes et des murs en pierre. La cuisine, adjacente à la salle à manger, est flanquée d'un garde-manger et d'une buanderie. Le niveau est complété par un WC invité, un local technique, une cave et un grand débarras/cave intermédiaire.Le premier étage comprend trois chambres à coucher et deux salles de bains avec douche. Le dernier niveau est réservé à la chambre principale: un espace spacieux, doté d'une salle de bains privative avec baignoire et douche, d'un couloir dédié et d'un grenier lumineux offrant une zone supplémentaire flexible selon les besoins.À l'extérieur, quatre places de parking sont disponibles, dont deux couvertes. Le chauffage par plancher chauffant est alimenté par une chaudière à gaz; l'immeuble est doté d'un manteau thermique et de fenêtres à double vitrage. Les finitions conservent une esthétique sobre et soignée, en accord avec le caractère général de la propriété.Il en résulte une maison au profil mesuré, où les espaces, l'emplacement et le contexte offrent un ensemble équilibré et agréable à vivre.In Vezia, verkehrsgünstig und gut erschlossen wenige Minuten von Lugano entfernt, erstreckt sich dieses Einfamilienhaus aus dem Jahr 2011 über rund 250 m² auf drei Ebenen. Die Westausrichtung begleitet die Räume mit einem Licht, das sich im Lauf des Tages wandelt, und mit jedem höheren Geschoss...

Travel time
-
1 / 42
12 rooms, 480m², CHF 15,000.–
Via Sant'abbondio, 6925 Gentilino

LUXURIOUS VILLA WITH POOL AND GARDEN NEAR TASIS

LUXURIOUS VILLA WITH POOL AND GARDEN NEAR TASIS In a residential setting in Gentilino, a few minutes from TASIS and the centre of Lugano, this single-family villa built in 2020 offers generous spaces and refined finishes over a living area of 480 m² distributed over three levels plus basement, with internal connection via elevator.Access is from the courtyard where a patio with a centuries-old olive tree opens; the private garden of 350 m² features a pond and a 17 m² pool, ideal for moments of relaxation and conviviality. On the ground floor are the entrance hall, a large living area with living room, dining room and kitchen with island, all with direct access to the garden, as well as a full bathroom.On the first floor the master area includes a gym, a full bathroom, a bright office and the main bedroom with en suite bathroom and two walk-in closets. On the second floor there are three bedrooms with en suite bathrooms, walk-in closets and an uncovered terrace of 30 m². The basement houses a wine cellar, laundry, cellars, technical room and the entrance to the garage. The property is completed by four covered parking spaces.Available from 1 February 2027.Minimum contract duration 3 years.Rent CHF 15'000.-Advance on charges: CHF 1'000.- (heating, water and electricity, elevator, elevator alarm connection and routine window maintenance).Garden, pool care and alarm are the tenant's responsibility.Pets allowed.The villa benefits from excellent sun exposure and a private setting.

Travel time
-
1 / 8
  • Balcony / Terrace
  • Parking space
6.5 rooms, 290m², CHF 2,900.–
Via i Quadra, 6986 Novaggio

Single-family house - Novaggio

A Novaggio in a very quiet and sunny residential area, we rent a HOUSE of 6.5 rooms in traditional style, with a dominant position and panoramic views of the Gulf of Caslano and the surrounding mountains up to Monte Rosa. The gross floor area is approximately 290 m² and the net habitable area is approximately 175 m², divided into: Ground floor: entrance portico, spacious entrance hall, technical room and laundry room, cellar, storage room, stairs. Adjacent external room with 2 oil tanks of 2000 liters each. Raised ground floor: 3.5-room apartment with entrance hall, bedroom, shower/WC with window, separate kitchen, living room, tavern/winter garden with fireplace, heated and with access to the garden. 1st floor: entrance hall, guest toilet with window, living/dining room with fireplace, beautiful covered panoramic terrace with granite flooring, from which you can also access the garden via a convenient staircase, separate kitchen with access to another covered terrace with sunshade and to the garden. 2nd floor: entrance hall, 1 double bedroom, shower/WC with window, master bedroom with en-suite bathroom with bathtub, shower, window and skylight, insect screens. Aluminum windows with double glazing; beautiful parquet floors in most rooms; air conditioning preparation in the living room and bedrooms; oil heating with radiators. Expenses (heating, electricity, water, etc.): approximately CHF 500.-/month. Large terraced garden with ornamental plants, 2 garages with automatic gates, 2 parking spaces in front of the garages and terrace above the garages with a tool shed. Monthly rent: CHF 2'900.- + CHF 100.- deposit only for sewerage, water and waste. Remaining expenses are directly borne by the tenant.

  • Balcony / Terrace
  • Parking space
1 / 10
  • Balcony / Terrace
  • Pets allowed
  • Parking space
  • +4
5 rooms, 260m², CHF 2,500.–
6883 Novazzano

House with garden

House with garden Single-family house with garden in NovazzanoIn a quiet and sunny residential area of Novazzano, we offer for rent this spacious, renovated single-family house with approximately 190 sqm of commercial space, ideal for families looking for comfort, privacy, and ample living spaces.The house is developed on multiple levels and is distinguished by bright and well-distributed environments. The living area includes a large living room with a fireplace, perfect for creating a warm and welcoming atmosphere, with direct access to the outdoor spaces. The modern and functional kitchen offers practicality and comfort for daily life.The property has two spacious bedrooms, parquet floors, and multi-functional rooms ideal as a study, hobby area, or gym. The bathrooms are well-maintained and functional.Outside, we find a pleasant private garden of approximately 290 sqm, perfect for moments of relaxation outdoors, summer lunches, or for those who want a easily manageable green space.The property also includes: private garage and parking spacesbalconies with open views of the greenery and the mountainsheating through radiators with an oil boilerrecently renovated and ready-to-live-in spacesAn ideal solution for those who want to live in a quiet residential context, just a few minutes from the main services and connections to Mendrisio and Chiasso.Main features: Living area: approximately 160 sqm, Private garden: approximately 290 sqm, House from 1965, renovated in 2007Fireplace, Parquet in the bedrooms, Garage and parking spaces, Quiet and sunny location, Panoramic balconies.Monthly rent 2'500 CHF.-Expenses borne by the customerMinimum contract period of two yearsAvailable immediately

  • Balcony / Terrace
  • Pets allowed
  • Parking space
  • +4
1 / 13
  • Balcony / Terrace
  • View
  • Parking space
4.5 rooms, 120m², CHF 3,600.–
6915 Pambio-Noranco

IL PIACERE DI VIVERE IN UNA CASA NUOVA

A Lugano, nel quartiere di Pambio-Noranco, proponiamo in prima locazione una casa completamente nuova, ideale per chi desidera vivere in ambienti moderni, confortevoli e curati in ogni dettaglio.La proprietà si sviluppa su tre livelli ed è composta da:Piano ingresso: atrio con armadio a muro, una camera singola con bagno con doccia, una camera matrimoniale dotata di armadio a muro e di un bagno con vasca.Di fronte all'ingresso si accede a una grande terrazza, uno spazio ideale per rilassarsi e godersi momenti all'aria aperta.Piano Terreno: si raggiunge attraverso una scala. E' caratterizzato da una cucina moderna e completamente accessoriata (tra cui una spaziosa dispensa a scomparsa), impreziosita da un'isola centrale, soggiorno con accesso diretto al giardino, una camera da letto con accesso al giardino e un bagno con doccia.Il giardino dispone di una zona coperta, perfetta per pranzi e cene all'aperto, e di un pratico deposito per gli attrezzi da giardino.Piano -1: Scendendo ancora di un livello, si accede alla zona di servizio, composta da lavanderia, sala hobby, cantina e locale tecnico. La proprietà dispone di due posti auto scoperti e parcheggi per visitatori. La posizione consente di usufruire dei servizi presenti nella zona, con supermercati, scuole e altre comodità facilmente raggiungibili.Non sono ammessi animaliContratto minimo 3 anni.Pigione mensile CHF 3'600.00 + tutte le spese a carico dell'inquilino.In Lugano, in the Pambio-Noranco district, we are pleased to offer for rent, for the very first time, a brand-new house, ideal for those seeking modern, comfortable living spaces finished with attention to every detail.The property is spread over three levels and comprises:Entrance Level: An entrance hall with a built-in wardrobe, a single bedroom with a shower room, and a double bedroom featuring a built-in wardrobe and an en-suite bathroom with a bathtub.Opposite the entrance, there is access to a large terrace, an ideal space to relax and enjoy the outdoors.Ground Floor: Accessible via a staircase, this level features a modern, fully equipped kitchen, including a spacious concealed pantry, enhanced by a central island. It also includes a living room with direct access to the garden, a bedroom with garden access, and a bathroom with a shower.The garden features a covered area, perfect for outdoor lunches and dinners, as well as a practical storage shed for gardening tools.Basement Level (-1): Descending one more level, you will find the utility and service area, comprising a laundry room, a hobby room, a cellar, and a technical room.The property also benefits from two uncovered parking spaces and additional visitor parking.The location offers easy access to local amenities, including supermarkets, schools, and other everyday conveniences.Pets are not permitted.Minimum lease term: 3 years.Monthly rent: CHF 3'600.00 + all expenses to be borne by the tenant

  • Balcony / Terrace
  • View
  • Parking space

Other interesting objects