Grand chalet moderne à louer pour la saison d'hiver - Haute-Nendaz
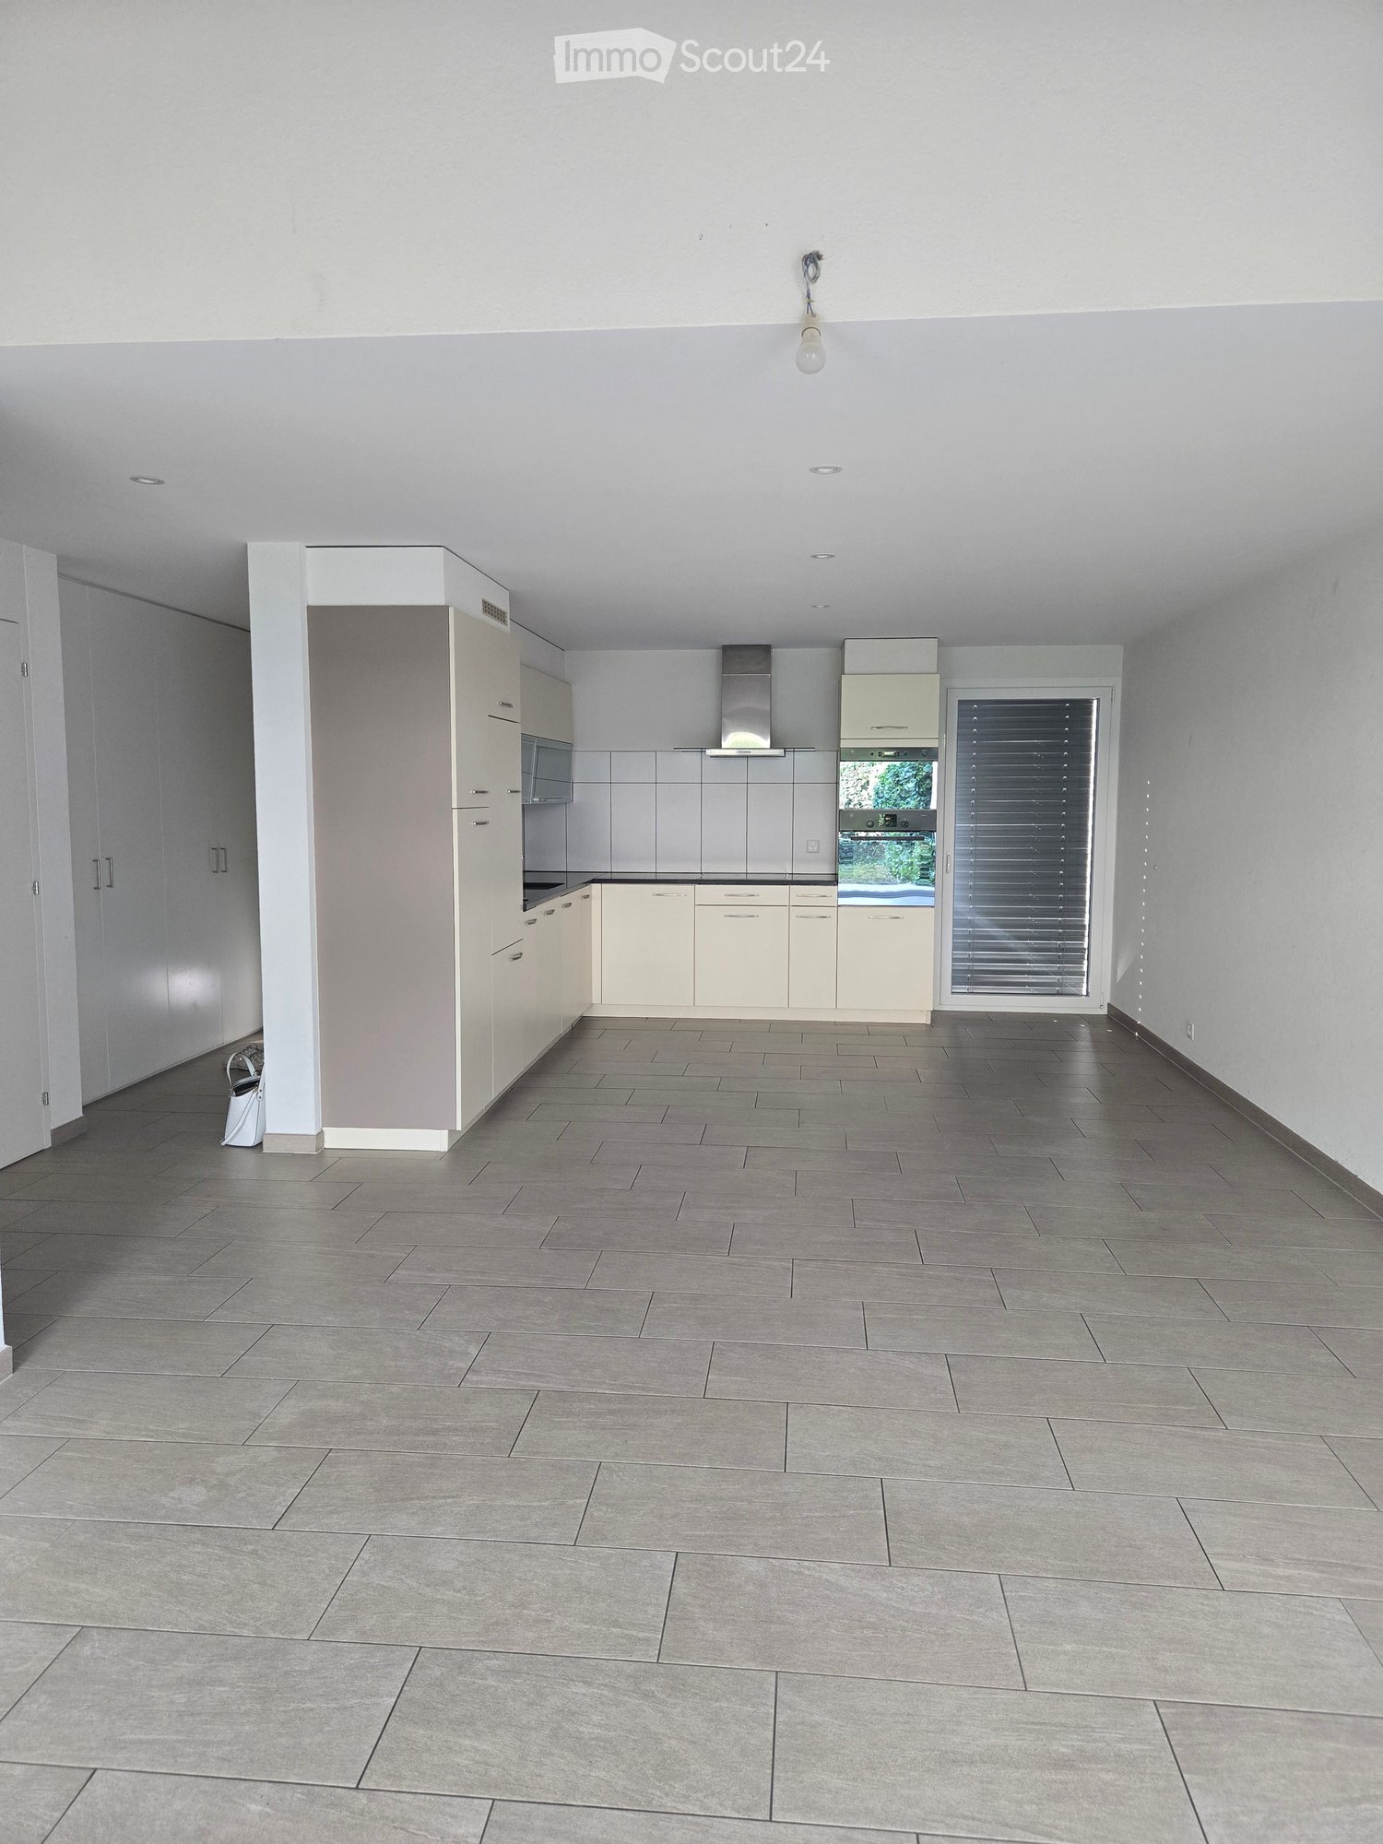
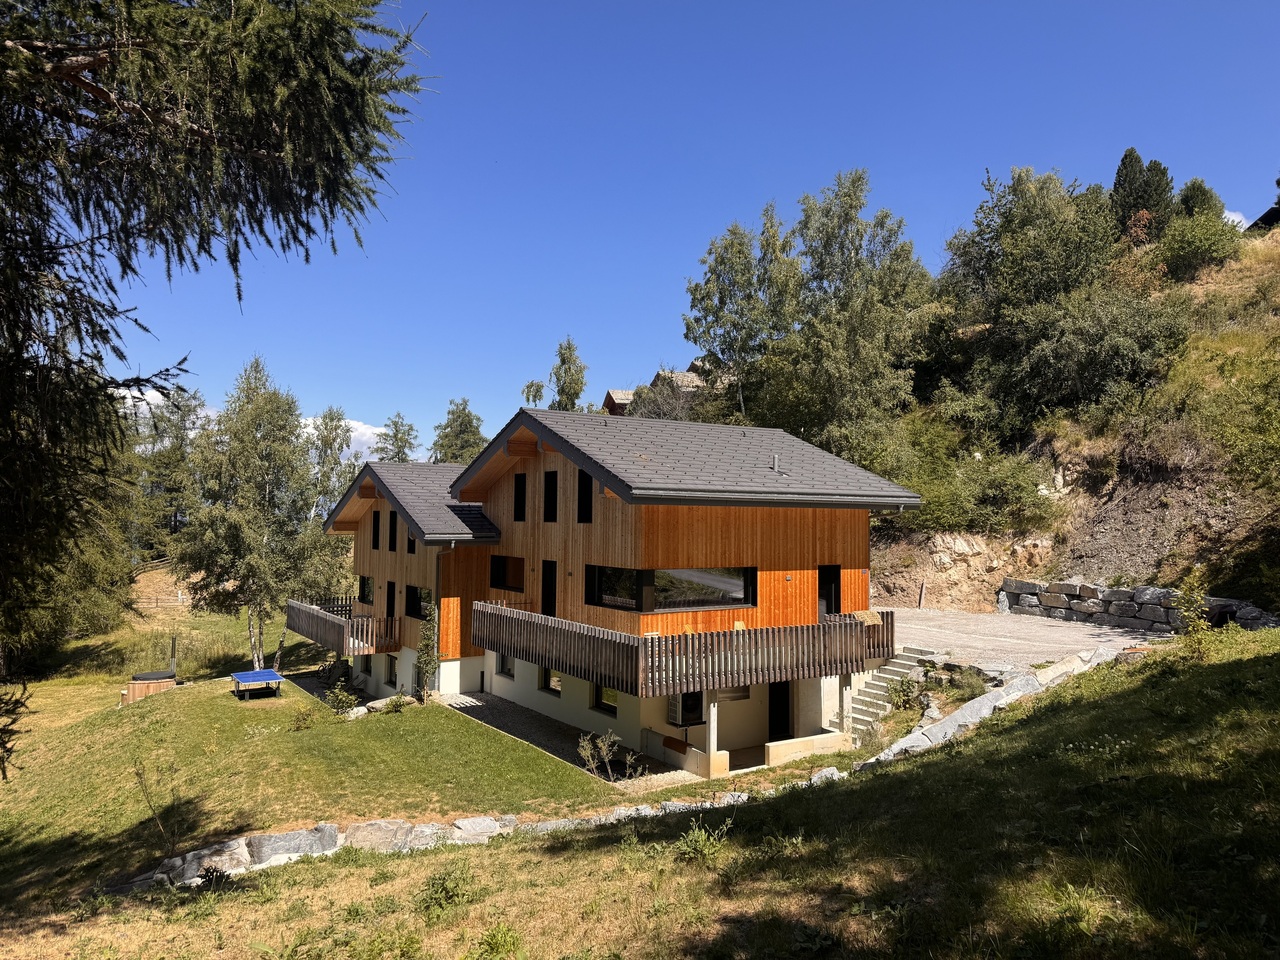
Situé dans le quartier calme et ensoleillé de Tsamandon à Haute-Nendaz, ce grand chalet récent, moderne et spacieux est proposé à la location pour l'ensemble de la saison d'hiver, de décembre à avril. Le chalet bénéficie d'un environnement particulièrement agréable, avec une très belle vue dégagée sur la vallée du Rhône. Il n'a qu'un seul voisin direct mitoyen, qui n'occupe pas son logement à l'année, offrant ainsi beaucoup de tranquillité. Lumineux et doté de beaux volumes, le chalet dispose de 4 chambres à coucher et de 3 salles de bains : une avec baignoire et deux avec douche, ainsi que de toilettes séparées. La cuisine moderne et ouverte est entièrement équipée avec réfrigérateur, congélateur, four, lave-vaisselle, cafetière, bouilloire, vaisselle et couverts. Elle s'ouvre sur une grande salle à manger, idéale pour partager des moments conviviaux en famille ou entre amis. Le vaste séjour avec cheminée offre une atmosphère chaleureuse, particulièrement appréciable après une journée sur les pistes. Il bénéficie également d'un accès direct au jardin. Le chalet dispose de nombreux espaces de rangement, un véritable avantage pour s'installer confortablement pendant toute une saison d'hiver. Conditions de location : Période : 1er décembre au 30 avril 2027. Loyer pour la saison : CHF 28'000.- Les taxes communales, le déneigement et l'entretien de la cheminée sont inclus dans le prix. L'électricité sera en supplément selon la consommation effective. Les animaux ne sont pas acceptés. Une belle opportunité pour profiter pleinement de toute la saison d'hiver à Nendaz et du domaine des 4 Vallées, tout en bénéficiant du confort et de l'espace d'un chalet où vous pourrez vous installer comme chez vous. N'hésitez pas à nous contacter pour davantage d'informations ou pour organiser une visite.Dieses große, moderne und geräumige Chalet befindet sich im ruhigen und sonnigen Viertel Tsamandon in Haute-Nendaz und kann für die gesamte Wintersaison von Dezember bis April gemietet werden. Das Chalet besticht durch eine besonders angenehme Lage mit einem wunderschönen, freien Blick auf das Rhonetal. Es gibt nur einen direkten Nachbarn, der seine Wohnung nicht ganzjährig bewohnt, was für viel Ruhe sorgt. Das helle und großzügig geschnittene Chalet verfügt über 4 Schlafzimmer und 3 Badezimmer: eines mit Badewanne und zwei mit Dusche sowie ein separates WC. Die moderne, offene Küche ist komplett ausgestattet mit Kühlschrank, Gefrierschrank, Backofen, Geschirrspüler, Kaffeemaschine, Wasserkocher, Geschirr und Besteck. Sie geht in ein großes Esszimmer über, das sich ideal für gesellige Momente mit der Familie oder mit Freunden eignet. Das geräumige Wohnzimmer mit Kamin bietet eine gemütliche Atmosphäre, die man nach einem Tag auf der Piste besonders zu schätzen weiß. Es verfügt zudem über einen direkten Zugang zum Garten. Das Chalet verfügt über zahlreiche Stauräume - ein echter Vorteil, um es sich während einer ganzen Wintersaison gemütlich zu machen. Mietbedingungen: Zeitraum: 1. Dezember bis 30. April 2027. Mietpreis für die Saison: CHF 28'000.- Gemeindesteuern, Schneeräumung und Kaminreinigung sind im Preis inbegriffen. Die Stromkosten werden je nach tatsächlichem Verbrauch zusätzlich berechnet. Haustiere sind nicht gestattet. Eine großartige Gelegenheit, die gesamte Wintersaison in Nendaz und im Skigebiet ,,Les 4 Vallées" in vollen Zügen zu genießen und dabei den Komfort und die Geräumigkeit eines Chalets zu nutzen, in dem Sie sich wie zu Hause fühlen können. Zögern Sie nicht, uns zu kontaktieren, um weitere Informationen zu erhalten oder eine Besichtigung zu vereinbaren.Located in the quiet, sunny neighborhood of Tsamandon in Haute-Nendaz, this large, modern, and spacious chalet is available for rent throughout the winter season, from December through April. The chalet enjoys a particularly pleasant setting, with a beautiful, unobstructed view of the Rhône Valley. It...