District Thierstein - Houses for rent

We recommend expanding your search criteria to get similar results. The current filters didn’t return any matches.

If you don’t want to change your current search criteria, we recommend creating a search alert, so you’ll be notified when matching offers become available.

More objects in your automatically expanded search area
52 results - Radius: + 10km
  • Empty room with wooden flooring and large sliding glass doors leading to a balcony with a view of a snowy landscape.
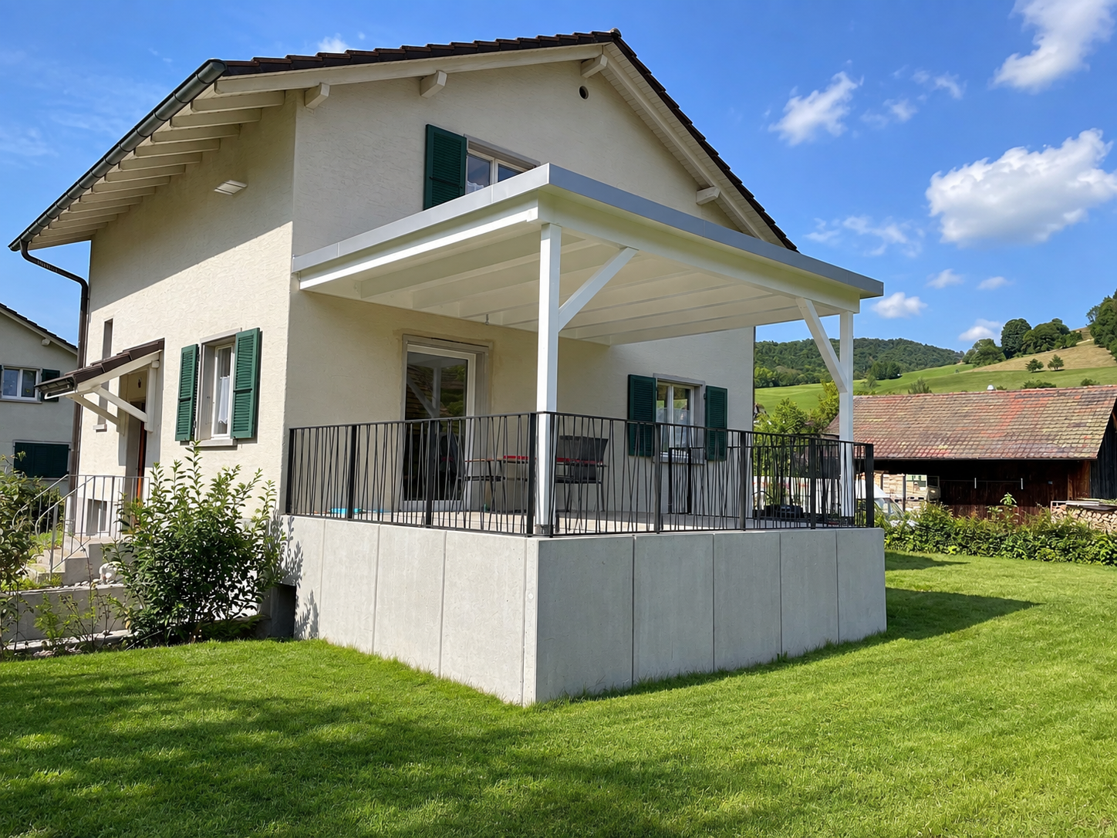
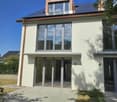
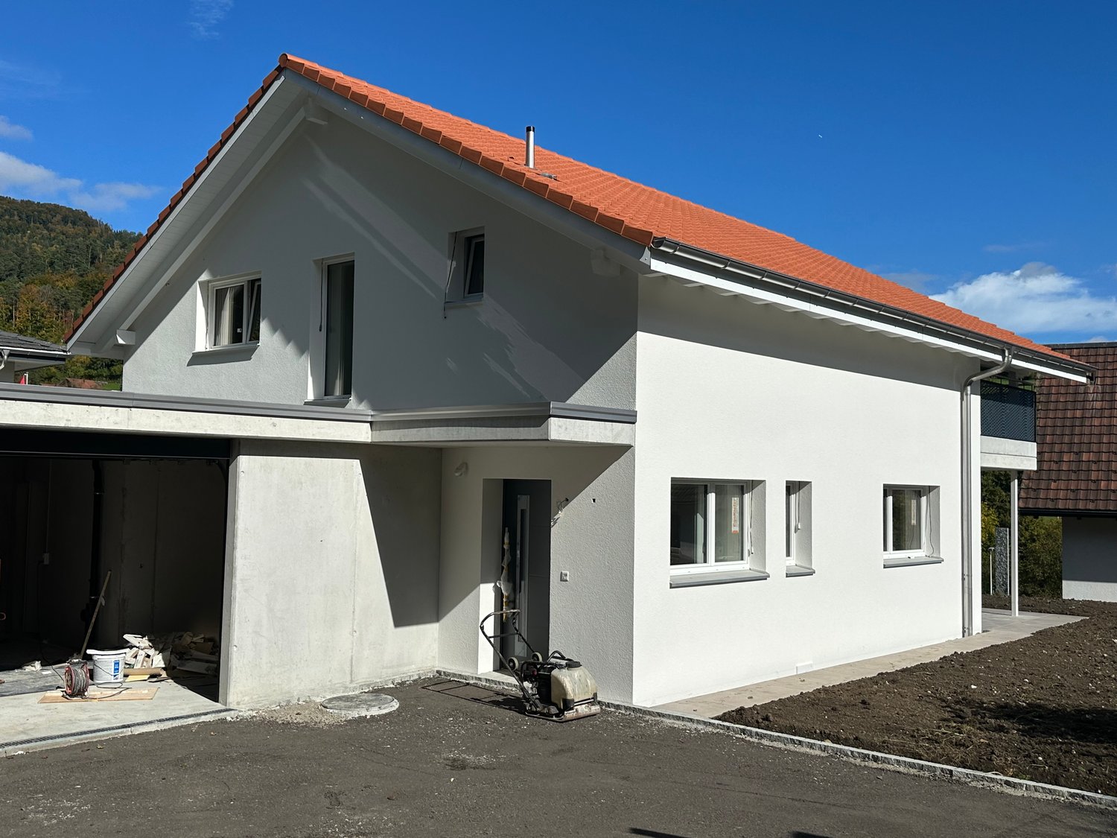
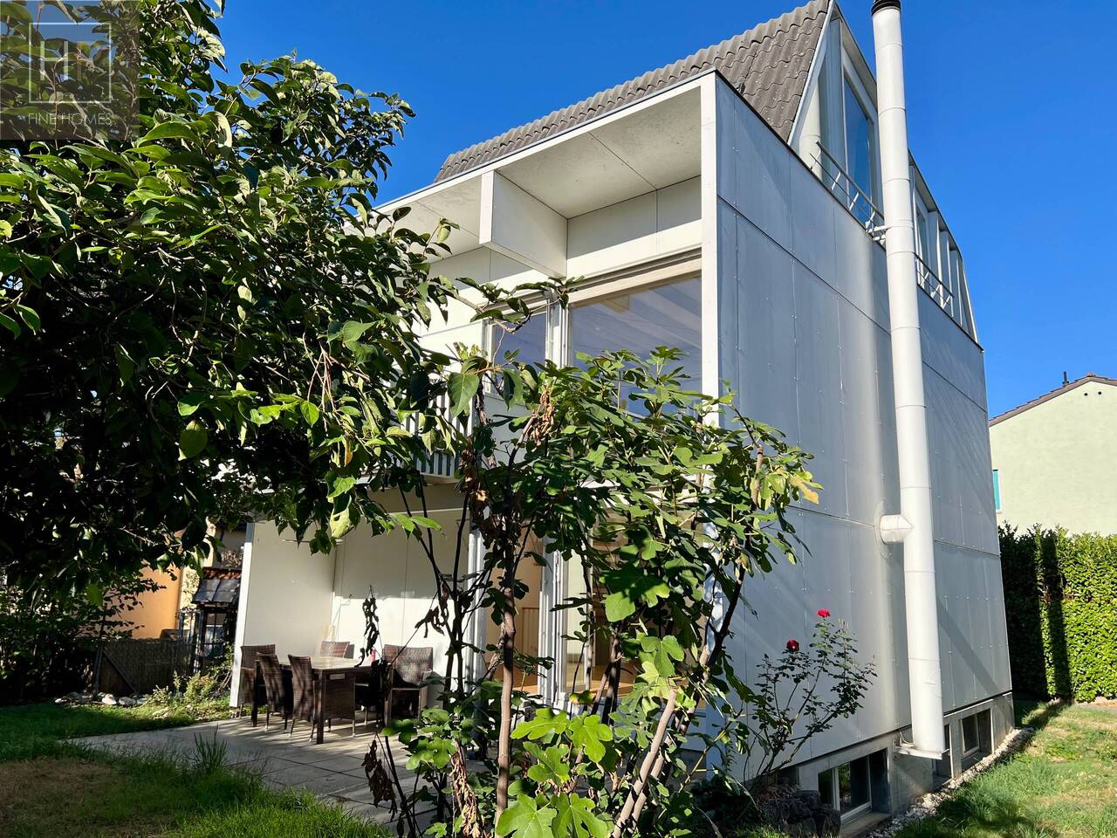
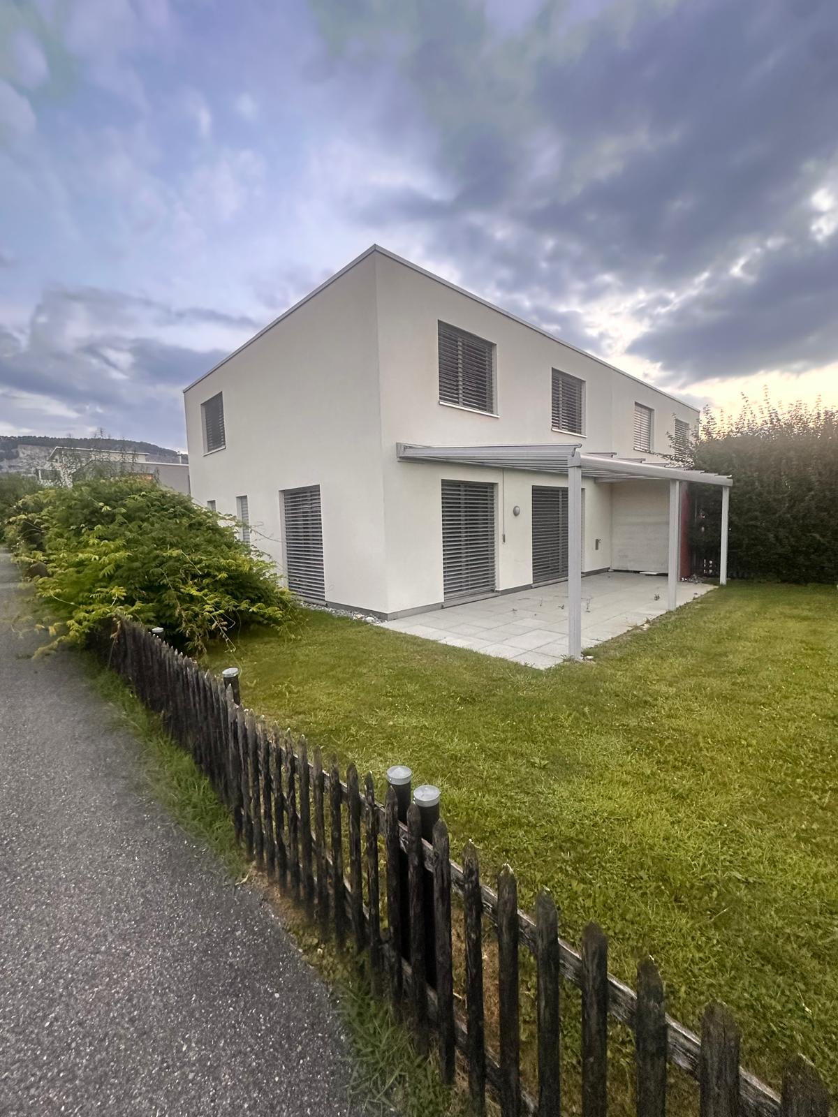
  • Modern two-story white house with large windows, a covered patio, and a rooftop terrace with outdoor furniture.
  • Roof terrace with metal safety railings, overlooking a green valley and scattered houses.
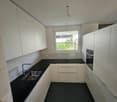
  • Modern kitchen with white cabinets, black countertops, and a wooden floor. Features an oven, sink, and faucet.
  • Modern bathroom with a bathtub, sink, mirror, and glass-enclosed shower area. Light beige tiles and a large window provide natural light.
  • Bright, child-friendly bedroom with a dinosaur-themed bed, a small table and chairs, a bookshelf filled with books and toys, and a scenic view of a green landscape through large windows.
  • Floor plan showing entrance, garage, basement, and technical room with dimensions and labels.
  • Floor plan of a house with a kitchen, living-dining area, and a garage. The kitchen includes a sink, stove, and refrigerator. The living-dining area has a circular seating arrangement. The garage is located on the lower level.
  • Floor plan showing a bathroom, two bedrooms, a living area, and an entrance area with dimensions and labels.
  • Floor plan of a residential building showing multiple rooms including a living room, kitchen, bedrooms, and bathrooms. The layout includes labeled areas such as 'Dachterasse NW' and 'Dachterasse SO' (roof terraces), and detailed room dimensions and labels
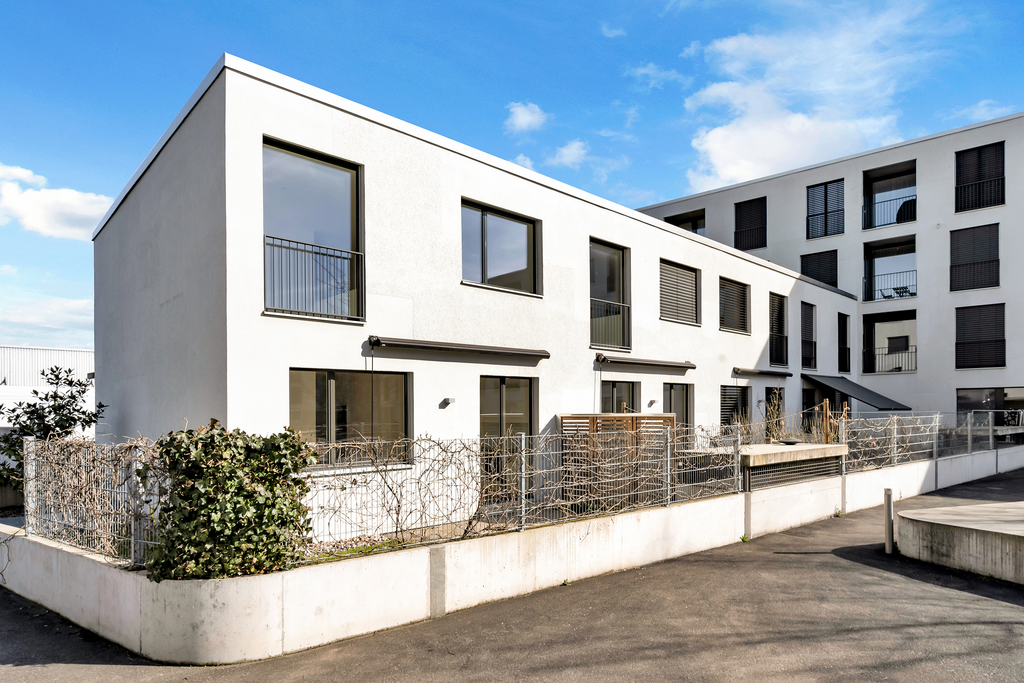
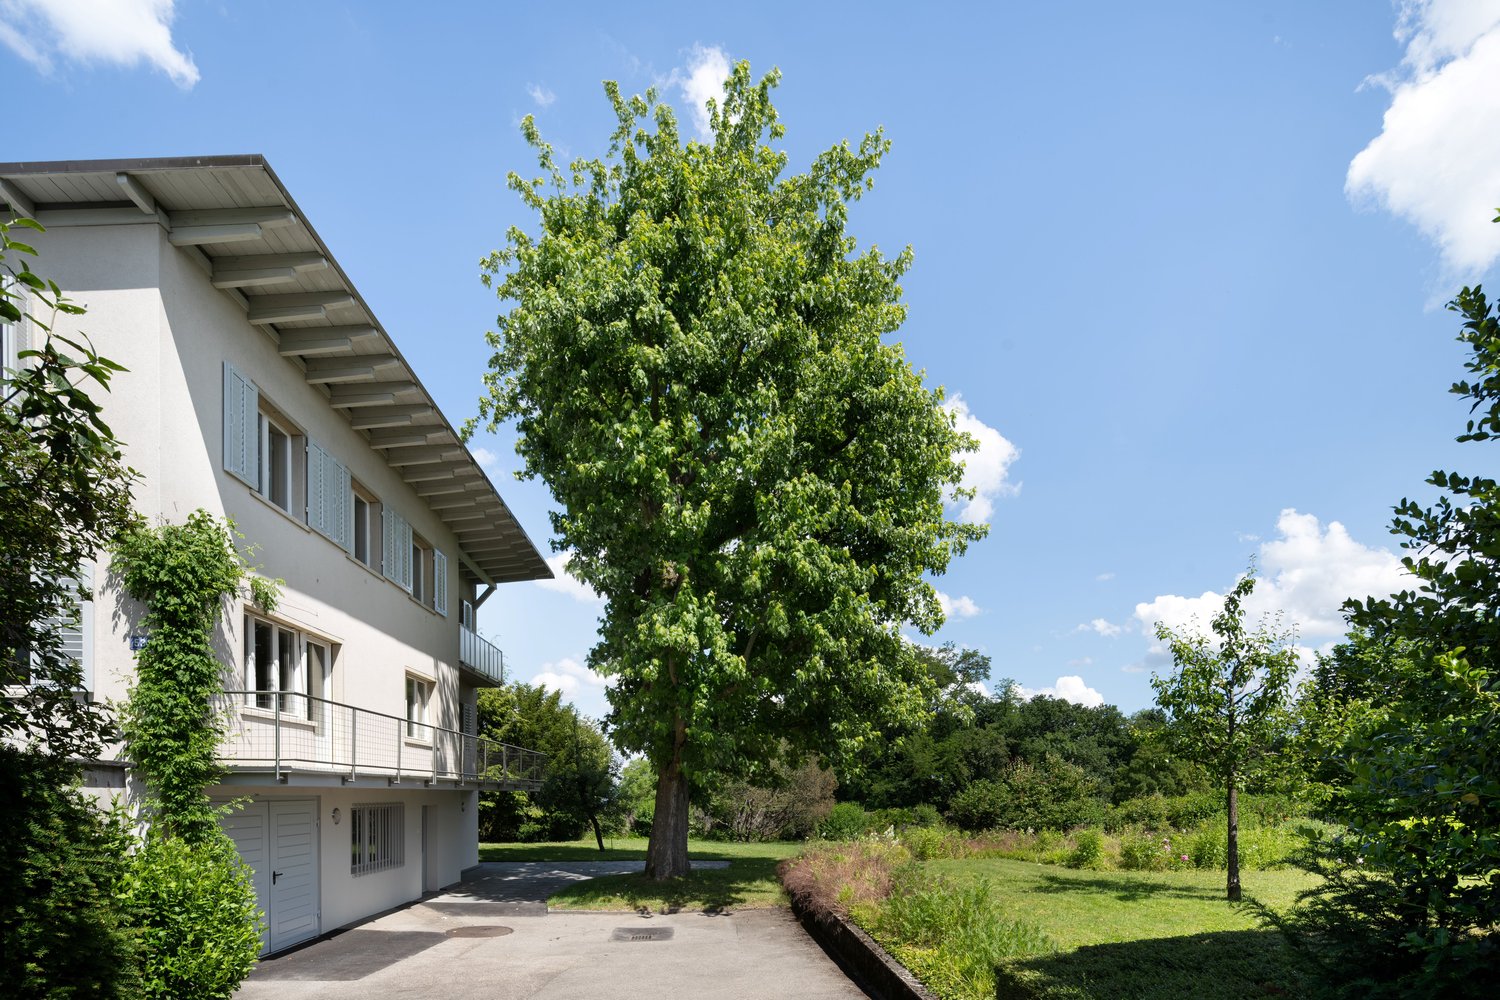
  • Modern3-story white house with large windows, balconies, and multiple garages.
1 / 11
Modern two-story white house with large windows, a covered patio, and a rooftop terrace with outdoor furniture.
Roof terrace with metal safety railings, overlooking a green valley and scattered houses.
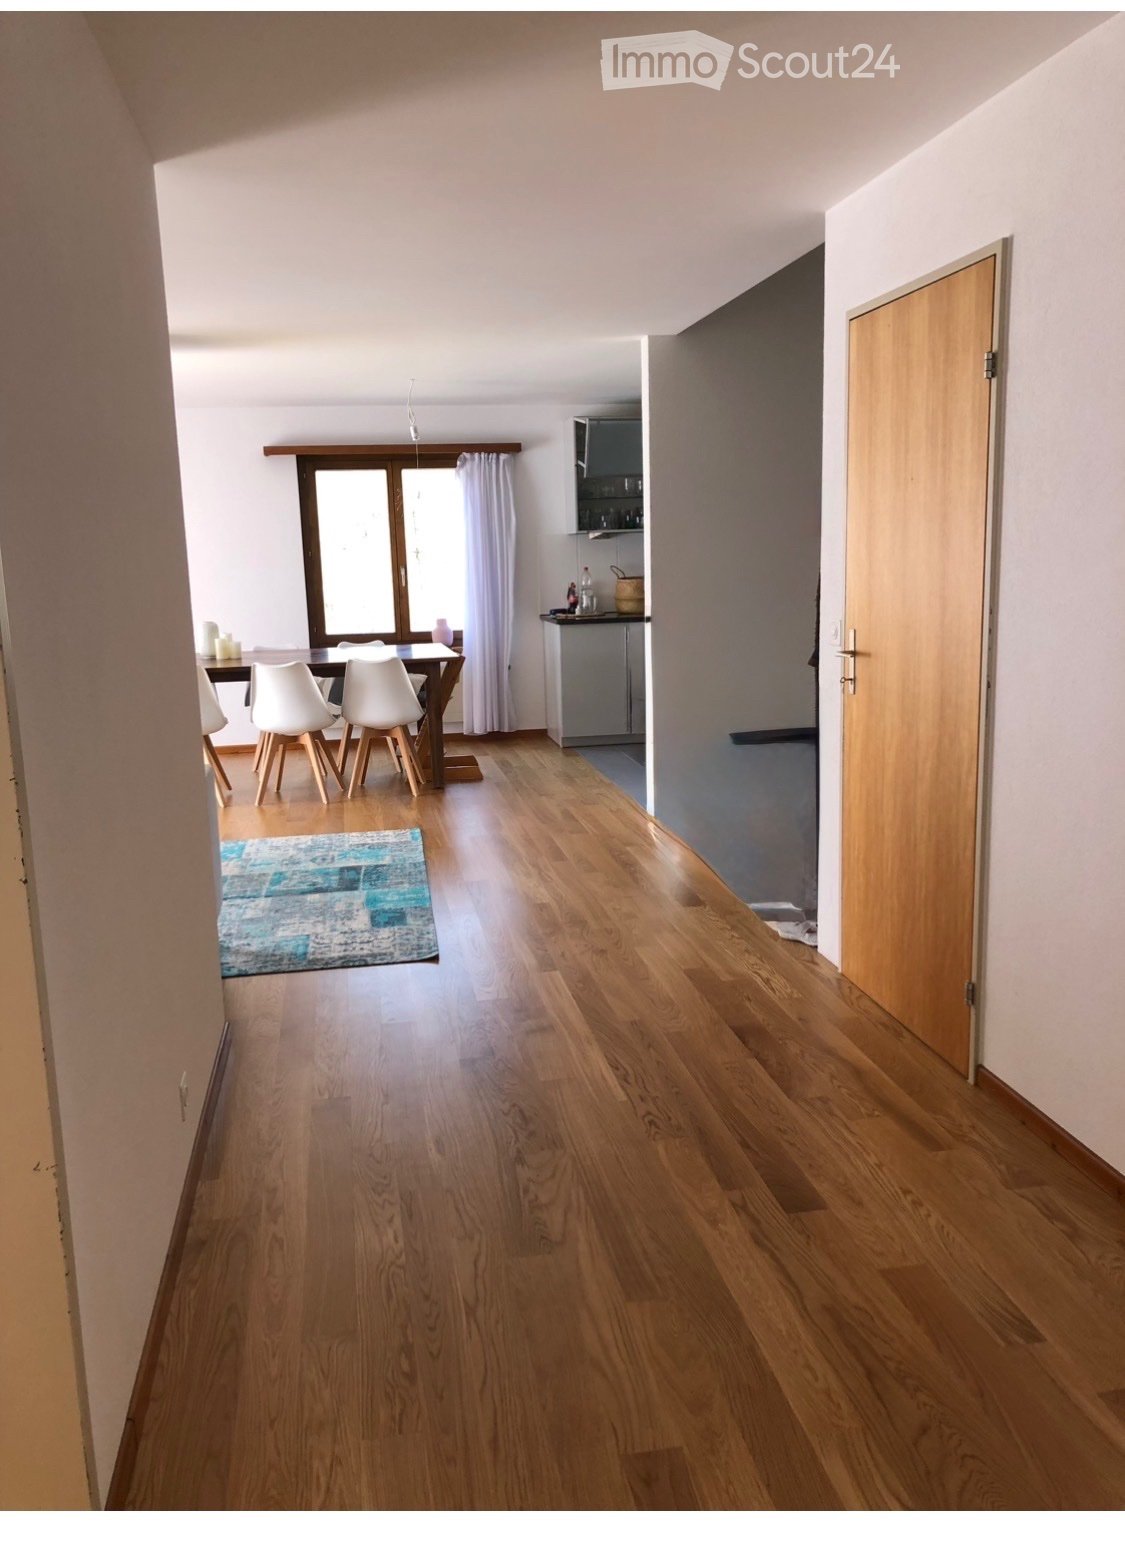
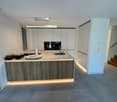
Modern kitchen with white cabinets, black countertops, and a wooden floor. Features an oven, sink, and faucet.
5.5 rooms150m²CHF 3,250.–
Premium
Kirschblütenweg 5, 4435 Niederdorf

Newly built semi-detached house with a view, garden, and space for a mobile home

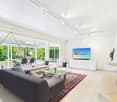
Only 1 of 4 houses still availableIn the popular and nature-loving community of Niederdorf, this high-quality semi-detached house is being built, combining modern living with a lot of comfort and a dreamy view of the valleyThe property is located in an attractive location directly on the building boundary and thus offers an open living feel as well as an unobstructable viewWith approximately 150 m2 of living space, the house convinces with a generous, well-thought-out floor plan and bright rooms The open living and dining area with direct access to the garden seating area forms the heart of the house and invites you to lingerA special highlight are the three balconies, which offer you a sunny retreat at any time of day The parent's bedroom has its own balcony as well as a private bathroom and provides additional comfort and privacyIn total, you have two bathrooms and a separate guest toilet at your disposal, ideal for families or guestsThanks to modern geothermal heating, you benefit from sustainably low ancillary costsEven in the outdoor area, this property offers an extraordinary amount of space In addition to a double garage, you have two outdoor parking spaces and additional space for a caravan or camperThe visualizations and images shown in the ad may differ from the actual execution and serve for illustration purposes

Travel time
-
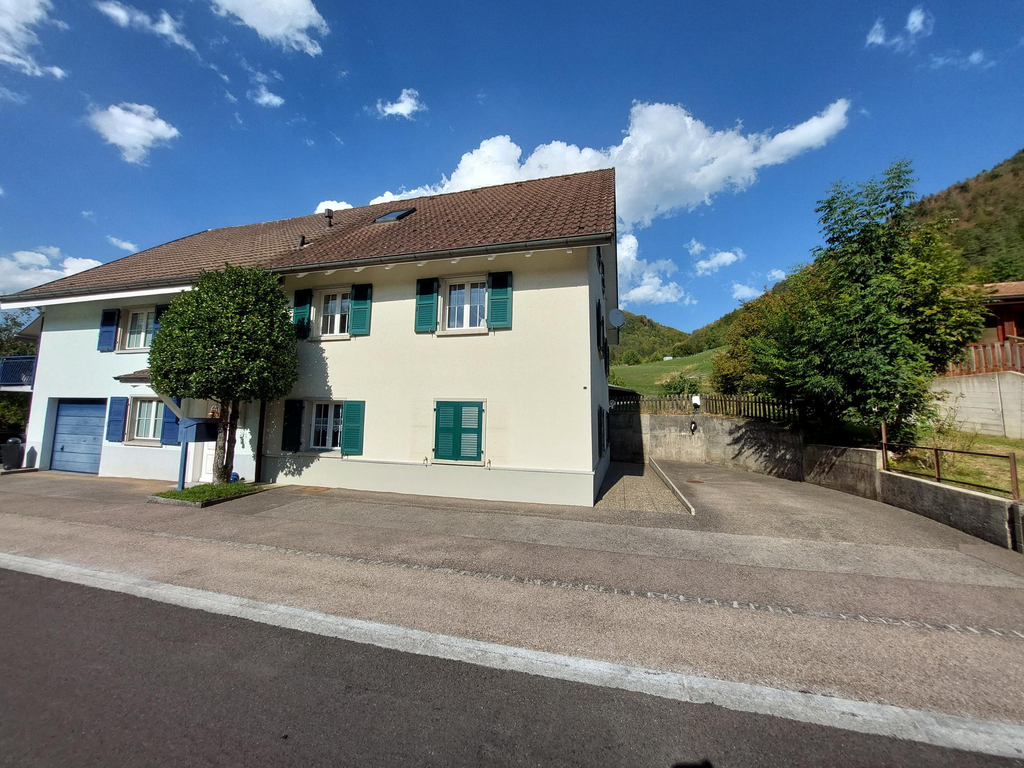
  • Two-story house with white exterior, brown tiled roof, multiple windows with green shutters, and a wooden front door.
  • Wooden staircase leading to a modern bathroom with white tiles, a sink, and a toilet.
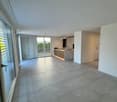
  • Empty room with light wooden flooring and white walls, featuring recessed ceiling lights and a small window on one side.
  • Modern bathroom with white tiled walls, a bathtub, a sink with a modern faucet, a toilet, and a large mirror with built-in lighting. The room features recessed ceiling lights and a small window with frosted glass.
  • Modern bathroom with wooden flooring, white tiled walls, a sink with a modern faucet, a toilet, a bathtub, and a large mirror. The room features recessed lighting and a frosted window.
  • Modern kitchen with light-colored cabinets, dark countertops, and a stainless steel sink. Exposed wooden beams on the ceiling and large windows provide natural light.
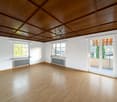
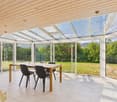
  • Empty room with exposed wooden beams, wooden flooring, and large windows letting in natural light. No furniture or equipment present.
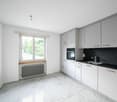
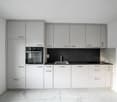
  • Modern kitchen with light grey cabinets, wooden flooring, and exposed wooden beams on the ceiling. Features a sink, faucet, and oven.
  • Empty room with wooden flooring and white walls, featuring recessed ceiling lights and a small built-in shelf on one wall.
  • Modern staircase with wooden steps and a glass railing, leading to a small bathroom with white tiles and a sink.
  • Modern wooden staircase with metal balustrade, leading to an open area with a skylight above.
  • Empty room with light wooden flooring and white walls, featuring a single window and a hanging light fixture.
  • Empty room with wooden flooring, white walls, and a window letting in natural light. No furniture or equipment is present.
  • Empty attic room with wooden flooring, white walls, and a large window showing a view of the outside. The room has a slanted ceiling and a single light fixture.
1 / 14
5.5 rooms120m²CHF 2,990.–
Top
Schlössliweg 9, 4114 Hofstetten SO

Charming 5.5-room row house in a quiet location in Hofstetten SO

Discover this charming, freshly renovated row house at Schlössliweg 9 in Hofstetten. The historic old building from 1920 wonderfully combines the charm of bygone times with modern living comfort – available immediately!The spacious house extends over 3 floors (plus attic) with a living area of 120 m² (total area 170 m²) on a plot of 360 m². With 5.5 rooms, it offers ample space for the whole family.The house impresses with the following highlights: • Modern kitchen: Stylish kitchen with bright cabinets, dark worktops, wooden floor, and exposed wooden beams on the ceiling – a perfect combination of old building charm and modern equipment. Steamer, freezer, and all other modern standard devices. • Wooden stairs: Characterful wooden stairs connect the three floors and give the house a warm, inviting atmosphere. • Modern bathroom: Freshly renovated bathroom with white tiles, sink, and toilet. • Balcony: Enjoy the view from your own balcony. • Parking space: The parking space offers space for 2 cars and 2 bicycles. • Pets allowed: Animal lovers are welcome. • Child-friendly: Ideal for families with children. Location and surroundings: The house is located in a quiet residential area – during the day and at night, there is pleasant silence. In the summer, you can enjoy plenty of sunshine. The Hofstetten Unterdorf bus stop is just a 3-minute walk away, and the Primarschule Hofstetten is only 6 minutes away on foot – ideal for families with school-age children.This unique old building combines historic character with modern living comfort and offers a quiet, family-friendly environment. A rare opportunity – we look forward to your contact!

Travel time
-
New building
1 / 10
5.5 roomsCHF 3,390.–
Top
Lohweg 1b, 4107 Ettingen

Modern 5.5-room row houses with garden in Ettingen - First occupancy

Living in the green with modern comfort On the quiet Lohweg in Ettingen, four high-quality 5.5-room row houses are being built, which perfectly combine modern design, well-thought-out floor plans, and natural living. With a living area of approximately 140 m², the houses offer plenty of space for families, couples with a home office, or anyone who appreciates spacious living.The excellent location is also convincing due to its very good connection to public transport. The "Ettingen Dorf" stop is only about a 5-minute walk away, from where you can easily reach Basel in about 20 minutes.Already when entering, the open living and dining concept with large window areas and direct access to the private garden seat convinces. The modern kitchen blends harmoniously into the living area and creates a central meeting point for family and guests.On the upper floor, you will find a spacious bedroom, a modern bathroom with a shower, as well as a bright winter garden, which offers additional living space and versatile usage possibilities. The attic has two more rooms, an additional bathroom, and a practical attic niche for storage or as a retreat.A heatable hobby room with plenty of daylight in the basement, cellar, own laundry room, and the high-quality construction round off the attractive room offer.Particular attention was paid to sustainable and energy-efficient house technology. The heat supply is provided by a modern geothermal heat pump, which ensures a pleasant room climate and low energy costs. The energy concept is supplemented by a photovoltaic system on the roof, which produces environmentally friendly solar power and contributes to reducing ancillary costs. Thus, the houses combine modern living comfort with ecological responsibility.An additional comfort advantage is the integrated passive cooling function of the geothermal system. During the summer months, the underfloor heating can be used for gentle tempering of the living rooms. The water in the heating system is cooled to the natural temperature of the soil via the geothermal probe, which makes the floors pleasantly tempered and creates a noticeably more pleasant room climate - all without an energy-intensive air conditioning system.The corresponding rents can be found in the following list:House a: CHF 3'300.00 + 190.00 = 3'490.00/monthHouse b: CHF 3'200.00 + 190.00 = 3'390.00/monthHouse d: CHF 3'400.00 + 190.00 = 3'590.00/monthA carport can be rented for CHF 60.00/month.Have we sparked your interest? We look forward to your contact.

Travel time
-
  • Two-story house with yellow and red exterior, red shutters, and a raised ground floor accessed by concrete steps.
  • A raised outdoor area with concrete steps leading up to a higher level, surrounded by greenery and a curved cobblestone pathway.
  • Small outdoor area next to a yellow house with a garage entrance. Includes a small doghouse and some sparse vegetation.
  • Two-story yellow house with red shutters, white-framed windows, and a tiled roof. The house has a raised ground floor and is surrounded by a gravel area.
  • An outdoor area with a raised ground floor, concrete steps leading up to a platform, and a metal structure, likely part of a playground or recreational area.
  • Two-story yellow house with red shutters, raised ground floor, and a concrete retaining wall.
  • A raised ground floor pathway bordered by a stone retaining wall, with grass and trees on the hillside above.
  • A small fruit tree with green leaves and visible fruit stands in a garden area with dry grass and a stone wall in the background.
  • Two-story building with yellow and red exterior, multiple windows with shutters, and a balcony on the upper level.
  • Bright hallway with yellow walls, wooden staircase with red railing, and a glass door leading to an outdoor area.
  • Modern kitchen with red and black cabinets, a glass dining table, and black chairs.
  • Modern kitchen with red and grey cabinets, a central island, and a glass dining table with two chairs.
  • Modern kitchen with grey cabinets, black countertops, a glass dining table with black chairs, and a built-in oven.
  • Modern kitchen with a built-in stove and oven, featuring sleek stainless steel surfaces and tiled walls.
  • Empty room with wooden flooring, large window with white frame, and a built-in tiled stove with two dials.
  • Empty room with wooden flooring, large sliding glass door leading to a balcony, and a window with a radiator below.
  • Empty room with wooden flooring, large windows, and radiators. No furniture or equipment present.
  • Empty room with wooden flooring, white walls, and large windows allowing natural light. A small built-in bench or counter is visible along one wall.
  • Empty room with wooden flooring, white walls, two windows, a radiator, and a wooden closet.
  • Empty room with bare walls, wooden floor, and a large window showing a view of trees and a neighboring house.
  • Empty room with wooden flooring, large window, open door leading to a balcony or terrace, radiator on the wall, and visible light fixture.
  • A park-like outdoor area with trees, a paved pathway, and a small structure, likely a playground or shelter, surrounded by greenery and hills in the background.
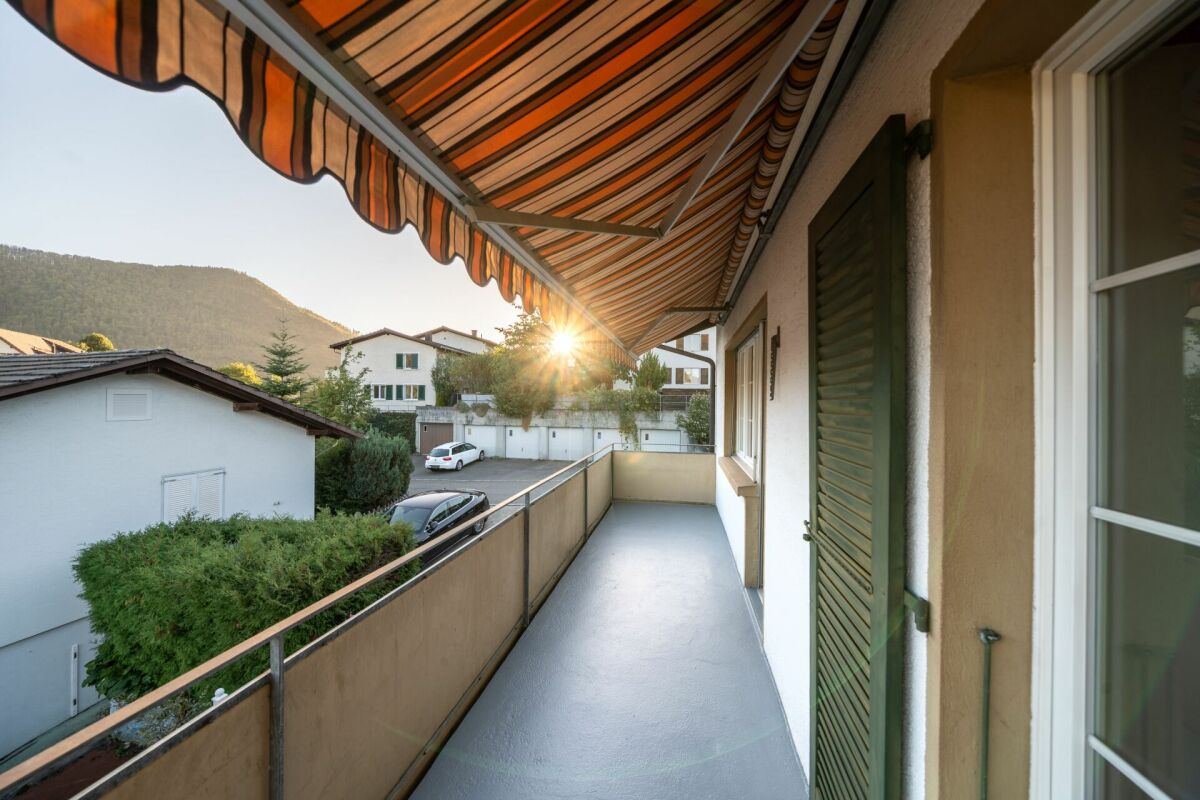
  • Balcony with tiled floor, wooden railing, and red shutters on the adjacent wall.
  • Modern bathroom with a red cabinet, white sink, large mirror, and a toilet. The walls are tiled in light grey, and the floor is covered with dark grey tiles.
  • Modern bathroom with a white toilet, glass shower enclosure, and dark tiled floor.
  • Empty room with wooden panel walls, concrete floor, and large windows with wooden frames. Basic electrical outlets and a radiator are visible.
  • Modern bathroom with a black and white checkered floor, white tiled walls, a double sink vanity with mirrored cabinet, and a glass-enclosed shower stall.
  • Modern bathroom with marble tiles, a toilet, urinal, and a small window. The floor features a classic black and white checkered pattern.
  • Empty room with a washing machine and an open refrigerator, concrete floor, exposed pipes, and windows.
  • Utility room with tiled floor, exposed pipes, water heater, and electrical panel.
1 / 30
5.5 rooms140m²CHF 2,880.–
Top
Baselstrasse 65, 4203 Grellingen

Charming 5.5-room single-family house in Grellingen for rent - pets welcome

Welcome to this charming old building single-family house on Baselstrasse 65 in the idyllic municipality of Grellingen (4203). The house with 3 floors offers on spacious 5.5 rooms everything a family could wish for - currently being painted inside and new floors are being laid. From October 1, 2026, this special home, which is suitable for pets, will be available.The house offers, among other things: • 5.5 rooms on 3 floors – plenty of space for family and home office • Balcony and seating areas on different levels for relaxed hours outdoors • Garage for safe parking of your vehicle • Pets welcome • Old building charm with tile stove • Renovation 2026 – you will move into a freshly renovated home Location and surroundings: The house is located quietly and idyllically in Grellingen, a charming municipality in the canton of Basel-Landschaft. The surroundings are pleasantly quiet – there is hardly any noise during the day or at night. In summer, you can enjoy plenty of sunshine. The Grellingen train station is about a 15-minute walk away, as is the Grellingen train station bus stop and a Coop supermarket for daily shopping.This house combines rural tranquility with good connections and is ideal for families or couples looking for a cozy home with character. Available from October 1, 2026 – secure your new home in Grellingen now!

Travel time
-
  • A modern house with a raised ground floor, surrounded by a landscaped garden with a gravel path, lush greenery, and a scenic mountain view in the background.
  • Modern building with large windows and a clean, minimalist design, set against a backdrop of mountains and trees.
  • Open-plan living and dining area with large windows offering a scenic view, featuring a sofa, dining table with chairs, a cabinet, and decorative items.
  • Modern kitchen with a sleek countertop and large windows offering a scenic view of a forested area.
  • Modern kitchen with light wooden flooring, white cabinets, and a dark countertop. Features a sink with a modern faucet and a built-in oven. A doorway leads to another room.
  • Modern kitchen with light-colored cabinets, a stainless steel sink, a built-in oven, and a sleek countertop.
  • Empty room with wooden flooring, large windows, and a sliding glass door leading to a balcony area with outdoor furniture.
  • Modern bathroom with a white toilet, wooden vanity with a sink, a large mirror with LED lighting, a glass-enclosed shower with multiple showerheads, and decorative plants in pots.
  • Empty room with wooden flooring, white walls, and large windows with open shutters, allowing natural light to fill the space.
  • A spacious, covered balcony with a stone fireplace, tiled floor, and large glass windows offering a scenic view. The area includes a table and several white chairs.
  • Balcony with wooden flooring, large sliding glass doors, overlooking a green garden and distant landscape.
  • A modern, minimalist staircase with white steps and a sleek black handrail, set against clean white walls.
  • A long, narrow hallway with wooden flooring and white walls, leading to a frosted glass door at the end.
  • Well-maintained garden with green grass, shrubs, and trees, featuring a modern house with a balcony and a clear blue sky in the background.
  • Modern bathroom with a white sink, toilet, and glass-enclosed shower. Features a large mirror with built-in lighting, a wooden cabinet, and decorative plants.
  • A modern, well-lit room with a sofa, desk, and chair. Features include a large window with a scenic view, a potted plant, a picture frame on the wall, and a small shelf with books and plants.
  • Empty room with wooden flooring, white walls, a large window with a scenic view, and a radiator below the window. A door leads to another room.
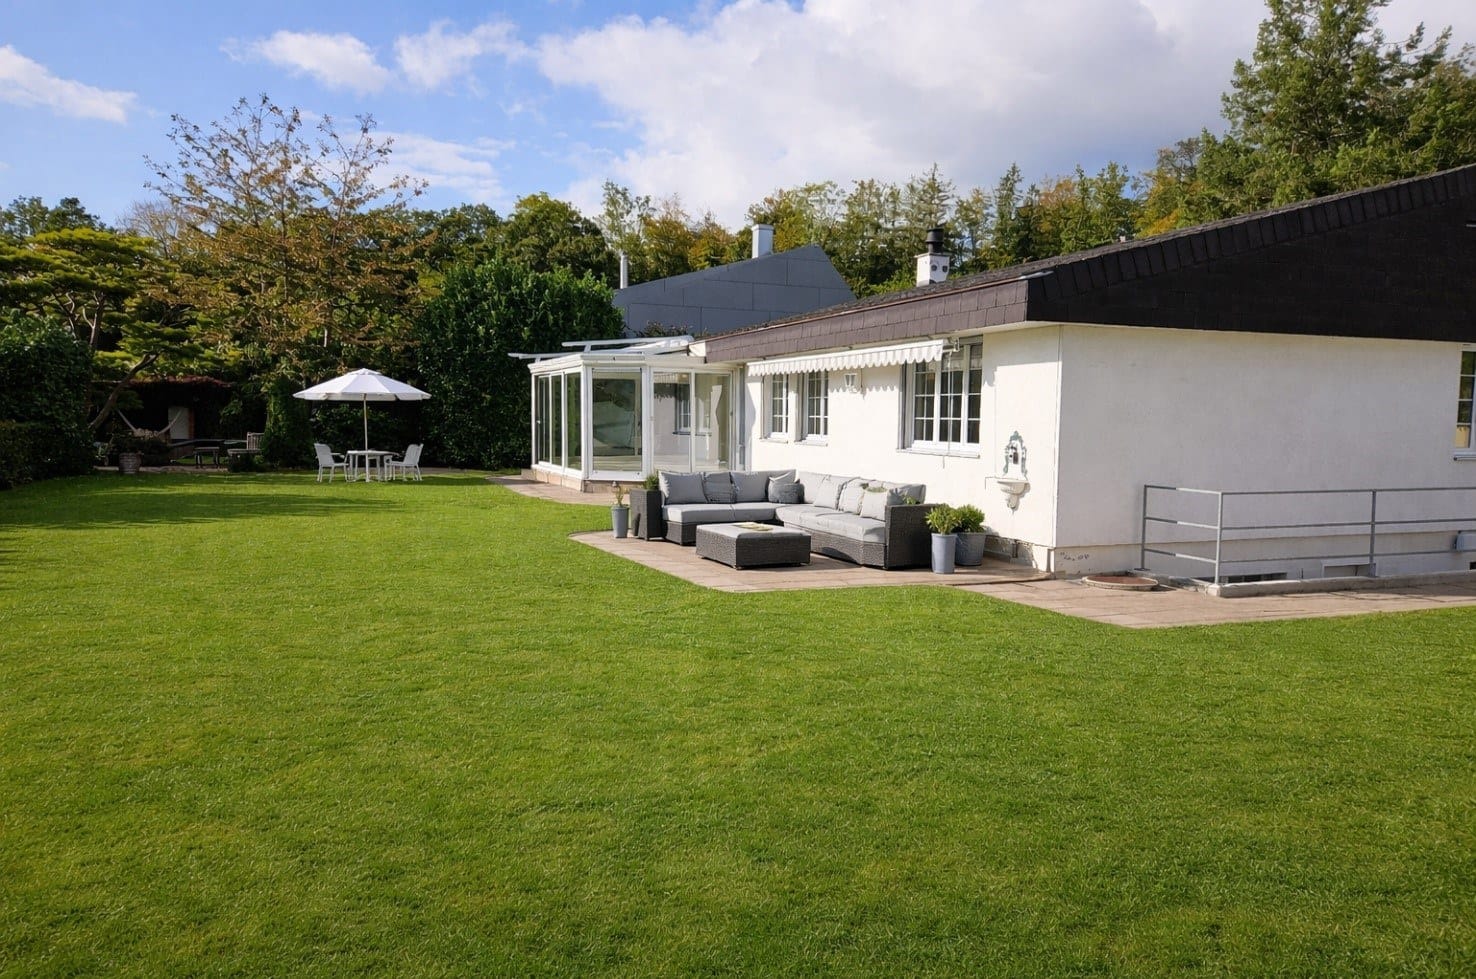
  • Single-story house with a garage, surrounded by trees and greenery, with a driveway and a small garden area.
1 / 18
4.5 rooms125m²CHF 3,475.–
Top
4522 Rüttenen

Quietly located 4.5-room single-family house with large garden and panoramic view

Welcome to Rüttenen.This freshly renovated single-family house combines modern living with peace, nature, and a magnificent view. On approximately 125 m² of living space and a generously terraced garden of around 900 m², you can expect a home with plenty of light, high-quality materials, and special living comfort.The open living and dining area with large window fronts creates a bright and inviting atmosphere. The modern kitchen with cooking island is high-quality equipped and offers a wonderful view of the Alps while cooking. High-quality oak parquet in the living and bedrooms provides warmth and coziness.A special highlight is the brightly lit winter garden with a fireplace. Here, you can enjoy relaxed hours with a view of the green surroundings throughout the year.Highlights at a glance • 4.5 rooms • approximately 125 m² of living space • large, terraced garden with approximately 900 m² of space • quiet and sunny living location • panoramic view of the Alps and the Jura • modern kitchen with cooking island • open living and dining area with large window fronts • two modern renovated bathrooms with rain showers • winter garden with fireplace • high-quality oak parquet • hobby room • laundry and utility room • storage/bomb shelter • garage with direct access to the winter garden • two additional outdoor parking spaces • child-friendly environment • pets allowed by arrangement Attractive locationThe bus stop, school, and Volg are within a few minutes' walking distance. Numerous hiking, walking, and cycling trails start practically at the front door. At the same time, you benefit from the proximity to the city of Solothurn and the high quality of life at the Jura south foot.A sunny home for people who appreciate peace, nature, and views and still want to be well connected.Find more impressions here: https://www.youtube.com/@leflowstudio777

1 / 6
  • Balcony / Terrace
  • Parking space
  • Garage
5 rooms105m²CHF 2,500.–
Top
4435 Niederdorf

Modern and freshly renovated

This newly and modernly renovated 5-room semi-detached house in Niederdorf offers a lot of living comfort on 105 m² and a 290 m² large plot of land to breathe. Terrace and garden invite you to relax outdoors. Two bathrooms with shower/WC and a separate guest WC make everyday life uncomplicated. The highlight is the generously built-out basement with 3 rooms and an additional shower/WC, ideal for a home office, hobby, or guests. Washing machine and dryer are available. Bus and Waldenburgerbahn are 50 m away. Ideal for couples or families with space requirements.This BETTERHOMES offer is characterized by the following advantages:- newly and modernly renovated- terrace and garden- two bathrooms with shower and WC plus separate guest WC- large, built-out basement with 3 rooms and WC/shower- washing machine and dryer- bus and Waldenburgerbahn within 50 m- and, and, and ...Interested? Contact us for a non-binding viewing!Didn't find anything suitable? Over 2,000 more offers at: www.betterhomes.ch - the real estate fair mediatorWant to market your own property?Benefit from our know-how: https://www.betterhomes.ch/de/profitierenDo you want to have a property valued?Find out its value now through our free valuation, immediately and non-binding!https://www.betterhomes.ch/de/knowledge/estimationMore detailsLocation: 50 m from the bus and Waldenburgerbahn stopCondition: good, newly renovatedBathrooms: 2 (1x WC/shower/sink, 1x WC/sink)Heating system: heat pumpPublic transport: bus stop, 50 mSchools: primary school, 400 mShops: Spar, 2 km

  • Balcony / Terrace
  • Parking space
  • Garage
1 / 16
  • Parking space
  • Tumble dryer
  • Washing machine
  • +2
5.5 rooms122m²CHF 1,950.–
Im Hof 2, 4411 Seltisberg

Charming Farmhouse in the Heart of Seltisberg Village

Charming farmhouse in the heart of Seltisberg village Welcome to your new home: This charming farmhouse in the heart of Seltisberg combines historic character with pleasant living comfort. The traditional estate from 1657 offers a lot of space for couples or families who are looking for something special on three floors and around 122 m² of living space.The bright living rooms, visible wooden beams, and wooden ceilings give the house a warm and authentic atmosphere. At the same time, modernized areas like the bathroom provide contemporary comfort. The numerous windows bring a lot of daylight into the rooms and underline the friendly character of the house.Highlights at a glance • 5.5 rooms on three floors • approx. 122 m² living space • historic farmhouse from 1657 • charming wooden ceilings and visible wooden beams • bright and spacious living rooms • kitchen with plenty of storage space and workspace • modern bathroom • two additional separate toilets • bright, glazed area with numerous windows • washing machine and tumble dryer • versatile usable rooms • attractive location in the heart of Seltisberg village • quiet and family-friendly living environment • two outdoor parking spaces Rental conditions • Net rent: CHF 1,950.- per month • Utility costs: CHF 200.- per month • 2 outdoor parking spaces: CHF 100.- per month • Total rent including utility costs and parking spaces: CHF 2,250.- per month This special home is ideal for all those who appreciate the charm of a historic building and at the same time do not want to waive contemporary living comfort.Have we sparked your interest? Then we look forward to your non-binding contact and to showing you this exceptional home in person.Do you own a property that you would like to have valued? Our property valuation is free and non-binding for you.

  • Parking space
  • Tumble dryer
  • Washing machine
  • +2
Travel time
-
1 / 14
  • Parking space
  • Tumble dryer
  • Washing machine
  • +2
6.5 rooms230m²Price on request
In den Reben 10, 4114 Hofstetten SO

Detached single-family house with winter garden, fireplace, and sauna in a quiet location

Detached single-family house with winter garden, fireplace, and sauna in a quiet location This well-maintained 6.5-room single-family house at In den Reben 10 in 4114 Hofstetten-Flüh combines spacious living with high quality of life. On three floors and 258 m² of net living space (part of which is in the basement), you can expect a private wellness area with sauna, a spacious winter garden, a fireplace, and a double garage - ideal for all those who value peace, comfort, and plenty of space. • Quiet location • Fireplace • Very spacious living area • Large wellness area in the basement • Heated winter garden • Very well-maintained house • Parking space • Double garage • Dryer • Child-friendly The spacious 6.5-room floor plan offers plenty of room for different living needs. The extensive, well-maintained garden in a quiet neighborhood invites you to enjoy relaxed hours outdoors.The ancillary costs are directly borne by the tenants and amount to approximately CHF 250.-- per month.Have we sparked your interest? Then we look forward to your non-binding contact!Do you own a property that you would like to have valued? Our valuation is completely free and non-binding for you. Contact us today and start your new home!

  • Parking space
  • Tumble dryer
  • Washing machine
  • +2
Travel time
-
1 / 9
5 rooms140m²CHF 2,830.–
Leuenallee 4C, 4702 Oensingen

Your new home in Leuenfeld Oensingen - 5-room semi-detached house available immediately

This well-maintained and modernly equipped 5-room semi-detached house offers approximately 140m² of living space, two floors, and a garden of over 200m², providing plenty of space to feel at home. A spacious garden, high-quality equipment, and the quiet, family-friendly location make this home particularly attractive.The highlights at a glanceBright & modern living roomsSpacious, light-filled rooms with bright wooden floors and large-format ceramic tiles create a modern and pleasant living atmosphere.High-quality kitchenThe stylish kitchen with a marble kitchen island is extensively equipped and includes, among other things, a Quooker, integrated coffee machine, oven with microwave function, large refrigerator and freezer, as well as practical and partially smart solutions.Bathroom & guest toiletThe spacious bathroom has a bathtub, glazed shower, and double sink. It is complemented by a modern guest toilet and a Samsung washing machine and a tumble dryer with smart functions.Garden & outdoor areaThe spacious private garden with a covered seating area and electric sunshade offers plenty of space to relax, enjoy, and play. For added living comfort, all windows are equipped with practical, sliding insect screens.Practical for everyday lifeA built-in closet in the entrance area provides storage space. Directly next to the entrance door, there is also a large covered storage area, ideal for bicycles, mopeds, and the like. The house is also barrier-free accessible.A garage space (with charging station) for CHF 120.–/month can be rented additionally. Further parking possibilities are available depending on availability.Leuenfeld = a village in the villageLeuenfeld offers a combination that is rarely found: quiet living and numerous offers directly in the quarter. Swimming pond, several playgrounds, kindergarten, doctor's center, eye doctor, physiotherapy, fitness, and shopping facilities belong to the settlement or are in the immediate vicinity.The traffic connection is also convincing: The bus stop is only about 1 minute's walk, the Oensingen train station about 6 minutes' walk away. The highway entrance and exit can also be reached in a few minutes by car.A home for all those who want to combine modern living, their own garden, short distances, and a family-friendly environment.Curious? Feel free to arrange a viewing appointment and convince yourself personally of this special home!

Travel time
-
1 / 11
  • View
7.5 rooms168m²CHF 2,550.–
Nenzlingerweg 3, 4223 Blauen

Lots of space for individual living needs

This special 7.5-room single-family house tells its own story. From the outside rather restrained, a warm, inviting home full of character and coziness unfolds inside - a place where you want to arrive immediately.The property was renovated in 2017 with a lot of finesse and a clear view of sustainability. Natural materials such as wooden ceilings and walls, loam surfaces, and parquet floors give the rooms a tangible warmth and a healthy living climate. This was not simply modernized - this was designed with heart.Whether a lively family or a couple with a desire for space for creativity and work: This house adapts to the life designs of its inhabitants. It offers retreats as well as open areas for shared experiences, for quiet moments and inspiring ideas.A brief insight into what awaits you: • An open living, dining, and kitchen area with a cozy T-Eye-storage oven • Four lovingly designed bedrooms • A bathroom with WC as well as an additional shower with WC • A versatile room with direct access to the idyllic garden seating area - perfect for social evenings, creative projects, or musical hours • A separate office for concentrated work • A workshop for handicraft ideas • Laundry room and cellar for practical storage space And as a special highlight: the generous garden plot - a small paradise with countless possibilities. Whether for relaxation, gardening, or playing: Everyone finds their favorite spot in the green.A home that not only offers space but also feeling.Would you like more information? We look forward to your contact!

  • View
Travel time
-
1 / 21
4 rooms108m²CHF 1,940.–
Ihegi 4, 4224 Nenzlingen

Charming 4-room single-family house in Nenzlingen

Welcome to this well-maintained single-family house at Ihegi 4 in the idyllic municipality of Nenzlingen. The house, built in 1970 and renovated in 2020 (windows) and 2023 (façade), impresses with a spacious living area of 108 m² on two floors and offers everything your heart desires.The house offers the following highlights: • Spacious living area: 108 m² of living space on 2 floors. • Balcony with beautiful views: Enjoy the magnificent views and sunny days on your own balcony. • Sitting area and garden to linger. • Garage & parking: Convenient parking for your vehicle directly at the house. • Modern equipment: Including dishwasher and other practical amenities. • Pets welcome: Your four-legged friend is warmly welcome. • Child-friendly: Suitable for families with children. Location & surroundings: The house is located in a quiet and sunny area – both during the day and at night, there is pleasant silence. In summer, you can look forward to plenty of sunshine. The bus stop Nenzlingen village square is just a 3-minute walk away, and there are many opportunities for relaxed walks. Kindergarten and school are located in the neighboring village of Blauen.This charming single-family house combines rural idyll with practical infrastructure and is available from November 1, 2026. A wonderful opportunity for families or anyone who appreciates the quiet country life in the Basel-Landschaft region!Note: Additional individual costs for heating (oil), water, electricity, etc. of around CHF 300.00 per month apply. These ancillary costs are not included in the net rent.

Travel time
-
1 / 16
5.5 rooms179m²CHF 3,000.–
Mittelfeldstrasse 9, 4535 Hubersdorf

Stylish 5.5-room single-family house with garden in Hubersdorf

In a quiet and sunny residential area in Hubersdorf, we rent this well-maintained 5.5-room single-family house (built in 2007). With a living area of around 180 m², the house offers plenty of space for families, couples or anyone who appreciates spacious living in a natural environment.Highlights • 5.5-room single-family house with high-quality, timeless natural stone flooring in the living areas and laminate flooring in the rooms • Approx. 180 m² living space / built in 2007 • Bright, spacious living and dining area • Spacious, light-filled rooms • Spacious kitchen • Two bathrooms (ground floor: WC/shower/sink, upper floor: WC/shower/double sink, corner bathtub) • Cozy Swedish stove in the living room • Heat pump and underfloor heating • Electrically operated window shutters in the living room • Fly screens in the bedrooms and kitchen • Well-maintained garden with seating area • Tool shed • Carport and additional outdoor parking spaces • Water softening system • Workbench in the basement • Basement with plenty of storage space and many possible uses • Professional alarm systems (if desired) The amount of ancillary costs depends on individual consumption and any DIY work (garden work).Location and surroundings:Hubersdorf offers a high quality of life with an idyllic environment and at the same time excellent accessibility to the city of Solothurn. The rural tranquility makes the residential area particularly attractive. For children, kindergarten and schools (primary and secondary level) are within short distance. The bus stop and the A1 motorway exit are in the immediate vicinity.

Travel time
-

Other interesting objects