5 results - Houses for rent: District Sense

1 / 10
5.5 roomsCHF 2,590.–
Tasberg 87, 1717 St. Ursen

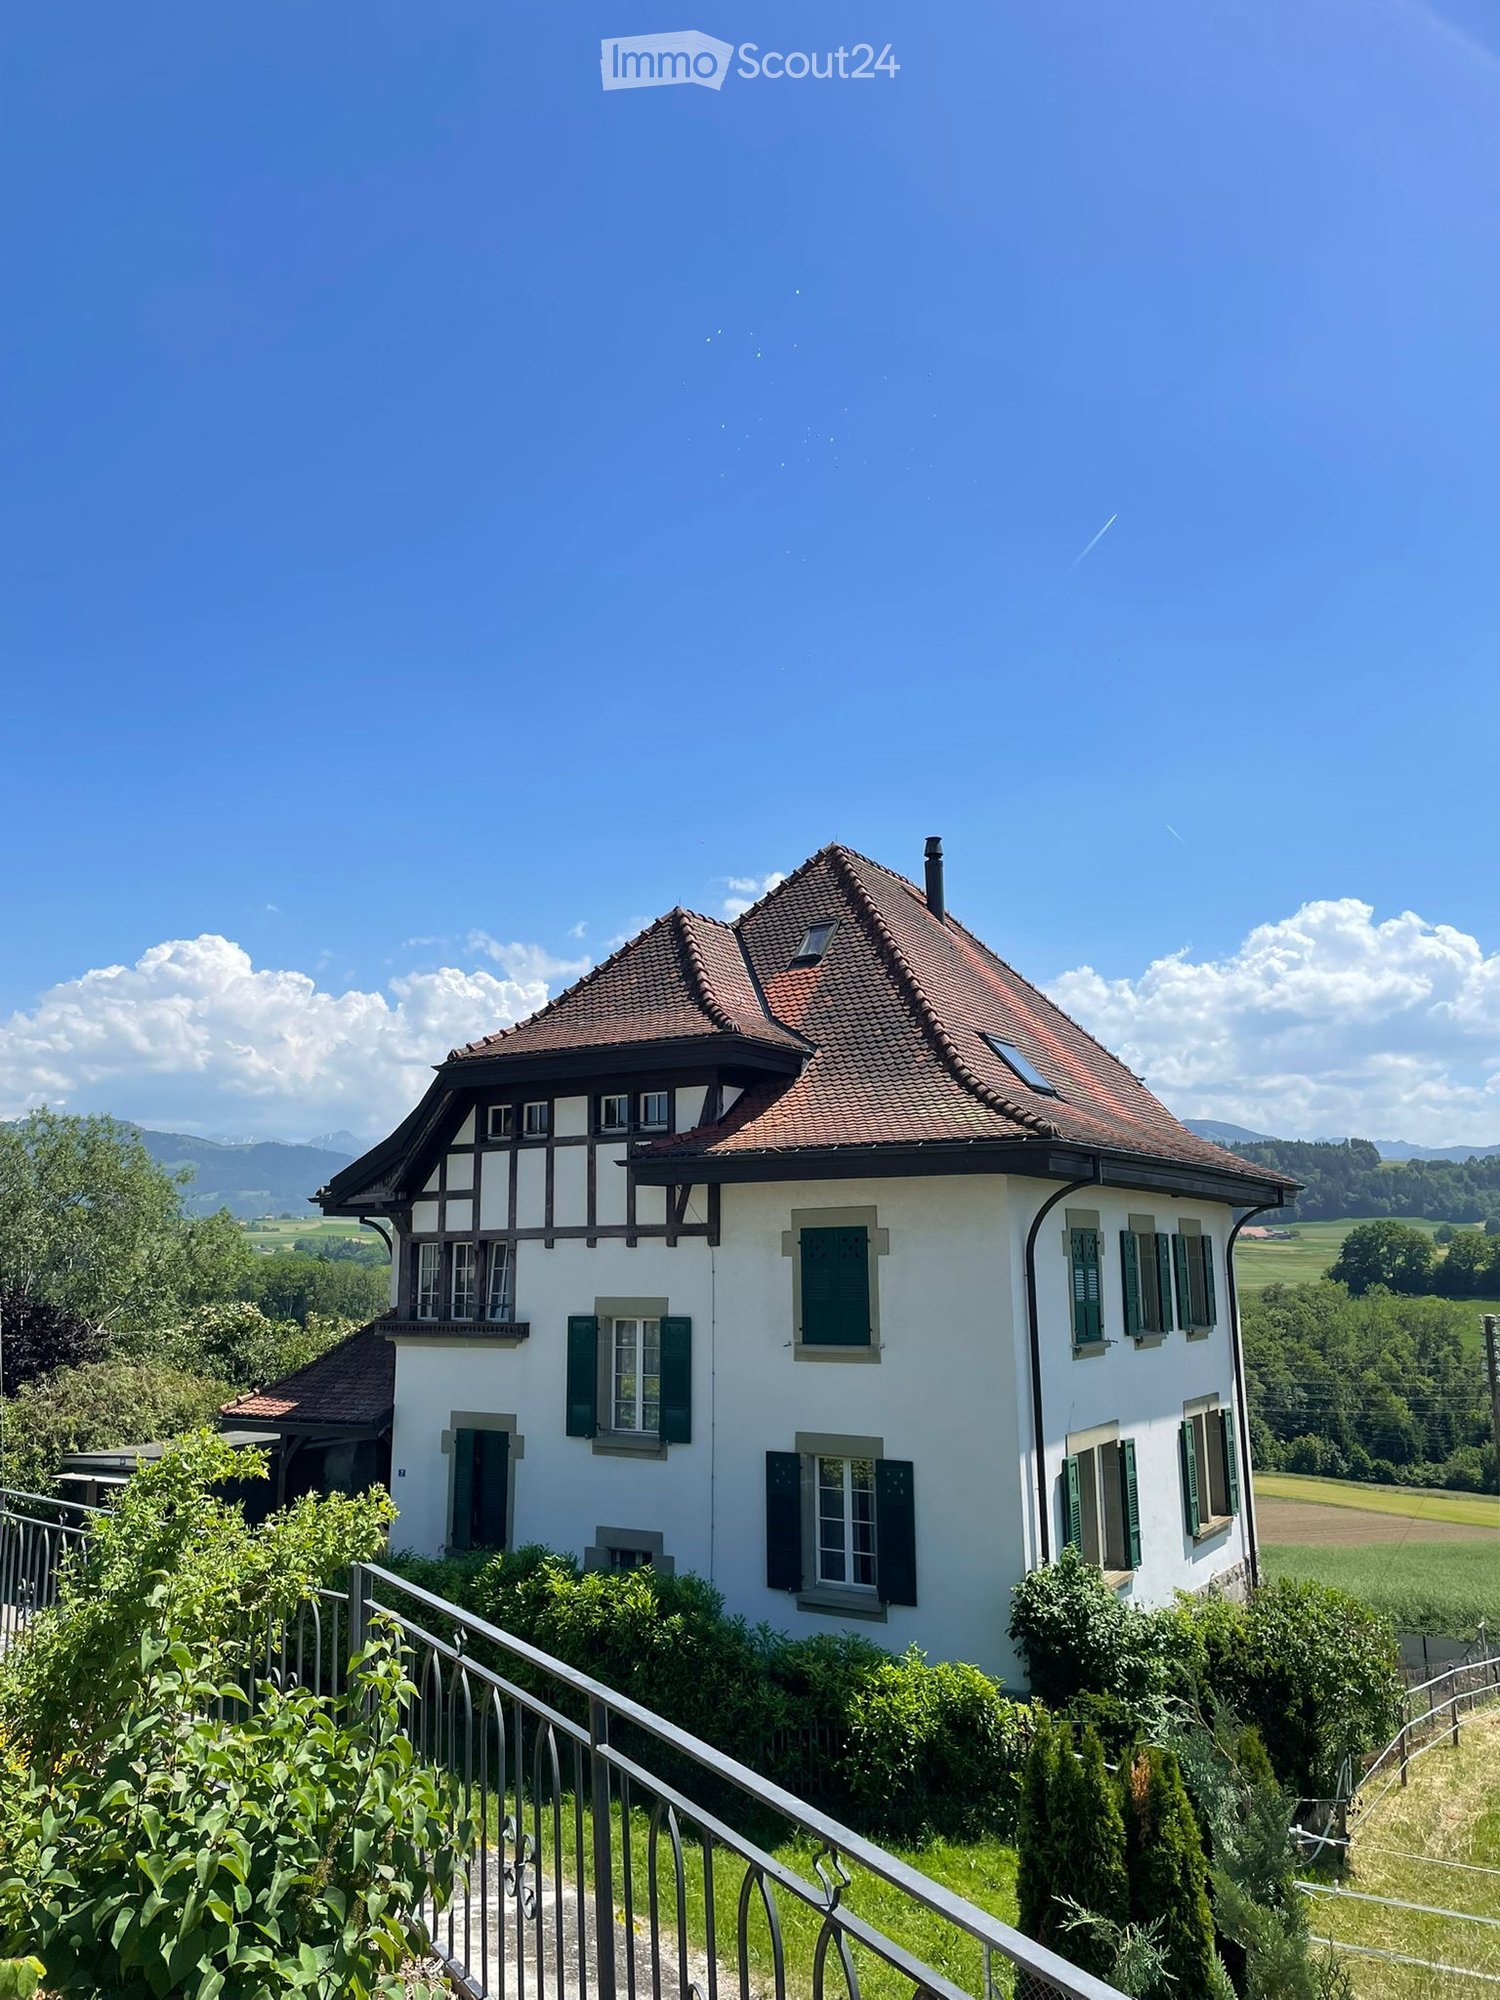
Charmantes Haus in St.Ursen

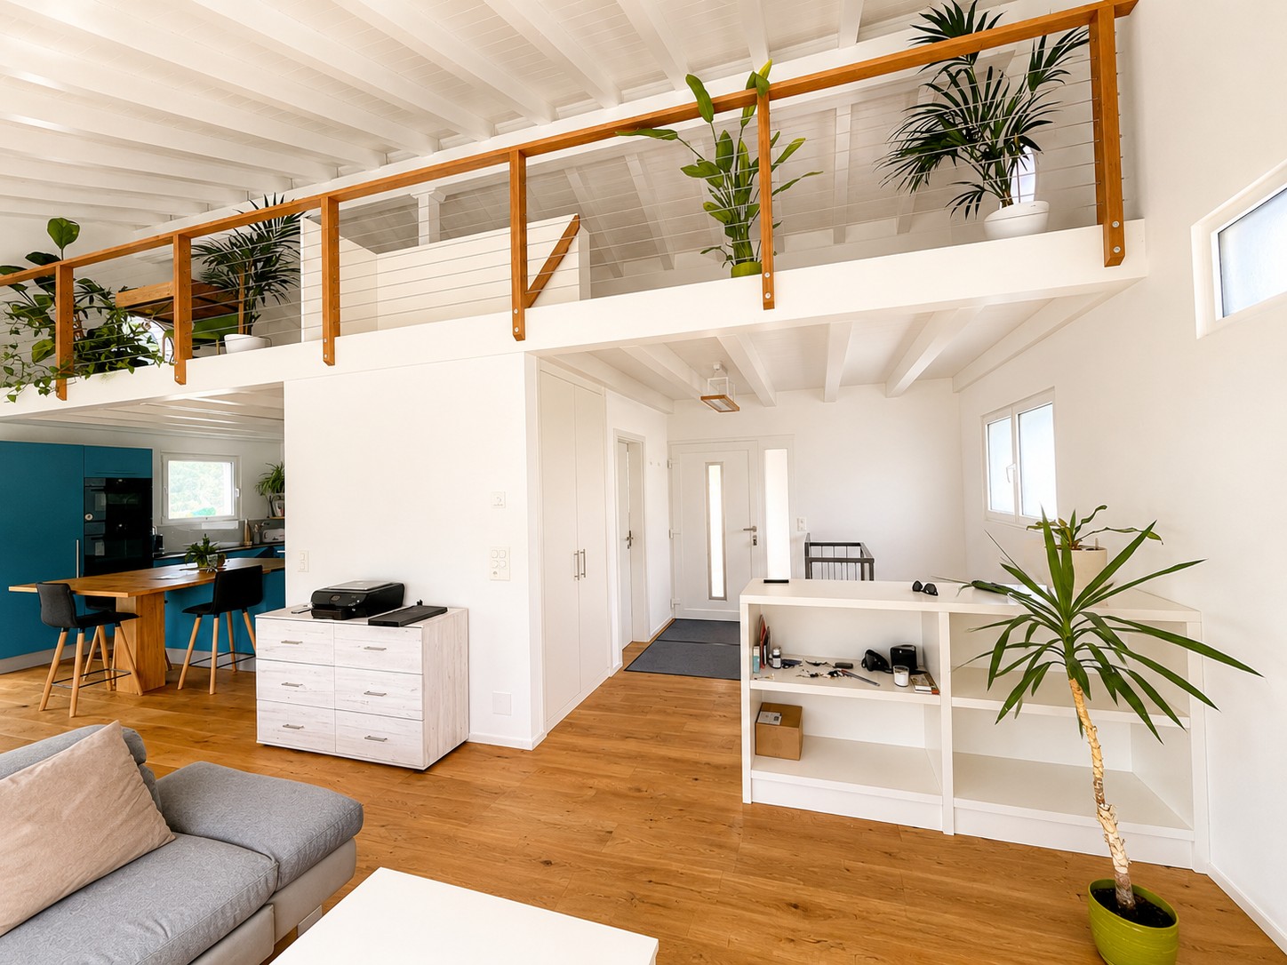
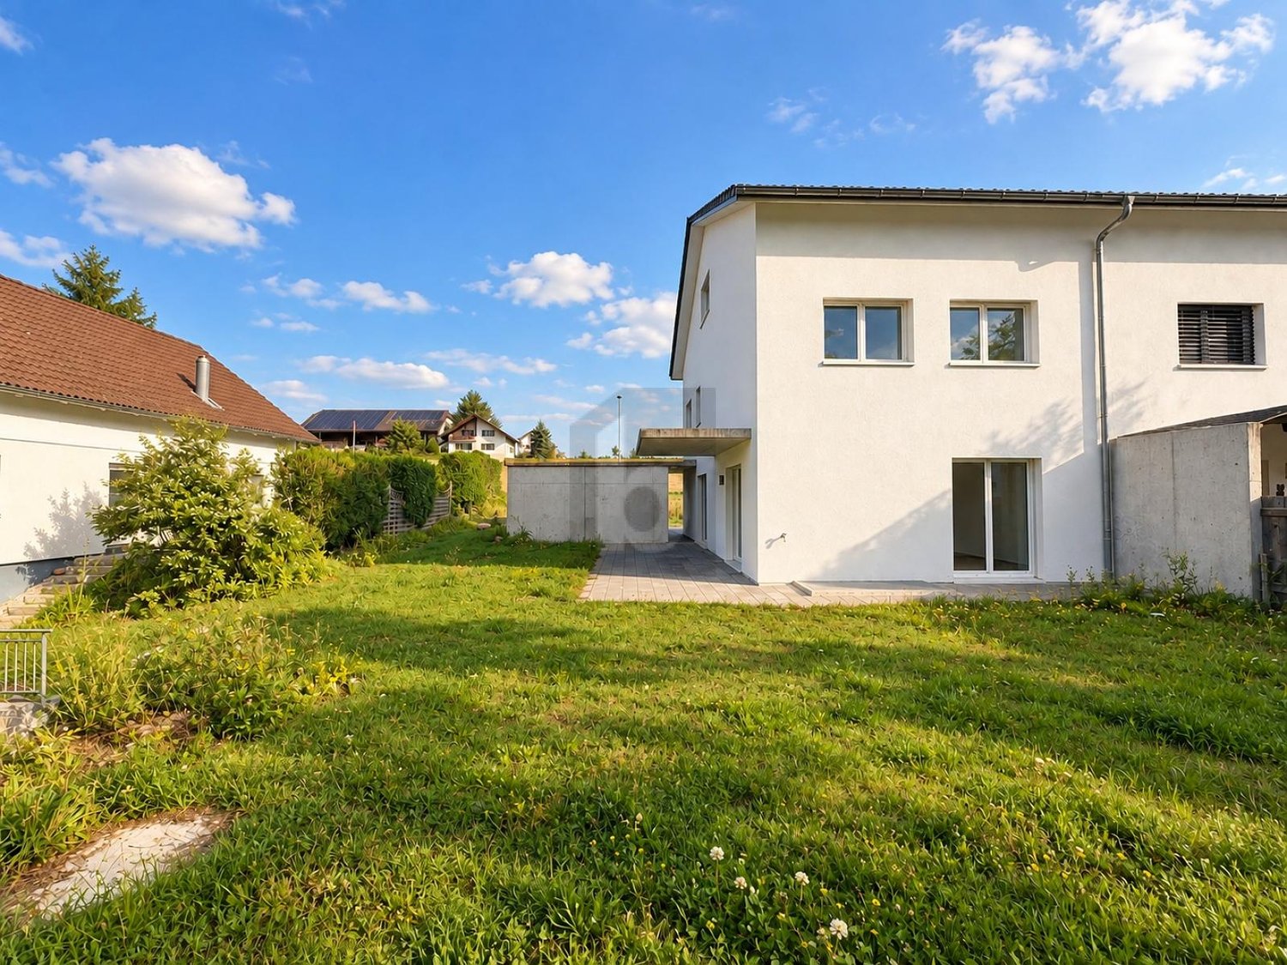
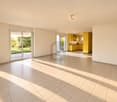
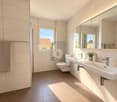
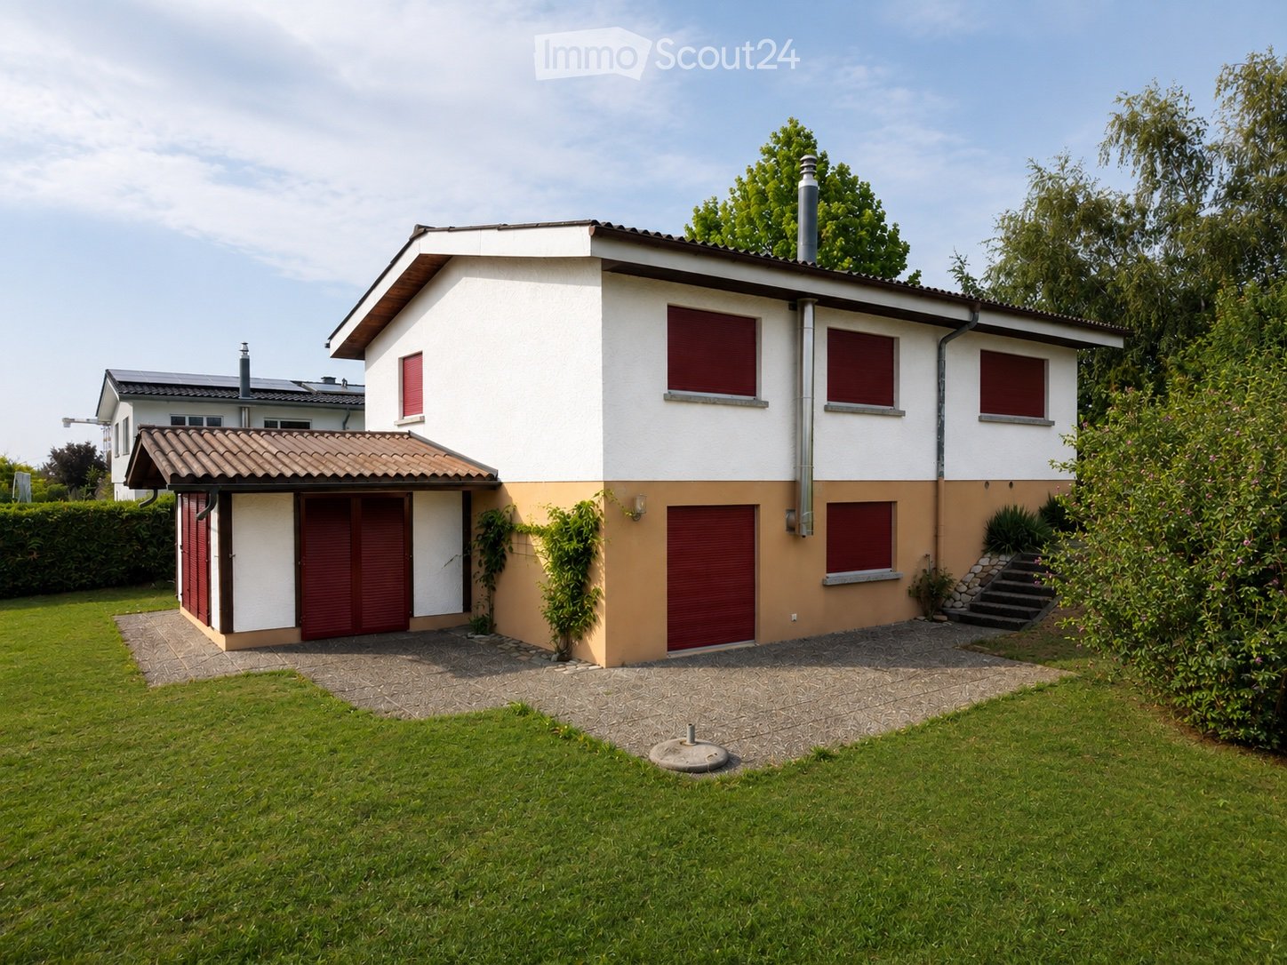
In einem charmanten Wohnquartier der Gemeinde St. Ursen gelegen, eignet sich diese wunderschöne freistehende Villa ideal für eine Familie, die Komfort und grosszügigen Wohnraum sucht. Das Haus ist wie folgt aufgeteilt:Oberes Erdgeschoss • Eingangsbereich mit Einbauschränken • Grosszügiges, helles Wohnzimmer mit durchgehendem Balkon • Küche mit zentraler Kochinsel • Badezimmer mit Dusche • Grosse Galerie Unteres Erdgeschoss • Eingangsbereich mit Einbauschränken • Badezimmer mit Dusche und Badewanne • 2 Schlafzimmer mit Zugang zur Terrasse • 1 Schlafzimmer mit Ankleidebereich • Terrasse mit Gartenfläche (inkl. Möglichkeit für Gemüsegarten) • Keller und Waschküche Besonderheit:Das Quartier verfügt über ein frei zugängliches Natur-Schwimmbad.Mietzins Wichtige Information: Die Haltung von Tieren ist nicht gestattet. CHF 2'590. exkl. Nebenkosten (Nebenkosten werden direkt vom Mieter bezahlt)Pauschale von CHF 200. für die Parkplätze (2 gedeckte und 34 Aussenparkplätze)Verpassen Sie dieses einzigartige Objekt nicht und kontaktieren Sie uns noch heute für eine Besichtigung! Située dans un charmant quartier résidentiel de la Commune de St-Ours, cette magnifique villa individuelle conviendra parfaitement à une famille à la recherche de confort et d'espace. Cette maison se dispose comme suit : Rez supérieur - Hall d'entrée avec armoires murales- Grand séjour lumineux avec un balcon sur toute la longueur- Cuisine avec îlot central- Salle d'eau avec douche- Grande mezzanine Rez inférieur - Hall avec armoires murales- Salle de bain avec douche et baignoire- 2 chambres avec accès sur la terrasse- 1 chambre avec espace dressing- Terrasse avec espace jardin potager - Une cave et une buanderie Petit plus : le quartier dispose d'une piscine naturelle en libre accès Information importante : La détention d'animaux n'est pas autorisée. Loyer : CHF 2590.- hors charges, les charges sont payées directement par le locataire.Forfait de CHF 200.- pour les places de parc (2 places de parc couvertes et 3-4 places extérieures). Ne manquez pas cet objet unique, contactez-nous sans attendre pour une visite !

Travel time
-
1 / 13
5.5 rooms228m²Price on request
3185 Schmitten

Modern 5.5-room single-family house with Minergie standard, Schmitten

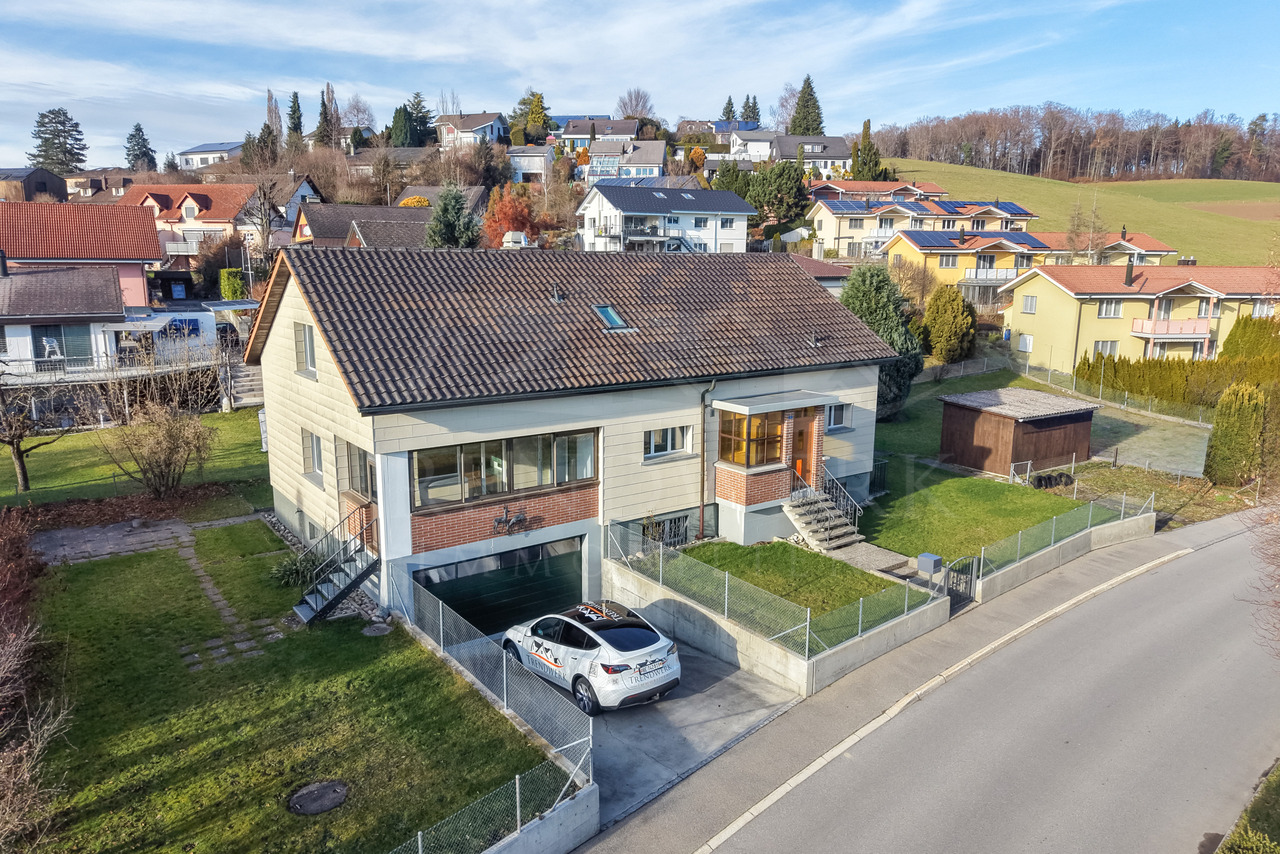
Welcome to your new home in Schmitten: This detached 5.5-room single-family house combines comfortable living comfort with plenty of space and light. The quiet location in the sought-after canton of Fribourg promises relaxation and privacy - ideal for families or couples who value a harmonious retreat.Generously sized rooms and four bright bedrooms offer plenty of space to live and unfold. Two modern bathrooms provide high everyday comfort. The open living area invites you to spend time together, while the garden allows for special moments in nature all year round. A practical parking space rounds off the living offer and guarantees a relaxed return home.Built in 2018, the house impresses with modern, energy-efficient construction and Minergie certification. Floor heating distributes the heat pleasantly throughout the house - for a healthy, sustainable room climate and low running costs. Those who want to bring in their personal style will find the perfect basis for lasting family happiness here.This property offer is characterized by: • Quiet location in family-friendly Schmitten • 5.5-room single-family house with plenty of privacy • Four bright bedrooms • Two comfortable bathrooms • Large garden for relaxed moments • Modern construction standard (2018) • Floor heating throughout the house • Energy-efficient thanks to Minergie certification • Parking space on site included • Close to supermarket, school and public transport Interested? Contact us for a non-binding consultation!

More objects in your automatically expanded search area
20 results - Radius: + 10km
  • A modern staircase with wooden steps and a matching wooden handrail, set against white walls.
  • Empty room with wooden flooring and large windows, leading to a balcony or terrace area.
  • Empty room with wooden flooring, large windows, and a slanted ceiling. No furniture or equipment present.
  • Panoramic view of a town at sunset, with houses, trees, and distant hills under a colorful sky.
  • Empty room with wooden flooring, large windows, and sliding glass doors leading to a balcony or outdoor area.
  • Modern kitchen with white and green cabinets, stainless steel oven, sink, and faucet.
  • Balcony with wooden railing overlooking a scenic countryside with houses, hills, and solar panels on nearby roofs.
  • Empty room with wooden flooring, large sliding glass doors leading to an outdoor area, and a fireplace on the right side.
  • A single-story house with a brown tiled roof, surrounded by greenery and trees, with a scenic mountain view in the background.
1 / 9
5 rooms135m²CHF 2,850.–
Top
Route de Saint Sylvestre 26, 1724 Bonnefontaine

Detached house, charming and bright

Discover this magnificent detached house with 5 rooms located in the heart of the charming town of Bonnefontaine, in the canton of Fribourg. Situated on a 900 m² plot of land, this 135 m² house, spread over 3 levels, offers an exceptional living environment in the midst of a picturesque countryside with rolling hills in the background. Available from September 2026, it will seduce families looking for space and serenity.The house offers you: • Modern kitchen: Fully equipped, with oven, microwave, dishwasher – functional and elegant. • Bright rooms: Living areas with parquet flooring, large windows providing generous natural light. • Balcony with a view: Beautiful view of the surrounding countryside, hills, and mountains. • Garage and parking: Practical parking solutions are included. • Garden: A green, tree-lined outdoor space, ideal for enjoying the fresh air. • Pets allowed and child-friendly environment. Location: Ideally served by public transport, the Bonnefontaine Village bus stop is just 4 minutes' walk away. The house is surrounded by nature and offers an authentic rural setting, while remaining accessible to everyday amenities.This house, renovated in 2026 and built in 1989, combines the charm of the Fribourg countryside with modern comfort. A rare opportunity for families wishing to settle in a peaceful, green environment. Don't miss this chance to make this beautiful home your new haven!

Travel time
-
1 / 17
6.5 rooms240m²CHF 4,490.–
Ahornweg 82, 3095 Köniz

Stylish living in Wabern – Renovated 6.5-room house with charm

Discover this well-maintained and renovated 6.5-room semi-detached house in a quiet, green residential area. On approximately 212 m² of living space (plus a 36m² basement), spread over two floors, the house offers spacious rooms for families or couples.The house features: • Spacious room layout: 6.5 well-proportioned rooms on two floors offer plenty of space for individual living. • Modern kitchen: Bright, white kitchen with easy-to-clean flooring, high-quality V-ZUG appliances, and ample storage space. • Three wet rooms: A bathroom with a bathtub, a bathroom with a shower, and a separate guest toilet provide comfort in everyday life. • Private garden: The private garden invites you to linger and enjoy. Please note that garden maintenance is carried out by the tenants. • Covered seating area: Protected outdoor area, ideal for cozy hours outdoors in any weather. • Chimney: Provides a cozy atmosphere and cozy evenings in the living area. • Sustainable and energy-efficient renovations: As part of ongoing energetic optimizations, the heating system is being replaced by a modern and environmentally friendly heat pump, and all windows are being replaced. This contributes to a high level of living comfort and improved energy efficiency. • Parking space: A parking space, including a general bicycle room, belongs to the house and is obligatory to rent for CHF 130.– per month. Equipment and comfort: The house is fully equipped with a washing machine/dryer and dishwasher. Pets are welcome, and the quiet location ensures relaxed living.Location: The "Weidli" bus stop is only 4 minutes' walk away. For daily needs, you will find a VOI within 10 minutes' walk, the Steinhölzli pharmacy in 13 minutes, and the Coop Supermarkt Köniz Steinhölzli in 14 minutes' walk. The Gurten-Kulm platform can be reached in 15 minutes on foot and offers wonderful excursion opportunities.This semi-detached house combines modern living comfort with the tranquility of a green residential area and is ideal for couples and families who appreciate space and nature.Have we piqued your interest? Then don't hesitate to contact us. We look forward to hearing from you!

Travel time
-
1 / 13
6.5 rooms186m²CHF 3,690.–
Mühlehubelstrasse 15, 3125 Toffen

Modern single-family house in a magnificent location with a view

The Mühlehubel quarter is located in a very quiet, scenic and sunny area. The view over the Gürbetal and the Bernese Alps is unparalleled.The modern, partially furnished and very well-maintained single-family house in an unobstructable location impresses at first glance. The sunlight is optimal and the garden is lovely.The property is suitable for a couple looking for peace and quiet or a family with older children.What awaits you:Ground floor • Entrance with shoe rack etc. and stairs to the upper and lower floors • Guest toilet/shower • Living-dining room with fireplace and access to the seating area and garden • very nice terrace • half-open kitchen with counter, ceramic glass cooktop, dishwasher, visibility oven, etc. • room Upper floor • Anteroom • large bathroom with bathtub, shower, double sink, toilet • bedroom with access to the balcony • room with access to the balcony • room Attic • bright room with an unparalleled view of the Alps and the entire Gürbetal • 2 attic balconies (in seconds from the skylight to the attic balcony) Basement • Anteroom • cellar with sauna and outdoor access • large cellar with metal frame, deep freezer, etc. • cellar • technical room with heating, washing machine, dryer Garage for 1 car and parking for 3 to 4 vehiclesSurroundings • lovely garden seating area with sunshade • lawn area (lawn mower robot available) • side awning (wind protection) • recessed tub (mini pool) • secluded, somewhat hidden seating area For shared use in the quarter • playground with football goals, adjacent to the agricultural area (communal maintenance with task schedule) Heating and operating costs • These are borne by the tenants, with the exception of winter cutting Have we sparked your interest? Please note the numerous additional photos at https://immorufer.ch/immobilie-mieten/ as well as the plan documents as PDF in this ad. We would be happy to show you this beautiful property and look forward to your contact.

Travel time
-
1 / 13
  • Balcony / Terrace
  • Parking space
5.5 rooms130m²CHF 2,870.–
Gurtenstrasse 8e, 3122 Kehrsatz

5.5-room single-family house with a dreamy view and a spacious terrace in Kehrsatz

In a quiet and preferred residential area on Gurtenstrasse 8e in Kehrsatz, we rent this exceptional 5.5-room single-family house with approximately 130 m² of living space.The property convinces with its unobstructable location, beautiful views, spacious outdoor areas, and an interesting room concept over several living levels. The architecture and materials used give the house a unique character.A particular highlight is the spacious terrace on the upper floor. From here, you can enjoy a magnificent view of the surroundings and the opposite wooded slopes. Additionally, a private garden with a lawn area is available in the lower part of the house.The bright living area is characterized by the large window fronts and the beautiful view. A fireplace provides a pleasant and cozy atmosphere in the cooler season. The kitchen is directly integrated with the dining and living area and offers short distances in everyday life.The house offers versatile usage possibilities with its 5.5 rooms and is ideal for couples, families, or people who want additional space for a home office or guests.The property includes a private garage and two additional parking spaces, providing comfortable parking options.The most important features5.5-room single-family houseapprox. 130 m² living spaceproperty well-maintained (see list of renovations)parquet floors in the living roomsnew air heat pump, built in 2026quiet and preferred residential areaunobstructable location with beautiful viewsspacious terrace on the upper flooradditional private garden areabright living area with large window frontsfireplacekitchen with direct connection to the dining and living areaseveral living levels with individual room concept1 garage2 additional parking spacesmuch privacy and high living qualityLiving with a view and plenty of spaceThose who appreciate a quiet residential area, plenty of space indoors and outdoors, and a special view will find a home with exceptional living quality here. The elevated location and the spacious terrace create a living feeling that clearly differs from a classic rental apartment.Have we sparked your interest?We would be happy to present the property to you in the context of a personal viewing. We look forward to your contact.

  • Balcony / Terrace
  • Parking space
Travel time
-
1 / 12
7.5 rooms240m²CHF 4,750.–
Tulpenweg 52, 3098 Köniz

Spacious single-family house with garden paradise

In a popular and family-friendly residential area in Köniz, this beautiful single-family house awaits you. Thanks to the good infrastructure and direct public transport connection, you can enjoy a high quality of life on the outskirts of the city of Bern. The house convinces with a spacious space offer and its own garden, which offers a lot of space for relaxation and leisure. After a partial renovation, the property presents itself in a well-maintained condition. The room layout at a glance: Ground floor: - spacious entrance area with wardrobe and guest toilet - representative foyer with curved staircase and space for a lounge area - the modern kitchen as well as the dining and living room can be flexibly connected or separated thanks to sliding doors Upper floor: - guest room with its own shower and toilet - separate bathroom with shower and toilet - study/office for home office possibility - five more bedrooms, some with vinyl floors in wood look and carpeted floors - separate bathroom with bathtub and double sink Basement: - heated hobby room - heated laundry room with two washing towers - heated double garage - shelter - utility room Further important information: - a passenger elevator conveniently connects the floors - pets are allowed by arrangement - ancillary costs are directly borne by the tenants Have we sparked your interest? Then arrange your individual viewing appointment today. We look forward to welcoming you on site.

Travel time
-
1 / 17
6.5 rooms320m²CHF 7,465.–
Rudolf von Erlach-Weg 21, 3177 Laupen BE

Representative residence for high demands with a lot of privacy

In one of the most sought-after residential areas of Laupen, this impressive 6½-room villa awaits you, impressing with its generous room layout and absolute privacy. Surrounded by a beautiful garden, this property offers a home of the extra class. The property offers:Ground floor: • Originally designed living and dining area • Central chimney as the heart of the room • Noble marble floor • Numerous high windows with fantastic views of the garden • Large, solid kitchen • Bright entrance area • Separate toilet Upper floor: • Four spacious rooms, grouped around a generous corridor • Master bathroom with dressing room • Shower/WC with laundry chute • Small balcony with breathtaking views Basement: • Fitness room with sauna and corner bathtub • Numerous secondary rooms such as: • Cellar • Wine cellar • Laundry room • Cozy Carnotzet Outdoor area: • Large surrounding area with varied greenery • Quiet corners and exclusive park area • Beautiful pavilion with a magnificent view of the garden • Imposing gate in the entrance area for visual protection and a privileged appearance Further highlights: • Outbuilding in the courtyard with double garage for sufficient space for your vehicles • Exclusive charm and perfect sun position from morning to evening • Highest privacy and tranquility • Gardening company and the two lawn robots take care of the garden Conclusion:This villa combines style, exclusivity, and privacy to create a true dream home. Have we sparked your interest? Contact us for more information or arrange a non-binding viewing appointment on site.

Travel time
-
1 / 13
6.5 rooms130m²CHF 2,950.–
Chemin du Château 1, 1773 Léchelles

Beautifully restored villa with historic charm for rent in Léchelles

For a better quality of life, rent a beautiful, individual villa, entirely restored with its ancient historic charm. A magnificent, very charming, and original home!Nestled in a green landscape, this atypical villa combines an original architectural charm with modern internal comfort.After a complete renovation in 2023-2024, the owners have managed to exploit the advantages of this home. This building was once the former primary school for boys in Léchelles and surrounding areas and also served as the residence of the teacher. It is located on the site of the Château de Léchelles.The villa consists of:Basement1 laundry/storage room of 14m21 room of 19m21 technical/storage room of 16m21 patio of 8m2Ground floor1 entrance of 3m21 living room, dining area of 28m21 kitchen with central island of 8m21 room of 12m21 guest toilet of 3m21 patio of 10m21 terrace of 90m21st floor1 room of 12m21 room of 14m2 communicating with the bathroom 1 room of 15m21 bathroom of 7m2 with WC and bathtub 1 shower room of 7m2 with WC and shower 1 patio of 7m2Attic of 40m2Domotic system of the latest generation, guaranteeing absolute security.Internal intercom with access to the video door phone and possibility of opening the entrance door. Integration of the system with your smartphone.Connection ready for internet/TV and/or WIFI subscription.Private laundry room with washing machine and dryer in the basement.Underfloor heatingThe interior of the building is equipped with underfloor heating, which provides heat over the entire surface and offers balanced internal thermal comfort.The presence of solar panels on the roof allows reducing electricity costs by benefiting from a reduced kilowatt price, below the price of Group E (for the energy consumed from the solar panels).GardensPossibility of accessing, well-being, and walking in the castle gardens. The exceptional frescoes on the facades to the garden, entirely restored and unique in Switzerland, are particularly noteworthy.Enjoy the tranquility of the countryside while having access to the necessary amenities nearby.SITUATIONJust five minutes' walk from the village station.Two minutes' walk from the nursery and primary school of the village.The village of Léchelles, municipality of Belmont-Broye, is a locality and a former municipality in Switzerland, in the canton of Fribourg, in the district of Broye, on the Fribourg - Payerne axis.This village is located about ten minutes from Payerne and about fifteen minutes from the city of Fribourg.The railway line is very well served, with the S30 Yverdon-Fribourg line, which runs every two hours.For more information or to organize a visit, please contact our agency by phone at 026 484 82 82 or by email at info@gerancedg.chNote: The outdoor work on the castle car park is not yet fully completed.

Travel time
-
1 / 13
7.5 rooms260m²CHF 4,800.–
Route des Combes 9, 1772 Ponthaux

Modernes 7.5-Zimmer-Neubauhaus in Ponthaux - Eleganz & Komfort

Verfügbar ab dem 01.04.2026 oder nach VereinbarungWillkommen in diesem aussergewöhnlichen Neubau, der Eleganz, Grosszügigkeit und hohe Lebensqualität perfekt vereint. Das 7.5-Zimmer-Einfamilienhaus in Ponthaux bietet auf 200m² Wohnfläche und einem vielseitigen Garten von 340m² ein Wohnambiente der Spitzenklasse - ideal für Familien, Berufstätige mit Homeoffice oder Mehrgenerationenwohnen.Highlights des Objekts:. 200m² Wohnfläche, lichtdurchflutete Räume und moderne Architektur. 6 grosszügige Zimmer plus offener, weitläufiger Wohn- und Essbereich. Topmoderne Küche mit hochwertigen Geräten und viel Stauraum. 3 Badezimmer, alle mit Dusche, eines zusätzlich mit Badewanne. Separater Eingangsbereich zum Untergeschoss - ideal als Studio, Büro, Praxis oder Gästebereich. Geräumiger Keller mit Fenster. Privatgarage mit E-Mobility-Anschluss, Auto- und Motorradparkplätze, Veloabstellplatz. Gartenschopf, zwei überdachte Terrassen und zwei grossflächige Balkone mit Sichtschutz. Garten (340m²) mit vielfältigen Möglichkeiten: Gemüsegarten, Pool/Jacuzzi, Freizeitinstallationen; plus Apfelbäume & Beerensträucher. Freie Sicht auf Felder, Wälder und Hügel - perfekter Ort für Sonnenauf- und -untergänge. Ruhige, diskrete und freundliche Nachbarschaft. Innovative Energie- und Gebäudetechnik. Hochwertiger, pflegeleichter Parkettboden in sämtlichen Wohnräumen. Glasfaser-Internetanschluss in jedem Zimmer -> perfekt für Homeoffice & Streaming. Erstklassiger Insektenschutz an allen Fenstern. Praktische, grosse Einbauschränke für maximalen StauraumDieses Haus bietet überdurchschnittlichen Wohnkomfort bei minimalen Betriebskosten:. Erdsondenheizung -> keine Heizkostenabrechnung, sehr effiziente Wärmenutzung. Solarenergie -> extrem tiefer Stromverbrauch, niedrige Nebenkosten. Komfortlüftung mit Pollen- & Feinstaubfiltern -> ideales Raumklima für Allergiker & Gesundheitsbewusste. Optimale Wanddämmung -> ausgeglichenes Innenraumklima ohne Klimaanlage; angenehm kühl im Sommer, warm im WinterWohnkomfort & StilDer Eingangsbereich überzeugt mit einer grossen Schmutzschleuse und Garderobe, die Funktionalität und Ordnung vereinen. Der offene Küchen-, Ess- und Wohnbereich bildet das Herz des Hauses - hell, einladend und mit modernsten Geräten ausgestattet.Das Untergeschoss mit separatem Eingang eignet sich ideal als Studio, Büro, Gäste- oder Arbeitsbereich und bietet maximale Flexibilität.Aussenbereich - ein Ort zum Leben und GeniessenDer Garten bietet Raum für verschiedenste Gestaltungen: Gemüsebeet, Spielbereich, Pool, Jacuzzi oder ruhige Liegeflächen. Terrassen und Balkone sorgen durch Sichtschutz für Privatsphäre und ermöglichen das Entspannen zu jeder Tageszeit. Die vorhandenen Apfelbäume und Beerensträucher verleihen dem Grundstück eine natürliche, charmante Note.Lage: Ponthaux - ideal gelegen zwischen Bern und LausanneDie Gemeinde Grolley-Ponthaux im zweisprachigen Kanton Freiburg überzeugt durch ihre zentrale Lage auf der Achse Bern-Lausanne.Geschäfte, Freizeitangebote, Schulen, ÖV und die Autobahn sind in wenigen Minuten erreichbar. Hier verbindet sich ruhiges, naturnahes Wohnen mit urbaner Erreichbarkeit - perfekt für alle, die Lebensqualität, Natur und Mobilität schätzen.Disponible à partir du 01.04.2026 ou à convenirBienvenue dans cette nouvelle construction exceptionnelle qui allie parfaitement élégance, générosité et qualité de vie élevée. La maison individuelle de 7.5 pièces à Ponthaux offre sur 200 m² de surface habitable et un jardin polyvalent de 340 m² une ambiance d'habitation de première classe - idéale pour les familles, les professionnels avec bureau à domicile ou l'habitat intergénérationnel.Points forts du bien:. 200 m² de surface habitable, des pièces baignées de lumière et une architecture moderne. 6 chambres généreuses plus un vaste espace ouvert pour le salon et la salle à manger. Cuisine ultramoderne avec appareils haut de gamme et beaucoup d'espace de rangement. 3...

Travel time
-

Suggested properties for you based on search results

Other interesting objects