8 results - Houses for rent: District March

1 / 11
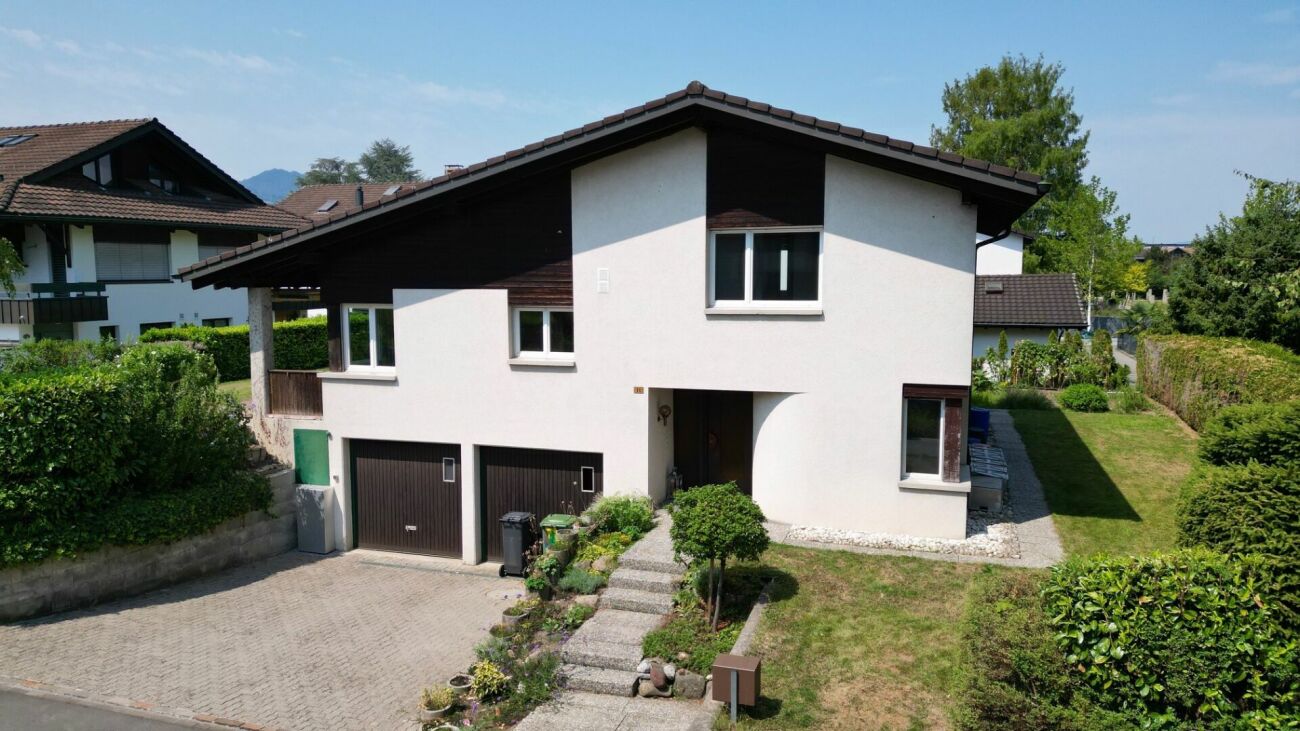
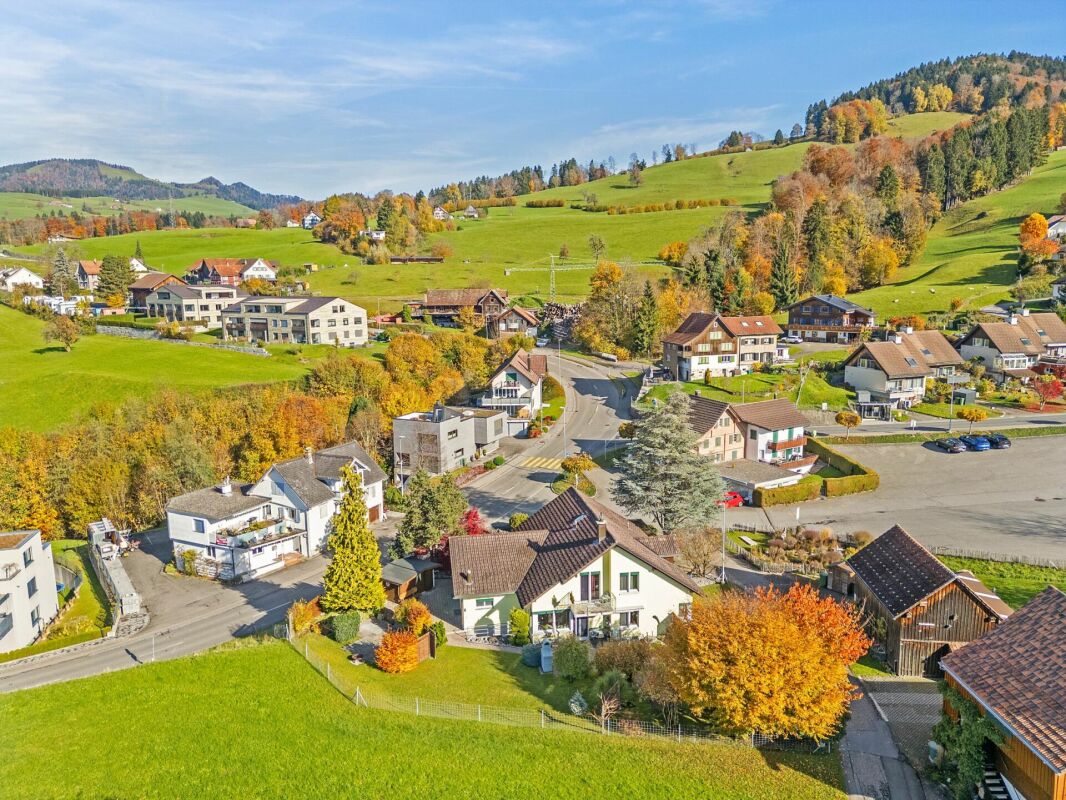
6.5 rooms226m²CHF 5,200.–
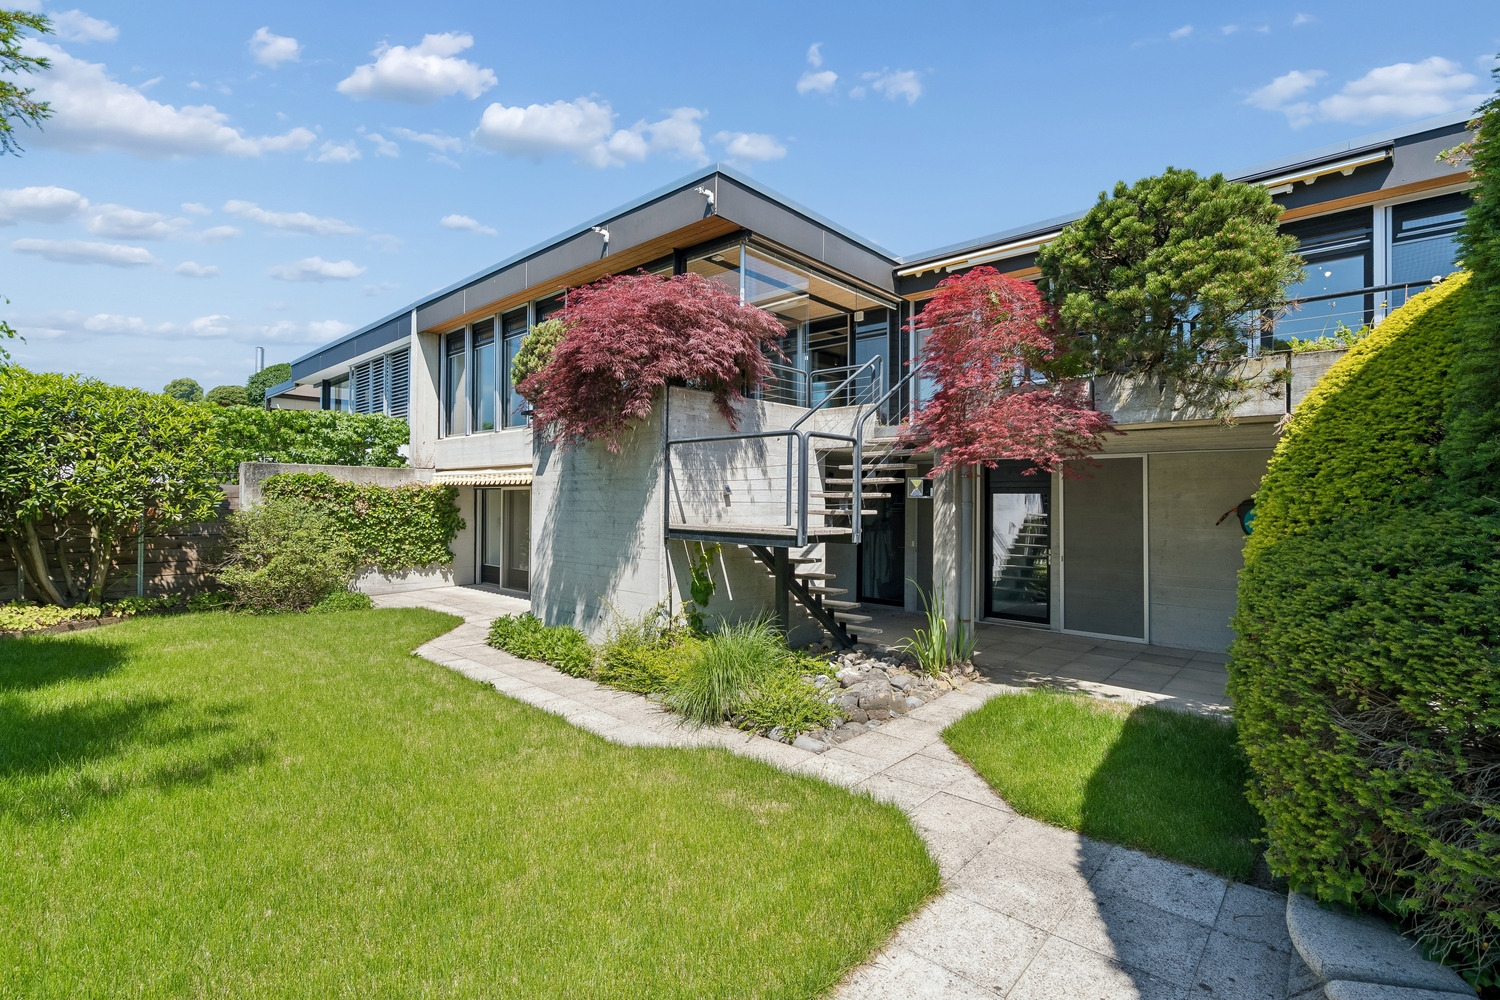
Gassweidli 6a, 8856 Tuggen

Luxury Dream Home in the Green

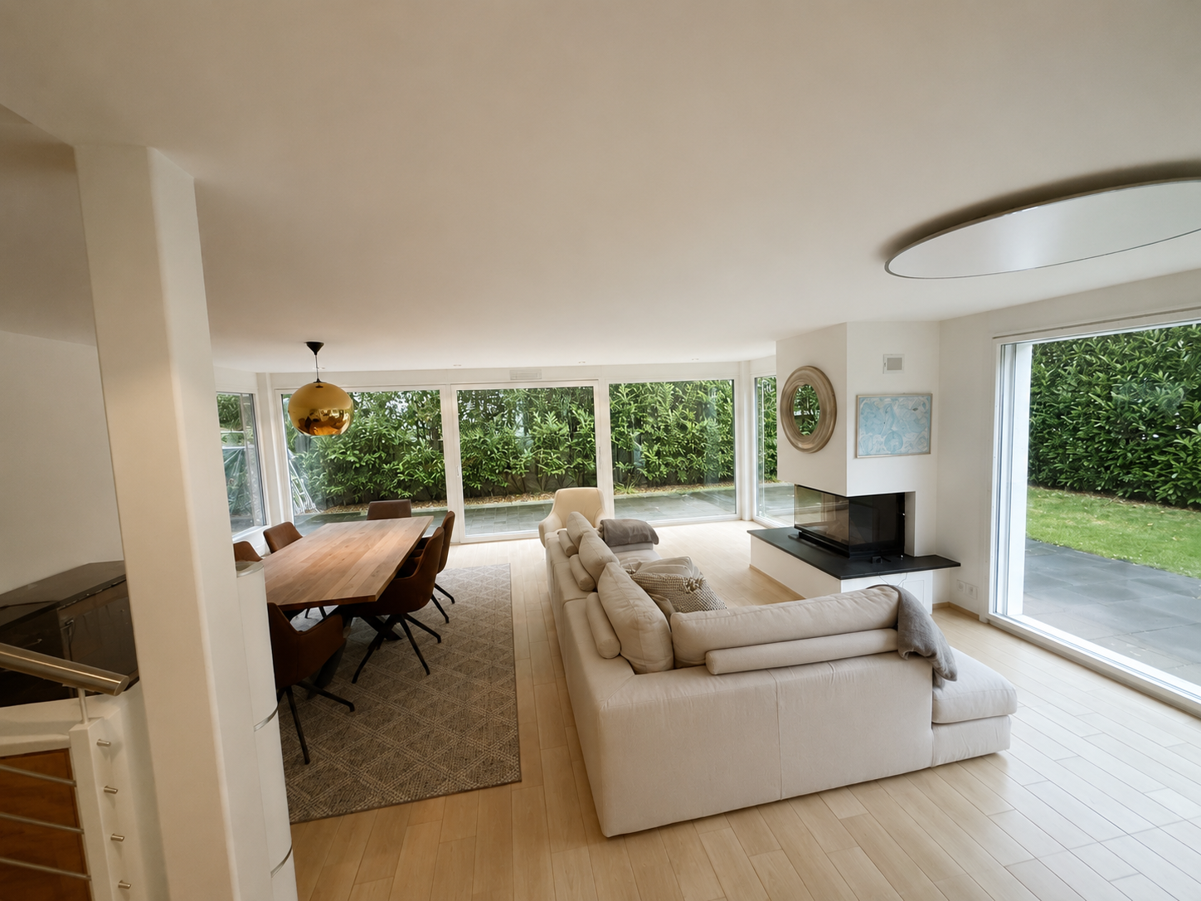
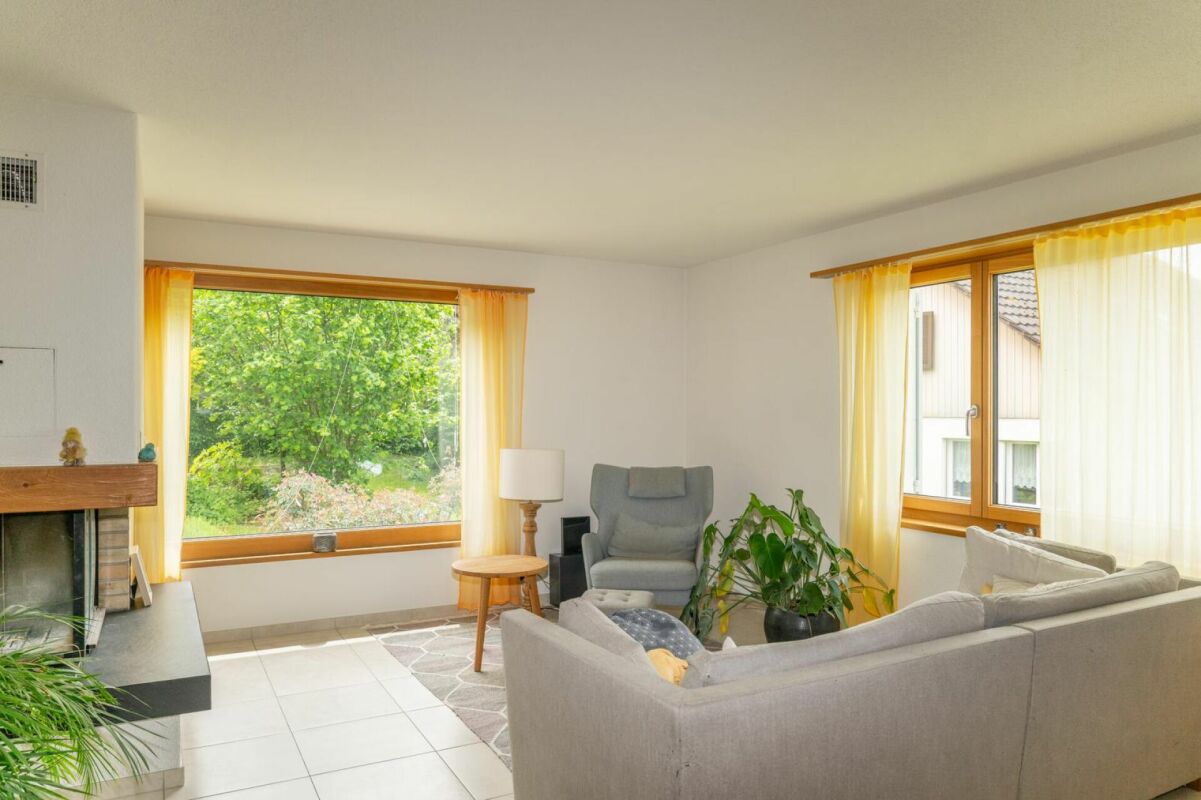
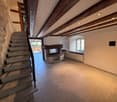
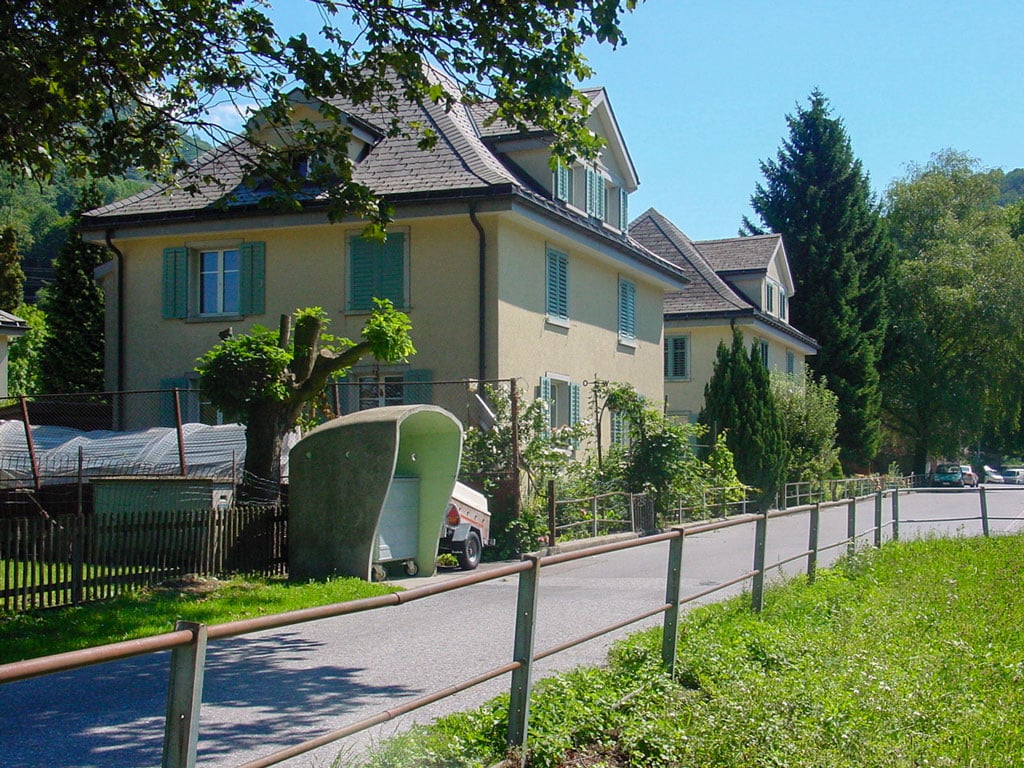
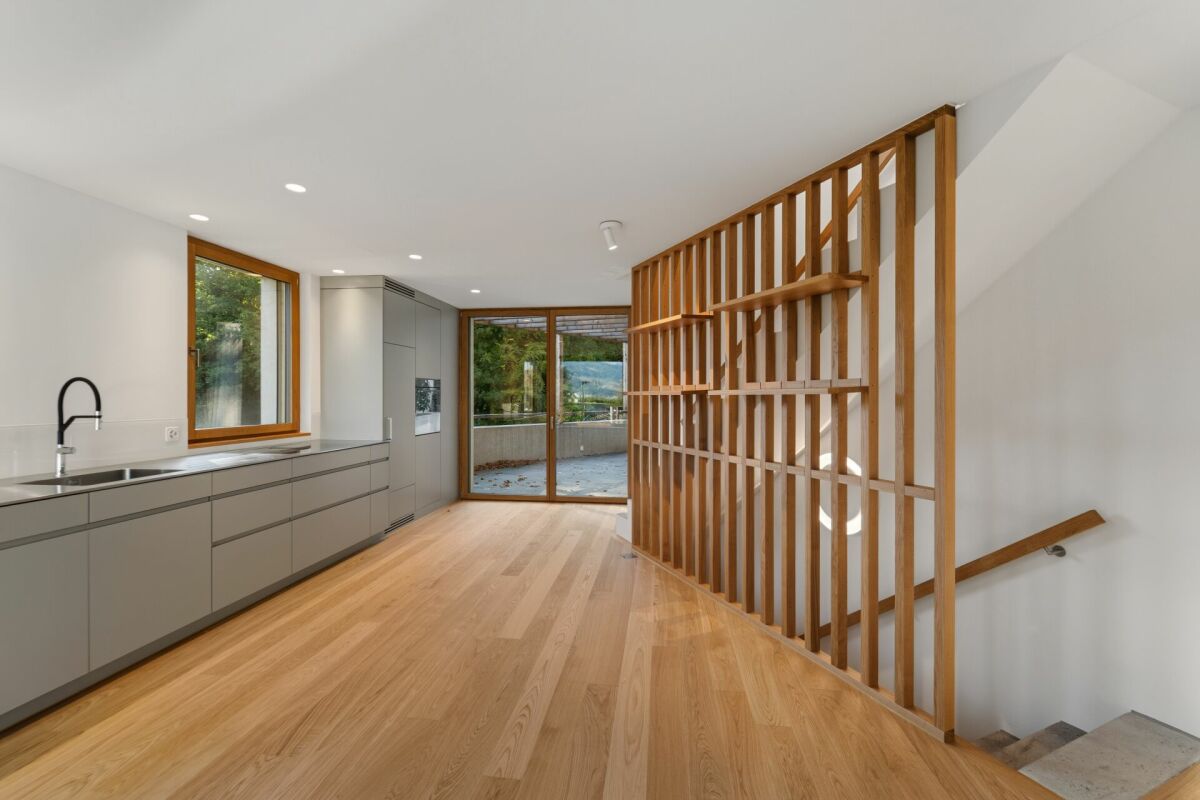
This beautiful 6 ½ room single-family house offers you the highest living comfort on 226 m2 of living space (plot area 637 m2). The living room is, with its remarkable height, the view of the gallery and the elegantly integrated fireplace, the true heart of this house. Here and in the adjacent dining area, you can spend cozy hours. The adjacent, open kitchen is bright and equipped with modern appliances. The master bedroom offers you a separate dressing room with integrated wardrobes. On the same floor, there is another room, a large bathroom with shower/bathtub and a guest toilet. In all bathrooms, the corridor, as well as the living and dining area, a high-quality natural stone floor was laid. All bedrooms are equipped with oiled oak parquet. In the gallery area, there are two rooms with built-in wardrobes, as well as a large winter garden with a fantastic view of the mountains and the Linth area. Additionally, there is another wet room (shower/bathtub/toilet) and an attic room that can be accessed from both rooms. In the basement, a large laundry room is available with a separate craft and cellar room. From here, you can also access the double garage directly. Two additional outdoor parking spaces are available directly in front of the entrance. In just 35 minutes, you can reach Zurich; you can reach Lachen on the lake in just 10 minutes. We would be happy to show you this dream house in person and look forward to your contact.

Travel time
-
1 / 14
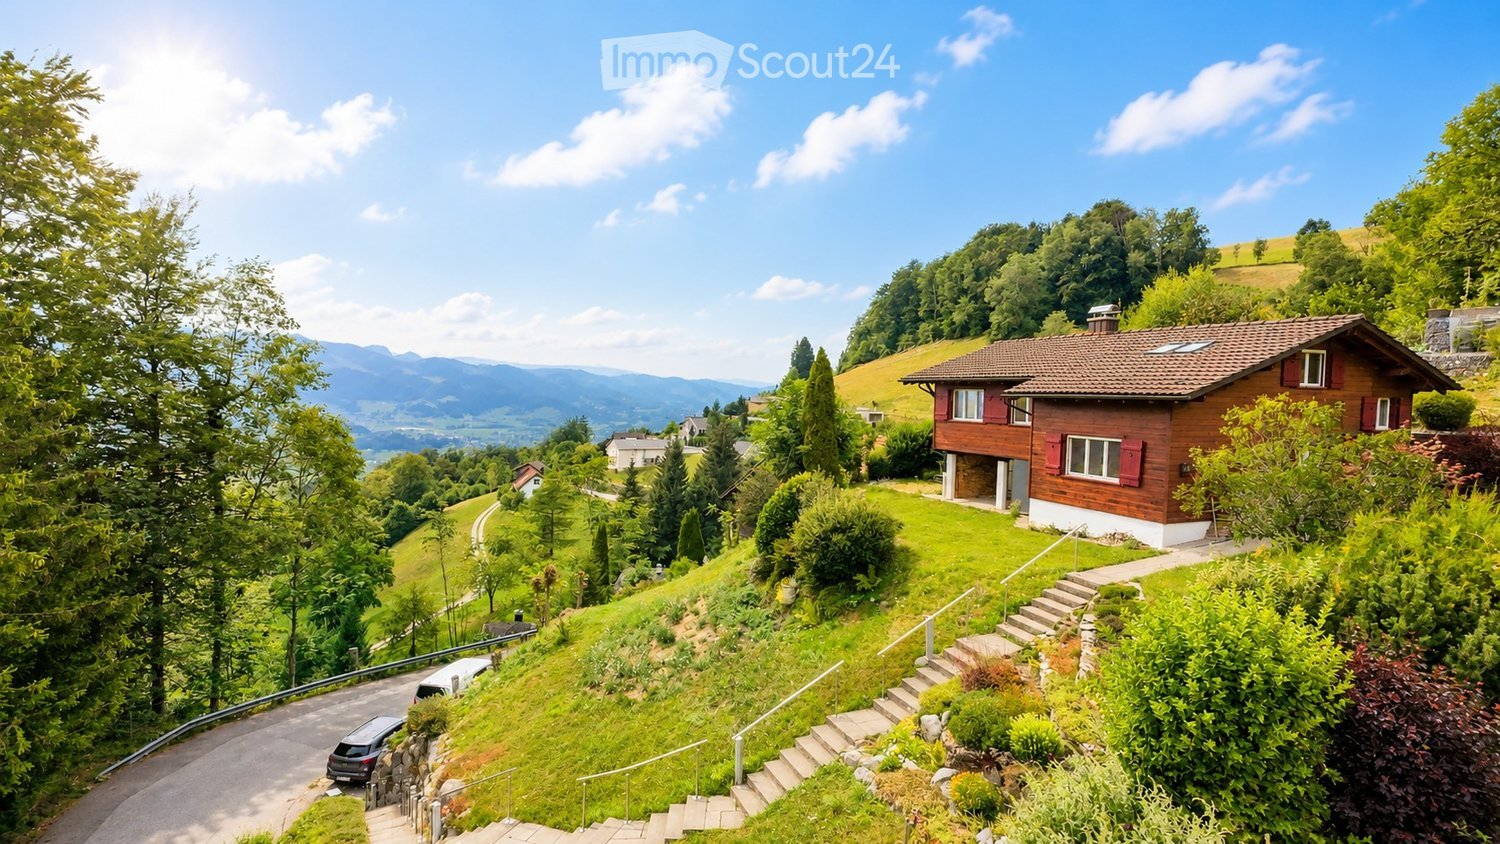
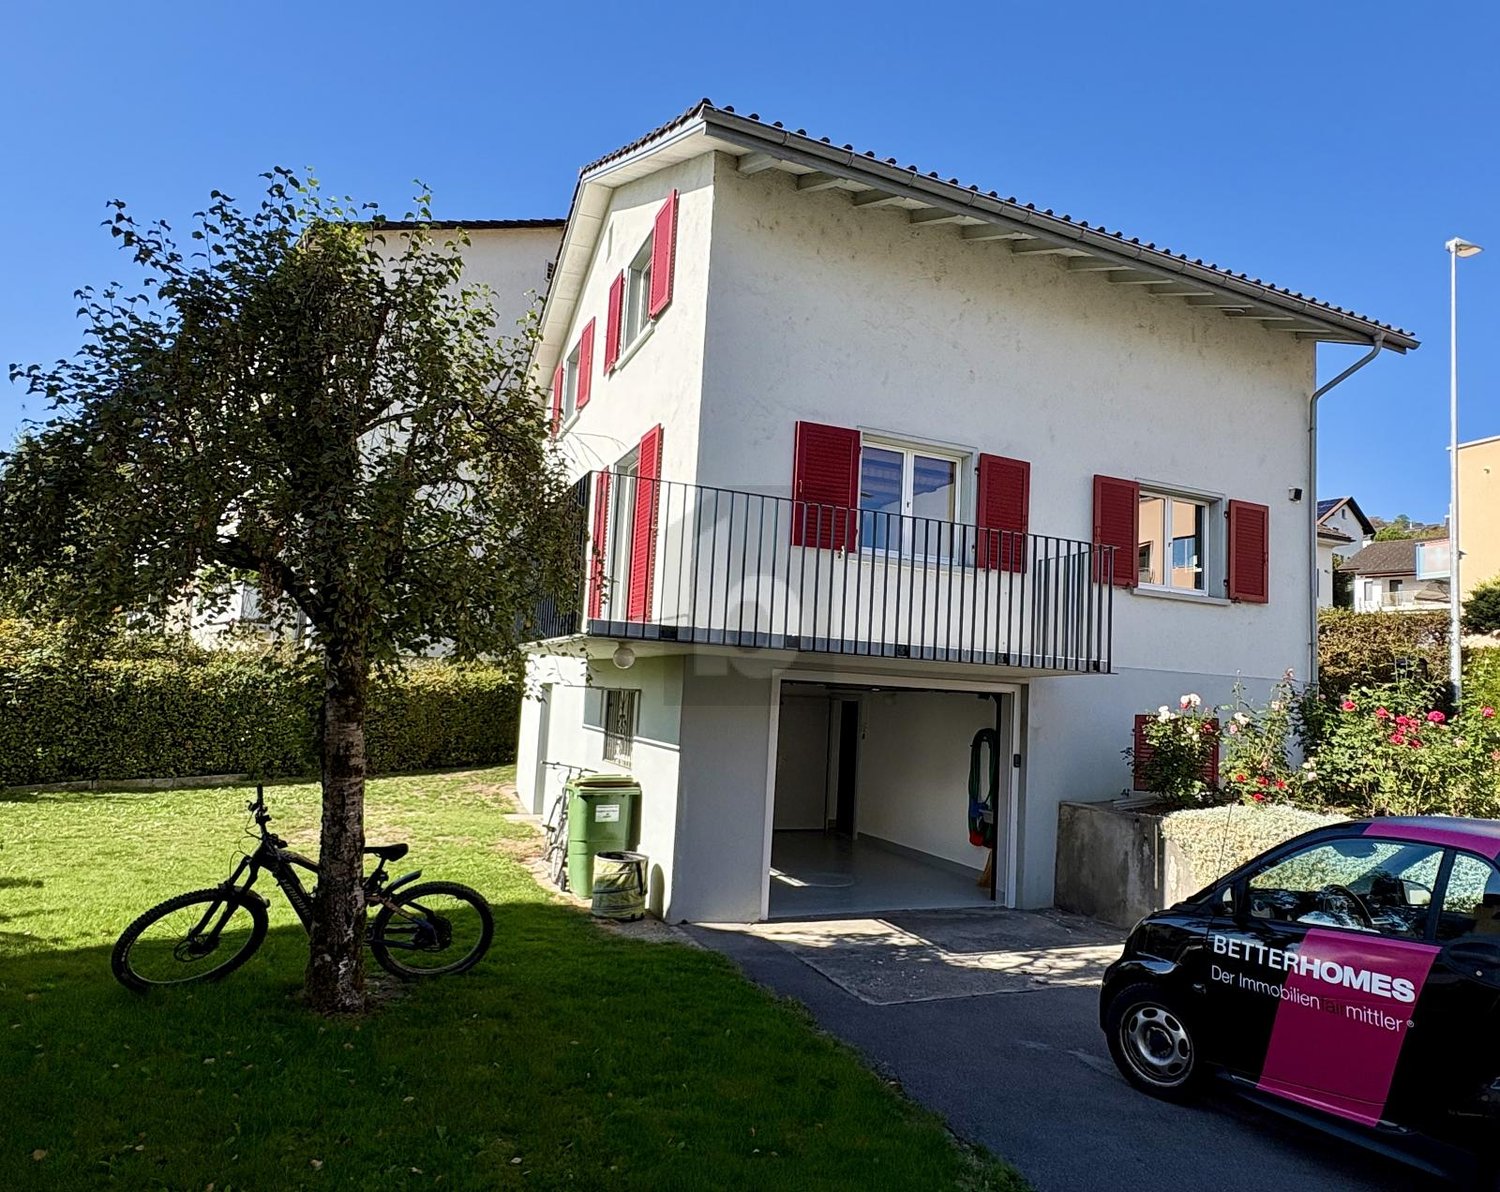
6.5 roomsCHF 5,890.–
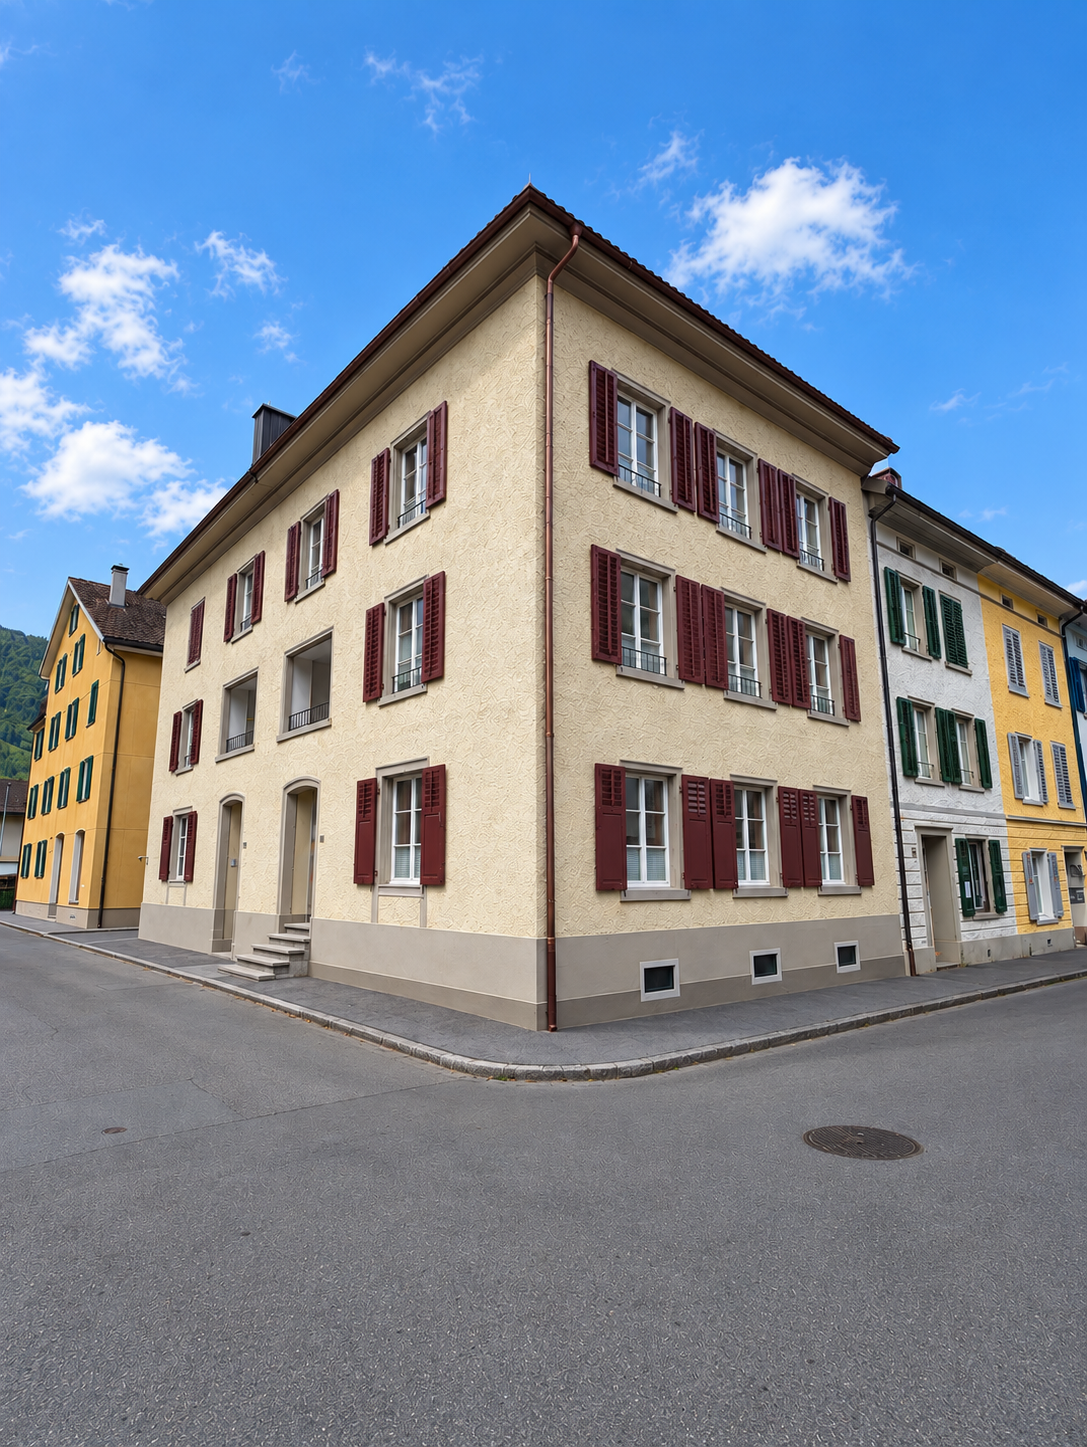
Bahnhofstrasse 50, 8854 Siebnen

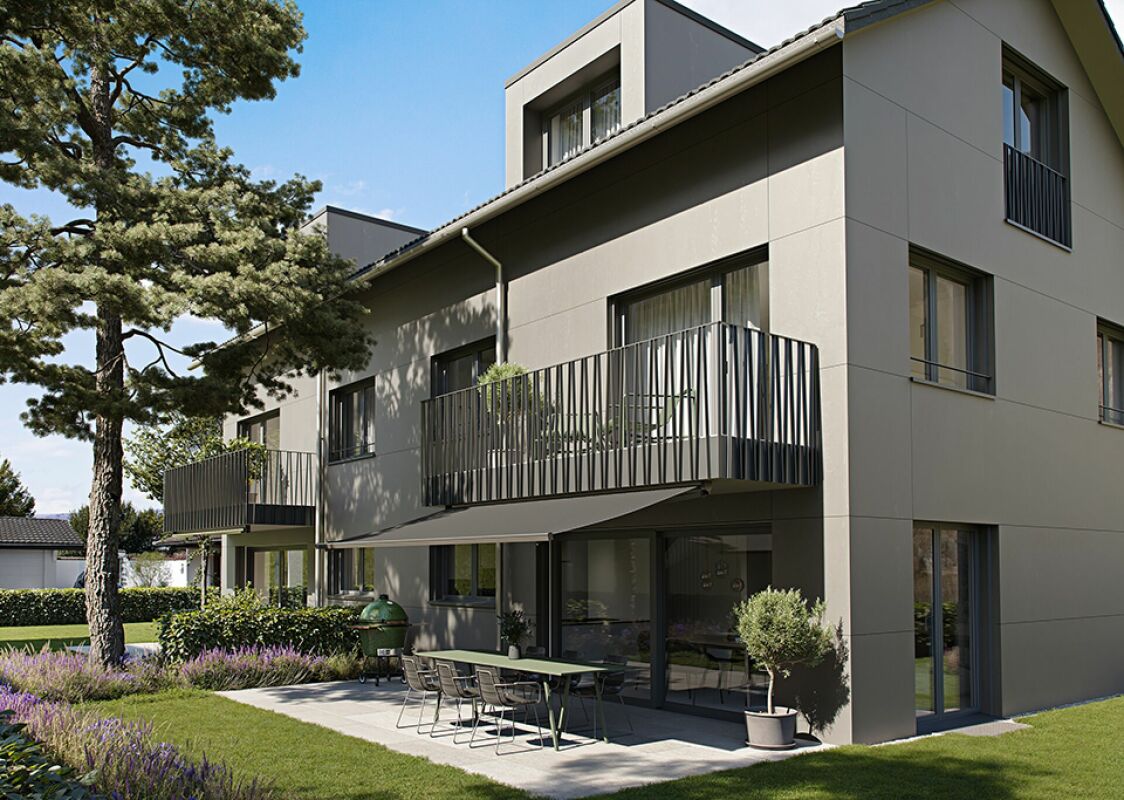
Upgrade your Living! Single-family house with high construction standard and many extras

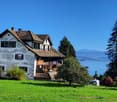
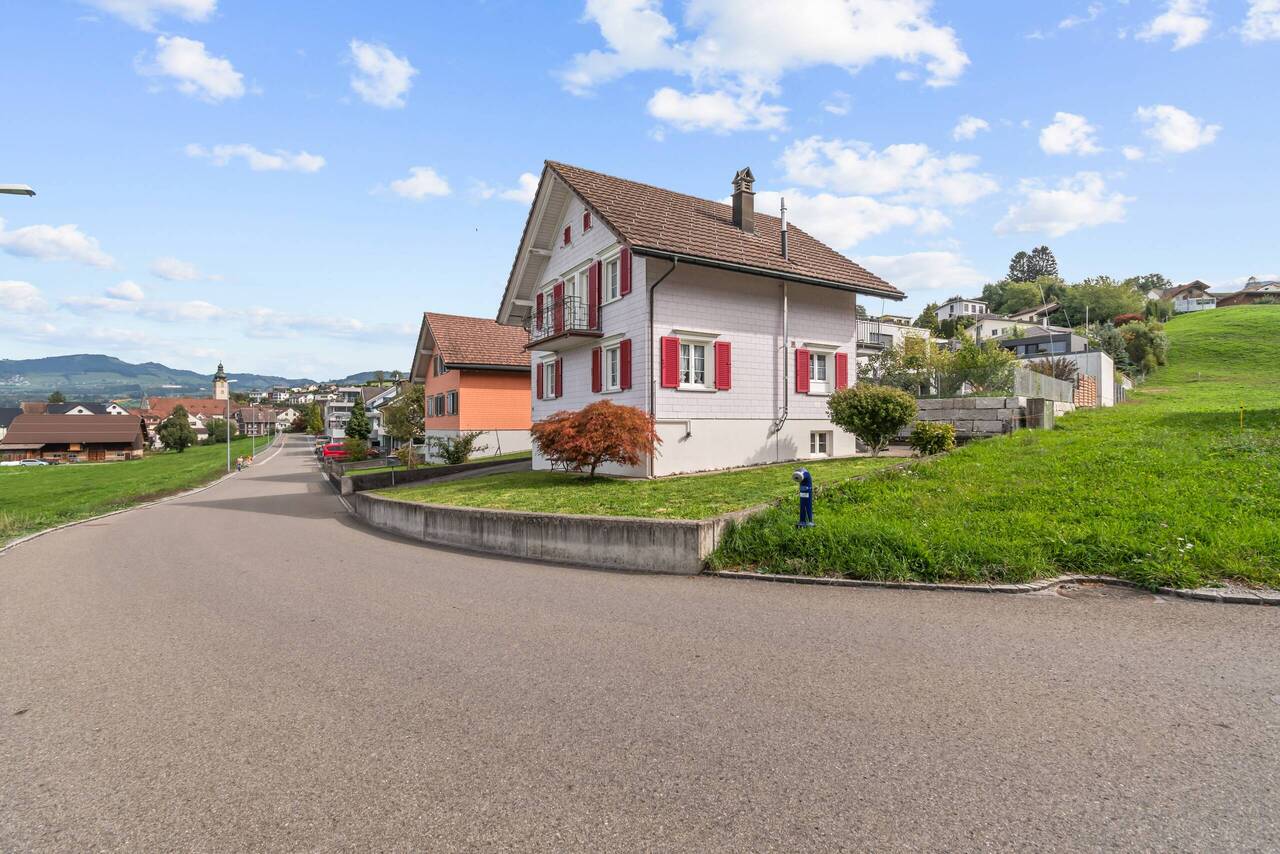
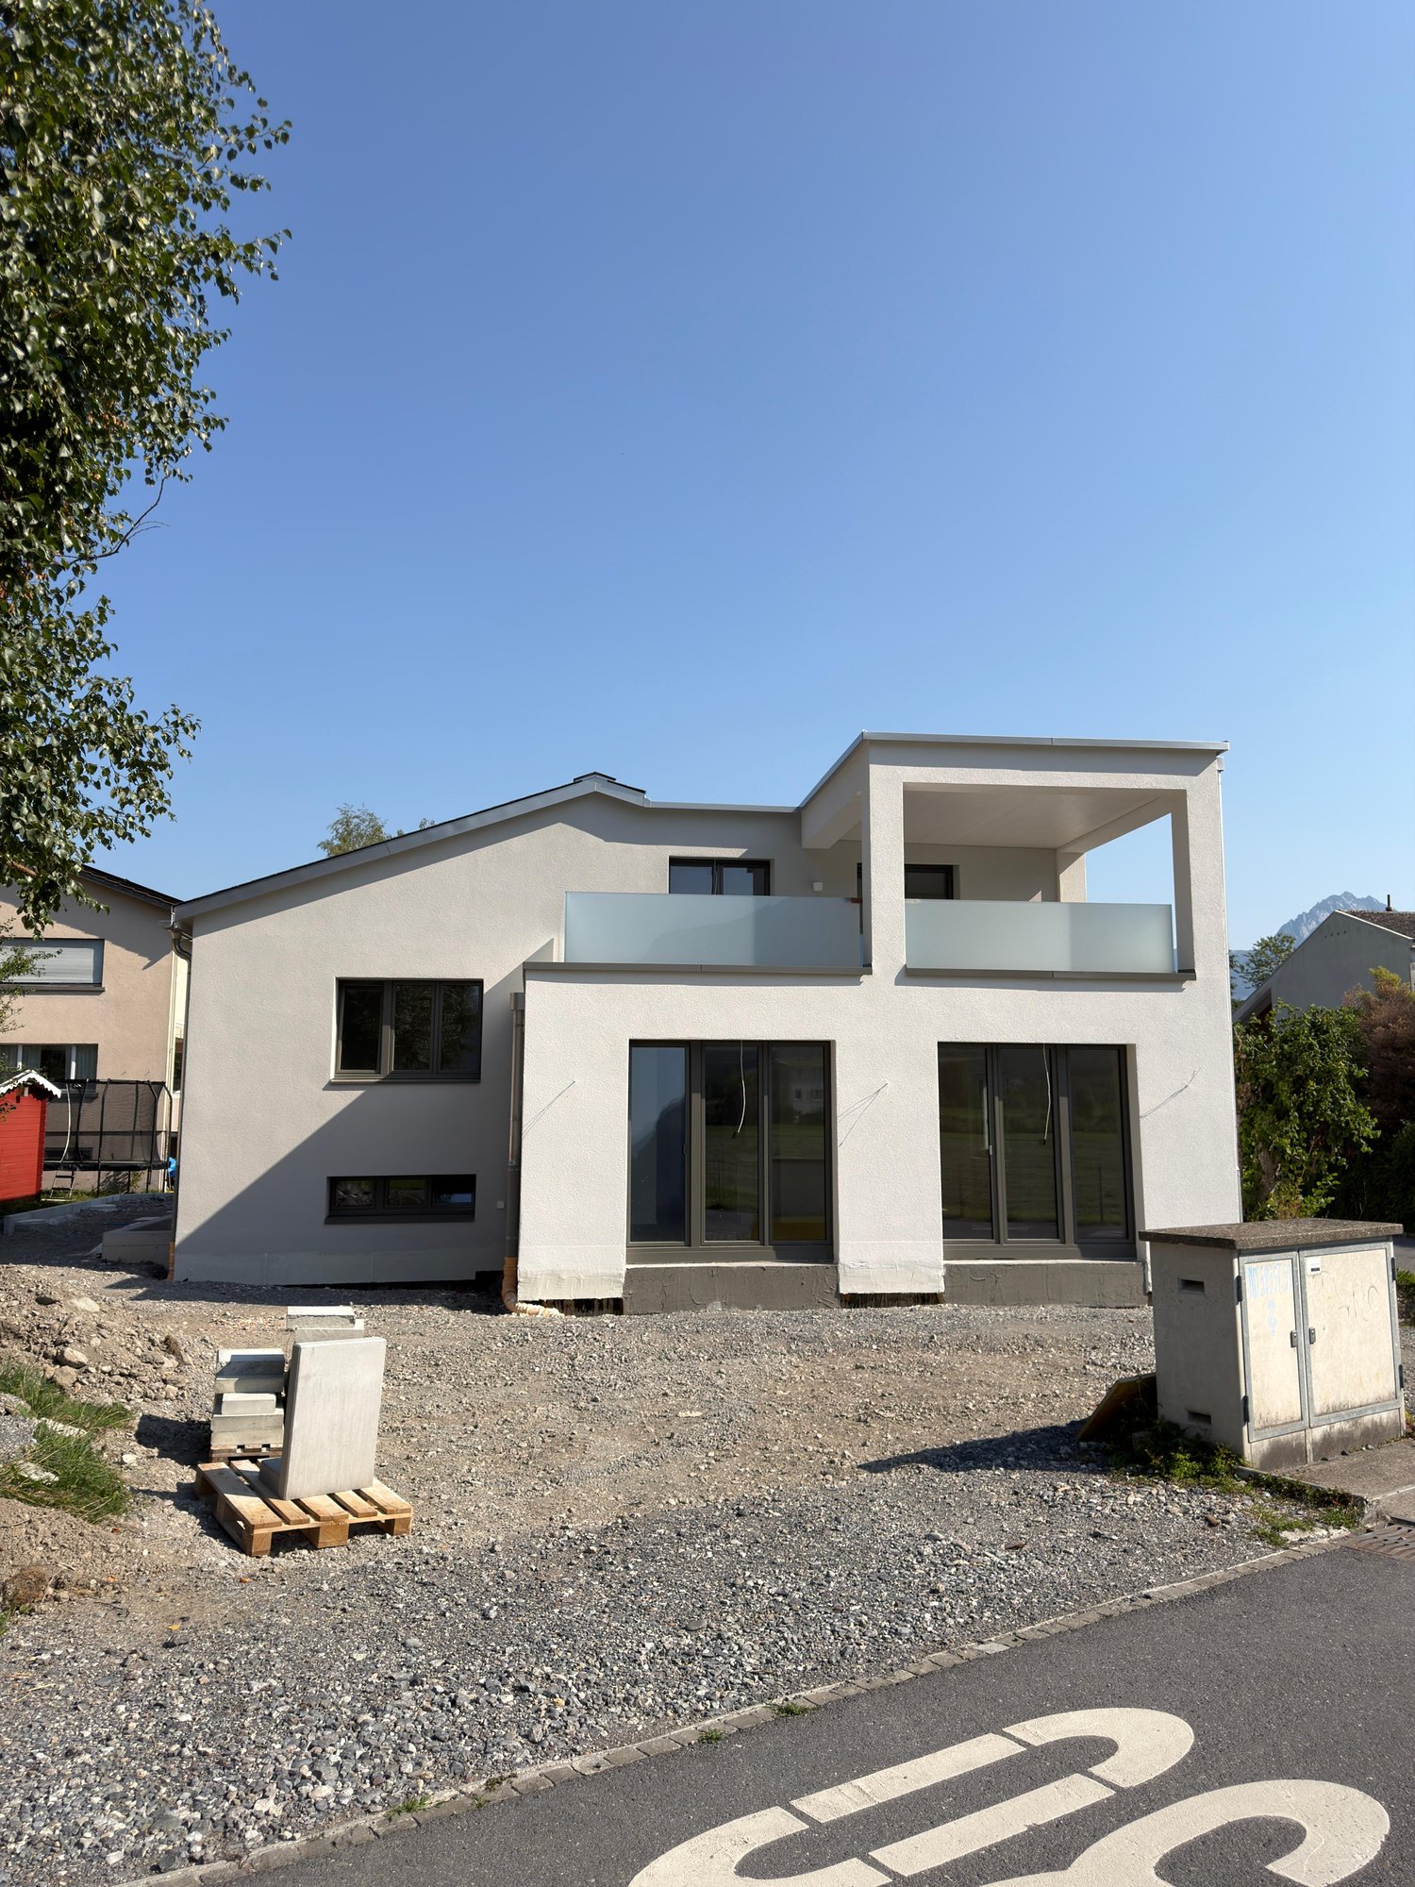
Open Days: Friday, August 28th from 5:00 pm to 6:30 pm and Saturday, August 29th from 10:30 am to 12:00 pm. Completely non-binding and without appointment. We look forward to your visit.The modern and timeless new building "Astoria" in Siebnen-Wangen includes a multi-family house with seven rental apartments and commercial spaces with a total area of 346m². The project is complemented by a semi-detached single-family house, which is also offered for rent. The thoughtfully designed single-family houses convince with modern architecture and generous space ratios - ideal for families with up to three children. Access is comfortable via the underground garage with two parking spaces directly in front of the house entrance or alternatively via the main entrance in the courtyard of the building.Already when coming home, the high living comfort is evident: from the underground garage, you can access the house entrance in the basement directly. This offers sufficient storage space for wardrobe and shoes, as well as a laundry room, a cellar, and a heated and spacious hobby room. Via the staircase, you can reach the upper floors. The ground floor impresses with an open and generous room layout with flowing transitions between kitchen, living, and dining areas. The modern kitchen is equipped with high-quality appliances and offers ideal conditions for everyday life and social moments. The living and dining area can be flexibly furnished and offers plenty of space for individual design. This floor is complemented by a wardrobe in the entrance area, a cloakroom, and a guest toilet. The partially covered seating area and the south-facing garden also offer plenty of space and sun to enjoy life. On the upper floor, there are three bedrooms and a bathroom with a bathtub and shower. One of the rooms also has a south-facing balcony. The attic offers further possibilities for use and can be set up as a spacious master bedroom with dressing room and separate bathroom with shower.

Travel time
-
1 / 13
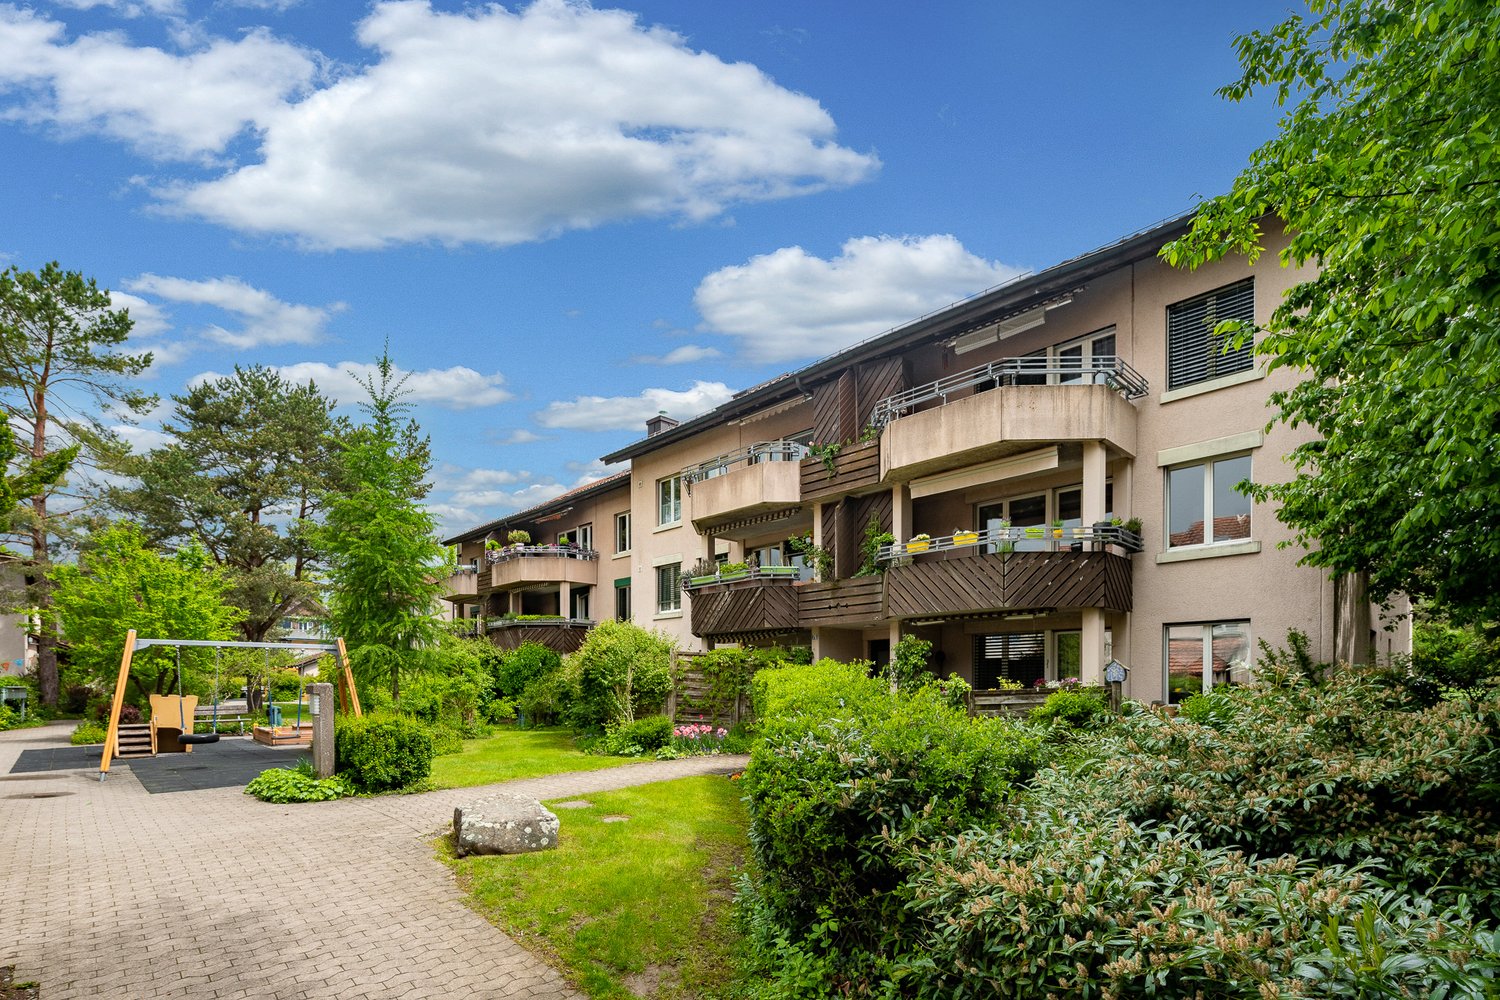
7.5 rooms250m²CHF 8,150.–
8852 Altendorf

Sunny 7.5-room semi-detached house in a quiet location in Altendorf

This sunny, modernly maintained 7.5-room semi-detached house is located in an excellent, central and yet very quiet location in the heart of the tax-friendly municipality of Altendorf. With over 300 m² of living space, this child- and pet-friendly property, in a dreamlike lake and mountain setting, offers the perfect home for an active family that values comfort and quality.The house has been continuously renovated until 2026 and presents itself in a nearly new condition. A real highlight is the approximately 100 m² large, all-day sunny garden with two terraces (total 30 m²), whose maintenance is covered by a caretaker/gardener. Inside, the smart room layout with noble natural stone and wooden floors, a cozy open fireplace in the living area, and a modern country-style kitchen with high-quality granite countertops convince. A spacious laundry room (16 m²), over 20 m² of cellar compartments, a double garage (Wallbox installation possible) and an outdoor parking space round off the offer perfectly. Infrastructures such as schools (including international schools), the Badi, shopping opportunities (Coop) and a dog run zone directly on the lake are easily accessible on foot.This property offer is characterized by: • Quiet, central location in the heart of the tax-friendly municipality of Altendorf (SZ) • Over 300 m² of spacious living space - ideal for families with children and pets • Continuously renovated until 2026 • 100 m² well-maintained, sunny garden with two terraces including gardening service • Modern country-style kitchen with granite countertops and cozy open fireplace • Comfortable underfloor heating and natural stone/wooden floors throughout the house • Plenty of storage space: spacious laundry room (16 m²) and over 20 m² of cellar compartments, as well as dressing rooms etc. • Double garage with preparation for Wallbox, motorcycle/bicycle spaces and outdoor parking space • Perfect infrastructure: schools, shopping, public transport and lake/beach easily accessible on foot Interested? Contact us for a non-binding consultation!
  • View
  • Garage
  • Swimming pool
  • +1
10.5 rooms520m²Price on request
8852 Altendorf

ALTENDORF SZ I SKYFALL

Diese 10.5-Zimmer-Villa vereint Lebensqualität und Entspannung auf höchstem Niveau: traumhafte Seesicht, ein idyllischer Garten und ein einladender Pool schaffen eine Oase zum Wohlfühlen. Grosszügige Wohnflächen, mehrere Badezimmer, ein stilvolles Ankleidezimmer sowie eine weitläufige Küche bieten höchsten Komfort. Die moderne Galerie verleiht dem Haus eine besondere architektonische Note und unterstreicht das offene, lichtdurchflutete Wohngefühl. In ruhiger Lage geniessen Sie hier Privatsphäre, Sonne und unvergessliche Momente.Besonderes: • Ruhige Lage • Grosszügiger Garten • Pool • Sicht auf den Zürichsee und die Berge • Erdsondenheizung • Umfassende Renovation im 2022/2023 • Sauna • Fitnessraum • Weinkeller • Einliegerwohnung • Garage mit 6 Plätzen Wir freuen uns auf Ihre Kontaktaufnahme und senden Ihnen gerne die detaillierte Broschüre sowie den Grundrissplan der Villa zu.This 10.5-room villa combines exceptional living quality with ultimate relaxation: stunning lake views, a beautifully landscaped garden, and an inviting pool create a true oasis of well-being. Generous living spaces, multiple bathrooms, a stylish walk-in dressing room, and a spacious kitchen offer the highest level of comfort. The modern gallery adds a distinctive architectural touch and enhances the open, light-filled ambiance. In this peaceful setting, you can enjoy privacy, sunshine, and unforgettable moments.Highlights: • Quiet location • Spacious garden • Pool • View of Lake Zürich and the mountains • Geothermal heating • Extensive renovation in 2022/2023 • Sauna • Fitness room • Wine cellar • Self-contained apartment • Garage with 6 parking spaces We look forward to hearing from you and will be happy to send you the detailed brochure and floor plan of the villa.

  • View
  • Garage
  • Swimming pool
  • +1
1 / 3
8.5 rooms210m²Price on request
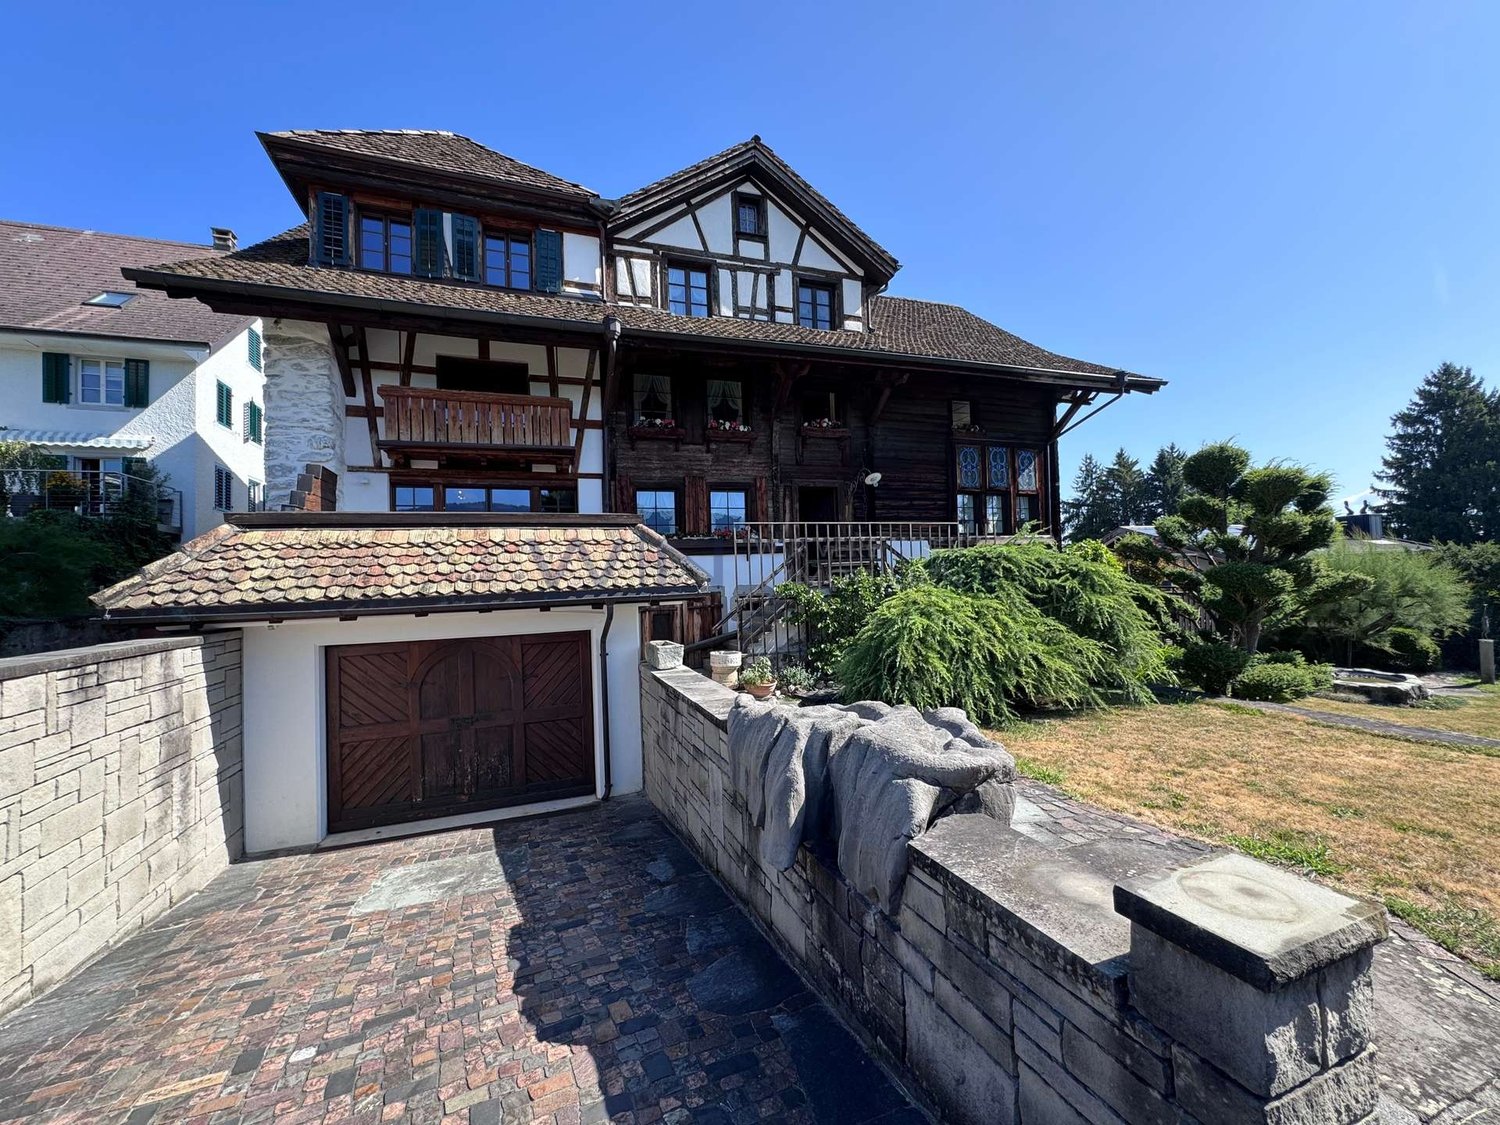
8853 Lachen

Holiday feeling on Lake Zurich

This residential building is located in a rare spot directly on Lake Zurich – in a protected bay characterized by its tranquility, proximity to the water, and unique spatial quality. The lake is not just a backdrop, but part of everyday life.The property is enclosed, carefully designed, and intentionally low-maintenance. The landscaped lake shore, the private boat dock with boat mooring, and three differently usable terrace areas create a direct connection to the water – each with a different character depending on the time of day, mood, and needs.The house comprises 8.5 rooms and conveys a self-contained, almost maritime living atmosphere. The architecture lives from the direct connection to the lake, from clear sightlines, and from the special location within a largely closed, private neighborhood.On the upper floor, there is a separate children's floor with three children's rooms and a small bathroom. This clear zoning creates retreat possibilities and gives family life a pleasant structure.A separate annex expands the usage possibilities in a self-evident way. It can be understood as a separate apartment, office, studio, small fitness area, or spacious master area.The property appeals to people who seek discretion, waterfront location, and independence – not loud, but self-evident. A house with lake access, privacy, and an atmosphere that cannot be reproduced at will.Highlights- Living in the most beautiful bay on Lake Zurich- View of a bay with different architecture- year-round holiday atmosphere- complete privacy- private boat dock/boat mooring- enclosed and low-maintenance garden- three terrace areas- spacious living area with atmospheric tile stove- separate parent's bedroom, which can also be used as an annex- children's floor on the upper floor- boat house feeling in the property suitable for the lake

Suggested properties for you based on search results

Other interesting objects