Vorstädte (Basel) - Row house rent

We recommend expanding your search criteria to get similar results. The current filters didn’t return any matches.

If you don’t want to change your current search criteria, we recommend creating a search alert, so you’ll be notified when matching offers become available.

More objects in your automatically expanded search area
14 results - Radius: + 10km
New building
1 / 3
5.5 roomsCHF 3,390.–
Premium
Lohweg 1b, 4107 Ettingen

Modern 5.5-room row houses with garden in Ettingen - First occupancy

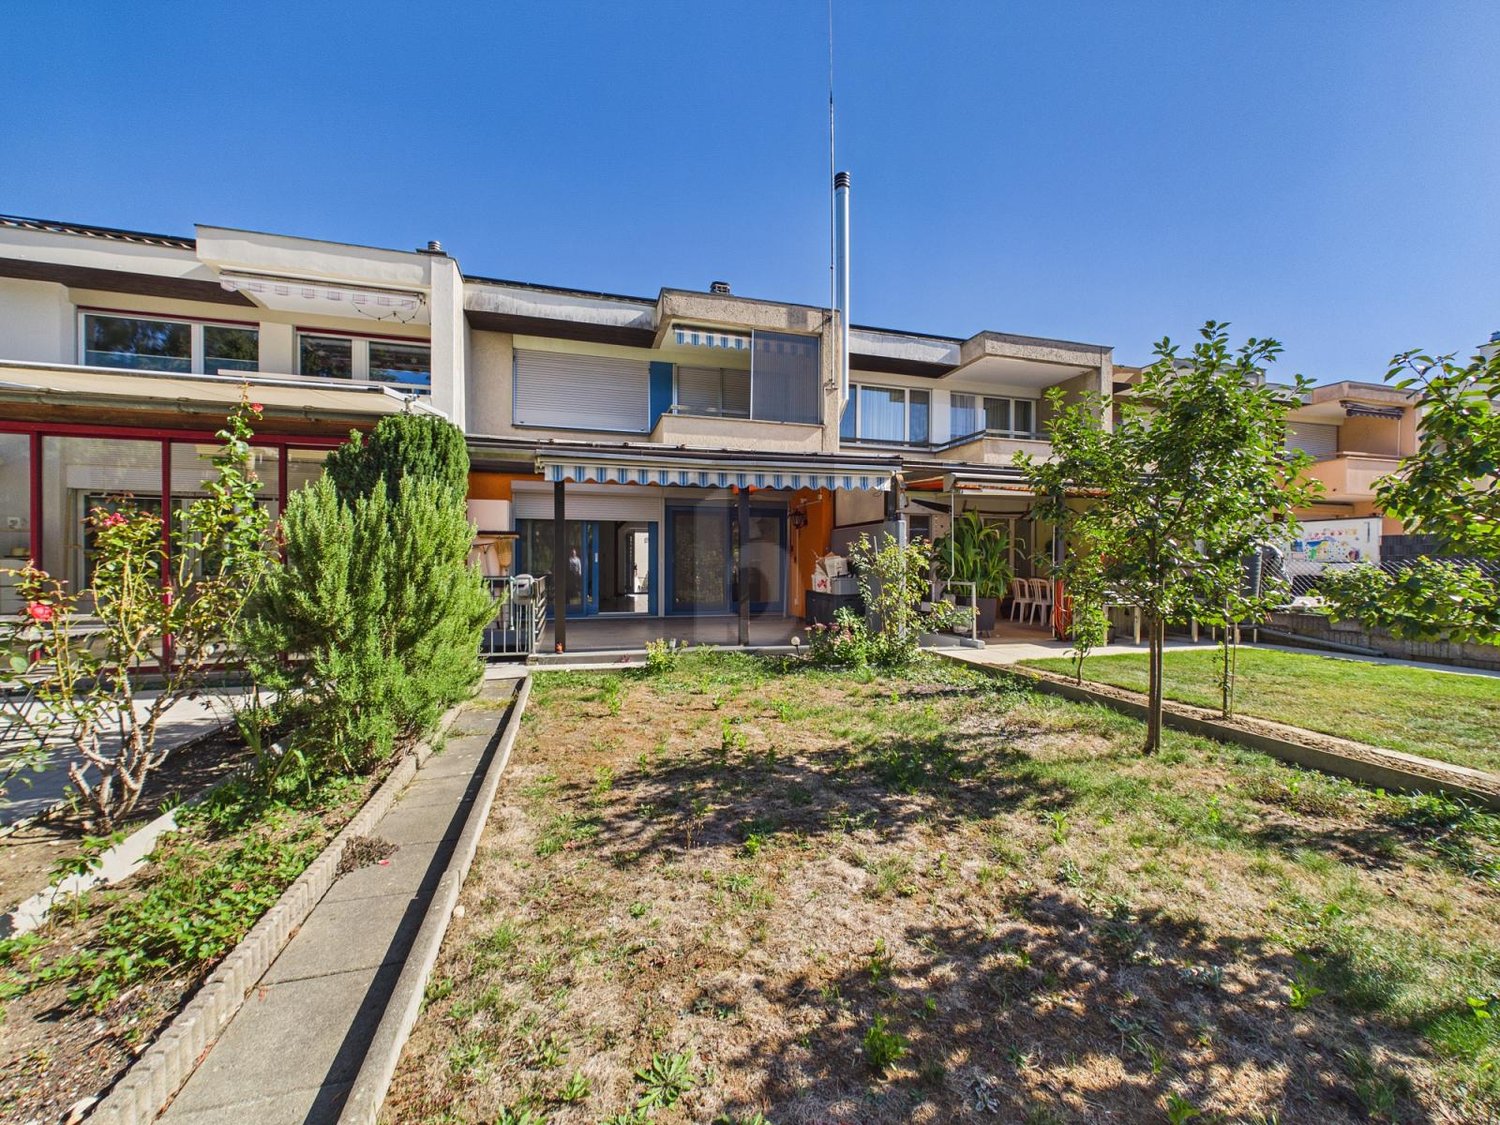
Living in the green with modern comfort On the quiet Lohweg in Ettingen, four high-quality 5.5-room row houses are being built, which perfectly combine modern design, well-thought-out floor plans, and natural living. With a living area of approximately 140 m², the houses offer plenty of space for families, couples with a home office, or anyone who appreciates spacious living.The excellent location is also convincing due to its very good connection to public transport. The "Ettingen Dorf" stop is only about a 5-minute walk away, from where you can easily reach Basel in about 20 minutes.Already when entering, the open living and dining concept with large window areas and direct access to the private garden seat convinces. The modern kitchen blends harmoniously into the living area and creates a central meeting point for family and guests.On the upper floor, you will find a spacious bedroom, a modern bathroom with a shower, as well as a bright winter garden, which offers additional living space and versatile usage possibilities. The attic has two more rooms, an additional bathroom, and a practical attic niche for storage or as a retreat.A heatable hobby room with plenty of daylight in the basement, cellar, own laundry room, and the high-quality construction round off the attractive room offer.Particular attention was paid to sustainable and energy-efficient house technology. The heat supply is provided by a modern geothermal heat pump, which ensures a pleasant room climate and low energy costs. The energy concept is supplemented by a photovoltaic system on the roof, which produces environmentally friendly solar power and contributes to reducing ancillary costs. Thus, the houses combine modern living comfort with ecological responsibility.An additional comfort advantage is the integrated passive cooling function of the geothermal system. During the summer months, the underfloor heating can be used for gentle tempering of the living rooms. The water in the heating system is cooled to the natural temperature of the soil via the geothermal probe, which makes the floors pleasantly tempered and creates a noticeably more pleasant room climate - all without an energy-intensive air conditioning system.The corresponding rents can be found in the following list:House a: CHF 3'300.00 + 190.00 = 3'490.00/monthHouse b: CHF 3'200.00 + 190.00 = 3'390.00/monthHouse d: CHF 3'400.00 + 190.00 = 3'590.00/monthA carport can be rented for CHF 60.00/month.Have we sparked your interest? We look forward to your contact.

Travel time
-
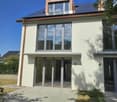
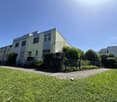
  • Two-story house with a modern design, featuring a balcony on the upper level, large windows, and a well-maintained hedge in the front yard.
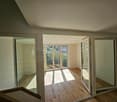
  • Empty room with wooden flooring, white walls, and a large sliding glass door leading to a balcony or outdoor area.
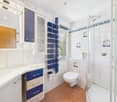
  • Modern bathroom with a white sink, chrome faucet, toilet, and a frosted glass shower enclosure. A window offers a scenic view.
  • Modern bathroom with dark blue tiles, bathtub, sink, mirror, and toilet.
  • Empty room with wooden flooring and large windows with blinds, allowing natural light to enter.
  • Bright hallway with wooden flooring, white walls, and a modern pendant light fixture. A staircase with wooden steps and a metal railing is visible at the end of the hallway.
  • Empty hallway with wooden flooring, white walls, and a hanging light fixture. A door leads to a bathroom with a visible toilet, and a large window at the end offers a view of the outside.
  • Empty room with wooden flooring, white walls, and three windows with white frames and blinds. A single light fixture hangs from the ceiling.
  • Modern bathroom with white tiles, black floor, shower stall, toilet, sink, and mirror.
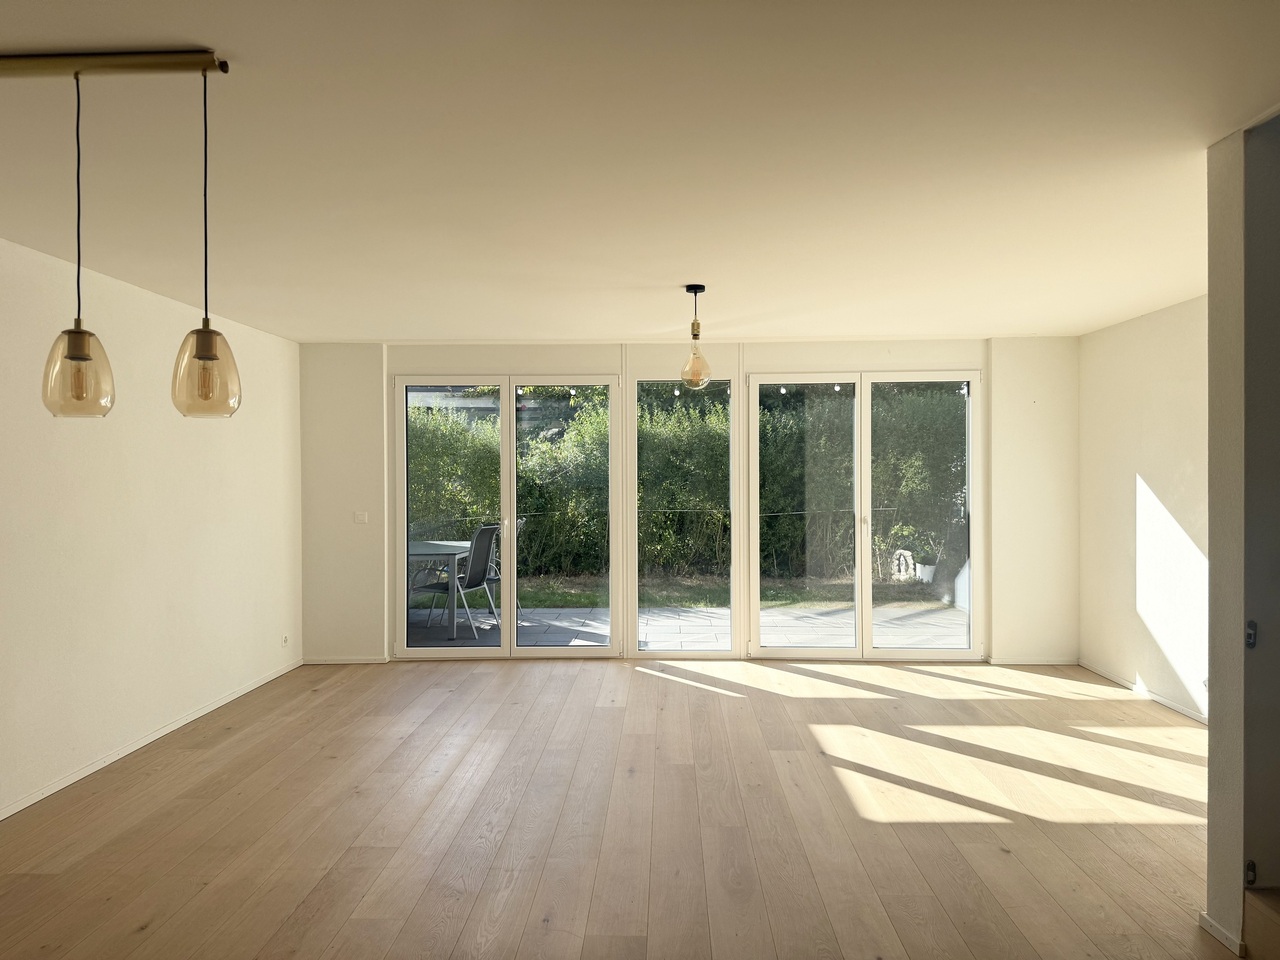
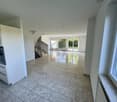
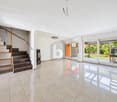
  • Bright, empty room with wooden flooring, large sliding glass doors leading to a garden, and a modern staircase visible on the right side.
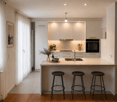
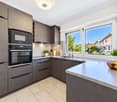
  • Modern kitchen with white cabinets, a central island, and bar stools. Features a sleek design with integrated appliances and a large window.
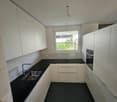
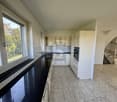
  • Modern kitchen with white cabinets, stainless steel appliances, and dark tiled flooring.
1 / 12
6.5 rooms180m²CHF 4,300.–
Top
Austrasse 34, 4147 Aesch BL

Gepflegtes 6.5-Zimmer-Reihenhaus in Aesch BL – Modern, familienfreundlich und ruhig gelegen

Willkommen in diesem attraktiven, zweistöckigen Reihenhaus an der Austrasse 34 in Aesch BL. Das im Jahr 2002 erbaute und 2024 frisch renovierte Objekt überzeugt mit einem modernen Design, grosszügigen Wohnflächen und einer ruhigen Lage – ideal für Familien, die Komfort und Lebensqualität schätzen.Das Haus präsentiert sich von aussen mit einem gepflegten Vorgarten mit Hecke, einem Balkon im Obergeschoss sowie grossen Fenstern, die viel natürliches Licht ins Innere lassen. Im Sommer profitiert die Liegenschaft von viel Sonnenlicht.Das Haus bietet folgende Highlights:Lage::Dieses wunderschöne Eckeinfamilienhaus befindet sich in bester Lage, ideal für Familien und in unmittelbarer Nähe zur ISB Aesch. Die kinderfreundliche Umgebung und die ruhige Nachbarschaft machen dieses Haus zum perfekten Zuhause. Untergeschoss:Hier erwartet Sie ein separates, lichtdurchflutetes Zimmer mit eigenem Bad, ideal als Gästezimmer, Home-Office oder Hobbyraum.Erdgeschoss:Das Erdgeschoss beeindruckt mit einem großzügigen Wohnzimmer, das viel Platz für gemütliche Stunden bietet. Die angrenzende, offene Küche und das einladende Entree runden das Raumangebot ab.Erster Stock:Im ersten Stock finden Sie drei große Kinderzimmer, die viel Raum für Spiel und Erholung bieten. Ein modernes Badezimmer und ein geräumiger Flur komplettieren diese Etage.Obergeschoss:Das Highlight des Hauses ist das Elternschlafzimmer im obersten Stock. Mit einer Fläche von 26 m², einer eigenen Terrasse und einer privaten Dusche bietet es einen luxuriösen Rückzugsort mit atemberaubender Aussicht auf den Gempen.Besonderheiten: Kinderfreundliche Umgebung, Nähe zur Schule und zur ISB Aesch , Lichtdurchflutete Räume, Großzügige Wohnfläche, Atemberaubende Aussicht auf den Gempen. Verpassen Sie nicht die Gelegenheit, dieses Traumhaus zu besichtigen und vereinbaren Sie noch heute einen Termin!Dream Family Corner House in Prime Location in AeschLocation:This beautiful corner family house is situated in a prime location, perfect for families and in close proximity to the ISB Aesch. The child-friendly environment and quiet neighbourhood make this house the ideal home.Basement:Here you will find a separate, light-filled room with its own bathroom, perfect for a guest room, home office, or hobby room.Ground Floor:The ground floor features a spacious living room that offers plenty of space for cozy gatherings. The adjoining open kitchen and inviting entrance area complete the layout.First Floor:The first floor houses three large children's rooms, providing ample space for play and relaxation. A modern bathroom and a spacious hallway complete this floor.Top Floor:The highlight of the house is the master bedroom on the top floor. With an area of 26 m², its own terrace, and a private shower, it offers a luxurious retreat with breathtaking views of the Gempen.Special Features:Child-friendly environment, Close to ISB Aesch, Light-filled rooms,Spacious living area, Stunning views of the Gempen. The property features a patio and gardens both in front of and behind the house. Don't miss the opportunity to view this dream home. Schedule a viewing today!

Travel time
-
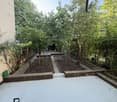
  • A lush garden area with various plants, flowers, and trees, enclosed by a metal fence. There is a small concrete bench and a visible section of a building in the background.
  • Modern kitchen with white cabinets, granite countertops, and tiled floor. Features an oven, dishwasher, and refrigerator.
  • Empty room with wooden flooring and large windows overlooking a balcony area with a railing.
  • Empty room with polished tile flooring, large glass sliding doors, and a staircase leading upwards.
  • Modern bathroom with marble tiles, a bathtub, a sink, a toilet, a mirror, and a showerhead.
  • Staircase with marble steps and white metal railing, leading to an open area with wooden flooring and a window at the end.
  • Empty room with wooden flooring and large windows offering a view of neighboring buildings and greenery.
  • An empty room with a large, open metal door and a small, enclosed space containing a fan and a shelf with a cardboard box.
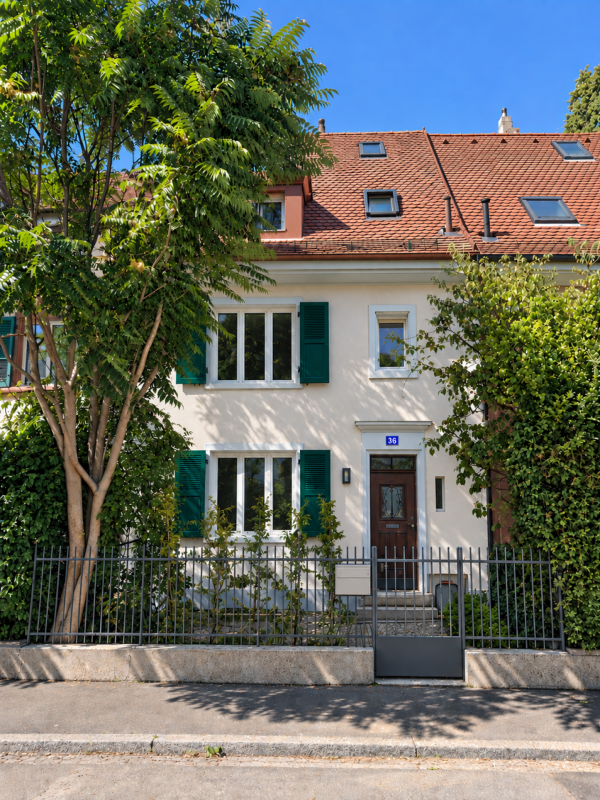
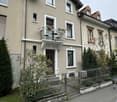
  • Two-story residential building with light-colored facade, multiple windows, and small garden area in front.
1 / 9
6 rooms145m²CHF 2,950.–
Top
4123 Allschwil

Spacious 6-room townhouse in Allschwil – Modern, family-friendly, and sustainable

Welcome to this charming and spacious 6-room townhouse in the idyllic Allschwil (4123). With a living area of 145 m² over 3 floors, an open living area, and 3 bedrooms, this 2024 renovated home offers everything modern families desire – comfort, sustainability, and a quiet living location.The house impresses with the following highlights: • Modern Minergie house: Energy-efficient and sustainable – ideal for environmentally conscious living. • Stylish kitchen: Fully equipped with white cabinets, granite countertops, oven, dishwasher, and refrigerator – a delight for cooking enthusiasts. With direct access to the garden. • Bright rooms with marble or wooden floors: Large windows let in plenty of light. • Balcony: Perfect for relaxing and enjoying the sunny outdoor location. • Garden: A well-maintained garden area with plants and flowers – a green paradise for the whole family. • Parking: Two parking spaces are available and provide convenient access. 1 bicycle room • Child-friendly: Ideal for families with children. Location and surroundings: The house is located in a quiet side street – both during the day and at night, it is pleasantly quiet. In the summer, you benefit from plenty of sunshine, and even in winter, the location shows its bright side. Allschwil offers an excellent infrastructure with shopping opportunities, schools, and leisure activities in the immediate vicinity – an ideal location for families.This well-maintained townhouse combines modern living with a sustainable lifestyle and a family-friendly environment. Available from October 1, 2026 – secure your new home in Allschwil now!

1 / 13
4.5 rooms100m²CHF 3,150.–
Mischelistrasse 99, 4153 Reinach BL

New semi-detached house in Reinach!

Location description:Mischelistrasse 99 is located in a quiet, well-maintained residential area in Reinach BL and impresses with its ideal combination of living quality and excellent infrastructure (bus stop 350m / park directly in front of the door, etc.).Shopping opportunities (Migros 300m), schools (Weiermatt primary school 900m / ISB - International School Basel 950m, kindergarten 500m) and public transport are easily accessible, while the proximity to Basel offers an excellent connection for commuters. Numerous green spaces, recreational areas, and leisure activities underline the high quality of life in this popular residential location.Object description:The semi-detached house built in 2021 delights with a modern living concept, high-quality equipment, and a quiet, family-friendly location.The object has a total of 4.5 rooms on approximately 100 square meters and is ideal for families, couples, or people who value a lot of space and flexibility.Upon entering the house, you will be greeted by a welcoming entrance area, next to which there is a practical guest toilet.The open living and dining area with a modern built-in kitchen forms the heart of the ground floor. With its open and spacious cut, it offers a pleasant atmosphere for cozy evenings and social gatherings. The outdoor area with the sunny garden is another highlight of the property and extends the living space outdoors. The seating area is accessible from the living room and is ideal for relaxed hours and moments outdoors.Via the staircase, you reach the 1st upper floor. There are a total of three separate rooms (room 1, 10m2 / room 2, 17.3m2 / room 3, 13.9m2) and a wet cell with a bathtub, sink, and toilet on this floor. Another special feature is the skylight on the upper floor, which provides ample natural daylight. In the basement, there is a heated hobby room (20m2) - this room offers numerous possibilities for use and can be designed entirely according to your wishes - whether as additional living space, fitness room, or workshop. Additionally, there is a cellar room, a technical room with a washing machine/tumbler, and another heated room equipped with a shower in the basement.Further highlights: • new property - built in 2021 • plus additional costs CHF 350.- per month • possibility to rent a carport: CHF 80.-/month • preferred microlocation - quiet, green, and family-friendly location • ISB - International School Basel in the immediate vicinity • floor heating, water softening system, modern house technology • bright solid wood parquet floors We would be happy to show you the beautiful semi-detached house during a personal viewing.We look forward to your contact!

Travel time
-
1 / 12
6.5 rooms173m²CHF 3,970.–
Witterswilerfeldweg 49, 4106 Therwil

Sunny semi-detached house with beautiful garden!

Location description:The well-maintained and valuable semi-detached house is located in Therwil in a quiet and pleasant residential area, at Witterswilerfeldweg 49.Object description:The house is entered through the entrance door on the ground floor. On this floor, there is a guest toilet, the spacious living-dining area, and the built-in kitchen with plenty of storage space and workspace. Through the living area, you can access the seating area and the garden area of the property via a sliding door, which invites you to linger and enjoy.The upper floor offers three bedrooms and a bathroom with a bathtub. The well-cut and bright rooms offer privacy.The attic is developed and, with the high gable, a wonderful room that can be used for various purposes (bedroom, playroom, yoga room, etc.).In the basement, there are a total of five separate rooms. The utility room, the air raid shelter, a heated office with daylight, the laundry room, and a vault with storage space. Through the basement, you can access the garage box belonging to the house through a corridor,, which can accommodate up to 2 cars in a row.Highlights: • sunny and quiet location • bright, open living room • covered garden seating area and large sun awning (markise) • beautiful garden with surrounding area • external staircase garden - basement • developed attic with beautiful views • central vacuum cleaner • central laundry chute • private outdoor parking space directly in front of the house entrance • extra-long garage box with door in the entrance hall, from which access to the house is possible We would be happy to provide you with the detailed floor plans and show you the house during a personal viewing.We look forward to your contact!

Travel time
-
1 / 13
5.5 rooms160m²CHF 2,990.–
4133 Pratteln

Charming semi-detached house in a quiet location with garden and private parking

This fully renovated 5.5-room single-family house in Pratteln combines modern living comfort with generous space and high-quality equipment. The house convinces with a well-thought-out room layout, bright living rooms, and a stylish ambiance - ideal for families or couples with space requirements.The open living and dining area forms the heart of the house and creates a pleasant living atmosphere. Four spacious bedrooms offer versatile usage options, while three fully equipped bathrooms ensure the highest comfort for family everyday life. Thanks to the comprehensive renovation, the property presents itself in a like-new condition.The well-kept garden with a cozy garden seat invites you to linger and enjoy the outdoors. Four outdoor parking spaces are available for vehicles. Additionally, a charging station for electric vehicles is already installed. A fiber optic connection also ensures fast and reliable internet access.This property offer stands out due to: • Fully renovated 5.5-room single-family house • Four spacious bedrooms • Three modern, fully equipped bathrooms • Bright living and dining area with a pleasant living atmosphere • Well-kept garden with a cozy garden seat • Four outdoor parking spaces • Charging station for electric vehicles • Fiber optic connection for fast internet • Family-friendly and attractive living location in Pratteln Interested? Contact us for a non-binding conversation!

1 / 28
6 roomsCHF 4,250.–
4055 Basel

6-Zimmer-Stadthaus mit tollem Garten

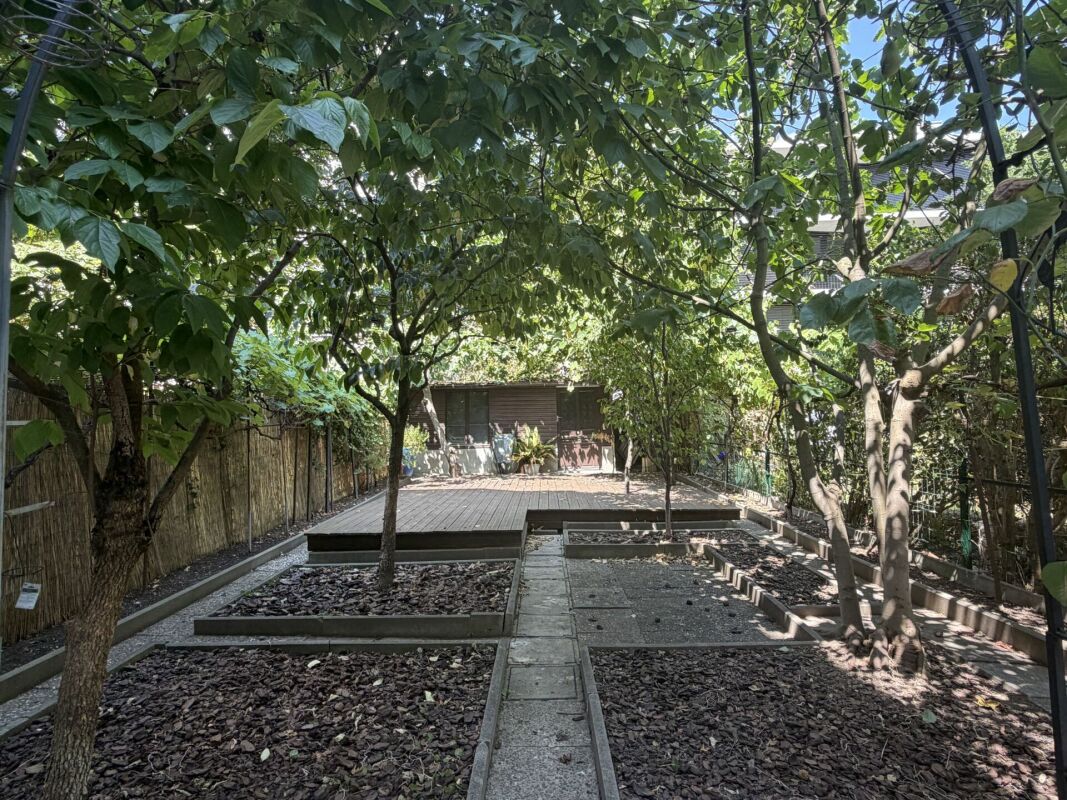
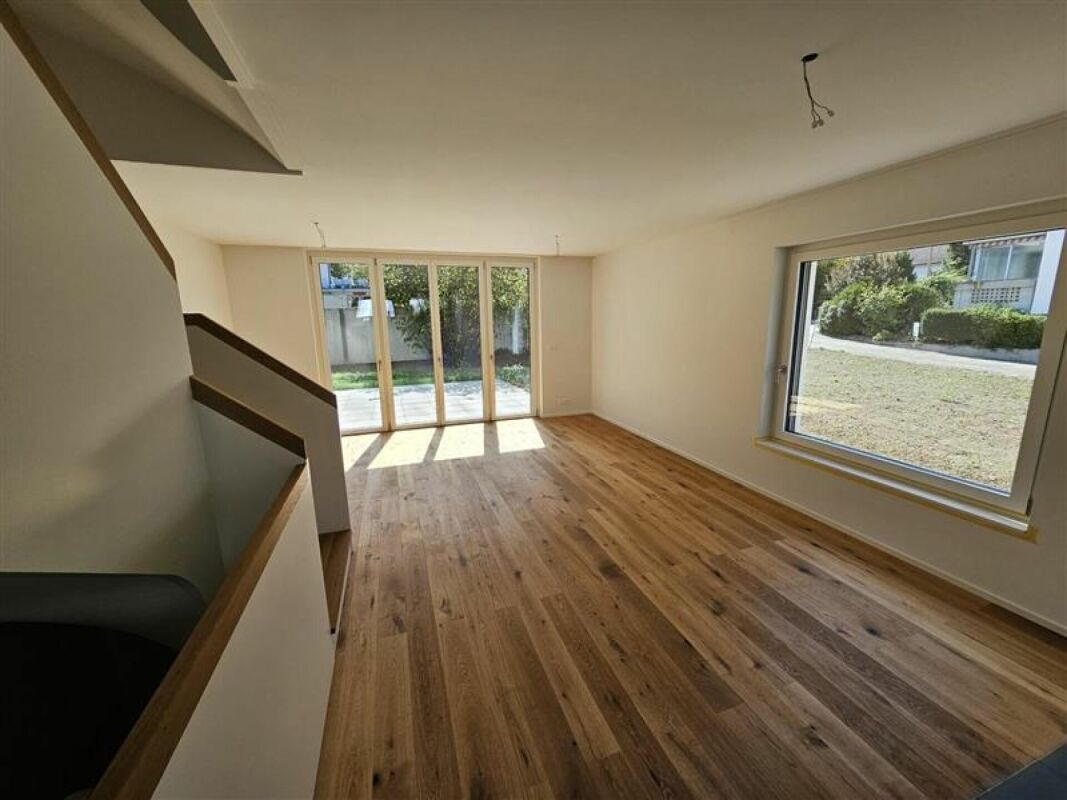
6-Zimmer-Einfamilienhaus im lebendigen Iselin-Quartier, Basel Dieses charmante Reihenhaus mit Baujahr 1902 bietet eine Bruttofläche von rund 166 m2 auf einem 220 m² grossen Grundstück und punktet durch seine ruhige Lage in einer 20 km/h-Zone des angesagten Iselin-Quartiers. Es eignet sich sowohl für Familien als auch für Investoren, da auf dem Grundstück ein größeres Bauprojekt möglich ist. Das Haus erstreckt sich über vier Etagen und wurde 2019/2020 umfassend renoviert.Highlights der Immobilie: • Moderne Küche und grosszügiger Wohnbereich im Erdgeschoss mit direktem Zugang zum Garten • Drei Schlafzimmer im Dachgeschoss und zwei Zimmer im Obergeschoss, ideal als Home Office • Grosser Gartenbereich mit Obstbäumen, Sonnendeck und Gartenhaus • Umfassende Renovierungen: neue Böden, Elektro- und Wasserleitungen, Fenster und Fassade Attraktive Lage: In Gehdistanz zu öffentlichen Verkehrsmitteln (Tramlinie 3 und Busse), dem beliebten Kannenfeldpark sowie Einkaufsmöglichkeiten und Bildungseinrichtungen. Auch das wirtschaftlich starke Dreiländereck mit den wichtigen Pharmaunternehmen wie Novartis ist schnell erreichbar. 6-Room Single-Family House in the Vibrant Iselin District, BaselThis charming terraced house, built in 1902, offers approximately 166m² of living space on a 220 m² plot and stands out due to its quiet location in a 20 km/h zone of the trendy Iselin district. It is suitable for both families and investors, as the plot allows for a larger development project. The house spans four floors and underwent extensive renovations in 2019/2020.Property Highlights:Modern kitchen and spacious living area on the ground floor with direct access to the gardenThree bedrooms in the attic and two rooms on the first floor, ideal for home office useLarge garden with fruit trees, sun deck, and garden shedComprehensive renovations: new flooring, electrical and water installations, windows, and façadeAttractive Location:Within walking distance to public transport (tram line 3 and buses), the popular Kannenfeld Park, as well as shopping and educational facilities. The economically strong tri-border area, home to major pharmaceutical companies like Novartis, is also quickly accessible. Objektbeschrieb Das im Jahre 1902 gebauten Reiheneinfamilienhaus erstreckt sich über 4 Stockwerke (Keller, Erdgeschoss, 1. und 2. Obergeschoss).Raumprogramm:UntergeschossHeizungsraum/Stauraum, Vorplatz mit Sicherungskasten, Waschraum mit Zugang zum Garten, Hobbyraum. ErdgeschossEntrée, sep. WC, Vorplatz, Wohnzimmer mit Cheminée, Küche, Garten mit Gartenhaus1. ObergeschossVorplatz, Zwei Schlafzimmer, sep. WC, Dusche/Bad/WC, Balkon DachgeschossDrei Schlafzimmer, darüber EstrichGartenAufgeteilt in Vorhof angrenzend an den Keller und Küche im Erdgeschoss und dem Hauptteil mit den Obstbäumen, dem Sonnendeck und dem Gartenhaus.Ausbau:Die Zimmer im Erdgeschoss verfügen über Plattenböden und einem hochwertigen Laminatboden (Wohnzimmer). Die Treppe ist aus Holz, die Böden der Zimmer im 1. Obergeschoss sind aus Eichenparkett, während das Badzimmer und das WC mit Platten sind und der Gang mit einem Holzboden belegt sind. Im 2. Obergeschoss sind die Zimmer mit Laminatböden und der Gang mit einem Holzboden belegt. Alle Wände sind mit Verputz gestrichen. Renovationen Das Einfamilienhaus wurde im Jahr 2019/2020 renoviert. Dabei wurden folgende Arbeiten ausgeführt:UG:- neuer Betonsockel für zusätzliche Waschmaschine oder Tumbler- neue Türe zum Garten aus Kunststoff/Metall- neues Fenster aus Kunststoff Richtung Garten (Ersatz altes Holzfenster)- neuer Elektrokasten- neuer Controler für Ölheizung- neue Abflussleitung aus PV- neuer Wasseranschluss zur Strasse- neuer Elektroanschluss zur StrasseEG:- Neue Böden im Wohnzimmer (Laminat), Gang (Platten), Küche (Platten) und WC (Platten).- WC im Gang komplett neu mit Geberitwandspülung und neuer Abflussleitung aus PVC- Küchengeräte und -Schränke allesamt ersetzt- Neue Warmwasserleitung im WC1. OG: -WC im Gang komplett neu mit Geberitwandspülung und neuer Abflussleitung aus PVC- Neuer Plattenboden im WC- Boden im Badezimmer neu + Einbau separate Dusche- Schleifen, Bonern bestehender Eichenböden- Neue Warmwasserleitung im WC2. OG:- Einbau neues Kunststofffenster im Schlafzimmer- Schleifen, Bonern bestehender EichenbödenHolztreppe: Sanierung, Schleifen, ÖlenDach: Sichtbare Holzplanken neu geschliffen, geölt.Allgemein: -Elektroleitungen komplett erneuert inkl. neuer Sicherungskasten im Keller.-Wasserleitung (Abfluss WCs) neu. - Sanierung Holzvordach Richtung Garten.- Innenwände aus Verputz renoviert/gestrichen- Gartenhaus neu aussen gestrichen- Fassade komplett erneuert sowie neue Abflussrohre aus Kupfer- Aussendeck im Garten montiert- Hinterhofboden sowie Waschküchenboden neu gestrichen
1 / 12
6.5 rooms155m²CHF 3,950.–
4104 Oberwil BL

Residential Oasis with Far-Reaching Views in a Preferred Location

Residential oasis with far-reaching views in a preferred location Here, you can expect a well-thought-out room concept with all the advantages of a modern house. This spacious semi-detached house is located in a sought-after residential area, offering its inhabitants a quiet living atmosphere. Recreational areas, schools, kindergarten, shopping facilities, and public transport are within walking distance.Inside, the house exudes a cozy atmosphere. On the ground floor, there is a living and dining area with a spacious kitchen and direct access to the terrace and garden. The floor-to-ceiling windows provide ample natural light. The built-in ceiling spots in the kitchen and entrance area further emphasize the modern touch of this property.The house has three bedrooms on the upper floor, some with above-average room height. Additionally, there is a large bathroom with a shower, double sink, and toilet on this floor. One of the highlights is certainly the charming attic with equally high ceilings. Here, you can enjoy a spacious room with far-reaching views. In the basement, there is another fully usable, heated room with daylight, a bathroom, a large laundry room, and two cellars. A spacious parking space also belongs to the house.The property is rounded off by the beautifully designed, idyllic garden. Surrounded by plenty of greenery, you can enjoy the sun hours and privacy here.So, no wishes are left unfulfilled. Take advantage and convince yourself!This Immobilia Suisse offer includes:- Quiet and family-friendly residential area- Idyllic garden with good sunlight- Terrace with covered seating areas- Living room with large window fronts- Rooms with extra-high ceilings and far-reaching views- Bathroom with shower, double sink, and toilet- Bathroom with bathtub, sink, and toilet- Guest toilet- Spacious parking space with space for up to 2 vehicles- Recreational areas, schools, shopping facilities, and public transport are within walking distanceand much more?Interested? We would be happy to take you on a non-binding tour!Do you want to sell your house or apartment worry-free?We will tell you the current market value of your property, discreetly and non-bindingly! Are you interested in a first non-binding exchange of ideas? Don't hesitate to contact us.We look forward to hearing from you.

1 / 6
  • Balcony / Terrace
  • Parking space
4.5 rooms108m²CHF 3,150.–
4107 Ettingen

Row House with Comfort and Private Power

This charming 4.5-room row house in Ettingen offers a lot of space to arrive and breathe on 108 m². High-quality plank and parquet floors, underfloor heating in the living room, and air conditioning provide comfort all year round. The modern, equipped kitchen invites you to cook together. The terrace and garden seating area are ideal for families, couples, or home office lovers. Public transport is nearby, and a parking space is available. Sustainable thanks to the air-water heat pump and powerful photovoltaic system.This BETTERHOMES offer is characterized by the following advantages:- high-quality plank floor- modern, equipped kitchen- terrace- public transport nearby- parquet floor- garden seating area- underfloor heating in the living room- parking space- air-water heat pump in combination with a powerful photovoltaic system- air conditioning- and, and, and ...Interested? Contact us for a non-binding viewing!Didn't find anything suitable? Over 2,000 more offers at: www.betterhomes.ch - the real estate fair mediatorWant to market your own property?Take advantage of our know-how: https://www.betterhomes.ch/de/profitierenDo you want to have a property valued?Find out its value now with our free valuation, immediately and non-binding!https://www.betterhomes.ch/de/knowledge/estimationMore detailsLocation: goodCondition: goodBathrooms / wet cells: 3 (1x shower / sink / toilet, 1x toilet / sink, 1x toilet / sink / shower)Public transport: Tram, 200 m / Bus, 200 mSchools: Primary school, 600 mShops: Coop, 500 m / Denner, 500 m

  • Balcony / Terrace
  • Parking space
1 / 6
  • Parking space
5.5 rooms170m²CHF 4,000.–
4104 Oberwil BL

TOP LOCATION, DREAM VIEW, HOME

Semi-detached house in top location in Oberwil BL with a dreamy view. On 170 m² of living space, you can expect spacious 5.5 rooms, a modern open kitchen with granite countertops, and a family-friendly room layout. Upstairs, there are three bedrooms, including a large master bedroom. An additional, flexibly usable room in the basement is ideal as a home office, hobby, or guest room. The low-maintenance garden invites you to relax, and there are two parking options. Ideal for families and couples with space requirements.This BETTERHOMES offer is characterized by the following advantages:- Corner house with top location- beautiful view- spacious 5.5 rooms- modern open kitchen with granite countertops- three bedrooms upstairs- large master bedroom- flexible room in the basement- low-maintenance garden- double parking option- family-friendly room layout- and, and, and ...Interested? Contact us for a non-binding viewing, also online viewing possible!Not found anything suitable? Over 2,000 more offers at: www.betterhomes.ch - the real estate fair mediatorDo you want to market a property yourself?Take advantage of our know-how: https://www.betterhomes.ch/de/profitierenDo you want to have a property valued?Find out its value now through our free valuation, immediately and non-binding!https://www.betterhomes.ch/de/knowledge/estimationMore detailsLocation: quiet location Condition: goodBathrooms / wet cells: 2 (1x WC / bathtub / double sink, 1x WC / sink)Heating system: heat pumpPublic transport: bus, 170 m / tram, 700 mSchools: kindergarten, 600 m / primary school, 1.1 km / secondary school, 1 km / high school, 1.9 kmShops: Coop, 800 m

  • Parking space

Other interesting objects