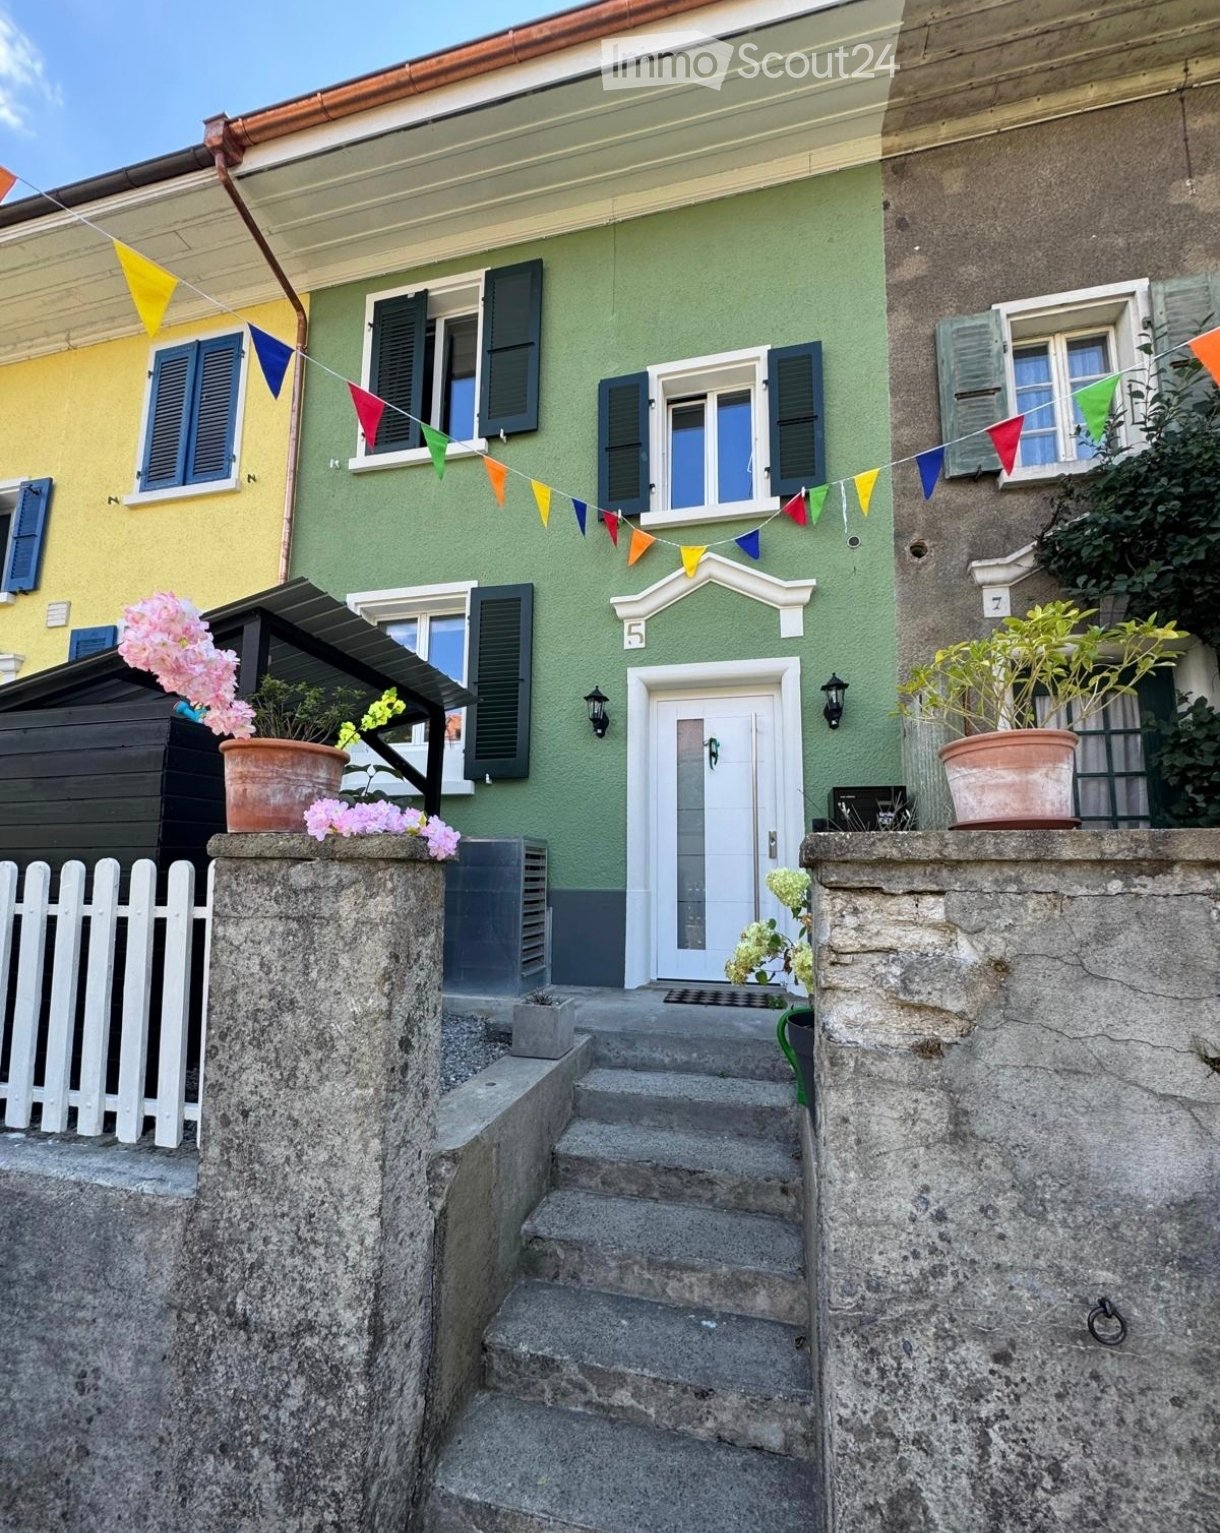
Stöckacker (Bern) - Single house rent

We recommend expanding your search criteria to get similar results. The current filters didn’t return any matches.

If you don’t want to change your current search criteria, we recommend creating a search alert, so you’ll be notified when matching offers become available.

More objects in your automatically expanded search area
20 results - Radius: + 10km
1 / 14
8.5 roomsCHF 3,950.–
Top
3074 Muri b. Bern

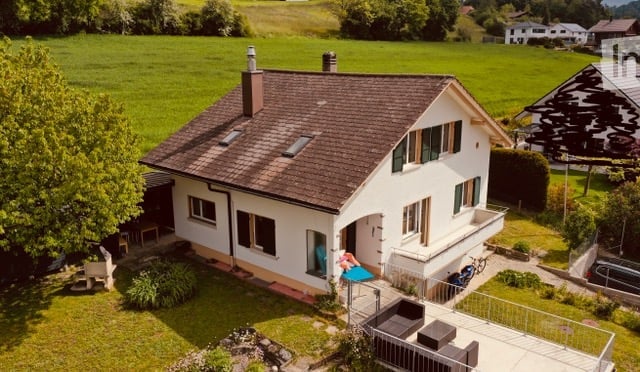
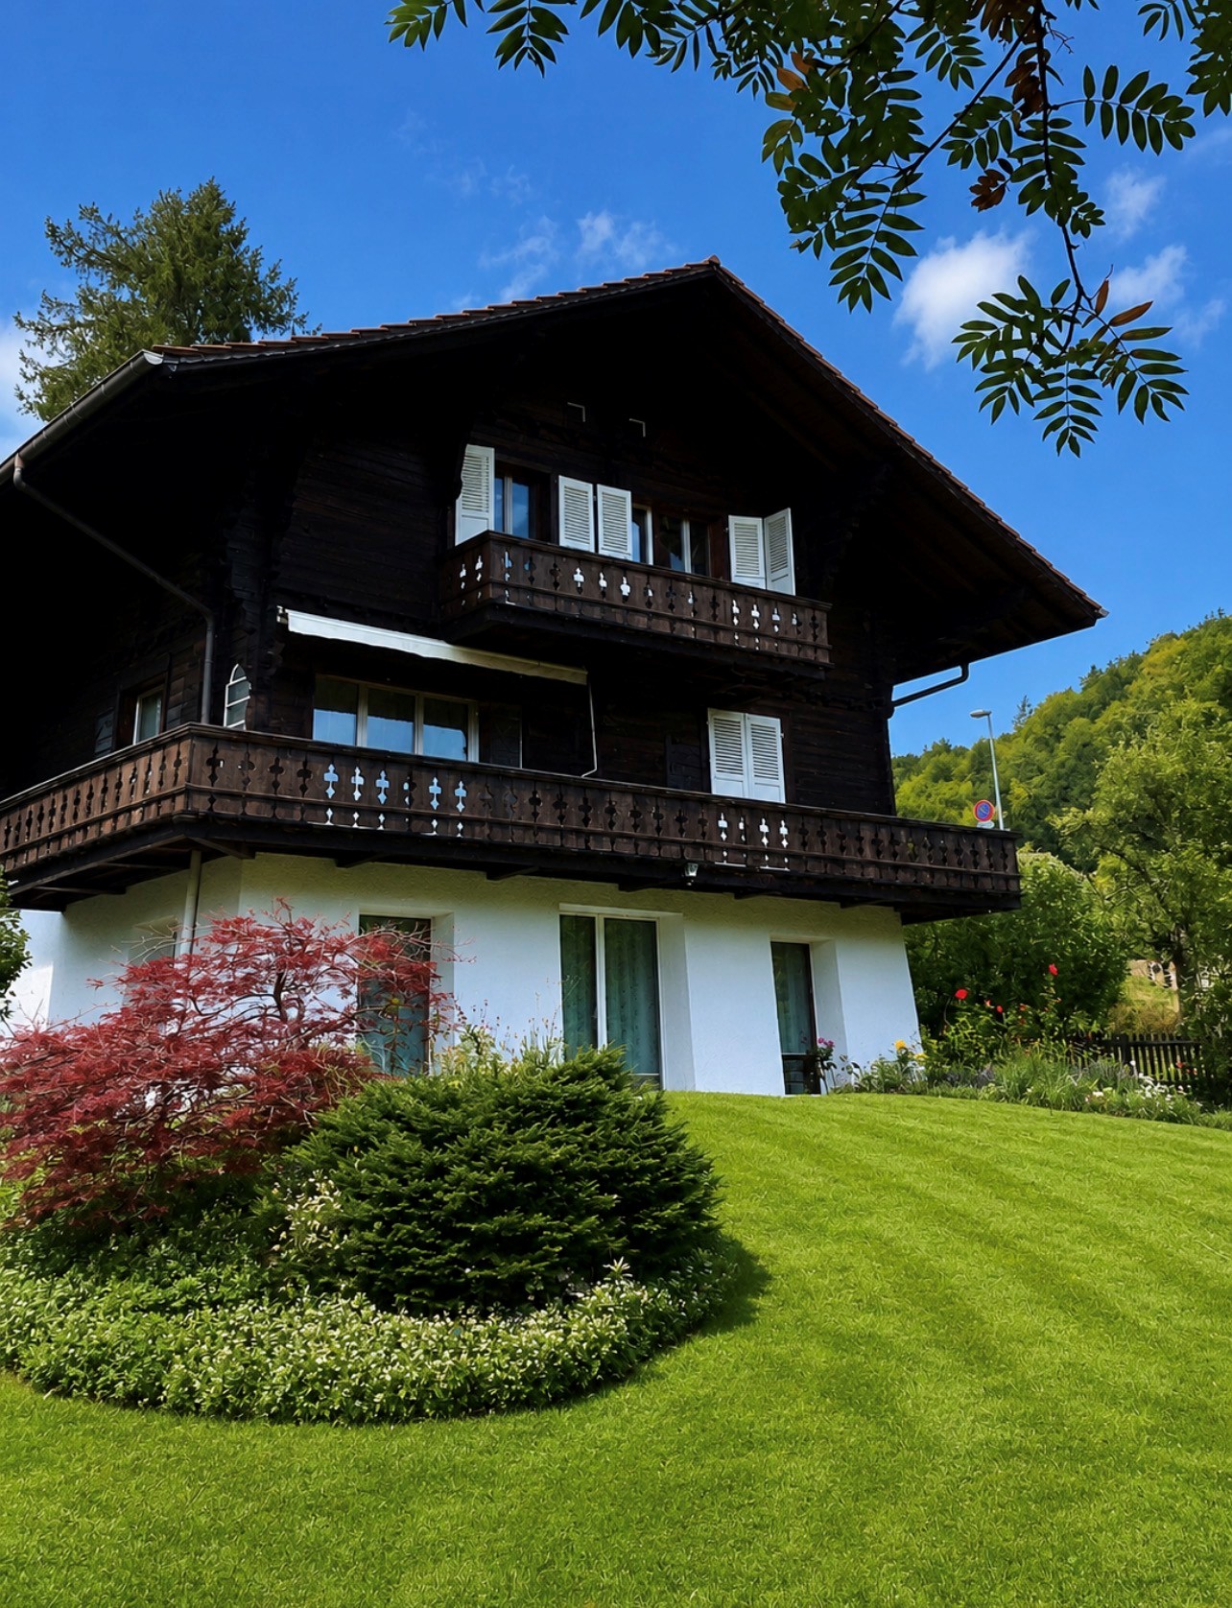
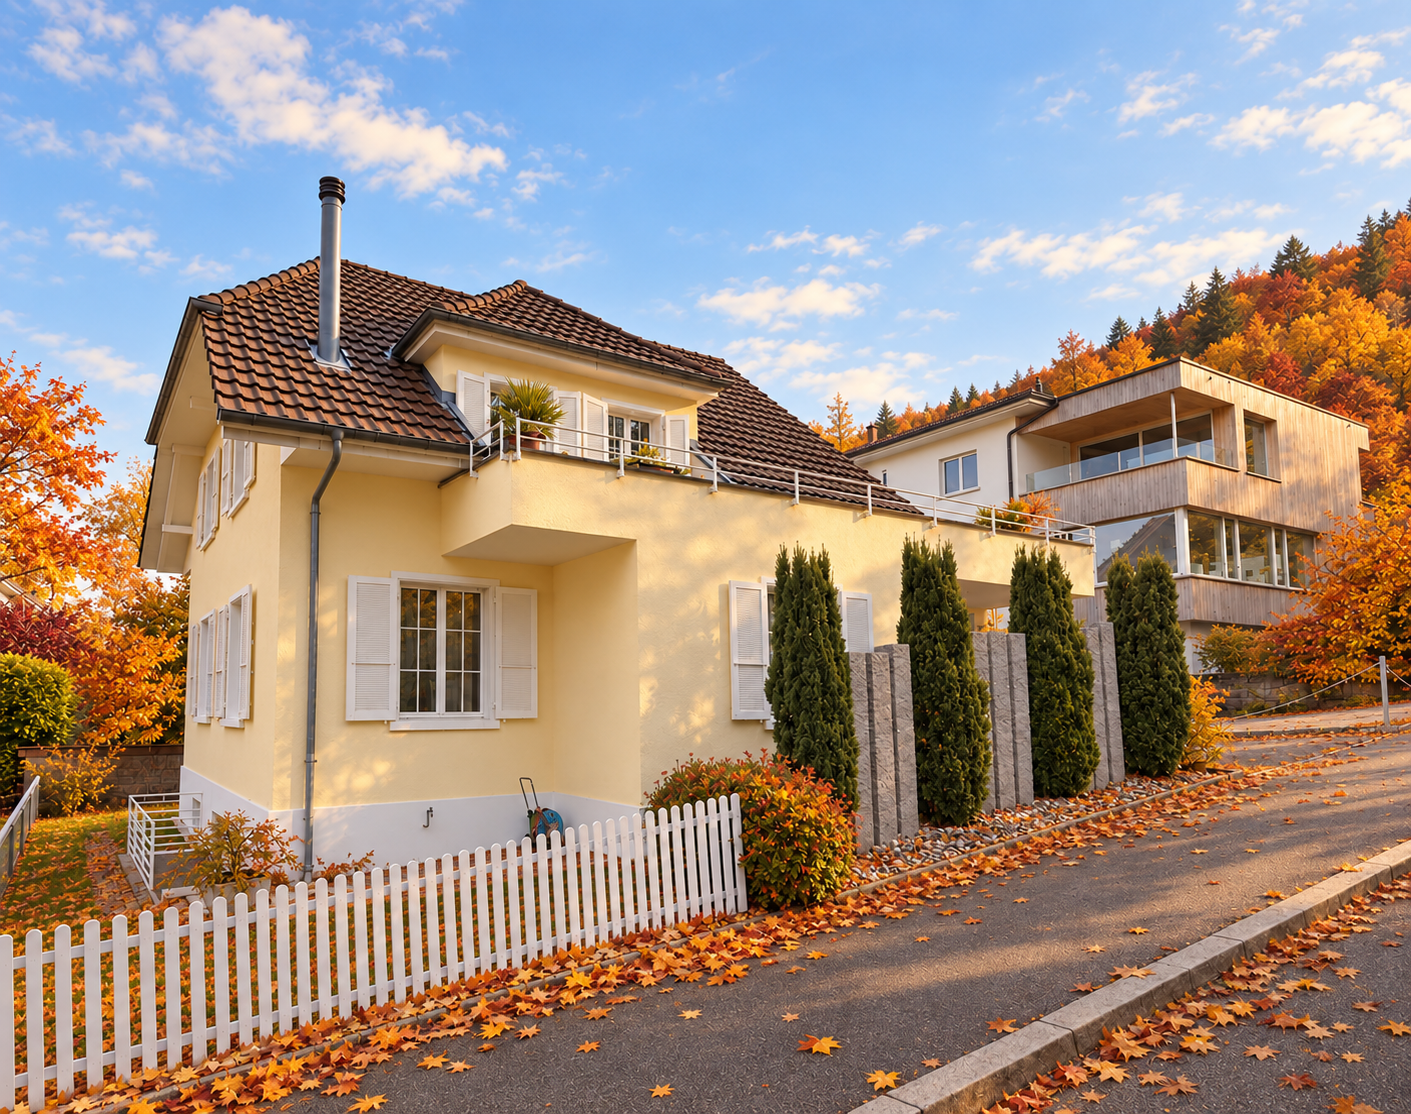
8½-room single-family house with double garage in a privileged location in Muri near Bern for rent

8½-room single-family house with double garage in a privileged location in Muri near Bern for rent In a preferred location above the Aare in Muri near Bern, this charming single-family house awaits you with a lot of privacy and a spacious garden.At the same time, you benefit from an excellent infrastructure: shopping facilities, public transport, compulsory schools, day schools, and the international school are quickly accessible.The house is entered through a inviting entrance and impresses with its charming room layout and pleasant living atmosphere. On the ground floor, there is a bright living area with a chimney as well as an open dining room with direct access to the terrace and the well-kept garden. This floor is complemented by another room, which is ideal as a study or guest room, a vestibule with a sink and guest toilet, as well as the kitchen.On the upper floor, there is a bedroom with access to the balcony, two more rooms, an additional room that can be used ideally as a dressing room or storage space, a shower with toilet, and a bathroom with a bathtub.The basement includes a fitness or hobby room, a wine cellar, the heating and technical room, and a laundry room with direct exit. The offer is rounded off by a spacious double garage with a sink. In front of the double garage, there are also two practical outdoor storage spaces available on the driveway.If you are interested, we look forward to your contact by email (caterina.eggli@bluewin.ch). We will be happy to arrange a personal viewing appointment afterwards.

1 / 12
6 rooms178m²CHF 2,600.–
Blattishusstrasse 5, 3182 Ueberstorf

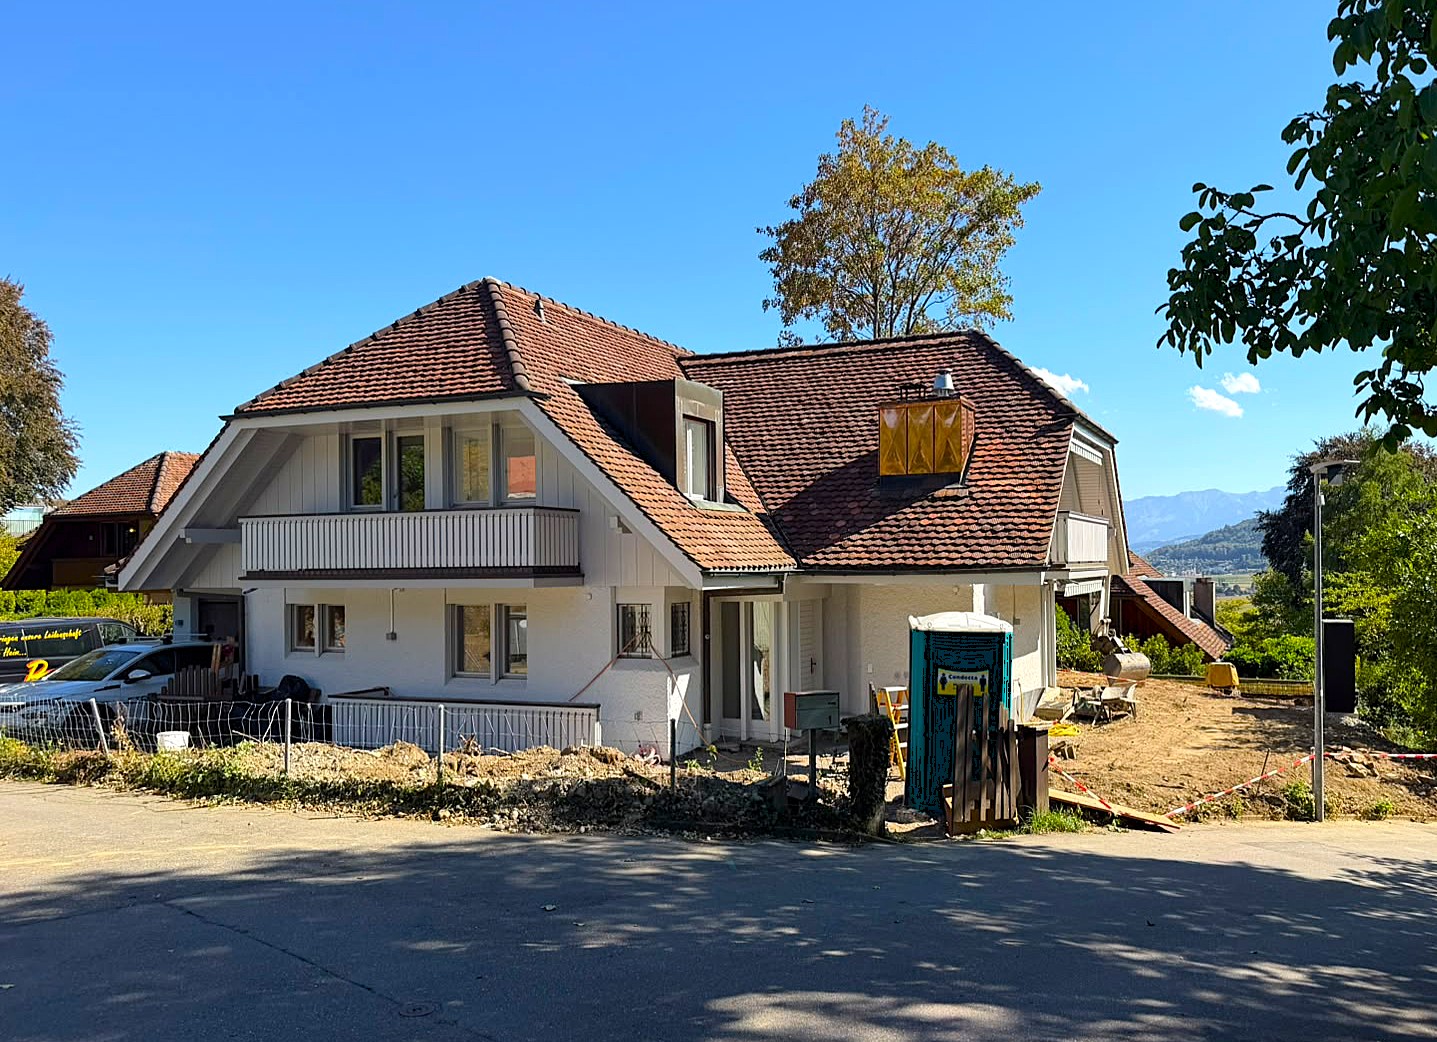
Quietly located and bright 6-room single-family house in Ueberstorf

In the municipality of Ueberstorf, between Bern and Fribourg, this bright, partially renovated single-family house in 2023 is located on the edge of the Guldifeld in a quiet residential area. The property includes an area of 565 m² and offers sufficient space for you and your family on 178 m² of living space.Ground floor • Spacious living room with fireplace • Room with 20 m², usable as a bedroom, office or playroom • Modern, well-equipped kitchen with all common appliances • Two wet cells: bathroom with bathtub and shower as well as a separate guest toilet • Winter garden with good lighting, usable as an additional living room Upper floor • Two rooms with various uses • Bathroom with shower • Both rooms have direct access to an attic compartment for additional storage space • A third attic compartment, accessible from the corridor, offers further storage possibilities Basement • Double garage with water connection • Laundry room with washing tower and sink • Heated hobby or party room • Heated storage room for flexible storage options • Classic cellar room • Heating room Optional purchaseThere is the possibility to purchase the property as well as the adjacent building land parcel with 440 m² at a later date. • Realize another property on the additional parcel • Expand your garden The ancillary costs are borne by the tenant.The most important at a glance • In total six rooms on three floors • Modern kitchen • Two bathrooms (one with shower, one with bathtub and shower) • Separate guest toilet • Room height of 2.45 m • Spacious basement with double garage, laundry room, hobby room, storage room, cellar and heating room Have we aroused your interest? Do not hesitate to arrange a non-binding viewing appointment. Contact us at 058 510 84 00 or send an email to info@trendwerk.ch.

Travel time
-
1 / 32
6 rooms141m²CHF 2,850.–
Alpenstrasse 16, 3045 Meikirch

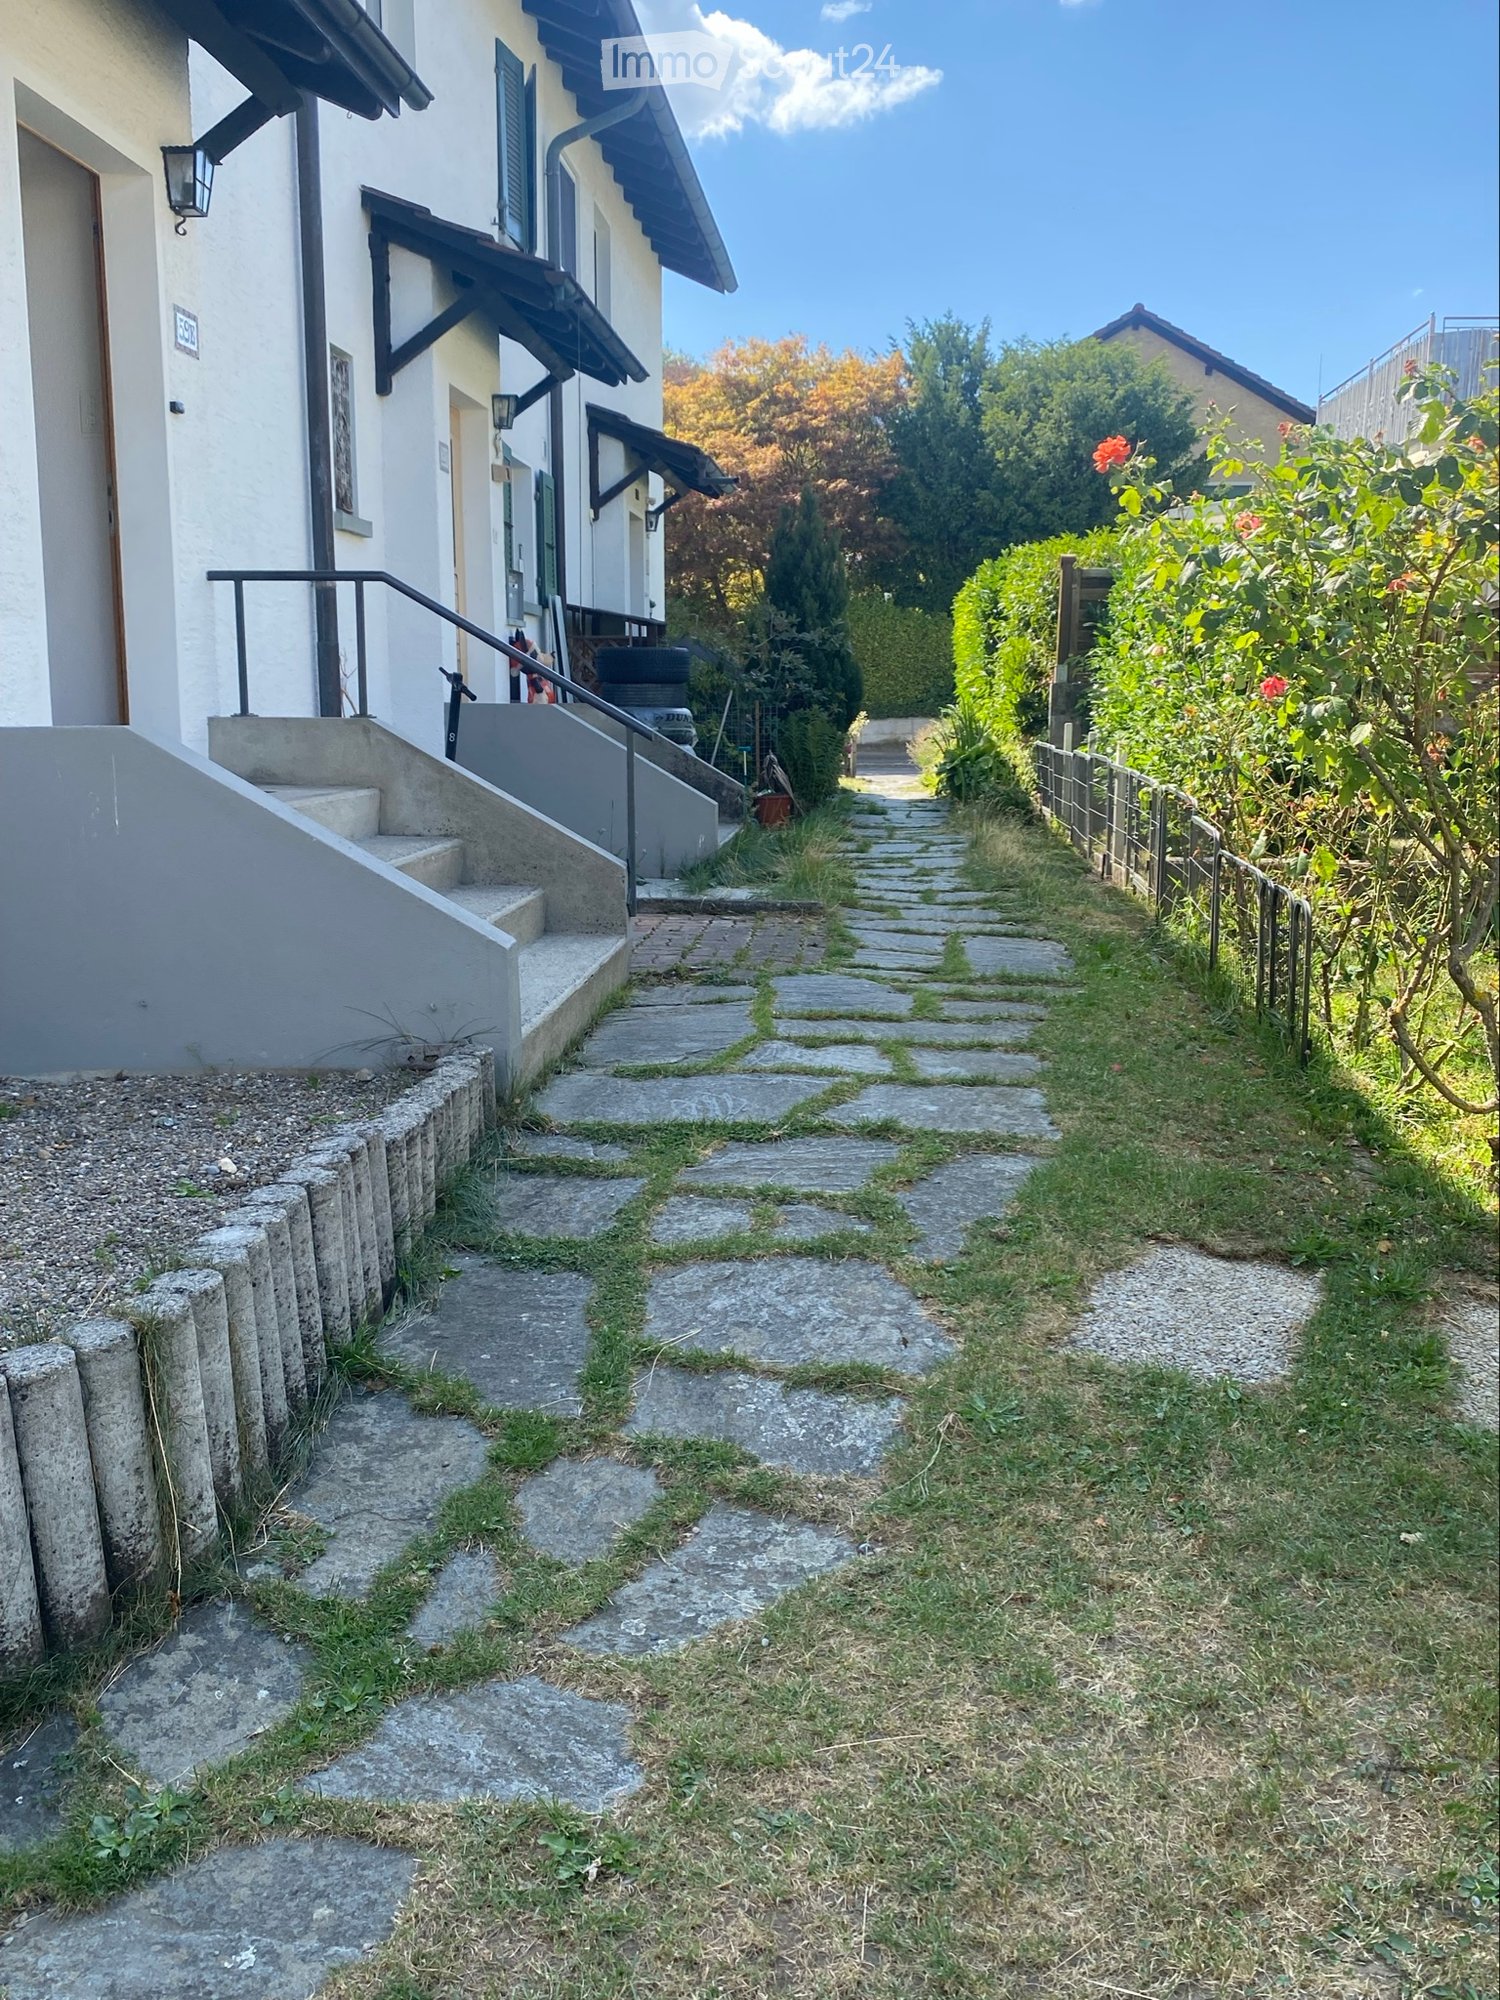
Detached 6-room single-family house with beautiful garden, balcony, garage, and parking space

There are houses that offer living space. And there are houses that create space for life. At Alpenstrasse 16 in the idyllic village of Grächwil, Meikirch municipality, you will find a detached 6-room single-family house with approximately 141 m² of living space and a total of around 180 m² of usable space.The spacious and versatile room offer, the beautifully designed garden, and the protected outdoor areas provide plenty of space for shared living, personal retreats, and relaxed hours in the green.The property presents itself in the typical style of the 1970s and was partially renovated and refreshed in 2026.Your advantages at a glance • Detached 6-room single-family house • Around 140 m² of living space, around 180 m² of usable space • Heated area: 163 m² • 632 m² large plot with beautiful garden • Partially renovated and refreshed in 2026 • Spacious and versatile room offer • Freshly renovated bathroom with bathtub on the upper floor and separate toilet • Guest toilet on the ground floor • Shower and toilet in the basement • Heated hobby room with daylight in the basement • Chimney for cozy hours • Beautifully designed garden • Spacious, protected pergola • Balcony with a view of the green and the Gantrisch area • Garage and two to three outdoor parking spaces • Attractive recreational area right in front of the door • Quiet, rural living situation with good connection to the Bern region and Lake District Rent structureNet rent: CHF 2,850.00 per monthAdditional costs will be billed directly to the tenant.Available fromOctober 1, 2026, or by agreementRoom description:Basement12 m² room heated22 m² hobby room heated2 m² shower/WC8 m² cellar22 m² garageGround floor12 m² kitchen37 m² living room with chimney12 m² entrance hall10 m² terrace27 m² pergola1st floor21 m² parent's room19 m² children's room 111 m² children's room 29 m² entrance hall/corridor6 m² bathroom and separate WC8 m² balconyAttic75 m² atticHave we piqued your interest? Convince yourself during a personal visit of the qualities of this special property.We look forward to your contact and to showing you this home personally.

Travel time
-
1 / 13
6.5 rooms150m²CHF 3,610.–
3038 Kirchlindach

6.5-room single-family house with garden in Kirchlindach

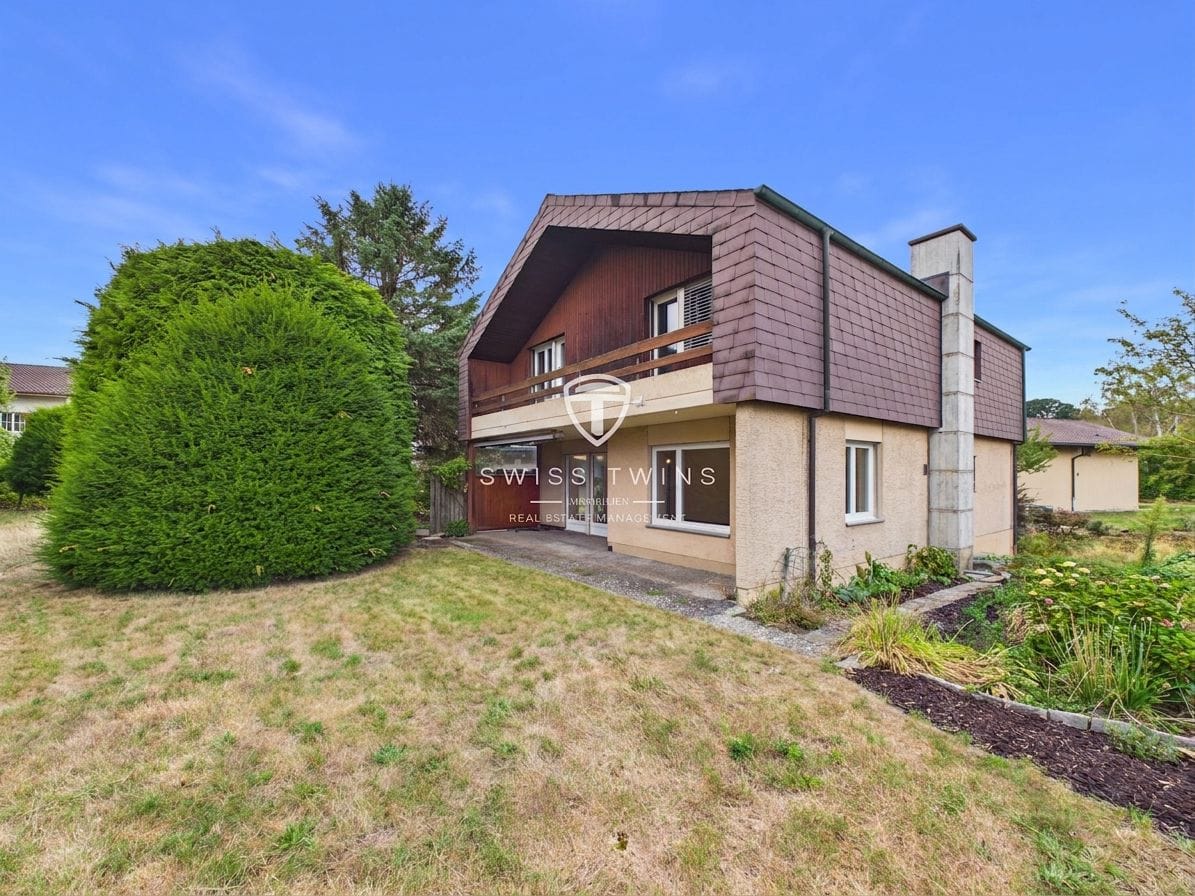
Freshly renovated 6.5-room single-family house with large garden in KirchlindachWelcome to your new home in Kirchlindach.This detached 6.5-room single-family house impresses with generous space, a versatile floor plan, and an extensive garden. On three floors, you have approximately 150 m² of net living space or around 198 m² of gross living space at your disposal – ideal for families, couples with increased space requirements, or people who want to combine living and working under one roof.The single-family house, built in 1979 and renovated in 2026, presents itself in a well-maintained and modern condition. As part of the renovation, the windows and floor coverings were renewed, among other things. Spacious living on three floors The 6.5 rooms offer a variety of uses. Whether children's rooms, home office, guest rooms, hobby rooms, or personal retreats – the room offer can be flexibly adapted to your individual needs.The functionally arranged kitchen adjoins the bright living and dining areas and blends harmoniously into the room concept. Two bathrooms and a separate guest toilet also provide comfortable convenience for several occupants in everyday life. Plenty of outdoor space in your own garden A special highlight is the approximately 690 m² large plot with its spacious garden. The outdoor area offers plenty of space for family life, play, and leisure, garden projects, or relaxed hours in the green.For your vehicles, a single garage and an additional outdoor parking space are available. Modern home technology For comfortable living, a air-water heat pump with heat distribution via radiators provides. The home technology is supplemented by two solar panels. Quiet living and good access to Bern Kirchlindach combines an attractive, quiet living location with good accessibility to the city of Bern. The municipality has a direct public transport connection to Bern and offers shopping facilities, schools, and diverse local recreation opportunities.The Wohlensee and the surrounding hiking and walking trails invite you to enjoy nature directly in front of your doorstep.Distances: • Unterzollikofen train station: approx. 3.6 km • Bern motorway access: approx. 3.8 km • Bern-Belp airport: approx. 11.7 km The most important facts at a glance • 6.5 rooms on 3 floors • Approx. 150 m² net living space • Approx. 198 m² gross living space • Approx. 690 m² plot size • Year of construction 1979 • Renovated 2026 • Renewed windows and floor coverings • 2 bathrooms and separate guest toilet • Spacious garden • Single garage and 2 outdoor parking spaces • Air-water heat pump • 2 solar panels • Gross rent: CHF 3,610.– / month • Additional costs: CHF 300.– / month incl. • Available immediately Have we sparked your interest? We would be happy to show you this attractive single-family house in person and look forward to presenting the diverse living possibilities to you on site.Contact us for further information or to arrange a viewing appointment. Swiss Twins Immobilien – Real Estate ManagementYour reliable partner for real estate, rentals, and professional management.

1 / 13
  • Balcony / Terrace
  • Parking space
5.5 rooms130m²CHF 2,870.–
Gurtenstrasse 8e, 3122 Kehrsatz

5.5-room single-family house with a dreamy view and a spacious terrace in Kehrsatz

In a quiet and preferred residential area on Gurtenstrasse 8e in Kehrsatz, we rent this exceptional 5.5-room single-family house with approximately 130 m² of living space.The property convinces with its unobstructable location, beautiful views, spacious outdoor areas, and an interesting room concept over several living levels. The architecture and materials used give the house a unique character.A particular highlight is the spacious terrace on the upper floor. From here, you can enjoy a magnificent view of the surroundings and the opposite wooded slopes. Additionally, a private garden with a lawn area is available in the lower part of the house.The bright living area is characterized by the large window fronts and the beautiful view. A fireplace provides a pleasant and cozy atmosphere in the cooler season. The kitchen is directly integrated with the dining and living area and offers short distances in everyday life.The house offers versatile usage possibilities with its 5.5 rooms and is ideal for couples, families, or people who want additional space for a home office or guests.The property includes a private garage and two additional parking spaces, providing comfortable parking options.The most important features5.5-room single-family houseapprox. 130 m² living spaceproperty well-maintained (see list of renovations)parquet floors in the living roomsnew air heat pump, built in 2026quiet and preferred residential areaunobstructable location with beautiful viewsspacious terrace on the upper flooradditional private garden areabright living area with large window frontsfireplacekitchen with direct connection to the dining and living areaseveral living levels with individual room concept1 garage2 additional parking spacesmuch privacy and high living qualityLiving with a view and plenty of spaceThose who appreciate a quiet residential area, plenty of space indoors and outdoors, and a special view will find a home with exceptional living quality here. The elevated location and the spacious terrace create a living feeling that clearly differs from a classic rental apartment.Have we sparked your interest?We would be happy to present the property to you in the context of a personal viewing. We look forward to your contact.

  • Balcony / Terrace
  • Parking space
Travel time
-
1 / 12
7.5 rooms240m²CHF 4,750.–
Tulpenweg 52, 3098 Köniz

Spacious single-family house with garden paradise

In a popular and family-friendly residential area in Köniz, this beautiful single-family house awaits you. Thanks to the good infrastructure and direct public transport connection, you can enjoy a high quality of life on the outskirts of the city of Bern. The house convinces with a spacious space offer and its own garden, which offers a lot of space for relaxation and leisure. After a partial renovation, the property presents itself in a well-maintained condition. The room layout at a glance: Ground floor: - spacious entrance area with wardrobe and guest toilet - representative foyer with curved staircase and space for a lounge area - the modern kitchen as well as the dining and living room can be flexibly connected or separated thanks to sliding doors Upper floor: - guest room with its own shower and toilet - separate bathroom with shower and toilet - study/office for home office possibility - five more bedrooms, some with vinyl floors in wood look and carpeted floors - separate bathroom with bathtub and double sink Basement: - heated hobby room - heated laundry room with two washing towers - heated double garage - shelter - utility room Further important information: - a passenger elevator conveniently connects the floors - pets are allowed by arrangement - ancillary costs are directly borne by the tenants Have we sparked your interest? Then arrange your individual viewing appointment today. We look forward to welcoming you on site.

Travel time
-
1 / 13
5.5 rooms120m²CHF 3,950.–
3074 Muri b. Bern

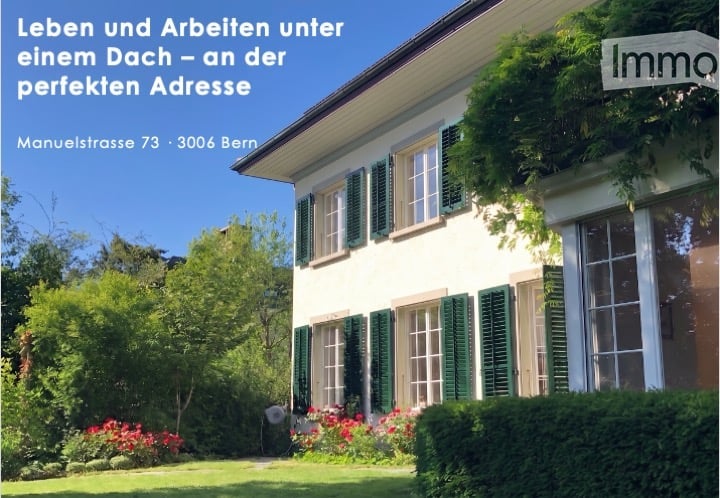
Living with style and character - 5.5 rooms in the Mettlen villa quarter

Stylish living in the Mettlen villa quarter - 5.5-room apartment in Muri near Bern This exceptional 5.5-room apartment in a detached two-family house combines the special charm of 1950s architecture with a carefully modernized and upscale living standard. The property is located in a quiet and sunny spot in the sought-after Mettlen villa quarter in Muri near Bern, surrounded by plenty of greenery and close to attractive recreational areas. The apartment was renovated with great care, preserving the original architectural character while adding modern living comfort. Spacious windows provide bright, friendly rooms, while the beautiful parquet floors and numerous integrated wall cabinets give the home a high-quality and practical note. The heart of the apartment is the spacious living area with a fireplace, which creates a warm and cozy atmosphere, especially in the cooler months. The adjacent dining room offers the ideal setting for shared meals, family evenings, or guests and underlines the representative character of the apartment. The large, modern kitchen offers plenty of space for ambitious cooking and is equipped with high-quality appliances, including a dishwasher, a glass ceramic induction cooktop, and a V-ZUG combi steamer. This combines functionality with a modern equipment standard. Three bedrooms provide comfortable retreats for a family and also leave room for individual needs, such as children's, guest, or home offices. For added comfort, there is a bathroom with a toilet, a separate shower, and an additional separate toilet. Especially in family everyday life, this division enables a pleasant and uncomplicated coexistence. The location is also one of the special qualities of this property. The Elfenau nature reserve and the Muribad are located in the immediate vicinity and offer a variety of opportunities for walks, sports, and relaxation. At the same time, the residents benefit from the proximity to Bern and an excellent starting point for daily work and family life. The International School is also easily accessible, making the apartment particularly interesting for international families, expats, and professionals. Here, the best of two worlds comes together: quiet and stylish living in the greenery with the immediate proximity to the city of Bern. An apartment with character for people who appreciate spacious rooms, classic architecture, and a high-quality living location. Highlights: • 5.5-room apartment in a detached two-family house • Desirable, quiet, and sunny location in the Mettlen villa quarter • Architectural character of the 1950s • Carefully renovated with a high standard of equipment • Three spacious bedrooms • Bright living area with fireplace • Separate dining area for family and guests • Spacious modern kitchen with high-quality appliances: new V-ZUG combi steamer and induction cooktop • High-quality parquet floors • Numerous practical built-in cabinets • Bathroom with toilet, separate shower, and additional separate toilet • Close to the Elfenau nature reserve and Muribad • International School easily accessible • Attractive living location for families, expats, and professionals • Quiet living in the greenery with short distance to the city of Bern Have we sparked your interest in this property? Then we look forward to your contact to arrange a suitable viewing appointment together.

1 / 6
4 roomsCHF 5,820.–
Junkerngasse 54, 3011 Bern

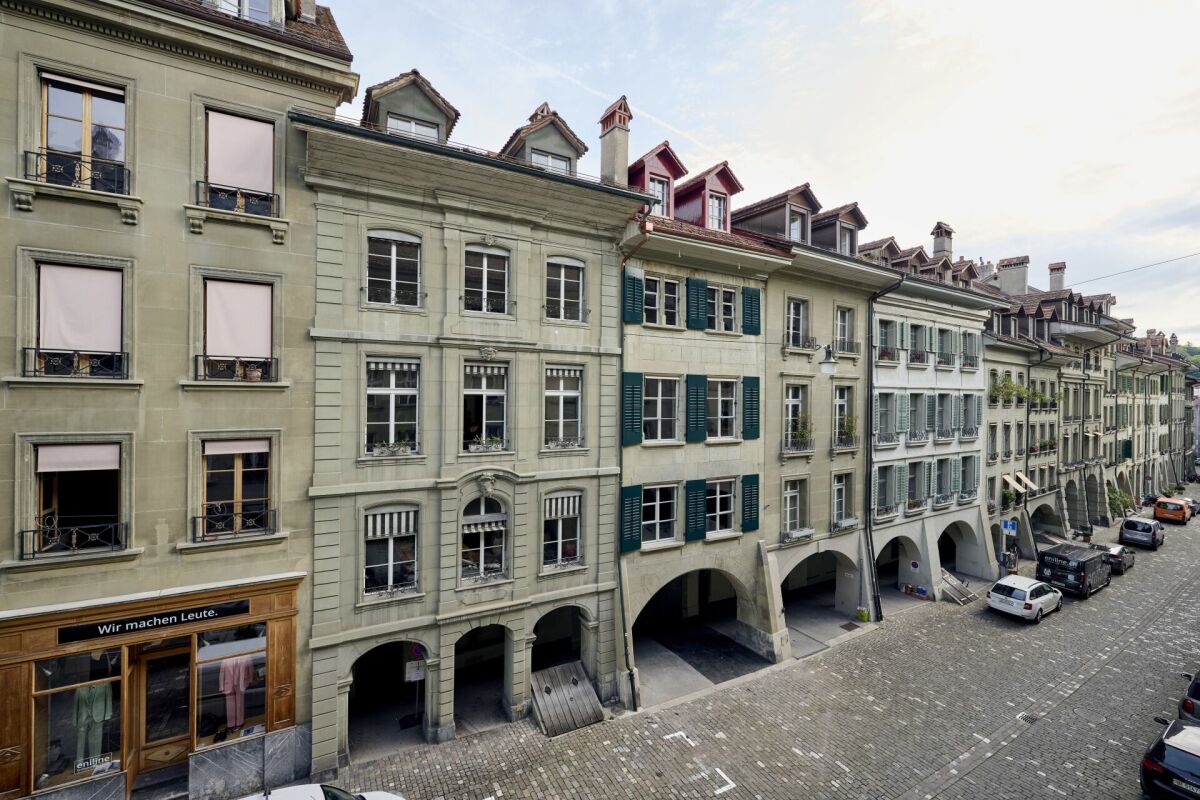
Renovated Old Town Jewel for Rent

After comprehensive renovation and modernization work in 2024/25 by the renowned architectural firm Campanile Michetti Architekten, this historic Old Town property shines in new splendor. With great care, the characteristic condition from the years 1941/1942 was preserved as originally as possible and modern living comfort was integrated at the same time. Thus, the building combines historical architecture with contemporary amenities in a harmonious way.The property spans several floors and impresses with a well-thought-out room concept. On the ground floor, there is a flexibly usable garage with direct access from Junkerngasse. This is suitable as a storage space as well as a combination of parking space and storage room. Adjacent to it is the technical room, where all technical installations are housed. The main entrance with windbreak provides access to the upper floors and creates a functional and inviting entrance area.On the first upper floor, an attractive commercial or service area presents itself, which is ideal as a studio, small office, or for a service company. The area has its own forecourt and a wet cell with WC and shower. At the same time, this area forms the entrance to the apartment above. The second upper floor is open and generously designed, offering the ideal framework for joint cooking and eating.The high-quality kitchen and thoughtful room design create a pleasant living atmosphere. A practical recess was created for additional storage space. On the third upper floor, the spacious living or sleeping area shines. The wet cell with WC and the recess with washing machine and tumble dryer are cleverly positioned and provide additional comfort.The attic forms the retreat of the apartment. Whether used as a living area or bedroom, the room appears bright, inviting, and cozy thanks to the sloping roof and numerous skylights. It offers the ideal atmosphere to relax and leave the daily routine behind. The open design and high ceilings give the room a particularly generous and airy living feel.The property is characterized by its well-preserved historical architecture. Original style elements such as wooden beams and sandstone facades were carefully restored and combined with modern materials. Despite the historical building substance, great importance was attached to energy efficiency. Modern heating technology and high-quality insulation materials ensure contemporary living comfort and sustainable energy use.

Travel time
-