2 results - Houses for rent: 5614 (Sarmenstorf)

1 / 13
5.5 rooms145m²CHF 3,710.–
5614 Sarmenstorf

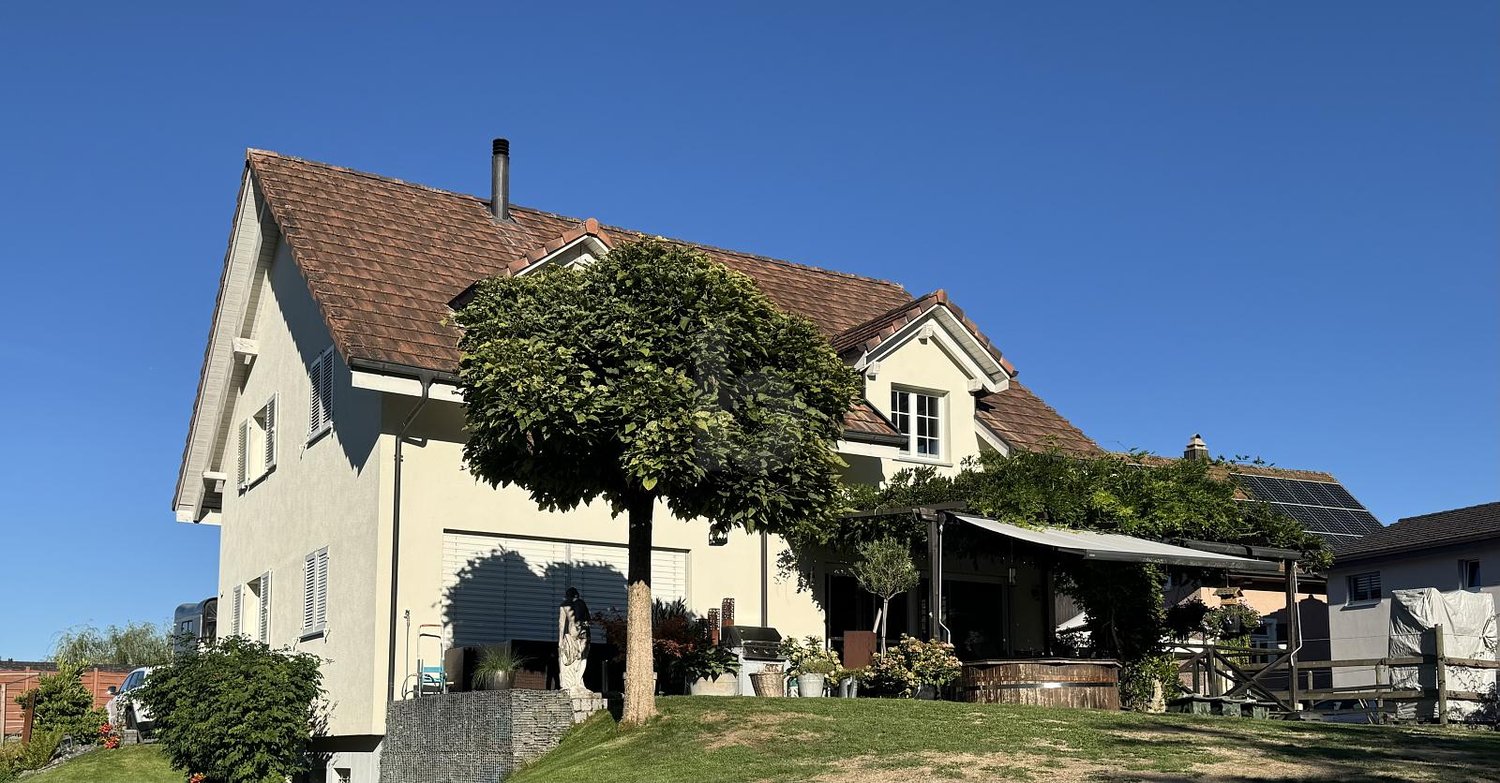
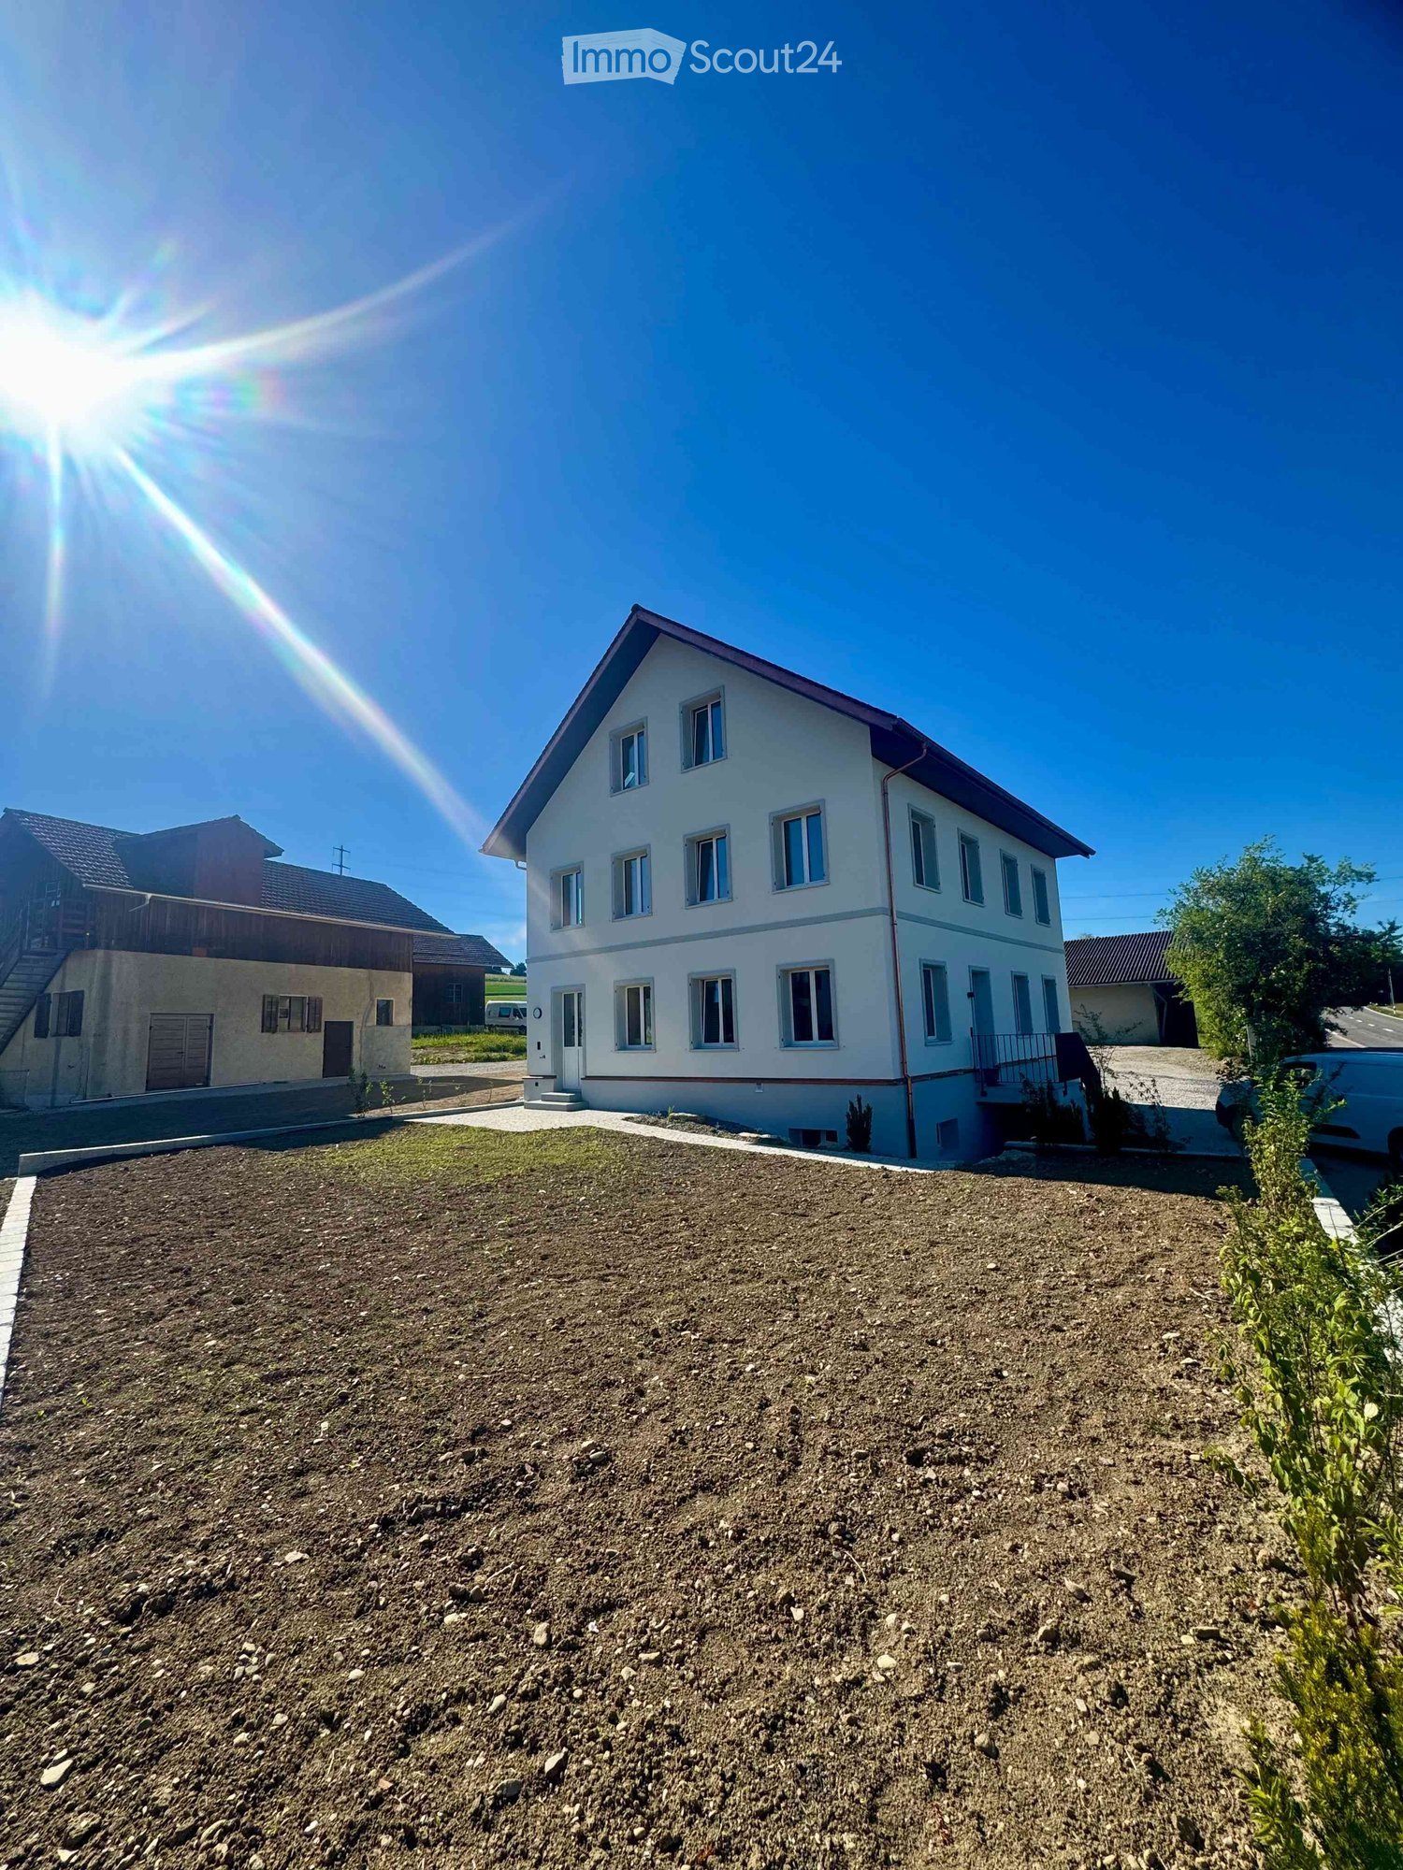
Stylish, modern living with a connection to nature and a far-reaching view to the Alps

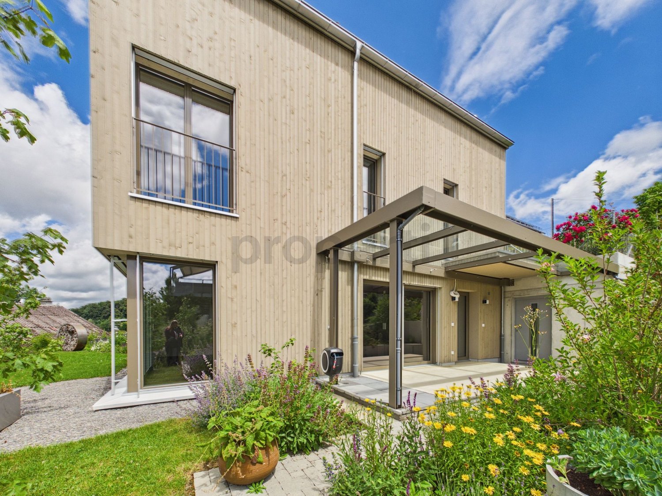
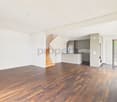
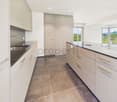
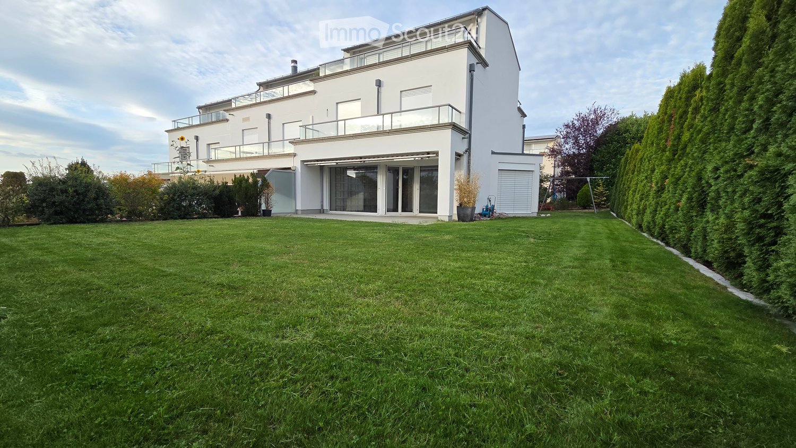
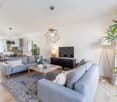
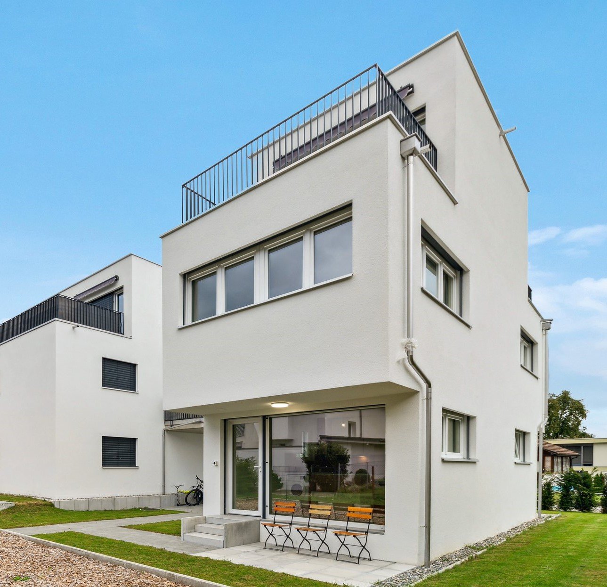
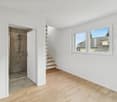
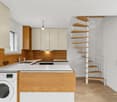
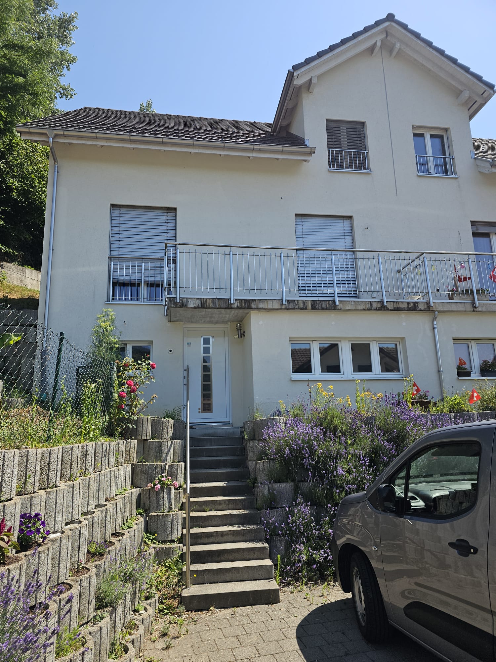
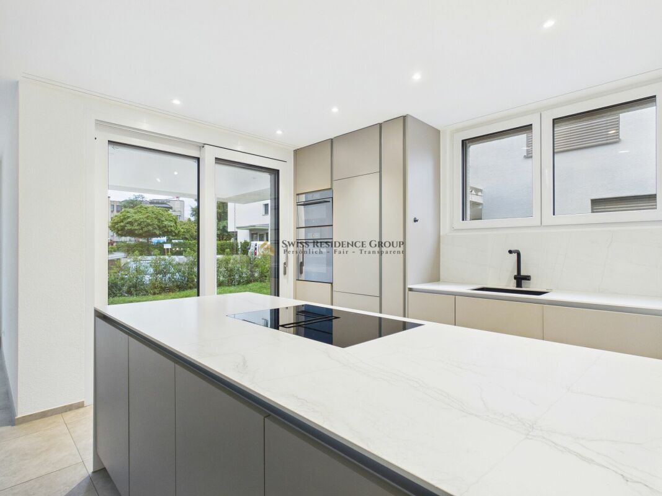
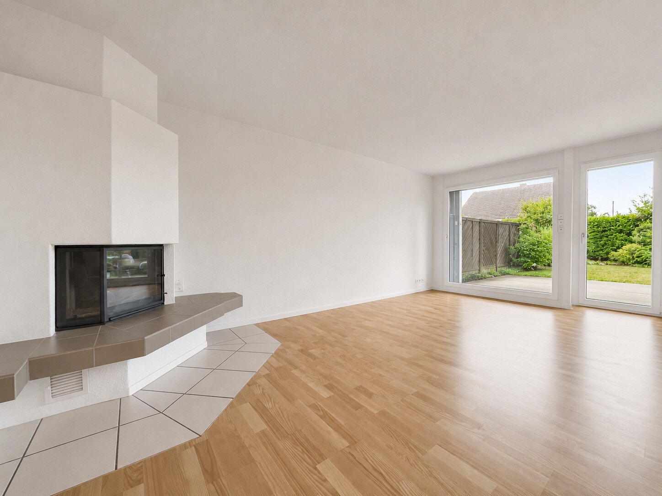
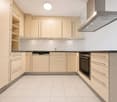
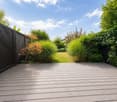
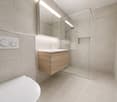
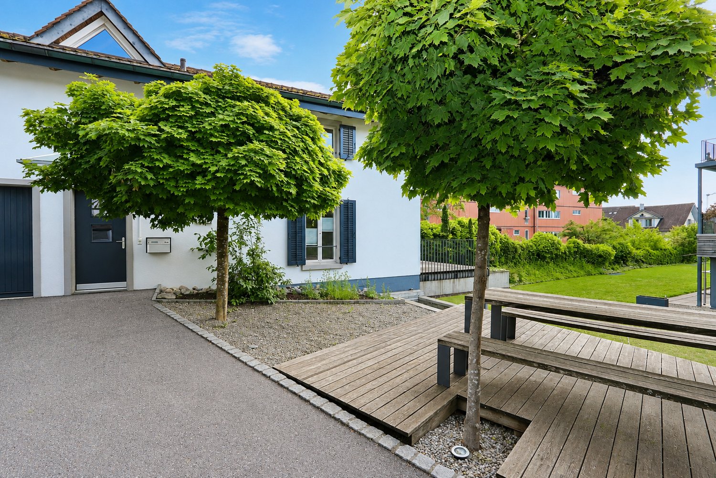
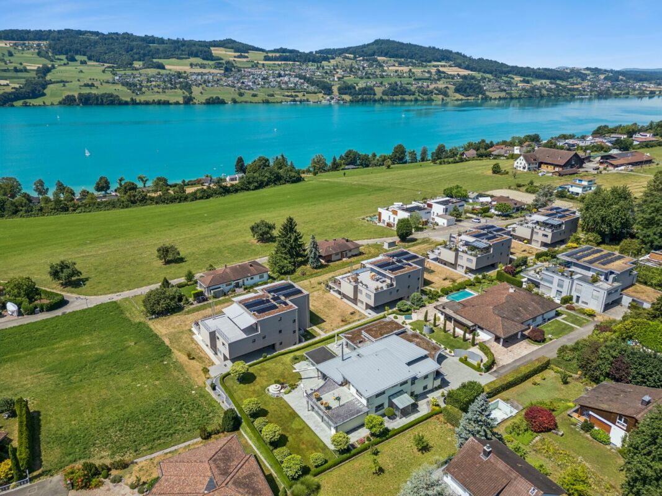
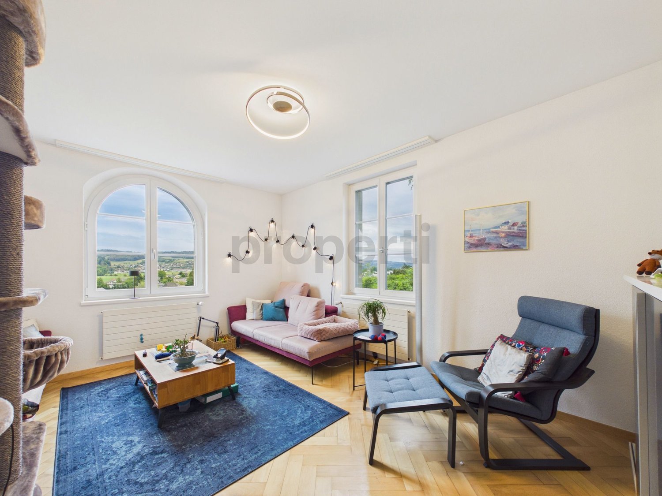
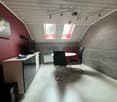
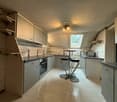
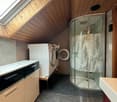
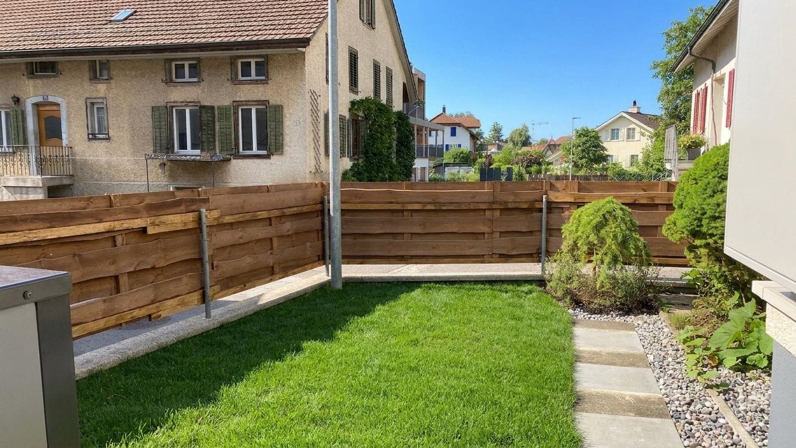
This single-family house, built in 2024, combines sustainable timber construction, modern living comfort, and nature-oriented living. On three floors, you can expect high-quality materials, spacious rooms, and a pleasant room climate. Both upper floors have beautiful bathrooms, and the ground floor has a practical guest toilet.The private natural garden with approximately 100 m² of lawn, a covered seating area, and an additional viewpoint invites you to relax. The beautiful far-reaching view to the Alps gives the property a special character.The property offers the ideal combination of tranquility, nature, and good accessibility. Shopping facilities, public transport, and schools are within comfortable walking distance, while the nearby recreation area begins right outside the front door. This property offer is characterized by: • High-quality timber construction, built in 2024 • Pleasant and healthy room climate • High-quality parquet floors • Modern kitchen with practical reduction • Two bathrooms and a guest toilet • Ground probe heating with cooling function • Household room with washing machine, tumble dryer, and sink on the 1st floor • Beautiful natural garden (100 m²) with various seating areas • Far-reaching view to the Alps • Two spacious garage parking spaces at CHF 120.- per parking space A modern home for all those who appreciate sustainable architecture, comfort, and a special living location. We look forward to your contact and to presenting this attractive property to you in person.

More objects in your automatically expanded search area
18 results - Radius: + 10km
  • Well-maintained lawn in front of a modern two-story house with white exterior, large windows, and a balcony on the upper level.
  • Balcony overlooking a scenic sunset view of a residential area with houses, solar panels, and distant hills.
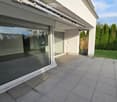
  • Modern glass sliding door opens to a tiled balcony area with a view of the garden and surrounding trees.
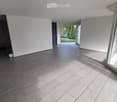
  • Empty room with grey tiled floor, white walls, large windows, and a staircase leading to another level.
  • Empty room with tiled floor, large glass doors leading to a patio, and a built-in shelving unit against the wall.
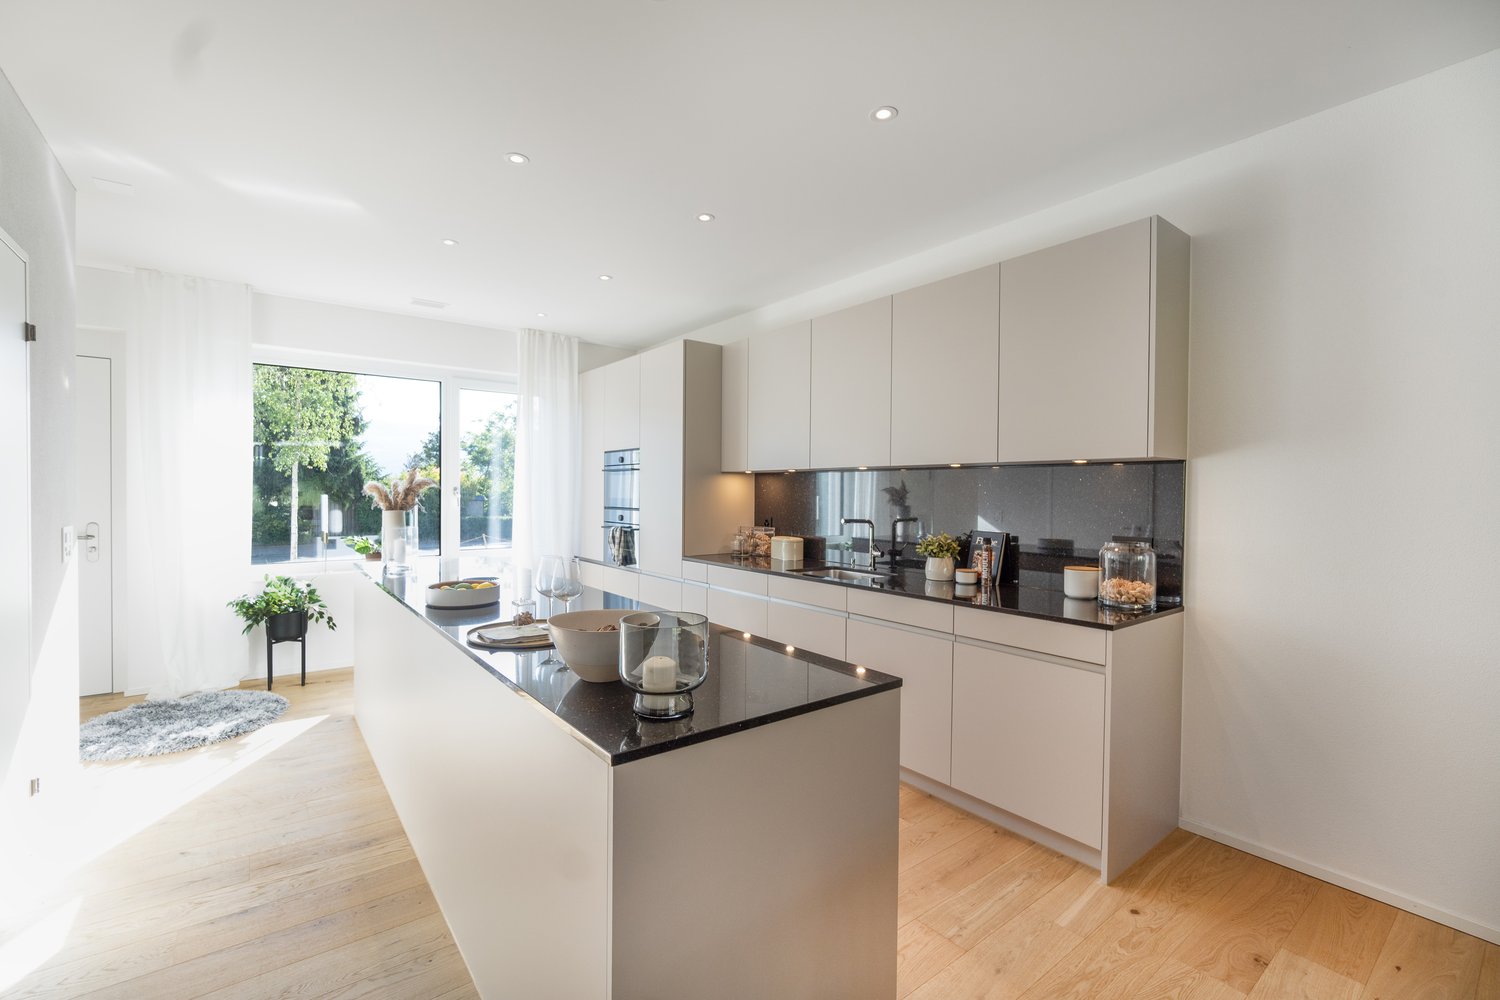
  • Modern kitchen with white and grey cabinets, black countertops, and a stainless steel oven. Features a large window with blinds and a sink with a faucet.
  • Modern kitchen with grey cabinets, black countertop, stainless steel appliances, and a built-in oven. The space includes a sink, a mirror, and a tiled floor.
  • Modern bathroom with a white sink, chrome faucet, round mirror, and soap dispenser on a wooden countertop.
  • Empty room with wooden flooring and white walls, featuring a large sliding glass door leading to a balcony.
  • Empty room with wooden flooring and large sliding glass doors leading to a balcony.
  • Modern bathroom with a double sink, sleek faucet, large mirror with ornate frame, toilet, and built-in storage drawers.
  • Empty room with wooden flooring and white walls, featuring a large window with blinds and a door leading to another space.
  • Modern bathroom with dark tiled walls and floor, featuring a bathtub, toilet, sink, and mirror.
  • Hallway with a glass door featuring floral designs, leading to an office area. The floor is tiled, and the walls are light-colored.
  • Empty room with wooden flooring, large windows, and a staircase leading to another level. No furniture or equipment present.
  • Empty room with wooden flooring, large windows, and a staircase leading to another level.
  • Empty room with tiled floor, white walls, and a single window. No furniture or equipment present.
  • Utility room with a washing machine, sink, water heater, and various pipes.
  • Underground garage with a white Volkswagen car parked inside, concrete floor, white walls, fluorescent lighting, and metal shelving units.
1 / 19
Balcony overlooking a scenic sunset view of a residential area with houses, solar panels, and distant hills.
Modern glass sliding door opens to a tiled balcony area with a view of the garden and surrounding trees.
Empty room with grey tiled floor, white walls, large windows, and a staircase leading to another level.
6.5 rooms200m²CHF 4,200.–
Premium
Lielisloo 28, 8965 Berikon

Spacious 6.5-room row house in a quiet location in Berikon

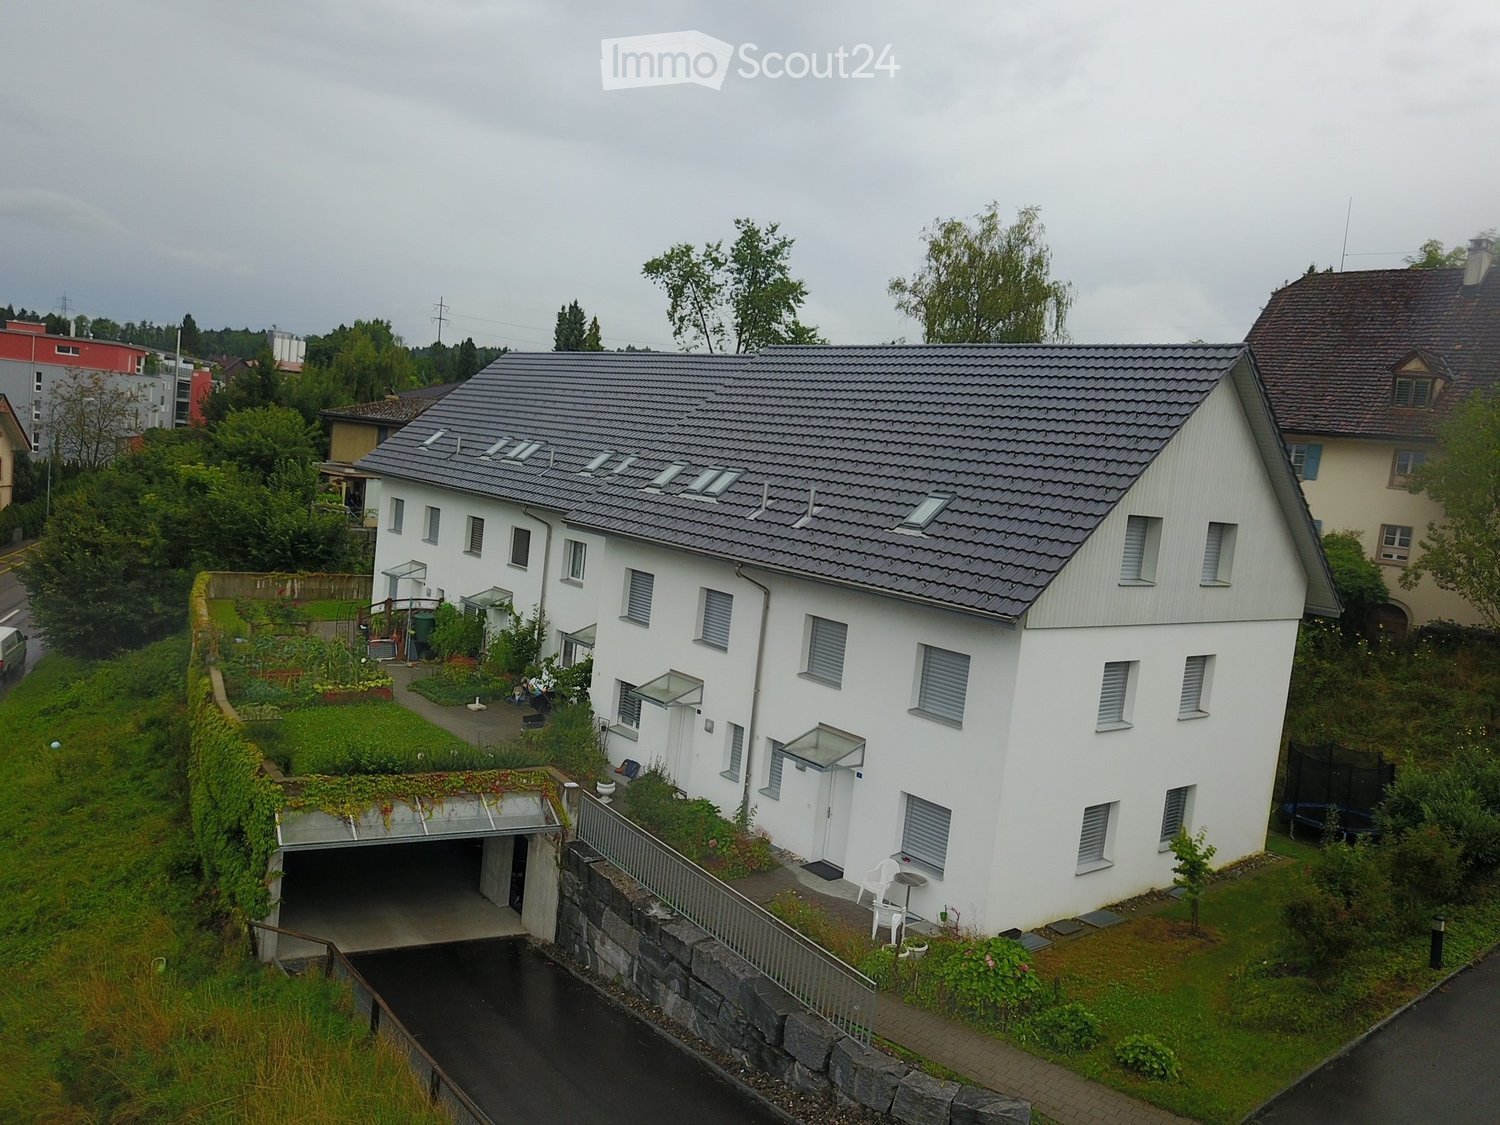
This spacious and well-maintained 6.5-room row house in a quiet, family-friendly neighborhood in Berikon (AG) offers everything a family needs to feel comfortable: With a living area of 200 m² on 4 floors and a large garden, this charming home provides plenty of space for the whole family. This attractive property is available for rent immediatelyThe house offers the following highlights: • 6.5 rooms on a living area of 200 m² (total area 220 m²) • Garden seating area and several balconies with beautiful views - ideal for relaxation • Two garage parking spaces in the garage with comfortable access directly into the house • Spacious plot with a garden of 340 m² • Child-friendly environment – perfect for families • Year of construction 2004 – modern living standard The house is located in a quiet area – both during the day and at night, there is pleasant silence. Additionally, you benefit from plenty of daylight, which makes living here particularly pleasant.The location impresses with an excellent infrastructure: • Berikon-Widen train station – only 6 minutes walk away • Kreisschule bus stop – 6 minutes walk • Kindergarten (8 minutes walk), primary school (15 minutes walk), and Kreisschule Mutschellen (5 minutes walk) – ideal for families • Coop and Migros supermarket – 9 minutes walk away • Apotheke Mutschellen – 8 minutes walk • Highway access in 10 minutes by car: Zurich can be reached in just 20 minutes by car, Zug in 25 minutes by car. This family-friendly row house combines spacious living with a timeless, modern design, a sunny and quiet location, and an excellent connection to public transport and all important everyday facilities.

Travel time
-
New building
1 / 13
6.5 rooms155m²CHF 4,300.–
Premium
Hettligen, 5728 Gontenschwil

Modern 6.5-room single-family house in Gontenschwil – New build from July 2026

Welcome to this brand-new, modern single-family house in the idyllic municipality of Gontenschwil (5728). The spacious 6.5-room house impresses with high-quality equipment, well-thought-out room layout, and a quiet, family-friendly location – available from July 15, 2026.The house spans 3 floors with a living area of 155 m² on a plot of 400 m². The bright wood look of the floors, the modern bathrooms with elegant gray tiles, and the open living kitchen with a dark kitchen island and large glass sliding doors give the house a contemporary, inviting ambiance. A wooden staircase with wall-mounted designer lights connects the floors stylishly. The house offers, among other things: • Modern kitchen: Open living and kitchen area with dark kitchen island, bright wood floor, and large glass sliding door to the outdoor area. • 3 bathrooms: High-quality equipment – including a bathroom with a bathtub and elegant gray tiles, another with a shower, and a guest toilet with a wooden washbasin and round mirror. • Balcony: Accessible via a large glass door, ideal for relaxation. • Garage & parking: Comfortable parking for your vehicle directly at the house. • Washing machine & dishwasher: Practical household appliances included. • Minergie standard: Energy-efficient building for sustainable living. • New build 2026: Modern construction with high-quality materials and timeless design. Location & surroundings: The house is located in a quiet residential area – both during the day and at night, there is pleasant silence. In the summer, you benefit from plenty of sunlight, and even in winter, the sun's radiation is good. In the surrounding area, you will find the Volg supermarket in just 11 minutes on foot, as well as the Kreisschule Homberg in 13 minutes on foot – ideal for families with children.This family-friendly new single-family house combines modern living with natural tranquility and is an excellent choice for families who value quality, comfort, and a harmonious living environment. Secure your new home in Gontenschwil now!

Travel time
-
1 / 6
  • Balcony / Terrace
  • Parking space
  • Garage
4.5 rooms180m²CHF 4,300.–
Top
5712 Beinwil am See

Horse Keeper's Paradise on Lake Hallwil

This charming horse property offers ideal conditions for horse lovers on approximately 4,000 m² of green space with fruit trees. A stable for 2-3 horses, a spacious round pen with a diameter of 18 m, and adjacent pasture areas provide the best conditions for horse keeping. Several riding arenas and riding halls are located in the surrounding area, and a veterinarian is reachable within a 2-minute walk. Lake view, gallery, Swedish stove, hot pot bath, large cellar, and double garage round off this special offer.This BETTERHOMES offer is characterized by the following advantages:- spacious gallery- extensive green area with 4,000m² and fruit trees- lake view- hot pot bath- modern horse stable for 2-3 horses- Swedish stove- spacious cellar- double garage- sandplace / round pen 18 m diameter- spacious adjacent riding areas- and, and, and ...Interested? Contact us for a non-binding viewing, also online viewing possible!Didn't find anything suitable? Over 2,000 more offers at: www.betterhomes.ch - the real estate fair mediatorWant to market your own property?Take advantage of our know-how: https://www.betterhomes.ch/de/profitierenDo you want to have a property valued?Find out its value now through our free valuation, immediately and non-binding!https://www.betterhomes.ch/de/knowledge/estimationMore detailsLocation: quiet location, adjacent to the forest, lake view Condition: very good Bathrooms / wet cells: 2 (1x WC / shower / double sink, 1x WC / sink) Heating system: heat pump (underfloor heating)Public transport: train station, 520 m Schools: kindergarten / primary school 1-2 classes, 160 m / 3-6 classes, 360 m Shops: Volg, 800 m

  • Balcony / Terrace
  • Parking space
  • Garage
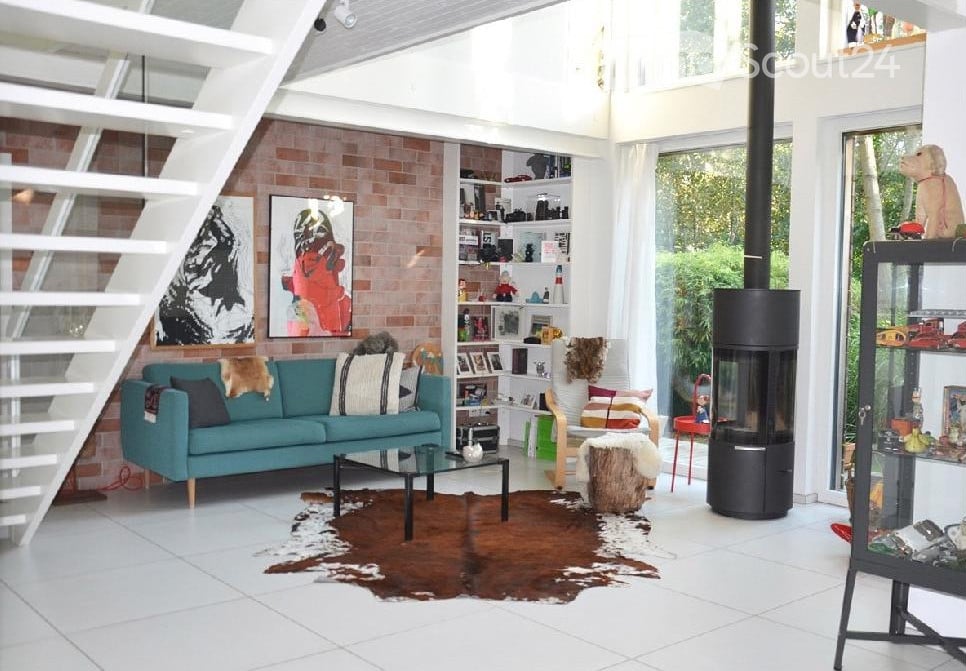
  • Bright living room with white tiled flooring, teal sofa, glass coffee table, fireplace, and shelves filled with decorative items.
  • Bright, modern kitchen with white cabinets, a central island, a wooden dining table with chairs, shelves with jars and books, and a chandelier.
  • A cozy bedroom with a bed, a large window with grey curtains, a wooden shelf with books and decorative items, a snowboard leaning against the wall, and a potted plant near the window.
  • Bright, modern room with large windows offering a view of greenery, featuring a laptop on a table, a bookshelf with books and decorative items, a round mirror, and a small ottoman with a white fur throw.
  • Bright bathroom with a bathtub, a black wicker chair, a large mirror, a sink, and a shelf with toiletries. The room features white tiles and a decorative pendant light.
  • A well-maintained garden with a stone retaining wall, lush greenery, and colorful flowers including tulips and daffodils.
  • Garden with wooden deck, hanging lanterns, potted plants, and lush greenery.
  • A modern, single-story house with a dark grey facade and large windows, surrounded by greenery and trees.
1 / 8
5.5 rooms140m²CHF 3,300.–
Top
5610 Wohlen AG

Detached Minergie house with heat pump for garden lovers

No messages from brokers and third-party companies - thank you. The house is only conditionally suitable for shared flats (max. 2 people). Please note: there is only one children's room available! Viewing: Friday, 4 September between 17.00 and 19.00 (individual time allocation). Move-in date 1 October 2026 or by agreement ----------------------------------------------------------------------- Do you want a home surrounded by nature, where you can actively take care of the garden and live out your permaculture/gardening knowledge? Where you can lay out beds, sow, care for and harvest daily in summer and autumn as a reward? The slightly hidden Minergie house with a heat pump is a dream for garden lovers: with vegetable beds, shrubs along the Bünz in the south and a seating area, grill and sunbathing lawn in the west. In addition to what you have planted yourself, you can also expect wild garlic, raspberries, currants, apples, pears, figs and kilos of hazelnuts directly in front of the house from March to October. The 140m² living space is spread over two floors. The huge windows of the gallery let in lots of light and warmth and the Swedish stove gives the living room that certain extra. The bright interior and white-lacquered roof beams create a cozy living atmosphere. From the kitchen and living room, you can look directly at the Bünz and observe the birds up close. From spring to autumn, you prepare delicious meals on the original fire ring, and in winter, you invite your family and friends to a raclette party around the ring. Summary • Detached Minergie house without certification = ventilation is allowed and desired • Floor heating (air and heat pump) • White plate floor on the ground floor, oak parquet on the upper floor • An open staircase connects the two floors • Living room with gallery and Swedish stove with outdoor air supply for cozy evenings • Open, modern kitchen with new dishwasher • Bedroom with large built-in wardrobes and direct access to the dressing room • Children's room with large built-in wardrobe • Open study with a great view of the greenery • Bathroom with natural stone floor, bathtub and shower • Guest toilet with shower • Separate room with new washing machine and tumble dryer and plenty of storage space (shelf wall) • Tool shed • Seating area with natural stone plate floor and grill, shaded by the hazelnut bushes - ideal for relaxed summer evenings with family and friends • Carport (no electric car charging station available or planned) The house is well located and public transport, shopping and schools are within a few minutes' walk: • Bus stop 70m away • Pharmacy (300m), Volg (450m) and Migros (700m) within walking distance • Railway station (1km / 13 minutes) • Next public parking lot at the beginning of the street in 3 minutes walking distance Interested? Write us a message and we will gladly invite you to the viewing appointment on 15 August 2026.

1 / 13
  • Balcony / Terrace
  • Pets allowed
  • View
  • +4
6.5 rooms160m²CHF 3,400.–
Wilhalde 34, 5504 Othmarsingen

Charming 6.5-room semi-detached house in Othmarsingen – Modern, Family-friendly, and Quiet

Welcome to this spacious and modern 6.5-room semi-detached house at Wilhalde 34 in Othmarsingen. The house, built in 2017 and recently renovated, impresses with its excellent equipment and quiet, family-friendly location. The house offers the following highlights: • Spacious living area: 160 m² on 3 floors offer plenty of space for the whole family. • Bright balcony: Enjoy the view and the summer sun on your private balcony. • 2 modern bathrooms: Comfort and functionality at the highest level. • Fully equipped: Including washing machine, dishwasher, and cable TV. • Parking: Two parking spaces are available directly at the house. • Pets welcome: Your four-legged friends are also welcome. • Smoking allowed: The house is also suitable for smokers. • Plot: A 320 m² large plot invites you to linger outdoors. Location and surroundings: The house is located in a quiet and sunny environment in Othmarsingen. The Bahnhofstrasse stop is just a 3-minute walk away, and the Othmarsingen train station is only 5 minutes away on foot – ideal for commuters. A Coop supermarket can be reached in 10 minutes on foot, and the Schule Kornweg is only 9 minutes away on foot, making the house particularly family-friendly. For medical needs, the Hebammenzauber pharmacy is available in 7 minutes on foot. Additionally, a river is located in the immediate vicinity and invites you to take walks in nature. This well-maintained semi-detached house combines modern living with excellent infrastructure and an idyllic, quiet location. A perfect choice for families or anyone who values comfort and quality of life. We look forward to your contact!

  • Balcony / Terrace
  • Pets allowed
  • View
  • +4
Travel time
-
1 / 14
4.5 rooms97m²CHF 3,200.–
5610 Wohlen AG

Luxury Detached House Sorenbühl - Freedom in Green

This exceptional single-family house is a true gem, stylish, elegant, and ultra-modern, designed for people who love urban lifestyle and want to enjoy their own little paradise at the same time. The architecture looks amazingly new, noble, and high-quality, while the warm materials and thoughtful room design create a cozy, inviting atmosphere.The modern kitchen with high-quality V-Zug appliances, cooking field with integrated steam extractor, steamer, and kitchen island is a statement for design and quality. The living and dining area opens up to the covered seating area and the private garden, where you can create your own personal wellness refuge, a place to relax, enjoy, and enchant a small paradise in the middle of Wohlen.The three floors offer excellent living quality: A guest toilet and cloakroom on the ground floor, a noble bathroom with bathtub and shower on the upper floor, as well as additional usable space in the basement with laundry room and hobby room. The direct access from the underground garage to the house ensures maximum comfort and urban everyday life without compromises.The location is central and practical: Shopping facilities, schools, public transport, and the train station are within a few minutes' reach. Perfect for people who appreciate modern elegance, high-quality equipment, and urban living in a well-maintained environment.Highlights: • Modern, high-quality architecture with noble materials • Stylish living and dining area with direct access to the garden • Dream kitchen with V-Zug appliances, cooking field with steam extractor & kitchen island • Covered seating area - ideal for cozy evenings • Own small garden paradise to enchant • Elegant bathroom with bathtub & shower • Practical hobby room & spacious laundry room • Direct access from the underground garage to the house • 2 parking spaces à CHF 120.-/month are obligatory to rent A home that not only convinces but also delights.We look forward to your contact and to being able to present this special home to you in person.

1 / 11
5.5 rooms125m²CHF 2,970.–
Aeschstrasse 52, 5610 Wohlen

Family-friendly and spacious with garden and underground parking

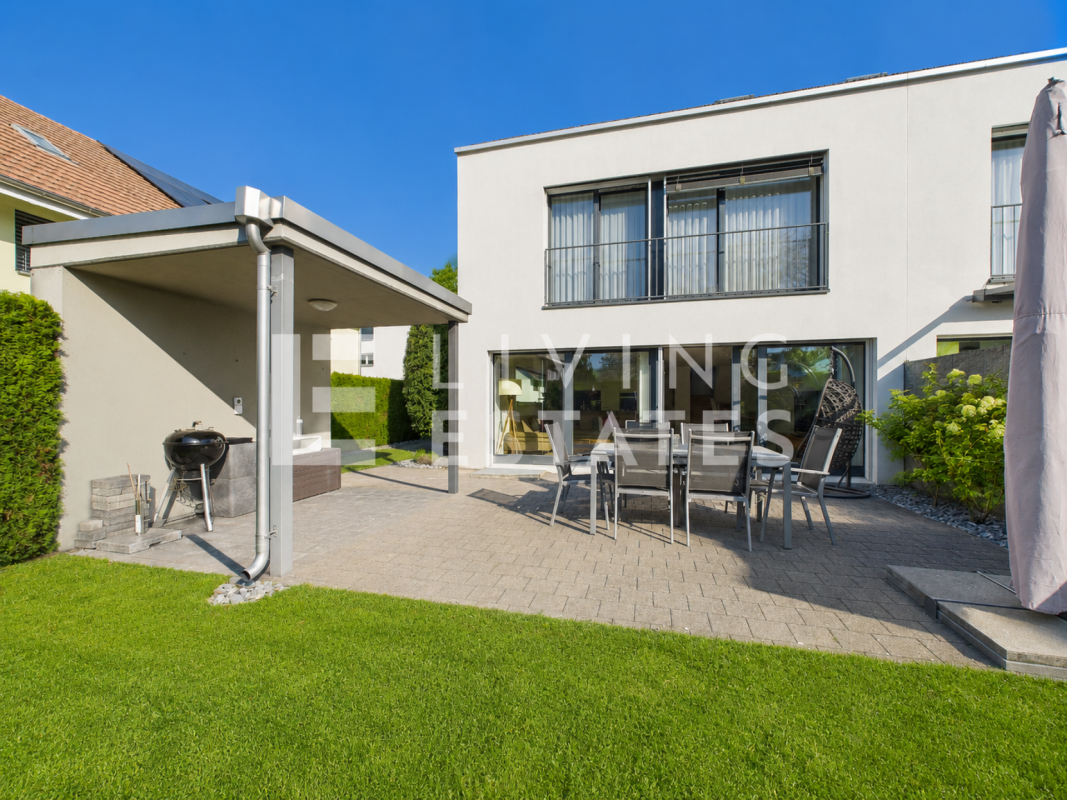
On behalf of the owner, we are renting this spacious and family-friendly single-family house, which convinces with its quiet and pleasant living location in a central location in Wohlen. The house is located in a well-maintained single-family house settlement with numerous similarly designed houses and a pleasant, family-friendly atmosphere. The residents have various community areas at their disposal, including a playground, a basketball court, spacious lawn areas, as well as an underground parking garage and other attractive areas for lingering and playing. The house has its own garden area on both the front and back sides. A practical garden shed provides additional storage space and is ideal for storing garden equipment, bicycles, and other utensils. On the ground floor, you will find a spacious kitchen with all common appliances, as well as a separate guest toilet. The bright living room offers direct access to the terrace and the private garden, making it the ideal center for family life. On the first upper floor, there are three spacious bedrooms and a bathroom. Additionally, you have two balconies at your disposal, which offer further private outdoor space. The expanded attic has an additional bedroom and a separate bathroom, making it ideal as a parent's area, guest room, or retreat for older children. In the basement, you have a hobby room, two separate cellar rooms, and additional storage space at your disposal. This means that the house also offers sufficient space for hobbies, supplies, and personal belongings, in addition to the spacious living areas. The combination of spacious living space, several bedrooms, private garden areas, and a family-friendly settlement structure makes this house an ideal home for families. Convince yourself of this attractive offer and arrange a viewing appointment today.- Family-friendly house in best location - Own well-maintained garden - Underground parking space excl. 120 CHF - Parking space excl. 70 CHF - Ancillary costs directly to the tenant - Schools, Kanti, swimming pool, and public transport nearby - Non-smoking house, no pets

Travel time
-
1 / 13
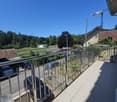
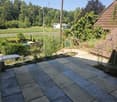
7.5 rooms170m²CHF 3,200.–
5703 Seon

Core renovation 2015, plenty of space for the whole family and sunny garden with pergola

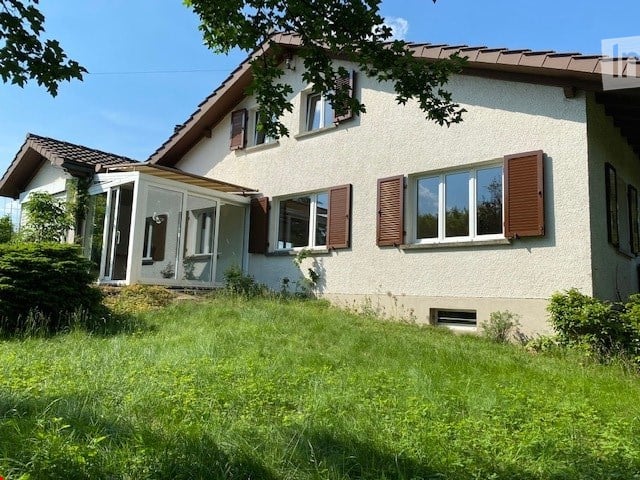
From November 1st, this attractive single-family house will be available to you. The building was completely renovated in 2015 and presents itself in a like-new, well-maintained condition. Spread over three floors and a basement, this home offers plenty of space and flexibility for the whole family. The green garden invites you to relax in the fresh air with two cozy seating areas - one of them under a shady pergola.The ground floor includes a kitchen, a dining room, a bright living room, and a practical study. On the upper floor, there are three spacious bedrooms, a balcony, and the main bathroom with shower and bathtub. A special plus is the two additional, fully heated rooms in the converted attic. A basement room and a private laundry room in the basement provide ample storage space.A double garage and two outdoor parking spaces are already fully included in the net rent. The ancillary costs are borne directly by the tenant.This property offer is characterized by: • Completely renovated single-family house (renovation 2015) • Flexible room concept over 3 floors including converted, heated attic • Beautiful garden with two seating areas (including pergola) and balcony • Bathroom with shower and bathtub as well as separate study on the ground floor • Private basement room and own laundry room in the basement • Double garage and two outdoor parking spaces already included in the rent • Ideal for families with high space requirements Interested? Contact us for a non-binding viewing!
1 / 9
  • Balcony / Terrace
  • Parking space
5.5 rooms195m²CHF 2,550.–
5624 Bünzen

Space for the whole family - rent-to-own possible!

In Bünzen, a spacious single-family house with 5.5 rooms awaits you, combining historic character with modern living comfort. The house, built in 1900, was renovated and offers a lot of space for families, couples, or a shared flat on 195 m² of living space. • 5.5 rooms on three floors • 2 bathrooms and a separate toilet for a comfortable daily life • Balcony as a private outdoor area • 2 parking spaces directly at the house • Basement and technical area • 206 m² of land The bright rooms can be used in a variety of ways and offer enough space for living, sleeping, and working. The kitchen is functional and well-maintained. Thanks to the two bathrooms, everyday life is also pleasant and uncomplicated with several occupants. The balcony extends the living area outdoors and creates space for a cozy seating area, relaxed hours, or a start to the day.The air-water heat pump provides modern living comfort, which distributes heat through radiators in the house. The building volume is 817 m³. The existing basement and technical area offers practical additional storage space.The property is located in Bünzen in the canton of Aargau. The Boswil-Bünzen train station is about 670 m away and offers a good connection between Lenzburg and Rotkreuz with the S26; in peak hours, the S42 also runs to Zurich HB. Kindergarten and primary school are located in Bünzen, secondary school in Boswil, and district school in Muri. For daily needs, the Volg Bünzen with a post office is available.The rent is CHF 2,550.00, and ancillary costs are billed directly.Rent-to-own:This property can also be purchased through rent-to-own. Ask us for more information about this exciting concept.We are happy to provide further information or arrange a viewing at any time. We look forward to your contact - Your Viventa Real Estate Team.Do you want to know the value of your property?Now estimate for free at: http://www.viventa.ch/IMMOBILIENBEWERTUNG/

  • Balcony / Terrace
  • Parking space

Suggested properties for you based on search results