4581 (Küttigkofen) - Houses for rent

We recommend expanding your search criteria to get similar results. The current filters didn’t return any matches.

If you don’t want to change your current search criteria, we recommend creating a search alert, so you’ll be notified when matching offers become available.

More objects in your automatically expanded search area
15 results - Radius: + 10km
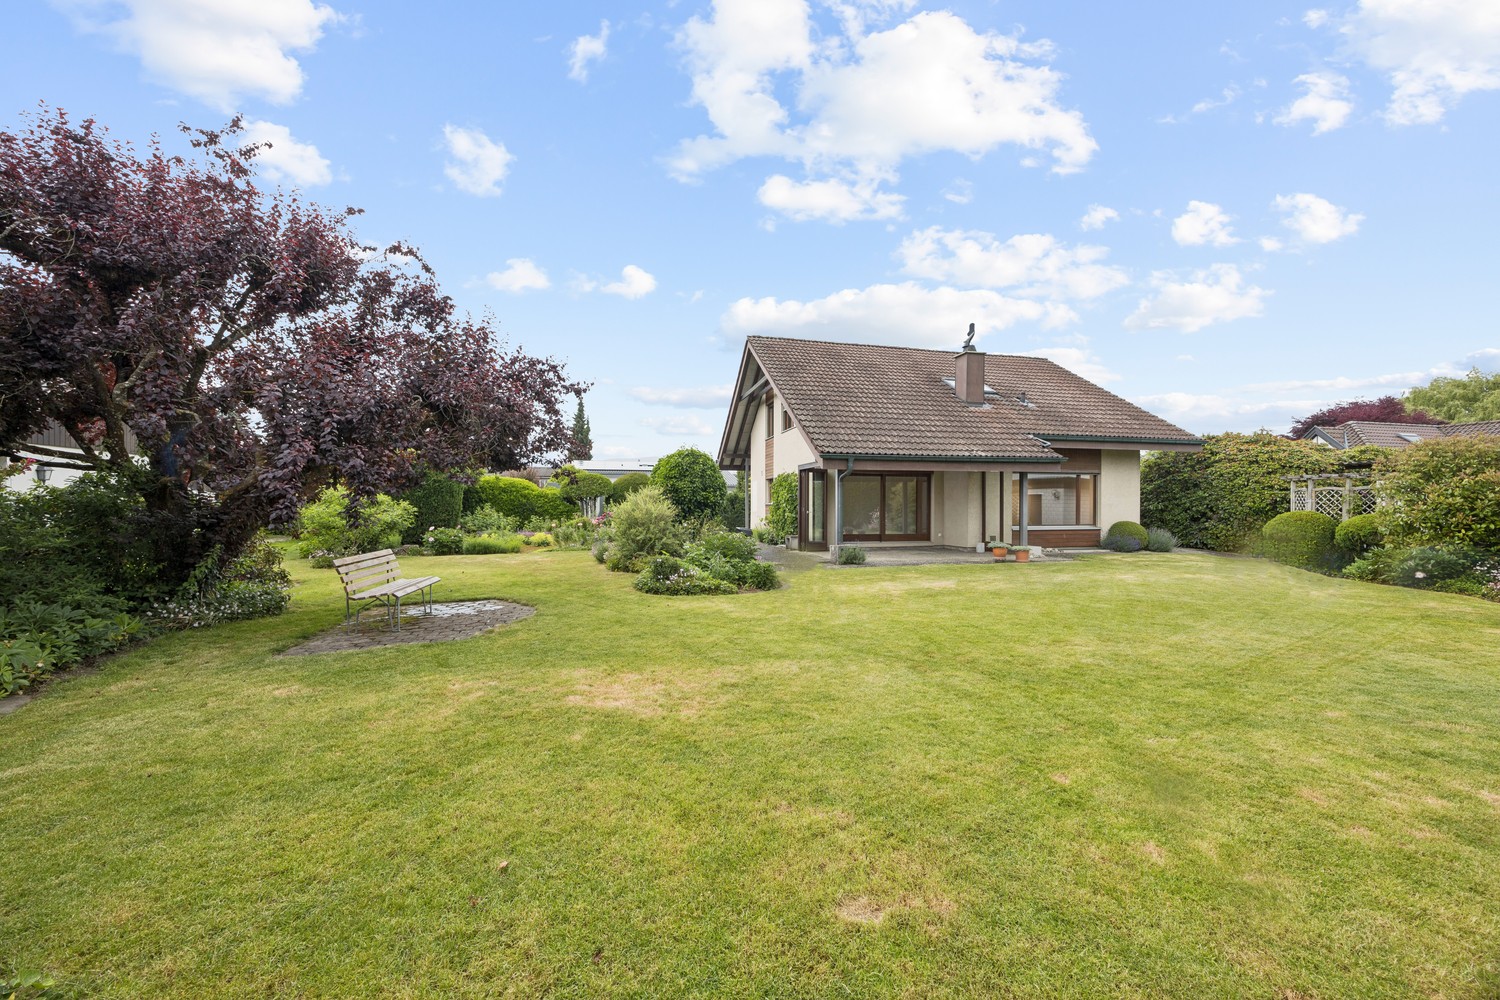
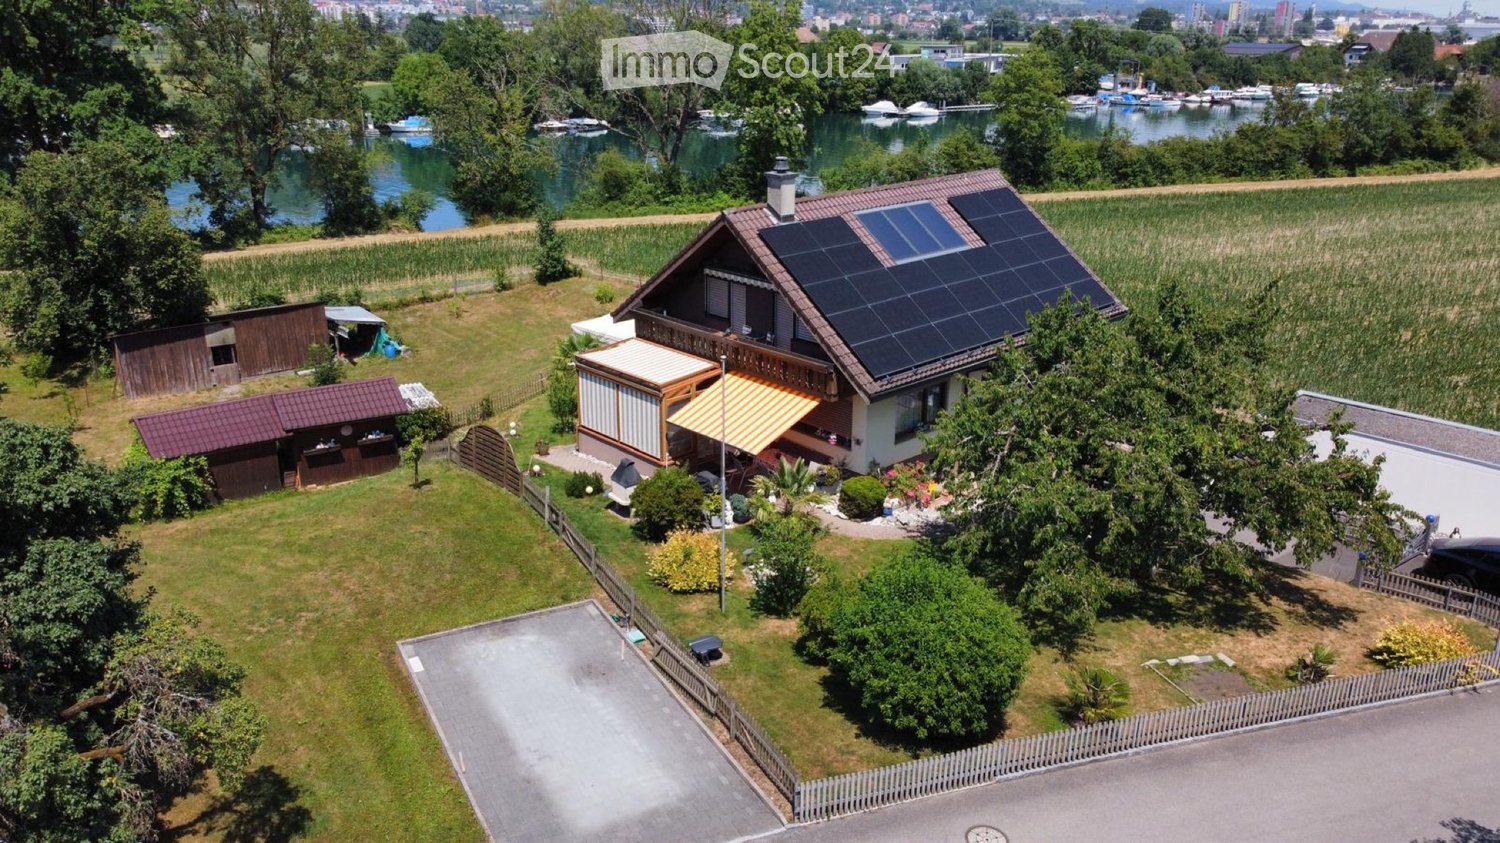
  • A two-story house with solar panels on the roof, surrounded by a well-maintained garden, a small wooden shed, and a view of a lake and distant mountains.
  • A well-maintained garden area with a patio, outdoor dining set, covered grill, and various plants and shrubs.
  • A wooden cabin with a covered patio area, featuring a stone-tiled floor, a table with chairs, garden ornaments, and a view of a green landscape with trees and mountains.
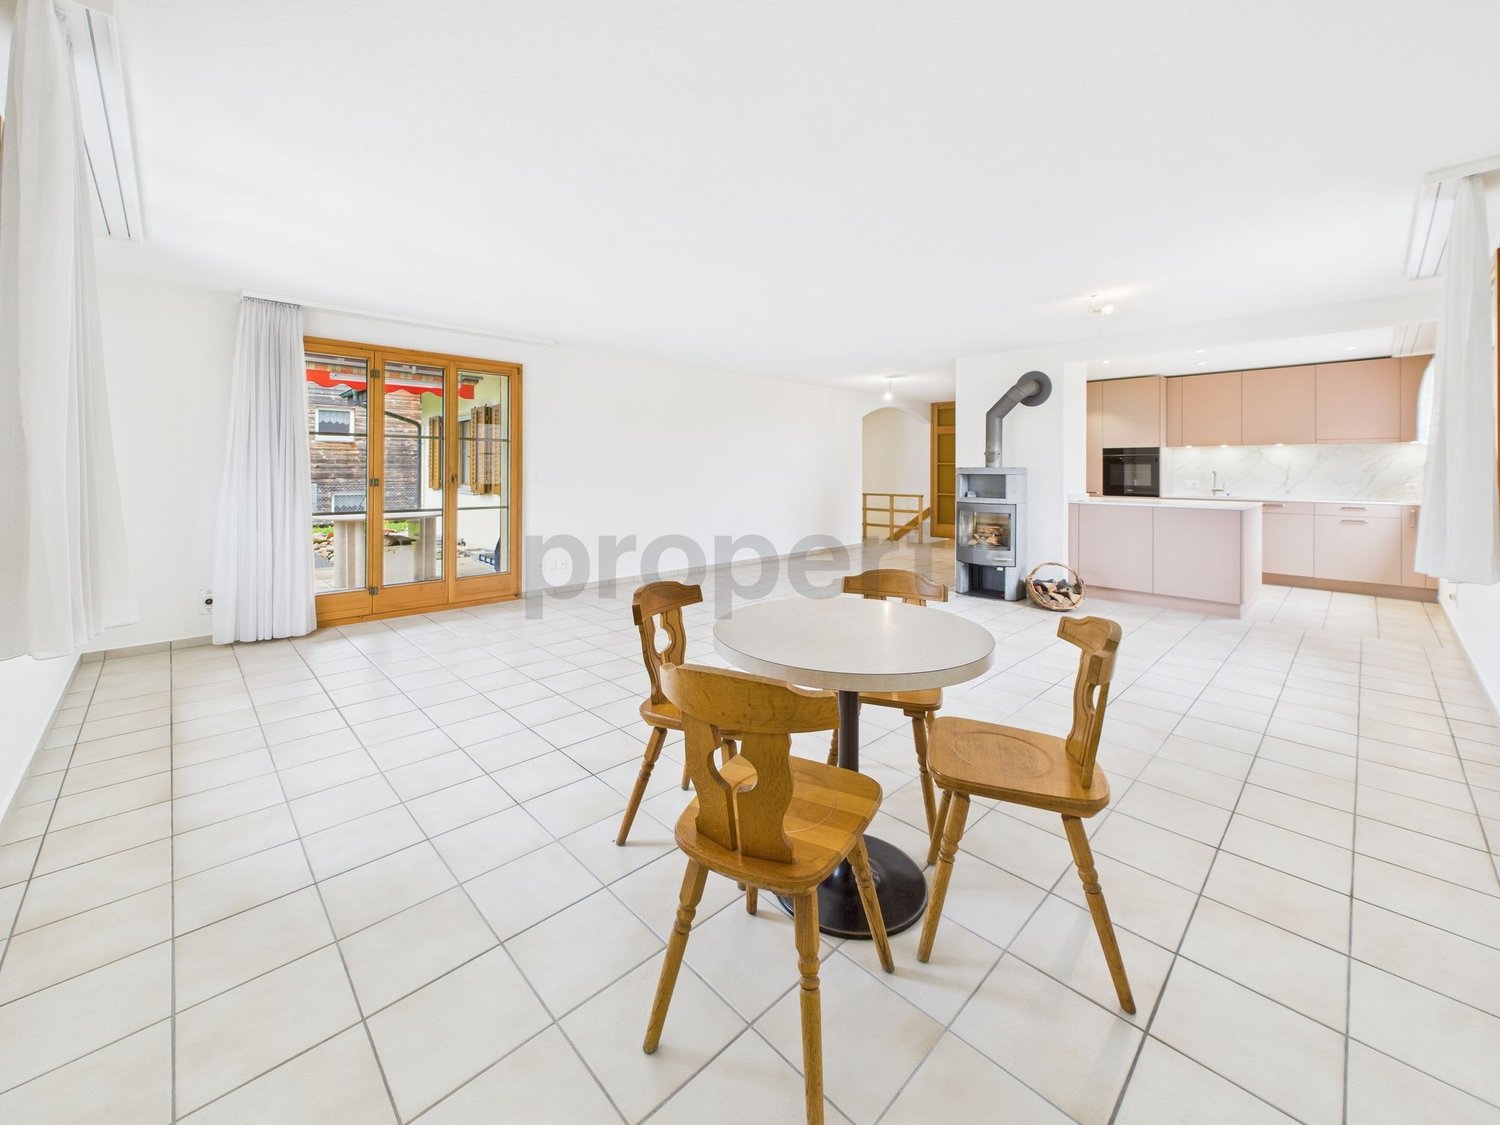
  • Bright kitchen with wooden cabinets, a dining area, and a scenic mountain view through large windows.
  • Modern bathroom with a large window, bathtub, toilet, double sink, and a mirror. The room features light wooden paneling on the ceiling and walls with decorative tiles.
  • Empty room with wooden flooring and slanted wooden ceiling, featuring a large window and a glass door leading outside.
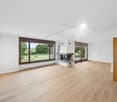
  • Empty room with wooden flooring, white walls, and a fireplace with a black stone surround. Two large windows with wooden frames offer views of greenery outside.
1 / 7
6.5 rooms188m²CHF 3,300.–
Top
Römerweg 241, 4574 Lüsslingen-Nennigkofen

Spacious 6.5-room single-family house with winter garden and hobby room, large plot, garage, and PV system

Welcome to this spacious and practical single-family house on Römerweg in the idyllic municipality of Lüsslingen-Nennigkofen. The spacious 6.5-room house offers around 188 m² of living space and a total area of approximately 231 m², providing plenty of room for families seeking a home with a large space offer, plot, and high quality of life.On the extensive plot of 1,843 m², you can enjoy plenty of space to play, relax, garden, and spend time together. The house is available from December 1, 2026.A home with plenty of charm and family-friendlinessThis single-family house is ideal for families who want to live quietly, sunny, and close to nature without sacrificing good connections. The spacious room layout over two floors offers plenty of space for living, eating, working, sleeping, children's rooms, guest rooms, or hobby rooms.The well-maintained garden, the winter garden, and the covered terrace invite you to cozy hours outdoors. Whether it's a joint dinner, a barbecue with friends, playing with the kids, or relaxed moments with a view of the greenery.Highlights of the property • Spacious 6.5-room single-family house with plenty of space and photovoltaic system • Approximately 188 m² of living space, approximately 231 m² of total area • Large plot with 1,843 m² • Well-maintained garden with winter garden, covered terrace, and barbecue area • Beautiful view of the landscape and the Aare • Stylish fireplace for cozy evenings • Balcony as an additional outdoor retreat • Two garages and several parking spaces available • Pets allowed • Child-friendly house and family-friendly environment • Hobby room, garden house, and whirlpool • Washing machine and dryer available • Quiet and sunny living location • See attached floor plans (PDF) Location and surroundingsThe property is located in a quiet and sunny spot in Lüsslingen-Nennigkofen. Both in summer and winter, you benefit from plenty of daylight and a pleasant living atmosphere.The surroundings are ideal for families: Lüsslingen school is about a 14-minute walk away. The "Lüsslingen Hohberg" bus stop is only about a 4-minute walk away. The train station is also nearby and offers a good connection to the region.Here you live quietly, close to nature, and yet well-connected – perfect for families who want to combine country life with practical infrastructure.Further possible usesIn the foreground is the use as a spacious family house. After prior consultation with the landlord and the responsible municipality, the property may also be suitable for a quiet, non-disturbing service or commercial use.For example, age-related housing, practice, therapy, or family-related care services could be considered. Also, a use as a playgroup, day structure, or kindergarten would only be possible after prior review and approval by the responsible authorities.ConclusionThis charming single-family house combines spacious living, plenty of plot, beautiful views, and a quiet location to create a special home for families. Those seeking a house with plenty of space and quality of life will find a rare opportunity in the picturesque Solothurn landscape.

Travel time
-
  • A modern house with a raised ground floor, surrounded by a landscaped garden with a gravel path, lush greenery, and a scenic mountain view in the background.
  • Modern building with large windows and a clean, minimalist design, set against a backdrop of mountains and trees.
  • Open-plan living and dining area with large windows offering a scenic view, featuring a sofa, dining table with chairs, a cabinet, and decorative items.
  • Modern kitchen with a sleek countertop and large windows offering a scenic view of a forested area.
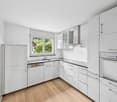
  • Modern kitchen with light wooden flooring, white cabinets, and a dark countertop. Features a sink with a modern faucet and a built-in oven. A doorway leads to another room.
  • Modern kitchen with light-colored cabinets, a stainless steel sink, a built-in oven, and a sleek countertop.
  • Empty room with wooden flooring, large windows, and a sliding glass door leading to a balcony area with outdoor furniture.
  • Modern bathroom with a white toilet, wooden vanity with a sink, a large mirror with LED lighting, a glass-enclosed shower with multiple showerheads, and decorative plants in pots.
  • Empty room with wooden flooring, white walls, and large windows with open shutters, allowing natural light to fill the space.
  • A spacious, covered balcony with a stone fireplace, tiled floor, and large glass windows offering a scenic view. The area includes a table and several white chairs.
  • Balcony with wooden flooring, large sliding glass doors, overlooking a green garden and distant landscape.
  • A modern, minimalist staircase with white steps and a sleek black handrail, set against clean white walls.
  • A long, narrow hallway with wooden flooring and white walls, leading to a frosted glass door at the end.
  • Well-maintained garden with green grass, shrubs, and trees, featuring a modern house with a balcony and a clear blue sky in the background.
  • Modern bathroom with a white sink, toilet, and glass-enclosed shower. Features a large mirror with built-in lighting, a wooden cabinet, and decorative plants.
  • A modern, well-lit room with a sofa, desk, and chair. Features include a large window with a scenic view, a potted plant, a picture frame on the wall, and a small shelf with books and plants.
  • Empty room with wooden flooring, white walls, a large window with a scenic view, and a radiator below the window. A door leads to another room.
  • Single-story house with a garage, surrounded by trees and greenery, with a driveway and a small garden area.
1 / 18
4.5 rooms125m²CHF 3,475.–
Top
4522 Rüttenen

Quietly located 4.5-room single-family house with large garden and panoramic view

Welcome to Rüttenen.This freshly renovated single-family house combines modern living with peace, nature, and a magnificent view. On approximately 125 m² of living space and a generously terraced garden of around 900 m², you can expect a home with plenty of light, high-quality materials, and special living comfort.The open living and dining area with large window fronts creates a bright and inviting atmosphere. The modern kitchen with cooking island is high-quality equipped and offers a wonderful view of the Alps while cooking. High-quality oak parquet in the living and bedrooms provides warmth and coziness.A special highlight is the brightly lit winter garden with a fireplace. Here, you can enjoy relaxed hours with a view of the green surroundings throughout the year.Highlights at a glance • 4.5 rooms • approximately 125 m² of living space • large, terraced garden with approximately 900 m² of space • quiet and sunny living location • panoramic view of the Alps and the Jura • modern kitchen with cooking island • open living and dining area with large window fronts • two modern renovated bathrooms with rain showers • winter garden with fireplace • high-quality oak parquet • hobby room • laundry and utility room • storage/bomb shelter • garage with direct access to the winter garden • two additional outdoor parking spaces • child-friendly environment • pets allowed by arrangement Attractive locationThe bus stop, school, and Volg are within a few minutes' walking distance. Numerous hiking, walking, and cycling trails start practically at the front door. At the same time, you benefit from the proximity to the city of Solothurn and the high quality of life at the Jura south foot.A sunny home for people who appreciate peace, nature, and views and still want to be well connected.Find more impressions here: https://www.youtube.com/@leflowstudio777

  • A two-story house with a red-tiled roof and a covered patio area. The patio has outdoor furniture, including chairs and a table, and is surrounded by a well-maintained lawn and trees.
  • A well-maintained garden with a grassy lawn, surrounded by trees and shrubs, featuring a few outdoor chairs and a lounge bed.
  • Floor plan of a house with a living room/kitchen, two bedrooms, a bathroom, an entrance, a winter garden, and a terrace.
  • Floor plan of a residential space featuring two bedrooms, a gallery, a bathroom, and a hallway.
  • Aerial view of a residential area with a highlighted plot of land surrounded by neighboring houses and a field.
  • A lush garden with various trees and flowering shrubs, under a clear blue sky.
  • A modern house with a large glass extension, surrounded by a lush green garden with trees and grass.
1 / 7
5.5 rooms147m²CHF 3,000.–
Top
Buuchi 22, 3306 Etzelkofen

Unique single-family house – oasis in the green

Welcome! Detached single-family house with a lot of space and design possibilities! The living area is spread over two floors. This unique single-family house is located in the family-friendly village of Etzelkofen at an elevated location, adjacent to the agricultural zone. With the spacious plot of 1,700 m² with biotope, trees, shrubs, and fruit trees, this place offers everything that nature lovers could wish for.The house offers, among other things: • Living room/kitchen: Semi-open kitchen with bar - ideal for social evenings. • Four bedrooms spread over two floors – spacious space for the whole family. • Winter garden & terrace: perfect for relaxing and enjoying the view. • Spacious gallery: beautiful long-distance view into the green - space for cozy corners, studio, play. • Fireplace: for cozy warm evenings in the colder season. • Two bathrooms: spacious bathroom with shower on the ground floor, bathroom with bathtub on the upper floor. • Laundry room & cellar: plenty of storage space and space for supplies. • Garage & parking: comfortable parking for your vehicles directly in/at the house. • Minergie standard: energy-efficient living for low ancillary costs. Photovoltaic system, rainwater storage, solar cells for hot water generation, district heating connection. Child-friendly & pet-friendly: the house is perfectly suited for families with children and pets. The extensive garden offers plenty of space for playing and gardening. On the land parcel, there is enough space for animals such as dwarf goats, sheep. Wooden stable available.Location: embedded in a quiet residential area with several houses and gardens, Etzelkofen offers a rural idyll with good connections. The bus stop Etzelkofen village can be reached in about 10 walking minutes. Etzelkofen belongs to the municipality of Fraubrunnen and is located between Bern and Solothurn. The village is an ideal starting point for various sports activities in the nearby recreation area.This house combines comfort, nature, and tranquility in a unique way – a rare opportunity for all those who want to enjoy country life to the fullest - whether as a family or as a shared flat.I look forward to your contact!

Travel time
-
1 / 6
5.5 rooms135m²CHF 2,800.–
Top
4515 Oberdorf SO

Peaceful location with Jura and Alpine panorama

This well-maintained 5.5-room terraced house in Oberdorf offers plenty of space for couples and families who want to live quietly and close to nature. The bright, open living and dining area with a new kitchen and plenty of workspace will quickly become the heart of your home. Outside, a sunny garden with a covered seating area beckons. Large bedroom with balcony, practical built-in wardrobes in the study. New energy-efficient heat pump heating system. Child-friendly estate with playground and ping-pong table, nearby recreation area. Garage and parking space included. Cats are allowed.This BETTERHOMES offer has the following advantages:- sunny garden with covered seating area- new energy-efficient heat pump heating system- bright open living and dining area with new kitchen and plenty of workspace- large bedroom with balcony- spacious built-in wardrobes in the study- recreation area within short walking distance- child-friendly estate with playground and ping-pong table- includes garage and parking space- ancillary costs are borne directly by the tenants- cat keeping is possible- and, and, and ...Interested? Contact us for a non-binding viewing - online viewing also possible!Didn't find what you're looking for? Over 2,000 more offers at: www.betterhomes.ch - the real estate fair mediatorWant to market your own property?Benefit from our know-how: https://www.betterhomes.ch/de/profitierenDo you want to have a property valued?Find out its value now with our free valuation, immediately and without obligation!https://www.betterhomes.ch/de/knowledge/estimationMore detailsLocation: The district convinces with its quiet residential location at the foot of the Jura and offers a high quality of life in a natural environment with numerous recreational opportunities right on your doorstep. At the same time, you benefit from the proximity to Solothurn and a good connection to public transport and the most important infrastructure facilities of daily needs.Condition: Very well maintained and well preserved.New heat pump heating systemNew kitchenBathrooms / wet cells: 2 (1 x shower / WC / sink), (1 x bathtub / WC / sink)Public transport: Bus, 550 m Schools: Kindergarten / primary school, 1 kmShops: Volg, 750 m / Ladendorf shopping center, 1.8 km
1 / 7
  • Parking space
4.5 rooms135m²CHF 2,500.–
4542 Luterbach

Charming single-family home in a quiet location

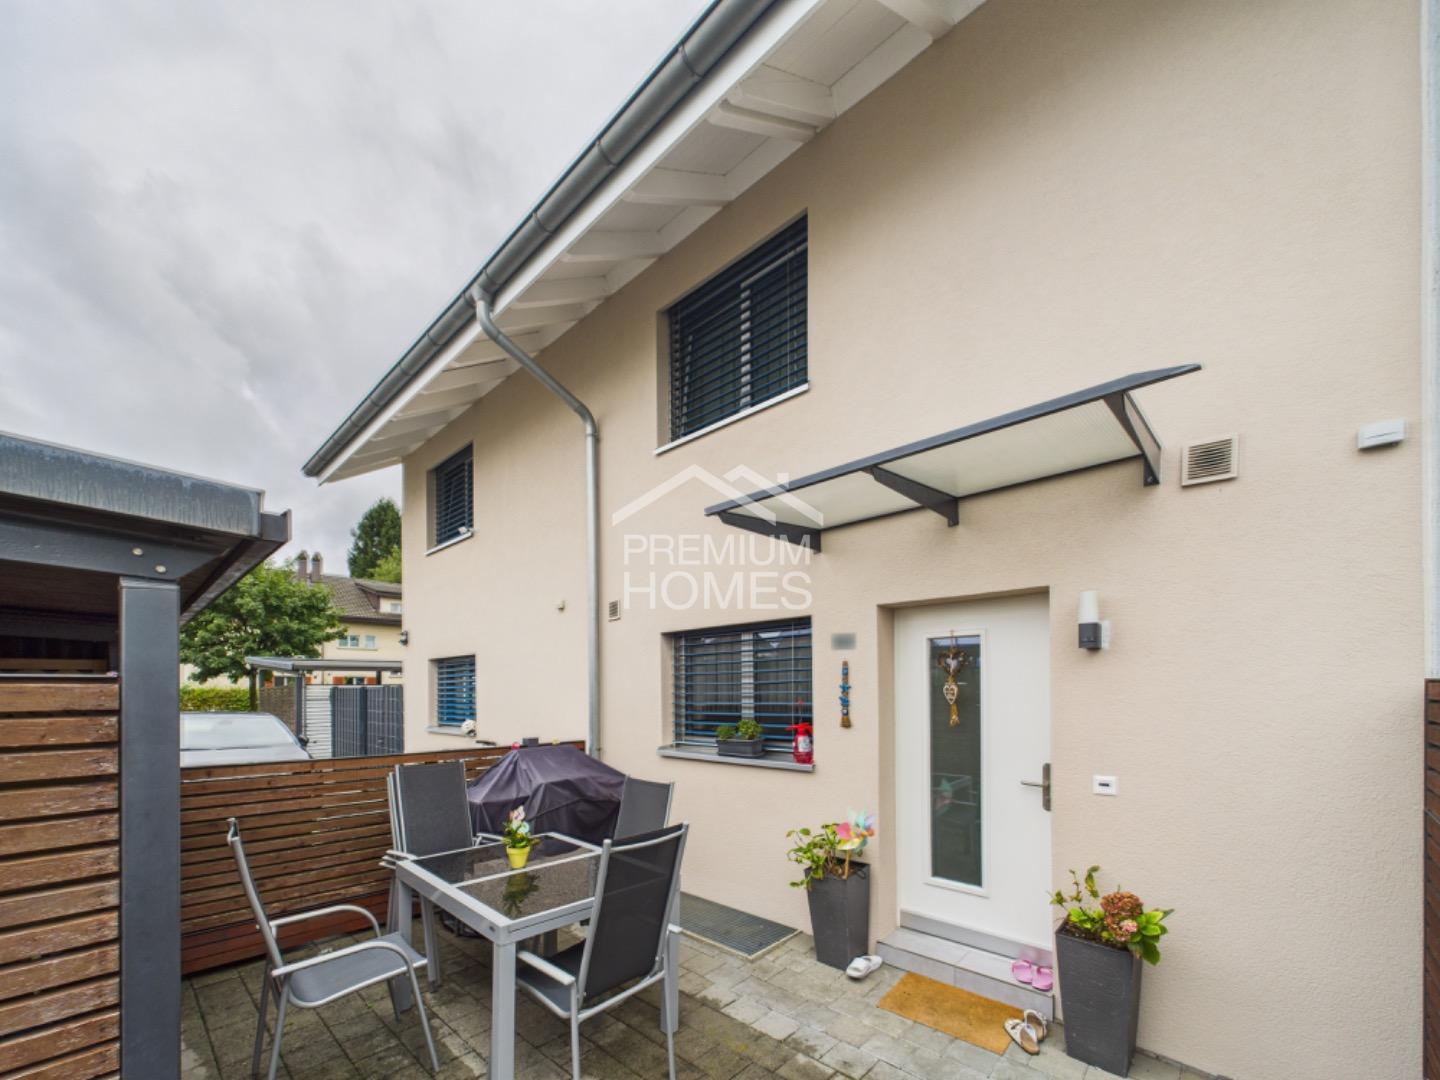
This charming home combines peace, sun, and quality of life in a particularly attractive way. Nestled in a family-friendly residential area, you can enjoy a relaxed atmosphere with plenty of privacy. The spacious, sunny garden and the cozy garden seating area invite you to relaxing hours outdoors, ideal for families, garden lovers, or social evenings.The house impresses with a flexibly expandable floor plan, which gives you the opportunity to realize your individual living dreams. Inside, new, high-quality kitchen appliances provide modern comfort and a pleasant living feeling. The spacious living areas offer plenty of space for different lifestyles.This attractive offer is rounded off by several outdoor parking spaces and a garage space, practical and comfortable in everyday life. So, no wishes are left unfulfilled. Take advantage and convince yourself! This PREMIUM HOMES offer includes: • Quiet, sunny location • Family-friendly residential area • Bright rooms • Large, sunny garden • Expandable floor plan according to your wishes • Sunny, cozy garden seating area • Net living area 120 m² • Gross living area 135 m² • Spacious cellar • 2 x outdoor parking spaces • 1 x carport Interested? We would be happy to take you through a non-binding viewing! Do you want to sell your house or apartment worry-free? We will tell you the current market value of your property, discreetly and non-bindingly! Are you interested in a first non-binding exchange of ideas? Don't hesitate and contact us. We look forward to you.

  • Parking space
1 / 6
  • Balcony / Terrace
  • Parking space
6.5 rooms200m²CHF 3,100.–
3422 Kirchberg BE

HIGHEST COMFORT, WITH SAUNA, WHIRLPOOL & GARDEN

This spacious 6.5-room semi-detached house in Kirchberg BE offers plenty of space for families, couples with a home office, or anyone who loves nature and comfort. The beautiful surroundings are maintained by a gardener, and there's also a winter garden, garden house, and balconies for each bedroom. Pure relaxation: whirlpool with a view of the greenery and a sauna with a shower. The open fireplace in the living room provides warmth and atmosphere. Practical: office/craft room with a window and sink in the basement, cozy attic room. Carport and outdoor parking spaces. The rental agreement is limited until 30.11.2029 with an optional extension.This BETTERHOMES offer is characterized by the following advantages:- beautiful, spacious surroundings (including gardener)- large winter garden- whirlpool with a view of the greenery- sauna with shower- open fireplace in the living room- office/craft room with window and sink in the basement- large, cozy attic room with skylight- garden house- balcony for each bedroom- carport and outdoor parking spaces- and, and, and ...Interested? Contact us for a non-binding viewing, also possible online!Didn't find what you're looking for? Over 2,000 more offers at: www.betterhomes.ch - the real estate fair mediatorWant to market your own property?Take advantage of our expertise: https://www.betterhomes.ch/de/profitierenDo you want to have a property valued?Find out its value now with our free valuation, immediately and without obligation!https://www.betterhomes.ch/de/knowledge/estimationMore detailsLocation: natural, quiet location, top public transport connectionCondition: very well-maintained and well-equippedBathrooms: 2 (1x bathtub / WC / double sink, 1x shower / WC / sink)Heating system: gasPublic transport: bus, 25 mSchools: kindergarten, primary and secondary school, 1.6 kmShops: Coop, Migros, Denner, 1.6 km
  • Balcony / Terrace
  • Parking space
1 / 6
  • Garage
5 rooms120m²CHF 2,500.–
2545 Selzach

FAMILY-FRIENDLY WITH SUNNY GARDEN

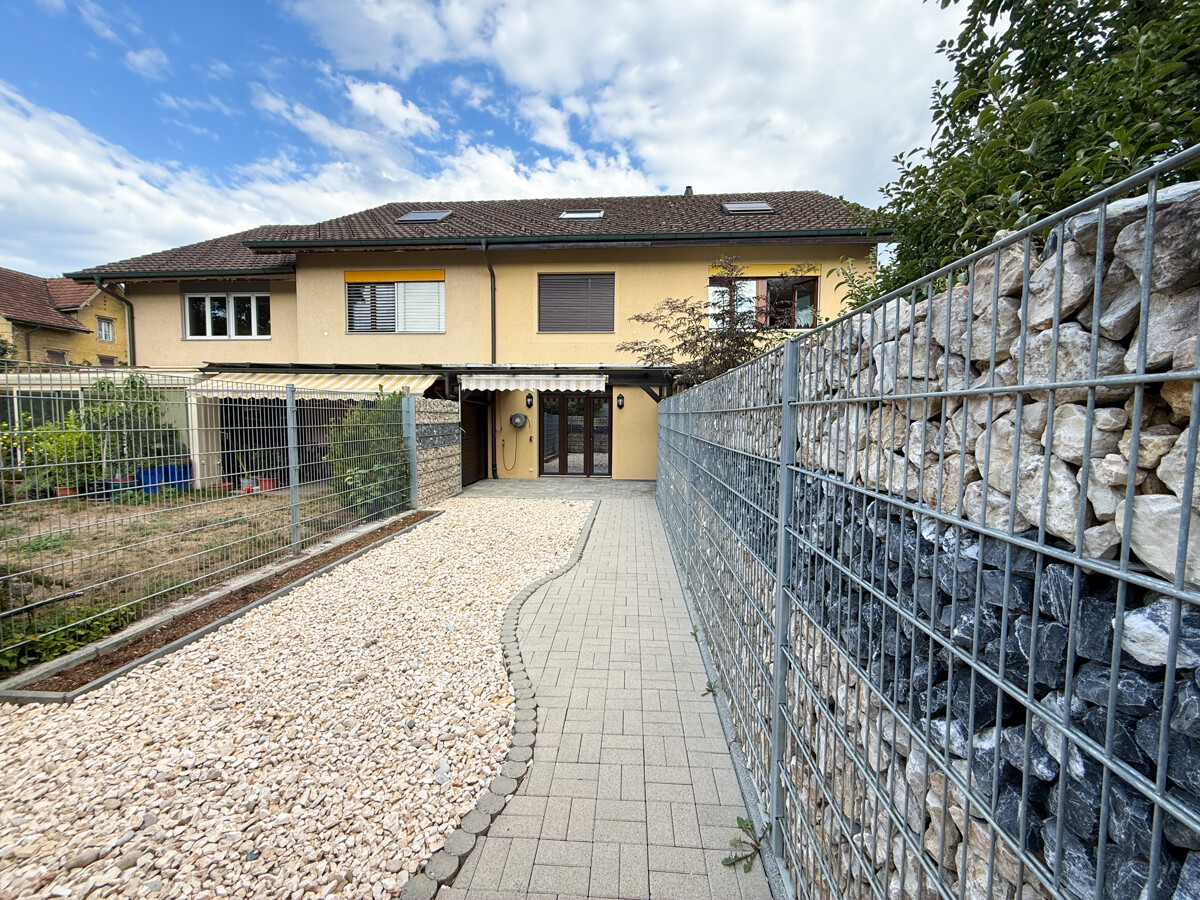
This charming 5-room semi-detached house in Selzach offers a lot of space to arrive on 130 m² of living space and 372 m² of land. The bright, open living and dining area leads to the sunny garden with a covered seating area and pergola - ideal for relaxed hours. The new kitchen impresses with a lot of workspace. On the upper floor, new flooring provides a fresh living feel, and the new heat pump heating provides comfort. Large hobby room/workshop and lockable garage box. Quiet, child-friendly, without through traffic.This BETTERHOMES offer is characterized by the following advantages:- sunny garden with covered seating area- new kitchen with a lot of workspace- bright and open living and dining area- a lot of privacy, no contact points with neighbors- new flooring on the upper floor- new heat pump heating- large hobby room, workshop, and garage box- shade-providing pergola- quiet and child-friendly location- without through traffic- and, and, and ...Interested? Contact us for a non-binding viewing - online viewing also possible!Not found anything suitable? Over 2,000 more offers at: www.betterhomes.ch - the real estate fair mediatorDo you want to market a property yourself?Take advantage of our know-how: https://www.betterhomes.ch/de/profitierenDo you want to have a property valued?Find out its value now through our free valuation, immediately and non-binding!https://www.betterhomes.ch/de/knowledge/estimationMore detailsLocation: sunny, quiet, child-friendlyCondition: well-maintained and well-keptNEW: kitchen, heating, glazing on the south side of the upper floor, flooring on the upper floor, complete paint jobBathrooms / wet cells: 2 (1x shower / bathtub / WC / sink, 1x WC / sink)Heating system: heat pump with underfloor heatingPublic transport: train, 850 m / bus, 450 m Schools: kindergarten / primary school, 250 mShops: Coop, 550 m

  • Garage