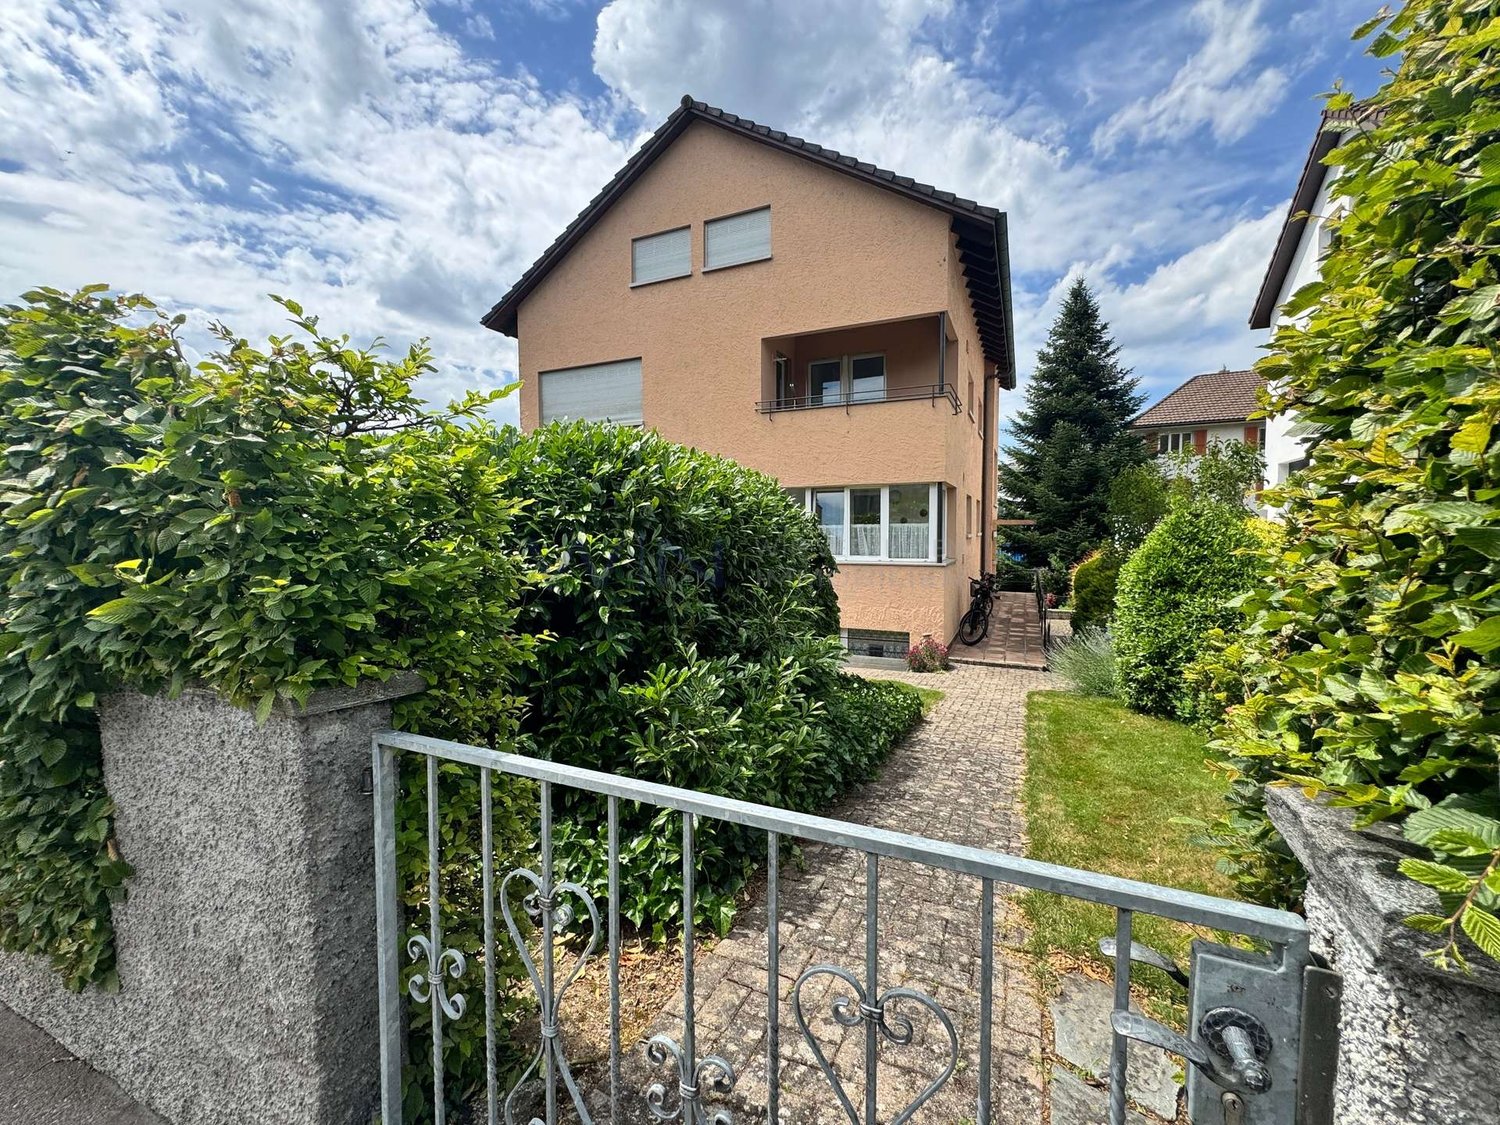
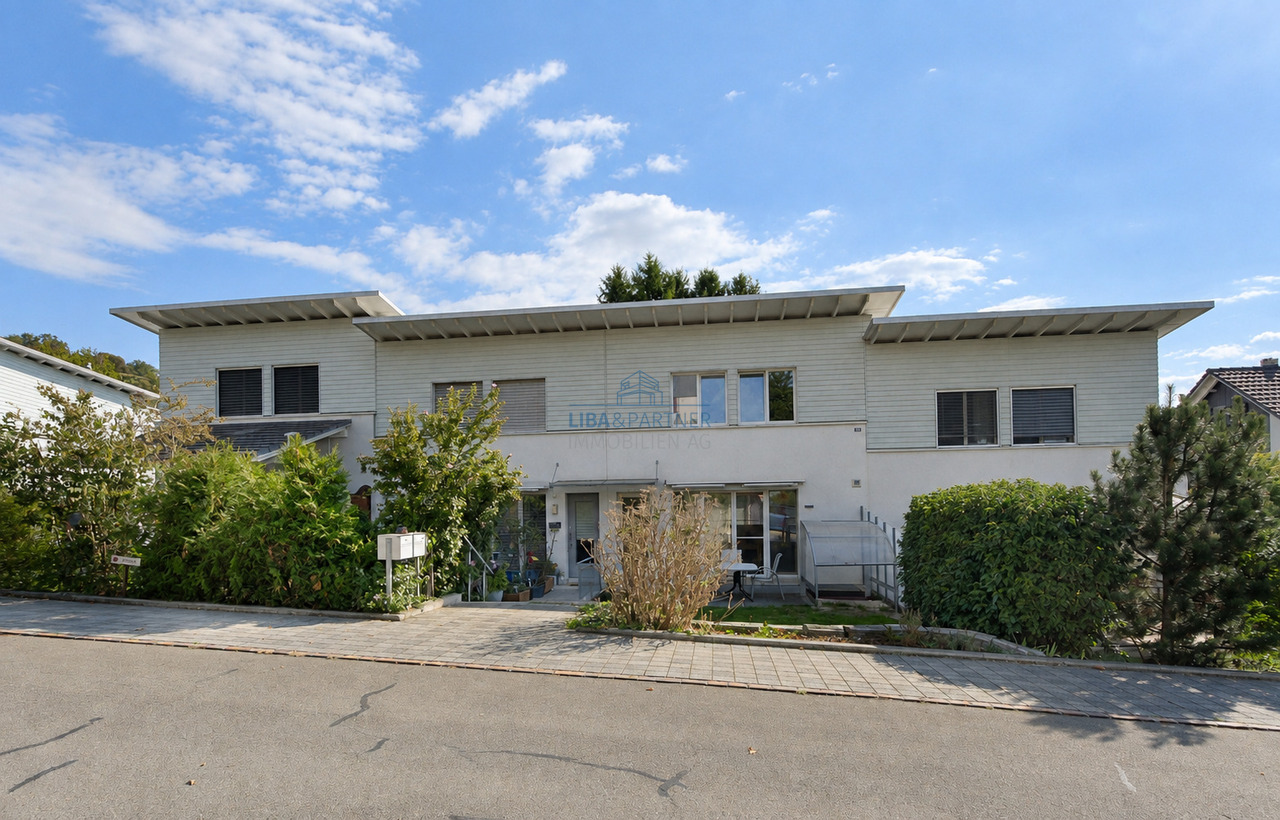
Grosszügiges Einfamilienhaus mit separater Einliegerwohnung
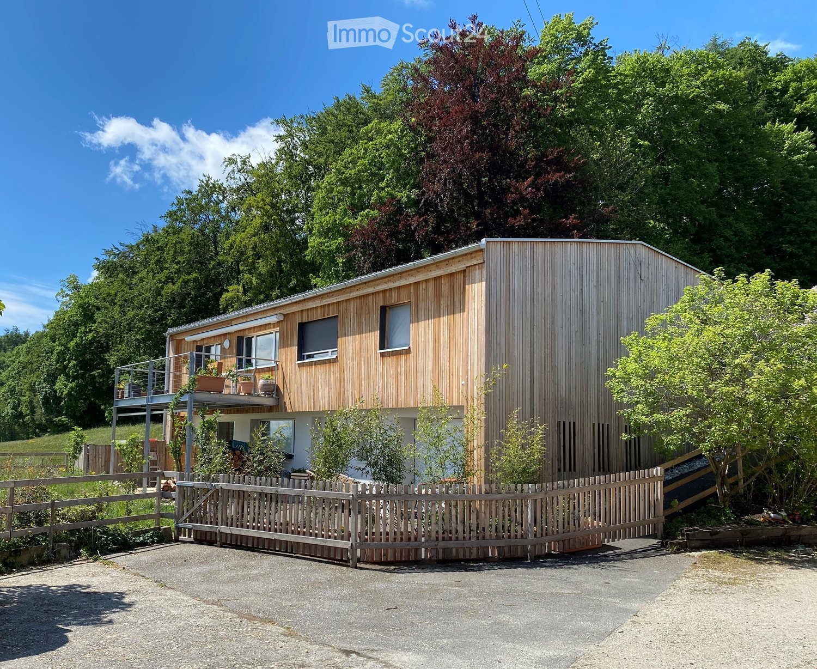
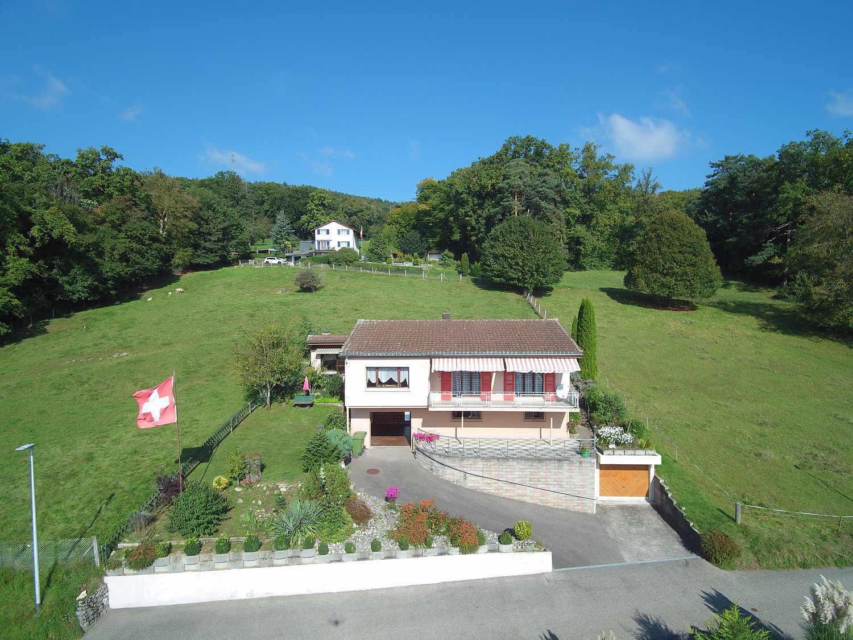
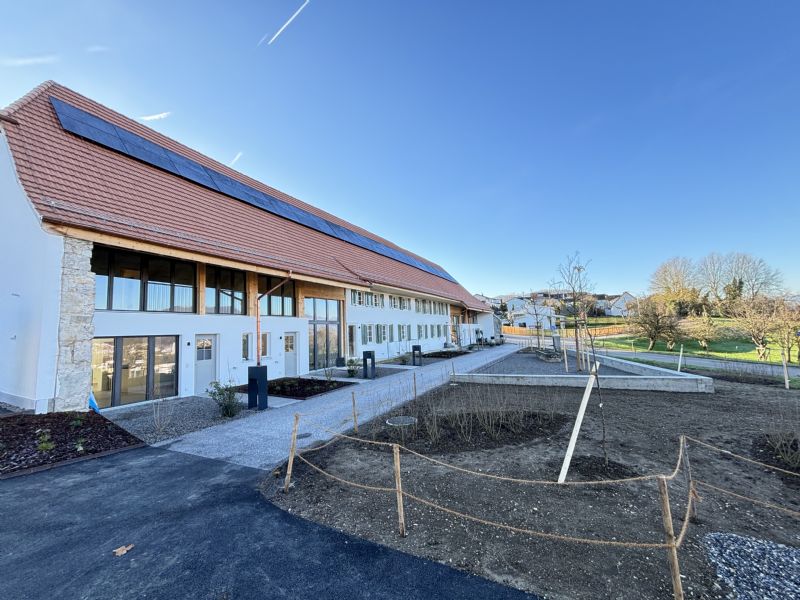
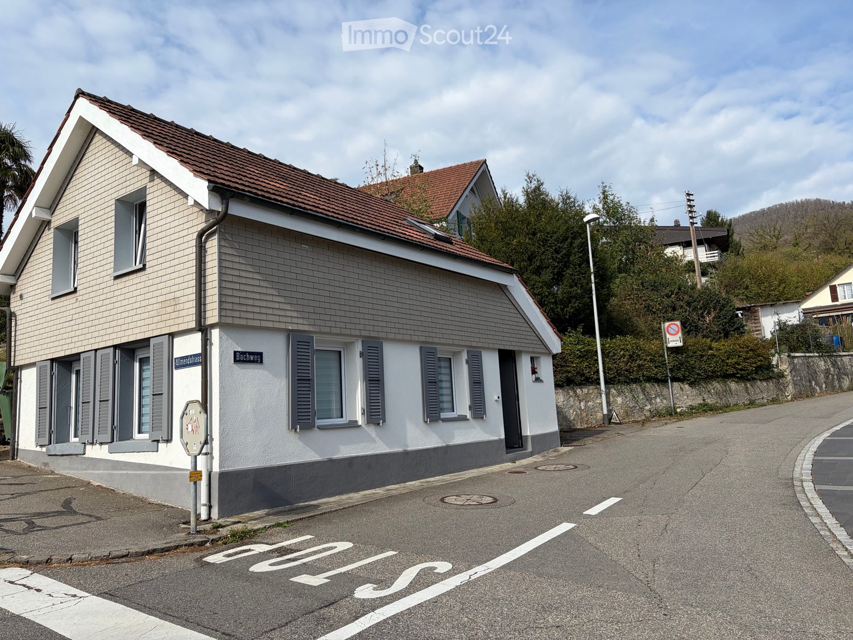
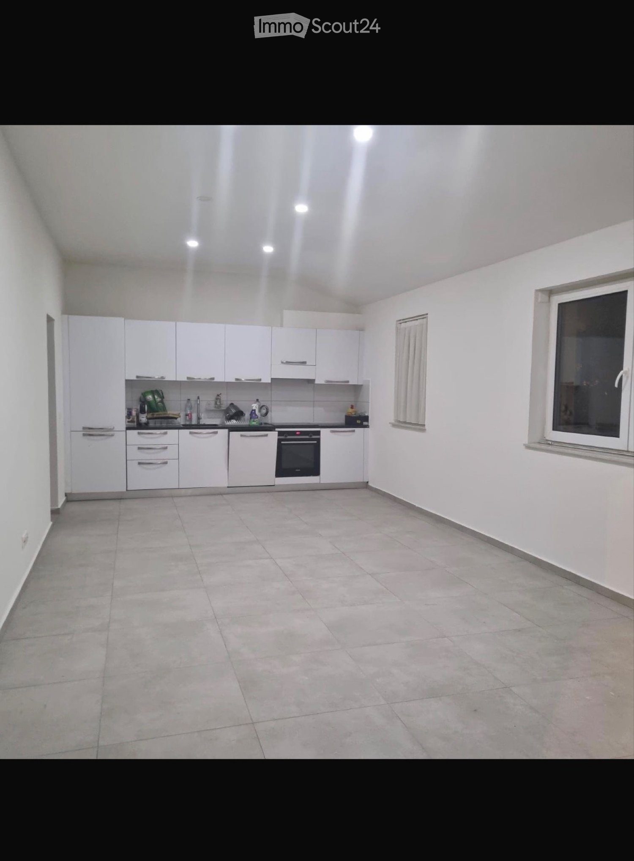
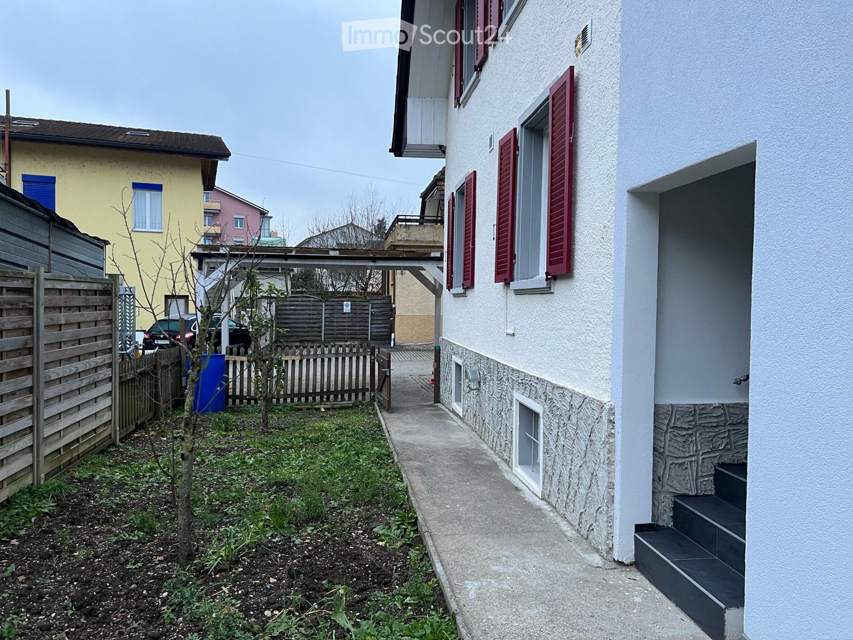
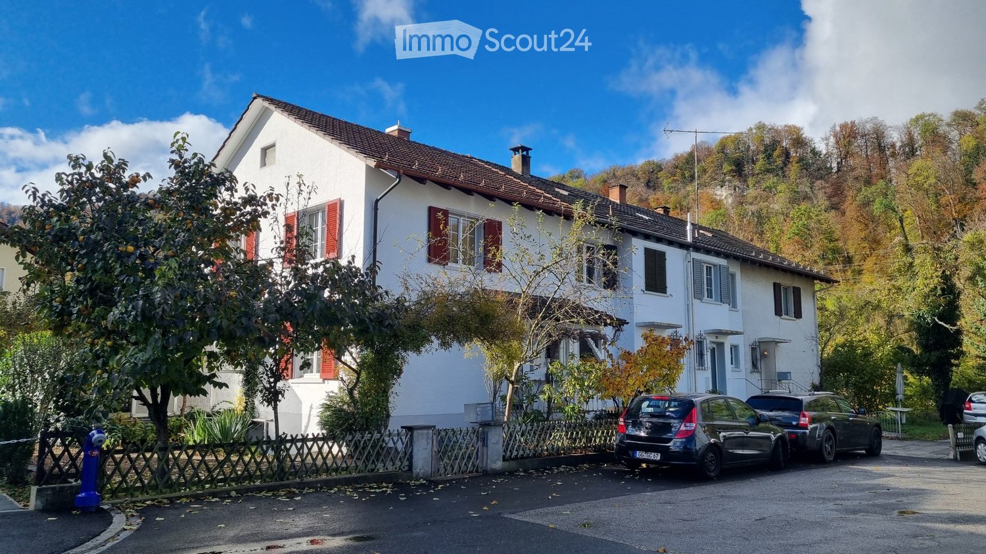
Dieses gepflegte 6.5-Zimmer-Einfamilienhaus in Gelterkinden überzeugt mit grosszügigen Platzverhältnissen, einer durchdachten Raumaufteilung und vielseitigen Nutzungsmöglichkeiten.Mit rund 172 m² Wohnfläche verteilt auf mehrere Ebenen bietet das Haus ein angenehmes Raumangebot für Familien und Paare mit erhöhtem Platzbedarf. Helle Wohnräume, verschiedene Aussenbereiche sowie praktische Nebenräume ergänzen das vielseitige Wohnkonzept.Im Erdgeschoss empfängt Sie ein Entrée, von dem aus sich der grosszügige Wohnbereich erschliesst. Die weitläufigen Fensterflächen sorgen für viel Tageslicht und schaffen eine angenehme Verbindung zum Aussenbereich. Angrenzend befindet sich der offene Ess- und Küchenbereich. Die Küche bietet viel Stauraum und Arbeitsfläche und fügt sich harmonisch in den Wohnbereich ein. Insgesamt entsteht eine offene und einladende Wohnebene mit viel Platz für den gemeinsamen Alltag.Das Obergeschoss bietet drei gut geschnittene Zimmer, die sich individuell als Schlaf-, Kinder-, Gäste- oder Arbeitszimmer nutzen lassen. Ein Badezimmer mit grosszügiger, verglaster Dusche ergänzt diese Etage. Zusätzlichen Wohnkomfort bietet die Terrasse, die einen schönen privaten Aussenbereich schafft.Eine Besonderheit des Hauses befindet sich im Untergeschoss. Hier steht eine separate Einliegerwohnung mit eigenem Eingang, Wohnbereich, Schlafzimmer, Küche sowie Dusche und WC zur Verfügung. Sie bietet vielseitige Nutzungsmöglichkeiten und eignet sich beispielsweise für Gäste, Familienmitglieder oder ein älteres Kind, das von mehr Eigenständigkeit innerhalb des Hauses profitieren möchte.Ergänzt wird das Raumangebot im Untergeschoss durch einen Keller und eine separate Waschküche, die praktische Abstell- und Nebenflächen bieten.Auch der Aussenbereich trägt zum angenehmen Wohngefühl bei. Die verschiedenen Sitz- und Gartenbereiche schaffen Raum für erholsame Stunden im Freien und ergänzen das grosszügige Platzangebot des Hauses.Die Lage in Gelterkinden bietet zudem eine sehr gute Anbindung an den öffentlichen Verkehr. Verschiedene Einkaufsmöglichkeiten für den täglichen Bedarf befinden sich ebenfalls in unmittelbarer Nähe und tragen zu einer komfortablen Wohnlage bei.Highlights • 6.5-Zimmer-Einfamilienhaus • Rund 172 m² Wohnfläche • Grosszügiger, heller Wohnbereich • Offener Ess- und Küchenbereich • Drei vielseitig nutzbare Zimmer im Obergeschoss • Terrasse und verschiedene Aussenbereiche • Zusätzlicher, separat zugänglicher Wohnbereich im Untergeschoss • Separate Waschküche und Keller • Vielseitiges Raumangebot für unterschiedliche Wohnbedürfnisse • Sehr gute Anbindung an den öffentlichen Verkehr Die Kombination aus klassischem Familienwohnen und einem zusätzlichen, separat zugänglichen Wohnbereich macht dieses Einfamilienhaus zu einem vielseitigen Zuhause mit interessanten Möglichkeiten für unterschiedliche Lebenssituationen.Gerne stehen wir Ihnen für weitere Informationen oder eine persönliche Besichtigung zur Verfügung.Die Angaben in diesem Exposé wurden nach bestem Wissen und Gewissen zusammengestellt. Änderungen und Abweichungen bleiben vorbehalten.Hinweis: Einzelne Bilder wurden mithilfe von KI dezent optimiert und dienen der ansprechenden Darstellung der Liegenschaft.This well-maintained 6.5-room single-family home in Gelterkinden impresses with its generous space, well-thought-out floor plan, and versatile usage options.With approximately 172 m² of living space spread across multiple levels, the house offers ample room for families and couples who need extra space. Bright living spaces, various outdoor areas, and practical utility rooms round out the versatile living concept.On the ground floor, you are greeted by an entryway that opens onto the spacious living area. The expansive windows provide plenty of natural light and create a pleasant connection to the outdoor...