1 result - Houses for rent: 4414 (Füllinsdorf)

1 / 12
4.5 rooms100m²CHF 2,170.–
Grundackerstrasse 21A, 4414 Füllinsdorf

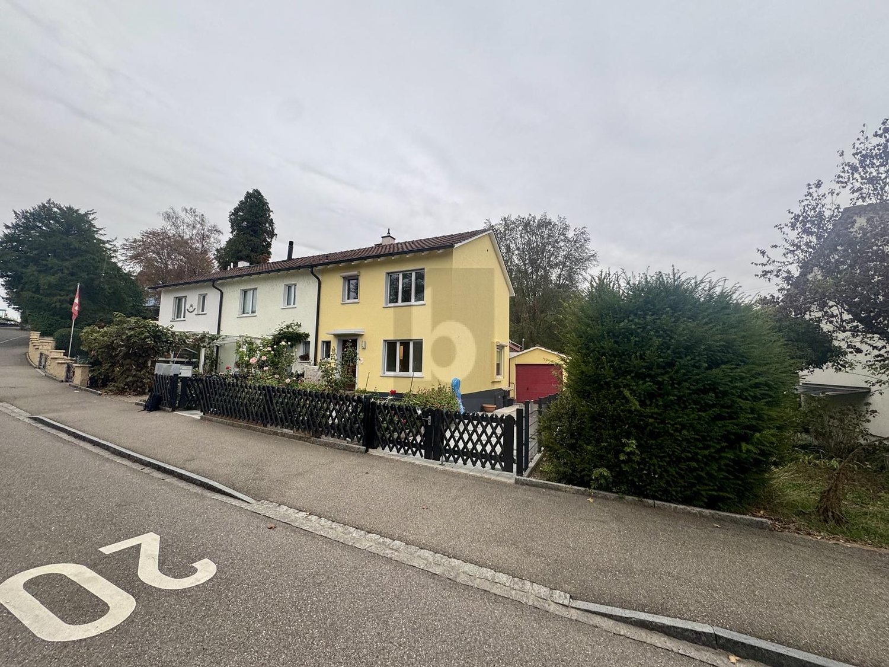
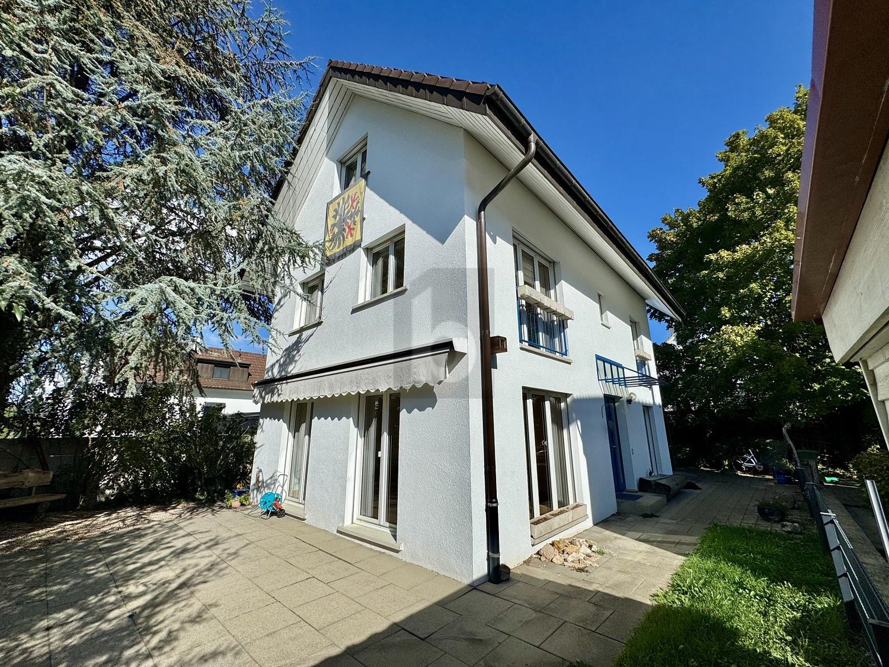
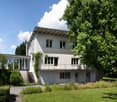
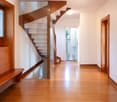
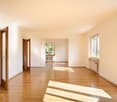
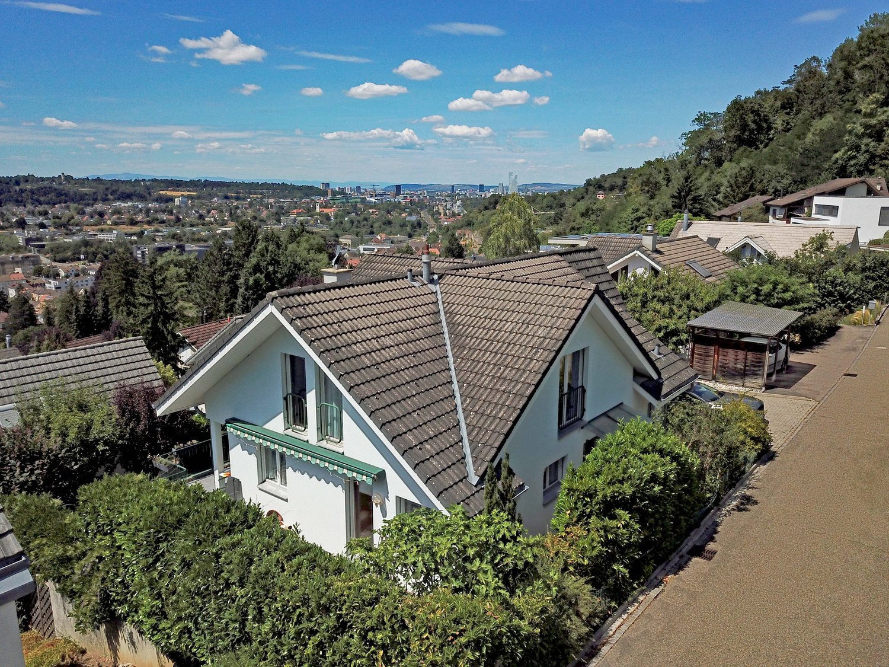
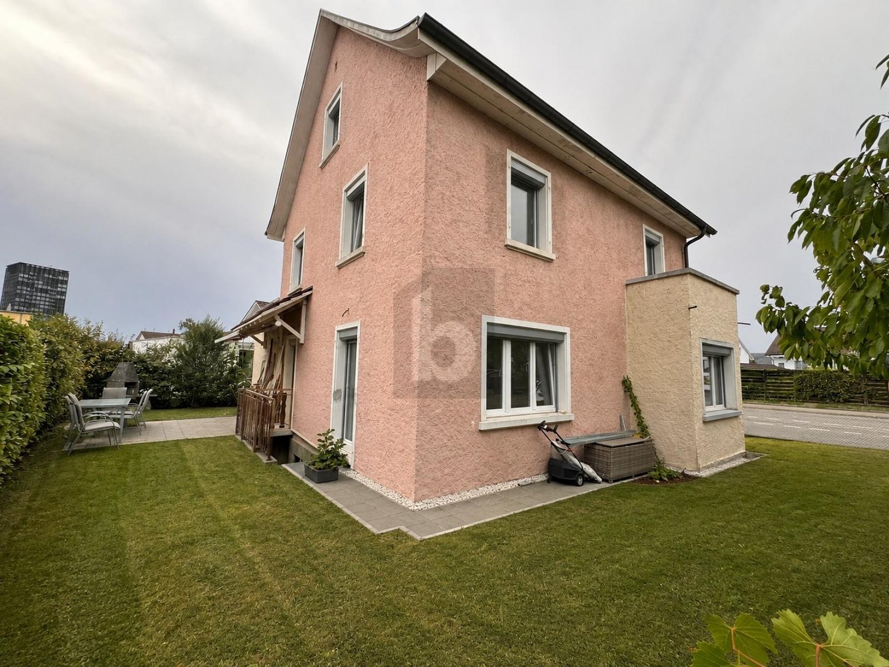
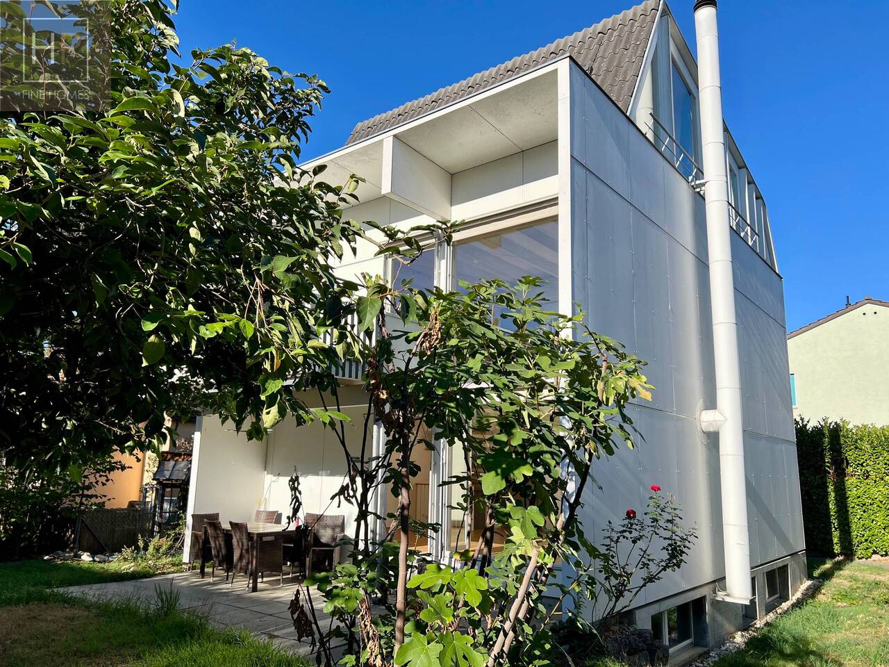
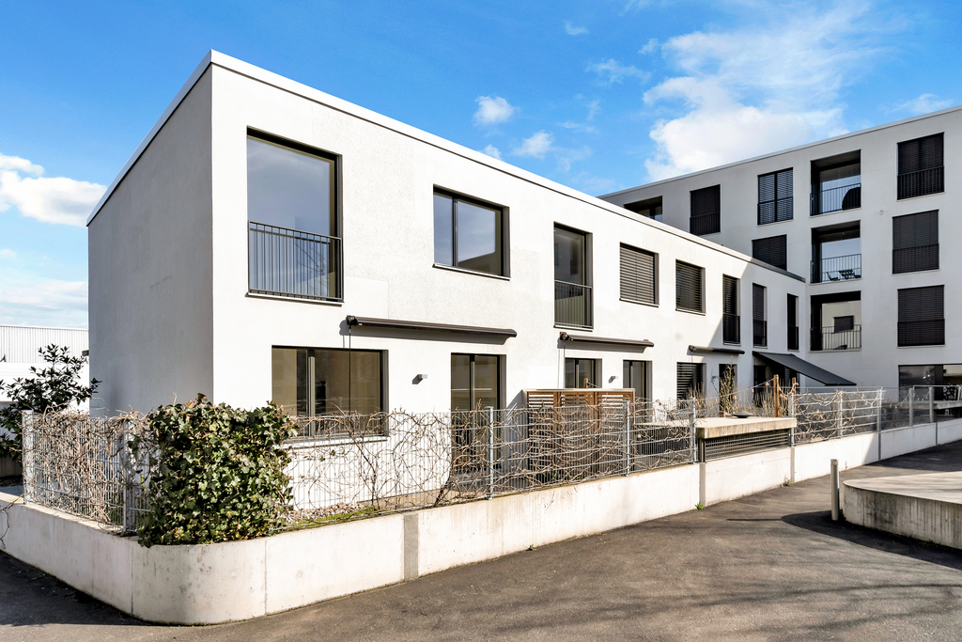
Charming 4.5-room semi-detached house in a quiet location in Füllinsdorf

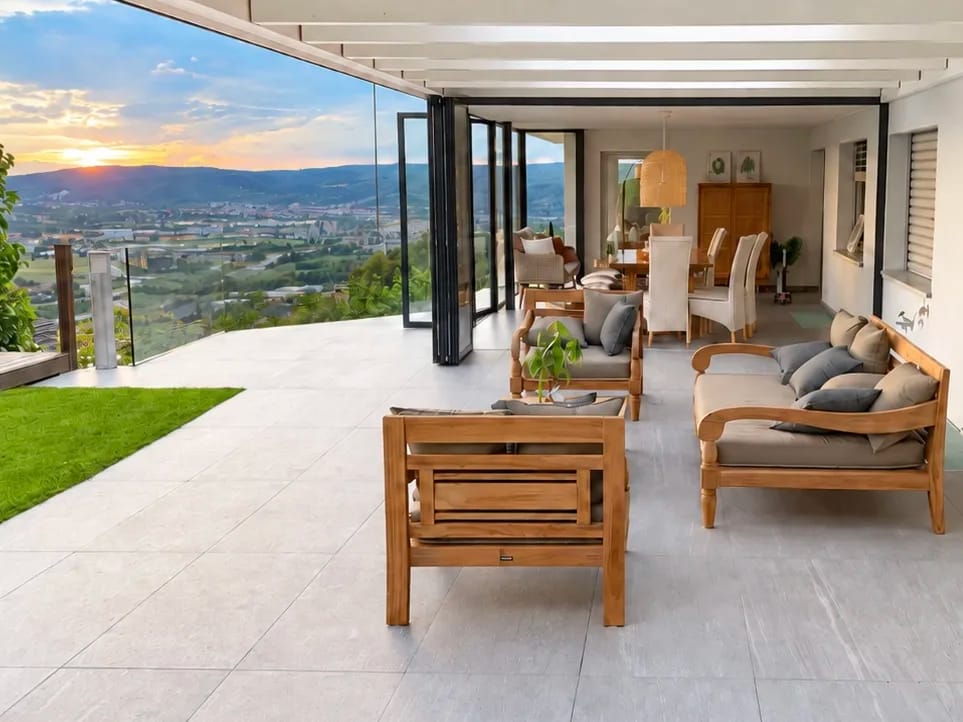
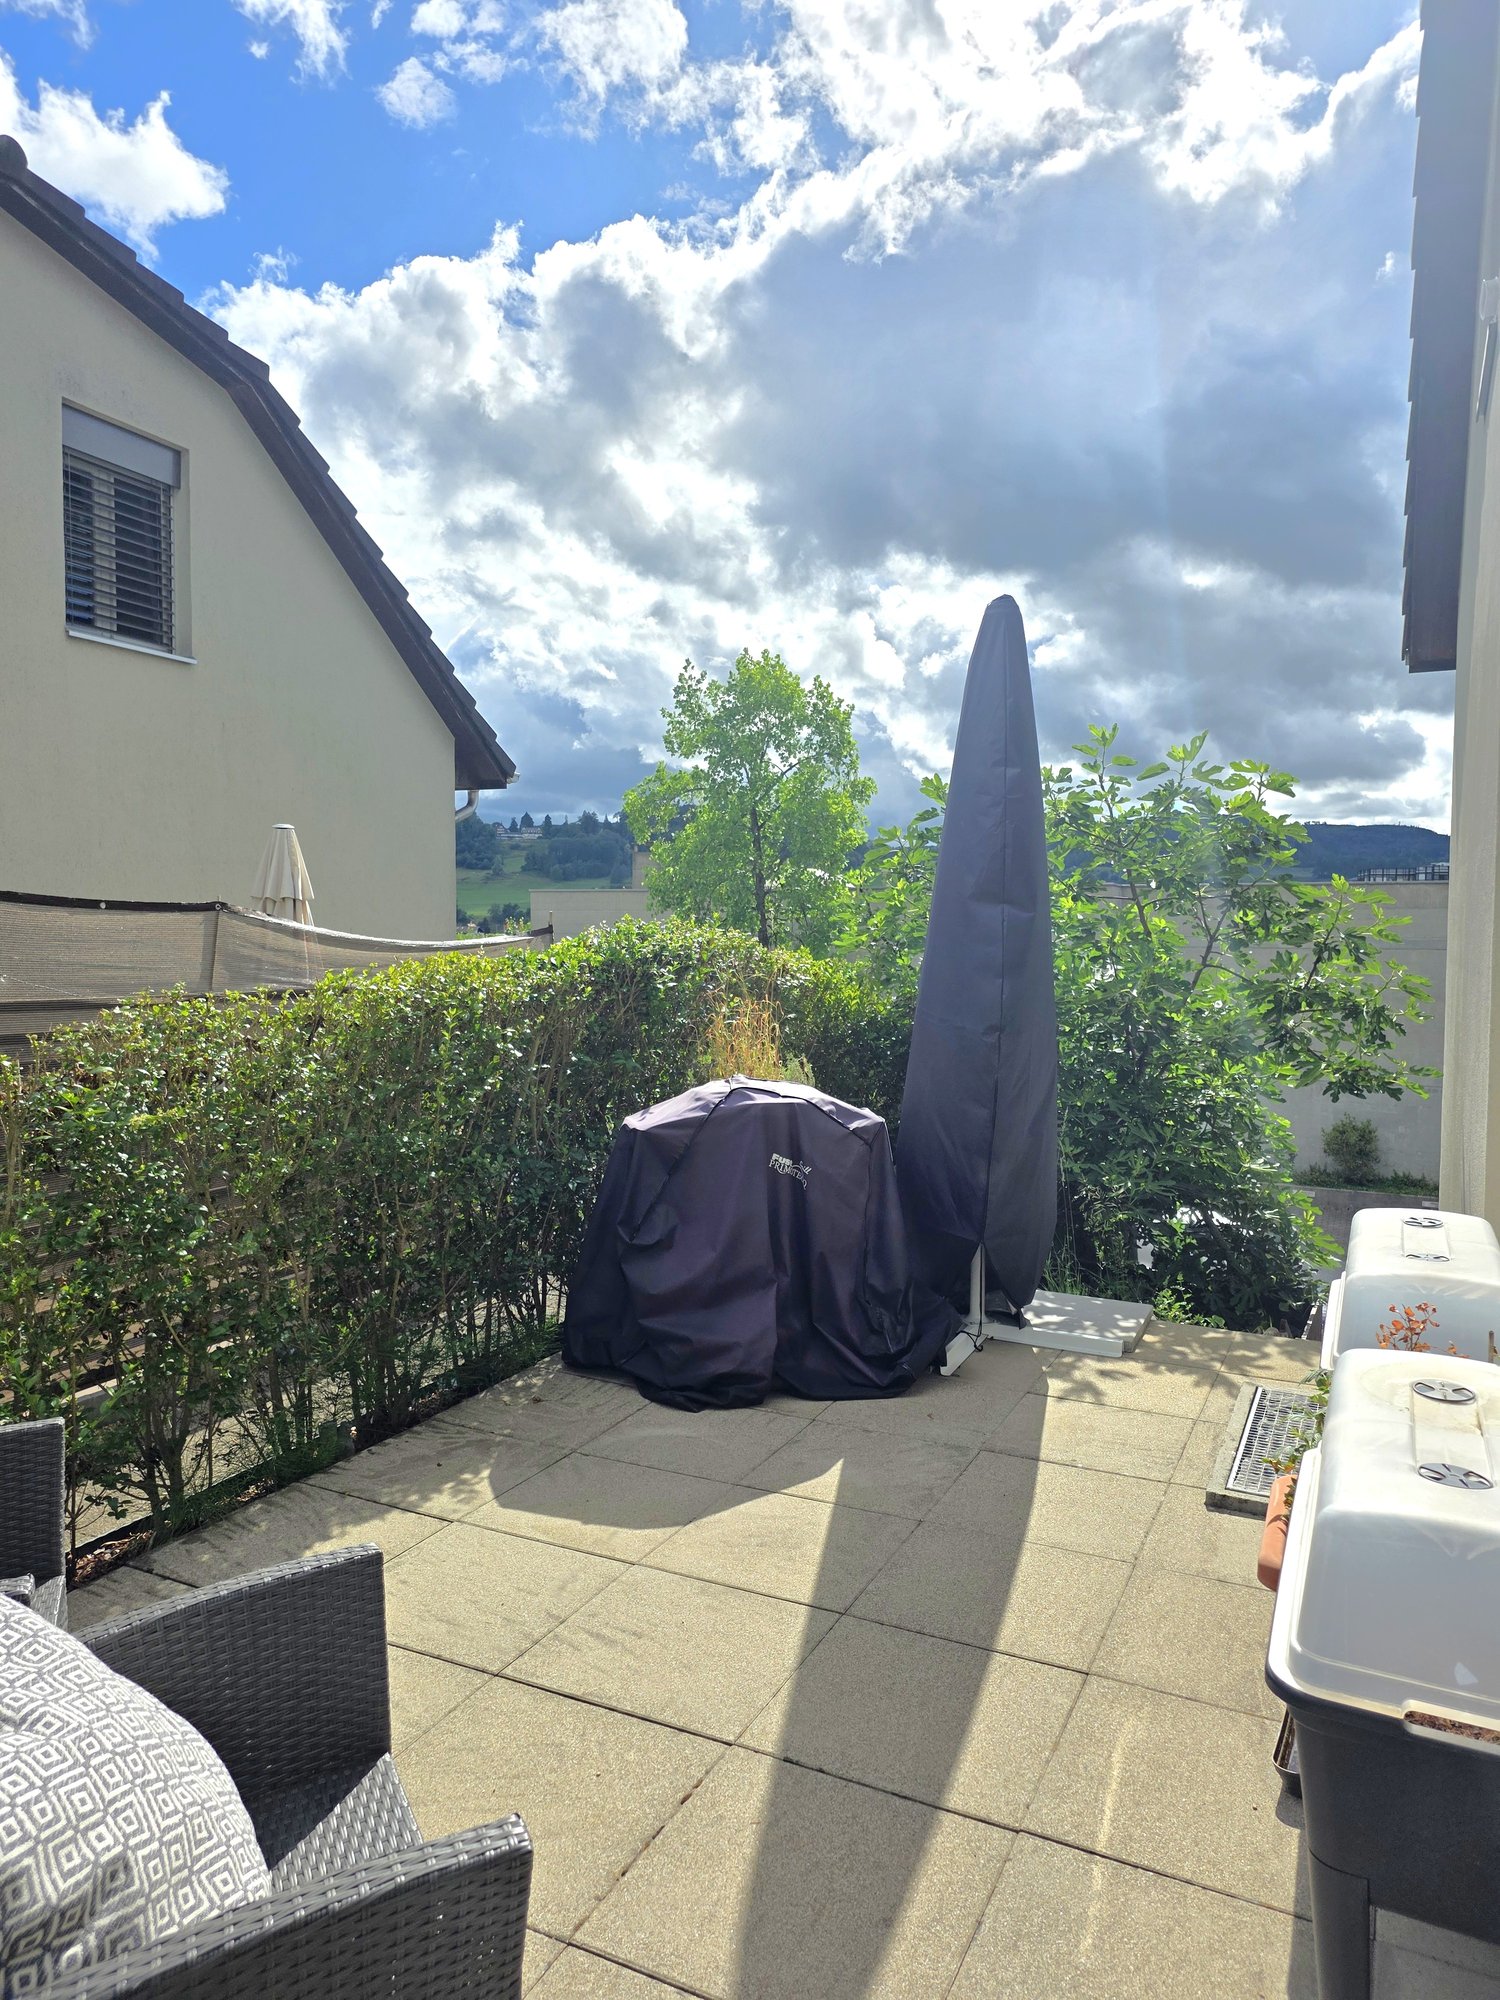
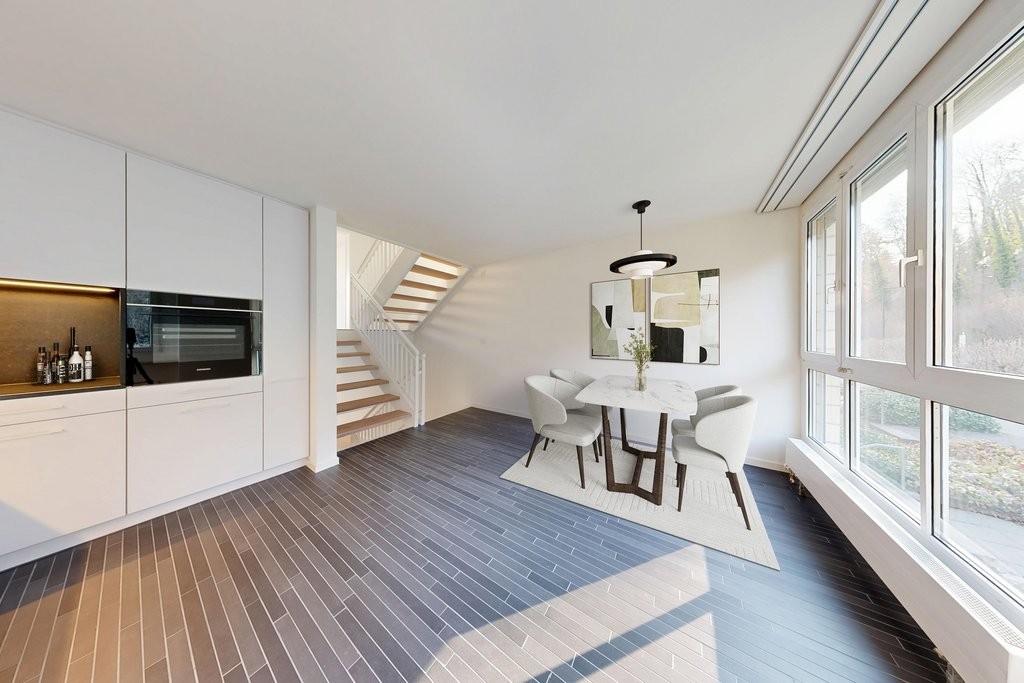
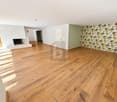
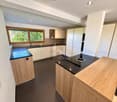
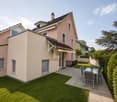
Welcome to this well-maintained and family-friendly 4.5-room semi-detached house at Grundackerstrasse 21A in Füllinsdorf. The house impresses with a well-thought-out room layout over three floors and offers everything your heart desires on 100 m² of living space - ideal for families or couples who value comfort and tranquility.The house offers, among other things: • 4.5 rooms on three floors with generous room layout • 2 bathrooms for maximum comfort • Terrace with beautiful views - ideal for relaxation • Washing machine and dishwasher in the house • Cable TV connection available The house is located in a quiet residential area.The location scores with excellent infrastructure: • Denner supermarket - just 2 minutes' walk away • Dropa Schönthal pharmacy - reachable in just 3 minutes on foot • Liestalerstrasse school - just 5 minutes' walk away, perfect for families • Niederschönthal bus stop - reachable in 4 minutes on foot • Frenkendorf-Füllinsdorf train station - reachable in 10 minutes on foot • Additionally, carport CHF 160.00 • The external ancillary costs are not included in the net rent and will be invoiced directly to the tenant by the respective service providers. (e.g. electricity, water, etc.) Enjoy the best of quiet living and optimal connections in one of the charming municipalities of Basel-Landschaft. A wonderful opportunity for all those looking for a welcoming home in a family-friendly environment!

Travel time
-
More objects in your automatically expanded search area
19 results - Radius: + 10km
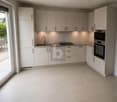
  • Modern kitchen with white cabinets, dark wooden countertops, stainless steel sink, and built-in stove. Features exposed wooden beams on the ceiling and large windows.
  • Modern hallway with dark tiled floor, white walls, wooden handrail, and a door leading to an outdoor area.
  • Bathroom with a washing machine, dishwasher, and sink, featuring wooden walls and a window.
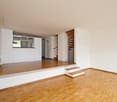
  • Empty room with wooden floor, exposed wooden beams on the ceiling, and a large window with wooden frame. Sunlight streams in, casting shadows on the floor.
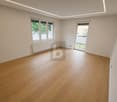
  • Empty room with wooden flooring, white walls, exposed wooden beams on the ceiling, and large windows with wooden frames. Sunlight streams in, illuminating the space.
  • Modern wooden staircase with white built-in shelving unit, vertical light strips on wall, and large windows providing natural light.
  • Empty room with wooden flooring, white walls, and a window with blinds. A white shelving unit is positioned near the staircase railing.
  • Empty room with wooden flooring, white walls, and a single window with wooden frame. No furniture or equipment present.
  • Empty room with wooden flooring, white walls, and three windows with wooden frames. Exposed wooden ceiling with hanging light fixtures.
  • Empty room with wooden flooring and white walls, featuring a single window with wooden frame and blinds.
  • Wooden-floored hallway with white walls, wooden ceiling, and a small window on the left side.
1 / 12
5 rooms90m²CHF 3,050.–
Top
Landstrasse 43, 4313 Möhlin

Middle row house first rental after complete renovation

The semi-detached house, built around 1900, with a large garden, is located in a convenient location in the municipality of Möhlin and has been lovingly renovated and modernized. Public transport, shopping facilities, and schools are within walking distance of a few minutes, as well as the road connection to the A3 motorway by car. Particularly noteworthy is the beautiful, protected garden with a spacious seating area on the rear side of the house, where you can relax and enjoy the outdoors. The garden offers a pleasant retreat and can be used and designed in a variety of ways. An ideal combination of good accessibility, comfortable living comfort, and a quiet private garden. Key facts · Object House · Number of rooms 5 · Floors 2 · Living area approx. 90 m2 · Bathroom 1 · Garden / seating area / front yard approx. 229 m2 · Balcony yes · Ancillary area approx. 33 m2 Equipment · Modern kitchen · Bathroom with shower · Electric underfloor heating · Floor coverings – tiles / laminate · Washing machine and dryer · Fiber optic connection · Internet connection in every room · Basement / workshop · Garden / balcony · Large gazebo Location Schools Kindergarten and primary school Obermatt are about 4 minutes away and can be easily reached on foot. Secondary and district schools, as well as a music school, are also located in the municipality. Public transport Bus stop about 4 minutes' walk away with connections to Rheinfelden and Wegenstetten, as well as Möhlin train station, which is on the Basel/Zurich line. Shopping facilities Supermarket, bakery, pharmacy, butcher, and other shopping facilities are about 4-10 minutes' walk away. Car About 5 minutes to the Rheinfelden East motorway junction (Basel/Zurich) Future-proof and sustainable The house is ready for the future! A photovoltaic system on the roof and a private e-charging station (wallbox) in the parking lot are planned as future options and can be realized at a later date. This provides the opportunity to use clean solar power directly from your own roof. Rental conditions · Net rent: CHF 2,700.– (including garden and 2 parking spaces) · Additional costs (advance payment): CHF 350.– (electricity, heating, hot water, water/sewage) · Gross rent (full costs): CHF 3,050.– · Note: After the planned wallbox is operational, the net rent will increase by a flat rate of CHF 50.–/month for the use of the charging infrastructure. · Rental deposit: CHF 8,100.– (blocked account or deposit insurance by agreement) · Available from: October 1, 2026 Important note for interested parties: Due to the historic construction and the room height of approx. 2.00 m on the ground floor, the house is particularly suitable for people up to a body height of approx. 1.85 m. Have we sparked your interest? Contact us for a viewing appointment. Karin Probst 077 502 40 36 karin.probst@bluewin.ch

Travel time
-
  • Two-story white building with a wooden front door, balcony, and small garden area with plants and shrubs.
  • Spacious hallway with wooden staircase, white walls, tiled floor, and a small sink visible in the background.
  • Spacious room with herringbone wooden flooring, built-in bench seating with pink cushions, a modern black chair, and a wooden shelf unit with glass compartments.
  • Open-plan living area with herringbone wooden flooring, built-in bench seating, a small blue stool, a central table, and visible staircase leading upwards.
  • Spacious hallway with wooden flooring, wooden beams, and a small wooden shelf with a decorative item. The hallway leads to a room with a sink and a window.
  • Empty room with wooden herringbone flooring, large window with radiator, and sliding glass door leading to a balcony.
  • Balcony with metal railing, overlooking a park and river, surrounded by trees and greenery.
  • Bathroom with a freestanding bathtub, wooden shelving, a small blue stool, and a radiator under a large window.
  • Modern bathroom with hexagonal brown tiles, white walls, a toilet, a shower area with a built-in shelf, and a door with a silver handle.
  • A narrow hallway with wooden herringbone flooring, white walls, and a staircase leading upwards. The hallway has several open doorways leading to other rooms.
  • Spiral staircase with wooden steps and white balusters, leading upwards with a wooden handrail.
  • Modern bathroom with a bathtub, faucet, and sink, featuring brown tiles and a sloped ceiling with skylight.
  • Empty room with wooden flooring, light-colored walls, a window with wooden frame, radiator, and a small blue stool.
  • A bright, empty hallway with wooden flooring and white walls, featuring two open doors leading to adjacent rooms, one with a small blue stool inside.
1 / 14
9 rooms215m²Price on request
Top
Schaffhauserrheinweg, 4058 Basel

Haus am Rhein

A Rare Riverside Residence on SchaffhauserrheinwegA generous 9-room single-family home in one of Basel’s most sought-after riverside locations is now available. Situated on the beautiful Schaffhauserrheinweg, just steps from the Rhine, this elegant residence was originally built in 1898 and has been carefully renovated in 2026.Arranged across three floors, the home offers generous living spaces, beautiful Rhine views, private outdoor areas, and a remarkable sense of peace and privacy.Property HighlightsOpen-Concept Ground Floor The ground floor is designed for both everyday living and entertaining. It features a spacious island kitchen, a generous living area opening onto a veranda with views of the Rhine, and an elegant dining area. A convenient powder room is located near the rear garden.Primary Suite The primary bedroom opens directly onto a private terrace overlooking the Rhine. An adjoining room offers flexibility as a sitting room, home office, or additional bedroom. The suite is completed by a dedicated dressing room with bathtub and a generously proportioned bathroom featuring a walk-in shower, WC, bidet, and double washbasin.Second-Floor Suite The second floor comprises three additional rooms, each of which can be used as a bedroom, office, or hobby room. A stately sitting room or library, highlighted by a large picture window and magnificent Rhine views, provides an inviting space to relax. An additional bathroom with WC, bathtub, and shower completes this level.Sunshine & Tranquility Generous natural light fills the home throughout the year, while its remarkably quiet setting — both during the day and at night — creates a rare sense of calm. It is a true urban sanctuary directly beside the Rhine.Private Garage A private garage provides secure and convenient parking.Newly Designed Gardens The newly landscaped gardens at both the front and rear of the property provide inviting spaces for relaxing, entertaining, or enjoying time outdoors.Location & SurroundingsSet along one of Basel’s most desirable riverside addresses, the property offers an exceptional quality of life with the city close at hand.The St. Alban Fähre «Wild Maa» is directly across the street, while Wettsteinplatz can be reached within approximately five minutes on foot. A Migros supermarket is just four minutes away, and Wettstein Apotheke is approximately a six-minute walk. Families will appreciate the proximity of Primarstufe Theodor, located around eight minutes away on foot. Tram and bus connections are also within easy reach, providing convenient access to the rest of Basel.A Truly Special HomeAvailable immediately, this rare riverside residence brings together historic elegance, contemporary renovation, generous living spaces, and an exceptional location.A distinctive home for those who value architectural character, tranquility, and life beside the Rhine.

Travel time
-
1 / 16
  • Parking space
  • Tumble dryer
  • Washing machine
  • +2
5.5 rooms122m²CHF 1,950.–
Im Hof 2, 4411 Seltisberg

Charming Farmhouse in the Heart of Seltisberg Village

Charming farmhouse in the heart of Seltisberg village Welcome to your new home: This charming farmhouse in the heart of Seltisberg combines historic character with pleasant living comfort. The traditional estate from 1657 offers a lot of space for couples or families who are looking for something special on three floors and around 122 m² of living space.The bright living rooms, visible wooden beams, and wooden ceilings give the house a warm and authentic atmosphere. At the same time, modernized areas like the bathroom provide contemporary comfort. The numerous windows bring a lot of daylight into the rooms and underline the friendly character of the house.Highlights at a glance • 5.5 rooms on three floors • approx. 122 m² living space • historic farmhouse from 1657 • charming wooden ceilings and visible wooden beams • bright and spacious living rooms • kitchen with plenty of storage space and workspace • modern bathroom • two additional separate toilets • bright, glazed area with numerous windows • washing machine and tumble dryer • versatile usable rooms • attractive location in the heart of Seltisberg village • quiet and family-friendly living environment • two outdoor parking spaces Rental conditions • Net rent: CHF 1,950.- per month • Utility costs: CHF 200.- per month • 2 outdoor parking spaces: CHF 100.- per month • Total rent including utility costs and parking spaces: CHF 2,250.- per month This special home is ideal for all those who appreciate the charm of a historic building and at the same time do not want to waive contemporary living comfort.Have we sparked your interest? Then we look forward to your non-binding contact and to showing you this exceptional home in person.Do you own a property that you would like to have valued? Our property valuation is free and non-binding for you.

  • Parking space
  • Tumble dryer
  • Washing machine
  • +2
Travel time
-
1 / 9
  • Parking space
  • Garage
  • Tumble dryer
  • +3
6.5 rooms161m²CHF 3,800.–
Magdalenastrasse 17, 4312 Magden

Spacious family house with garden and unobstructable view in Magden

Single-family house for rent in Magden 6.5-room double single-family house with garden and unobstructable view in MagdenIn a central and yet quiet location in Magden, a spacious and well-maintained 6.5-room double single-family house with plenty of space, privacy, and a beautiful view of the unobstructed Bünn awaits you at Magdalenastrasse 17.The house, built in 1998, spans four floors and offers a living area of approximately 161 m². With its bright rooms, thoughtful floor plan, and private garden, the property is ideal for people looking for a spacious home with a high quality of living.The well-maintained garden with a plot area of approximately 337 m² offers plenty of space to relax, play, and enjoy. Thanks to morning and evening sun as well as the covered seating area of approximately 12 m², the outdoor area can be used comfortably at any time of day.On the ground floor, there is the spacious living and dining area with open kitchen, fireplace, and direct access to the garden. The charming arbor in the dining area gives the room a special atmosphere. This floor is complemented by a guest toilet.On the upper floor, there are three bedrooms and a bathroom with toilet, double sink, shower, and bathtub. The attic offers another large bedroom with skylights and a separate bathroom with toilet, sink, and shower.The basement has practical ancillary rooms, two cellar compartments, the laundry room, and direct access to the garage. Additionally, an outdoor parking space and a parking spot are available.Highlights • 6.5 rooms on four floors • Approx. 161 m² living area • Plot area approx. 337 m² • Well-maintained private garden • View of the unobstructed Bünn • Morning and evening sun • Covered seating area approx. 12 m² • Open living and dining area with fireplace • Spacious kitchen with dishwasher • 2 bathrooms plus guest toilet • Washing machine and dryer available • Underfloor heating • Heat pump • Cellar and storage rooms • Direct access to the garage • Outdoor parking space and parking spot • Pets allowed by arrangement Room layoutGround floor:Open kitchen, living and dining area with fireplace, direct garden access, covered seating area, guest toiletUpper floor:Three bedrooms, bathroom with toilet, double sink, shower, and bathtubAttic:Large bedroom with skylights, bathroom with toilet, sink, and showerBasement:Laundry room, technical room with heat pump, two cellar compartments, direct access to the garageThe rooms are equipped with parquet flooring, the living area and wet cells have plate coverings.This well-maintained double single-family house combines spacious living, a quiet location, plenty of privacy, and an attractive outdoor area. We would be happy to present this special home to you in person during a viewing.The ancillary costs are directly invoiced to the tenant.Have we sparked your interest? Then we look forward to your non-binding contact.Do you own a property that you would like to have valued? Our valuation is completely free and non-binding for you. Contact us today and start your new home.

  • Parking space
  • Garage
  • Tumble dryer
  • +3
Travel time
-
1 / 12
4.5 rooms120m²CHF 3,370.–
Rainenweg 52-156, 4153 Reinach BL

Freshly renovated 4.5-room semi-detached house

As of 16.12.2026 or by agreement, we rent out this renovated single-family house with its own garden.Features: • Living area of 120 m2 • new kitchen with induction stove, dishwasher and oven with steam cooking function • wardrobe with wall cabinet and seating • 2 bathrooms with glass mosaic in the shower and bath area • separate toilet with washing machine and tumble dryer including practical worktop • high-quality LED lighting in kitchen and wet cells • parquet floors white lacquered, remaining floor coverings made of ceramic plates • private garden • sunny seating area with water connection • bedroom with balcony • basement/heating room Experience the feeling of home in a freshly renovated semi-detached house that combines modern comfort with natural tranquility. Thanks to the direct forest location, you can enjoy fresh air and the soothing proximity to nature every day. The ideal place for relaxed family moments and active leisure activities. At the same time, you benefit from an excellent infrastructure with schools, including the International School Basel (ISB), kindergartens and public transport connections in the immediate vicinity. Additionally, a large public playground is located directly opposite.A parking space in the garage can be rented for an additional CHF 120 per month. The garage also has parking spaces with e-charging stations, which can be rented for an additional CHF 25.00.Additional monthly ancillary costs apply (approx. CHF 200, depending on consumption), which are invoiced directly by the respective providers.

Travel time
-
1 / 14
9 rooms240m²CHF 5,800.–
Predigerhofstrasse 53, 4059 Basel

Spacious single-family house with plenty of greenery and privacy

Set back from the street and embedded in a spacious, beautifully grown garden, this 9-room single-family house offers a lot of space, peace and privacy. On approximately 240 m² of living space and three floors, a versatile home is created with spacious living areas, numerous rooms and an exceptionally beautiful outdoor space.Garden floor The house entrance with foyer and cloakroom is located on the garden floor. There is also a spacious guest/hobby room with approx. 23 m² and direct access to the garden, a shower with WC, washing machine and dryer, as well as a cellar room with approx. 10 m². The garage is directly integrated into the house.Hochparterre The heart of the house is the hochparterre with a spacious entrance hall and bright living/dining area of approx. 37 m² with access to the balcony. The room offer is complemented by a library or another room with approx. 16 m² and a shower with WC.The separate kitchen leads directly to the heated winter garden with approx. 16 m² and chimney. Thanks to the large, openable window front, this connects to the adjacent terrace and the extensive garden - a special place that can be used for a large part of the year.Upper floor From the open vestibule, five bright rooms with sizes between approx. 5 and 16 m² can be accessed. They can be flexibly used as bedrooms, children's rooms, work or guest rooms. On this floor, there is also another bathroom with WC.Outdoor area A special quality of the property is the spacious, grown-in garden with old tree population and a lot of privacy. Terrace, balcony and winter garden create different possibilities to enjoy the outdoor space. In addition to the garage, there are further storage possibilities for vehicles on the property.The house is particularly suitable for a family looking for plenty of space, a spacious garden and a quiet living situation in the middle of the green and appreciates the versatile usage possibilities of a classic single-family house.Interested? We would be happy to send you the detailed rental documentation and look forward to your contact.
Travel time
-
1 / 13
5.5 roomsCHF 3,150.–
Mischelistrasse 99, 4153 Reinach BL

New semi-detached house in Reinach!

Location description:Mischelistrasse 99 is located in a quiet, well-maintained residential area in Reinach BL and impresses with its ideal combination of living quality and excellent infrastructure (bus stop 350m / park directly in front of the house, etc.).Shopping opportunities (Migros 300m), schools (Weiermatt primary school 900m / ISB - International School Basel 950m, kindergarten 500m), and public transport are easily accessible, while the proximity to Basel offers an excellent connection for commuters. Numerous green spaces, recreational areas, and leisure activities underline the high quality of life in this popular residential location.Object description:The semi-detached house built in 2021 delights with a modern living concept, high-quality construction standard, and a quiet, family-friendly location.The property has a total of 5.5 rooms on approximately 150m2 of living space and is ideal for families, couples, or individuals who value space and flexibility.Upon entering the house, you will be greeted by a welcoming entrance area, next to which is a practical guest toilet.The open living and dining area with a modern built-in kitchen forms the heart of the ground floor. With its open and spacious cut, it offers a pleasant atmosphere for cozy evenings and social gatherings. The outdoor area with the sunny garden is another highlight of the property and expands the living space outdoors. The seating area is accessible from the living room and is ideal for relaxed hours and moments in the fresh air.Via the staircase, you reach the 1st upper floor. There are a total of three separate rooms (room 1, 10m2 / room 2, 17.3m2 / room 3, 13.9m2) and a wet room with a bathtub, sink, and toilet on this floor. Another special feature is the skylight on the upper floor, which provides ample natural daylight. In the basement, there is another heated room (20m2) - this space offers numerous possibilities for use and can be designed entirely according to your wishes - be it as additional living space, fitness room, etc. Additionally, in the basement, there is a cellar room, a technical room with a washing machine/tumbler, as well as another heated room equipped with a shower.Further highlights: • new property - built in 2021 • plus additional costs CHF 350.- per month • possibility to rent a carport: CHF 80.-/month • preferred microlocation - quiet, green, and family-friendly location • ISB - International School Basel in immediate proximity • floor heating, water softening system, modern house technology • bright solid wood parquet floors We would be happy to show you the beautiful semi-detached house during a personal viewing.We look forward to your contact!
Travel time
-
1 / 12
7 rooms260m²CHF 8,000.–
4052 Basel

Rented - Characterful townhouse in Gellert / St. Alban with large

Object descriptionIn the sought-after Gellert / St. Alban district in Basel, an exceptional townhouse presents itself, combining historical character, spacious room proportions, and a remarkably private and green living environment.The single-family house, built in 1888, extends over several floors and impresses with its classic architecture, spacious room dimensions, and versatile usage possibilities.Upon entering the house, the special character of the property becomes apparent. Dark wooden floors, classic doors, high ceilings, and partially preserved architectural details meet a clear, timeless design and give the house a unique atmosphere.The ground floor forms the representative center of the house. Spacious, interconnected living and dining areas enable flexible furnishing and create ideal conditions for family life, guests, and social events. The large window surfaces provide pleasant daylight and establish a connection to the outdoor areas.The separate kitchen blends harmoniously into the character of the house with its dark, linear design. This living level is supplemented by the entrance and hallway area as well as a guest toilet. A special added value is the direct access to the rear patio, allowing living to extend seamlessly outdoors in the warmer months.On the 1st floor, there are two exceptionally spacious bedrooms. The room dimensions allow for classic sleeping areas as well as the creation of dressing rooms, workspaces, or private retreats. A bathroom with a bathtub and another bathroom, along with additional ancillary areas, complement this level. From this level, there is also access to a balcony with a view into the green surroundings.The 2nd floor offers three more bedrooms and an additional bathroom and storage space. The partially existing sloping ceilings give the rooms an individual and cozy character. In total, five bedrooms are available, making the house ideal for a family with generous space requirements as well as for combined living, guest, and work concepts.Above the top living floor, there is an additional attic that can be reached via a retractable ladder. This already offers valuable additional storage and storage space today. Furthermore, there is interesting potential for further use or possible expansion. Such use is subject to clarification with the relevant authorities in advance and may require corresponding permits.The basement is also remarkably spacious for a townhouse. In addition to a large hobby room, there is a separate laundry room, cellar areas, a wine cellar, and a utility room. Thus, the property not only offers a lot of living space but also extensive utility, storage, and functional areas.A private retreat in the middle of the cityA special quality of the property reveals itself in its outdoor areas.Behind the house, there is a mature garden with striking old tree stock. The lush vegetation creates a protected, almost enchanted atmosphere and conveys a sense of privacy that is rarely found in an urban Basel residential area.The large tree forms a natural centerpiece of the garden. Different areas enable individual design ideas, from a quiet retreat to a family garden and various seating and living areas.In addition, there is a patio, balcony, and covered outdoor areas, allowing the house to have an immediate connection to the outdoors on several levels. The combination of spacious interior spaces and the green, protected garden makes up a significant part of the special character of this property.The property thus combines the advantages of a classic Basel townhouse with a surprisingly private garden, spacious interior spaces, and additional usage reserves.Equipmentcharacterful single-family house / townhousebuilt in 1888living on several floorsadditional extensive basementadditional atticattic access via a retractable ladderattic usable as additional storage and storage spacepossible expansion potential of the attic, subject to building law examination and required permitsspacious, interconnected living and dining areasseparate kitchenfive bedroomsseveral bathrooms and sanitary areasguest toiletbathtub and showerspacious access and hallway areascharacterful dark wood and herringbone floors in various areasclassic doors and architectural detailsspacious room heightspatiobalconycovered outdoor areaprivate, mature gardenstriking old tree stockspacious hobby room in the basementseparate laundry roomcellarwine cellarutility roomextensive storage and storage possibilitiesversatile possibilities for living, working, guests, and hobbiesThe room concept allows for a clear division of the different living areas. The ground floor forms the communicative level of the house with living, eating, and kitchen. The two upper floors create spacious private retreats with a total of five bedrooms and the associated sanitary areas. The basement takes over the functional areas of the house with hobby, laundry, cellar, wine, and ancillary rooms.The additional attic expands this offer and creates valuable storage space as well as interesting potential for future usage ideas, subject to corresponding building law clarification.LocationSought-after Gellert / St. Alban - urban, green, and representativeThe property is located in the sought-after Gellert / St. Alban district, one of the attractive and traditional residential areas of Basel. The surroundings combine the advantages of urban living with an exceptionally green and pleasant living atmosphere.The location allows for short distances within Basel and, at the same time, offers a remarkably private retreat within one's own house. This contrast characterizes the property: on the one hand, urban city life, and on the other hand, the mature garden with old tree stock, patio, and various protected outdoor areas.The Gellert / St. Alban district is characterized by representative residential houses, greened streets, and high-quality living. The proximity to the green areas of the St. Alban district and at the same time to the Basel city center makes the location particularly attractive for people seeking a quiet and well-kept living environment without wanting to waive the advantages of city life.Shopping facilities, schools, public transport, as well as gastronomy, services, cultural, and leisure activities of the city of Basel are easily accessible from the property. The Basel city center and important work, education, and economic locations can also be reached comfortably.Thus, the house is particularly aimed at buyers who want to combine urban living in Gellert / St. Alban with generosity, historical character, privacy, and their own green retreat.The public-law framework conditions of the property are to be clarified, especially in the case of future structural changes or an examination of the expansion potential.

1 / 13
7.5 rooms235m²CHF 7,195.–
4125 Riehen

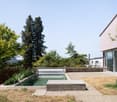
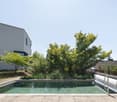
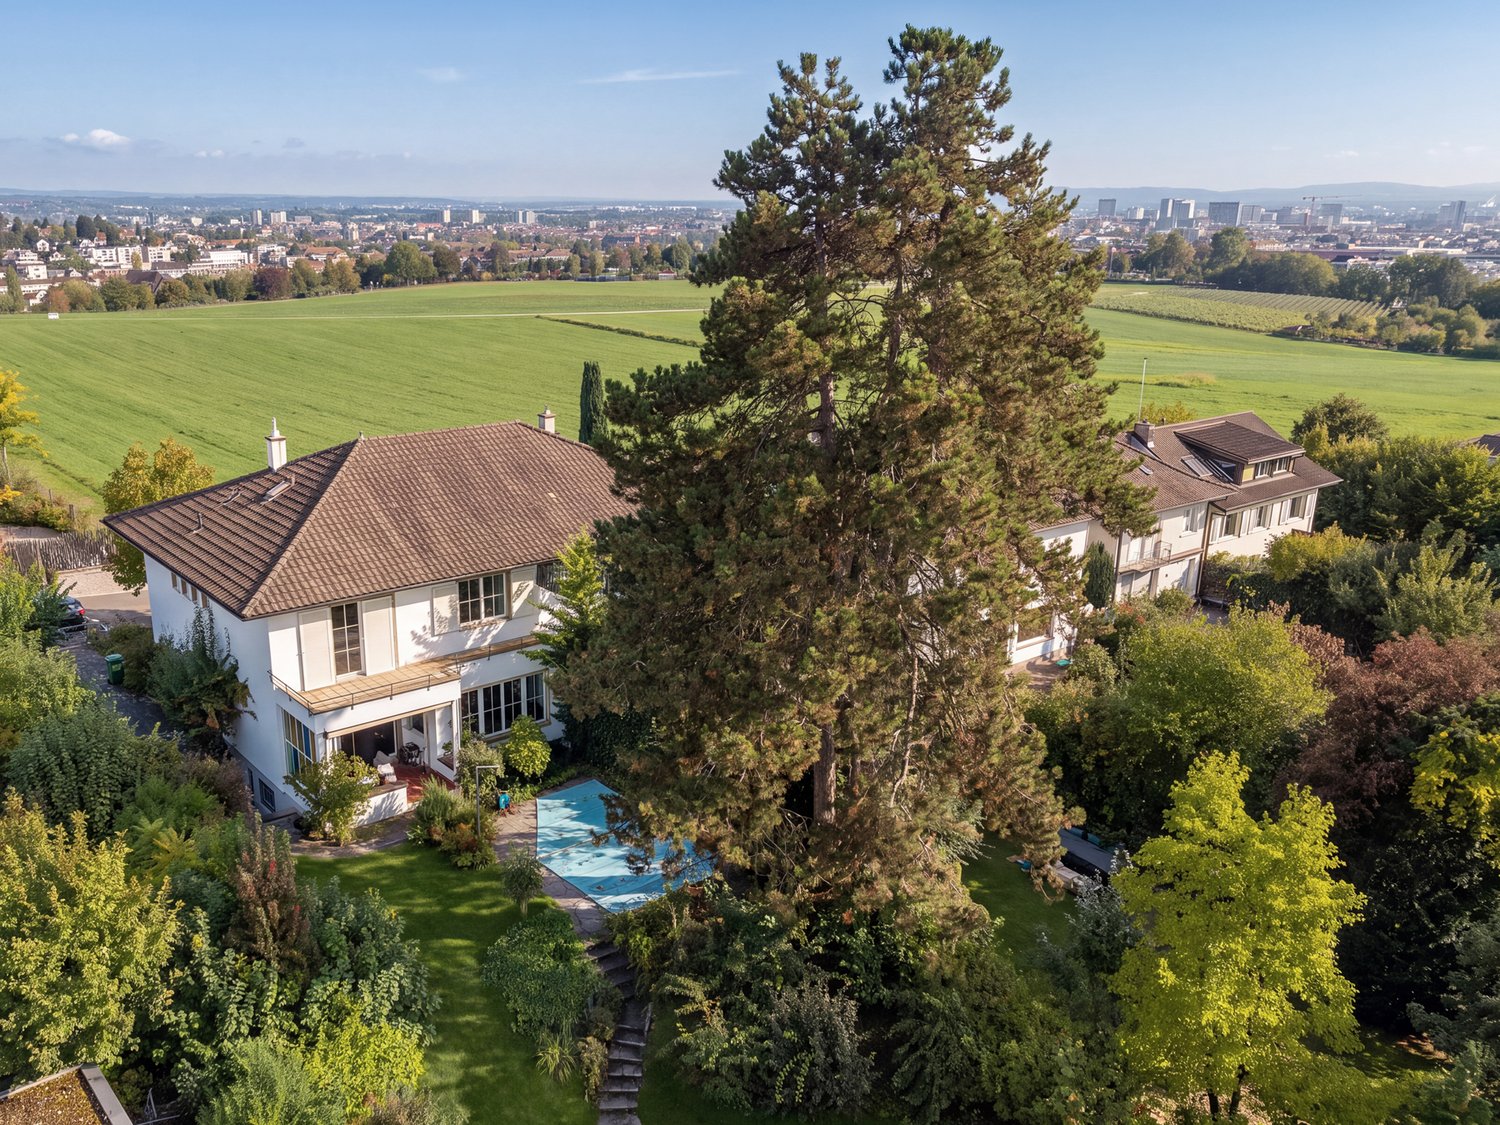
Private pool and dreamy natural scenery: 235 m² living space, garage spaces and quick proximity to Basel

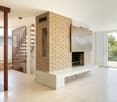
In a quiet and green oasis in Riehen, this detached 7.5-room single-family house with approximately 235 m² of living space and plenty of privacy awaits you. The unique location directly on a green area combines relaxation in nature - with hiking trails, parks and the Fondation Beyeler right on the doorstep - with excellent connections: The center of Basel, the Novartis campus and the Roche towers can be reached in a short time by public transport, car or bike.The house offers four bright bedrooms, three bathrooms, three balconies and a spacious living room with a cozy chimney. A special highlight in the outdoor area is the private swimming pool with sun terrace and covered seating area. Additionally, a fitness room and ample storage space are available. For vehicles, there is a double garage and two outdoor parking spaces. The property is rented in a net lease relationship (additional costs are directly borne by the tenants) and can be taken over partially or fully furnished on request (furnishing see VR tour or on site).This property offer is characterized by: • Private swimming pool with sunny terrace and covered seating area • Generous space offer: 7.5 rooms on 235 m² of living space • Idyllic, quiet location in the green with maximum privacy • Fast connection to Basel (approx. 20 minutes by bike to the city center) • Cozy living area with atmospheric chimney • Double garage with automatic gate plus 2 private outdoor parking spaces • Flexible: Takeover furnished or unfurnished possible (see VR tour) • Attractive net rent (all additional costs are directly borne by the tenants) Interested? Contact us for a non-binding viewing!

Suggested properties for you based on search results