3853 (Niederried b. Interlaken) - Houses for rent

We recommend expanding your search criteria to get similar results. The current filters didn’t return any matches.

If you don’t want to change your current search criteria, we recommend creating a search alert, so you’ll be notified when matching offers become available.

More objects in your automatically expanded search area
4 results - Radius: + 10km
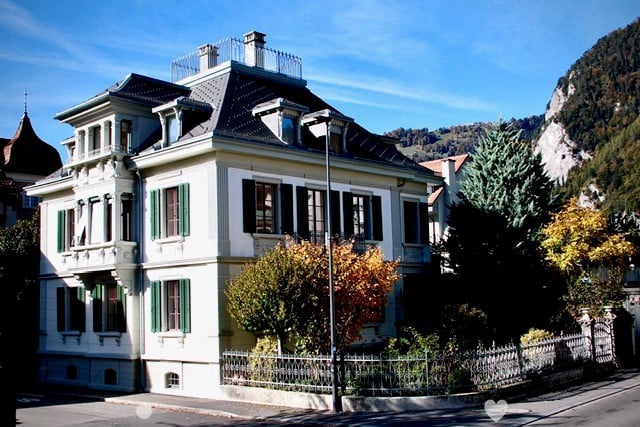
  • A large, multi-story house with a classic European architectural style, featuring white walls, green shutters, and a dark roof. The house is surrounded by a well-maintained garden with trees and a metal fence.
  • A large, elegant two-story house with white walls, green shutters, and a grey roof. The house features multiple windows, a small balcony, and is surrounded by a well-maintained garden with trees and shrubs.
  • A multi-story residential house with white walls, green shutters, and multiple windows, surrounded by well-maintained greenery and trees.
  • A multi-story residential building with classic architecture, white facade, green shutters, and a small balcony on the roof.
  • A two-story residential building with white walls, green shutters, and a balcony accessible from the upper floor. The entrance features a metal gate and is surrounded by a low fence and greenery.
  • A multi-story residential building with a balcony accessible via a gated entrance. The building features classic architectural details, including ornate metalwork on the gate and balcony railing, and is surrounded by lush greenery.
  • Raised entranceway with a staircase leading up to a red double door, flanked by white walls and windows, with a hanging lantern light fixture above.
  • A small garden area in front of a building entrance, featuring a potted plant with green and brown leaves on a cobblestone path.
  • A narrow, covered corridor leading to an elevator door, with white walls and a gray floor.
  • Double wooden door with decorative glass panels and ornate metalwork, featuring a transom window above.
  • Elevator door in a hallway with a modern, minimalist design. The door is closed, featuring a sleek grey finish and a metallic handle.
  • Empty room with wooden flooring, large windows, and a sliding glass door leading to a balcony.
  • Empty room with wooden parquet flooring, two large windows, and radiators under the windows. The walls are painted a light beige color, and the ceiling has a decorative molding.
  • A decorative ceiling light fixture with an ornate design is mounted on a light yellow ceiling.
  • Empty room with wooden parquet flooring, white walls, and multiple windows with radiators beneath them.
  • Empty room with wooden flooring, white walls, and large windows allowing natural light. No furniture or equipment present.
  • Modern bathroom with white tiled walls and floor, a toilet, a shower area with a handheld showerhead, a shower chair, and a towel rack with a handrail.
  • Modern kitchen with white cabinets, black countertops, and a stainless steel sink. The space features built-in storage and a large window providing natural light.
  • Balcony overlooking a town with traditional houses and surrounding mountains under a clear blue sky.
  • Aerial view of a town with a river running through it, featuring buildings, roads, and marked locations including a post office, train station, and shopping area.
1 / 20
Price on request
Top
Rosenstrasse 30, 3800 Interlaken

Representative Villa / Commercial and Residential Property in Interlaken

In the center of Interlaken, this exceptional and versatile commercial and residential property "Villa Roseneck" is rented as a whole object. The representative property spans three floors and offers spacious rooms for commercial and private use. It is ideal for companies, offices, practices, freelancers, or families who want to combine living and working under one roof. The two apartments on the upper floors can be occupied by themselves or – after corresponding agreement with the landlord – sublet. Ground floor – 4.5-room commercial or residential space On the ground floor, there are spacious 4.5-room spaces that were previously used as an office. Thanks to the flexible room layout, the spaces are excellent as an office, practice, consulting room, studio, or for other service offerings. The entire ground floor is wheelchair accessible and has a disabled-accessible toilet and shower area. Currently, there is no kitchen. However, it can be installed on request. These spaces on the ground floor would also be suitable as living space if needed. 1st upper floor – 4.5-room apartment On the first upper floor, there is a bright and spacious 4.5-room apartment with a large balcony. The apartment offers a lot of space and is suitable for both self-occupation and subletting. An elevator leads from the ground floor to the first upper floor and provides additional comfort. 2nd upper floor – 3.5-room apartment On the second upper floor, there is an attractive 3.5-room apartment with a spacious roof terrace. The walkable terrace is accessible from the attic. The apartment is complemented by a separate room that can be used ideally as an office, guest room, hobby room, or personal retreat. Additionally, there is a large attic for storage possibilities. This apartment can also be occupied by itself or – after corresponding agreement – sublet. Basement The entire basement has various rooms, in addition to the laundry room, which can be used individually. A spacious gem in the heart of Interlaken This special property convinces with its central location, its representative appearance, and the versatile usage possibilities, as well as a beautiful green environment. Whether as a company headquarters with apartments above, as a combination of living and working, or as a spacious object for several generations: Here, a rare opportunity in the center of Interlaken opens up.
Travel time
-