2540 (Grenchen) - Houses for rent

We recommend expanding your search criteria to get similar results. The current filters didn’t return any matches.

If you don’t want to change your current search criteria, we recommend creating a search alert, so you’ll be notified when matching offers become available.

More objects in your automatically expanded search area
25 results - Radius: + 10km
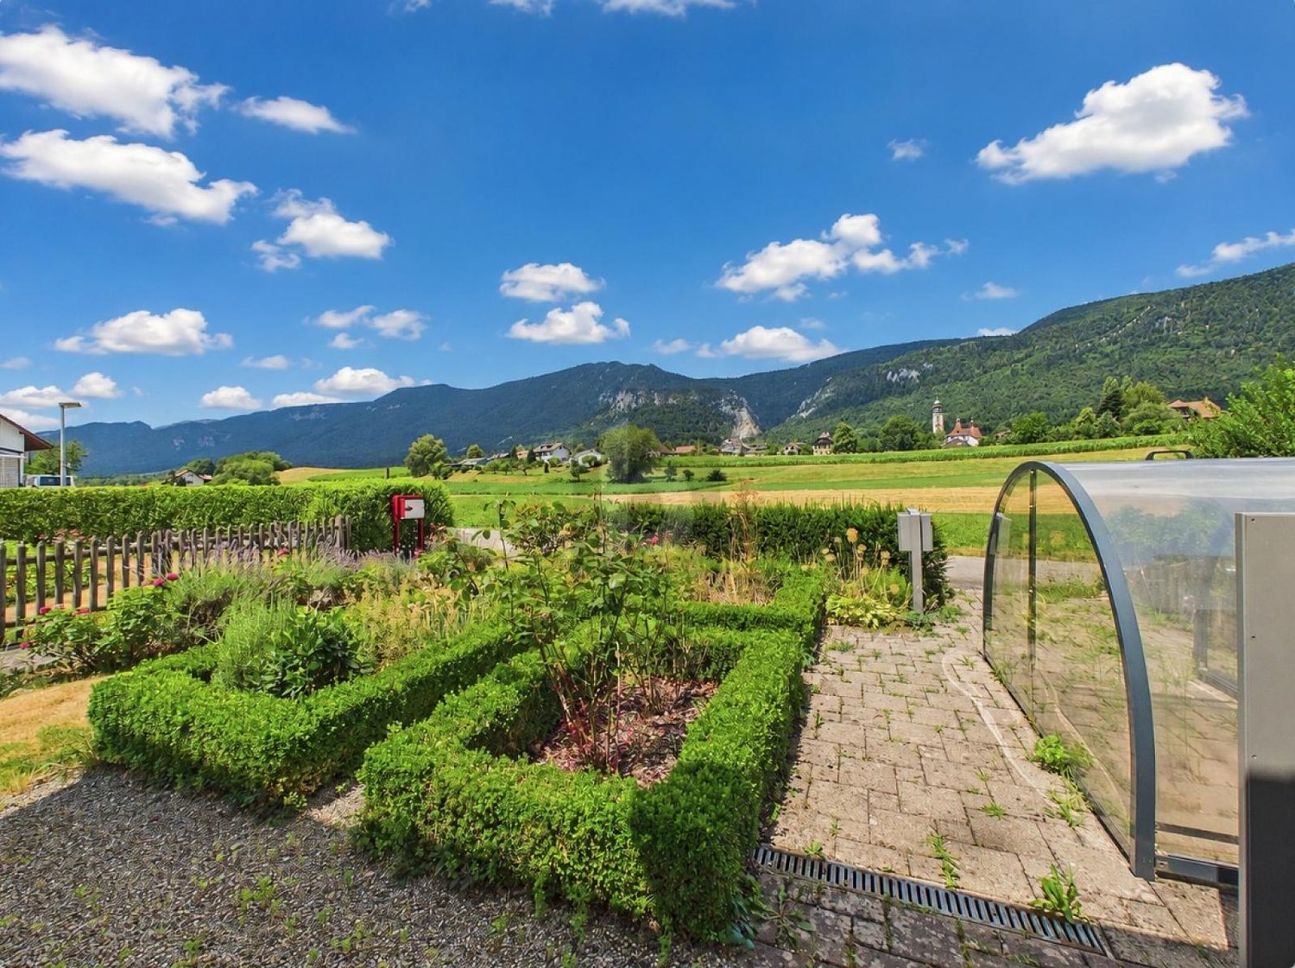
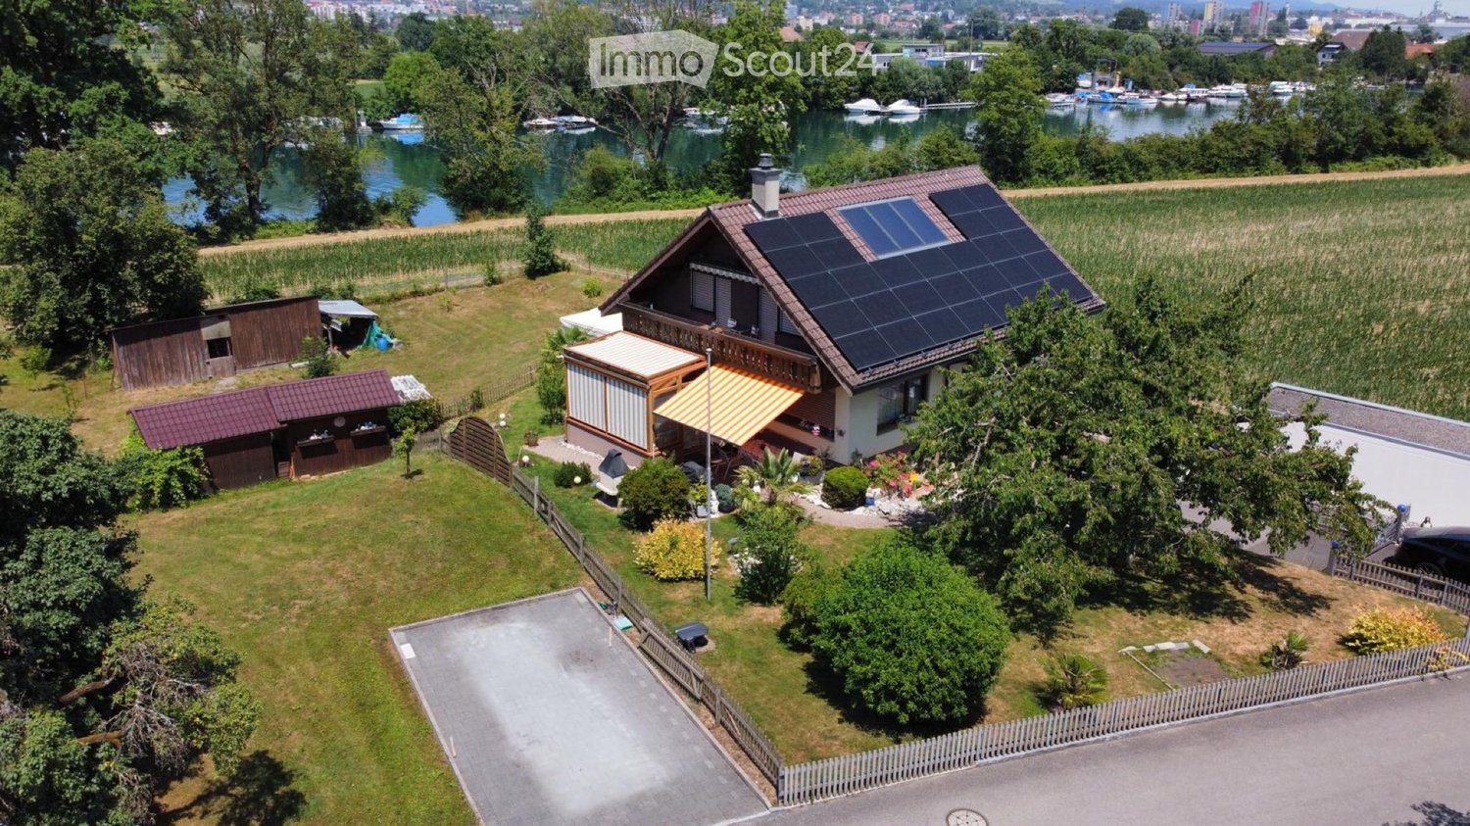
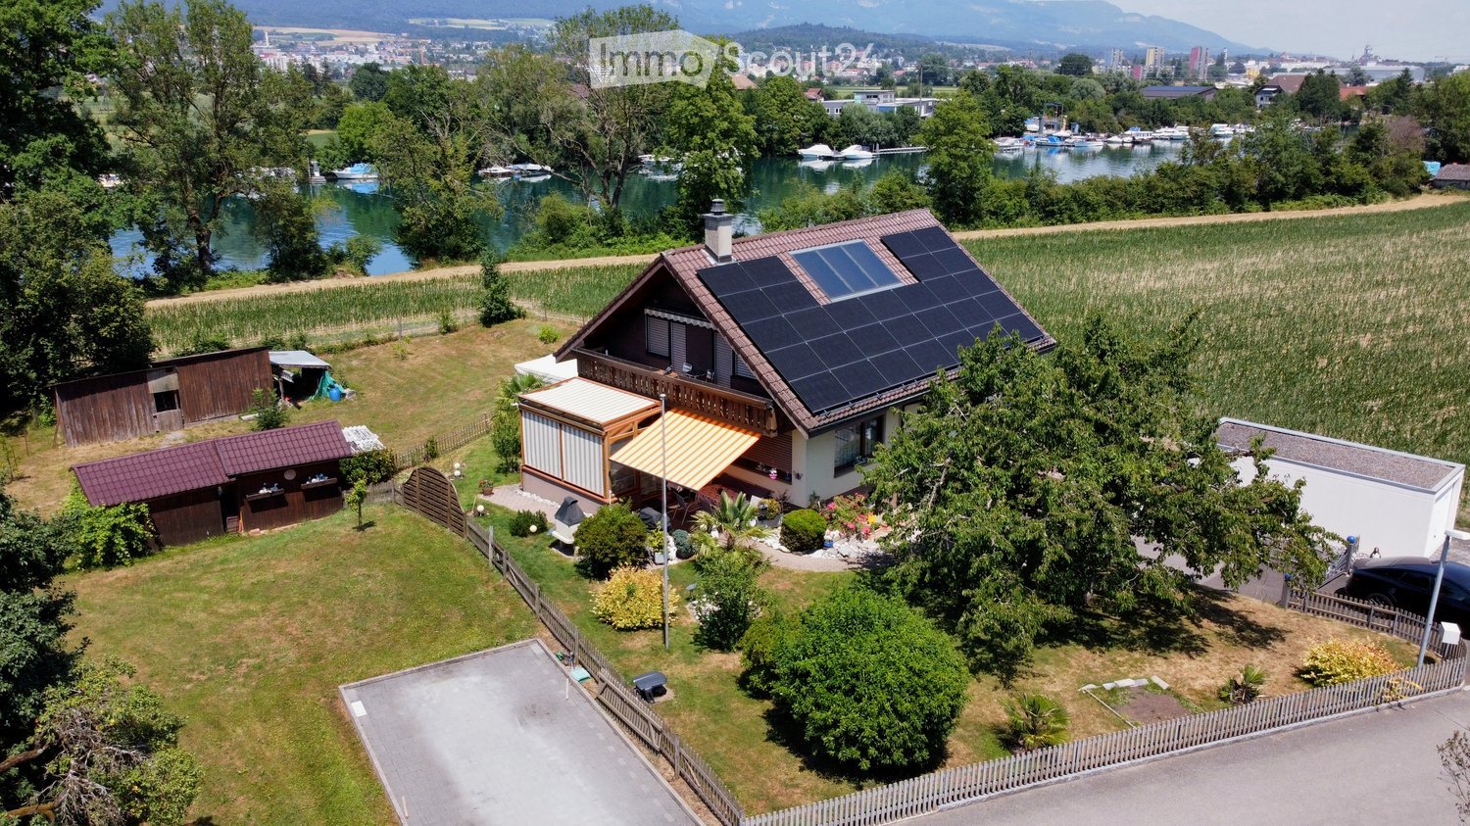
  • A two-story house with solar panels on the roof, surrounded by a well-maintained garden, with a scenic view of a lake and distant mountains.
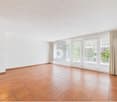
  • Empty room with wooden flooring, white walls, and a fireplace with a dark stone surround. Two large windows with wooden frames offer views of greenery outside.
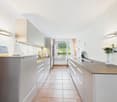
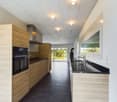
  • Bright kitchen with wooden cabinets, stainless steel appliances, a large window offering a scenic view, and a small dining area with a table and chairs.
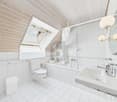
  • Modern bathroom with a bathtub, toilet, double sink, and large window offering a view of greenery.
  • Empty room with wooden flooring and slanted wooden ceiling, featuring large windows and a sliding glass door leading outside.
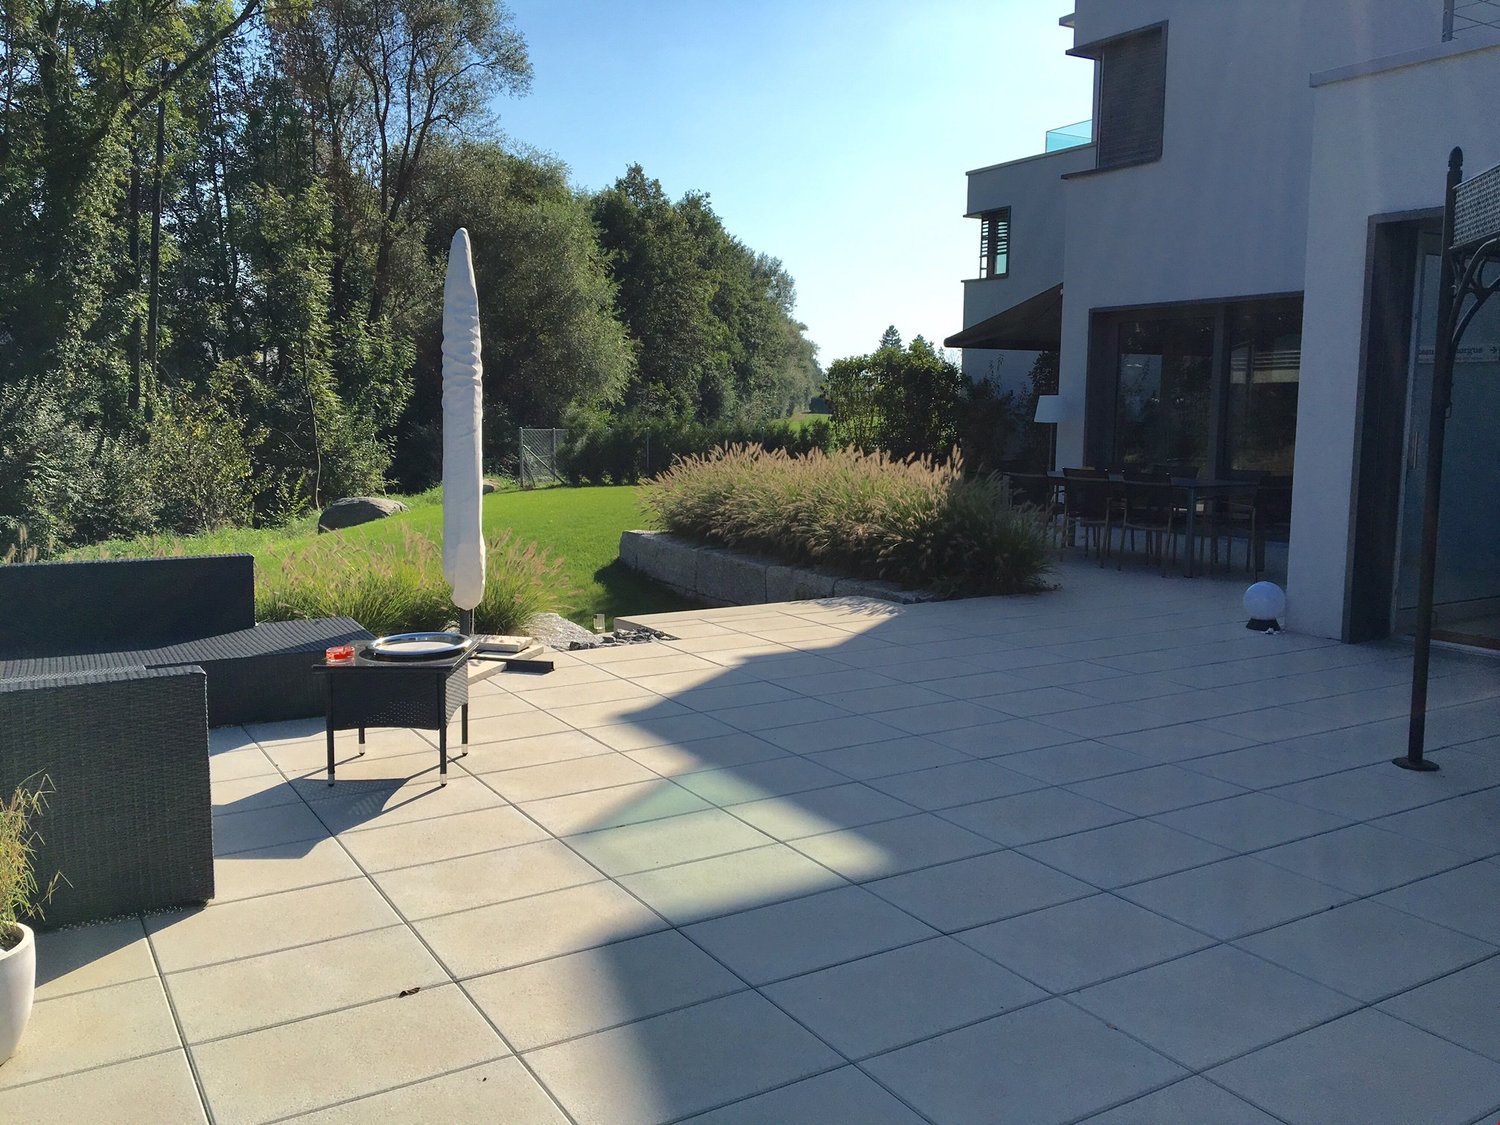
  • A wooden cabin with a covered patio area, featuring a stone-tiled floor, a table with chairs, garden ornaments, and a view of a green landscape with trees and mountains.
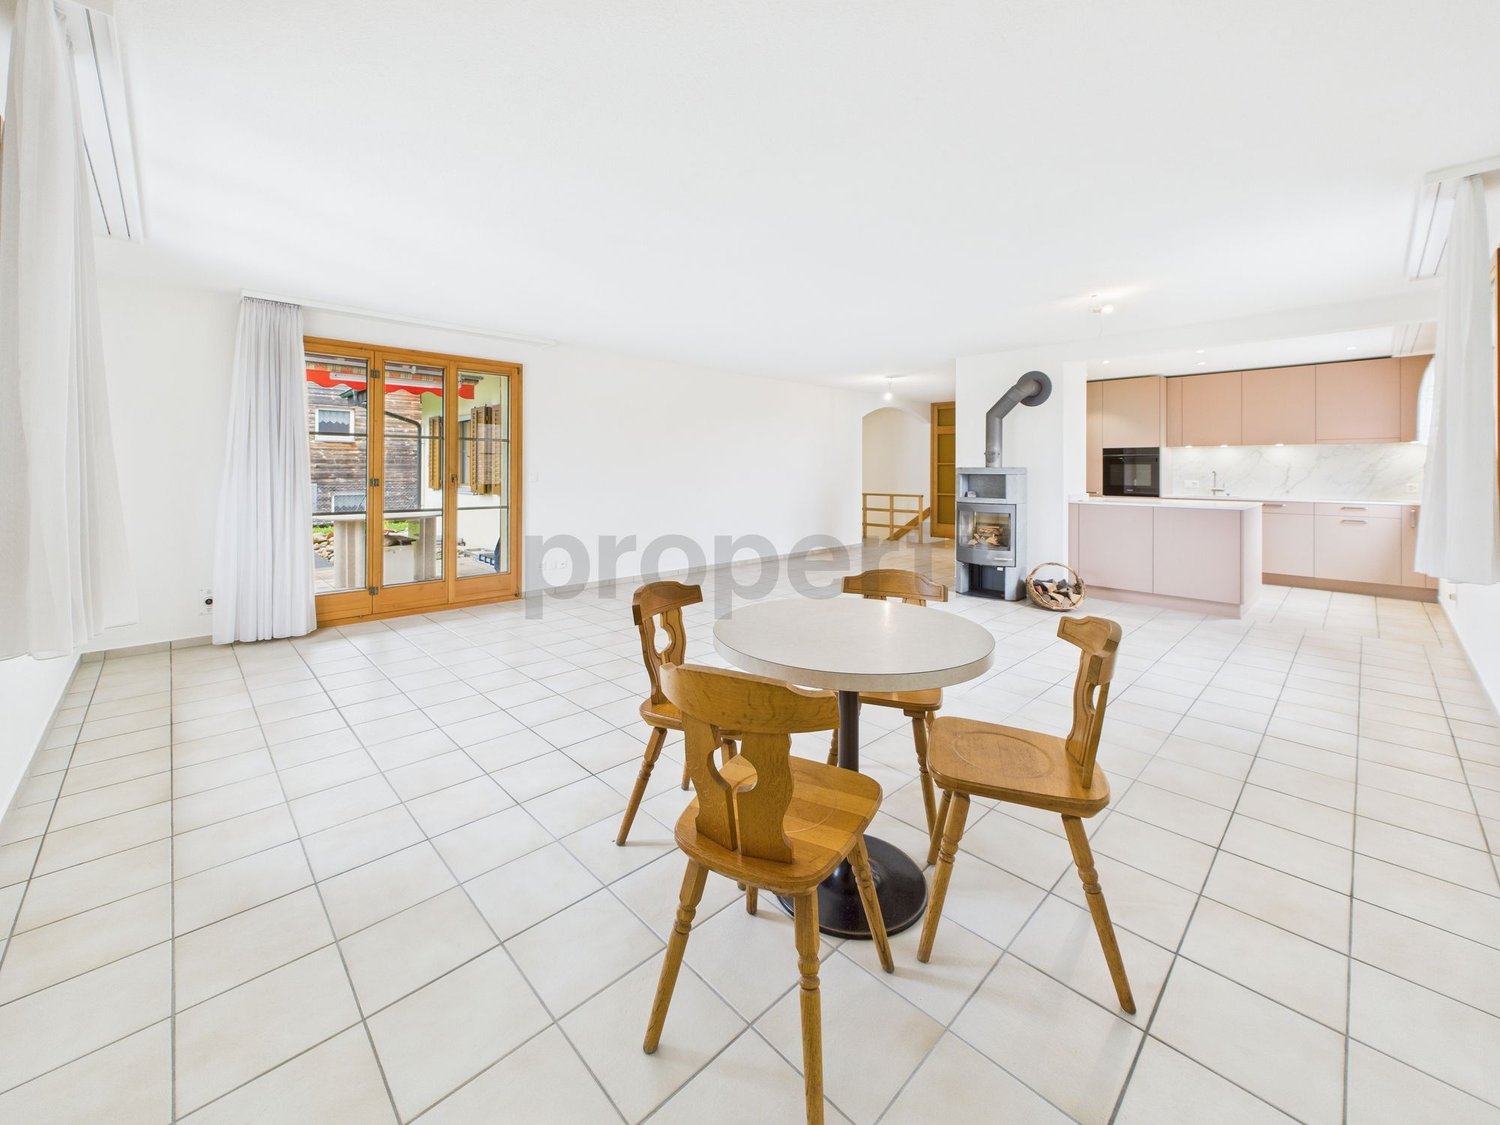
  • Bright, tiled room with large windows and sliding doors leading to a garden, featuring a small dining area with a table and chairs.
  • Bathroom with beige tiles, a toilet, a sink, a mirror, and a radiator. The window has white lace curtains.
  • Empty room with wooden flooring, white walls, and a large window with sheer curtains. The ceiling has exposed wooden beams, and there is a built-in white cabinet on one wall.
  • A serene lakeside scene with calm water, several docked boats, and a rocky shoreline surrounded by trees and distant mountains.
1 / 10
6.5 rooms, 188m², CHF 3,100.–
Top
Römerweg 241, 4574 Lüsslingen-Nennigkofen

6.5 room single-family house on the Aare, with winter garden, hobby room, PV system, up to 2 garages, large plot

Welcome to this spacious and practical single-family house on Römerweg in the idyllic municipality of Lüsslingen-Nennigkofen. The generous 6.5-room house offers around 188 m² of living space and a total area of approximately 231 m², providing plenty of room for families seeking a home with a large space offer, plot, and high quality of life.On the extensive plot of 1,843 m², you can enjoy plenty of space to play, relax, garden, and socialize. The house is available from December 1, 2026.A home with plenty of charm and family friendlinessThis single-family house is ideal for families who want to live quietly, sunny, and close to nature without sacrificing good connections. The generous room layout over two floors offers plenty of space for living, eating, working, sleeping, children's rooms, guest rooms, or hobby rooms.The well-maintained garden, winter garden, and covered terrace invite you to cozy hours outdoors. Whether it's a joint dinner, a barbecue with friends, playing with the kids, or relaxed moments with a view of the greenery.Highlights of the property • Generous 6.5-room single-family house with plenty of space and photovoltaic system • Approximately 188 m² of living space, approximately 231 m² of total usable area • Large plot with 1,843 m² • Well-maintained garden with covered terrace and barbecue area • Winter garden with underfloor heating • Beautiful view of the landscape and the Aare • Stylish fireplace for cozy evenings • Balcony as an additional outdoor retreat • Two garages and several parking spaces available • Pets allowed • Hobby room, garden house, and whirlpool • Separate basement and WC on the ground floor • Washing machine and dryer available • Quiet, sunny, and family-friendly living location • See the attached floor plans (PDF) Location and surroundingsThe property is located in a quiet and sunny location in Lüsslingen-Nennigkofen. Both in summer and winter, you benefit from plenty of daylight and a pleasant living atmosphere.The surroundings are ideal for families: the Lüsslingen school is about a 14-minute walk away. The "Lüsslingen Hohberg" bus stop is only about a 4-minute walk away. The train station is also nearby and offers a good connection to the region.Here you live quietly, close to nature, and yet well-connected – perfect for families who want to combine country life with practical infrastructure.Further possible usesIn the foreground is the use as a generous family house. After prior consultation with the landlord and the responsible municipality, the property may also be suitable for a quiet, non-disturbing service or commercial use.For example, age-related housing, practice, therapy, or family-friendly care services could be considered. Also, a use as a playgroup, day structure, or kindergarten would only be possible after prior review and approval by the responsible authorities.ConclusionThis charming single-family house combines generous living, plenty of plot, beautiful views, and a quiet location to create a special home for families. Those seeking a house with plenty of space and quality of life will find a rare opportunity in the picturesque Solothurn landscape.Brokers unwanted.
Travel time
-
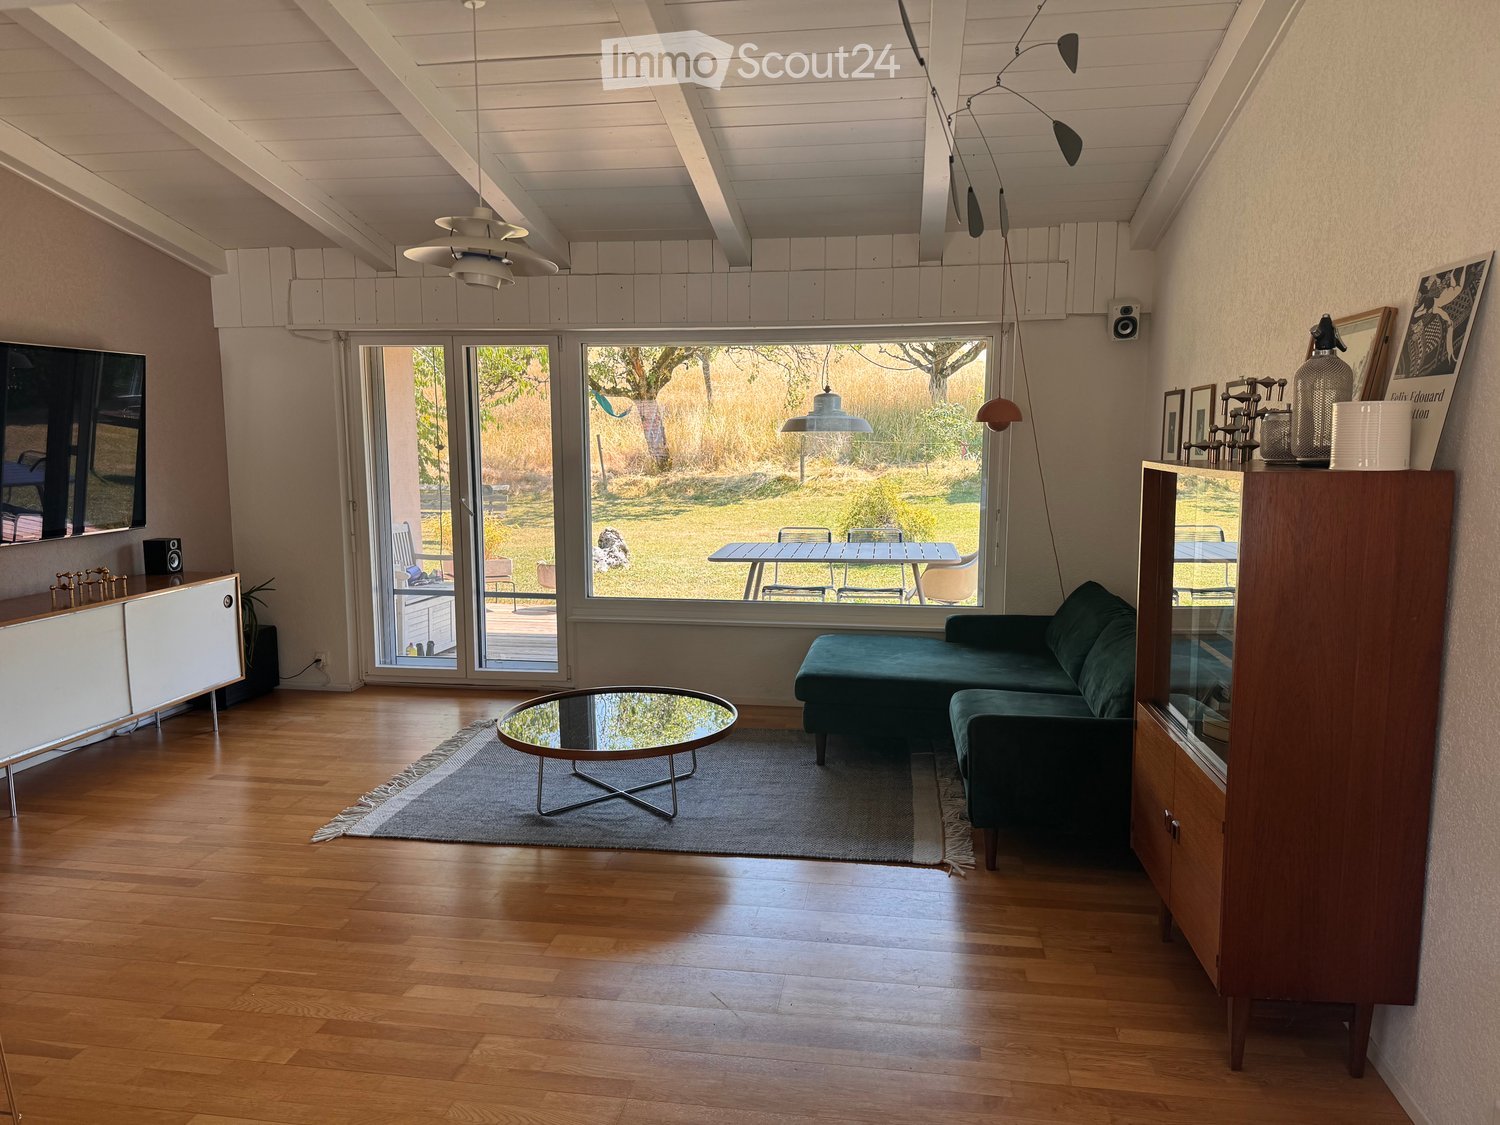
  • Modern living room with wooden flooring, large windows, a green sofa, a round glass coffee table, and a wooden cabinet with a mirror.
  • Open-plan living and dining area with wooden flooring, a green sofa, a round coffee table, a dining table with chairs, a kitchen island, and various decorative items.
  • Modern kitchen with light wooden flooring, granite countertops, stainless steel appliances, and built-in cabinets. Features an induction cooktop, sink, and a small dining area with a table and chairs.
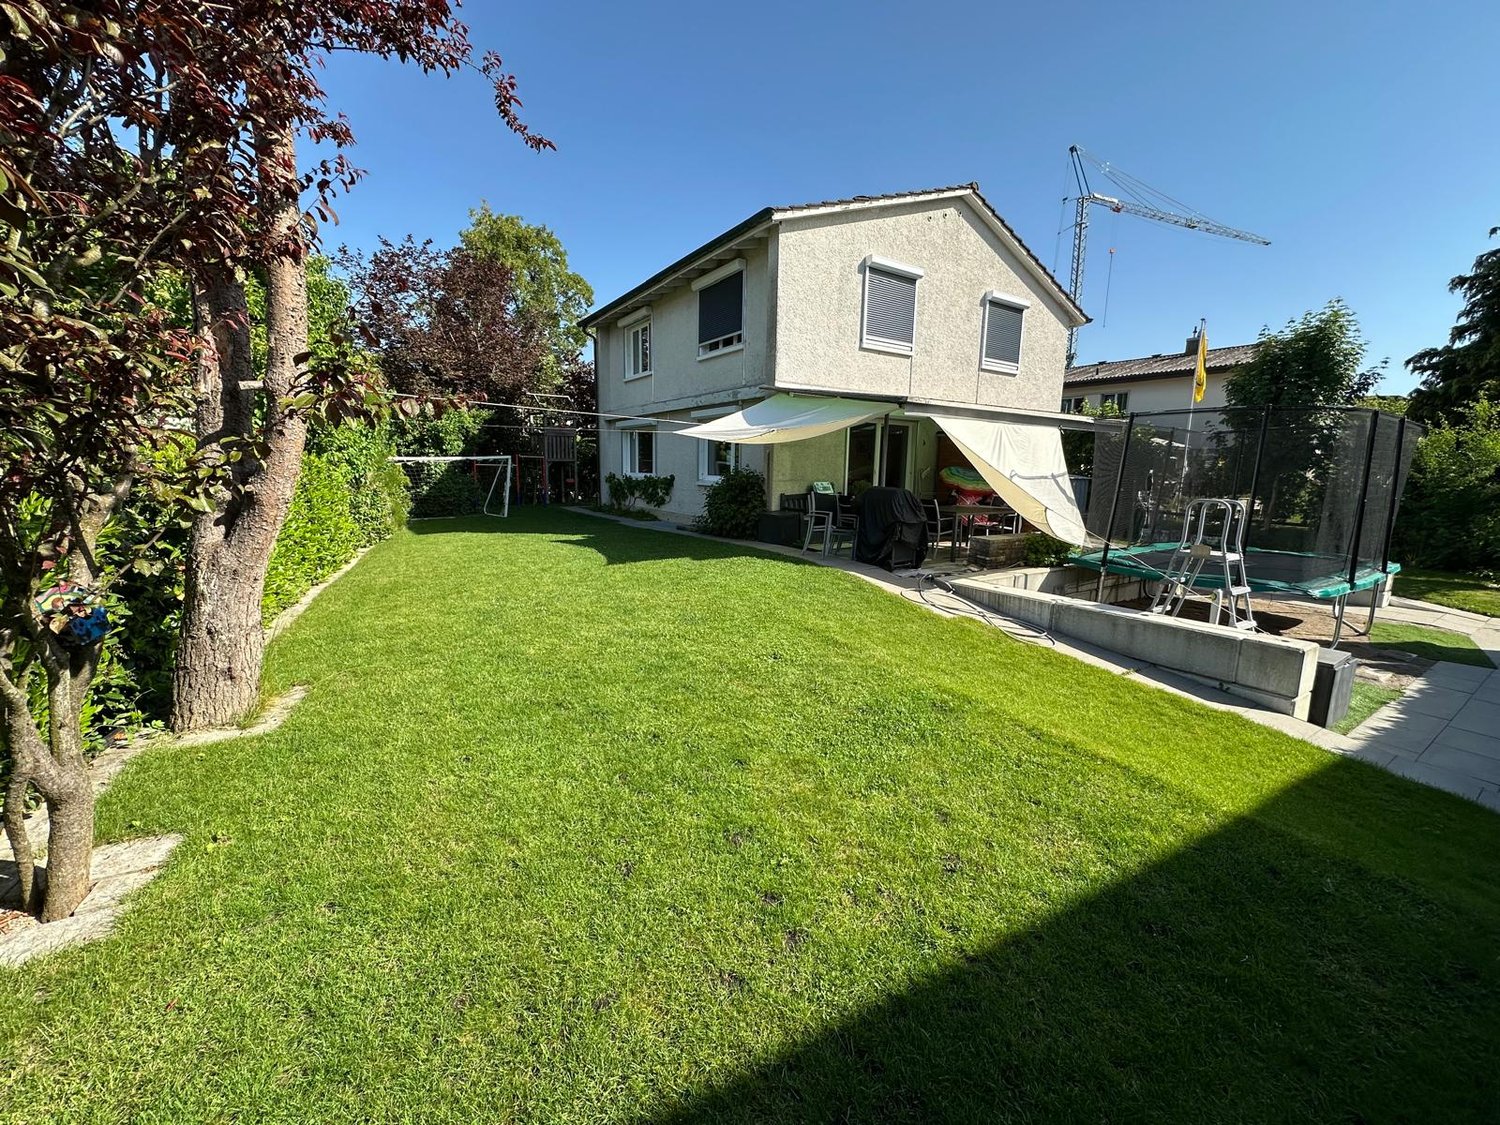
  • A well-maintained garden area with a wooden bench, several white chairs, a table, a swing, and a fire pit. The house in the background has a tiled roof and large windows, with a scenic mountain view.
  • Modern bedroom with wooden flooring, large bed with drawers, nightstand, mirror, dresser, and decorative items.
  • Bright, multi-functional room with a daybed, desk, and small seating area. Features wooden flooring, large windows with a view of greenery, and built-in storage.
  • Floor plan of a house with a living room, dining room, kitchen, three bedrooms, bathroom, entrance hall, and terrace.
  • Layout includes a multi-purpose room, laundry area, WC, cave, and garage. The multi-purpose room is labeled for music, games, or office use.
  • Bright, minimalist room with wooden flooring, two yellow chairs, a red sofa, a small round table, a wooden shelf, and decorative art pieces.
  • Outdoor garden area with a wooden deck, white plastic table, and chairs, surrounded by grassy lawn and trees.
  • A blooming tree with white flowers stands in a grassy field, accompanied by a wooden bench and a red bird feeder.
  • Aerial view of a residential area with multiple houses, green lawns, and a swimming pool visible in one of the yards.
1 / 12
4.5 rooms, 100m², CHF 2,300.–
Top
Chemin Des Carrons 5, 2538 Romont BE

Maison individuelle de 4.5 pièces à louer à Romont – Cadre calme et vue dégagée

Charmante maison individuelle avec grand jardin, dans un environnement très verdoyant et offrant beaucoup d’intimité. Elle est répartie sur trois niveaux et offre environ 100 m² de surface habitable, complétés par une pièce polyvalente chauffée d’environ 23 m², un garage et un grand galetas.Son emplacement calme et ensoleillé, la vue dégagée sur les vergers ainsi que son jardin privatif offrant beaucoup d’intimité rendent cette maison particulièrement attrayante. Une magnifique vue sur les Alpes se trouve à seulement 2 minutes à pied.La maison offre :* Un séjour/salle à manger lumineux avec parquet, grandes fenêtres et belle hauteur sous plafond* Une cuisine ouverte, partiellement rénovée, avec bar donnant sur le séjour et la salle à manger* Trois chambres avec parquet* Une salle de bains entièrement rénovée* Un WC supplémentaire au niveau inférieur* Une pièce polyvalente chauffée avec parquet et petite fenêtre (env. 23 m²), idéale comme bureau, salle de musique, salle de jeux ou pièce de loisirs* Un grand jardin avec pelouse, potager et arbres fruitiers* Une terrasse couverte en bois* Très peu de vis-à-vis* Un garage et des places de stationnement supplémentaires* Une buanderie, une cave et un grand galetas* Nouveau chauffage par pompe à chaleur avec chauffage au solJardin et espace extérieurLe jardin constitue un élément essentiel du charme de cette propriété. La maison convient particulièrement aux personnes qui aiment profiter d’un jardin et qui apprécient de s’occuper des espaces extérieurs, notamment de la pelouse, du potager et des arbres fruitiers.La liaison en transports publics vers la gare de Bienne est directe en bus. L’arrêt de bus se trouve à environ 2 minutes à pied.* Granges : env. 5 minutes en voiture* Centre de Bienne : env. 15–20 minutes en voitureIdéal pour les familles ou les couples qui apprécient le calme, la nature et l’intimité, tout en souhaitant rester facilement accessibles.Un bien locatif rare, plein de charme – ensoleillé, calme et entouré de nature.Charmantes Einfamilienhaus mit grossem Garten, in sehr grüner Umgebung und mit viel PrivatsphäreDas Einfamilienhaus am Chemin des Carrons 5 in Romont BE (2538) erstreckt sich über drei Etagen und bietet rund 100 m² Wohnfläche, ergänzt durch einen beheizten Mehrzweckraum von ca. 23 m², eine Garage und einen grossen Estrich.Die ruhige und sonnige Lage, der freie Blick auf die umliegenden Obstgärten sowie der eigene Garten mit viel Privatsphäre machen dieses Haus besonders attraktiv. Eine wunderschöne Aussicht auf die Alpen befindet sich nur etwa 2 Gehminuten entfernt.Das Haus bietet: • Heller Wohn- und Essbereich mit Parkett, grossen Fenstern und schöner Raumhöhe • Offene, teilweise renovierte Küche mit Bar zum Wohn- und Essbereich • Drei Schlafzimmer mit Parkett • Vollständig renoviertes Badezimmer • Zusätzliches WC auf der unteren Etage • Beheizter Mehrzweckraum mit Parkett und kleinem Fenster (ca. 23 m²), ideal als Büro, Musikraum, Spielzimmer oder Hobbyraum • Grosser Garten mit Rasenfläche, Gemüsegarten und Obstbäumen • Überdachte Holzterrasse • Sehr wenig Einblick von aussen • Garage und zusätzliche Parkplätze • Waschküche, Keller und grosser Estrich • Neue Heizung mit Wärmepumpe und Fussbodenheizung Garten und AussenbereichDer Garten ist ein wichtiger Bestandteil des Charmes dieser Liegenschaft. Das Haus eignet sich besonders für Personen, die gerne einen Garten geniessen und Freude an der Pflege der Aussenbereiche haben, insbesondere an der Rasenfläche, dem Gemüsegarten und den Obstbäumen.Die Anbindung a den öffentlichen Verkehr ist sehr gut: Die Bahnhof Biel ist direkt mit dem Bus erreichbar. Die Bushaltestelle befindet sich nur etwa 2 Gehminuten entfernt. • Grenchen: ca. 5 Minuten mit dem Auto • Zentrum Biel: ca. 15–20 Minuten mit dem Auto Ideal für Familien oder Paare, die Ruhe, Natur und Privatsphäre schätzen und gleichzeitig gut erreichbar wohnen möchten.Ein seltenes Mietobjekt mit viel Charme – sonnig, ruhig und mitten in der Natur.

Travel time
-
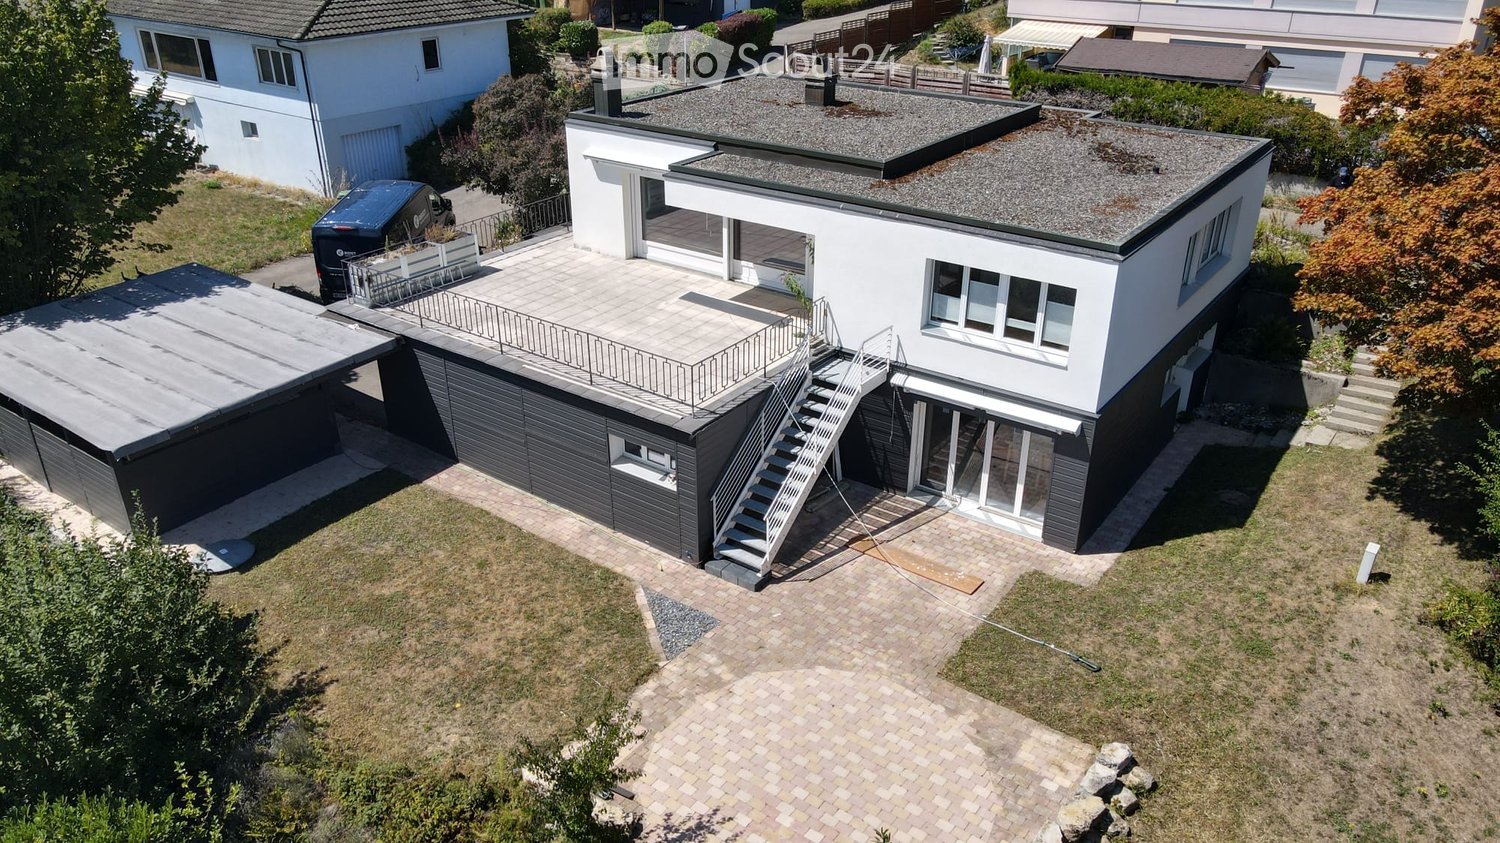
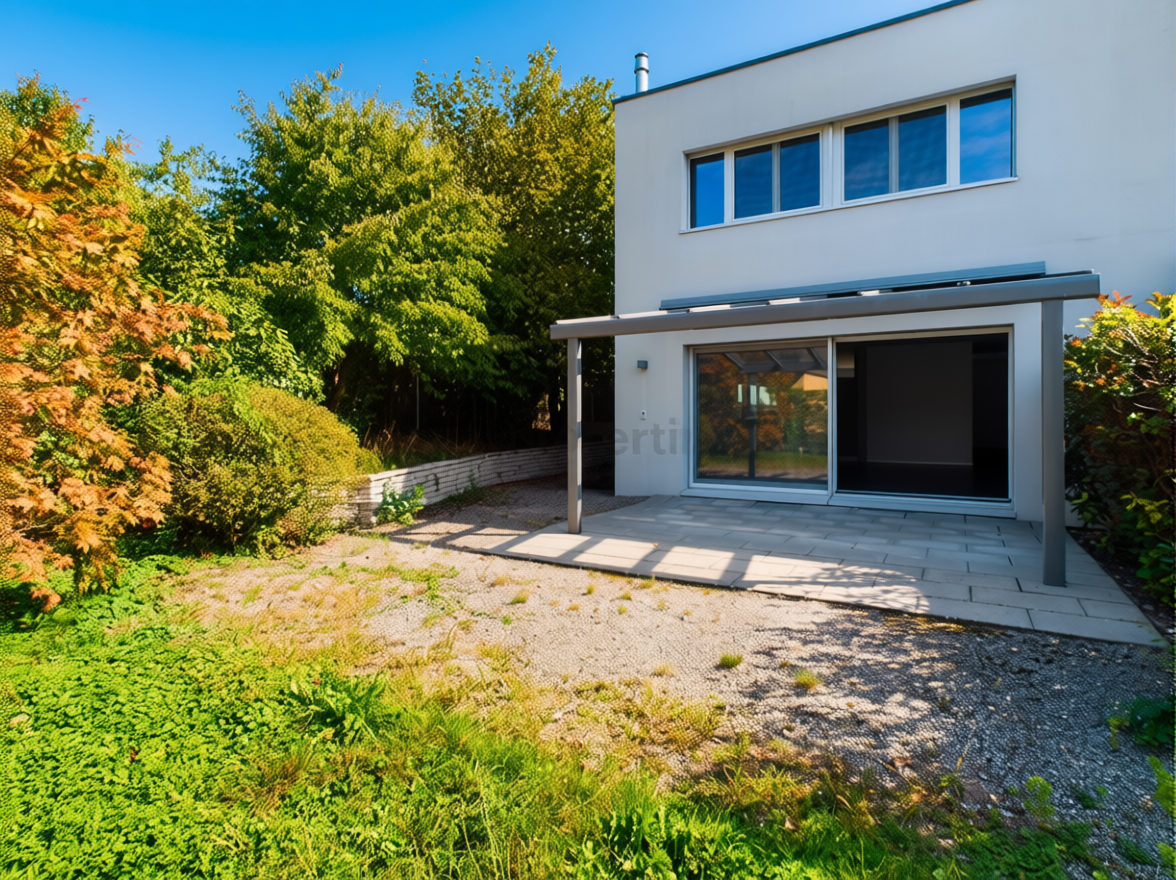
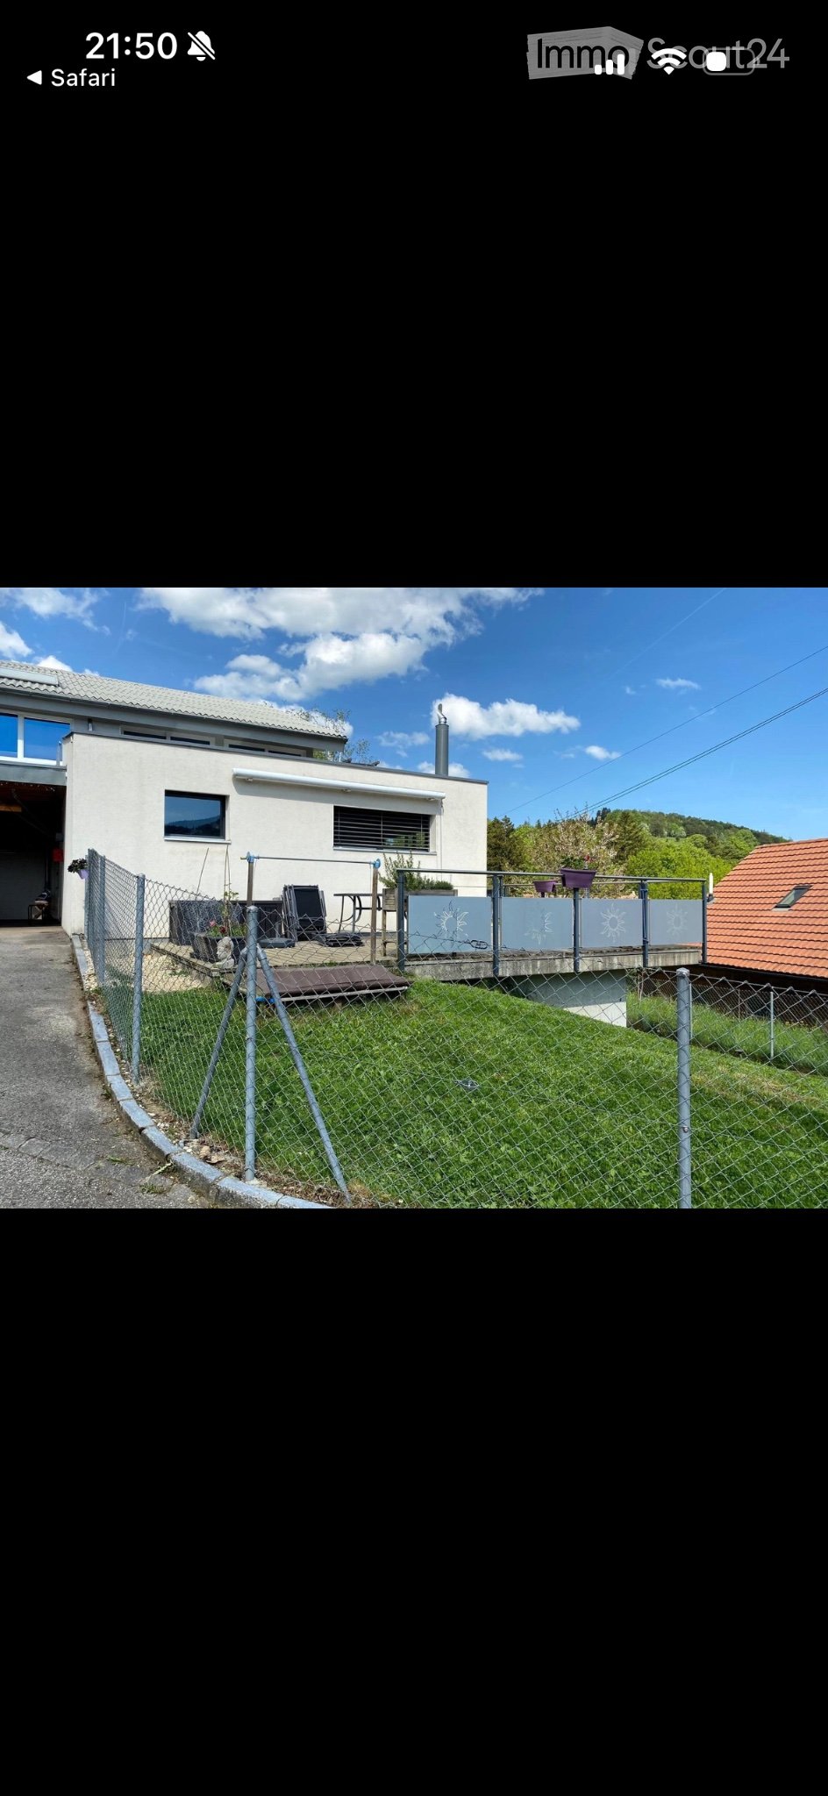
  • Modern two-story house with a flat roof, garage, and parking area. The house features large windows and a staircase leading to a rooftop terrace.
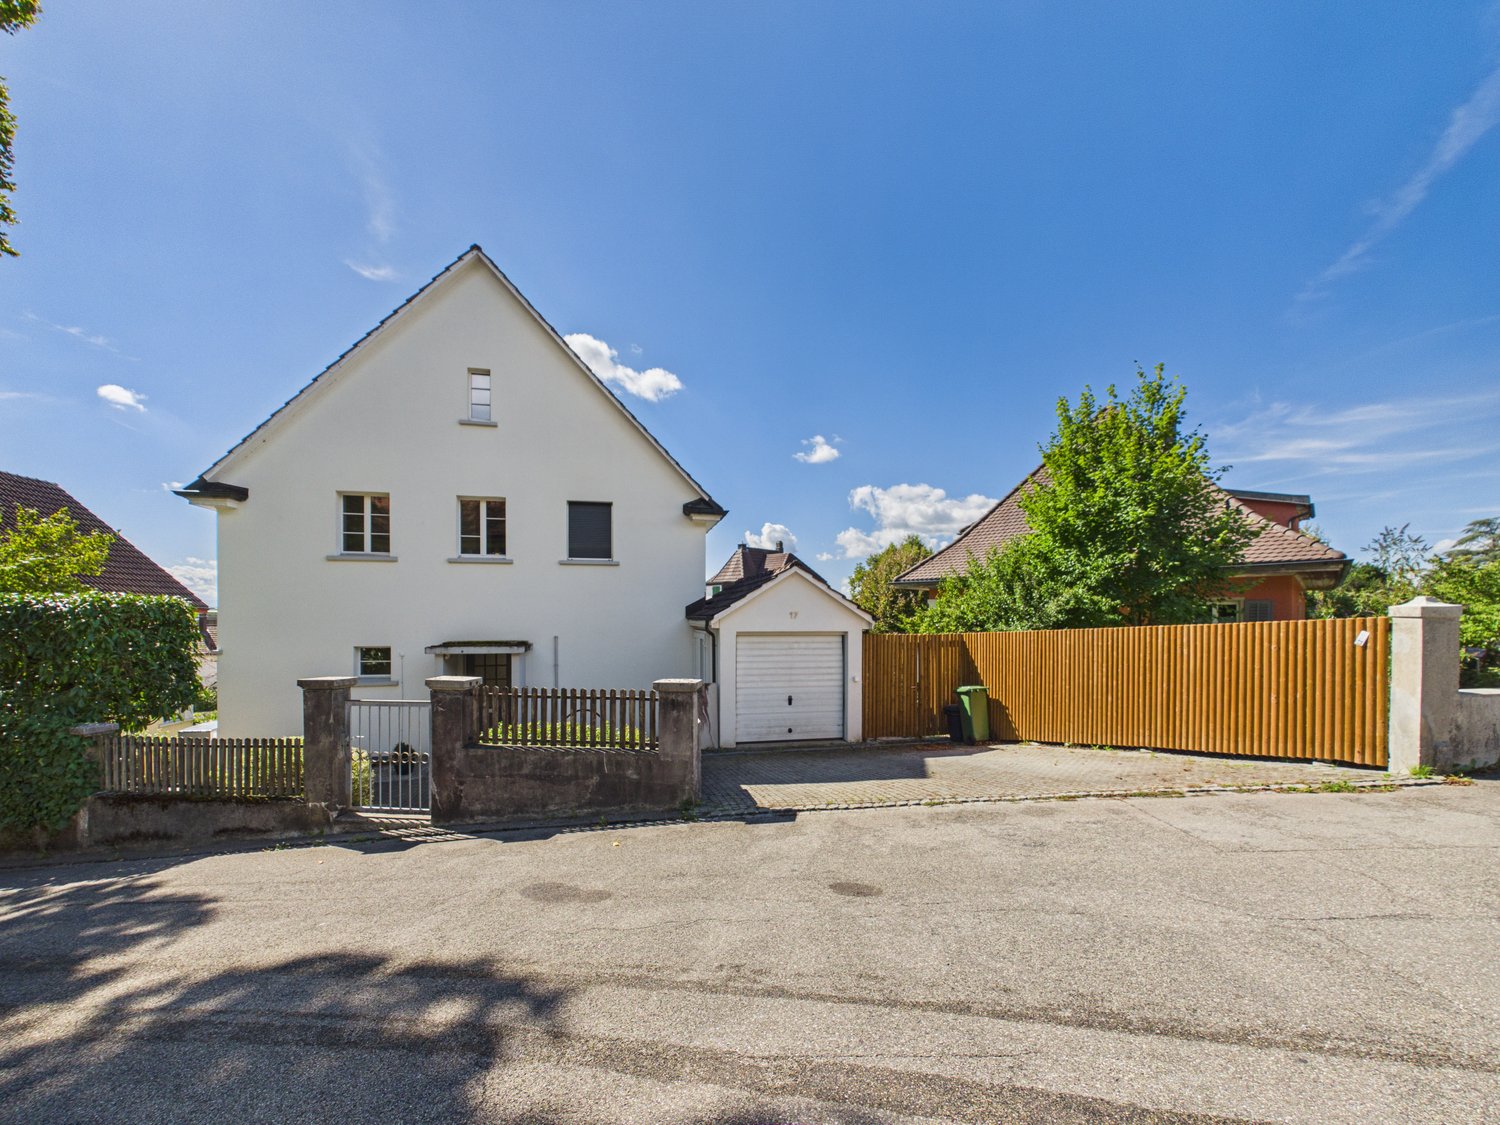
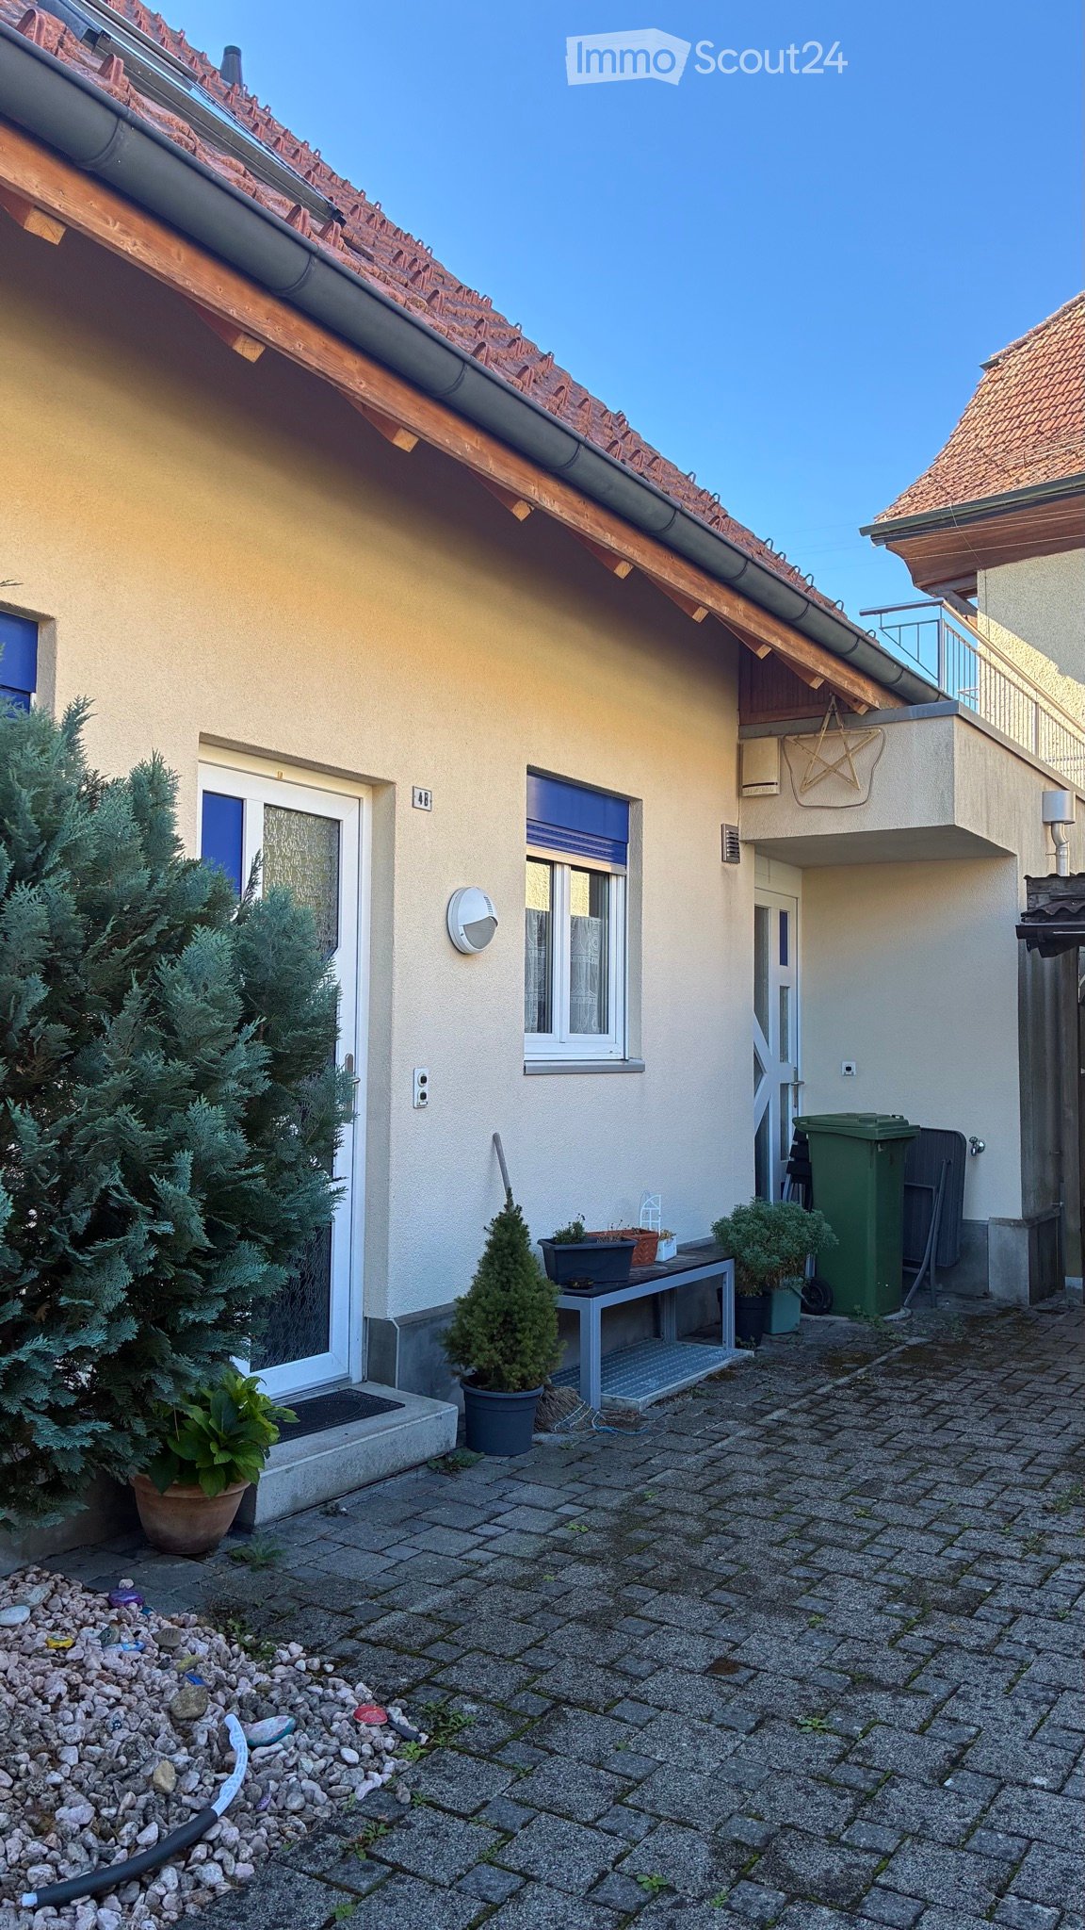
  • Driveway area in front of a modern house with a covered patio and trash bins.
  • Modern kitchen with wooden cabinets, stainless steel sink, and a sleek countertop. Large windows provide natural light, and the space features a clean, contemporary design.
  • Bright living space with wooden flooring, large glass doors opening to a balcony, a bench, and a fireplace.
  • Modern bathroom with dark tiles, a wooden shelf, a black sink, a toilet, and a bathtub. Large windows with blinds offer a view of greenery outside.
  • Modern bathroom with marble walls, a white bathtub, a toilet, a sink, and a large mirror. The room features large windows with blinds and a sleek black countertop.
1 / 6
7.5 rooms, 190m², CHF 2,900.–
Top
Oberwaldweg 6, 4573 Lohn-Ammannsegg

Modern 7.5-room single-family house in Lohn-Ammannsegg

Welcome to this modern single-family house at Oberwaldweg 6 in the municipality of Lohn-Ammannsegg. The spacious house with 7.5 rooms and a living area of 190 m² on two floors offers everything a family could wish for – and that in a quiet, natural environment.The house impresses with the following highlights: • Spacious room layout: 7.5 rooms on 190 m² of living space offer plenty of space for the whole family. • Roof terrace: A staircase leads to the inviting roof terrace – ideal for relaxing with a beautiful view. • Garage & parking: Comfortable parking for your vehicle is guaranteed directly at the house. • Fireplace: Cozy evenings by the fireplace make this house a real feel-good place. • Plot: A plot of 721 m² offers sufficient outdoor space for leisure and relaxation. • Pets welcome: Your four-legged friends are also welcome. Location & surroundings:The house is located in a quiet residential area – both during the day and at night, there is pleasant silence. In the summer, you benefit from plenty of sunshine, and in the winter, the location shows its bright side. The surroundings offer all the important amenities of everyday life: • Volg supermarket: Can be reached in just 12 minutes on foot – ideal for daily supplies. • Ammannsegg bus stop: Can be reached in 8 minutes on foot and provides a good connection to public transport. • Lohn-Ammannsegg school: Only 10 minutes away on foot – ideal for families with children.

Travel time
-
1 / 17
4.5 rooms, 120m², CHF 3,450.–
Blumensteinweg 17, 4500 Solothurn

Charming single-family house with garden and sauna in Solothurn

Welcome to Blumensteinweg 17 in Solothurn.This well-maintained single-family house combines the charm of an old building with modern living comfort. On approximately 200 m² of living space, spread over four floors, the property offers spacious rooms, an additional usable attic, and a fenced garden.Highlights • Bright, spacious rooms with herringbone parquet and built-in closets • Modern kitchen with dishwasher and contemporary equipment • Two modern bathrooms, one with a bathtub • Private sauna area • Developed attic area, ideal as a fitness, hobby, or workspace • Well-maintained garden with lawn, planting, and small pond • Garage and parking space available • Washing machine and dryer in the house • Pets welcome • Child-friendly property LageThe house is located in a quiet and attractive residential area in Solothurn.The bus stop Kantonsschule is about a two-minute walk away, and the Fegetzschulhaus is about five minutes away. Shopping opportunities are also within walking distance.The Museum Blumenstein is located right outside the front door and underlines the special character of the location.An attractive property for all those who appreciate spacious living, a private garden, and a central yet quiet location in Solothurn.Utility costs are billed directly by the respective suppliers and third-party providers.Have we sparked your interest? Contact us for a non-binding viewing.

Travel time
-
1 / 15
7 rooms, 177m², CHF 3,400.–
Höheweg 11, 3294 Büren an der Aare

Charming 7-room villa for rent in Büren an der Aare

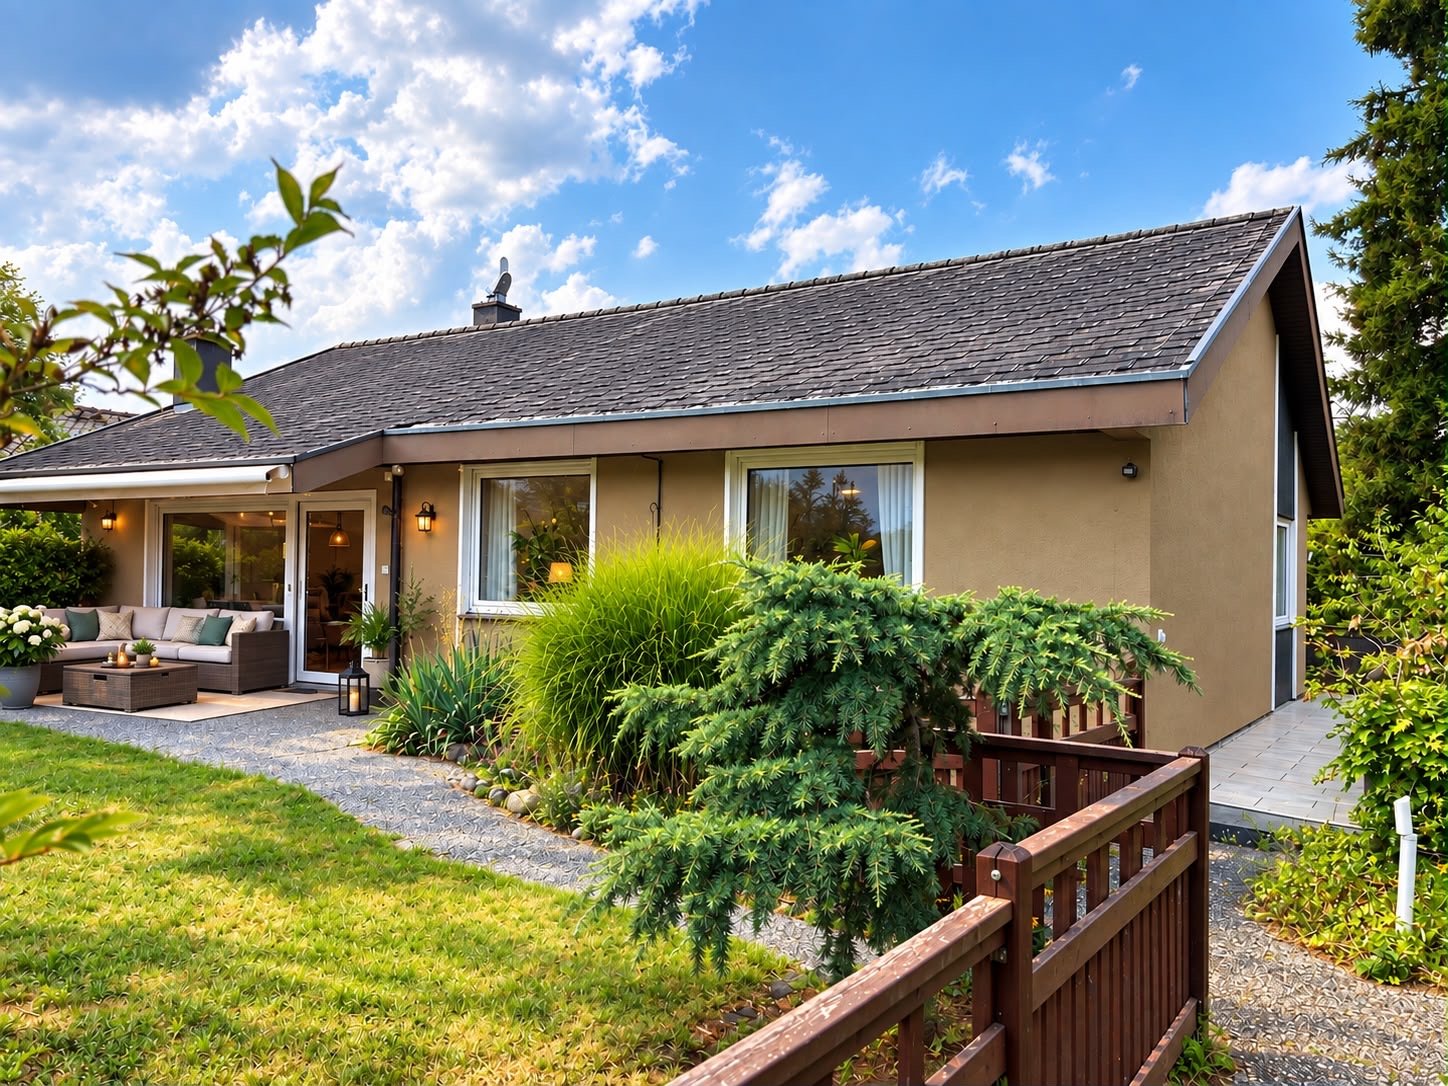
Welcome to this spacious and well-maintained villa on Höheweg 11 in Büren an der Aare. With 7 rooms and a living area of 177 m², this single-family house from 1965 offers plenty of space and comfort for the whole family – available from December 1, 2026.The villa impresses with the following features: • Spacious living area: 177 m² spread over 7 rooms offer ample space for family and guests. • Spacious garden and surroundings of 682m2: Ideal for relaxing and enjoying the sunny surroundings. • Fireplace: For cozy evenings in the colder season. • Garage and carport: Comfortable parking options directly at the house. • Pets allowed: Your four-legged friends are also welcome. The location is quiet and sun-kissed – in summer you can look forward to plenty of sunshine, and in winter the location shows its bright side. The surroundings are pleasantly quiet both during the day and at night.Excellent infrastructure nearby: • Public transport: The train station and the bus stop Bahnhofstrasse can be reached in just 8 minutes on foot – ideal for commuters. • Shopping: A Spar supermarket can be reached in about 9 minutes on foot. • Health: The pharmacy at Marktplatz is also just 9 minutes away on foot. • School: The Schule Bielstrasse can be reached in 13 minutes on foot – perfect for families with children. • Nature and leisure: A ferry terminal can be reached in 9 minutes on foot, and the proximity to the river invites you to take walks and relax. This charming villa combines spacious living, quiet location, and excellent connections in one. A rare opportunity for discerning tenants looking for space, comfort, and nature in an attractive community.(Images of the exterior views are optimized with AI)

Travel time
-
1 / 12
5.5 rooms, 160m², CHF 2,725.–
4588 Oberramsern

Exclusive single-family house in Oberramsern

This stylish single-family house with 5.5 rooms enchants at first sight. The spacious living room is flooded with natural light and offers a welcoming retreat for the whole family. The modern, renovated kitchen invites you to conjure up culinary delights. With a total of 4 bedrooms and 3 bathrooms, there is ample space for privacy and relaxation. Practical amenities like the Reduit and the basement are at your disposal. Additionally, two garage parking spaces are available. The location offers an ideal infrastructure for families with a school in the immediate vicinity and good transport links.The house was last renovated in 2025, guaranteeing the excellent condition of the property. The high-quality finish has always been maintained and presents itself in a loving overall picture. The rural-central environment combines nature and urban proximity in a harmonious way. The underfloor heating provides cozy warmth in all rooms and underlines the comfort of the house.This property offer is characterized by: • Pets allowed after consultation • Charging station for electric vehicles • Spacious living room with plenty of daylight • Modern, renovated kitchen • Four bedrooms and three bathrooms • Two garage parking spaces • Excellent construction condition and regular renovations • Rural-central location with a school nearby • Comfortable underfloor heating for pleasant living Interested? Contact us for a non-binding conversation!

1 / 6
5.5 rooms, 135m², CHF 2,800.–
4515 Oberdorf SO

Peaceful location with Jura and Alpine panorama

This well-maintained 5.5-room row house in Oberdorf offers plenty of space for couples and families who want to live quietly and close to nature. The bright, open living and dining area with a new kitchen and plenty of workspace quickly becomes the heart of the home. Outside, a sunny garden with a covered seating area beckons. Large bedroom with balcony, practical built-in closets in the study. New energy-efficient heat pump heating. Child-friendly settlement with playground and ping-pong table, nearby recreation area. Garage and parking space included. Cats are allowed.This BETTERHOMES offer is characterized by the following advantages:- sunny garden with covered seating area- new energy-efficient heat pump heating- bright open living and dining area with new kitchen and plenty of workspace- large bedroom with balcony- spacious built-in closets in the study- recreation area within short walking distance- child-friendly settlement with playground and ping-pong table- includes garage and parking space- ancillary costs are directly borne by the tenants- cat keeping is possible- and, and, and ...Interested? Contact us for a non-binding viewing, also online viewing possible!Didn't find anything suitable? Over 2,000 more offers at: www.betterhomes.ch - the real estate fair mediatorWant to market your own property?Take advantage of our know-how: https://www.betterhomes.ch/de/profitierenDo you want to have a property valued?Find out its value now through our free valuation, immediately and non-binding!https://www.betterhomes.ch/de/knowledge/estimationMore detailsLocation: The district convinces with its quiet residential location at the Jura south foot and offers a high quality of life in a natural environment with numerous recreational opportunities directly in front of the door. At the same time, you benefit from the proximity to Solothurn and a good connection to public transport and the most important infrastructure facilities of daily needs.Condition: Very well maintained and well preserved.New heat pump heatingNew kitchenBathrooms / wet cells: 2 (1 x shower / WC / sink), (1 x bathtub / WC / sink)Public transport: bus, 550 mSchools: kindergarten / primary school, 1 kmShops: Volg, 750 m / shopping center Ladendorf, 1.8 km
1 / 9
5.5 rooms, 180m², CHF 3,050.–
2542 Pieterlen

Modern 5.5-room row house with basement, Pieterlen

Welcome to Pieterlen: Here, stylish living quality combines with relaxed everyday life. This 5.5-room row house presents itself as an inviting oasis for all who appreciate peace, light, and a pleasant neighborhood. Harmoniously embedded in a well-maintained residential area, you can enjoy sunny hours and views of the beautiful surroundings - a soothing retreat on the edge of the Bernese Midlands.Generous room layout with four bedrooms and a bright living and dining area offer plenty of space for individual life designs - regardless of whether for families, couples, or people with a need for a home office. The practical proximity to the supermarket and school makes everyday life easier, while a private basement creates storage space for hobbies and supplies. Your car will find a comfortable place on the private parking lot; guests are also catered for.The house, built in 2011, impresses with modern underfloor heating, which enables a consistently pleasant room climate and efficient, energy-saving heating. The condition is well-maintained, and occasionally, there is an opportunity for minor modernizations - so the house can be perfectly tailored to your individual wishes. Here, your sustainable and harmonious family home is created, ready for new stories and many happy moments.This property offer is characterized by: • 5.5-room row house • Family-friendly, quiet location • Four bright bedrooms • Private parking • Practical basement • Underfloor heating for a pleasant living climate • Well-maintained construction year 2011 • Supermarket within walking distance • School easily accessible • including ancillary costs Interested? Contact us for a non-binding consultation!