1 result - Houses for rent: 1568 (Portalban)

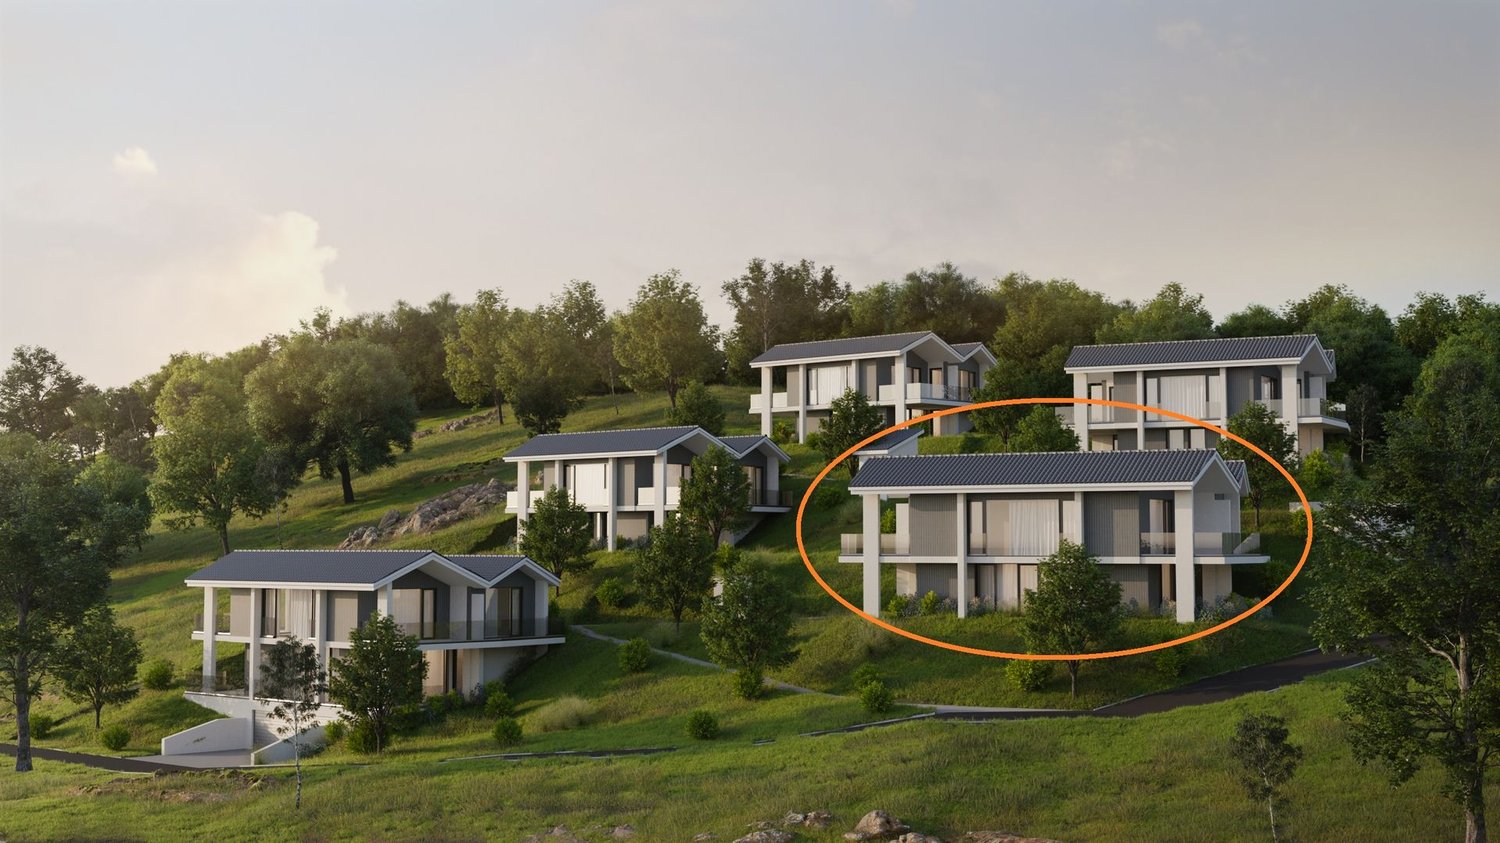
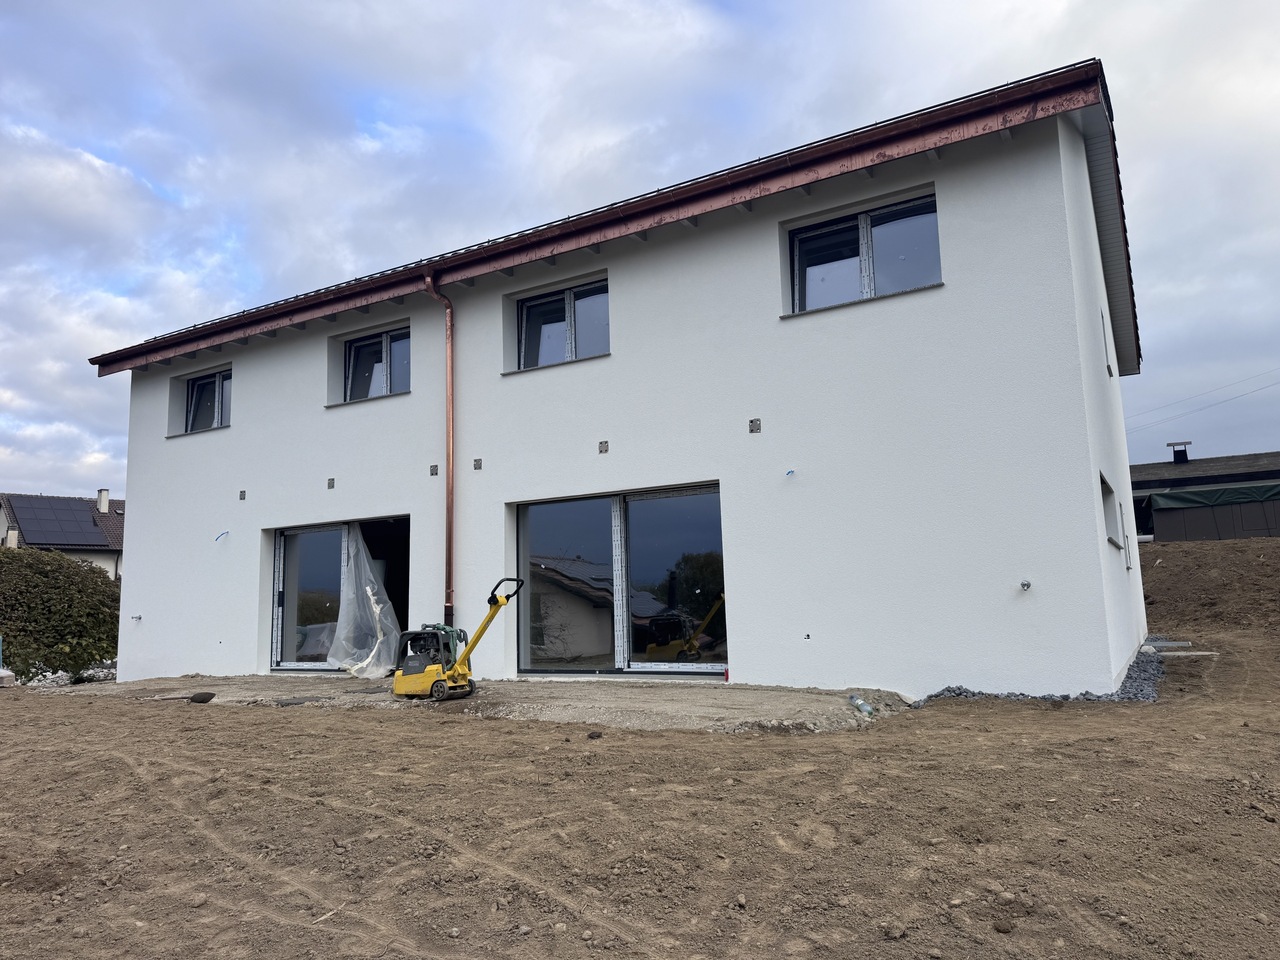
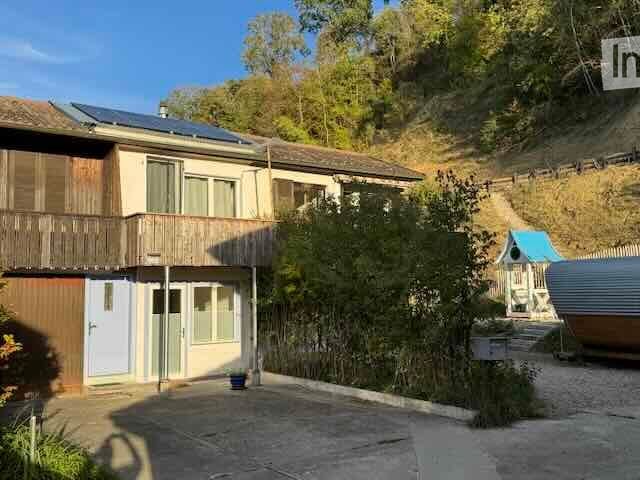
  • Two-story house with solar panels on the roof, wooden balcony, and surrounding greenery.
  • Bright hallway with wooden flooring, white walls, and a bench with cushions near a large window. A black chair is visible on the left side.
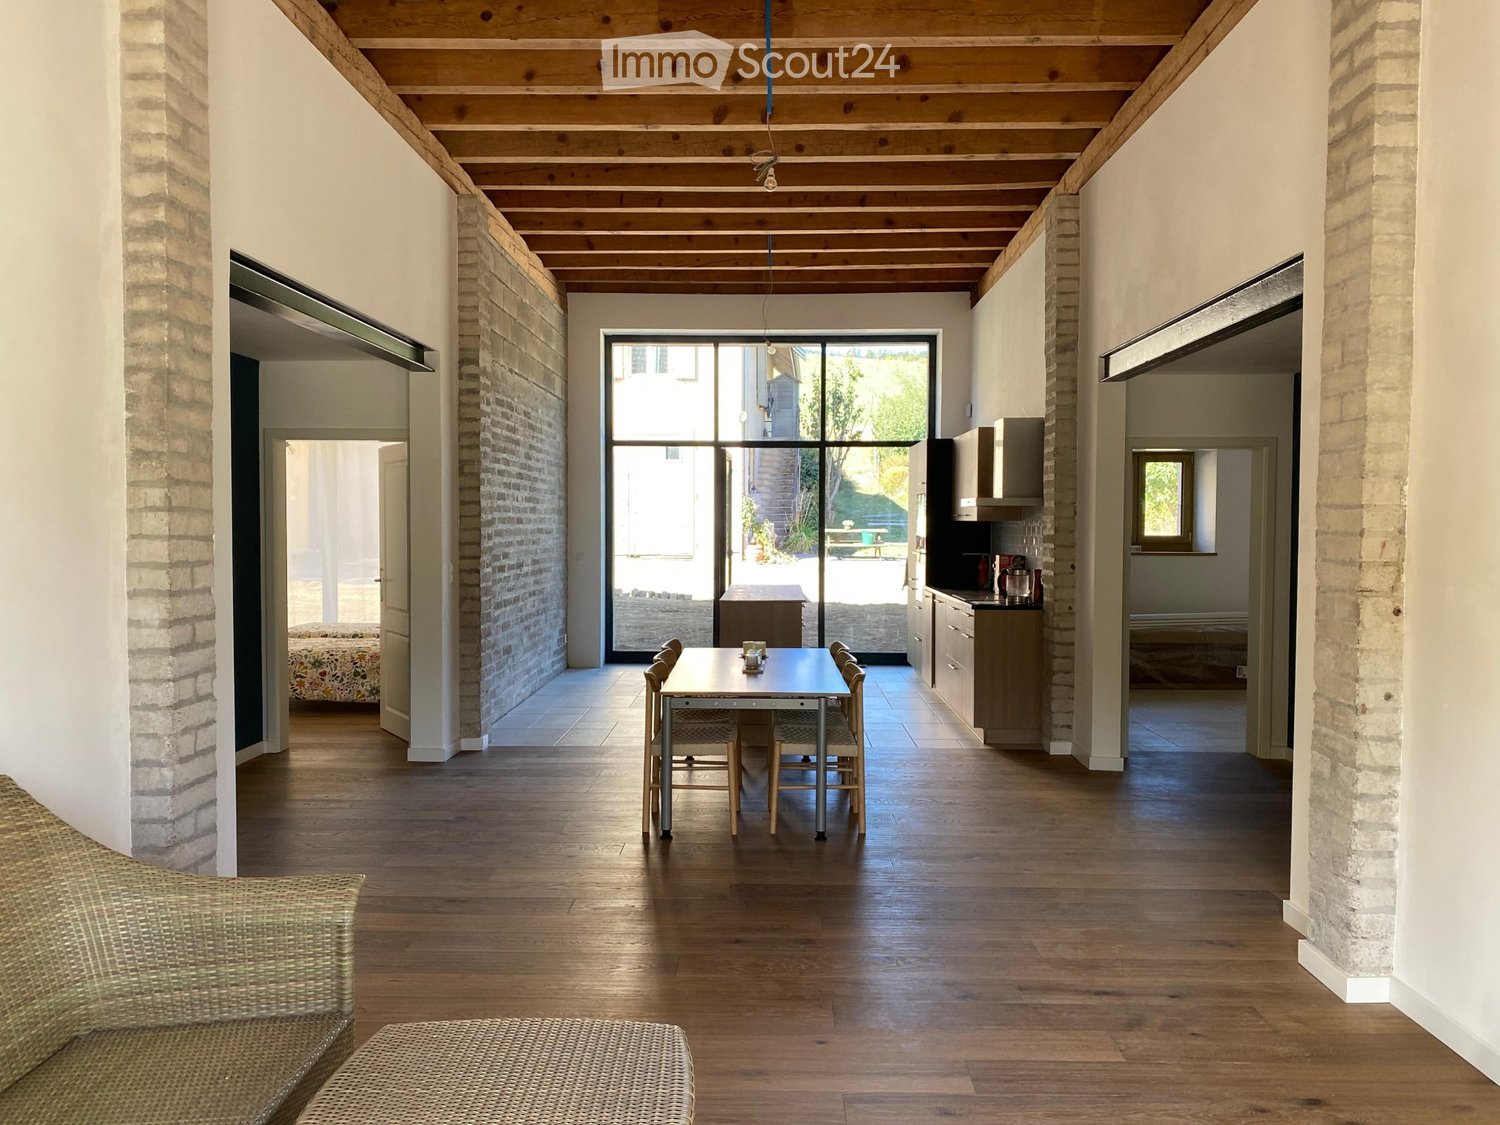
  • A narrow hallway with a patterned rug, leading to an open living area with a sofa and a dining table visible in the background.
  • Bathroom with a classic clawfoot bathtub, a round gold-framed mirror, and a shelf with decorative items above the tub.
  • Bright room with patterned floor, large glass doors leading to a garden, clothing rack with garments, and a chair visible through the glass.
  • {"visible_features": [], "type": "Furnished Room", "objects": ["bathtub", "stool", "stool", "stool", "stool", "stool", "stool", "stool", "stool", "stool", "stool", "stool", "stool", "stool", "stool", "stool", "stool", "stool", "stool", "stool", "stool", "
  • wooden bed, cozy pillows, wooden floor, fireplace, wooden ceiling, hanging lamp
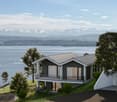
  • room with wooden floor, white walls, bench, glass doors to balcony
  • modern kitchen, wooden floor, white cabinets, double sink, dishwasher, dishwasher, modern appliances, electric outlets, light switch
  • shower, tiled wall, towel bar, metal shower head, and soap holder
  • compact bathroom with a white toilet, sink, and mirror mounted on a wall above the sink, an open window, and a ceiling light
  • Stacked washing machine and dryer, gas water heater, and white toilet in the corner.
  • A boat sails on a body of water with several kites in the sky above, indicating a recreational or water sports setting.
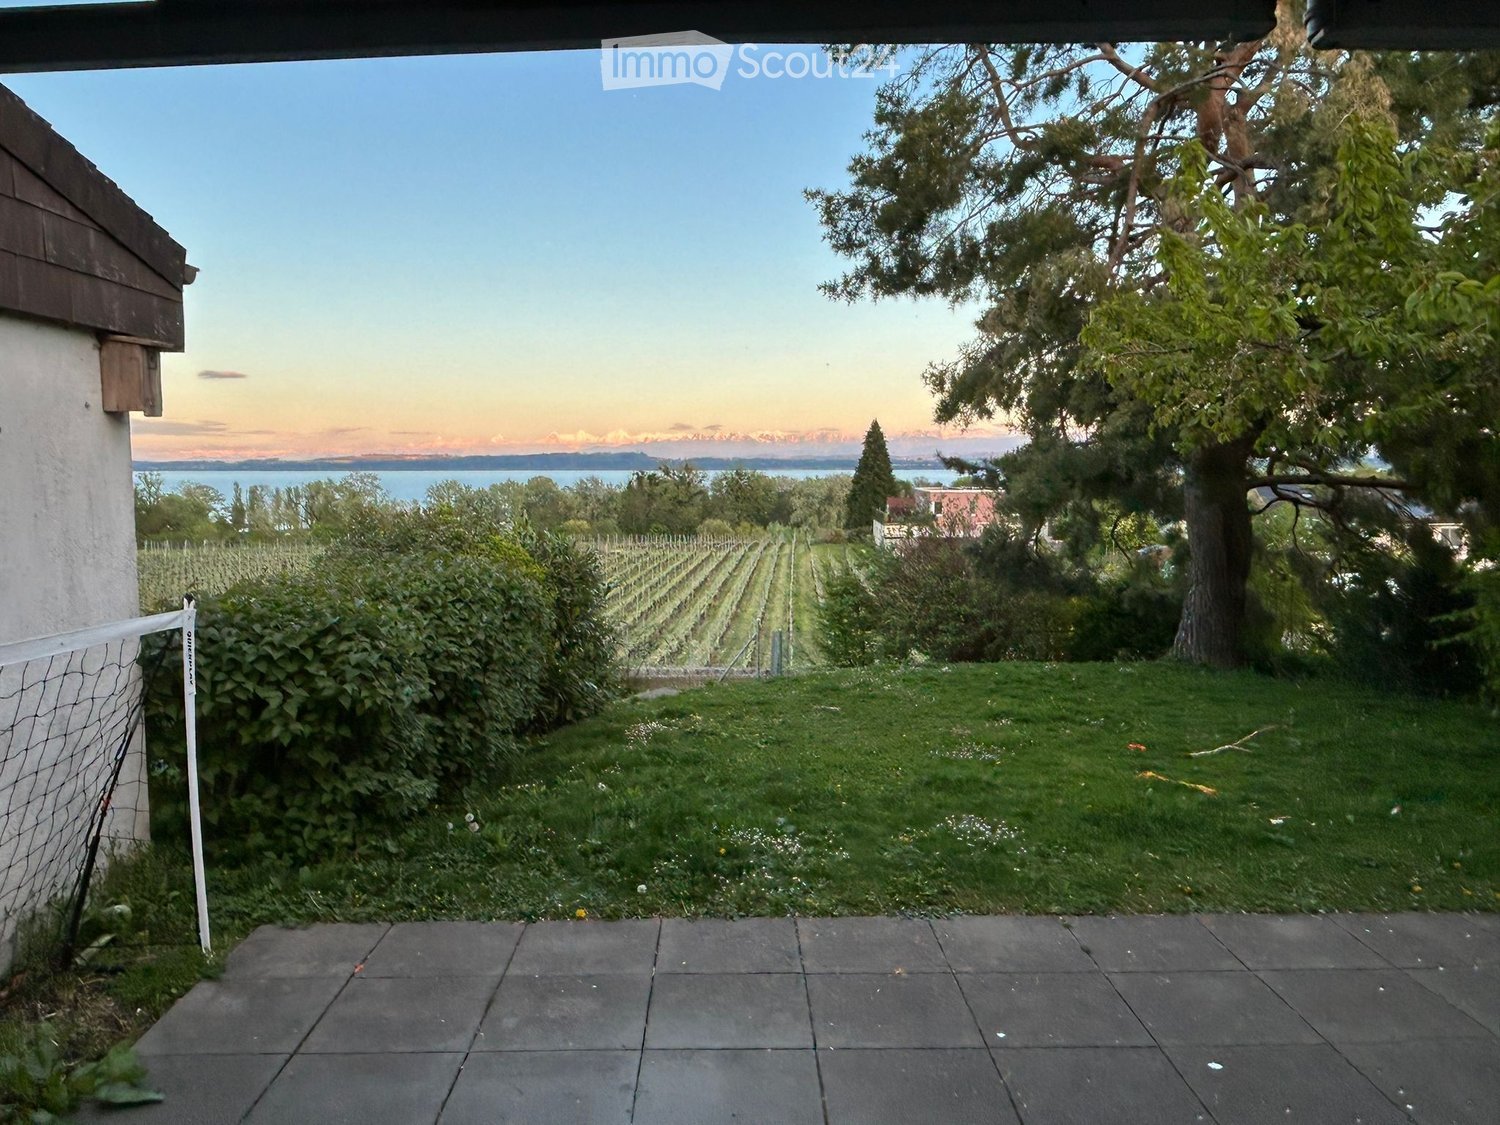
  • a water body with a walkway leading to grassy land with trees and a mountain range at a distance
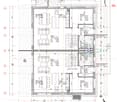
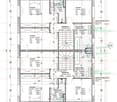
  • Floor plan of a two-story building with labeled rooms including kitchen, living area, bedroom, bathroom, and fireplace.
1 / 15
2.5 rooms, 52m², CHF 1,450.–
Top
Chemin des Grèves 104A, 1568 Delley-Portalban

Small row house on Lake Neuchâtel

We rent our renovated, small and charming row house with winter garden, seating area and balcony (no garden).Those who dream of living small but fine and seeking peace are in the right place. Ideal for two people. Two independent studios are connected by a closed staircase and offer a special ambiance for freedom-loving people: living together and yet having the possibility of retreat. Everything is there, in a small space and yet seems generous. The materials are natural and of good quality. Oak parquet flooring, practical kitchen, lime walls, built-in units in ash wood from our own forest. The house is suitable for two people to live in, or is also very attractive as a weekend house for a small family.We also focus on largely autonomous supply: electricity is obtained from our own photovoltaic system, hot water from a heat pump boiler and heated with the two efficient Swedish stoves (firewood is included in the ancillary costs). Shared use of the laundry tower. A parking space is negotiable (CHF 50/month). Cats are allowed, no dogs.The property is located in the immediate vicinity of Lake Neuchâtel, in the kite-surfing and bird paradise and at the harbor of Portalban (8-minute walk). The area offers a lot of leisure and recreation space. The view into the green, the quiet location and the good sunlight contribute to a cozy atmosphere. By the way: Bern or Neuchâtel can be reached by car in 35 minutes.Viewing appointments by arrangement. We look forward to seeing you.

Travel time
-
More objects in your automatically expanded search area
19 results - Radius: + 10km
New building
1 / 19
7.5 rooms, 216m², CHF 3,900.–
Top
Chemin Des Vignes 18b, 1585 Bellerive

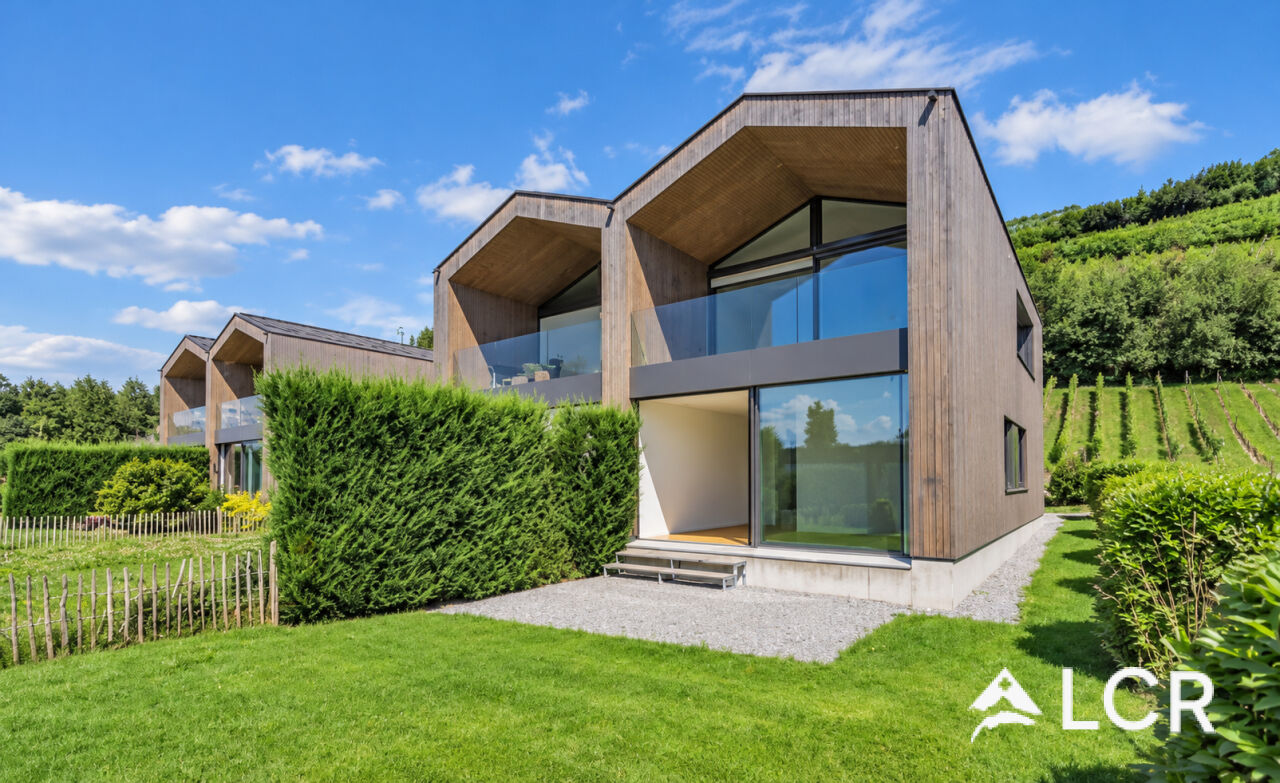
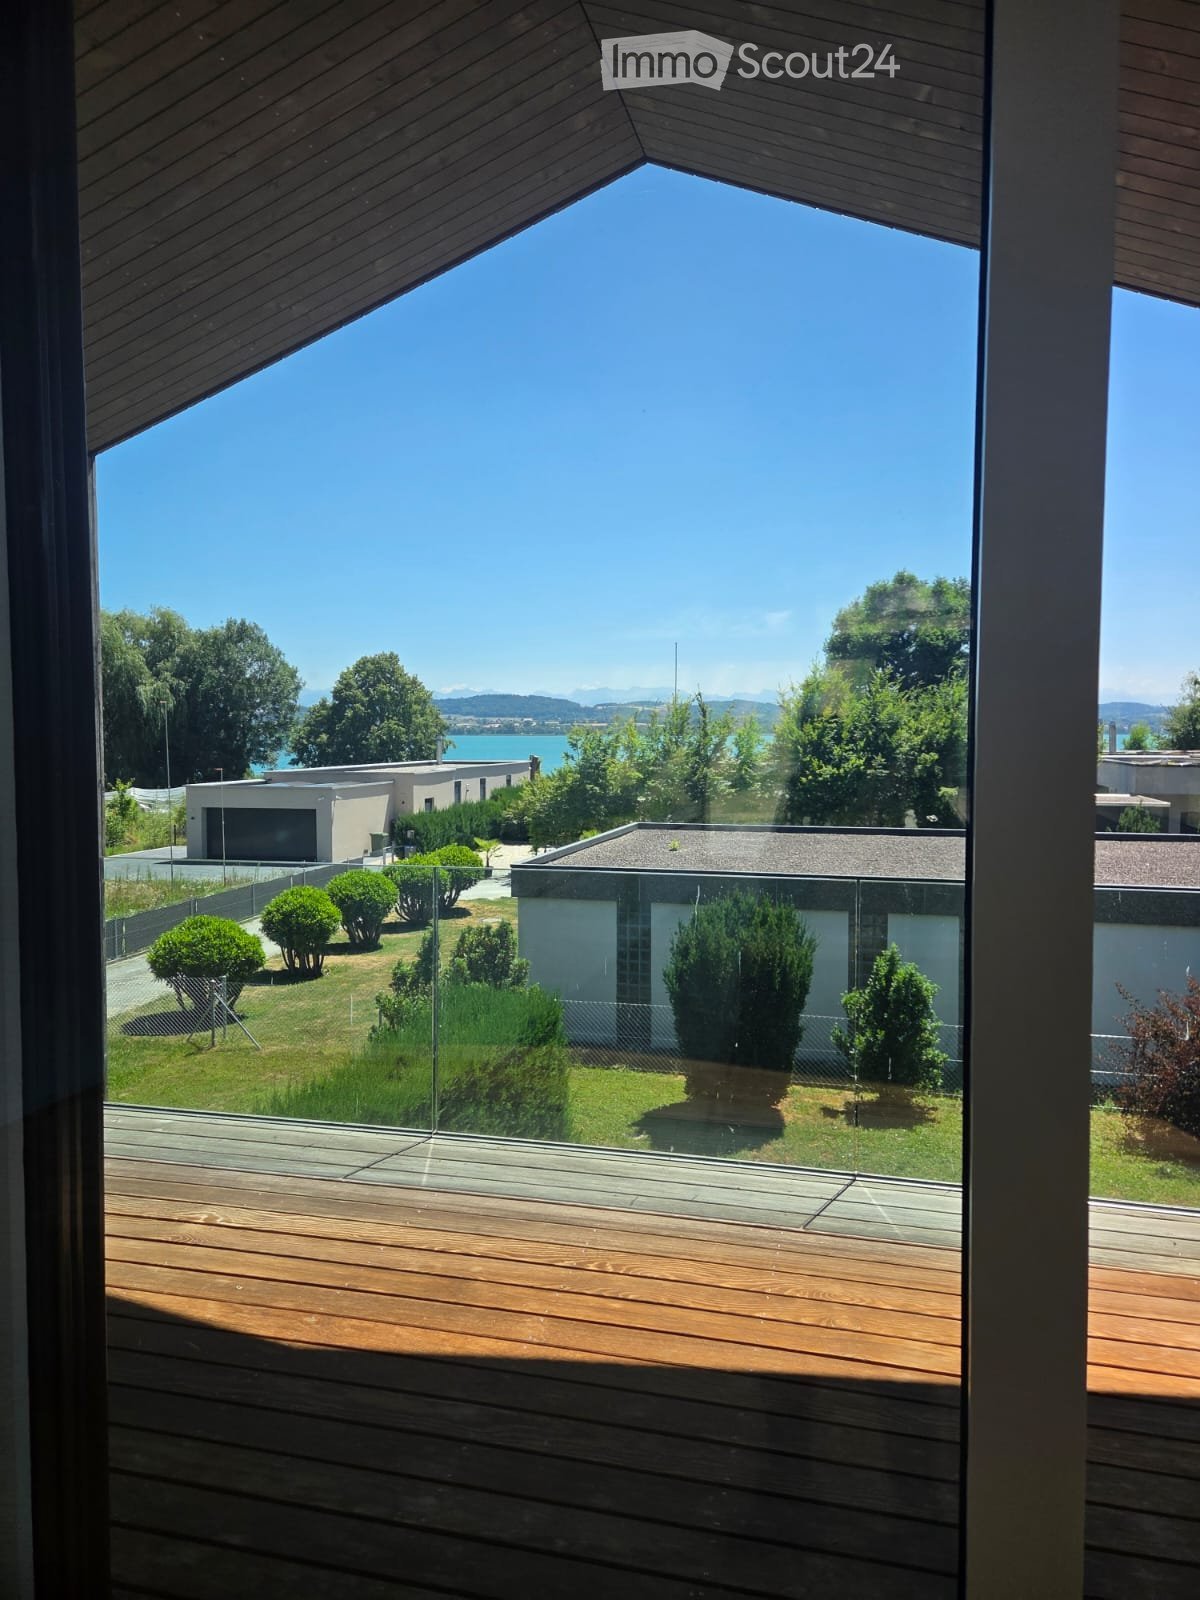
New 7.5-room villa with panoramic views of Lake Morat

New 7.5-room villa with panoramic views of Lake Morat In Cotterd / Vallamand, in the heart of the Vully, in a quiet, green and privileged environment, this new house offers an exceptional quality of life between lake, vineyards and nature.With its spacious rooms, large windows and unobstructed views of Lake Morat, this property is aimed at people looking for space, comfort and high quality of life. It is suitable for a couple wanting to enjoy a spacious and peaceful living space, as well as for a family or people needing additional rooms for telecommuting, guests or leisure.The house is available at a date to be agreed.Rent • Net rent: CHF 3'500.– / month • Charges: CHF 400.– / month • Gross rent: CHF 3'900.– / month Two parking spaces in the underground car park can be rented for an additional CHF 125.– per month each.HighlightsThis property charms with its privileged location, panoramic views, spacious rooms and bright atmosphere. The large terraces, modern finishes, open living areas and quiet location create an ideal living space for those seeking comfort, intimacy and proximity to nature.The house is particularly suitable for people looking for a peaceful living space without giving up space. It is ideal for a couple appreciating comfort, people working from home, a family or tenants looking for a noble main residence in a natural environment.LocationLocated on Chemin des Vignes, the house benefits from a sought-after location between vineyards, lake and countryside.The Vully region is appreciated for its magnificent landscapes, hiking trails, bike paths, water activities and relaxed atmosphere.The lake, Salavaux and the port are within short distance, while Morat is accessible in about 20 minutes.ContactInterested? Do not hesitate to contact us to obtain more information.We are at your disposal to answer your questions and organize a visit to this new house offering a panoramic view of Lake Morat.

Travel time
-
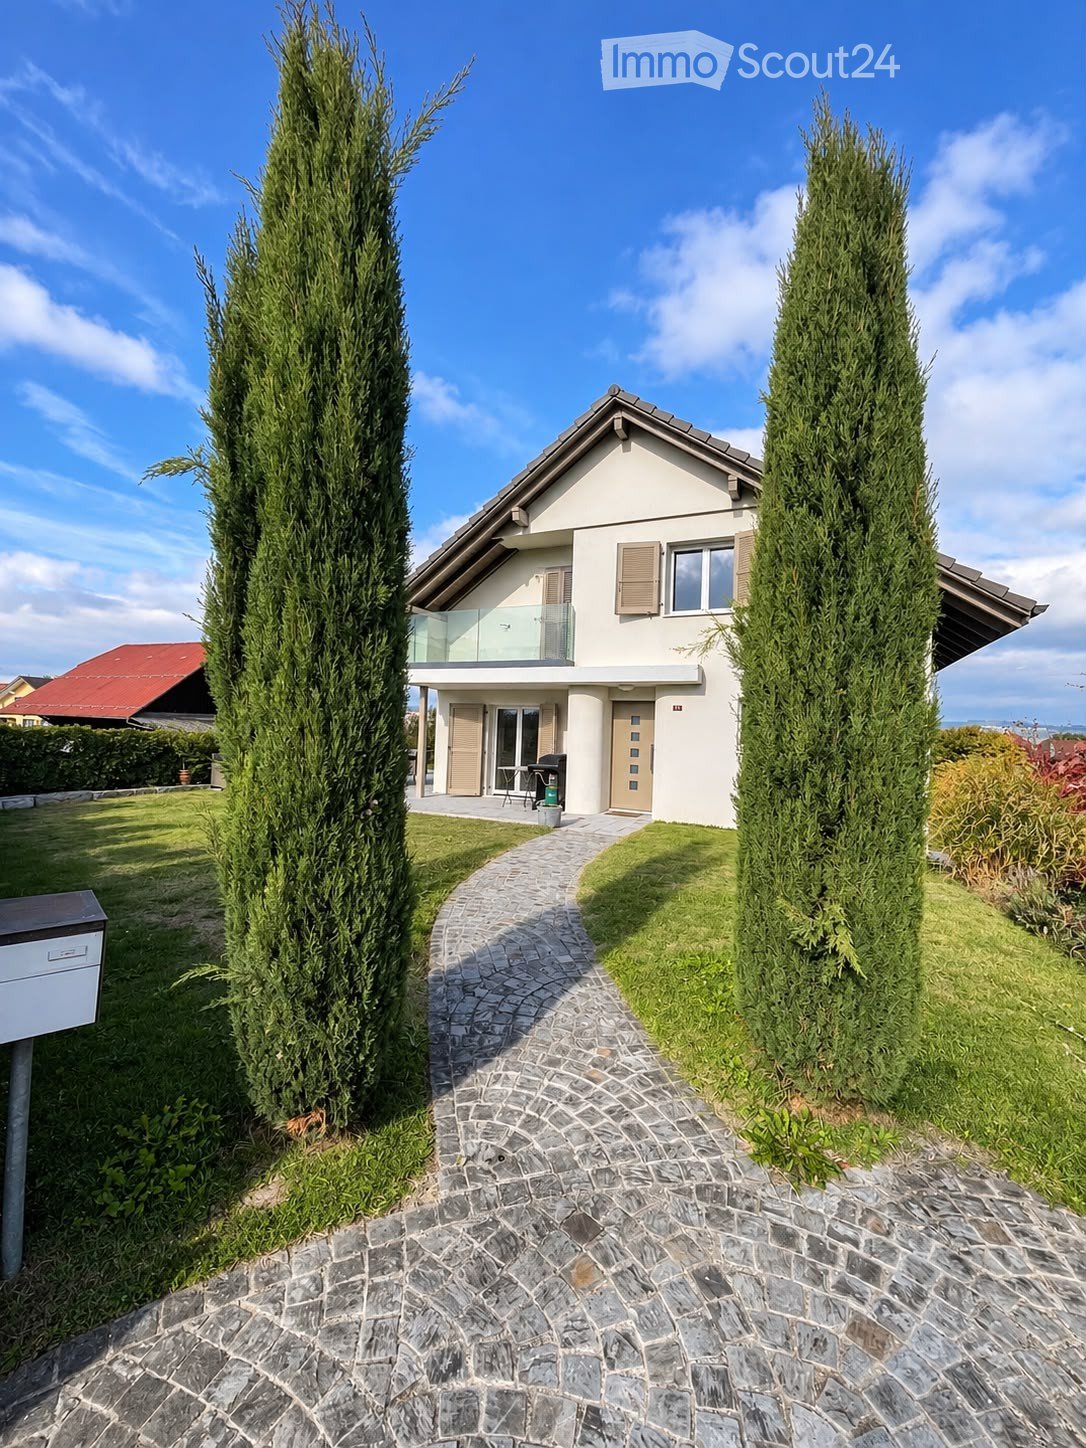
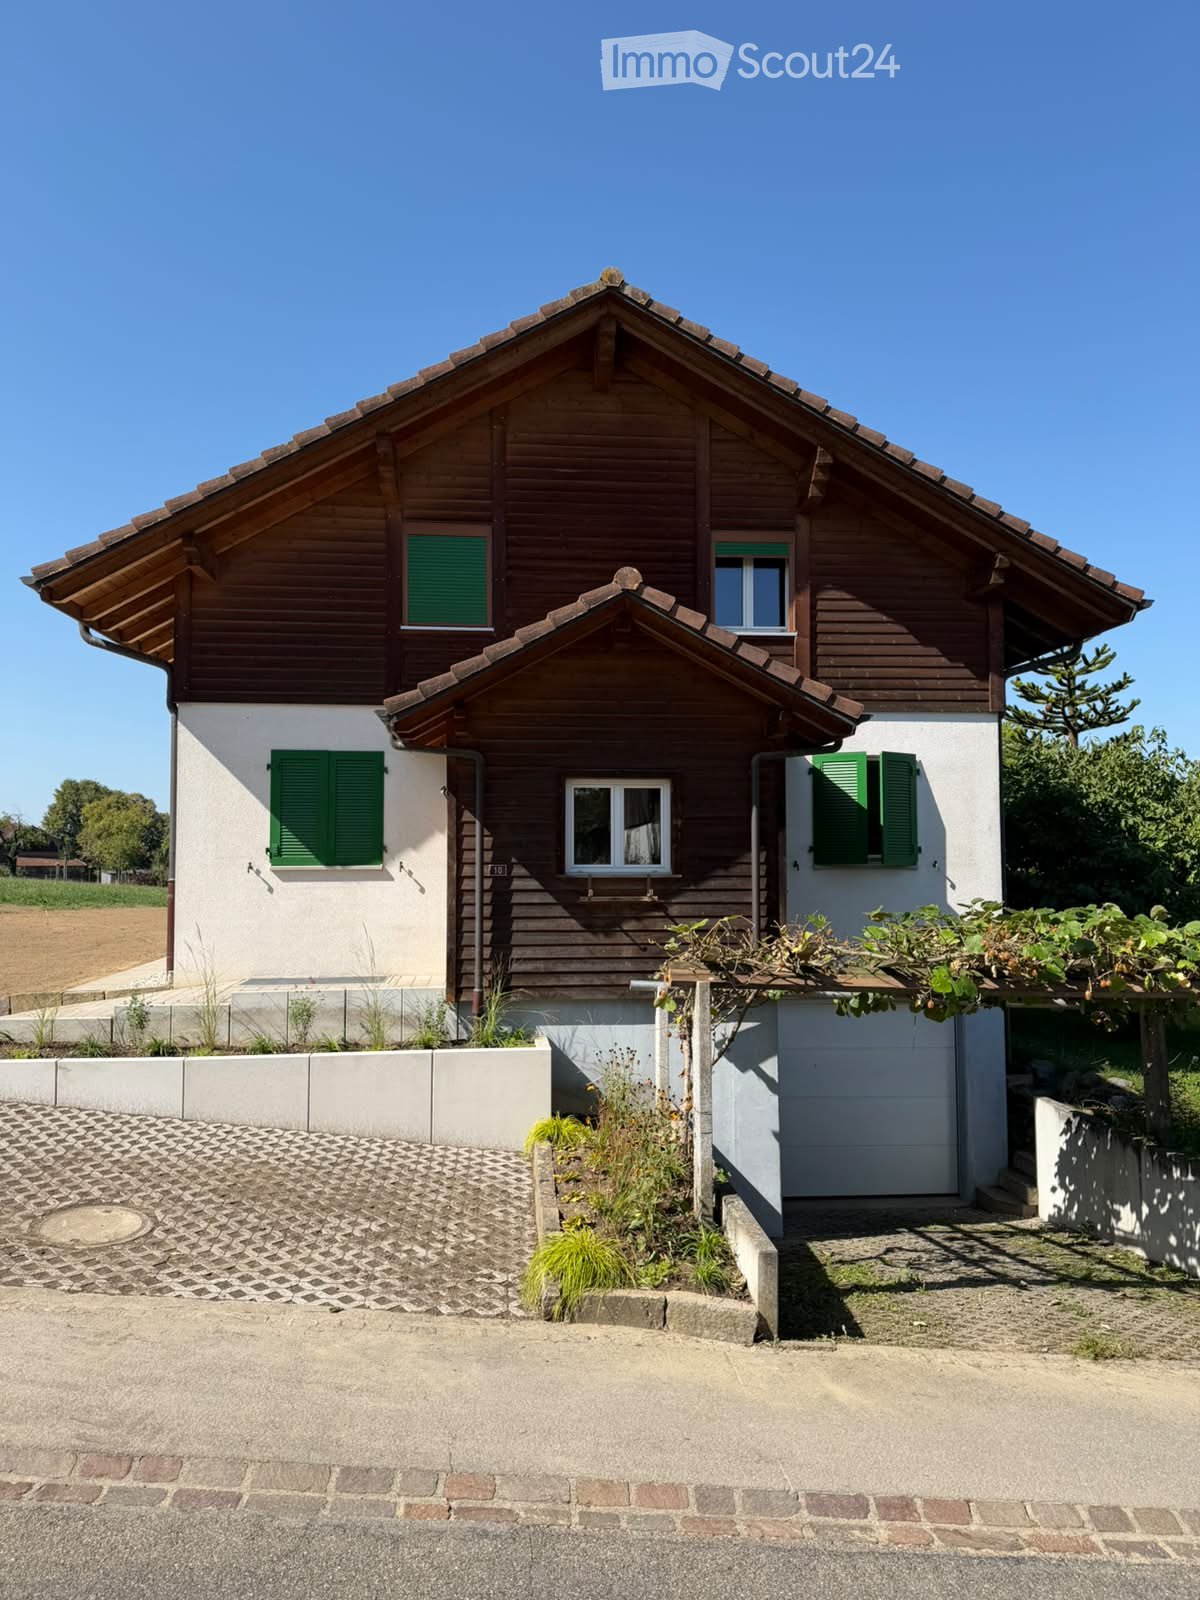
  • Two-story house with wooden siding, green shutters, and a raised ground floor. Features a garage and small garden area.
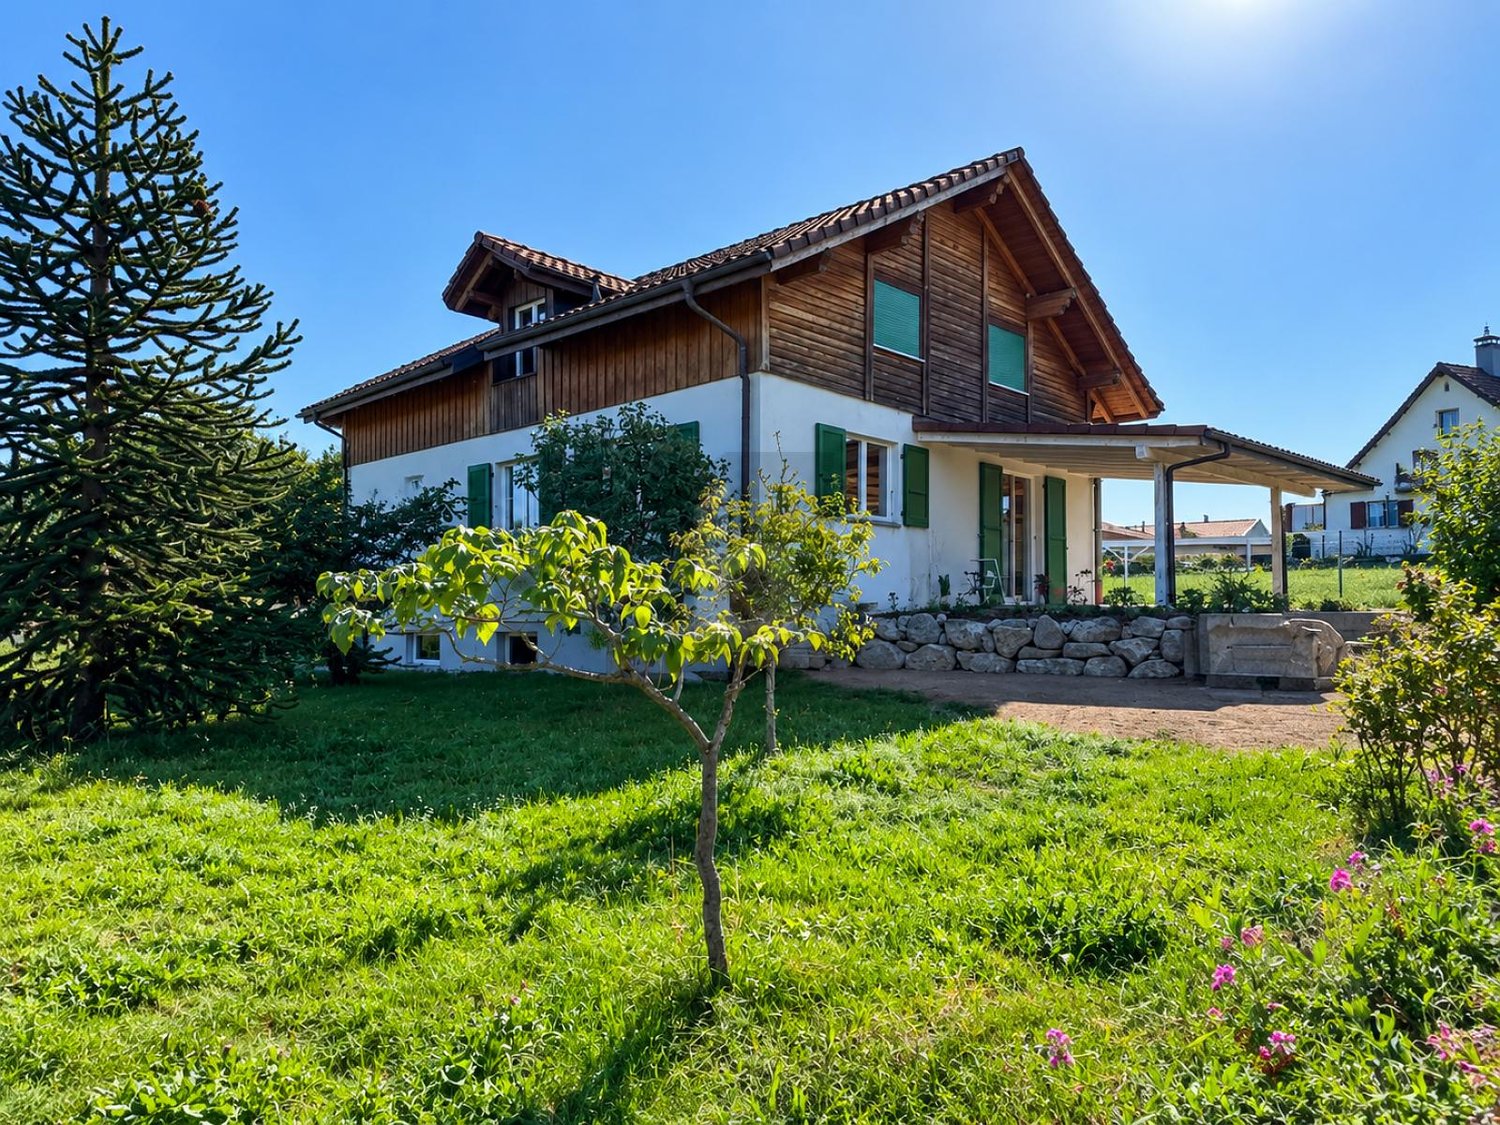
  • Two-story house with wooden exterior, green shutters, and a stone wall in front. The house is surrounded by a well-maintained lawn, small trees, and shrubs.
  • Two-story wooden house with green shutters and a pitched roof, surrounded by a grassy area with a small wooden structure in the foreground.
  • Two-story house with white walls, green shutters, wooden roof, and stone foundation. The house has a covered entrance and is surrounded by a dirt driveway and grassy areas.
  • Two-story wooden house with green shutters, surrounded by trees and a gravel pathway.
  • Two-story house with wooden facade, green shutters, solar panels on the roof, and a covered entrance area.
  • Two-story house with white walls, green shutters, and a brown tiled roof. Features a covered entrance and a driveway.
  • Two-story house with white walls, green shutters, wooden door, and solar panels on the roof.
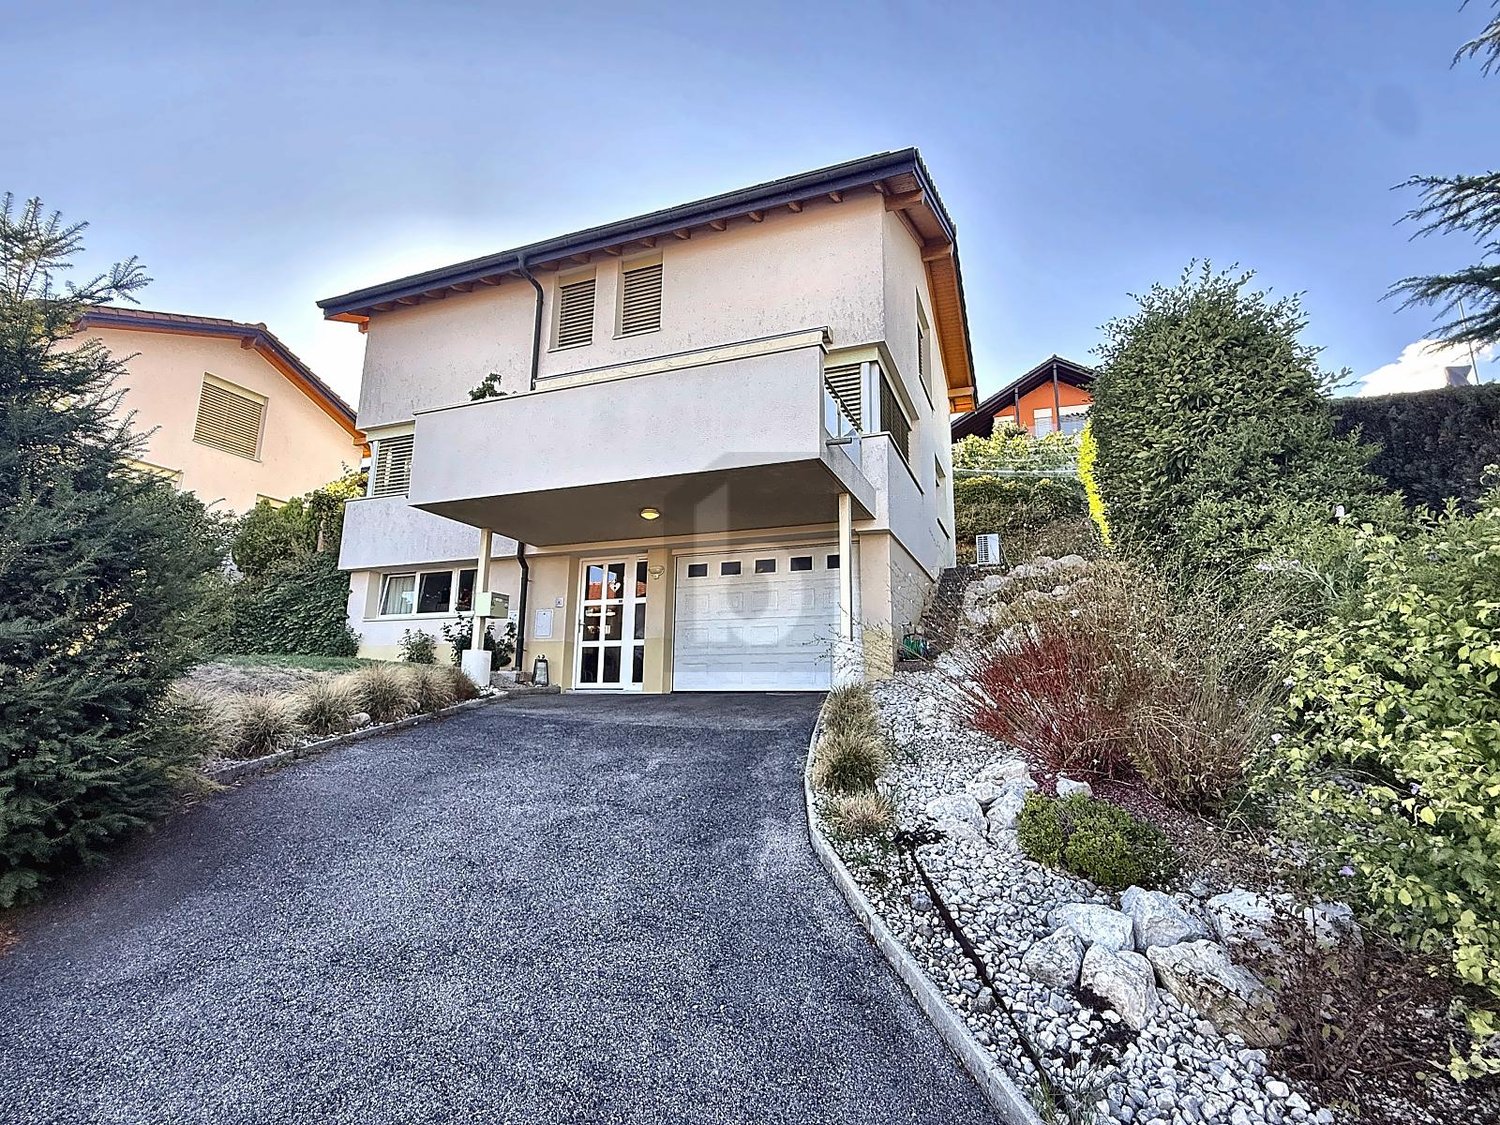
  • Two-story house with wooden facade, green shutters, and a tiled roof. The house features a raised ground floor and is surrounded by a low concrete wall and some greenery.
  • Bright kitchen with wooden ceiling beams, tiled floor, white cabinets, and a built-in dishwasher.
  • An empty room with exposed wooden beams on the ceiling, tiled floor, and three windows with wooden frames. The walls are painted white, and the room has a clean, minimalist design.
  • Modern kitchen with light wood cabinets, stainless steel appliances, and a large window. Features include an open dishwasher, oven, and sink.
  • A narrow hallway with tiled flooring, white walls, and wooden doors. The hallway leads to a staircase with wooden railings and a visible wooden ceiling structure.
  • Open doorway leading to a garden area with plants and a paved pathway, visible from inside a wooden-walled corridor.
  • A narrow hallway with wooden panel walls, tiled floor, and a small window showing a view of the roof and surrounding area.
  • Modern bathroom with white tiles, a toilet, a sink with a faucet, and a cabinet under the sink. The window has frosted glass and wooden framing.
  • Wooden staircase with light-colored steps and railings, set against a textured beige wall and white upper wall.
  • Empty room with wooden slatted ceiling and grey concrete floor, no furniture or equipment.
  • Empty attic space with exposed wooden beams and slanted wooden ceiling, grey carpeted floor, and white painted wall.
  • Bathroom with a white bathtub, tiled walls, and a wooden staircase leading upwards.
  • Modern bathroom with white tiles, a toilet, a sink with a chrome faucet, and a mirrored cabinet. Wooden slanted ceiling and built-in shelving.
  • Empty room with light-colored walls, carpeted floor, built-in white wardrobes, and a window with wooden frame and radiator below.
  • Empty attic space with wooden slanted ceilings, exposed beams, concrete floor, white walls, and a single window with blinds.
  • Empty room with exposed wooden beams on the ceiling, grey concrete floor, white walls, and a small window with blinds.
  • Wooden staircase with open wooden railings and built-in storage shelves on the wall.
  • Empty room with tiled floor, exposed brick walls, built-in shelves, and a wooden door leading to another space.
  • Utility room with tiled floor, white washing machine, sink, and water tank. Exposed pipes and valves visible on walls.
  • Utility room with tiled floor, white walls, a washing machine, and various pipes and fixtures.
  • A partially open garage door with a tiled floor and control panel visible on the wall.
  • Empty room with exposed brick walls and wooden shelves attached to the wall. No furniture or personal items are present.
  • Small, unfinished basement or cellar with concrete walls, a single window, a wine rack, and a mix of gravel and tiled flooring.
1 / 31
5.5 rooms, CHF 3,000.–
Top
Route de Villarepos 10, 1595 Faoug

Charming individual house with 5.5 rooms for rent in Faoug with covered terrace, garden and garage

Discover this beautiful individual house with 5.5 rooms in the heart of the charming village of Faoug, in the canton of Vaud. Built in 2005, this property on 3 floors combines modernity and comfort, available immediately.The house offers you: • A spacious living area: With its 5.5 rooms spread over three levels, this house offers all the volume needed for a fulfilling family life. • Technical characteristics: Heat pump with geothermal probe, solar panels (17 kW) + storage battery with a charging point for electric vehicles, solar thermal panels for hot water production. Cistern for rainwater harvesting for: washing machine, irrigation, toilet. • Outdoor space: Enjoy the covered terrace and the large garden. • A garage and parking spaces: Enjoy optimal comfort with a private garage and additional parking spaces. • A recent and well-maintained construction: Built in 2005, the house benefits from modern amenities and high-quality maintenance. • Animals are not allowed. Location and environment: • Calme and tranquility: Enjoy a particularly quiet environment, both day and night. • Sunlight: The house benefits from beautiful sunlight, especially in summer. • Proximity to the lake: Lake Morat is just a stone's throw away, ideal for nature and water sports enthusiasts. • Public transportation: Faoug train station is accessible in just 5 minutes on foot, and the landing stage of the line as well as the Faoug quay are 7 minutes on foot, offering excellent connectivity. This individual house represents a rare opportunity to settle in a peaceful and green setting, while benefiting from excellent accessibility. Whether you are a family or a couple looking for space and serenity, this property will meet all your expectations. Don't miss this beautiful opportunity to make Faoug your new home!

Travel time
-
1 / 6
  • Parking space
  • Garage
5.5 rooms, 140m², CHF 3,000.–
1595 Faoug

BRIGHT STROKE NEAR THE LAKE

In Faoug, this individual 5.5-room house of 140m2 welcomes you in a peaceful setting, just two steps from the lake, public transport, and primary school. You will enjoy a generous and bright living space, ideal for a family or for teleworking in peace. Covered terrace, garden, cellar, laundry room, and technical room offer great comfort in everyday life. Solar panels and charging station for electric cars. Garage and outdoor parking spaces are included in the price.This offer from BETTERHOMES is characterized by the following advantages: - generous and bright living space- calm and tranquility- solar panels and charging station for electric cars- a garage and outdoor parking spaces are included in the price- covered terrace and a garden- close to the lake, public transport, and primary school- cellar, laundry room- technical room- etc., etc., etc. ...Interested? Contact us for a non-binding visit - online visit also possible!Nothing that matches your expectations? You will find over 1,900 other objects on: www.betterhomes.ch - The Swiss specialist for real estate transactions.Do you have a property to market?Take advantage of our expertise: https://www.betterhomes.ch/en/profitDo you want to know the value of your property?Discover its value now with our free, non-binding, and immediate assessment!https://www.betterhomes.ch/en/knowledge/estimationMore detailsLocation: availableBuilding condition: GoodBathrooms: 2 ( 1x WC / Sink / Shower, 1x WC / Sink / Bathtub)Heating system: Heat pump with geothermal probe Public transport: Bus, 300 m / Train, 500 mSchool: primary school, 700 mShops: Coop, 3.5 km / Épicerie Faoug, 300 m

  • Parking space
  • Garage
1 / 6
  • Balcony / Terrace
  • Parking space
  • Garage
6.5 rooms, 160m², CHF 2,950.–
2022 Bevaix

Family-friendly calmness with lake view

In Bevaix, this individual 6-room house offers approximately 160 m² of living space on a 400 m² plot, with a magnificent view of the lake. Located in a quiet and residential area, it benefits from good brightness and an ideal setting for a pleasant family life. Carefully built, it is equipped with a heat pump and solar panels, offering modern comfort and good energy efficiency. The outdoor spaces allow you to fully enjoy the beautiful days. The house can be rented partially furnished or unfurnished and benefits from good access, making everyday life easier.This BETTERHOMES offer is characterized by the following advantages: - breathtaking view of the lake- quiet and residential environment- family-friendly setting- pleasant outdoor spaces- flexibility furnished or unfurnished- good access- good brightness- high-quality construction- heat pump- solar panels- etc., etc., etc. ...Interested? Contact us for a non-binding visit - online visit also possible!Nothing that suits your expectations? You will find over 1,900 other objects on: www.betterhomes.ch - The Swiss specialist for real estate transactions.Do you have a property to market?Take advantage of our expertise: https://www.betterhomes.ch/en/benefitDo you want to know the value of your property?Discover its value now with our free, non-binding, and immediate valuation!https://www.betterhomes.ch/en/knowledge/estimationMore detailsLocation: quiet location with lake viewBathrooms: 3 (1x bathtub / WC / sink, 1x shower / WC / sink, 1x WC / sink)Heating system: Heat pumpPublic transport: bus, 400 m / station, 600 mSchool: kindergarten, 800 m / primary school, 500 mShopping: Coop, 800 m

  • Balcony / Terrace
  • Parking space
  • Garage
1 / 13
5.5 rooms, 171m², CHF 3,690.–
Route de Sachet, 2016 Cortaillod

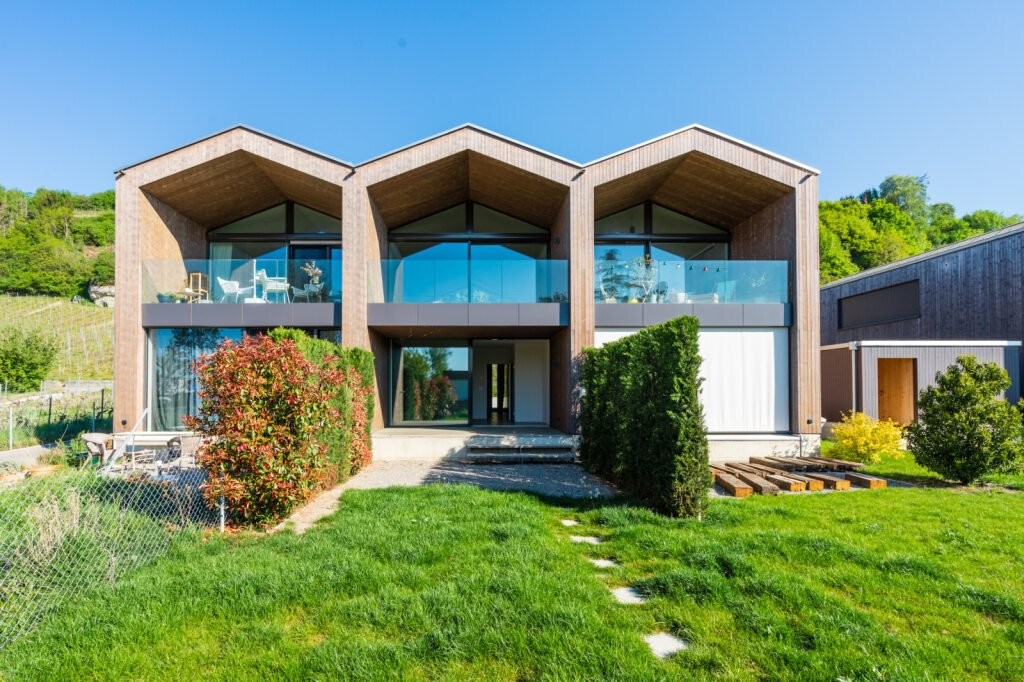
Les terrasses de Sachet, villas de 5.5 pièces à Cortaillod

Dans un cadre idyllique, les villas se situent au sud de Cortaillod en plein milieu des vignes. Elles jouissent d'une vue imprenable sur le lac ainsi que sur les alpes.Partie intégrante d'un ensemble de 14 unités, chaque villa bénéficie en plus de sa vue panoramique, d'un jardin, d'une terrasse, d'un balcon, d'une cave à l'étage et d'une cage en sous-sol, de deux places dans le garage sous-terrain et de 5 places de vélos dans le garage sous-terrain.L'entrée généreuse donne accès d'une part à la partie jour avec la cuisine, la salle à manger et le séjour et d'autre part sur l'espace plus privé, avec 4 chambres et trois salles d'eau.L'espace de vie est largement éclairé par de grandes baies vitrées s'ouvrant sur deux côtés. Ses dimensions très généreuses permettent d'accueillir une cuisine à l'américaine s'ouvrant sur un coin à manger et un grand espace salon.Deux terrasses extérieures prolongent cet espace de vie dans le jardin avec une vue imprenable sur le vignoble, le lac et les alpes.Les maisons sont accessibles grâce à un funiculaire privé qui part du garage sous-terrain et permet d'atteindre chacune des entrées.Die idyllisch gelegenen Villen befinden sich südlich von Cortaillod inmitten von Weinbergen. Sie genießen einen atemberaubenden Blick auf den See sowie auf die Alpen.Als Teil eines Komplexes von 14 Einheiten profitiert jede Villa zusätzlich zu ihrem Panoramablick von einem Garten, einer Terrasse, einem Balkon, einem Keller im Obergeschoss und einem Kellerschacht im Untergeschoss, zwei Stellplätzen in der Tiefgarage und 5 Fahrradstellplätzen in der Tiefgarage.Der großzügige Eingangsbereich bietet einerseits Zugang zum Wohnbereich mit Küche, Esszimmer und Wohnzimmer und andererseits zum privateren Bereich mit 4 Schlafzimmern und drei Badezimmern.Der Wohnbereich wird durch große Fenster, die sich zu zwei Seiten hin öffnen lassen, großzügig belichtet. Seine sehr großzügigen Abmessungen bieten Platz für eine amerikanische Küche, die sich zu einem Essbereich und einem großen Wohnbereich öffnet.Zwei Außenterrassen verlängern diesen Wohnbereich in den Garten mit einem atemberaubenden Blick auf die Weinberge, den See und die Alpen.Die Häuser sind über eine private Standseilbahn erreichbar, die von der Tiefgarage aus zu jedem der Eingänge führt.In an idyllic setting, the villas are located south of Cortaillod in the middle of the vineyards. They boast breathtaking views of the lake and the Alps.As part of a 14-unit development, each villa benefits from a garden, terrace, balcony, cellar on the first floor and a basement cellar, two underground garage spaces and 5 bicycle spaces in the underground garage, in addition to its panoramic view.The generous entrance gives access on the one hand to the day area with kitchen, dining room and living room and on the other to the more private space, with 4 bedrooms and three shower rooms.The living space is amply lit by large bay windows opening on two sides. Its very generous dimensions accommodate an open-plan kitchen opening onto a dining area and a large living area.Two outdoor terraces extend this living space into the garden, with unobstructed views of the vineyard, lake and Alps.The houses are accessible via a private funicular that leaves from the underground garage and reaches each of the entrances.In un contesto idilliaco, le ville si trovano a sud di Cortaillod, proprio in mezzo ai vigneti. Come parte di un complesso di 14 unità, ogni villa beneficia, oltre che della vista panoramica, di un giardino, di una terrazza, di un balcone, di una cantina al primo piano e di un gabinetto al piano interrato, di due posti nel garage sotterraneo e di 5 posti bici nel garage sotterraneo. Il generoso ingresso dà accesso da un lato alla zona giorno con cucina, sala da pranzo e soggiorno e dall'altro allo spazio più...
1 / 12
6.5 rooms, 169m², CHF 3,500.–
1566 St-Aubin FR

Detached house 5.5 rooms in St-Aubin FR

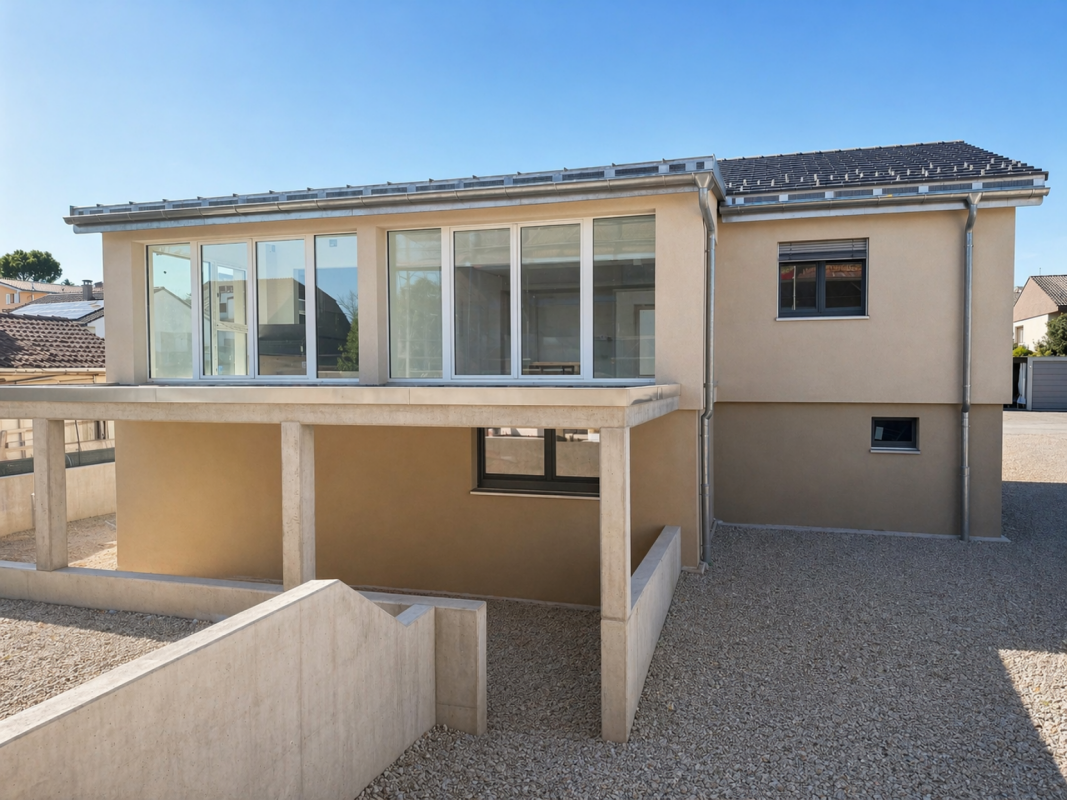
Home+Foyer SA offers for sale this superb, fully renovated villa on a large plot of approx. 466 m2 in the charming town of Saint-Aubin (FR).The plot is ideally located close to all amenities and motorways, 5 minutes from Lake Neuchâtel, 30 minutes from Bern and Fribourg. It is located in a quiet area.Saint-Aubin is a dynamic town ideally located in the Broye plain which offers a peaceful living environment, surrounded by agricultural and natural landscapes.Accessible and close to towns like Payerne and Estavayer-le-Lac, it is a place appreciated for its tranquility and rural charm.The villa includes:In the basement:? A hall? A large available? A cellar? A laundry room? A technical room? A workshop? A shower roomOn the ground floor:? A dressing room? An office? A shower room? A bathroom / WC? A large living/dining room? A fully equipped kitchen? Two bedrooms of approx. 14 m2? A large veranda of approx. 25 m2? A large terrace of approx. 30 m2With off-plan purchasing, personalize your interior according to your tastes, from doors to bathrooms.Curious about our construction/renovation process? Visit our website! https://www.homeetfoyer.ch/notre-procede-construction-renovationWhat is the strength of Home+Foyer SA? A traditional and sustainable construction More than 50 years of experience Transparency in prices and construction costs A construction guarantee After-sales service availableA construction project with Home+Foyer SA is?1 contract1 contact person1 person in chargeWe are your trusted partner to design and build the project of your dreams!Do not hesitate to contact us for any requests for information via the following email address: info@homeetfoyer.ch.Or by phone at 021/948 65 78.
Suggested properties for you based on search results