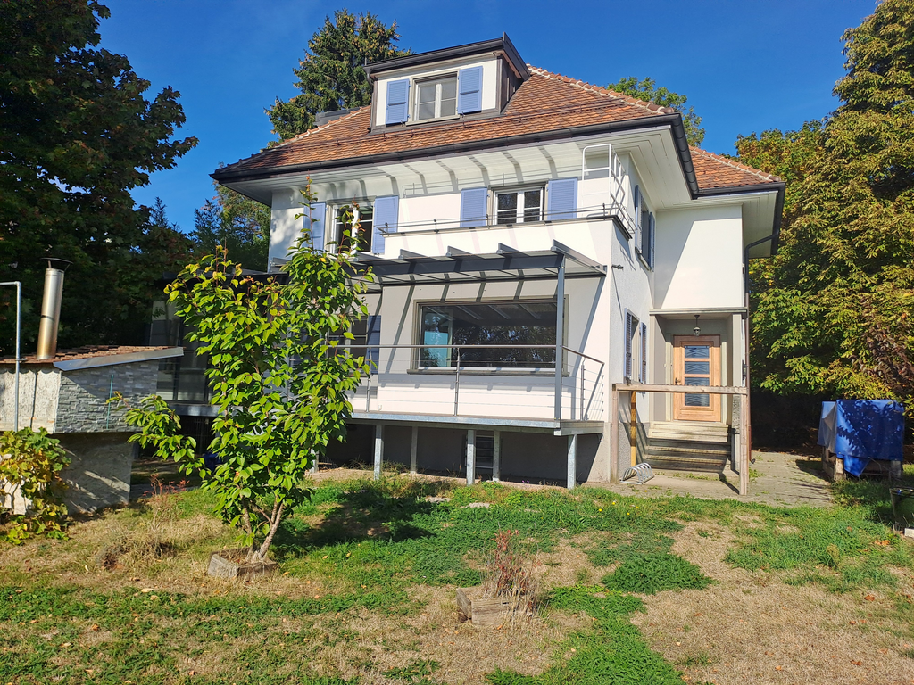
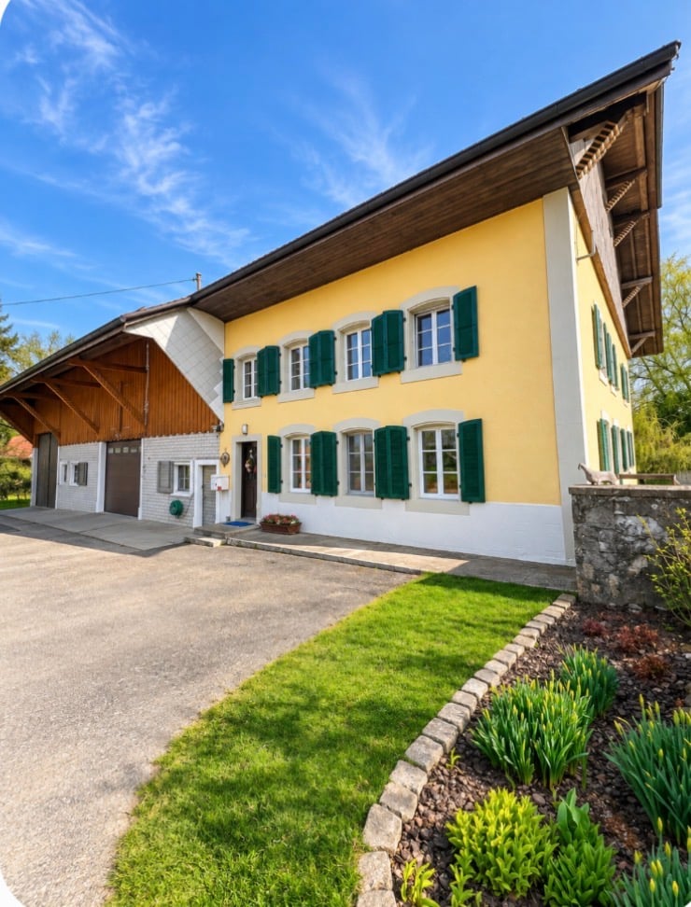
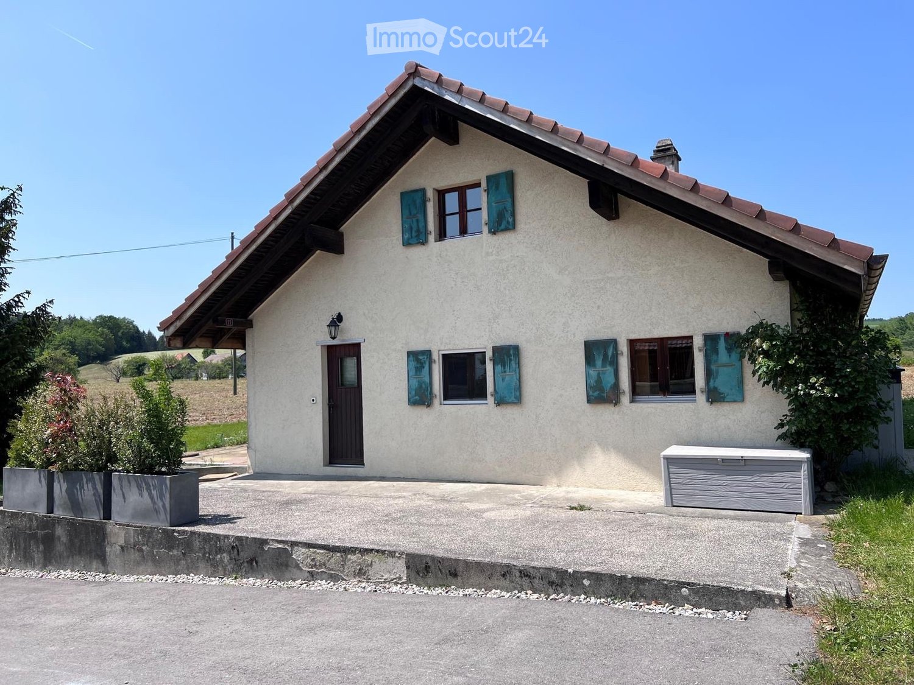
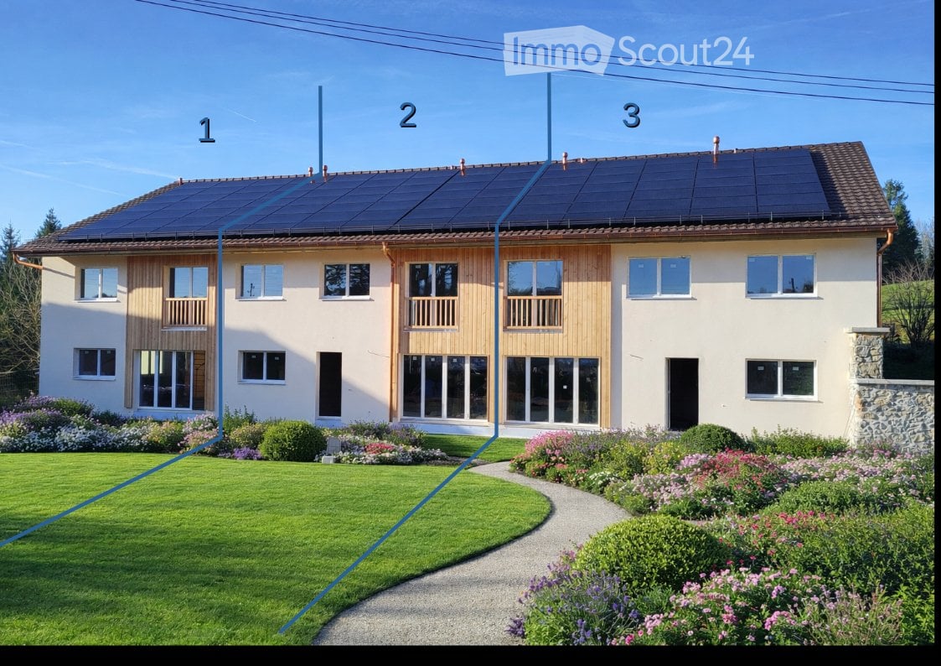
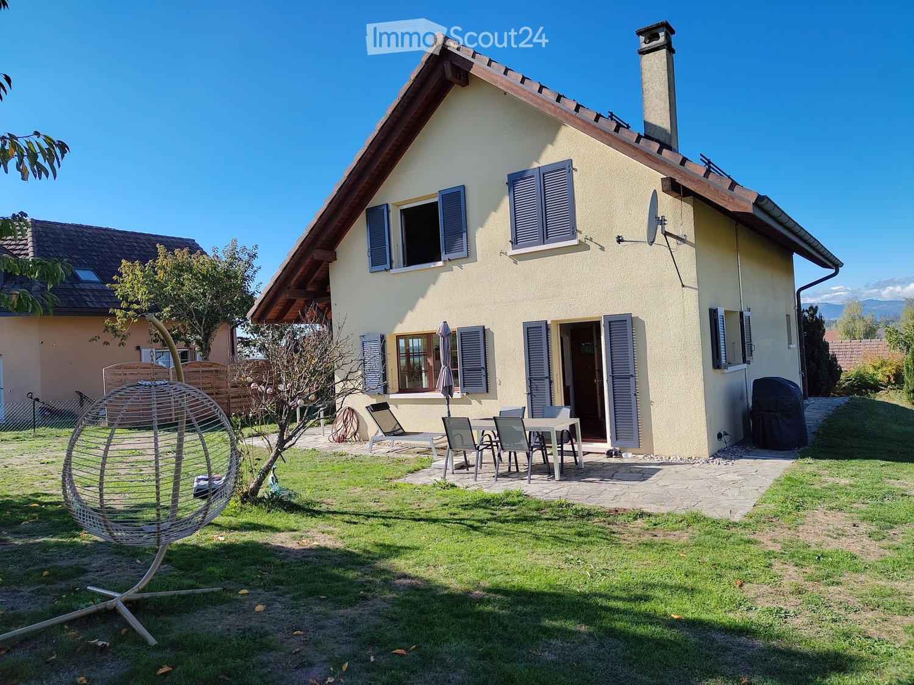
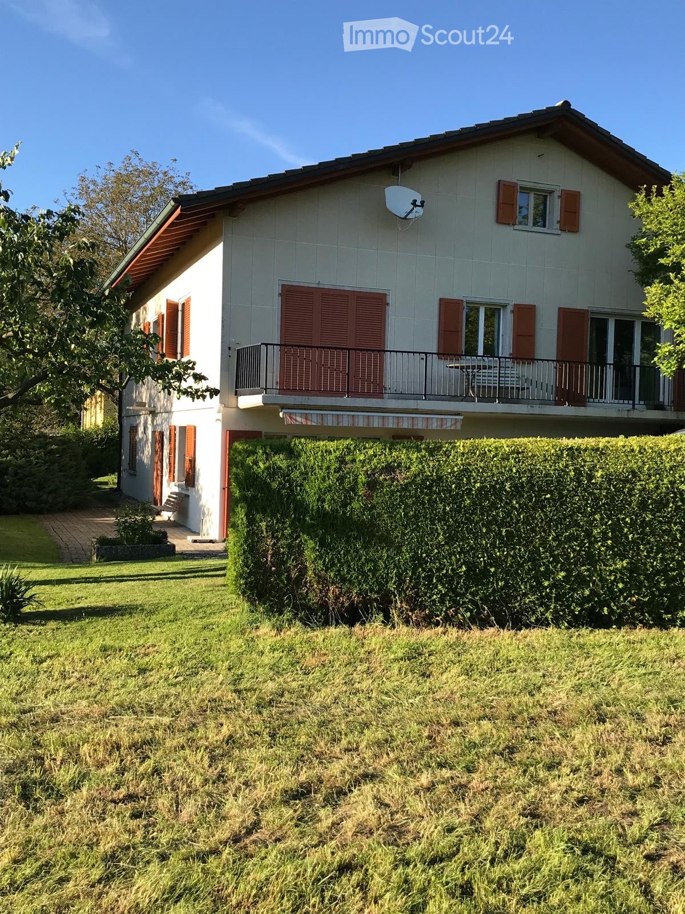
Very beautiful semi-detached villa, fully furnished in Echallens
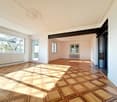
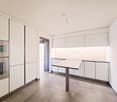
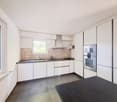
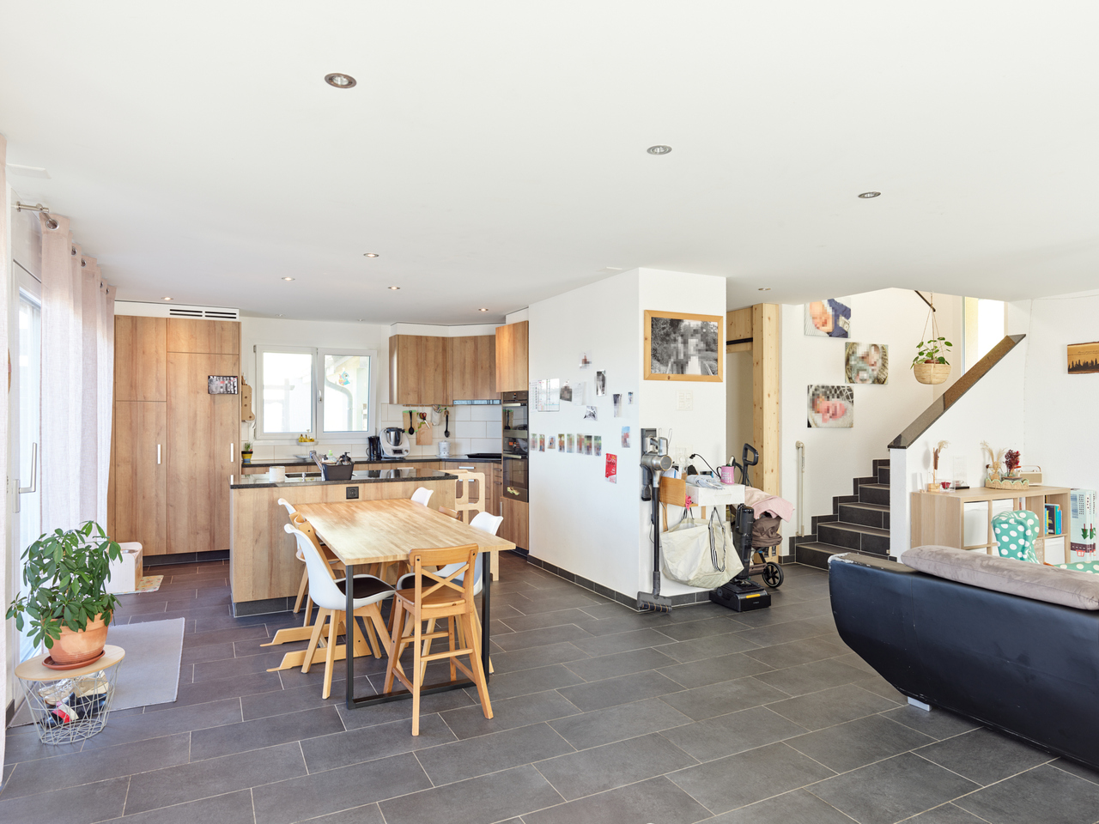
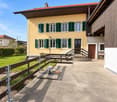
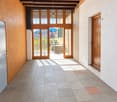
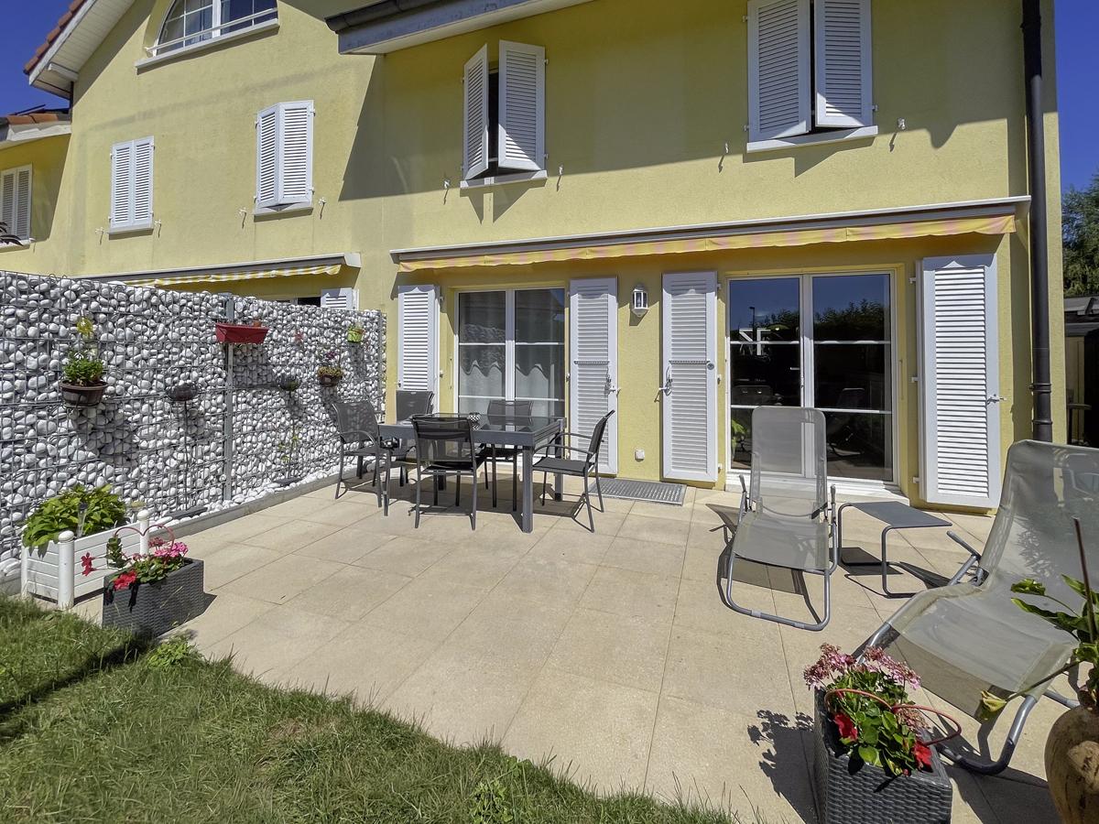
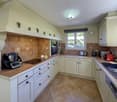
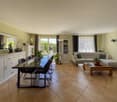
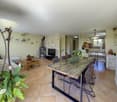
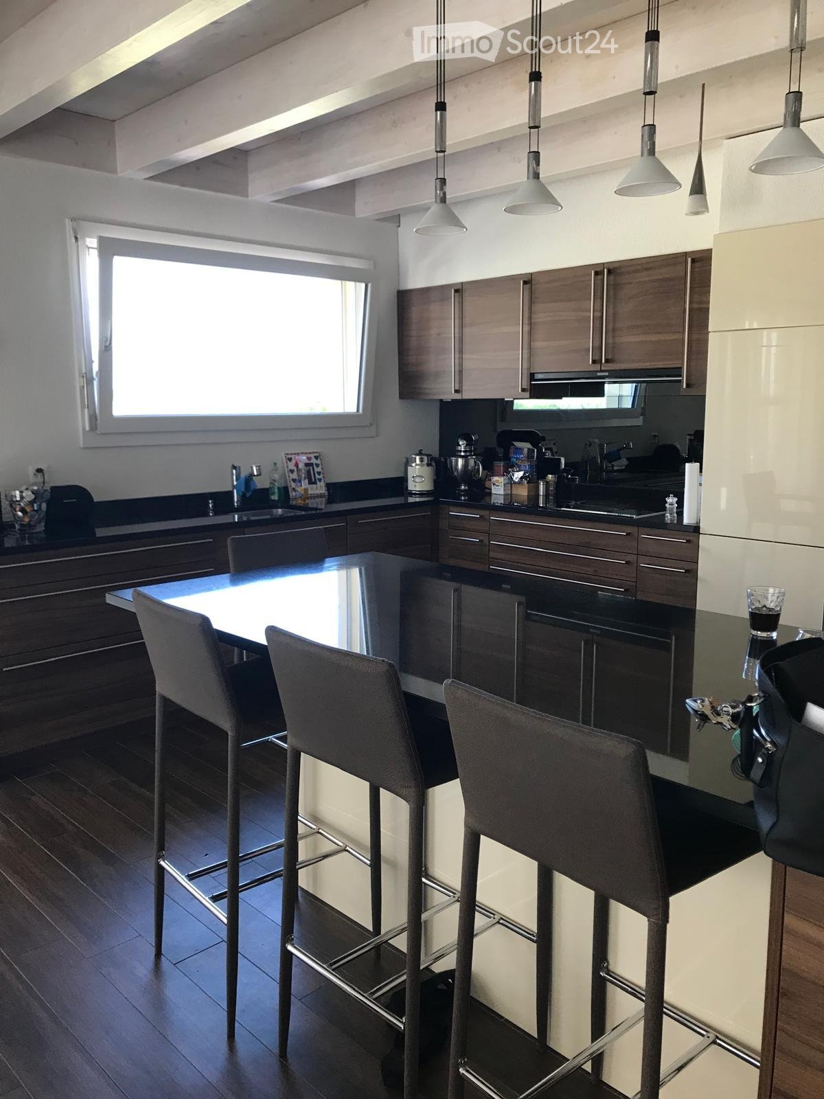
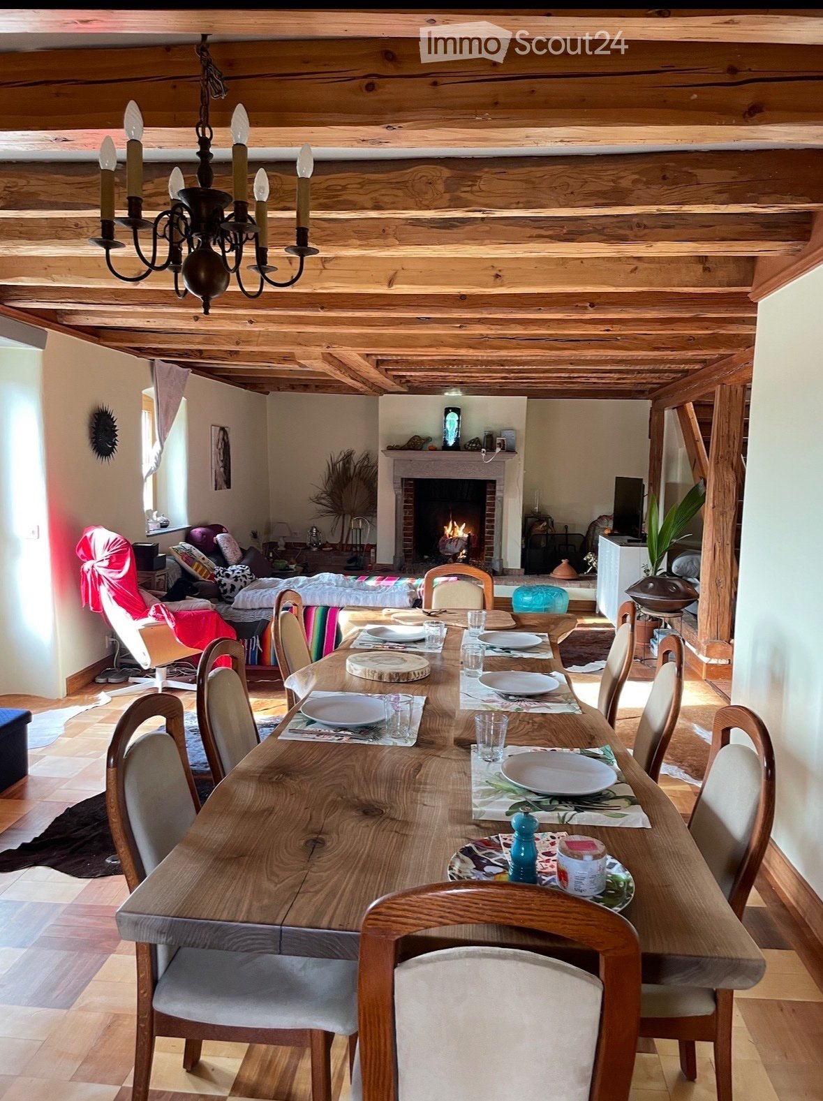
Spread over three levels, this fully furnished semi-detached villa offers generous volumes and a warm living environment, ideal for a family.Individual charges are extra and not included in the rent.Description of the property- A bright living room with a wood-burning stove and exposed stones, leading to a spacious dining room with direct access to the terrace- An open kitchen with a central island, fully equipped: oven, ceramic hob, dishwasher, and coffee machine- Three bedrooms- A bathroom with a bathtub and double sink on the first floor- A shower room with a guest toilet on the ground floor- A equipped laundry room- Storage closets in the basement- A playroom in the basementOutdoor areas and outbuildings- A covered terrace with an awning- A private garden of about 100 m²- Two parking spaces are included in the rent: one covered and one outdoorA children's playground is located just opposite the property.Services included in the rent- Wi-Fi- Complete TV network with over 280 French and international channels- Energy, electricity, and water consumption- Communal taxes- Two parking spaces: one covered and one outdoorEchallens: a pleasant living environment- In the heart of the Gros-de-Vaud, Echallens offers a green and convivial environment with local shops and numerous services adapted to family life.Infrastructure and services- Schools and childcare: schools, after-school care, and day care network- Mobility: LEB train station connecting Echallens to Lausanne and regional bus connections. The LEB stop and a CarPostal stop serving Yverdon and its region are about a two-minute walk from the house- Culture and leisure: library, toy library, cinema, associations, and local events- Sports: swimming pool of the Collège des Trois-Sapins, sports facilities, and local clubsAccessibilityThe municipality benefits from public transportation and road connections to Lausanne, Yverdon-les-Bains, and Cossonay, allowing for a combination of daily commuting and a peaceful living environment.Lease duration and renewal possibilityThe lease is offered for an initial fixed period from November 1, 2026, to June 30, 2027. A renewal of the lease after the end of this first period is possible, subject to an agreement with the owners.An early entry or a slight adjustment of the initial lease duration can also be considered, subject to an agreement with the owners.