144 results - Villa rent: Switzerland

1 / 13
  • Balcony / Terrace
  • Pets allowed
  • Parking space
  • +2
5 rooms170m²Price on request
6573 Magadino

Holiday Villa - Hideaway with large pool, stunning lake view (49)

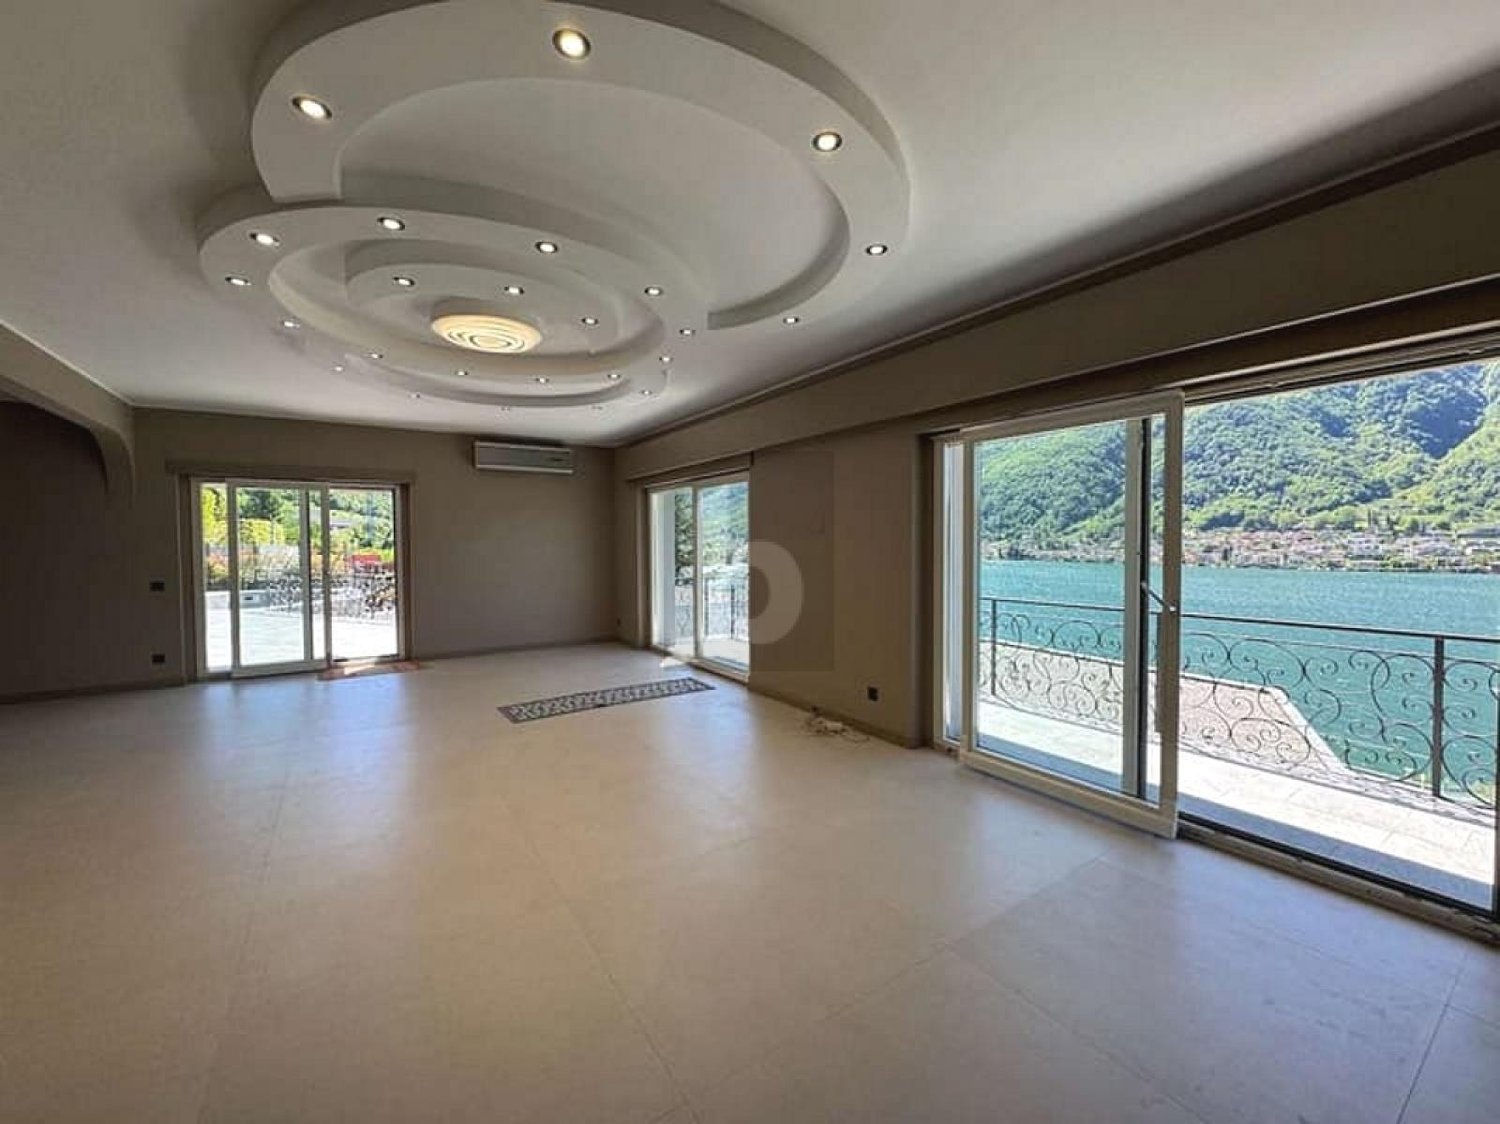
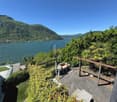

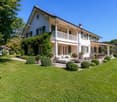
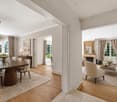
Weekly holiday rentalThe luxurious features of the villa, set on 2500m² of land with unrestricted lake and mountain views, include: spacious panoramic terrace, 1 panoramic suite, 3 further bedrooms, 2 kitchens, 2 bathrooms, living room, dining room, indoor and outdoor fireplace, large outdoor pool, private driveway, a garage and 3 parking spaces, as well as a palm-lined, Mediterranean garden. Your holiday dreams come true here! In a beautiful location overlooking Magadino with a 180-degree panoramic view to the bay of Locarno. The panoramic suite: The suite in the new annex has a stunning lake view, a large bedroom, a spacious, luxurious bathroom with a big rain shower, a sauna, and a small kitchen. Mediterranean architectural style, perfectly combined with exclusive interior design, guarantee the highest holiday and living comfort. Surrounded by palms, azaleas, and various southern plants, the suite also has a very large panoramic terrace, generously equipped with garden furniture for relaxation. The main house: The main house has three rooms on the upper floor. Two rooms have double beds and a beautiful view balcony. One of the double rooms is also equipped with a desk. The third room is a single room with a pull-out bed that can be extended to a full double bed if needed. A solid bathroom with a bathtub and shower completes the cozy design. On the ground floor, there is a spacious, Mediterranean living room with an indoor fireplace and a bright, adjacent dining area with panoramic windows. The new, open kitchen has an additional storage room with a second refrigerator. On the same level, there is a guest toilet. In the basement, there is a wine cellar and a very well-equipped and spacious laundry room with a washing machine and dryer, iron, etc.The property is fully equipped and ideal for relaxing holidays.In addition to a large pool (with sun umbrella), a shady pergola, a stone table with bench, a large dining table under the extensive sunshade, and various loungers, sunbeds, and a shell lounge are available.The villa property with main house, panoramic suite, pool, and dream garden is for exclusive use!Pets are allowed. Surcharge CHF 100/weekOptional with pool heating. Surcharge CHF 290/weekFinal cleaning. Surcharge CHF 390 (inside, outside, including bed linen and towels)Sports facilities in the area: hiking, ice skating, golf course, climbing, mountain biking, paragliding, cycling tours, rafting, riding hall, riding arena / riding possibilities, rowing, skiing (alpine), diving, tennis, water skiing, sailingBasic information- Accommodation type: Holiday home/villa- Plot size: 2500 m²- Non-smoking accommodation- Number of bedrooms: 4- Number of bathrooms: 2- Allowed pets: max. 2Top features- Outdoor pool- Garden for sole use- Fenced with fence or hedge- Air conditioning- Underfloor heating- Balcony- Terrace- Wi-FiSleepingBedroom 1- Double bed (2.00 m wide)Bedroom 2- Double bed (1.80 m wide)Bedroom 3- Double bed (1.60 m wide)Bedroom 4- Pull-out beds (0.80 m x 2 beds)- Bedrooms can be darkenedBathroomsBathroom 1- Shower- Bathtub with glass screen- Washbasin- Toilet- HairdryerBathroom 2- Shower- Washbasin- Toilet- Hairdryer- WCWellness- SaunaCooking/Living- Coffee machine: espresso pot, coffee machine- Fridge/freezer: freezer, deep freezer, fridge...

  • Balcony / Terrace
  • Pets allowed
  • Parking space
  • +2
1 / 10
6.5 roomsCHF 16,000.–
6826 Riva San Vitale

NEW 6.5-ROOM HOUSE BY THE LAKE

On the shores of Lake Lugano, a prestigious residence stands surrounded by greenery, in harmony with the surrounding landscape. The property offers exclusive communal areas, including a heated swimming pool, children's playground, and private mooring about 200 meters away for direct access to the lake.In a strategic position between Lugano and the main cities of Northern Italy, we propose elegant villas on multiple levels for rent, with three or more bedrooms, hobby room, terraces, and private garden. Each unit enjoys double exposure on all floors, with gardens and panoramic terraces overlooking the lake.The proposed villa is developed as follows.On the ground floor: entrance, modern separate and habitable kitchen, guest bathroom, large living room with dining room overlooking the private garden with lake view, plus an internal garden.On the first floor: master bedroom with large walk-in closet and two en-suite bathrooms; second double bedroom with closet, en-suite bathroom, and access to a private terrace.On the second floor: double bedroom with en-suite bathroom and access to a private terrace of 9 sqm; additional room with en-suite bathroom, ideal as a second living room, TV room, relaxation area, or study, with a terrace of 24 sqm.In the basement: direct access from the garage with wall cabinets, hobby room or gym, complete bathroom, laundry room, and parking for three cars.The Minergie standard guarantees high living comfort thanks to water-to-water heat pumps, ventilation and air filtration system, humidity control, triple glazing, domotic system, and private elevator.Rent: CHF 16'000.-Advance expenses: CHF 800.-Parking spaces included.Garden maintenance is included in the expenses.Pets allowed.

New building
1 / 3
7 rooms302m²CHF 14,000.–
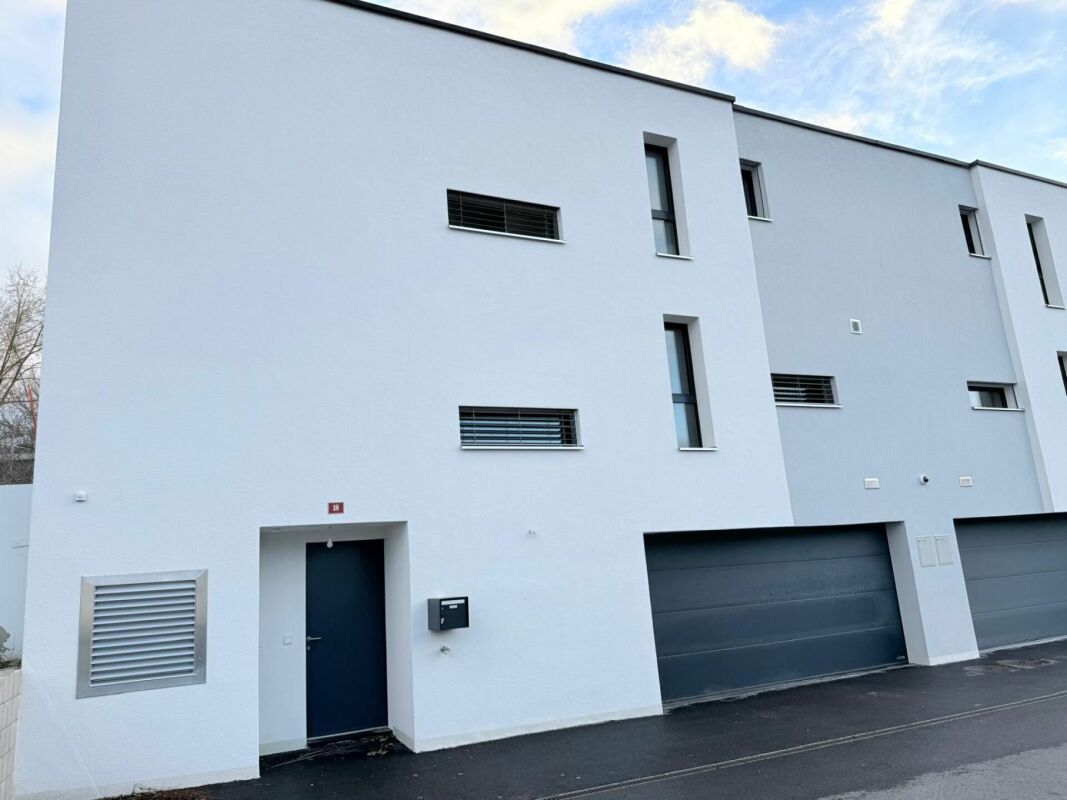
Chemin David Munier 18, 1223 Cologny

Luxury, comfort and energy performance at the gates of Cologny

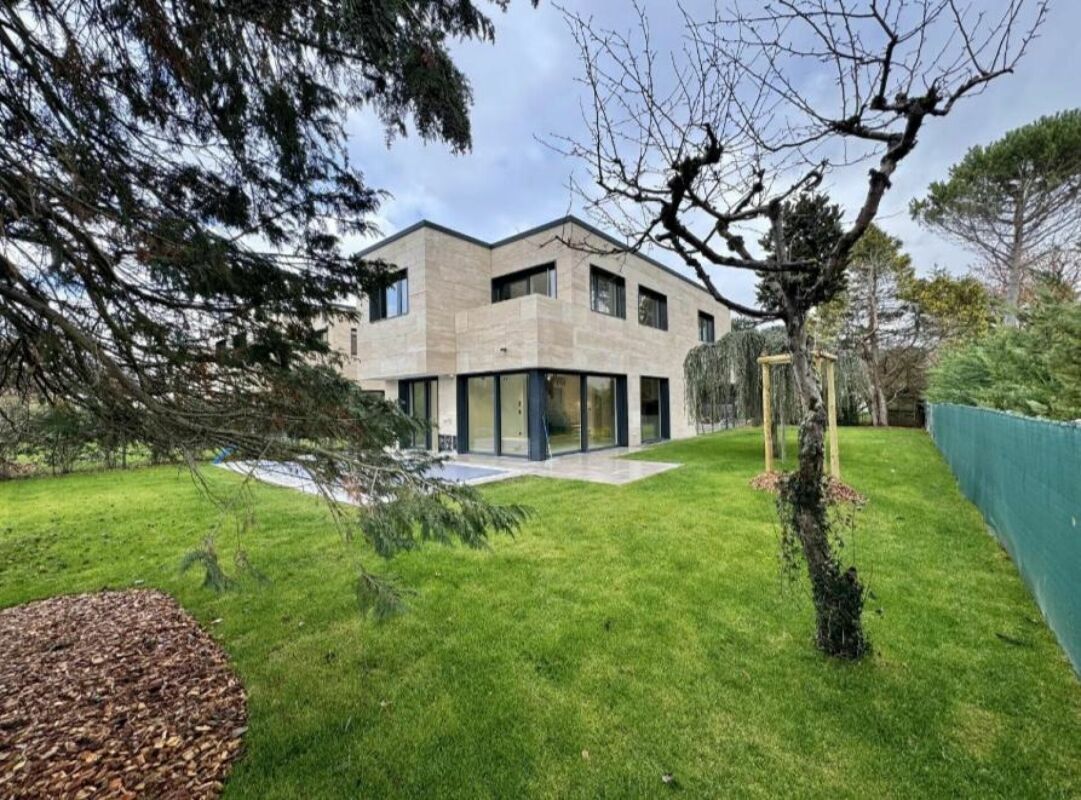
Luxury, comfort and energy performance at the gates of Cologny Perfectly located in a sought-after residential area of Cologny, just minutes from shops, sports facilities, and downtown Geneva, this brand-new contemporary villa (available in 2026) offers an exceptional living environment that blends serenity, privacy, and immediate access to key amenities.Part of an exclusive group of only four villas, the property offers approximately 302 sqm of living space on a 531 sqm landscaped and enclosed plot. The architecture is clean and modern, with generous volumes, abundant natural light, and high-end finishes throughout ? designed for refined, modern living. Interior elegance & functional luxury The ground floor opens to a welcoming entrance with built-in storage, a modern open-plan kitchen with central island, and a spacious living/dining area with floor-to-ceiling windows that extend seamlessly to the outdoors. A sunny terrace, landscaped garden, and solar-heated swimming pool provide a private and peaceful outdoor retreat ? perfect for relaxation or entertaining.Upstairs, the master suite offers all the comforts of a luxury hotel: a private balcony, custom walk-in wardrobe, and elegant en-suite bathroom. Two additional bedrooms with fitted wardrobes share access to a beautiful terrace and a stylish shower room.The fully finished lower level features a TV room or multipurpose space, a guest bedroom with en-suite shower, a laundry room, storage cellar, WC, and technical room.

Travel time
-
1 / 12
6.5 roomsCHF 5,900.–
6612 Ascona

Villa di charme in posizione esclusiva

Nel cuore della rinomata Ascona, in una delle zone più ambite e soleggiate, sorge questa elegante villa in stile mediterraneo, una residenza raffinata e accogliente, concepita interamente su un unico piano per offrire comfort, praticità e un’atmosfera senza tempo.Circondata da un lussureggiante giardino privato, curato con maestria e arricchito da fiori profumati, palme e angoli ombreggiati, la proprietà regala un’oasi di tranquillità e bellezza naturale, perfetta per vivere e ricevere in totale privacy.Gli interni, luminosi e armoniosi, si distinguono per spazi ampi e una distribuzione fluida: • una sala living di rappresentanza, affacciata a sud, inondata di luce e con accesso diretto al giardino; • una raffinata sala da tè, ideale per momenti di quiete e convivialità, immersa nel verde del parco; • una cucina di livello professionale, attrezzata come un ristorante, pensata per chi ama la convivialità e la gastronomia di alto livello; • quattro camere da letto spaziose, ciascuna con il proprio carattere e affaccio sul giardino; • una lavanderia/stireria ben organizzata, con soluzioni pratiche per la vita quotidiana. La villa dispone di un posteggio coperto (garage e due posteggi esterni).La villa, esposta completamente a sud, gode del sole per tutto il giorno e offre scorci incantevoli sul giardino avvolgente, un polmone di verde che permette una privacy assoluta. Ogni dettaglio architettonico e decorativo è stato curato con gusto mediterraneo: colori caldi, materiali naturali, portici, grandi finestre. Questa villa non è solo una casa: è un modo di vivere, un luogo dove il tempo rallenta e ogni dettaglio parla di cura, serenità e bellezza. Un rifugio raffinato per chi desidera vivere Ascona con stile e autenticità, circondato da luce, natura e silenzio.Un luogo ideale per chi desidera vivere la dolce vita ticinese tra eleganza, natura e comfort assoluto — a pochi passi dal lago, dal centro di Ascona e dai suoi rinomati ristoranti e boutique.--------------------------------------------------------------------------------------------------------------------Im Herzen des renommierten Ascona, in einer der begehrtesten und sonnigsten Gegenden, befindet sich diese elegante Villa im mediterranen Stil, eine raffinierte und einladende Residenz, die vollständig auf einer einzigen Etage konzipiert wurde, um Komfort, Funktionalität und eine zeitlose Atmosphäre zu bieten.Umgeben von einem üppigen, privaten Garten, der meisterhaft gepflegt und mit duftenden Blumen, Palmen und schattigen Ecken bereichert ist, bietet das Anwesen eine Oase der Ruhe und natürlichen Schönheit, perfekt zum Leben und Empfangen in absoluter Privatsphäre.Die hellen und harmonischen Innenräume zeichnen sich durch großzügige Räume und eine fließende Aufteilung aus: • ein repräsentativer Wohnraum, nach Süden ausgerichtet, lichtdurchflutet und mit direktem Zugang zum Garten; • ein elegantes Teezimmer, ideal für Momente der Ruhe und Geselligkeit, eingebettet in das Grün des Parks; • eine professionelle Küche, ausgestattet wie ein Restaurant, konzipiert für diejenigen, die Geselligkeit und gehobene Gastronomie schätzen; • geräumige Schlafzimmer, jedes mit seinem eigenen Charakter und Blick auf den Garten; • eine gut organisierte Waschküche/Bügelstube mit praktischen Lösungen für den Alltag. Die Villa verfügt über einen überdachten Parkplatz (Garage und zwei Außenparkplätze).Die Villa ist vollständig nach Süden ausgerichtet, genießt den ganzen Tag über Sonnenschein und bietet einen bezaubernden Blick auf den umgebenden Garten, eine grüne Oase, die absolute Privatsphäre gewährleistet. Jedes architektonische und dekorative Detail wurde mit mediterranem Geschmack gestaltet: warme Farben, natürliche Materialien, Arkaden, große Fenster. Diese Villa ist nicht nur ein Haus: Sie ist eine Lebensart, ein Ort, an dem die Zeit langsamer vergeht und jedes Detail von Sorgfalt, Gelassenheit und Schönheit zeugt.Ein raffinierter Rückzugsort für diejenigen, die Ascona mit Stil und Authentizität erleben möchten, umgeben von Licht, Natur und Stille.Ein idealer Ort für diejenigen, die das süße Leben im Tessin zwischen Eleganz, Natur und absolutem Komfort genießen möchten – nur wenige Schritte vom See, dem Zentrum von Ascona und seinen renommierten Restaurants und Boutiquen entfernt.
1 / 6
7 roomsCHF 6,500.–
Chemin de la Forêt 13, 1271 Givrins

Superb renovated villa with panoramic view, pool and vast garden

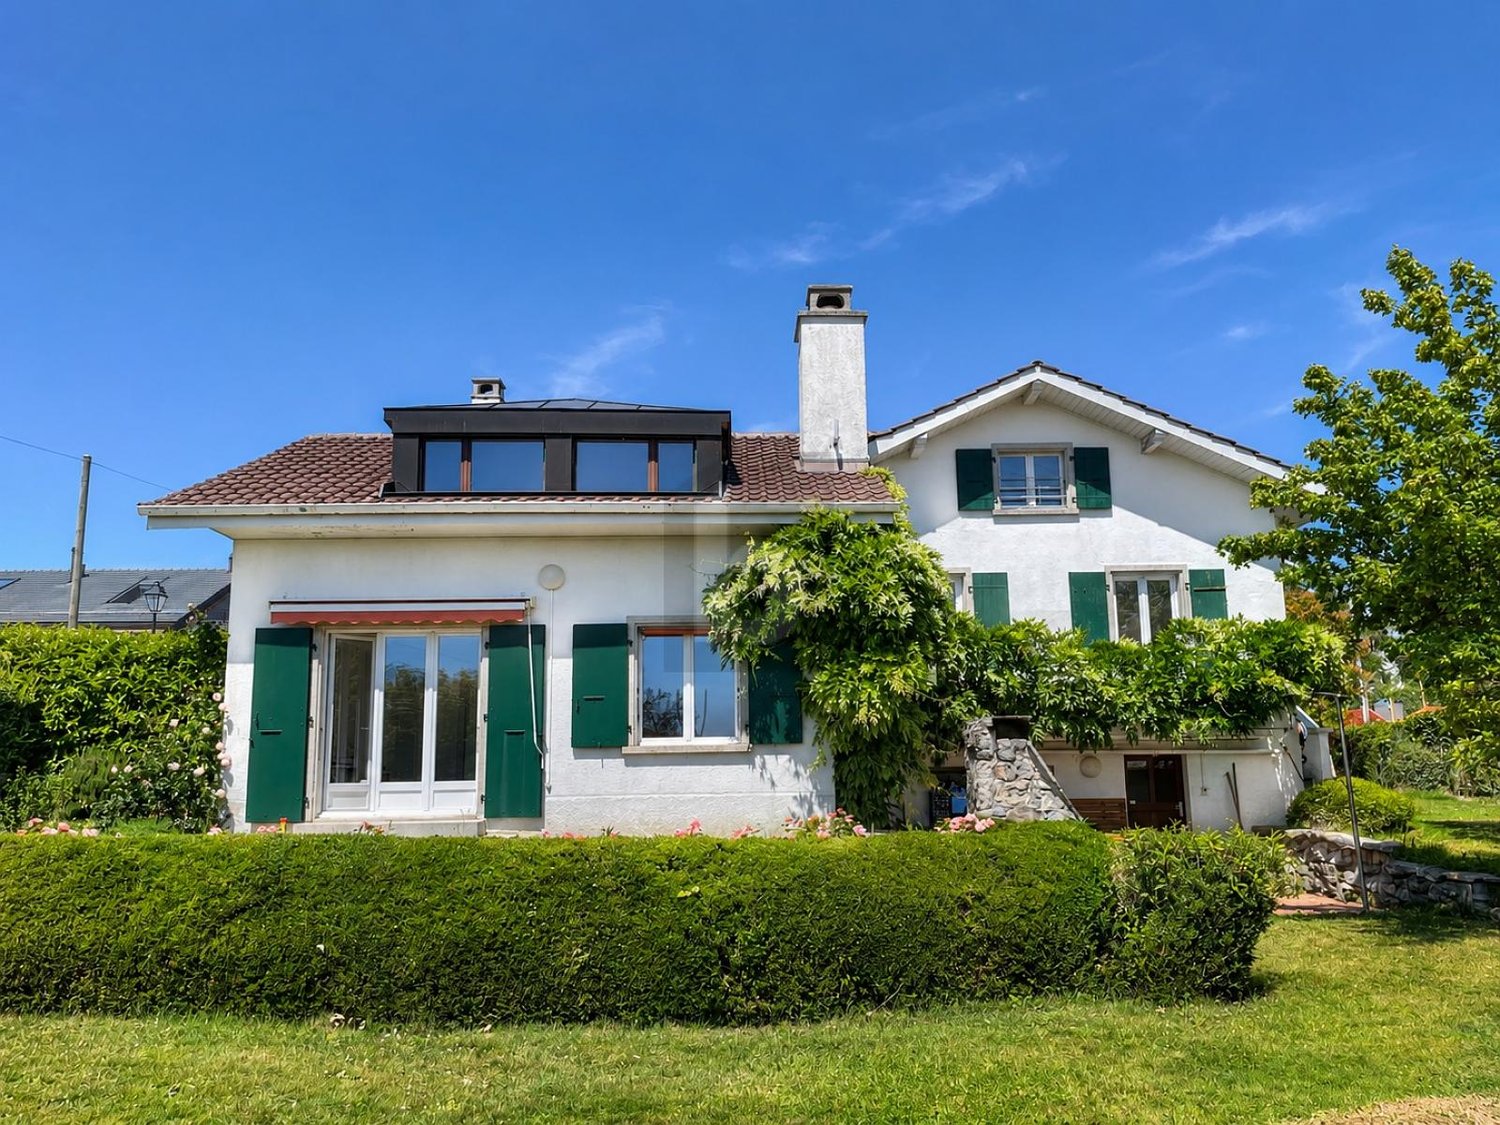
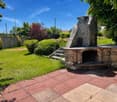
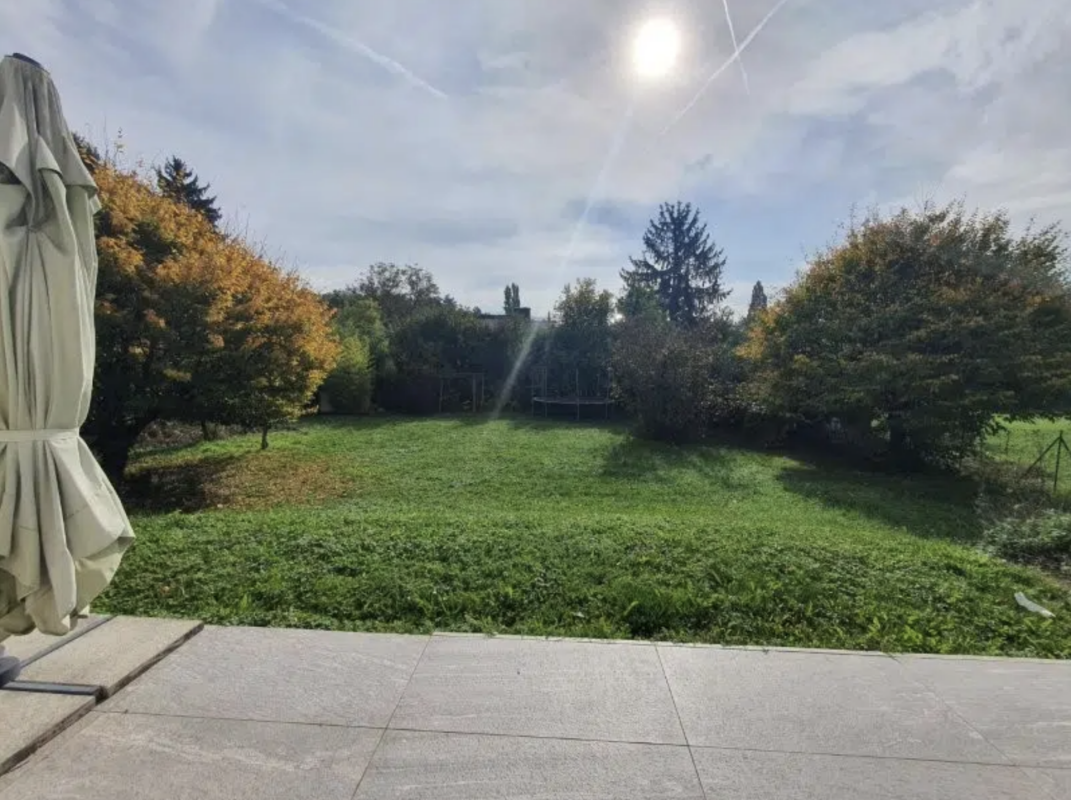
In a privileged environment, calm and just a few minutes from Nyon, this elegant individual villa benefits from a particularly pleasant and open situation, facing a field and offering a magnificent view of Lake Geneva and the Alps.Located on a generous tree-lined plot of 1'300 m², the property offers a rare living space, where space, tranquility, and openness to the landscape occupy a central place.Completely renovated in 2026, the villa has a living area of approximately 165 m² and offers bright, comfortable spaces.Outside, a large terrace facing the view accommodates an 8 x 4 meter pool as well as a barbecue area, offering an ideal setting to fully enjoy the beautiful summer days.The large garden is also equipped with a petanque court, all in a green, preserved environment.The villa includes, among other things, a modern, completely new and equipped kitchen, 5 bedrooms, and 3 renovated bathrooms.The renovation also paid particular attention to the property's energy performance. The villa is equipped with a new heat pump, 40 photovoltaic panels with a power of 19.6 kWc, as well as a 15 kWh storage battery, allowing for a significant reduction in electricity and heating costs.A lawn mower robot and a robot for pool maintenance complete the equipment and facilitate the daily maintenance of the property.Finally, its location allows for quick access to Nyon, international schools, the UEFA headquarters, as well as the main motorway axes towards Geneva and Lausanne.Rent: CHF 6'500.-Individual chargesIn case of interest, do not hesitate to contact our administration at 022 360 90 90.Images are non-contractual.

Travel time
-
1 / 12
9.5 rooms330m²Price on request
4052 Basel

A special piece of Basel, a townhouse with a garden in Gellert

A townhouse that unfolds floor by floorThis characterful townhouse in an attractive location in the popular Gellert quarter (St. Alban), Basel, combines representative architecture with spacious room proportions, high-quality materials, and an exceptional living atmosphere.Originally built in 1891 and extensively renovated in 2009, the property presents itself today as a successful combination of classic townhouse character and modern living comfort. During the renovation, particular emphasis was placed on quality, selected materials, and the preservation of the house's individual handwriting.Over several floors, a diverse living world unfolds with spacious community areas, private retreats, and rooms that can be flexibly adapted to different living situations.A special quality lies in the careful selection of materials. Special high-quality parquet, stone floors, and tiles characterize the different rooms and give each level its own character. Warm wood elements, individual carpentry, and bright wall surfaces combine the individual areas into a harmonious overall picture.For particularly comfortable heat comfort, the property has wall heating, whose functional principle is comparable to underfloor heating. The heat is emitted over the large wall surfaces and distributes itself pleasantly and evenly in the room. At the same time, the clear architecture of the interior remains largely free from visible classic radiators.ArrivalAlready when arriving, the pleasantly reserved side of this special townhouse shows itself. A landscaped front garden accompanies the access to the house and creates a natural, inviting transition from the grown quarter to the private home.The lush planting frames the entrance area and gives it a charming, protected atmosphere.Over a few steps, you reach the entrance door.Already when entering, the perception changes: behind the classic appearance, a surprisingly spacious living world opens up. Warm wood tones, selected floor materials, and individual architectural details determine the first impression and already suggest how versatile the house develops over its different levels.From here, the actual discovery begins - room by room and floor by floor.The living level | The heart of the houseOn the entrance level is the social center of the property.Kitchen, dining room, and living room together form a spacious living world where everyday life and special moments naturally flow into each other.The kitchen presents itself as the lively center of the house. Spacious workspaces and the long cooking island create a place where cooking is not in the background, but part of communal life. Here, the morning begins with a coffee, here is prepared, told, and cooked together - a room that creates encounters.From the kitchen, the room sequence develops further to the dining room. Spacious and inviting, it offers the right framework for communal meals, long evenings with friends, or a relaxed breakfast on the weekend.The view outside accompanies the living experience and brings the green surroundings back into the rooms again and again.The living room forms the atmospheric counterpart to the communicative kitchen and dining area. Here, the atmosphere becomes quieter and more comfortable.In the center is the fireplace, which gives the room a natural focus and a special warmth. A fire in the evening, a good book, conversations with friends, or simply a quiet moment - this room is made to arrive.The interplay of special parquet, stone floor, individual built-in elements, and warm materials underlines the independent character of the living level.The next level | Family, work, and retreatThe characteristic wooden staircase leads the way further up.With each floor, the atmosphere of the house changes. The open living world gives way to an increasingly private environment.Here, among other things, is a family room and a separate office. The family room offers different possibilities - as a private salon, library, media room, or additional living area.The office provides a quiet place for concentrated work. Individual wood built-in elements and carefully executed details consistently continue the material and formal language of the house.The spacious balcony extends this level outdoors and opens up the view over the rear greenery. A coffee in the morning, a quiet afternoon with a book, or a glass of wine in the evening - here, a private outdoor space with special staying quality is created.Also, the bathroom on this level is consciously designed as a living room. The free-standing bathtub, bright surfaces, and natural daylight create a pleasant atmosphere for rest and relaxation.The attic | A world of its ownOnce again, the staircase leads up, and the architecture changes noticeably.The attic has an unmistakable atmosphere.Roof slopes meet warm wood surfaces and large, Japanese-style sliding elements. Individually manufactured built-in elements follow the geometry of the roof and use the available space in a special way.Here are two bedrooms and an additional office. The level is therefore excellently suited as a private sleeping and retreat area and offers space for work, reading, or creative use at the same time.The Japanese-inspired sliding elements enable different room moods: open and spacious or withdrawn and private.An exceptional highlight is the high-quality Japanese bath O'Furo.The special execution of this traditional Japanese bath is designed to maintain the warm or hot water temperature over a longer period. This creates an intense and particularly relaxing bathing experience.Under the roof slopes, embedded in the restrained materialization of the bathroom, a private retreat with almost meditative atmosphere develops here. This area is supplemented by a shower.The O'Furo is thus not just a functional bath element, but one of the most exceptional equipment details of the entire house.The attic becomes **a small world of its own - intimate, individual, and characterized by a special calm. The lower level | Room for individual possibilitiesAlso, below the central living level, the generosity of the house continues.A spacious area offers versatile usage possibilities - for example, for family, guests, hobby, fitness, work, or personal projects.It is precisely this flexibility that makes the property particularly interesting. The rooms can change with the life phases and needs of their inhabitants and thus offer much more than a rigid, predetermined use.Spacious built-in elements, storage, and stowage possibilities complement the room offer.A separate laundry room with washing machine, dryer, and sink keeps the practical functions of everyday life pleasantly separate from the representative living areas.The garden | The green side of urban lifeBehind the townhouse, a surprisingly green world opens up, which forms a wonderful counterpoint to urban Basel.Grown trees and lush planting create different garden rooms and always bring new

1 / 12
7 rooms260m²Price on request
4052 Basel

Characterful townhouse in Gellert / St. Alban with spacious roof

Object descriptionIn the sought-after Gellert / St. Alban district in Basel, an exceptional townhouse presents itself, combining historical character, spacious room proportions, and a remarkably private and green living environment.The single-family house, built in 1888, extends over several floors and impresses with its classic architecture, spacious room dimensions, and versatile usage possibilities.Already when entering the house, the special character of the property becomes apparent. Dark wooden floors, classic doors, high rooms, and partially preserved architectural details meet a clear, timeless design and give the house an independent atmosphere.The ground floor forms the representative center of the house. Spacious, interconnected living and dining areas enable flexible furnishing and create ideal conditions for family life, guests, and social occasions. The large window surfaces provide pleasant daylight and establish a connection to the outdoor areas at the same time.The separate kitchen blends harmoniously into the character of the house with its dark, linear design. This living level is supplemented by the entrance and hallway area as well as a guest toilet. A special added value is the direct access to the rear patio, which extends the living area into the outdoors in the warmer months.On the 1st upper floor, there are two exceptionally spacious bedrooms. The room dimensions allow for classic sleeping areas as well as the creation of dressing rooms, workspaces, or private retreats. A bathroom with a bathtub and another bathroom, as well as additional ancillary areas, complement this level. From this level, there is also access to a balcony with a view of the green surroundings.The 2nd upper floor offers three more bedrooms and an additional bathroom and storage space. The partially existing roof slopes give the rooms an individual and cozy character. In total, five bedrooms are available, making the house ideal for a family with generous space requirements as well as for combined living, guest, and work concepts.Above the top living floor, there is an additional attic that can be reached via a retractable attic ladder. This already offers valuable additional storage and storage space today. Furthermore, there is interesting potential for further use or possible expansion. Such use is subject to clarification with the relevant authorities in advance and may require corresponding permits.The basement is also remarkably spacious for a townhouse. In addition to a large hobby room, there is a separate laundry room, cellar areas, a wine cellar, and a utility room. This provides the property with not only a lot of living space but also extensive utility, storage, and functional areas.A private retreat in the middle of the cityA special quality of the property reveals itself in its outdoor areas.Behind the house, there is a mature garden with a striking old tree population. The lush vegetation creates a protected, almost enchanted atmosphere and conveys a sense of privacy that is rarely found in an urban Basel residential area.The large tree forms a natural center of the garden. Different areas enable individual design ideas, from a quiet retreat to a family garden and various seating and lounging areas.In addition, there is a patio, balcony, and covered outdoor areas, which gives the house an immediate connection to the outdoors on several levels. The connection between the spacious interior rooms and the green, protected garden makes up a significant part of the special character of this property.The property thus combines the advantages of a classic Basel townhouse with a surprisingly private garden, spacious interior rooms, and additional usage reserves.Equipmentcharacterful single-family house / townhousebuilt in 1888living on several floorsadditionally extensive basementadditional atticattic access via a retractable ladderattic usable as additional storage and storage spacepossible expansion potential of the attic, subject to building law examination and required permitsspacious, interconnected living and dining areasseparate kitchenfive bedroomsseveral bathrooms and sanitary areasguest toiletbathtub and showerspacious access and hallway areascharacteristic dark wood and herringbone floors in various areasclassic doors and architectural detailsspacious room heightspatiobalconycovered outdoor areaprivate, mature gardenstriking old tree populationspacious hobby room in the basementseparate laundry roomcellarwine cellarutility roomextensive storage and storage possibilitiesversatile possibilities for living, working, guests, and hobbiesThe room concept enables a clear division of the different living areas. The ground floor forms the communicative level of the house with living, eating, and kitchen. The two upper floors create spacious private retreats with a total of five bedrooms and the associated sanitary areas. The basement takes over the functional areas of the house with hobby, laundry, cellar, wine, and ancillary rooms.The additional attic expands this offer and creates valuable storage space as well as interesting potential for future usage ideas, subject to corresponding building law clarification.LocationSought-after Gellert / St. Alban urban, green, and representativeThe property is located in the sought-after Gellert / St. Alban district, one of the attractive and traditional residential areas of Basel. The surroundings combine the advantages of urban living with an exceptionally green and pleasant living atmosphere.The location enables short distances within Basel and, at the same time, offers a remarkably private retreat in the house itself. This contrast characterizes the property: on the one hand, urban life in the city, and on the other hand, the mature garden with old tree population, patio, and various protected outdoor areas.The Gellert / St. Alban district is characterized by representative residential houses, green streets, and high-quality living. The proximity to the green areas of the St. Alban district and at the same time to the Basel city center makes the location particularly attractive for people who are looking for a quiet and well-kept living environment without wanting to waive the advantages of city life.Shopping facilities, schools, public transport, as well as gastronomy, services, cultural and leisure activities of the city of Basel are easily accessible from the property. The Basel city center and important work, education, and economic locations can also be reached comfortably.Thus, the house is particularly aimed at buyers who want to combine urban living in Gellert / St. Alban with generosity, historic character, privacy, and their own green retreat.
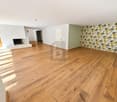
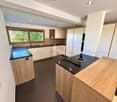

1 / 13
9 rooms292m²CHF 9,000.–
1255 Veyrier

LUXURY VILLA IN VESSY WITH COUNTRYSIDE VIEW AND POOL

Discover this beautiful furnished villa in Vessy, built in the 1970s. This property offers a breathtaking view of the countryside and the Salève, guaranteeing calm and tranquility. Its strategic location is close to the centers of Geneva and Carouge. This two-level villa offers a generous area of 384 m² (192 m² per level), ideal for a large family. Its nine spacious rooms can also accommodate a professional project at home, whether it's a workspace or a reception area. The whole offers a spacious and versatile layout to meet all needs. Ground floor: - Generous entrance with guest toilet - Large living room with fireplace and semi-open kitchen - 3 bedrooms, including a master suite with bathroom and dressing room, and the other two bedrooms with a shared bathroom. Lower floor: - 2 bedrooms - 1 very large bathroom with shower and sauna. - 1 spacious room of about 60 m² that can be used as a workshop, home cinema, fitness room, music room, office or additional living space, with windows providing enough light to make it bright. A wine cellar, a bomb shelter, and a storage space complete this level. A covered garage for 1 to 2 cars, several outdoor parking spaces. The spacious living room, equipped with a fireplace and large sliding windows, opens onto the terrace, garden, and pool, ideal for organizing receptions and large meals in a warm atmosphere. This property offers an exceptional living environment for those seeking comfort and serenity.

1 / 37
2 roomsCHF 4,500.–
6648 Minusio

Panoramic Villa with Lake View and Unique Design – Via Mondacce, Minusio

Villa Panoramica con Vista Lago e Design Unico – Via Mondacce, Minusio Imagine waking up every day with a spectacular view of Lake Maggiore, in a villa where contemporary architecture and nature blend in perfect harmony. Located on a plot of about 800 m² in the renowned Via Mondacce area of Minusio, this new-generation prefabricated villa represents an exclusive refuge for those seeking light, space, and comfort in a dream setting.Main features: • Modern and functional layout, with open spaces and intelligent distribution • Super modern, fully equipped kitchen, perfect for those who love cooking and entertaining • Double-height living room with floor-to-ceiling windows on the south side and a suspended stove that becomes the star of the space • Spacious panoramic terrace with direct access to the garden, hammock for relaxation, and private jacuzzi for unforgettable moments under the stars Night area with wow effect:An elegant, illuminated staircase leads to a suspended bridge that separates two symmetrical suites with private bathroom, designed as two twin refuges, each with: • Breathtaking view of the lake and garden • Bathrooms with windows, bright and refined • Large windows that capture the light and frame the landscape Extra details that make the difference: • Solar panels on the roof for a more sustainable life • Avant-garde architectural design • Atmosphere of absolute peace, just a few minutes from Locarno and the heart of Ticino A house that is not just a dwelling, but a daily experience. Perfect as a prestigious second home, for those who want to feel always on vacation.Contact us for more information or to organize an exclusive visit.

1 / 8
  • Parking space
  • Garage
7 rooms250m²CHF 9,300.–
1295 Mies

Villa contemporaine de 6 pièces avec jardin privatif à Mies, à 10 minutes de Genève

Mies Idéalement située dans la très prisée commune de Mies, à seulement 10 minutes de Genève, cette élégante villa contemporaine construite en 2015 offre un cadre de vie paisible et lumineux, alliant confort moderne et prestations de qualité.Le rez-de-chaussée se compose d'une entrée avec armoires intégrées, d'un WC visiteurs ainsi que d'un vaste séjour baigné de lumière naturelle, agrémenté d'une cheminée et ouvert sur la terrasse et le jardin grâce à de larges baies vitrées. La cuisine ouverte, entièrement équipée, s'intègre harmonieusement à l'espace de vie.À l'étage, vous découvrirez trois chambres, dont deux bénéficient d'un accès à une agréable terrasse commune. Une salle de bains ainsi qu'un WC indépendant complètent ce niveau.Les combles accueillent une magnifique suite parentale avec une salle de bains ouverte comprenant une douche à l'italienne et une baignoire îlot, offrant un véritable espace de détente.Le sous-sol dispose d'une pièce polyvalente pouvant faire office de salle de jeux, bureau ou salle de sport, d'un espace buanderie ainsi que d'un local technique.À l'extérieur, la propriété bénéficie d'un jardin privatif, d'une terrasse, d'un couvert pour une voiture ainsi que d'une place de parking extérieure.Une villa idéale pour une famille à la recherche d'un environnement résidentiel privilégié, à proximité immédiate de Genève et de toutes les commodités.---------------Ideally located in the highly sought-after municipality of Mies, just 10 minutes from Geneva, this elegant contemporary villa, built in 2015, offers a peaceful living environment combining modern comfort, generous living spaces, and quality finishes.The ground floor features an entrance hall with built-in wardrobes, a guest WC, and a bright open-plan living area with a fireplace. Large floor-to-ceiling windows provide direct access to the terrace and private garden, creating a seamless indoor-outdoor lifestyle. The fully equipped open kitchen perfectly complements the living space.The first floor offers three bedrooms, two of which share access to a spacious terrace. A family bathroom and a separate WC complete this level.The top floor is dedicated to a stunning master suite featuring an open-plan bathroom with a walk-in shower and a freestanding bathtub, creating a refined and relaxing retreat.The basement includes a versatile multipurpose room, ideal as a home office, gym or playroom, as well as a laundry area and a technical room.Outside, the property benefits from a private garden, a terrace, a covered parking space, and an additional outdoor parking space.This property is an excellent opportunity for families seeking a contemporary home in a quiet residential setting, while remaining within easy reach of Geneva and all local amenities.1295 Mies se situe dans le district de Nyon, dans le Canton de Vaud. La population dans la commune politique de Mies a varié au cours des cinq dernières années de +0,6% en moyenne par an, s'élevant à 2 180 habitants (Etat le 31 déc. 2024). Le taux d'imposition est de 12,9% (canton: 13,7%). Durant les cinq dernières années, la construction de logements dans la commune s'est élevée à 1,3% en moyenne par an, alors que le taux de logements vacants actuels est de 0,3% (Etat le 1er juin 2025). Les prix immobiliers ont varié de +40,5% au cours des cinq dernières années (canton: +20,1%).

  • Parking space
  • Garage
1 / 6
  • Balcony / Terrace
  • Parking space
4.5 rooms147m²CHF 3,500.–
1978 Lens

MODERN, BRIGHT & WITH PANORAMA

In Lens (1978), this modern 5.5-room villa welcomes you in beautiful, bright volumes, with a panoramic view that invites you to slow down. On 569 m² of land, enjoy a warm fireplace, electric shutters in each room, and solar panels for daily comfort. An independent studio offers the ideal space to receive guests, work, or rent. Five parking spaces complete this place designed for your family life.This BETTERHOMES offer is characterized by the following advantages: - modern house- panoramic view- electric shutters in each room- separate studio- space for 5 vehicles- solar panels- fireplace- beautiful volumes- etc., etc., etc. ...Interested? Contact us for a non-binding visit - online visit also possible!Nothing that matches your expectations? You will find over 2,000 other objects on: www.betterhomes.ch - The Swiss specialist for real estate transactions.Do you have a property to market?Take advantage of our expertise: https://www.betterhomes.ch/en/benefitDo you want to know the value of your property?Discover its value immediately with our free, non-binding, and immediate estimate!https://www.betterhomes.ch/en/knowledge/estimateMore detailsLocation: on the outskirts of the villageBuilding condition: goodBathrooms: 4 (1 x bathtub / sink, 2 x WC / shower / sink, 1 x WC, bathtub / sink) )Public transport: bus stop, 170 mSchool: primary school, 950 m Shops: general store, 750 m

  • Balcony / Terrace
  • Parking space
1 / 6
  • Balcony / Terrace
  • Parking space
7 rooms260m²CHF 4,500.–
1121 Bremblens

SPACIOUS WITH LARGE GARDEN

Located in the heart of the charming village of Bremblens, this individual villa of approximately 260 m² of living space seduces with its generous volumes and unique character. The living spaces on several levels as well as the exposed beams create a warm and authentic atmosphere. Situated on a beautiful, flat plot of approximately 900 m², it benefits from a magnificent private garden and a calm environment with an unobstructed view of the surrounding countryside. A rare property, just a few minutes from Morges and Bussigny.This BETTERHOMES offer is characterized by the following advantages: - generous living spaces- magnificent private garden- convivial outdoor fireplace- calm and green environment- four bedrooms- two bathrooms and separate WC- multipurpose room in the basement- covered parking for two vehicles- authentic and warm cachet- close to Morges and Bussigny- etc., etc., etc. ...Interested? Contact us for a non-binding visit - online viewing also possible!Nothing that matches your expectations? You will find over 2,000 other objects on: www.betterhomes.ch - The Swiss specialist in real estate transactions.Do you have a property to market?Take advantage of our expertise: https://www.betterhomes.ch/en/benefitDo you want to know the value of your property?Discover its value now with our free, non-binding, and immediate estimate!https://www.betterhomes.ch/en/knowledge/estimationMore details

  • Balcony / Terrace
  • Parking space
1 / 6
  • Balcony / Terrace
10 rooms270m²CHF 4,900.–
9650 Nesslau

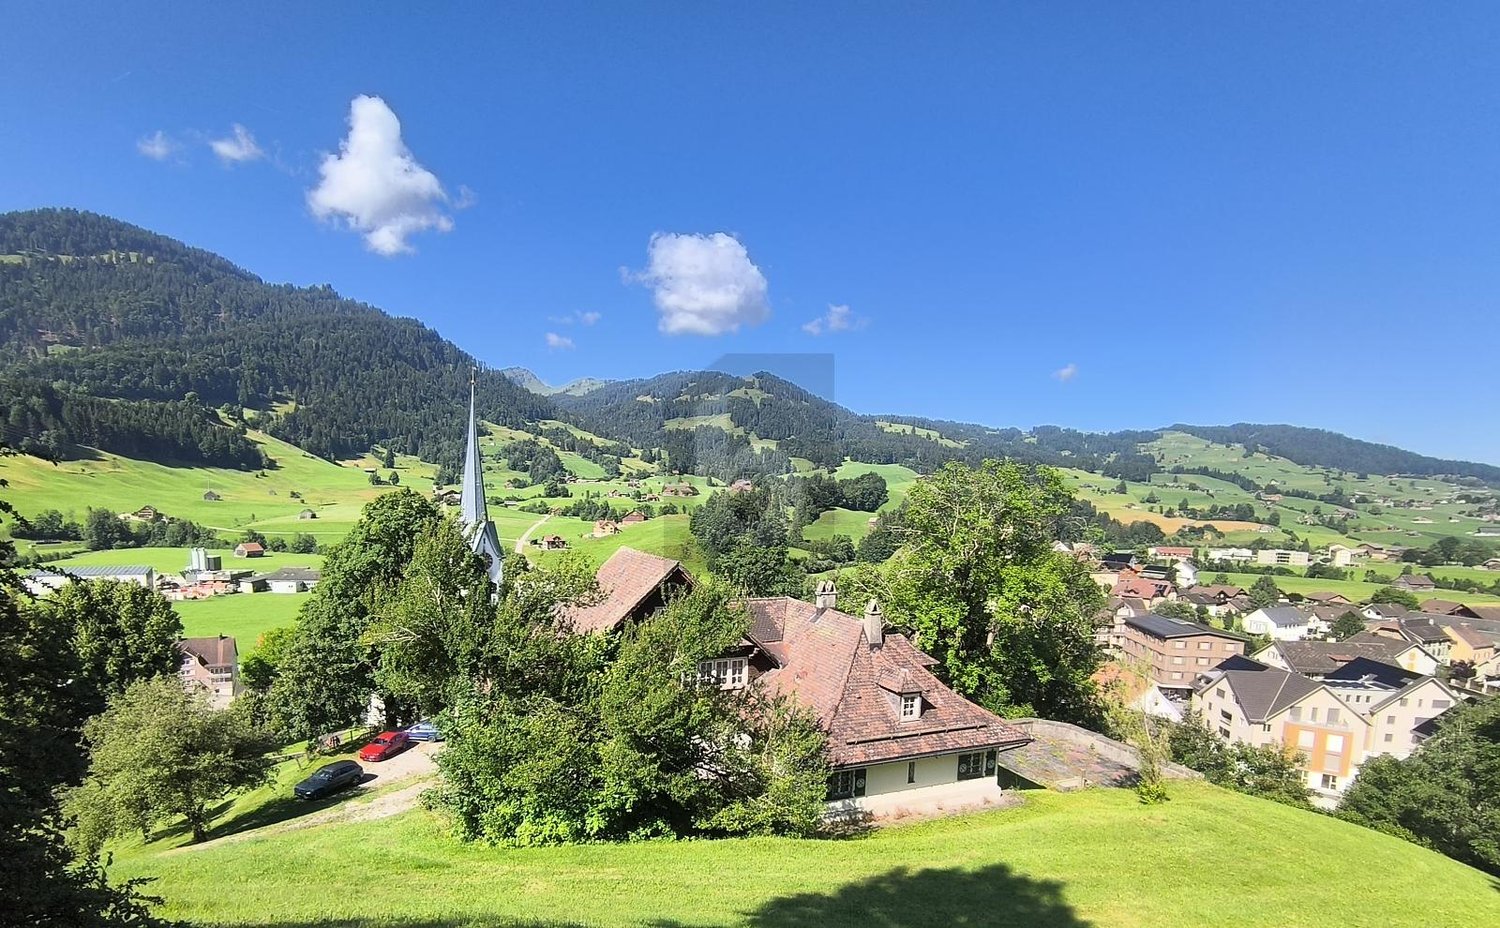
HISTORIC WITH PANORAMIC VIEW

The dreamy villa in Nesslau (9650) offers a variety of uses with its 10 rooms and a plot area of 14,000 m². Enjoy the breathtaking view, the extensive surroundings, and the historic charm of this property. With a chimney and large parking possibilities, this property is ideal for discerning connoisseurs looking for something special. Additionally, a renovated barn can be rented, which has sufficient garage spaces and a small apartment.This BETERHOMES offer is characterized by the following advantages:- dreamy view- versatile usability- ten rooms- extensive surroundings- chimney- historic charm- large parking possibilities- and, and, and ...Interested? Contact us for a non-binding viewing!Not found anything suitable? Over 2,000 more offers at: www.betterhomes.ch - the real estate fair mediatorDo you want to market a property yourself?Take advantage of our know-how: https://www.betterhomes.ch/de/profitierenDo you want to have a property valued?Find out its value now through our free valuation, immediately and non-bindingly!https://www.betterhomes.ch/de/knowledge/estimationMore detailsLocation: on the outskirts of NesslauCondition: goodBathrooms / wet cells: 6 (1 x bathtub / sink, 1 x shower / 2 x sink, 1 x toilet / sink, 1 x toilet)Heating system: central heatingPublic transport: Nesslau-Neu St.Johann, 6-minute walk Schools: Primarschule Büelen, 7-minute walk Shops: Coop, 4-minute walk

  • Balcony / Terrace
1 / 8
  • Balcony / Terrace
  • View
  • Garage
  • +2
10 rooms445m²CHF 20,650.–
8126 Zumikon

Zumikon I TITANIUM

Diskret am Waldrand gelegen und ausschliesslich über eine Privatstrasse erreichbar, empfängt Sie diese aussergewöhnliche Villa in absoluter Ruhe und höchster Privatsphäre. Der eigene Park mit prächtigen Obstbäumen lädt zu jeder Jahreszeit zum Verweilen ein, während der Indoorpool und der Outdoor-Whirlpool für Erholung auf höchstem Niveau sorgen. Verschiedene Terrassen und Balkone schaffen stimmungsvolle Rückzugsorte im Freien. Ein separates Gästehaus ergänzt das Anwesen und bietet Ihren Gästen höchsten Komfort, ohne die Privatsphäre zu beeinträchtigen. Eine Villa, in der Sie sich vom ersten Moment an zuhause fühlen werden.Besonderes: • Hohe Privatsphäre durch Privatstrasse • Nähe Zurich und Flughafen • Nahe zum Golfplatz Zumikon • Nahe zur International Community School • Familienfreundliches Quartier • Ruhige Lage • Steuergünstigste Gemeinde im Kanton Zürich • Eigener Park mit Obstbäumen • Indoorpool • Outdoor Whirlpool • Gästehaus • Cheminée • Jedes Schlafzimmer mit Ensuite-Badezimmer und Balkon • E-Ladestation • 2 Familienzimmer • Gaggenaugeräte inkl. Weinschrank • Einbauschränke • Fitness Mietpreis: CHF 18'700 + CHF 1'950 Nebenkosten (akonto) = Total CHF 20'650 / MonatMietdauer: zwei bis drei JahreWir freuen uns auf Ihre Kontaktaufnahme und senden Ihnen gerne die detaillierte Broschüre sowie den Grundrissplan der Villa zu.Discreetly situated on the edge of the forest and accessible only via a private road, this exceptional villa welcomes you with absolute tranquility and the utmost privacy. The private park, with its magnificent fruit trees, invites you to linger in every season, while the indoor pool and outdoor hot tub ensure relaxation at the highest level. Various terraces and balconies create atmospheric outdoor retreats. A separate guest house complements the property and offers your guests the utmost comfort without compromising your privacy. A villa where you'll feel right at home from the very first moment.Highlights: • High level of privacy thanks to a private road • Close to Zurich and the airport • Close to the Zumikon golf course • Close to the International Community School • Family-friendly neighborhood • Quiet location • The municipality with the lowest taxes in the Canton of Zurich • Private park with fruit trees • Indoor pool • Outdoor hot tub • Guest house • Fireplace • Each bedroom with an en suite bathroom and balcony • Electric vehicle charging station • 2 family rooms • Gaggenau kitchen appliances, including a wine cabinet • Built-in closets • Gym Rent: CHF 18'700 + CHF 1'950 utilities (on account) = Total CHF 20'650 / monthLease term: two to three yearsWe look forward to hearing from you and will be happy to send you the detailed brochure and floor plan of the villa.

  • Balcony / Terrace
  • View
  • Garage
  • +2
1 / 8
  • Balcony / Terrace
  • Parking space
6.5 rooms225m²CHF 3,800.–
6913 Lugano

Villa - Lugano

A Carabbia, a few minutes from Lugano and in a quiet and reserved residential context we rent a large single-family villa of 6.5 rooms renovated in 2020 with a pleasant private garden. The house with a total area of 225 sqm is composed as follows: Ground floor: spacious and bright entrance, living room of about 50 sqm that offers generous spaces to accommodate different environments, travertine fireplace that embellishes the environment giving charm and warmth, dining area in front of the modern kitchen. Direct access to the portico of 37 sqm and to the garden, 1 double room also usable as a study or for guests and a bathroom. On the upper floor the ceiling with exposed beams creates a pleasant and atmospheric environment. The sleeping area has 3 large bedrooms all with external access. The master bedroom is very spacious and has a large walk-in closet accessible from the bathroom on the floor. A second bathroom with shower is at the service of the other 2 rooms. On the semi-basement floor, we find an additional room, a bathroom with shower, a large hobby room in addition to the laundry room and cellar (former shelter). The garden surrounding the house is equipped with a canopy for tools, a barbecue and a large portico for spending pleasant moments outdoors. Double garage internally connected to the house and double covered parking. Additional 2 parking spaces are available on the yard, for a total of 6 parking spaces. Heating with heat pump for hot and cold air in all rooms. Monthly rent CHF 3'800.-, expenses at the expense of the tenant. Call now to book a visit!

  • Balcony / Terrace
  • Parking space

Suggested properties for you based on search results

Other interesting objects