Zuben - Houses for rent with Balcony / Terrace

We recommend expanding your search criteria to get similar results. The current filters didn’t return any matches.

If you don’t want to change your current search criteria, we recommend creating a search alert, so you’ll be notified when matching offers become available.

More objects in your automatically expanded search area
6 results - Radius: + 10km
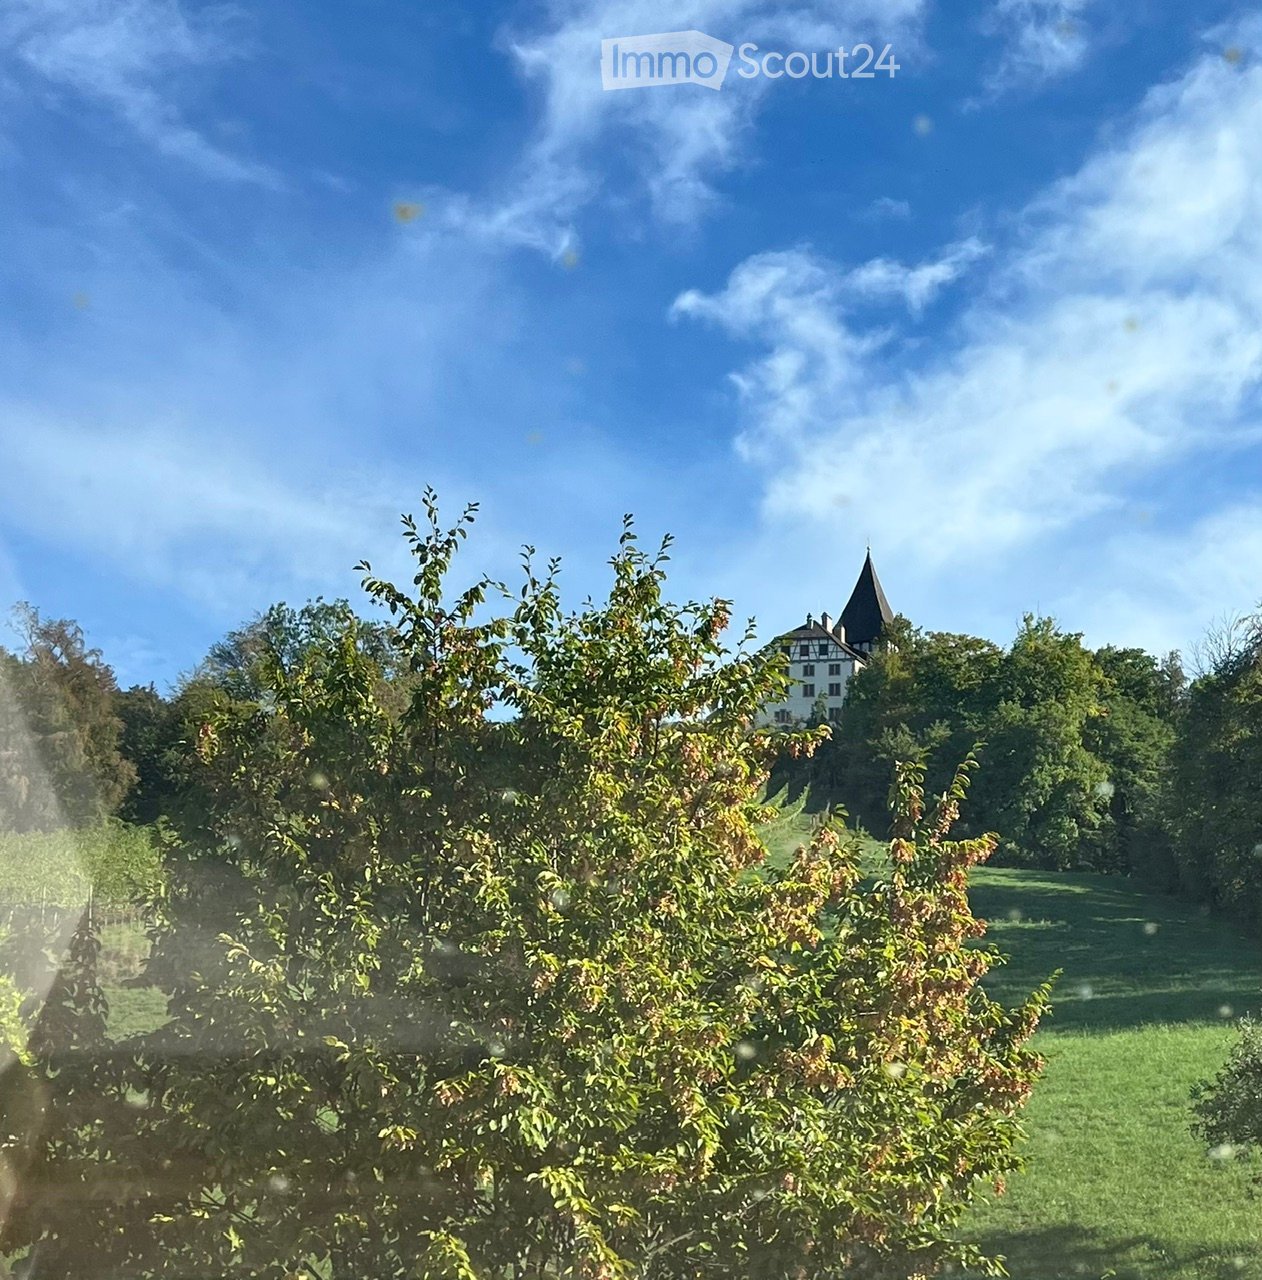
  • A lush garden with trees and a view of a house with a pointed roof in the background.
  • Modern two-story house with white exterior, blue shutters, and a large balcony on the first floor.
  • Two-story house with a garage and two parked cars, surrounded by trees.
  • Modern kitchen with grey and wooden cabinets, granite countertop, stainless steel appliances, and a large window.
  • Modern kitchen with grey cabinets, granite countertops, and a stainless steel sink. The window offers a view of greenery outside. Various cups and a bottle are placed on the counter.
  • Bright dining room with large windows and a view, featuring a wooden dining table surrounded by red chairs, pendant lights, and a cabinet.
  • Modern living room with a grey sectional sofa, wooden coffee table, dining table with red chairs, and a patterned rug.
  • A narrow hallway with dark tiled flooring, white walls, and wooden doors on both sides. A glass door at the end leads to a garden area with a bench visible outside.
  • Modern bathroom with red mosaic tiles, white sink, chrome faucet, large mirror, and toilet.
  • Cozy attic bedroom with slanted wooden ceiling, large dormer window with orange curtains, double bed with patterned bedspread, built-in wardrobes, nightstand, and a mirror on the wall.
  • A furnished room with a bookshelf, wardrobe, printer, mirror, table, and chair. The room features a blue carpet and white walls.
  • A cozy attic room with slanted ceilings, large windows with orange curtains, a desk with a computer, a chair, shelves, and a radiator.
  • Modern bathroom with white tiled walls and floor, a bathtub, a sink with a mirror above it, and a small cabinet below the sink.
  • Bathroom with white tiled walls, a wooden door, a toilet, and white cabinets with silver handles.
  • A modern bedroom with a large wooden bed, colorful patterned duvet, nightstand, and a small plant in the corner.
  • Modern bathroom with double sinks, white cabinets, mirrors, and a large window letting in natural light. The walls are painted in bright yellow and grey, and a yellow towel is placed on the floor.
  • Modern bathroom with double sink vanity, two mirrors, white cabinets, black countertops, and a toilet. Yellow accent wall and white tiles.
  • A modern, minimalist walk-in closet with wooden built-in wardrobe and shelves, featuring hanging clothes and storage space.
  • Bright attic living room with slanted ceilings, red sofa, ottoman, small coffee table, and dark wooden cabinet.
  • A modern, well-organized room with built-in dark grey cabinetry and bookshelves, featuring a variety of books, a small decorative basket, and framed pictures on top.
  • A modern, well-lit walk-in closet with built-in wooden wardrobes, a red shelf unit holding clothing and accessories, and a patterned rug on the floor.
  • Patio area with a striped awning, outdoor furniture including a sofa, dining table, and chairs, large glass doors leading inside, and blue shutters.
  • Empty room with white built-in wardrobes, grey flooring, and a partially open doorway leading to another room.
  • A well-maintained garden with lush green trees, a stone wall, and a patio area with a table and chairs.
1 / 24
Modern two-story house with white exterior, blue shutters, and a large balcony on the first floor.
Two-story house with a garage and two parked cars, surrounded by trees.
Modern kitchen with grey and wooden cabinets, granite countertop, stainless steel appliances, and a large window.
6.5 rooms, 220m², CHF 3,200.–
Premium
Schlosshaldenstrasse 18a, 8570 Weinfelden

Double-family house directly under Weinfelden Castle

Spacious double-family house with carport in Weinfelden for rentBy arrangement, we rent a spacious double-family house in a unique, quiet location on the sun hill of Weinfelden. The house is located immediately on the edge of the recreation area and offers a pleasant living environment with high quality of life.Schools are easily accessible on foot, and the train station is just a 10-minute walk away. The diverse infrastructure of the municipality is also easily accessible.Our family lives right next door, running an agricultural business without animal husbandry.The house offers spacious living space on three floors and convinces with a well-thought-out expansion and numerous practical extras: • Spacious entrance hall • Many practical built-in closets • Separate second entrance with bike storage room • Gas heating • Large laundry room with tumble dryer • Water softening system • Practical laundry chute • Central vacuum cleaner system • Separate storage room • Built-in kitchen with integrated kitchen table and bench • Steamer • Carport Outdoor areaThe house has a beautiful, partially covered terrace on one side, which invites you to linger and enjoy. On the opposite side, there is another seating area, which offers additional opportunities to enjoy the quiet surroundings outdoors.The house combines spacious living with a quiet, natural location and good connections to the village center and public transport.Additional costs: The additional costs are not included in the rent and are billed separately, directly according to actual consumption.

Travel time
-
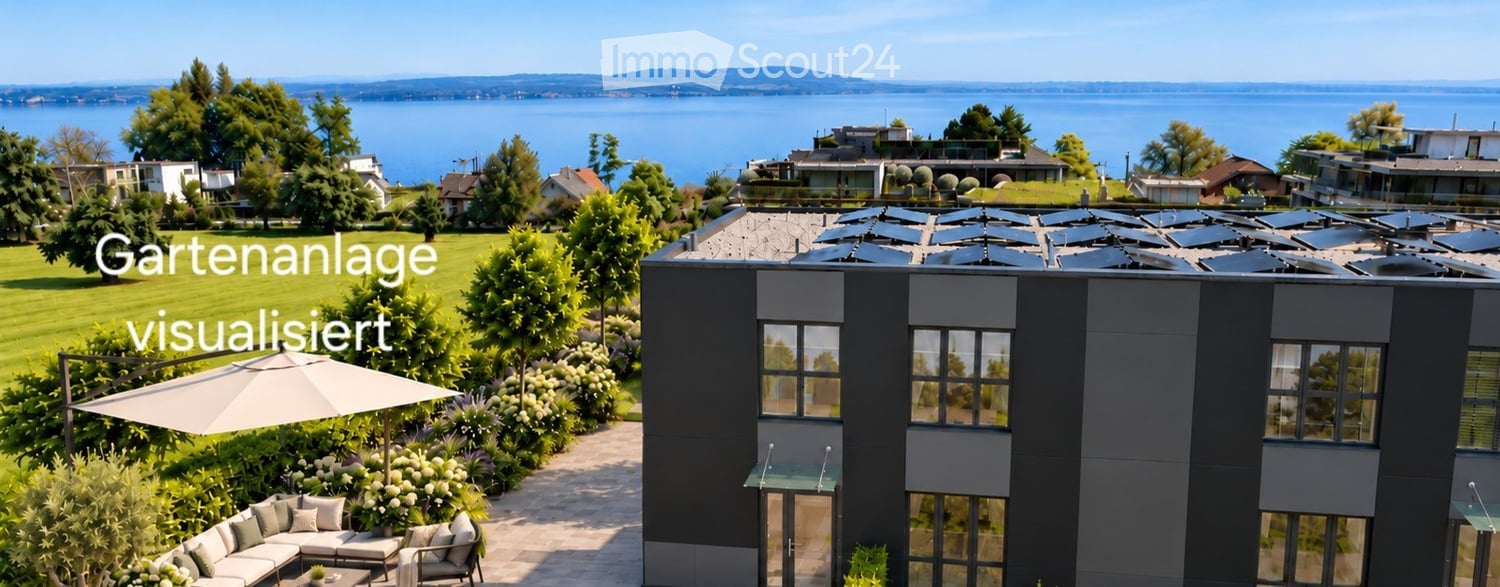
  • Garden area with a modern house, large umbrella, sofa, and a scenic lake view in the background.
  • Modern house with a well-maintained garden, featuring a patio area with a sofa, coffee table, and umbrella, surrounded by greenery and a clear blue sky.
  • Modern two-story building with dark gray facade, large windows, and glass entrance doors.
  • Modern outdoor patio with stone steps, low stone walls, and a view of a landscaped garden with greenery and modern sculptures in the background.
  • Modern kitchen with grey cabinets, a central island, and built-in appliances including an oven and range hood. The space features light-colored tiles and ample natural light from large windows.
  • Modern kitchen with wooden cabinets, stainless steel sink, and multiple drawers.
  • Empty hallway with light-colored tiled flooring and white walls, leading to a kitchen area with dark cabinets and a microwave.
  • Empty room with tiled floor, white walls, large sliding glass doors leading to a balcony, and windows on the right side.
  • Empty room with light-colored tiled flooring and white walls, featuring a large sliding glass door leading to a balcony.
  • Modern hallway with light-colored tiled flooring, white walls, and a wooden staircase leading upwards. A doorway leads to another room with a washing machine visible.
  • Spiral wooden staircase with open wooden railings, grey tiled floor, white walls, and a white door frame on the left side.
  • Empty room with light grey tiled flooring and white walls, featuring an open doorway to a bathroom with a toilet visible.
  • Modern bathroom with a white sink, chrome faucet, toilet, and a glass-enclosed shower with a handheld showerhead.
  • Empty room with tiled floor and large windows offering a view of a green area and water.
  • Modern bathroom with a white vanity, large mirror, and glass-enclosed shower area.
  • Modern bathroom with a toilet, sink, washing machine, and a large window offering a view of the outdoors.
  • Modern multi-story building with large windows and balconies, featuring a sleek, contemporary design with grey and black panels.
  • Wooden balcony with metal railing, overlooking a green lawn and distant water body.
  • Balcony with wooden decking and metal railing, overlooking a green lawn, trees, and a body of water in the distance.
  • A well-maintained green lawn with trees and shrubs, overlooking a body of water and distant hills under a partly cloudy sky.
1 / 20
5.5 rooms, 171m², CHF 3,930.–
Top
Döllistrasse 27a, 8592 Uttwil

Exclusive living with lake view, first rental, solar house

This exclusive 5 ½-room house "West" with 171 m² of living space combines modern design, high-quality materials, and a unique view to create an exceptional living offer. Available for occupancy immediately or by agreement. The property delights with spacious, light-flooded rooms and a well-thought-out floor plan over two floors. Particular emphasis is placed on the beautiful lake view, which can be enjoyed from all rooms, as well as from the 20 m² large balcony and the garden seating area. A special eye-catcher is the facade clad with solar modules, which not only sets architectural accents but also covers a large part of the energy requirements. The innovative energy concept with a heat pump combines sustainability with modern living comfort. The high-quality kitchen with exclusive equipment, the electrically operated blinds, and the stylish bathrooms underline the high standard of construction. A well-thought-out lighting concept ensures a pleasant living atmosphere throughout the house. The thoughtful garden design is currently in progress, so that a wonderful green oasis will soon surround the house. Room layout Ground floor • Spacious, bright entrance area • Open kitchen/living/dining area, high-quality kitchen appliances with separate steamer • Guest room • Guest toilet with washing tower Upper floor • Parent's bedroom with en-suite bathroom • 2 additional rooms, ideal for children, guests or home office • Additional bathroom Highlights at a glance • First rental • Exclusive 5 ½-room house • Beautiful lake view • Very bright and spacious rooms • High-quality interior construction • Modern kitchen with exclusive equipment • Garden seating area and 20 m² large balcony • 3 bathrooms with 2 spacious showers • Floor heating • Electrically operated blinds • Well-thought-out lighting concept • Air heat pump • Solar module facade as an architectural eye-catcher with innovative energy concept • Central location • 2 single garages • Basement Soon, a effective sight and sound barrier wall will be built on the street side. Life in this house is fully oriented towards the lake side. Optional for rent On request, an additional approx. 40 m² large studio apartment with its own entrance can be rented (rent CHF 1,000, utilities CHF 100). This has a kitchen block, a bathroom with shower, a covered seating area, and its own parking space. Ideal for one person or, for example, as an office, practice, or beauty studio.
Travel time
-
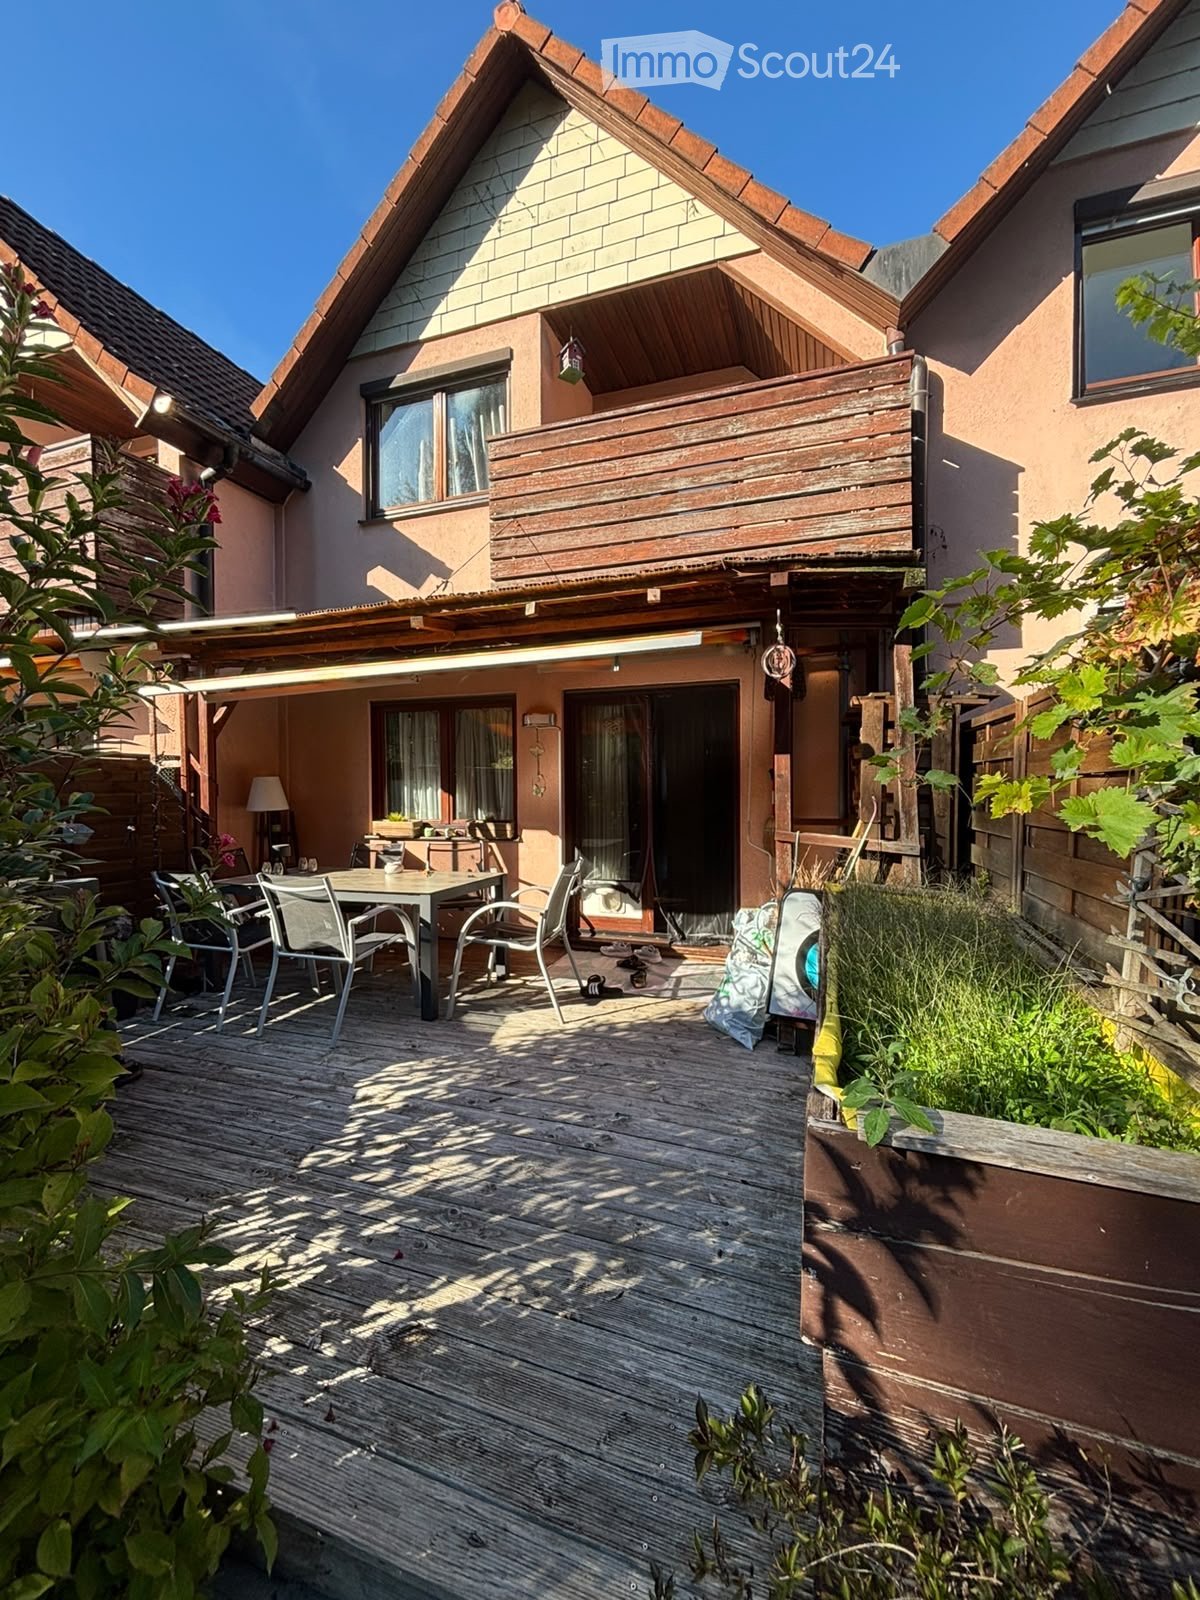
  • Wooden deck area with a table and chairs, surrounded by greenery and a wooden fence, with a house featuring a balcony in the background.
  • A well-maintained garden with a large, open lawn, tall trees, and a small shed. The area is surrounded by greenery and features a clear blue sky.
  • Open-plan living and dining area with wooden flooring, a central stone pillar, a dining table with chairs, a wood stove, and a staircase leading to another level.
  • Four images showing a two-story house with a wooden balcony, a garden with a wooden fence, a patio with outdoor furniture, and a row of similar houses in a residential area.
  • A sunny garden with a wooden fence, a clothes drying rack, potted plants, and a grassy lawn surrounded by trees.
  • Open-plan living and dining area with wooden flooring, a large dining table with chairs, a sofa with cushions, a coffee table, and decorative items including a vase and candle.
1 / 7
5.5 rooms, 120m², CHF 2,303.–
Top
Waldheimstrasse 5E, 8280 Kreuzlingen

Cozy Family Row House in the Green! Immediate Move-in or 01.12.2026!

Looking for a real home where family and nature blend together? In a quiet woodland location, a beautiful 5½-room row house is available for rent, exuding warmth and coziness. The fireplace is the heart of this house – imagine cozy evenings while the fire crackles and you unwind from the day's fatigue. From the balcony, you can enjoy a wonderful view that gives you the perfect start to the day every morning.The house offers ample space for the whole family with its five and a half rooms. Children can develop freely, and adults will also find plenty of opportunities to retreat. The large terrace invites you to summer grill evenings or simply relax during sunset. Additionally, a community garden is available for shared use – ideal for nature lovers who want to grow their own herbs or vegetables.The location could hardly be more idyllic: situated directly on the edge of the forest, you have nature practically at your doorstep. Morning walks on forest paths, relaxed weekend trips without travel, or simply the sound of the wind rustling through the trees – all this is part of your daily life here. And yet, you are not isolated, as access to infrastructure remains guaranteed.I particularly appreciate the family atmosphere and the peace that this house radiates. It's a place where you can really arrive and unwind. No loud street noise, but instead plenty of bird chirping and the familiar rustling of leaves in the autumn wind.The handover is flexible – gladly earlier or exactly on December 1, 2026. If you're looking for a new home that combines warmth, space, and nature, please don't hesitate to contact me. I'm looking forward to passing on this special row house to good hands and hope you'll love it just as much as I do.Feel free to contact me at any time for more information or to arrange a viewing!

Travel time
-
1 / 28
10 rooms, 280m², CHF 4,400.–
Lothalde 21a, 8595 Altnau

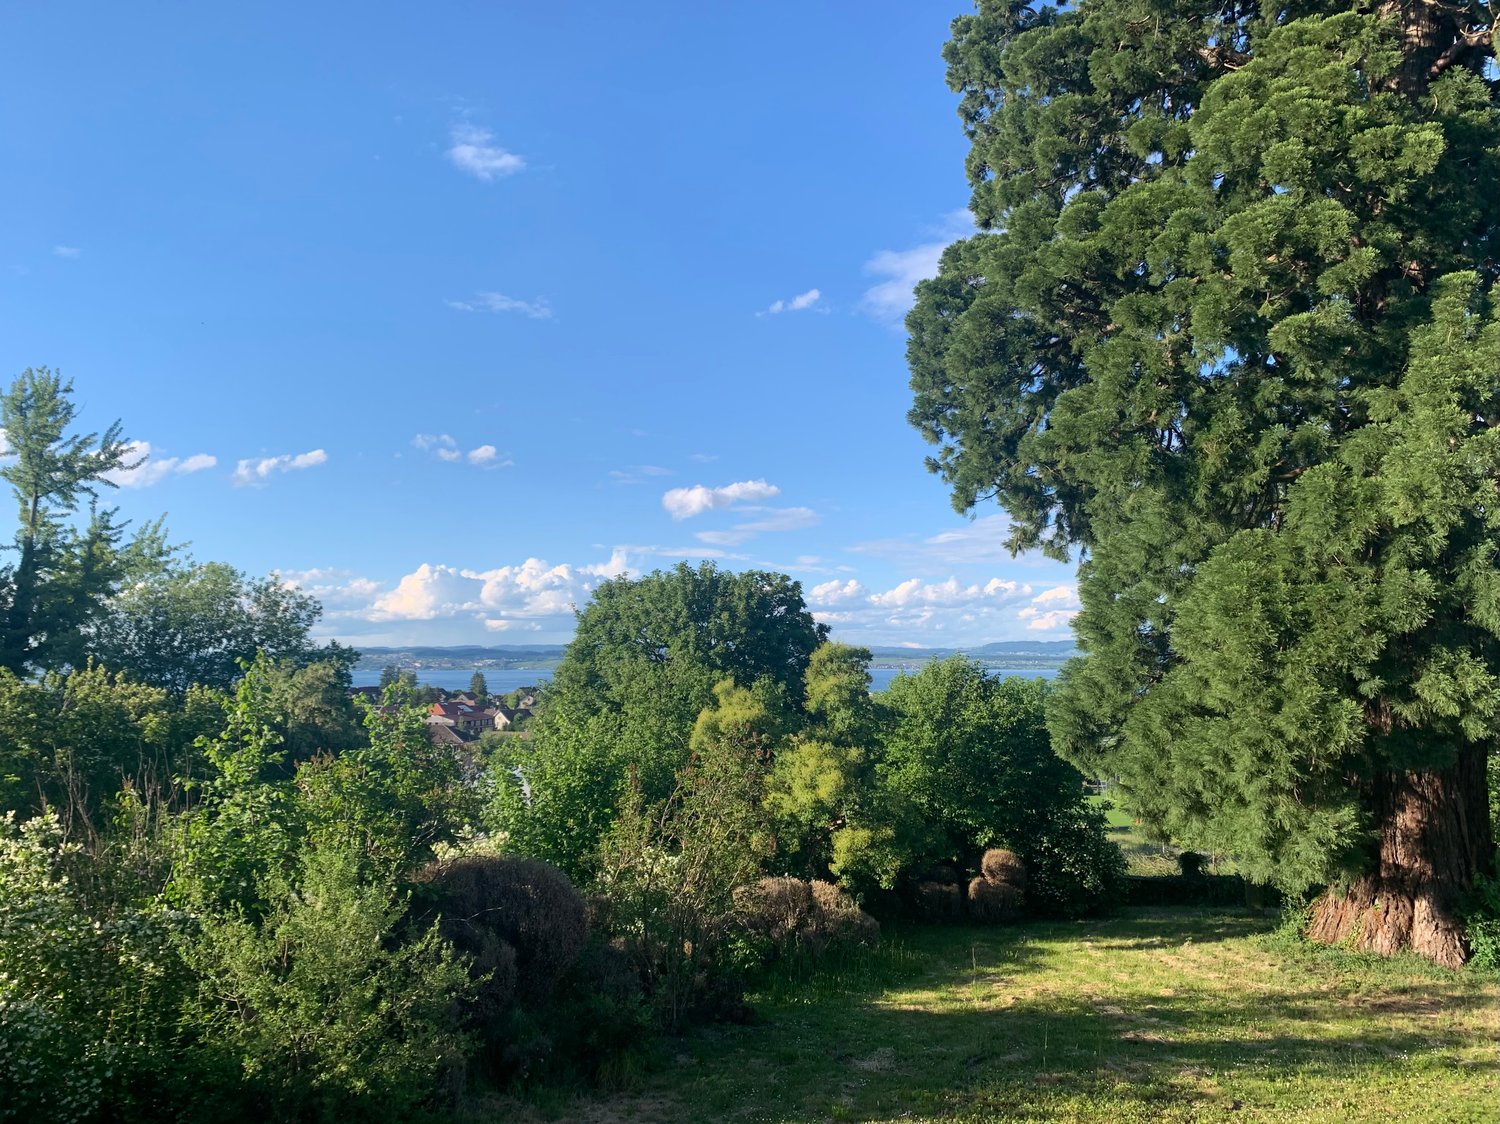
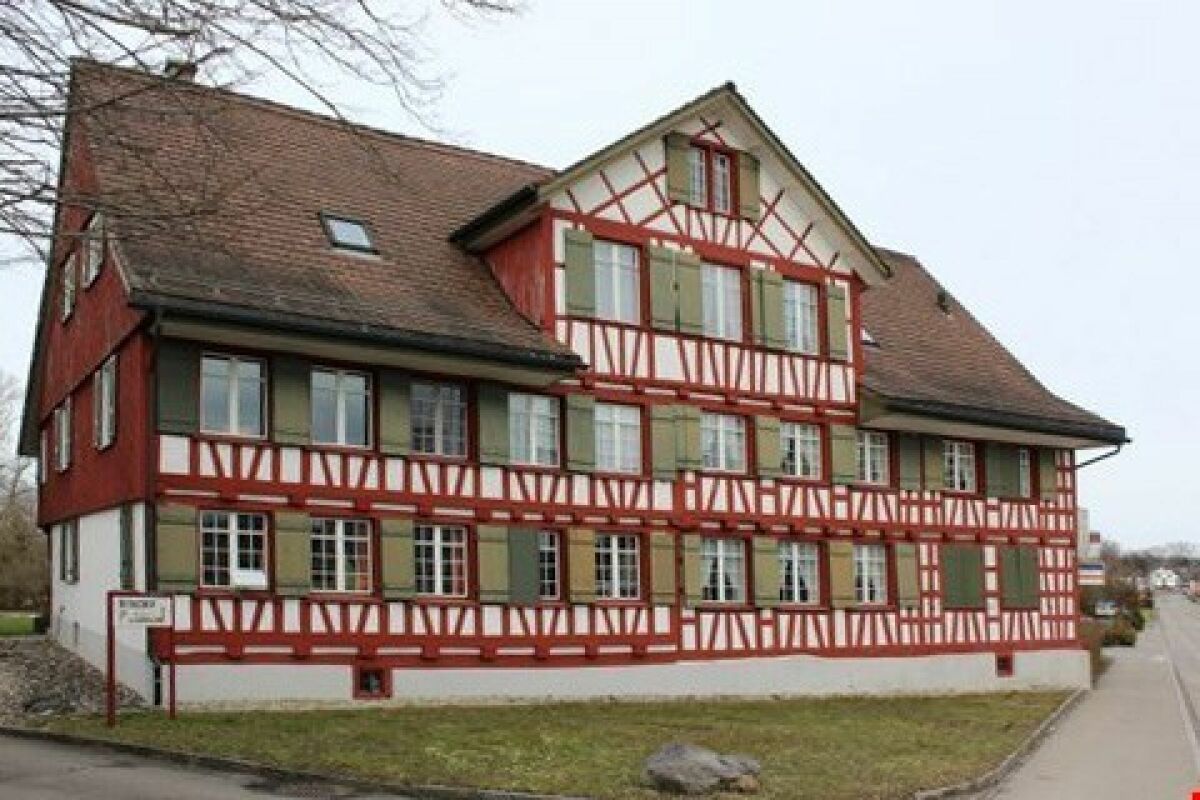
In 8595 Altnau - Charming old building renovated with love and unobstructable view

'Charming old building - renovated with love and with unobstructable view over the garden, the majestic mammoth tree and the lake'In the popular Altnau, in a protected, picturesque property (18th/19th century) with 10 rooms at an elevated location with a far-reaching view partly to the lake, for rent. Your new home?For families and couples, a picturesque home with character in a rural ambiance with shopping, butcher, bakery, as well as kindergarten, primary school, secondary school, and more opens up here.The spacious and impressive single-family house built to the east offers a lot: • Living area approx. 280 m2 (net living area) with 10 rooms • A home that enables idyllic living and efficient working (quiet business) • First rental after core renovation with high-quality construction for well-being and arrival on 3 floors plus gallery • Attractive, large kitchen for well-being, spacious rooms • Modern wet cells (3, shower/bathtub/toilet, shower/toilet, separate toilet) • Noble oak herringbone parquet, partly original solid wood parquet, ceramic tiles • Ground probe heat pump, ecological construction • Two uncovered parking spaces are included in the net rent • Elevated location in the local protection zone with a far-reaching view and partial lake view • Live where others vacation The net rent is CHF 4,400 per month, and the ancillary costs are borne by the tenants (experience figures regarding the height are not yet available). Questions? We are happy to be reached by contact form or phone.We look forward to your interest and to introducing you to the property with all its advantages!

Travel time
-

Other interesting objects