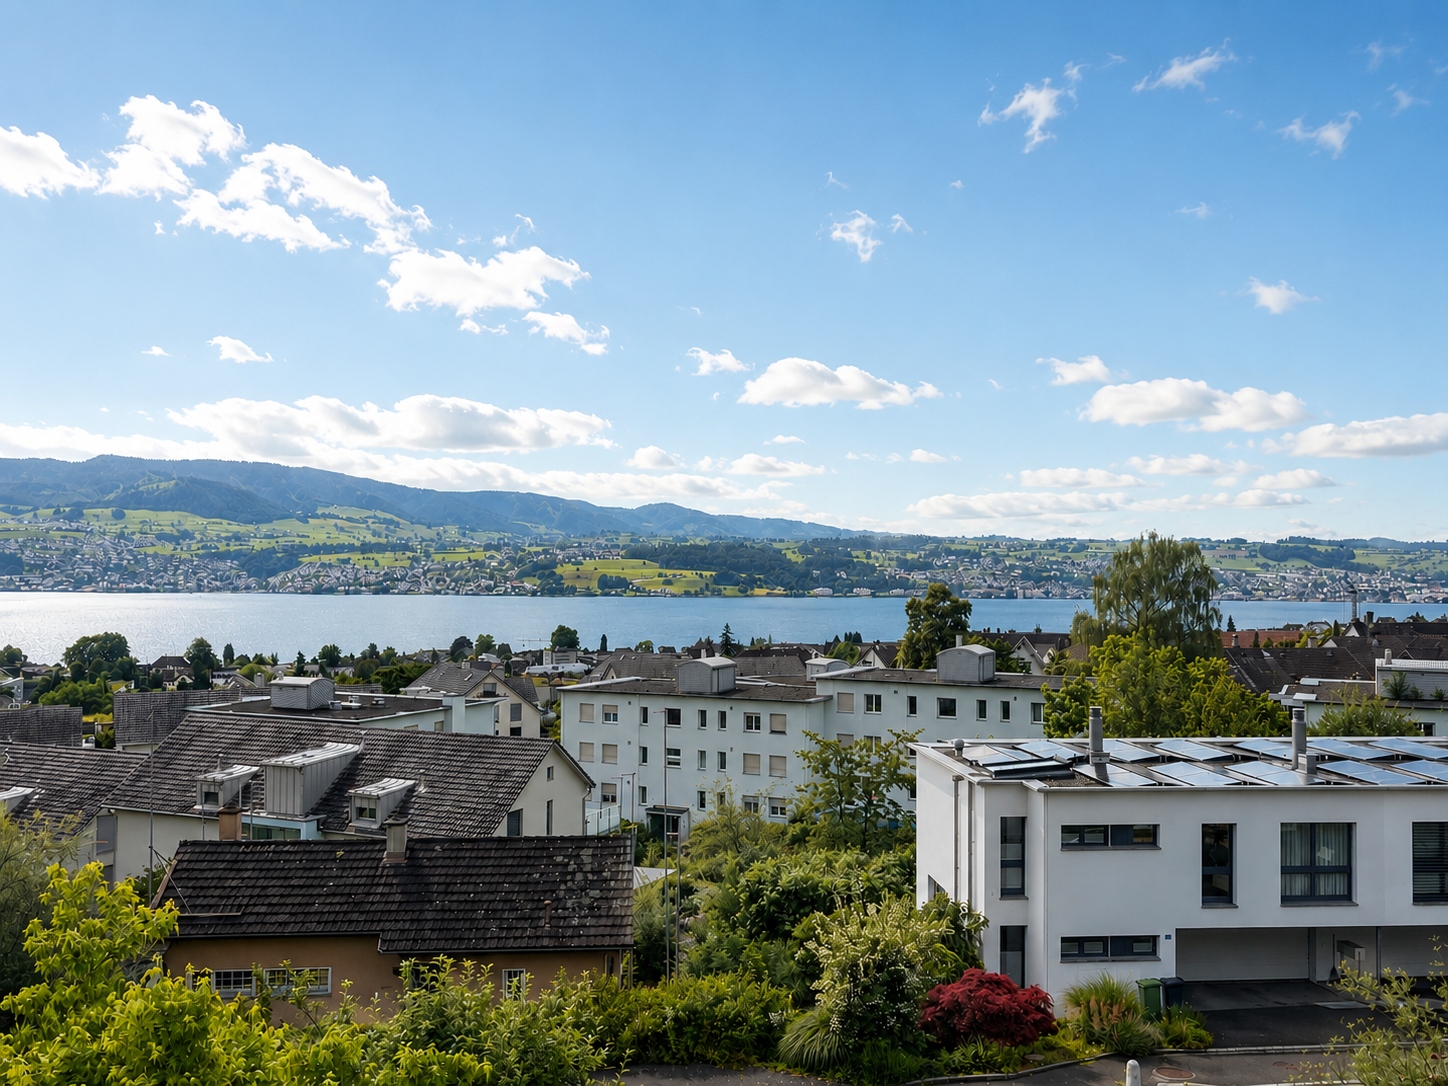
Wollerau - Houses for rent

We recommend expanding your search criteria to get similar results. The current filters didn’t return any matches.

If you don’t want to change your current search criteria, we recommend creating a search alert, so you’ll be notified when matching offers become available.

More objects in your automatically expanded search area
24 results - Radius: + 10km
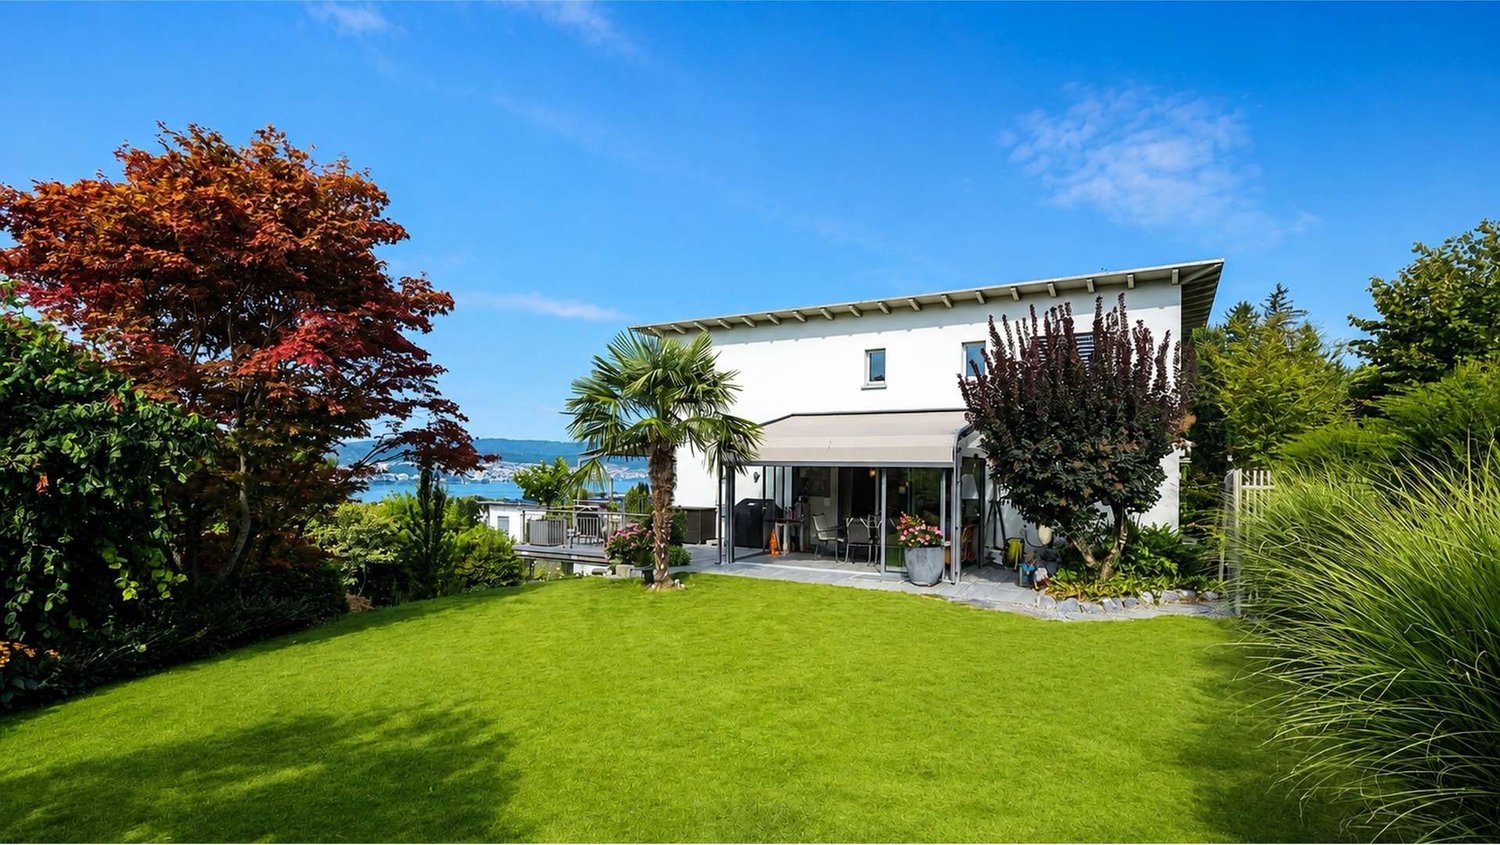
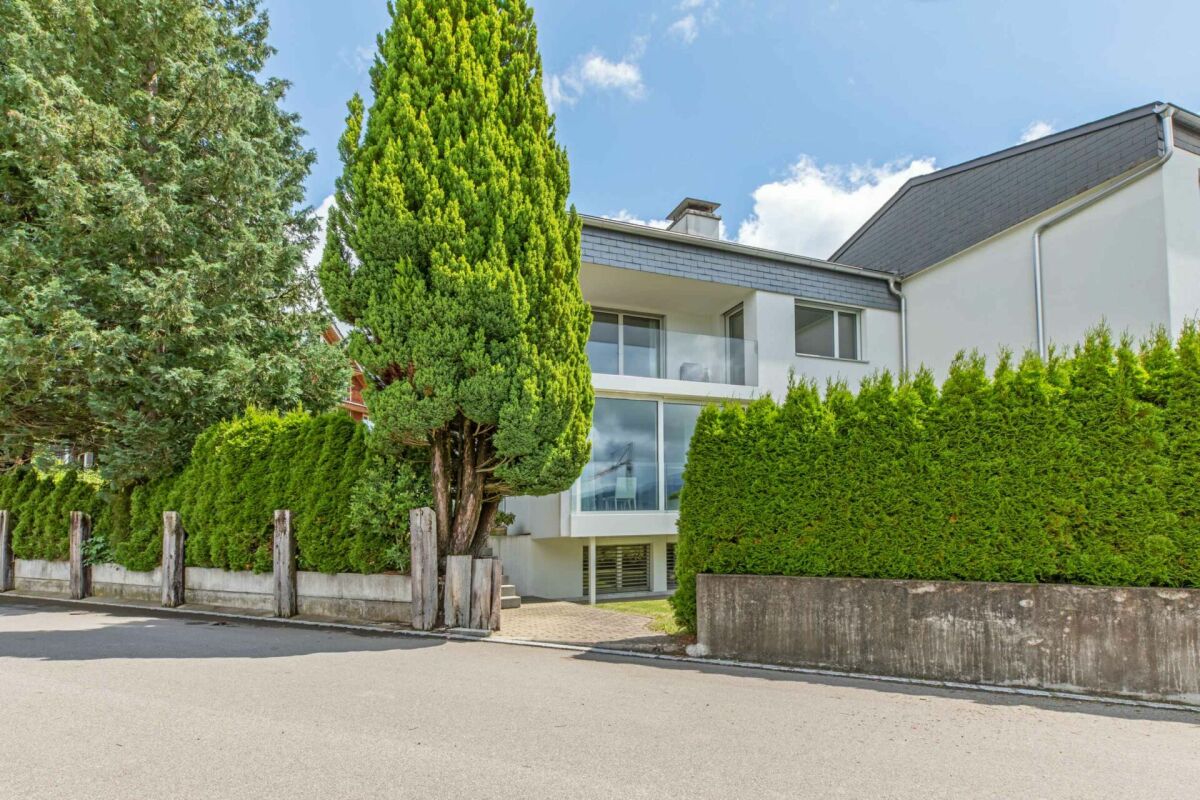
  • House with two white garage doors on the ground floor, two upper balconies with railings, and a view over a lake and mountains.
  • Aerial view of a multi-storey residential house with dormer windows, balconies, and a garden, set among trees and neighboring buildings.
  • Balcony with a wooden deck, a metal railing with planters, and a view over green fields, trees, and houses.
  • x
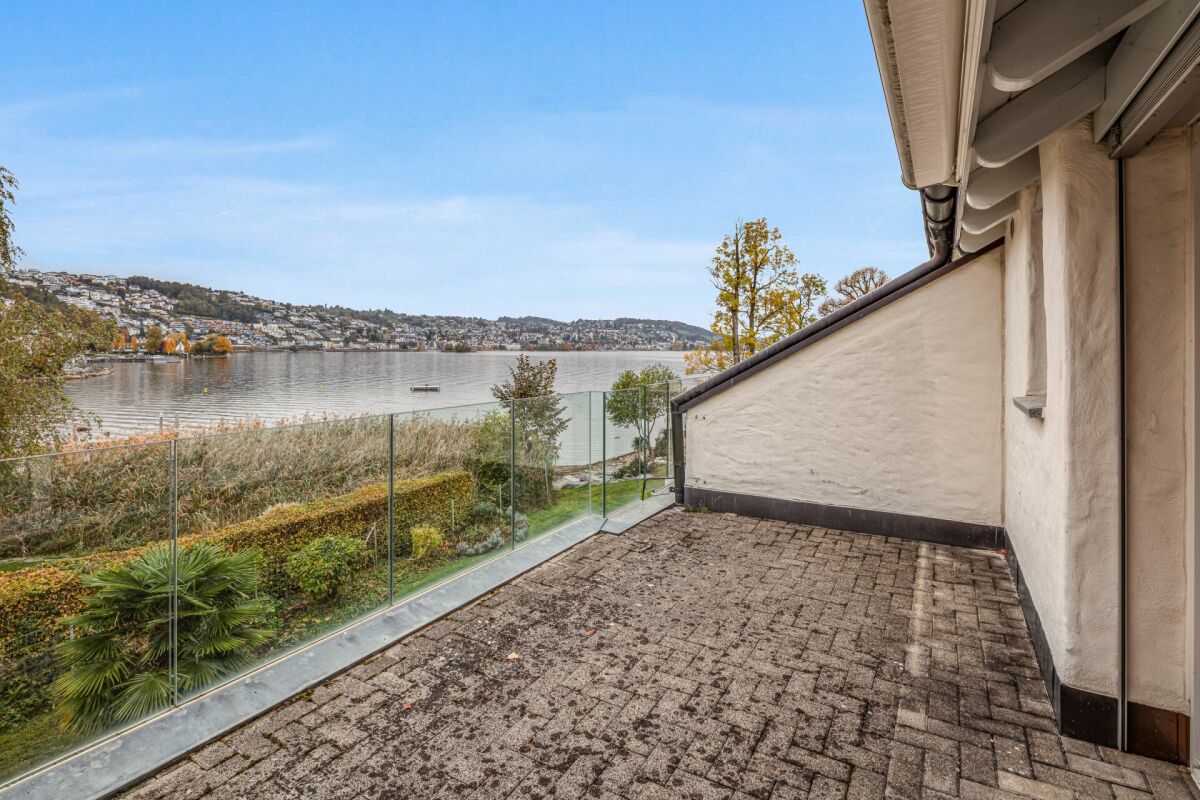
  • Glass balcony door view over a lake with mountains and a town, with a metal railing balcony visible below.
  • Empty unfurnished room with a wooden floor and a wall of glass doors opening onto a terrace with a view of a lake and mountains.
  • Empty room with a wooden floor, white walls, and glass doors opening onto a balcony with a view of a lake and mountains.
  • Room with a wooden floor, a glass balcony door with a view of hills and trees, and a kitchen unit with a sink on the right.
  • Unfurnished room with a wooden floor, bare walls, and a glass door leading to a balcony with a view of mountains.
  • Unfurnished room with a wood-look floor, bare walls, and a glass door opening onto a balcony with a view of a lake and mountains.
  • Unfurnished room with a sloped wood-panelled ceiling, grey tile floor, track lighting, and a window with a view of a lake and mountains.
  • Kitchen with white cabinets, a black composite sink, a black induction cooktop, a built-in oven, and a black extractor hood.
  • Kitchen sink with a chrome mixer tap beside a window showing a balcony railing, green countryside, trees, and houses on a hillside.
  • Bathroom with white tiled walls, a vanity with a sink and mirrored cabinet, a wall-mounted toilet, and a walk-in shower with a curtain.
  • Bathroom with white tiled walls, a wall-hung sink with vanity cabinet, a mirrored cabinet with lighting, a toilet with bidet control, and a bathtub at the right edge.
1 / 15
5 rooms, 140m², CHF 4,500.–
Top
Panoramaweg 11b, 8713 Uerikon

Dream view of the lake and vineyards in Uerikon

Living with a view of Lake Zurich and the vineyards – attractive semi-detached house in an excellent location Here, a dreamy residential location, excellent transport links, and a high quality of living come together to create a very special home. This attractive semi-detached house is located in a preferred location in a cul-de-sac in Uerikon and impresses particularly with its great view and proximity to all important facilities of daily life. A special highlight are the four terraces, which offer different perspectives and sunny or shady retreats at any time of day. On the south side, you can enjoy a magnificent view of Lake Zurich. On the north side, you have a charming view of the surrounding vineyards. The location is characterized by short distances and excellent accessibility. Many things are within walking distance: • 130 m to the next bus stop • 300 m to school and kindergarten • 600 m to Uerikon train station • 600 m to the grocery store • 750 m to Lake Zurich with a public bathing area The cities of Rapperswil and Zurich are also quickly and easily accessible thanks to the good transport links. This makes the location ideal for working people, families, and all those who appreciate living close to nature and at the same time value the proximity to urban centers. Uerikon, together with the tax-attractive Stäfa, offers an attractive combination of rural charm, a beautiful lake landscape, and excellent infrastructure. The five rooms plus two basement rooms offer flexible usage options together with two bathrooms. Heating and hot water are supplied by a modern heat pump. A garage, a parking space, and a bike stand are available for vehicles. If required, a fully equipped studio (kitchen, separate bathroom) with separate access in the basement can be rented.

Travel time
-
1 / 11
5 rooms, 126m², CHF 2,763.–
Meienfeldstrasse 16, 8645 Jona

Row house in child-friendly location - limited until 31.10.2027!

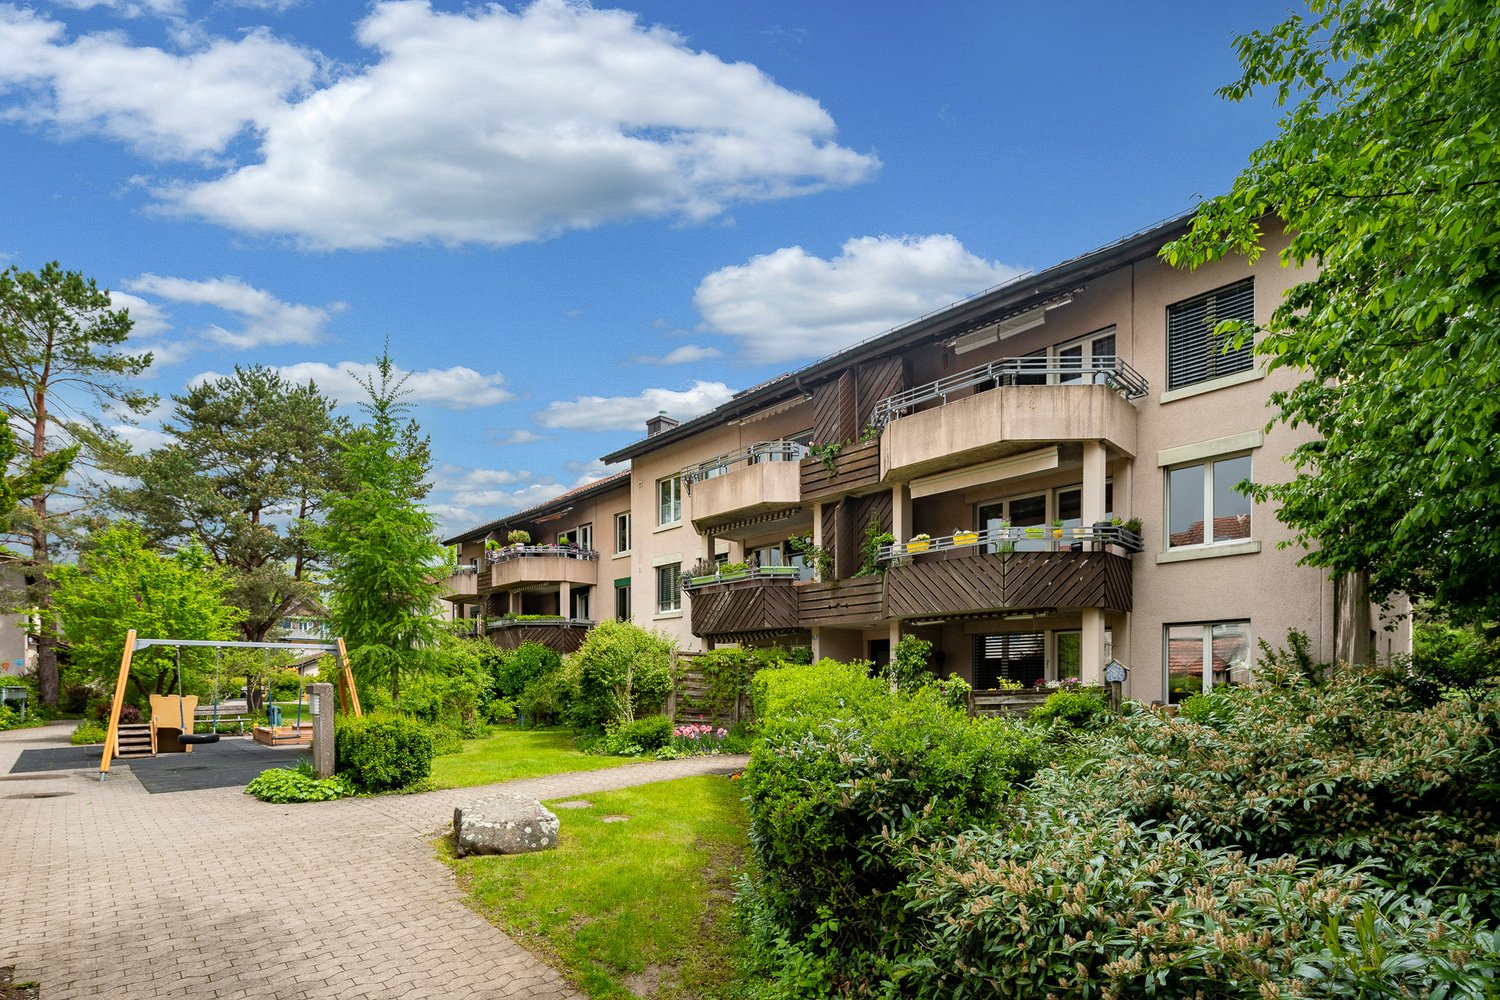
We rent limited until 31.10.2027 a beautiful 4.5 room row house in a popular residential area with garden seating. The row house offers you the following amenities: - Corridor with parquet floor- spacious living room - with parquet floor- Dining room with parquet floor- open kitchen- with ceramic glass stove- Guest toilet- three bedrooms - beautiful garden seating area- basement- laundry room - craft roomThe photos are sample images that may differ slightly from the offered object. Please refer to the floor plan for the exact room layout.The building complex has a car-free inner courtyard with a children's playground and a community room. Parking spaces can be rented for CHF 130.00 per month and motorcycle spaces for CHF 25.00 per month if needed.The object is rented limited until 31.10.2027. The bus stop "Rapperswil SG, Hanfländerstrasse" with bus connections 885 and 994 in the direction of "Rapperswil SG, station", "Jona, station" and other stations can be reached on foot. The Sonnenhof shopping center and Lake Zurich are also within walking distance.Have we sparked your interest?Then contact us directly in the online ad via "Contact provider". You will then receive an automated email with the viewing information and the opportunity to apply digitally for the apartment and/or ask us any questions.We look forward to your digital application after the viewing.

Travel time
-
1 / 18
7.5 rooms, 183m², CHF 4,100.–
Zelgwiesstrasse 18, 8608 Bubikon

Spacious living. Stylish life. Enjoying privacy.

Spacious living. Stylish life. Enjoying privacy. This 7.5-room single-family house with 183 m² of living space, a large garden, and a covered patio in Bubikon offers a home with space for the family, for guests, for the home office - and for all the beautiful things in life.This spacious single-family house in a quiet location in Bubikon combines a lot of space, a high-quality living atmosphere, and an exceptionally spacious outdoor area. On 183 m² of living space and an 855 m² large plot of land, it offers space for very different lifestyles.Spacious and cozyAlready when entering, a spacious entrance with plenty of storage space welcomes you. The ground floor convinces with its clear and spacious room layout. The 23 m² large living area, together with the 21 m² large dining room, forms the heart of the house. Large windows provide plenty of daylight, while the fireplace creates a particularly cozy atmosphere on cooler days.The adjacent 14.8 m² large kitchen offers plenty of space and is designed so that cooking and eating together with family and friends is also a pleasure. The kitchen is brand new and meets the demands of even ambitious hobby chefs.The direct access to the covered patio creates a beautiful connection between indoors and outdoors.Another room with approximately 16 m² is already located on the ground floor. Whether as a home office, guest room, library, or bedroom: this room offers valuable flexibility.Four more rooms - many possibilitiesOn the upper floor, four more generously sized rooms are available. With 17.5 m², 14.9 m², 11.6 m², and 11.4 m², they can be used according to your needs.The spacious bathroom with bathtub and shower complements the room offer.Thus, a house is created that is not tailored to a single life phase, but can grow with its inhabitants.The garden as a second living roomThe property gets a lot of character from the 855 m² large plot of land. The lovingly designed garden offers various cozy spots and plenty of privacy. The covered patio invites you to sit outside even in changeable weather - for morning coffee, dinner, or a cozy evening with friends.In the summer, the garden becomes an extension of the living space.The concept around the house is also convincingIn the basement, next to the laundry and utility room, there is a versatile hobby room with daylight and additional storage space.The spacious garage offers space for a car and bicycles. The house is heated with a modern pellet heating system, and solar collectors support the hot water preparation. The house has been continuously renovated in recent years and was extensively renewed in 2026.Bubikon - living where others spend their free timeBubikon combines the advantages of the Zurich Oberland with good accessibility. Nature, recreational areas, and an attractive leisure offer are practically at your doorstep.At the same time, the community is well connected to public transport: the S-Bahn runs every 15 minutes towards Zurich. Thus, spacious living in the countryside can be combined with a well-reachable workplace in the city.The most important plus points183 m² of living space, 7.5 rooms, and 855 m² of land • spacious living area with fireplace • separate 21 m² large dining room • 14.8 m² large kitchen • five versatile rooms, one of which is on the ground floor • four more rooms on the upper floor • two bathrooms • spacious entrance with plenty of storage space • covered patio • well-kept, private garden • hobby room with daylight • large garage • pellet heating and solar collectors • quiet location in a cul-de-sac • good S-Bahn connection to Zurich In summary: a house for people who appreciate spacious rooms, privacy, and high living quality - and at the same time, proximity to nature and a good connection to Zurich.We look forward to showing you this special home in person.

Travel time
-
1 / 13
6.5 rooms, 170m², CHF 6,950.–
Binzigerstrasse 27, 8707 Uetikon am See

Family Room with Lake View: 6.5-Room Single-Family Home in Uetikon am See

This well-maintained 6.5-room single-family home for rent delights with a beautiful lake view, a spacious garden area, plenty of privacy, and a particularly pleasant living feeling.The thoughtful room layout over four floors, the beautiful parquet floors, and the bright living rooms create a warm and inviting atmosphere - ideal for families who value a lot of space and high living comfort. On the ground floor, a bright entrance welcomes you, which directly connects to the open living area. The modern kitchen and the spacious living and dining area form the heart of the house and offer plenty of space for shared hours with family and friends. For a high-quality and cozy ambiance, the parquet floor is still being laid by the landlord. A special highlight is the beautiful terrace with a lake view, which invites you to relax, eat, and linger on sunny days. The adjacent winter garden extends the living space in a charming way and creates a smooth transition to the outdoor area/garden. A separate guest toilet comfortably rounds off this floor. The upper floor forms the private retreat area of the family. Here are three spacious bedrooms, including a spacious master bedroom with a dressing room and an en-suite bathroom with a shower. Another bathroom equipped with a cozy bathtub offers additional comfort.In the basement, two more versatile rooms with direct access to the sunny seating area and lower garden area are available. They are ideal as additional bedrooms, guest rooms, or offices. A bathroom with a shower, a spacious laundry room with a technical area, and three practical cellar rooms complement the room offer. One of them is equipped as a climate-controlled wine cellar, another is ideal as a hobby or craft room.Via a beautiful staircase, you reach the lowest floor with direct access to the underground garage, which offers space for two vehicles.For additional comfort, practical fly screens on the windows and a lawn mower robot that makes garden maintenance easier and allows you to enjoy the outdoor area more. A modern photovoltaic system on the roof with storage supports efficient and sustainable energy supply to the house. For additional security, the built-in alarm system provides peace of mind.A home like it was made for families with children ? with a lot of space to live and play, warm parquet floors, spacious outdoor areas, and a wonderful lake view in a quiet residential area of Uetikon am See.Have we piqued your interest?We look forward to your contact.

Travel time
-
1 / 6
  • Garage
5.5 rooms, 200m², CHF 4,100.–
8608 Bubikon

FRESHLY RENOVATED WITH LARGE GARDEN

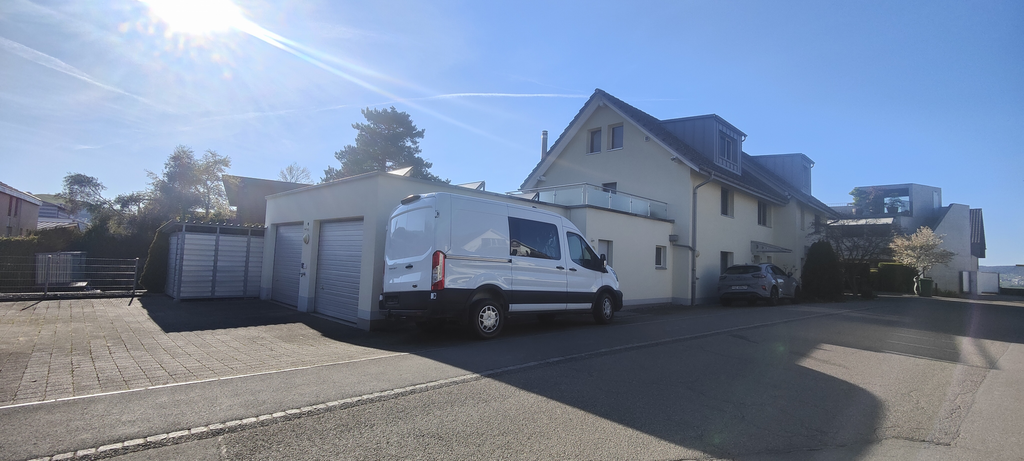
This bright 5.5-room townhouse in Bubikon offers around 200 m² of living space, providing ample room for families, couples with space requirements, or anyone looking to combine living and home office generously. The 500 m² large plot of land delights with a large garden for playing, gardening, and relaxing. The renovated kitchen and numerous other renovations ensure a modern living feel. Fiber optic connection is available. Garage and outdoor parking are included, pets are allowed.This BETTERHOMES offer is characterized by the following advantages:- large area- large garden- bright- renovated kitchen- many renovations made- fiber optic connection- garage and outdoor parking included in the rent- pets allowed- and, and, and ...Interested? Contact us for a non-binding viewing!Didn't find anything suitable? Over 2,000 more offers at: www.betterhomes.ch - the real estate fair mediatorWant to market a property yourself?Take advantage of our know-how: https://www.betterhomes.ch/de/profitierenDo you want to have a property valued?Find out its value now through our free valuation, immediately and without obligation!https://www.betterhomes.ch/de/knowledge/estimationMore detailsLocation: centralCondition: renovatedBathrooms / wet cells: 2 (1x bathtub / WC / shower / sink, 1x WC / sink)Heating system: oil radiatorsPublic transport: bus stop, 200 mSchools: primary school, 550 mShops: various shops / bar / restaurant, in immediate proximity

  • Garage
1 / 19
6.5 rooms, 237m², CHF 5,280.–
8706 Meilen

Plenty of space for young and old: Family-friendly terraced house with converted attic & lake view

Plenty of space for young and old: Family-friendly terraced house with converted attic & lake view Are you looking for an exclusive home in a highly coveted location that combines a family-friendly atmosphere, abundant space, and a wonderful view of the lake? This charming 6.5-room terraced family house in Meilen offers you and your loved ones an idyllic oasis of tranquility and exceptional quality of life.Magnificent Views & Cozy AtmosphereThe property captivates with its quiet and extremely family-friendly location, guaranteeing a safe and relaxed environment. An absolute highlight is the magnificent lake view, which will delight you day after day. In the generous living area, an atmospheric fireplace creates a cozy and warm ambiance on cooler days. The open plan kitchen integrates harmoniously into the floor plan and offers ample space, creating ideal conditions for cooking evenings together with family and friends.Plenty of Room to Flourish & Practical ExtrasWith a total of 6.5 rooms, this property offers maximum flexibility to suit your living needs: • Attic: A large, heated attic is available?ideally suited as a fantastic playroom for children, a quiet home office, or a creative studio. • Garden & Balcony: Enjoy sunny hours in the private garden or on the cozy balcony, inviting you to relax outdoors. • Basement & Washing Tower: A large basement offers plentiful storage space and is conveniently equipped with its own private washing tower. Highlights: • Quiet Location • Family-Friendly Environment • Lake View • Large Heated Attic, ideal as a playroom, home office, etc. • Large Basement with washing tower • Open Kitchen with ample space • Fireplace • Private Garden • Balcony Note:The 2 underground parking spaces and 1 outdoor parking space at CHF 90.- per month each are mandatory and already included in the rent, but may be sublet externally.Experience this rare offering on the Gold Coast for yourself and schedule a viewing appointment today!

1 / 20
7.5 rooms, 170m², CHF 5,735.–
8708 Männedorf

Breathtaking Views of the Lake and the Alps

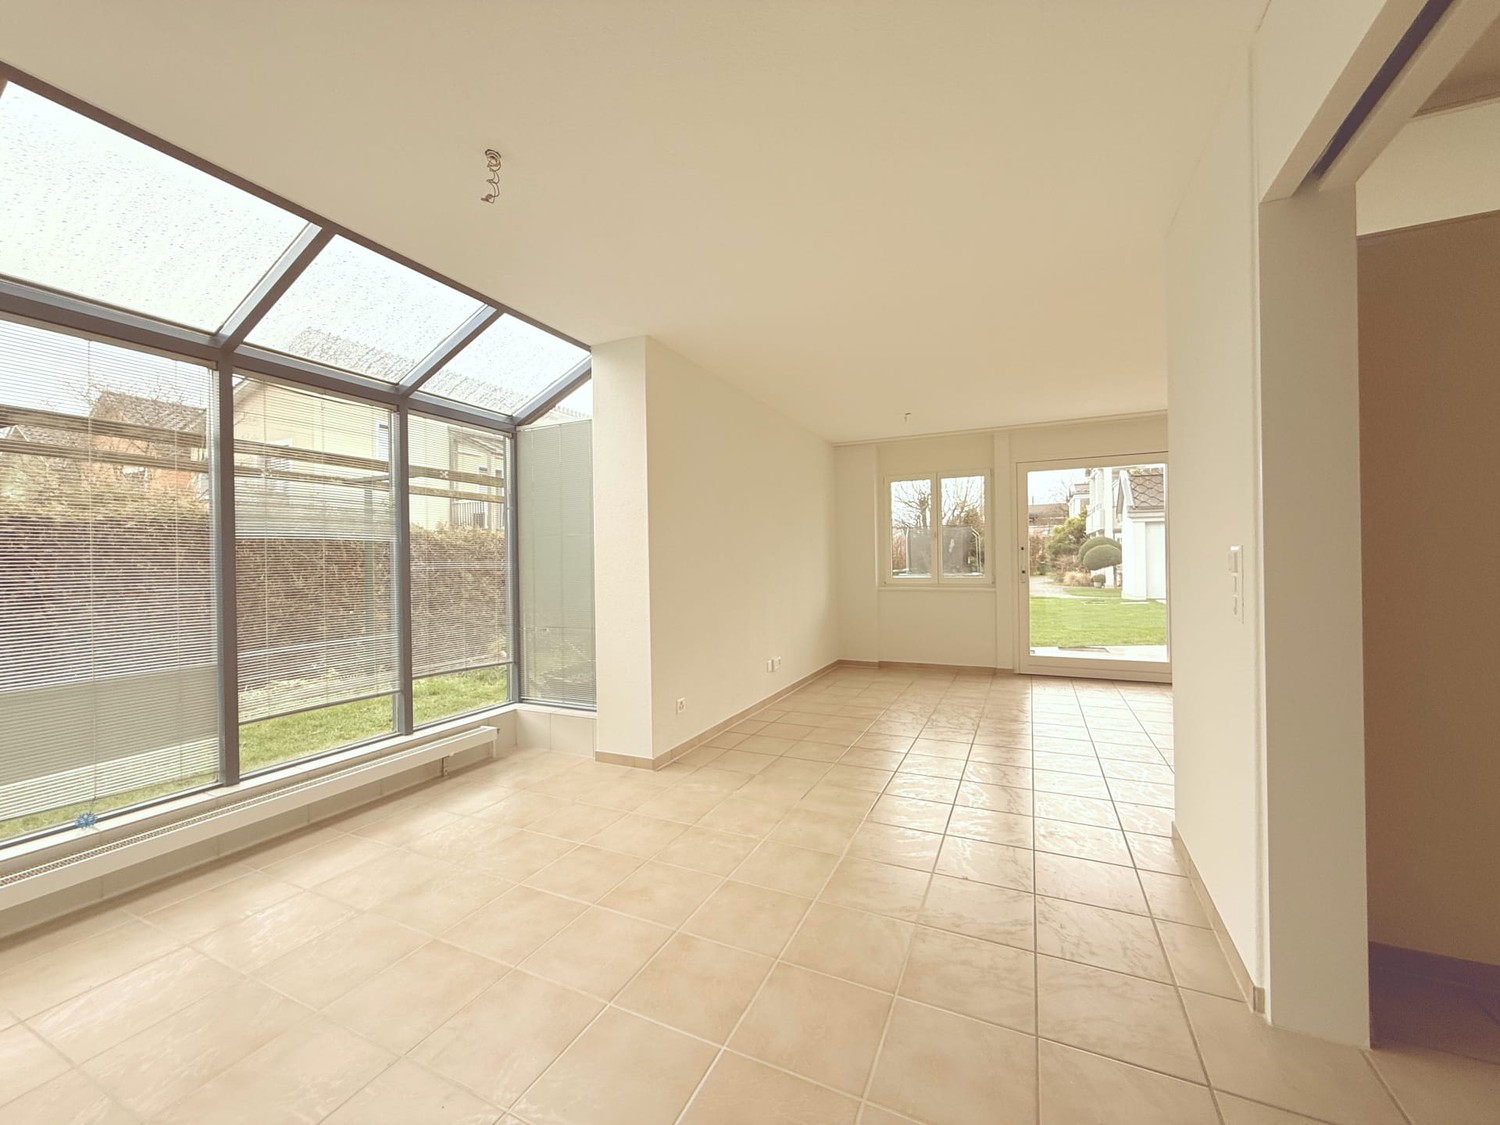
Breathtaking Views of the Lake and the Alps In a quiet residential location in 8708 Männedorf, we are pleased to offer this versatile 7.5-room semi-detached house, providing generous living space for families while also offering excellent opportunities for a home-based business. The large, sunny balcony boasts breathtaking views of Lake Zurich and the Alps, creating the perfect setting to start your day or relax in the evening.At the heart of the home is the spacious open-plan kitchen, designed for cooking, entertaining, and spending time together. It flows seamlessly into the bright living area, while the fireplace creates a warm and inviting atmosphere during the colder months. The conservatory allows you to enjoy natural light and views of the garden all year round. An additional highlight is the generously sized converted attic, offering flexible space for bedrooms, a home office, or a private retreat. Built-in wardrobes and a practical cloakroom provide ample storage and help keep everyday life organised.Comfort and convenience are well catered for. The property features a family bathroom with both a bathtub and shower, as well as an additional shower/WC in the basement. A large cellar and attic storage area offer plenty of space for seasonal and household items.Outside, the spacious garden provides ample room for children to play, gardening enthusiasts to indulge their hobby, or simply for relaxing outdoors. A playground is located close to the house, allowing children to play safely within easy reach. Pets are warmly welcomed. The property also benefits from a double garage and an additional outdoor parking space.A particularly attractive feature is the basement level with its own separate entrance. This area is ideally suited for a quiet business use such as a practice, studio, consultancy, or office, making it possible to combine living and working under one roof.Highlights at a Glance • Fantastic view of Lake Zurich and the Alps • Large, sunny balcony • Quiet residential location • Spacious garden • Conservatory / winter garden • Fireplace • Large converted attic • Generous cellar and additional attic storage • Spacious open-plan kitchen • Cloakroom and built-in wardrobes • Family bathroom with bathtub and shower • Additional shower/toilett in the basement • Guest toilett • Double garage and outdoor parking space • Playground located directly in front of the house • Pets welcome • Basement with separate entrance, ideal for a home office, studio, practice, or other quiet business activities If you are looking for space, tranquillity, and spectacular lake views while combining living and working in one place, this unique property could be your ideal new home. We look forward to hearing from you and would be delighted to arrange a personal viewing.

1 / 16
6 rooms, 131m², CHF 6,020.–
Rietbrunnen 71, 8808 Pfäffikon SZ

A lot of space for life

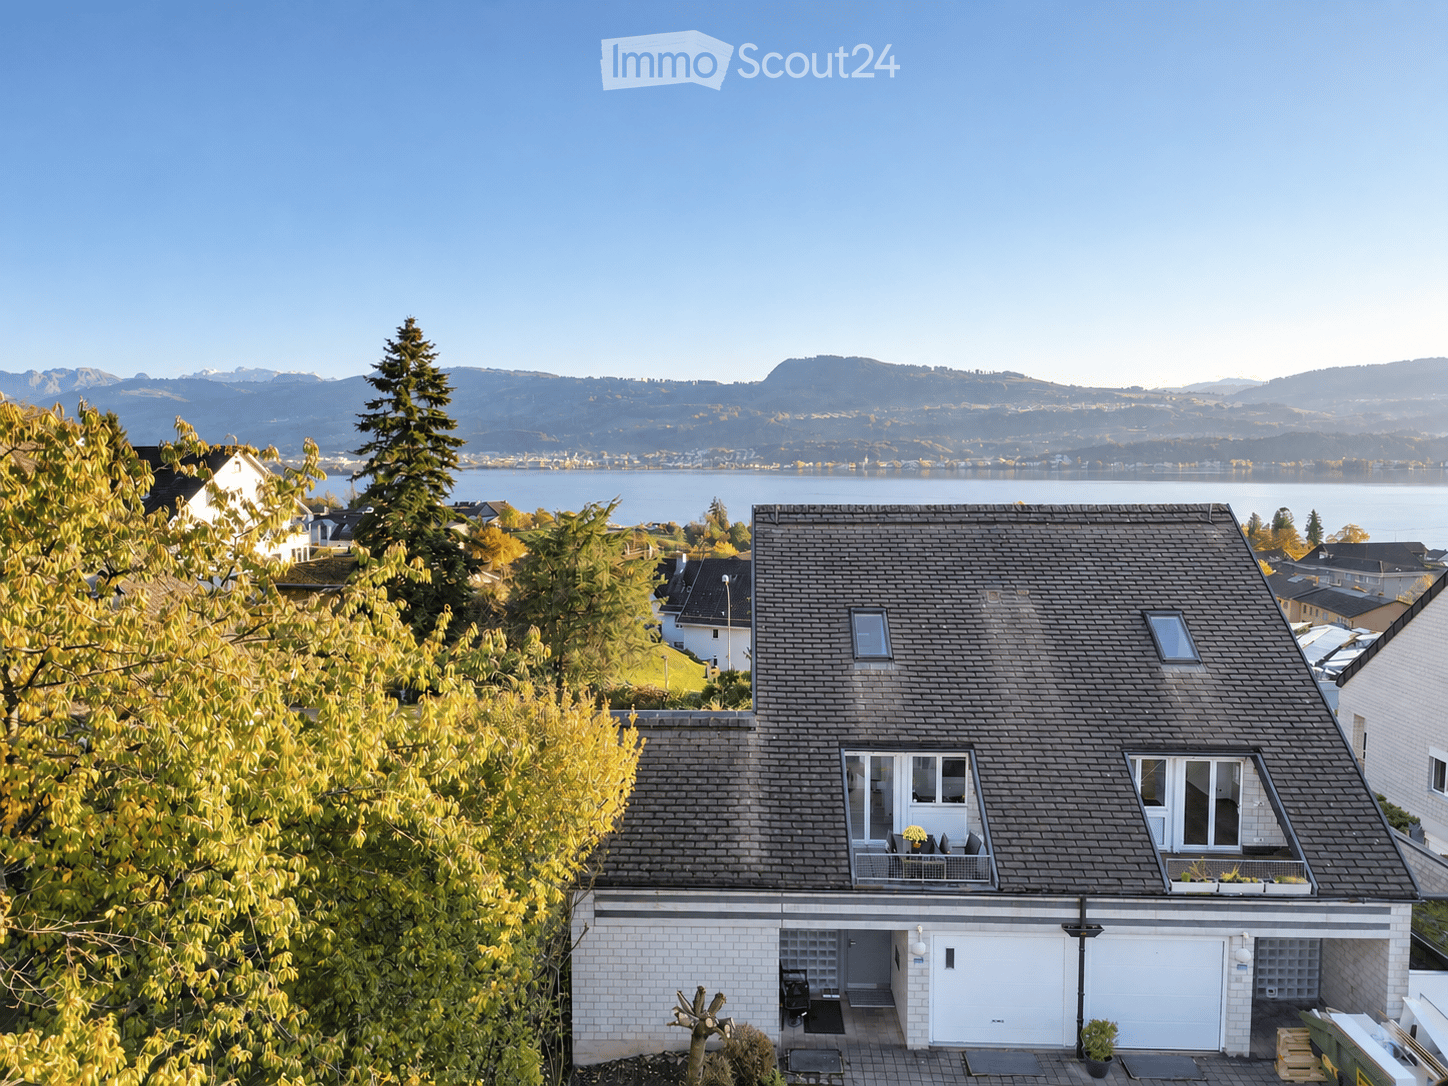
At Am Rietbrunnen 71 in Pfäffikon SZ, an attractive home awaits you in an established residential area. The semi-detached single-family house offers spacious living space and is ideal for families or couples with space requirements.Shopping facilities, schools, and other daily necessities are located in the immediate vicinity. The Seedamm-Center is also easily accessible.The attractive location on Lake Zurich offers a wide range of leisure and recreational activities. Walks by the lake, sporting activities, and excursions into nature provide a high quality of life. Thanks to the good transport connections, Pfäffikon is also an ideal starting point for commuters.The semi-detached single-family house impresses with a lake view on all floors, a well-thought-out room concept, and comfortable equipment. Continuously modernized over the years, it offers a lot of space and versatile retreat options for families or couples with increased space requirements.Basement: Two garage parking spaces with electric charging station, laundry room, and separate cellar provide additional comfort and storage space.Ground floor: The bright living and dining area with Swedish stove forms the heart of the house. The separate, high-quality equipped kitchen with oven and steamer, as well as a guest toilet, complement the room offer. From the living area, you can directly access the covered seating area and the private garden.Upper floor: Three versatile bedrooms and a bathroom with double sink, shower, and bathtub offer ideal conditions for family life.Attic: Another bedroom with high built-in closets and direct access to the approximately 13 m² large terrace creates a special retreat. An additional bathroom with shower and toilet completes this floor.The consumption-dependent costs are borne directly by the tenant and are invoiced separately. They are not included in the stated ancillary costs.Interested? Please contact us for a viewing appointment. We look forward to your contact.

Travel time
-
1 / 13
5.5 rooms, 133m², CHF 2,900.–
Trachslauerstrasse 34, 8840 Trachslau

5.5-room house with a far-reaching view and garden for rent in Trachslau

Between gentle meadows and wooded slopes, families in Trachslau find a home with plenty of space, light, and a far-reaching view into the green. This single-family house with 5.5 rooms was built in 1969 and partially renovated in 2022. It combines solid building substance with modern living comfort.The heart of the house is the bright living area with oak parquet and large window front. From here, you step onto the approximately 8 m² large balcony and let your gaze wander over meadows and forests. The renovated kitchen is located next door, and a dishwasher and built-in kitchen make family life easier.On two floors, four bedrooms are distributed. Two of them have an additional skylight, through which a lot of daylight falls. Children and parents have their own retreats. Two high-quality renovated bathrooms, one with a shower and bathtub, the other with a shower, also relax hectic mornings.Outside, the garden with seating invites you to grill evenings and play afternoons. It covers approximately 50 m² on a plot of 300 m². Practical are the large laundry room with washing machine and dryer, the basement compartment, and the 151 m² usable area. Two separate garages and an additional parking space offer space for cars, bikes, and sports equipment. • 133 m² net living area on 2 floors • Balcony with approx. 8 m² and mountain view • Garden with approx. 50 m² and seating area • 2 garages and 1 parking space • Net rent CHF 2'900 per month • Available from 1 February 2027 Trachslau offers families public transport at half-hourly intervals from Einsiedeln, short distances to kindergarten and primary school, as well as Lake Sihl for walks, swimming, and water sports. You can find shopping opportunities in Einsiedeln.Convince yourself of the quality of life that this family house offers. We cordially invite you to a personal viewing.

Travel time
-
1 / 19
5.5 rooms, 120m², CHF 3,500.–
Sonnenrainweg 14, 8824 Wädenswil

Freshly renovated 5.5-family house in a sunny location

By arrangement, we rent out this freshly renovated 5.5-family house with the following key features:Ground floor:-Three bedrooms with high-quality, newly laid oak parquet and partially with built-in closets-Living room with oak parquet, high wooden ceiling and balcony with a view of the greenery-Spacious kitchen with plenty of storage space, including a new refrigerator and dishwasher-Bathroom with stone tiles, bathtub and mirror cabinet-Bright corridor with built-in closets and a fold-down staircase to the atticBasement:-Versatile, heated bedroom/office, equipped with oak parquet-Unheated storage/hobby room with sink, workbench, boiler and air heat pump-Natural cellar with two wooden doors and a wall safe-Bathroom with stone tiles, shower and mirror cabinet-Laundry room with washing machine, tumble dryer and sinkThe electricity, water/sewage and waste disposal costs are billed directly to the tenants (depending on consumption) by the EKZ (Zurich Electricity Works) and the Werke Wädenswil.The single-family house has a well-maintained garden and offers ideal conditions for garden lovers and families with children.Schools and public transport connections are located in the immediate vicinity and ensure optimal accessibility.An outdoor parking space belongs to the rental property and is included in the rent.A garage parking space in the opposite underground garage belongs to the rental property and is also included in the rent.Have we sparked your interest? We would be happy to show you the property in person.

Travel time
-
1 / 11
6.5 rooms, 250m², CHF 8,900.–
8707 Uetikon am See

70s Architectural Icon: Extravagant Loft Living on the Gold Coast

Are you not just looking for a house, but a statement? A home that combines art, history, and lifestyle? This freestanding design object by a well-known Zurich architect brings the glamorous, unconventional lifestyle of the 1970s into the modern era. Combined with minimalist elegance and noble materials, this extraordinary living dream awaits you on the right shore of Lake Zurich in Uetikon am See.The house lives from generosity and contrasts. It impresses with up to 5-meter-high, light-flooded rooms and huge window fronts that bring the garden into the house. Beautiful, vaulted ceilings made of exposed brick meet extremely rare, noble stirnholz parquet. Two stylish fireplaces provide a cozy high-end atmosphere in the living and dining area. On the ground floor, there is the monumental, open living room, the open dining room with a flowing transition to the kitchen, and a guest toilet. The upper floor offers a light-flooded gallery as a workplace, two separate bedrooms, a separate reading corner with a sofa bed, and the master bathroom with a bathtub, double sink, and toilet.The basement offers a approx. 70 m² large creative studio with an additional gallery, which houses an open, loft-like third bedroom, as well as a separate bathroom with a shower. A fitness room, a air-conditioned wine cellar, a laundry room, and a technical room round off the space offer. The outdoor area is a private oasis with a fenced, inaccessible garden with old tree population, grill station, seating area, and a Mediterranean gravel inner courtyard with a koi pond. Sustainability and comfort are guaranteed by a modern photovoltaic system, an e-charging station, parking spaces for up to four vehicles, and an alarm system. Additionally, you benefit from an unbeatable tax rate of 84% in this popular community on the Gold Coast.This property offer is characterized by: • Freestanding architectural highlight on the popular Gold Coast in Uetikon am See • Up to 5-meter-high rooms, exposed brick vaulted ceilings, and noble stirnholz parquet • Monumental living area with large window fronts and two stylish fireplaces • Light-flooded gallery for the home office and separate cozy reading corner • Large creative studio in the basement with third loft bedroom and separate bathroom • Private, fenced garden with old tree population, grill station, and koi pond • Air-conditioned wine cellar, private fitness room, and versatile usable area • Modern photovoltaic system on the roof and external e-charging station available • Parking spaces for up to four vehicles and installed alarm system for maximum security • Attractive location with excellent connections and a very low tax rate of 84% Interested? Contact us for a non-binding consultation!
1 / 12
6.5 rooms, 200m², CHF 6,500.–
Eggboden 2, 6315 Oberägeri

6.5-room single-family house with garden, fireplace, and mountain panorama

This spacious 6.5-room single-family house combines a lot of space, privacy, and a pleasant living atmosphere in a quiet location in Oberägeri. On approximately 200 m² of living space, the property offers a well-thought-out room concept with a total of five bedrooms and three bathrooms - ideal for families, couples with increased space requirements or people who want to combine living and working under one roof.The heart of the house is the spacious living and dining area. Large panoramic windows provide plenty of daylight and offer a beautiful view of the surroundings and the surrounding mountain landscape. The centrally located fireplace gives the living area additional character and creates a cozy atmosphere, especially in the colder months.The separate and spacious kitchen offers numerous storage possibilities as well as a cozy breakfast nook. Particularly attractive is the direct access to the garden, which connects the indoor and outdoor areas in a pleasant way.On the 1st floor, there are three bedrooms and a bathroom with a bathtub. Two of the rooms also have a shared access to the sunny balcony and benefit from the beautiful view into the greenery. The basement offers two more spacious rooms and a bathroom with shower, sink, and toilet. Thanks to the separate arrangement, this level is ideal as a children's or guest area, for a home office, or as an additional retreat. The basement is complemented by practical auxiliary rooms with storage and cellar possibilities, a laundry room with a washing tower, the heating room, and an additional protected room/bunker. This provides not only a spacious living offer but also plenty of functional storage space.An additional bathroom with shower and toilet on the ground floor provides extra comfort for residents and guests.A special highlight is the lovingly designed garden. The various three outdoor areas offer plenty of space to relax, play, or for sociable summer evenings. Mature trees and hedges create a pleasant amount of privacy, while the surrounding mountain landscape forms a charming backdrop for everyday life.Have we sparked your interest? Then convince yourself and arrange a viewing appointment.We look forward to your written contact.

Travel time
-
1 / 21
7.5 rooms, 272m², Price on request
8706 Meilen

Temporary rental: Exclusive 7.5-room architect's house with lake view, pool, and rooftop terrace

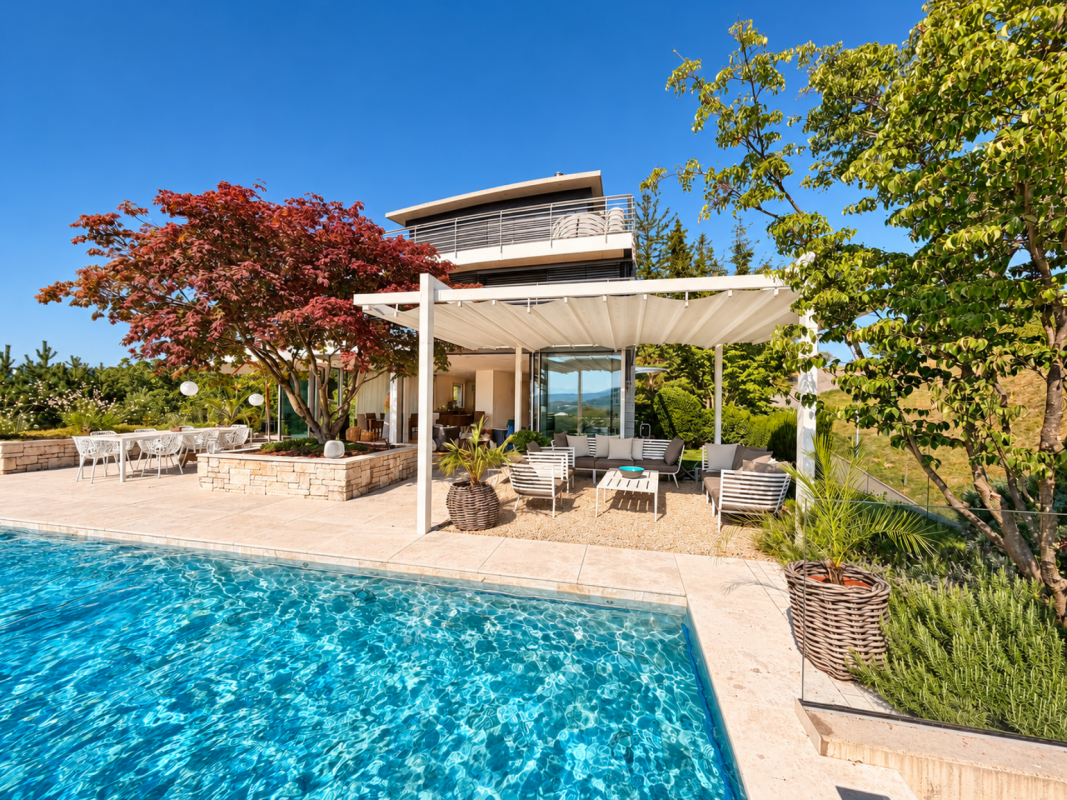
Temporary rental | January - June 2027 This extraordinary house, designed and built by an architect for their own use, delights with spacious, light-filled rooms, high-quality furnishings, and unobstructed lake view to the southeast.Located in a quiet area on the outskirts of the village, directly adjacent to a nature and recreation area, it offers a lot of privacy and the highest living comfort. Highlights • Large, 10-meter-long pool with different water depths • Rooftop terrace with living and lounge area and Jacuzzi • Private sauna • Unobstructed lake view to the southeast • 8.5 rooms, including 5 bedrooms and an additional room with a sofa bed • Spacious living and dining area with open Bulthaup kitchen, oven, and steam cooker • Open sleeping and lounge area on the upper floor • Continuous balcony along the three bedrooms on the upper floor • 5 bathrooms with 4 showers and a bathtub • Noble marble bathrooms, wide solid wood floors, and built-in closets • Underfloor heating, controlled ventilation, and elevator • 3-4 parking spaces Availability and rent • January 1 to June 30, 2027, with the option to move in a few days earlier. • Rent over CHF 10,000.- • Rental period: at least 2 months Ideal for families or international guests looking for an exclusive temporary home with plenty of space, peace, and privacy.We look forward to your contact.