1 result - Houses for rent: Wetzikon ZH

More objects in your automatically expanded search area
20 results - Radius: + 10km
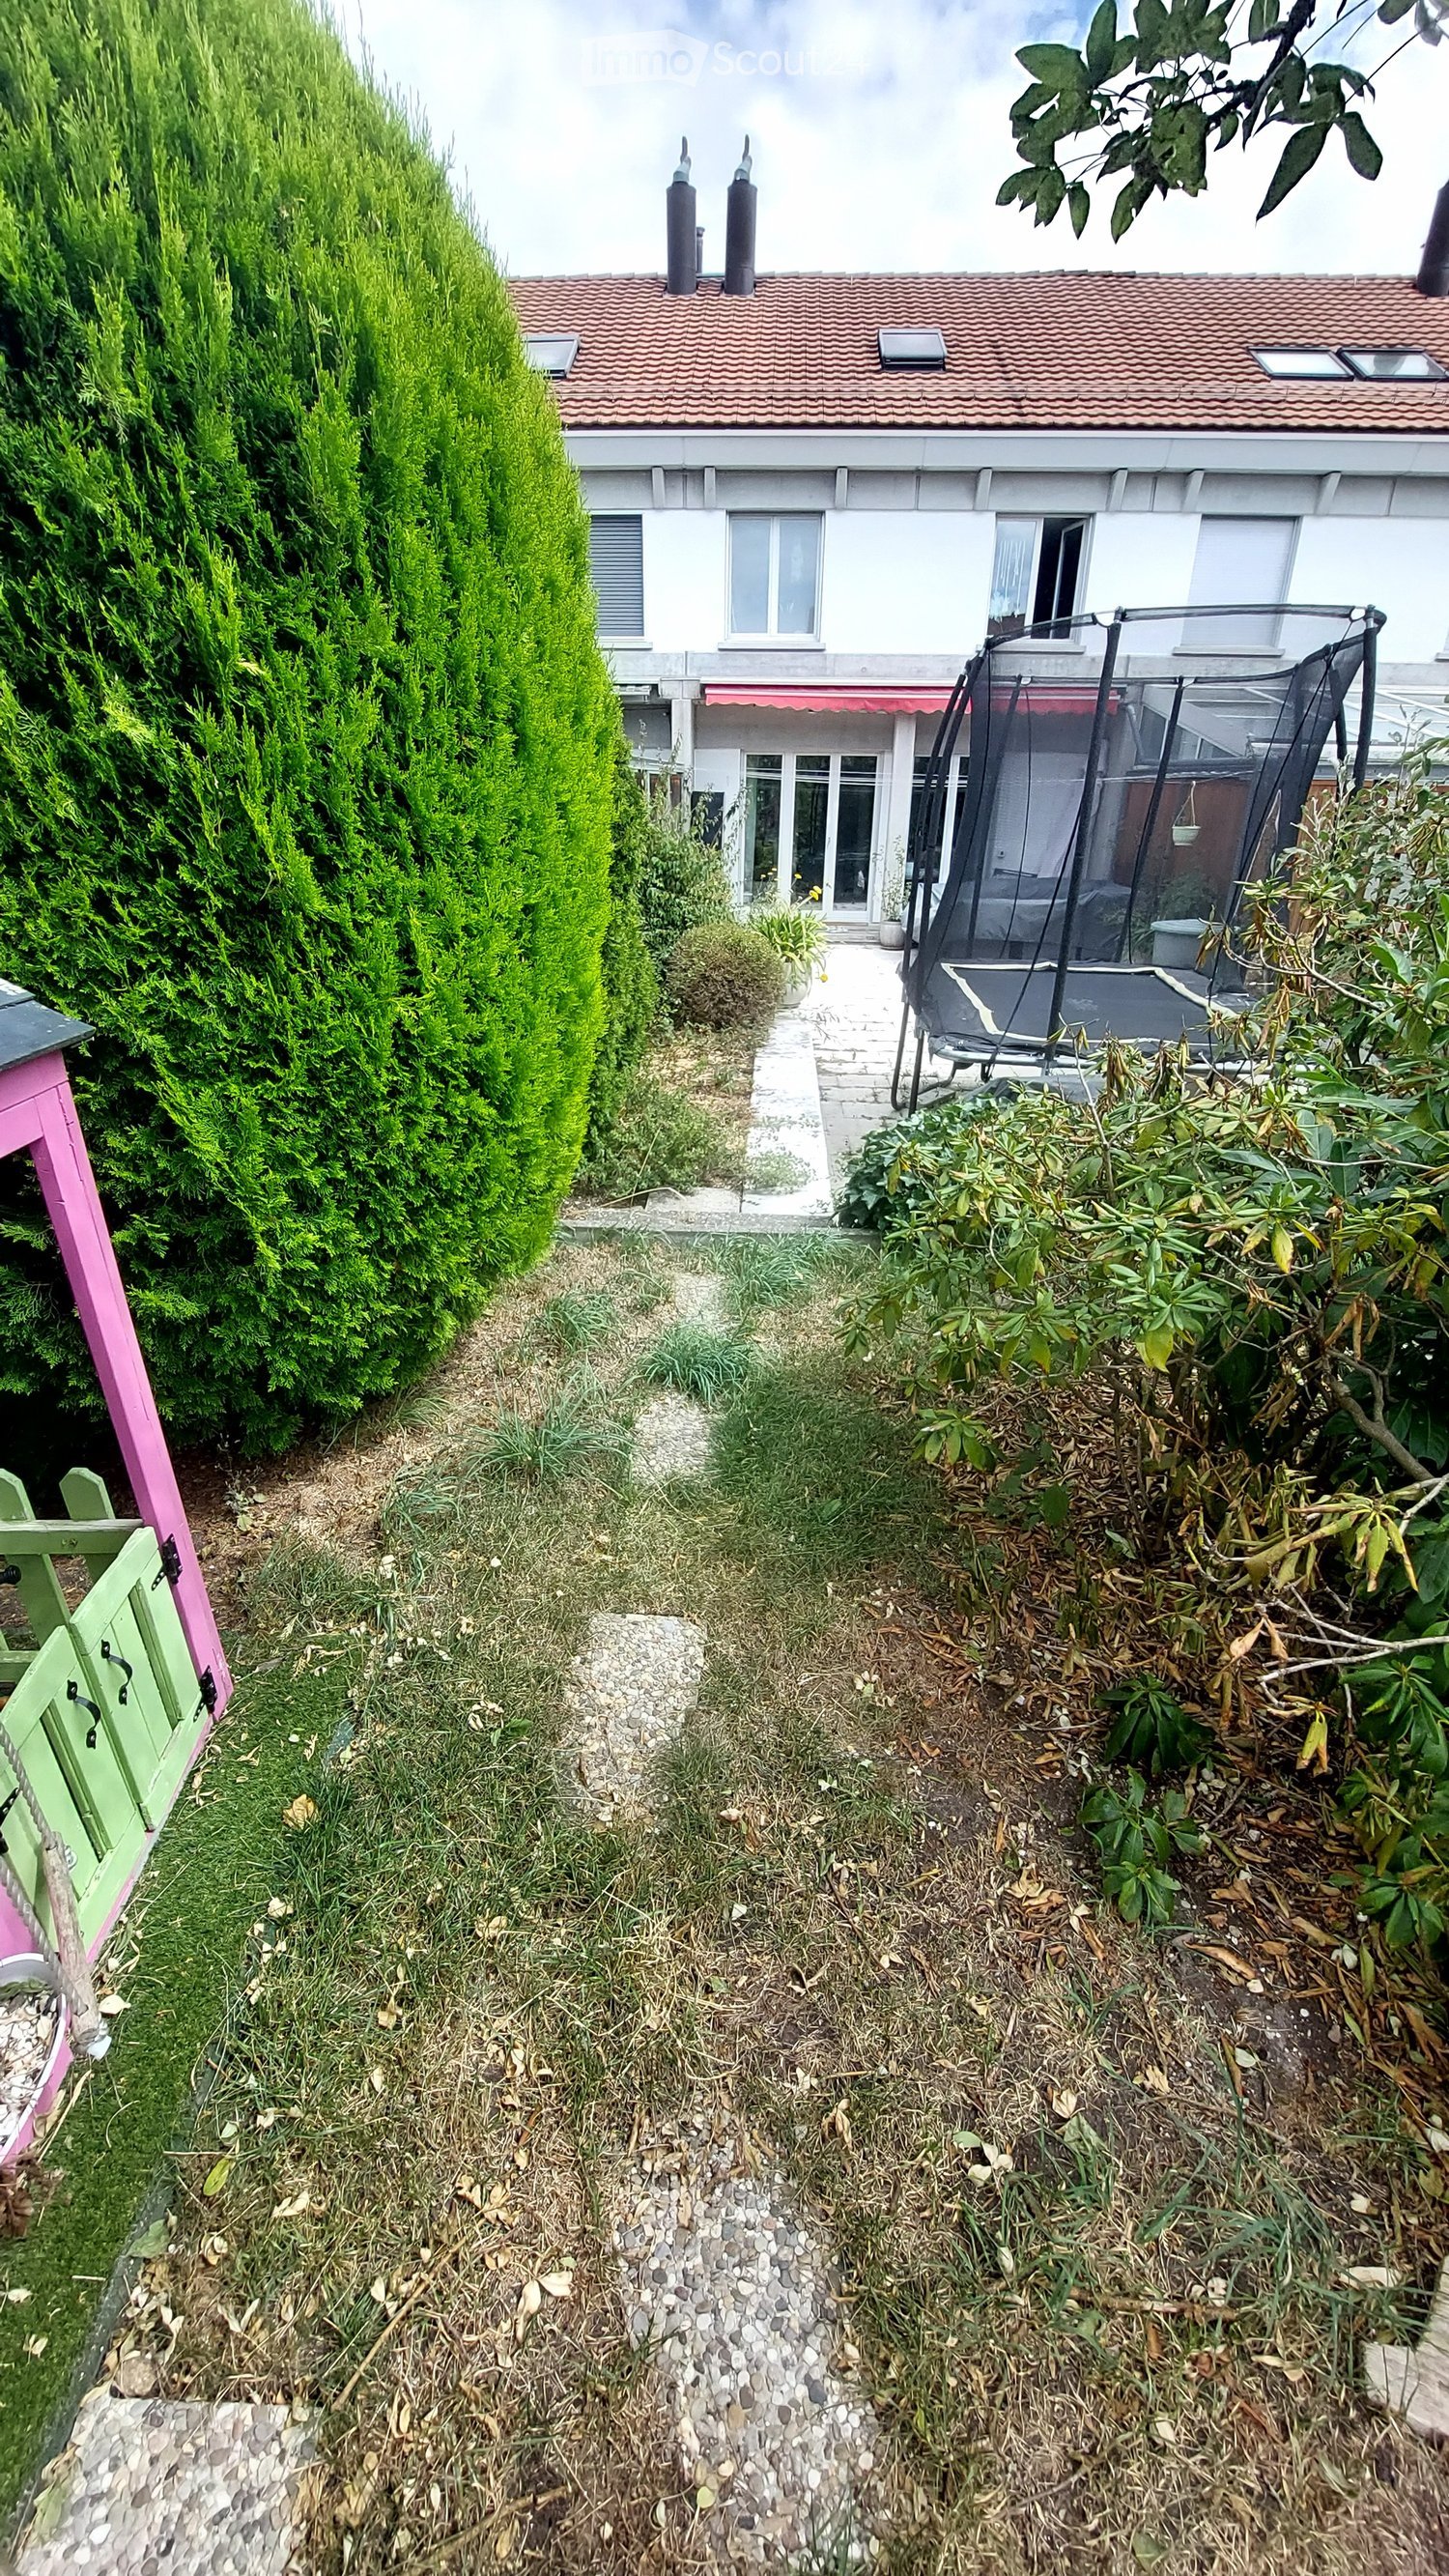
  • A narrow garden path leads to a house with a trampoline in the background. The garden features a tall, trimmed hedge on one side and various plants and shrubs on the other.
  • A paved garden area with concrete planters containing flowers and shrubs, surrounded by greenery and a wooden fence, with a house visible in the background.
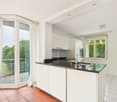
  • Modern kitchen with white cabinets, tiled floor, and a sliding glass door leading to a balcony.
  • Modern bathroom with a glass-enclosed shower, white sink with built-in storage, bathtub, and a large mirror with built-in lighting. Blue mosaic tiles accent the shower and lower walls.
  • A grassy backyard with a wooden play structure, a small wooden house, a trampoline, and a picnic table. The area is surrounded by trees and a white house with a balcony is visible in the background.
  • Floor plan showing ground floor, first floor, and second floor layouts with labeled rooms including kitchen, living area, bedrooms, bathrooms, and entrance areas.
1 / 16
7.5 rooms, 190m², CHF 4,120.–
Top
Ackerstrasse, 8604 Volketswil

Spacious 7.5-room row house on Ackerstrasse in Volketswil

Welcome to this spacious and family-friendly 7.5-room row house on Ackerstrasse in Volketswil (8604). With a living area of 190 m² and a total area of 215 m² spread over four floors, this well-maintained house offers plenty of space for the whole family, a couple, or a shared flat. The house was built in 1987 and will be completely renovated by 2026 – so you can benefit from modern living comfort in an established neighborhood.The house offers, among other things: • Modern kitchen: Bright kitchen with beige cabinets, ceramic hob, elevated new oven, new dishwasher, large refrigerator, and a passage that leads directly to the dining room. The oven and dishwasher can be controlled via an app. • Spacious room layout: The floor plan includes the ground floor, first and second upper floors, as well as an attic with kitchen, living area, bedrooms, small and large bathrooms, and outdoor area. Underfloor heating is installed in the living room, dining room, small bathroom, and the converted large hobby room. On the ground floor, there is a washing machine, dryer, and an additional storage room available. Each room can be darkened with roller shutters. • Terrace/Garden: Visually protected for relaxation and enjoyment of sunny days under the electrically operated sunshade (UV-safe fabric). The garden is ideal for children to play, hobby gardeners, and barbecue evenings, with plenty of space available on 102 m². • Chimney: For cozy evenings in the colder season. • Garage: Comfortable parking for your vehicle in the closed garage directly at the house. Two bicycle parking spaces, one motorcycle parking space, and one car garage parking space can be rented for a total of CHF 140 per month. • Pets allowed: Your four-legged friends are also welcome. Location and surroundings: The house is located in a quiet environment – both during the day and at night, it is pleasantly quiet. In summer, you can enjoy plenty of sunshine. The bus stop In der Höh can be reached in just 5 minutes on foot, and the Schwerzenbach train station in about 13 minutes on foot. For daily needs, Volkiland and Chimlimärt are available within a few minutes' walking distance. Families with children appreciate the proximity to Schule Hellwis or Schule In der Höh, which is only a 10-minute walk away. The Chimlibach development offers a playground, soccer field, community room with kitchen, and seasonal festivals with friendly neighbors.This charming row house combines spacious living, excellent infrastructure, and a quiet, family-friendly location.

Travel time
-
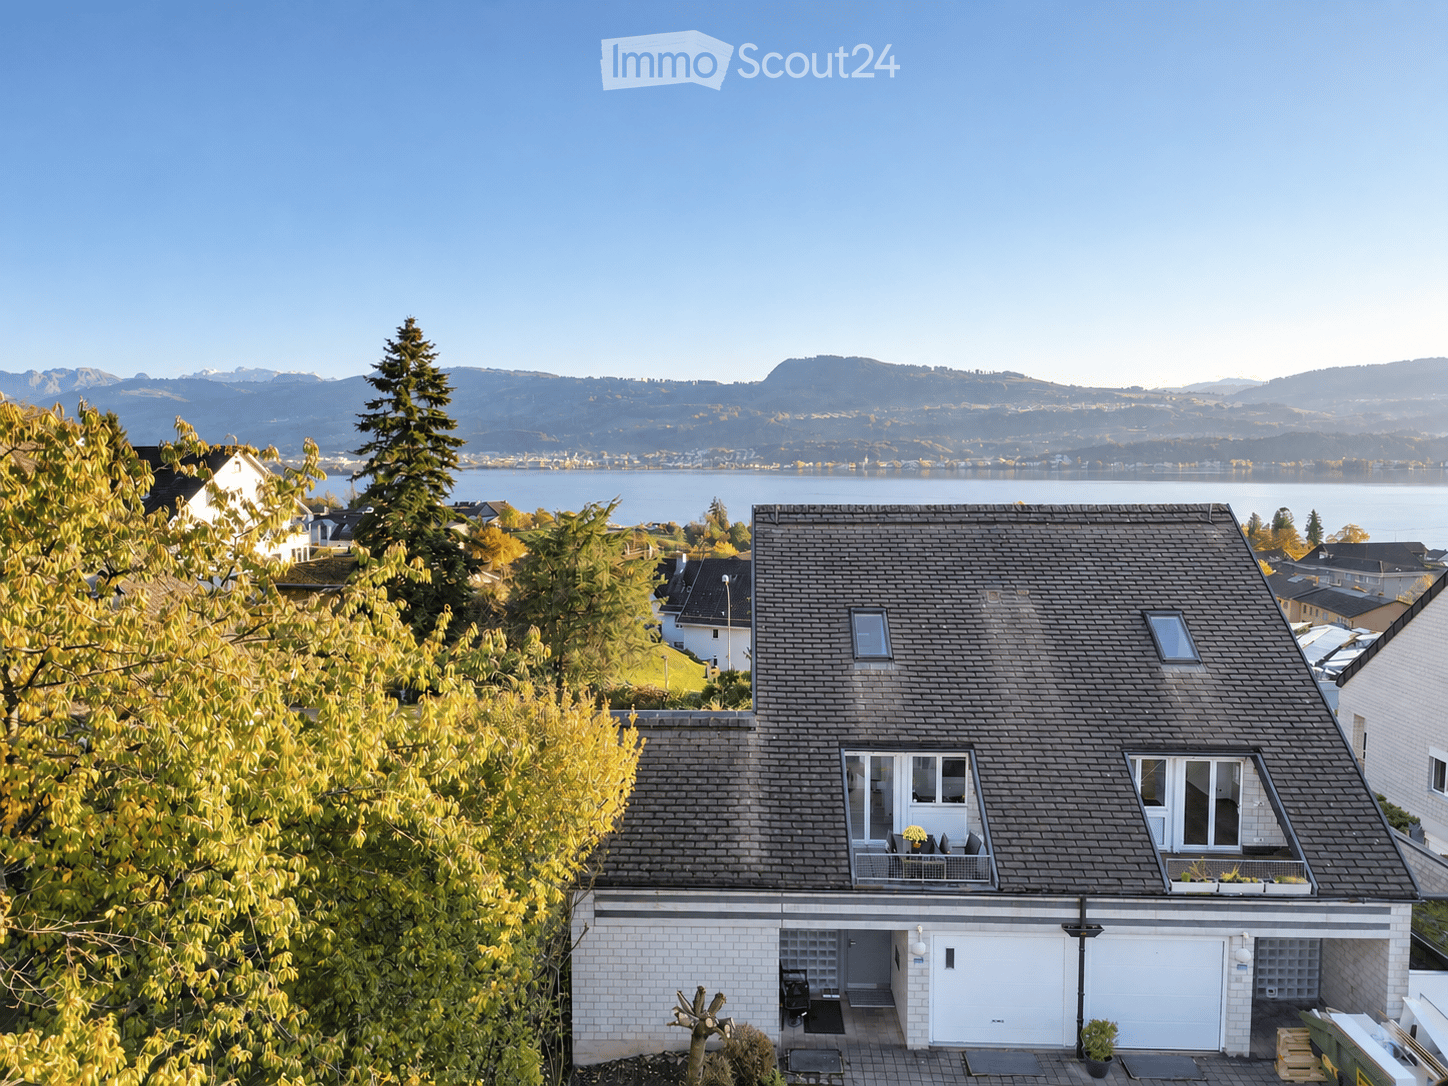
  • House with two white garage doors on the ground floor, two upper balconies with railings, and a view over a lake and mountains.
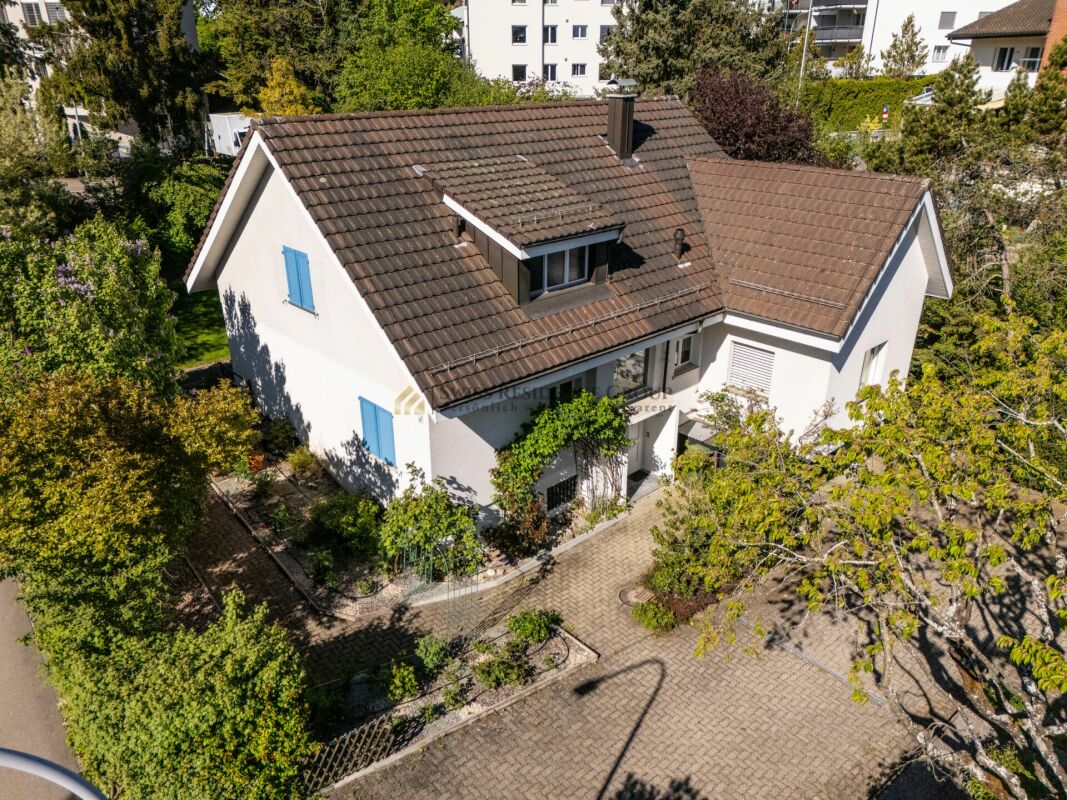
  • Aerial view of a multi-storey residential house with dormer windows, balconies, and a garden, set among trees and neighboring buildings.
  • Balcony with a wooden deck, a metal railing with planters, and a view over green fields, trees, and houses.
  • x
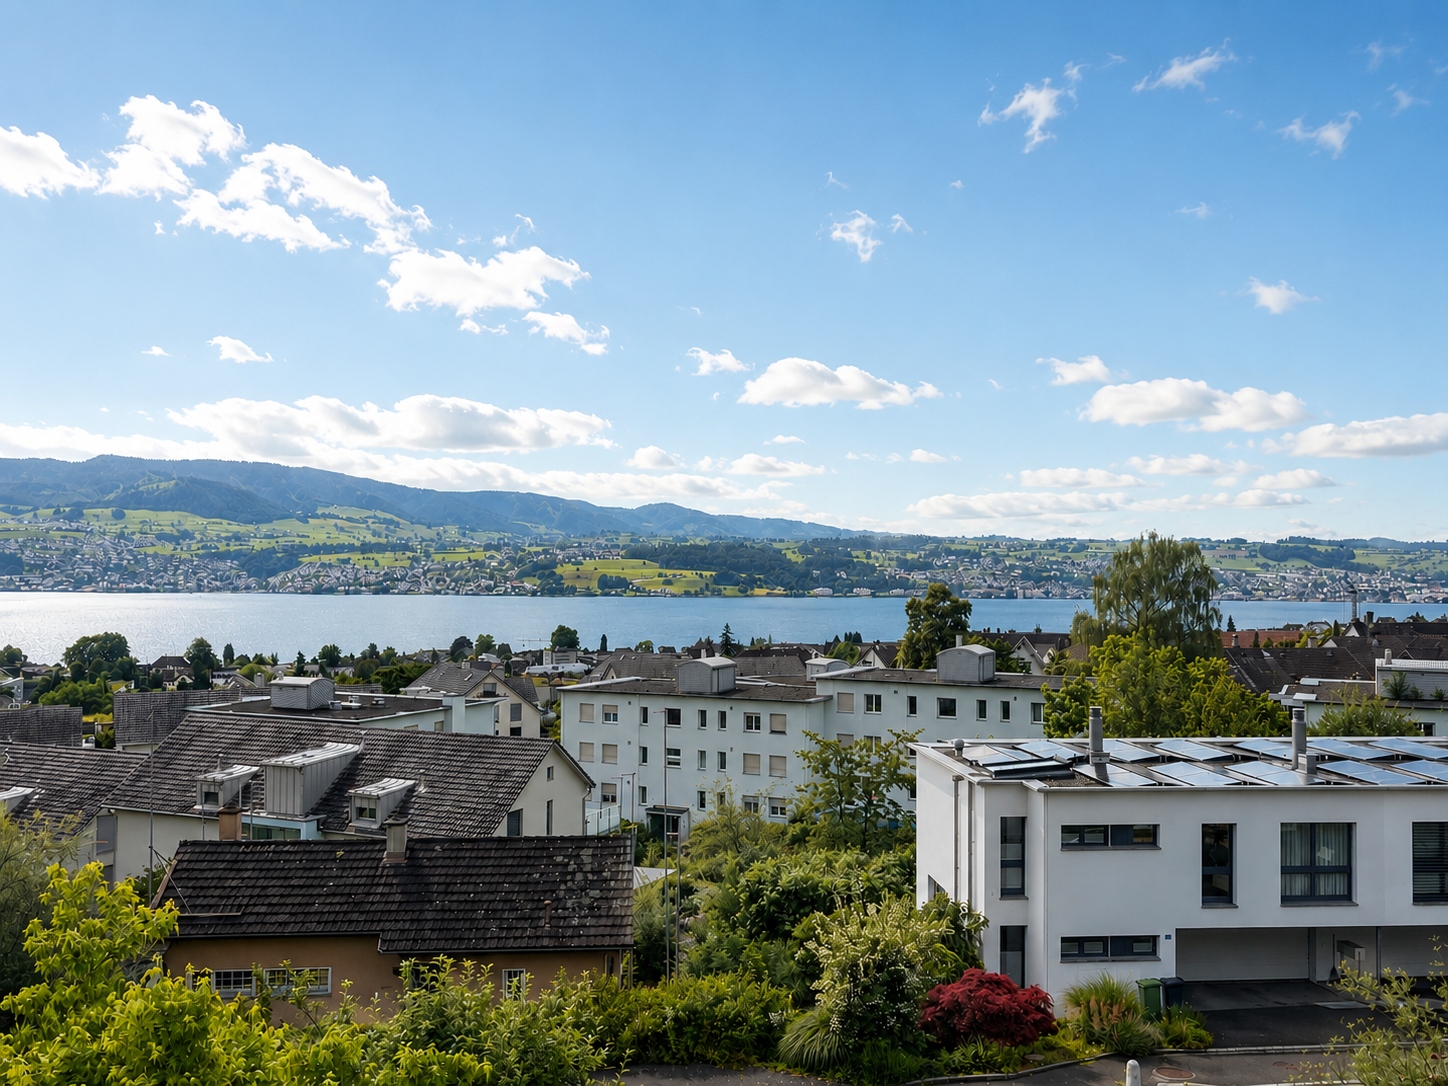
  • Glass balcony door view over a lake with mountains and a town, with a metal railing balcony visible below.
  • Empty unfurnished room with a wooden floor and a wall of glass doors opening onto a terrace with a view of a lake and mountains.
  • Empty room with a wooden floor, white walls, and glass doors opening onto a balcony with a view of a lake and mountains.
  • Room with a wooden floor, a glass balcony door with a view of hills and trees, and a kitchen unit with a sink on the right.
  • Unfurnished room with a wooden floor, bare walls, and a glass door leading to a balcony with a view of mountains.
  • Unfurnished room with a wood-look floor, bare walls, and a glass door opening onto a balcony with a view of a lake and mountains.
  • Unfurnished room with a sloped wood-panelled ceiling, grey tile floor, track lighting, and a window with a view of a lake and mountains.
  • Kitchen with white cabinets, a black composite sink, a black induction cooktop, a built-in oven, and a black extractor hood.
  • Kitchen sink with a chrome mixer tap beside a window showing a balcony railing, green countryside, trees, and houses on a hillside.
  • Bathroom with white tiled walls, a vanity with a sink and mirrored cabinet, a wall-mounted toilet, and a walk-in shower with a curtain.
  • Bathroom with white tiled walls, a wall-hung sink with vanity cabinet, a mirrored cabinet with lighting, a toilet with bidet control, and a bathtub at the right edge.
1 / 15
5 rooms, 140m², CHF 4,500.–
Top
Panoramaweg 11b, 8713 Uerikon

Dream view of the lake and vineyards in Uerikon

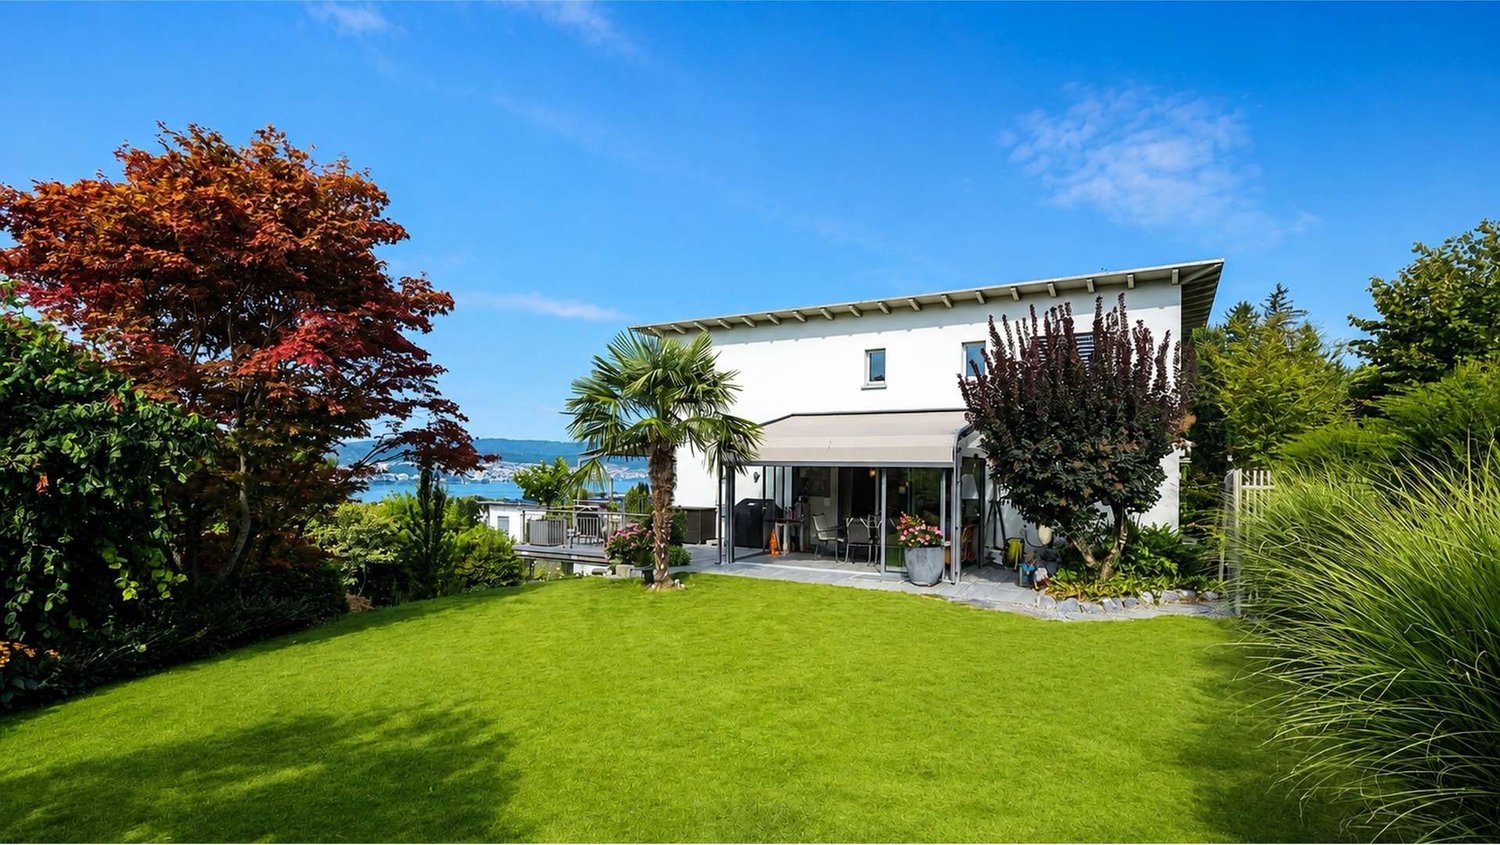
Living with a view of Lake Zurich and the vineyards – attractive semi-detached house in an excellent location Here, a dreamy residential location, excellent transport links, and a high quality of living come together to create a very special home. This attractive semi-detached house is located in a preferred location in a cul-de-sac in Uerikon and impresses particularly with its great view and proximity to all important facilities of daily life. A special highlight are the four terraces, which offer different perspectives and sunny or shady retreats at any time of day. On the south side, you can enjoy a magnificent view of Lake Zurich. On the north side, you have a charming view of the surrounding vineyards. The location is characterized by short distances and excellent accessibility. Many things are within walking distance: • 130 m to the next bus stop • 300 m to school and kindergarten • 600 m to Uerikon train station • 600 m to the grocery store • 750 m to Lake Zurich with a public bathing area The cities of Rapperswil and Zurich are also quickly and easily accessible thanks to the good transport links. This makes the location ideal for working people, families, and all those who appreciate living close to nature and at the same time value the proximity to urban centers. Uerikon, together with the tax-attractive Stäfa, offers an attractive combination of rural charm, a beautiful lake landscape, and excellent infrastructure. The five rooms plus two basement rooms offer flexible usage options together with two bathrooms. Heating and hot water are supplied by a modern heat pump. A garage, a parking space, and a bike stand are available for vehicles. If required, a fully equipped studio (kitchen, separate bathroom) with separate access in the basement can be rented.

Travel time
-
1 / 6
5.5 rooms, 110m², CHF 4,150.–
Top
8610 Uster

Family Room with Garden and Charm

This charming 5.5-room semi-detached house in Uster offers a home to arrive at on 110 m². The bright living and dining area with a chimney ensures cozy evenings, outside the spacious garden with 192 m² and the covered seating area invite you to enjoy. On the sunny roof terrace, you can relax and look out into the neighborhood. A lot of privacy, pets are allowed, and a double garage round off the offer, ideal for couples, families, and all those who appreciate peace and proximity to the city.This BETTERHOMES offer is characterized by the following advantages:- spacious garden with 192 m² of space- covered seating area for cozy hours outdoors- bright living and dining area with chimney- sunny roof terrace with a view of the neighborhood- double garage with comfortable parking options- pets allowed- a lot of privacy- spacious attic with charming wooden beams- and, and, and ...Interested? Contact us for a non-binding viewing!Didn't find anything suitable? Over 1,900 more offers at: www.betterhomes.ch - the real estate fair mediatorWant to market a property yourself?Take advantage of our know-how: https://www.betterhomes.ch/de/profitierenDo you want to have a property valued?Find out its value now through our free valuation, immediately and non-binding!https://www.betterhomes.ch/de/knowledge/estimationMore detailsLocation: quiet, family-friendly residential area in UsterCondition: good, well-maintained conditionBathrooms / wet cells: 2 (1× WC, whirlpool bathtub, shower, sink / 1× WC, shower, sink)Public transport: bus, 170 m / train station, 900 mSchools: Weidli school, 600 mShops: Denner, 700 m / Coop, 1.1 km / Migros, 1.2 km

1 / 11
5 rooms, 126m², CHF 2,763.–
Meienfeldstrasse 16, 8645 Jona

Row house in child-friendly location - limited until 31.10.2027!

We rent limited until 31.10.2027 a beautiful 4.5 room row house in a popular residential area with garden seating. The row house offers you the following amenities: - Corridor with parquet floor- spacious living room - with parquet floor- Dining room with parquet floor- open kitchen- with ceramic glass stove- Guest toilet- three bedrooms - beautiful garden seating area- basement- laundry room - craft roomThe photos are sample images that may differ slightly from the offered object. Please refer to the floor plan for the exact room layout.The building complex has a car-free inner courtyard with a children's playground and a community room. Parking spaces can be rented for CHF 130.00 per month and motorcycle spaces for CHF 25.00 per month if needed.The object is rented limited until 31.10.2027. The bus stop "Rapperswil SG, Hanfländerstrasse" with bus connections 885 and 994 in the direction of "Rapperswil SG, station", "Jona, station" and other stations can be reached on foot. The Sonnenhof shopping center and Lake Zurich are also within walking distance.Have we sparked your interest?Then contact us directly in the online ad via "Contact provider". You will then receive an automated email with the viewing information and the opportunity to apply digitally for the apartment and/or ask us any questions.We look forward to your digital application after the viewing.

Travel time
-
1 / 14
6.5 rooms, CHF 2,750.–
Binzholzstrasse 24, 8636 Wald ZH

Charming single-family house with a dreamy view

We are renting this beautiful single-family house in a quiet and sunny location above the forest, available immediately. The house impresses with its spacious rooms, the surrounding garden, and a wonderful view of the surrounding mountain landscape.The living room invites you to cozy hours with its chimney and offers direct access to the large balcony with a magnificent mountain view.On the top floor, there are three spacious rooms. Thanks to the skylights, the rooms are flooded with natural light and offer a variety of uses. Also on this floor is a spacious bathroom with a bathtub and shower.The first floor includes another, smaller bathroom and an additional bedroom, which is ideal as a guest room. Also on this floor are the spacious living and dining area and the kitchen.On the ground floor, next to a cellar room, there is another versatile room, a laundry room, and the technical room.The house is surrounded by a beautiful garden. On the southeast side, in front of the house, there is a covered seating area with an adjacent lawn - ideal for lingering and enjoying. Behind the house, another lawn invites you to stay outside and offers direct access to the balcony.A versatile home with plenty of space, privacy, and a dreamy view. Ideal for families or anyone who values living in a quiet location with plenty of free space.In addition to the house, a underground parking space including a small cellar room can be rented for CHF 150.- per month, and an outdoor parking space for CHF 50.- per month.All ancillary costs for this property are borne by the tenant and are not included in the net rent of CHF 2'750.-.The house can only be accessed via an access path with stairs.Have we sparked your interest? Then contact us to arrange a viewing appointment.

Travel time
-
1 / 13
6.5 rooms, 170m², CHF 6,950.–
Binzigerstrasse 27, 8707 Uetikon am See

Family Room with Lake View: 6.5-Room Single-Family Home in Uetikon am See

This well-maintained 6.5-room single-family home for rent delights with a beautiful lake view, a spacious garden area, plenty of privacy, and a particularly pleasant living feeling.The thoughtful room layout over four floors, the beautiful parquet floors, and the bright living rooms create a warm and inviting atmosphere - ideal for families who value a lot of space and high living comfort. On the ground floor, a bright entrance welcomes you, which directly connects to the open living area. The modern kitchen and the spacious living and dining area form the heart of the house and offer plenty of space for shared hours with family and friends. For a high-quality and cozy ambiance, the parquet floor is still being laid by the landlord. A special highlight is the beautiful terrace with a lake view, which invites you to relax, eat, and linger on sunny days. The adjacent winter garden extends the living space in a charming way and creates a smooth transition to the outdoor area/garden. A separate guest toilet comfortably rounds off this floor. The upper floor forms the private retreat area of the family. Here are three spacious bedrooms, including a spacious master bedroom with a dressing room and an en-suite bathroom with a shower. Another bathroom equipped with a cozy bathtub offers additional comfort.In the basement, two more versatile rooms with direct access to the sunny seating area and lower garden area are available. They are ideal as additional bedrooms, guest rooms, or offices. A bathroom with a shower, a spacious laundry room with a technical area, and three practical cellar rooms complement the room offer. One of them is equipped as a climate-controlled wine cellar, another is ideal as a hobby or craft room.Via a beautiful staircase, you reach the lowest floor with direct access to the underground garage, which offers space for two vehicles.For additional comfort, practical fly screens on the windows and a lawn mower robot that makes garden maintenance easier and allows you to enjoy the outdoor area more. A modern photovoltaic system on the roof with storage supports efficient and sustainable energy supply to the house. For additional security, the built-in alarm system provides peace of mind.A home like it was made for families with children ? with a lot of space to live and play, warm parquet floors, spacious outdoor areas, and a wonderful lake view in a quiet residential area of Uetikon am See.Have we piqued your interest?We look forward to your contact.

Travel time
-
1 / 13
5.5 rooms, 217m², CHF 5,300.–
Oberhof 15, 8627 Grüningen

Living with History - Breathtaking 5.5 Room House with Large Garden

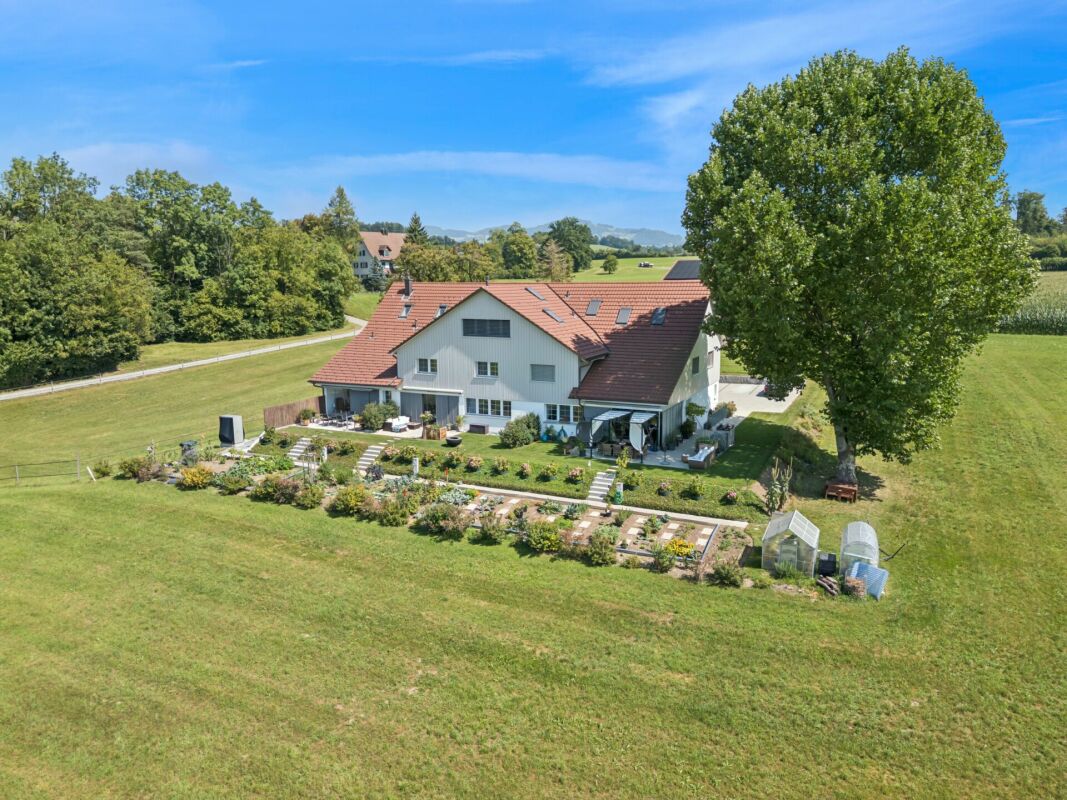
Are you looking for something truly special? Welcome home! As of October 1, 2026, or by arrangement, we are renting this unique house in Oberhof, a quiet outer village of Grüningen. The former farmhouse was converted into three houses in 2023 and completely renovated. It shines with its extremely high-quality construction in new splendor. Some traces of the past are still to be found: Various old wooden beams were restored and form the perfect contrast to the modern construction and the bright rooms. Well-being is guaranteed!Behind the house, there is a spacious seating area and a private vegetable garden that will make every gardener's heart beat faster.The following awaits you inside the house:GROUND FLOOR: • Entrance area with open partition made of old wooden beams • Bright living and dining area with a dreamy view of the greenery • Open kitchen with high-quality kitchen appliances from V-Zug, cooking island with Bora cooktop (with integrated steam extractor) and wooden bar • Glazed loggia with direct access to the seating area and the private garden • Guest toilet with window • Practical storage room UPPER FLOOR: • Three spacious rooms with plenty of daylight • Practical laundry room with V-Zug washing tower • Large storage room with sloping roof, ideal for use as a walk-in closet • Bathroom with bathtub, shower, and double sink • Separate toilet with sink ATTIC: • Large bedroom (29 m²) with plenty of daylight and several skylights • Bathroom with shower and valuable storage space under the sloping roof CONSTRUCTION: • Panel flooring throughout the ground floor and in all bathrooms • Noble oak strip parquet in all rooms and in the corridor on the upper floor • Oak wood metal staircase, which connects the different living levels in a stylish way • White and black plastered walls and ceilings, partially with old wooden beams The basement is directly accessible and consists of two cellar rooms and a separate outdoor exit via the garden.Outdoor parking spaces can be rented for CHF 50.00/month.The apartment is idyllically located on a farm with horse breeding and offers a natural living environment. The typical emissions of an agricultural operation are part of this rural charm.Have we sparked your interest? Let yourself be convinced on site and contact us to arrange an individual viewing.

Travel time
-
1 / 6
  • Garage
5.5 rooms, 200m², CHF 4,100.–
8608 Bubikon

FRESHLY RENOVATED WITH LARGE GARDEN

This bright 5.5-room townhouse in Bubikon offers around 200 m² of living space, providing ample room for families, couples with space requirements, or anyone looking to combine living and home office generously. The 500 m² large plot of land delights with a large garden for playing, gardening, and relaxing. The renovated kitchen and numerous other renovations ensure a modern living feel. Fiber optic connection is available. Garage and outdoor parking are included, pets are allowed.This BETTERHOMES offer is characterized by the following advantages:- large area- large garden- bright- renovated kitchen- many renovations made- fiber optic connection- garage and outdoor parking included in the rent- pets allowed- and, and, and ...Interested? Contact us for a non-binding viewing!Didn't find anything suitable? Over 1,900 more offers at: www.betterhomes.ch - the real estate fair mediatorWant to market a property yourself?Take advantage of our know-how: https://www.betterhomes.ch/de/profitierenDo you want to have a property valued?Find out its value now through our free valuation, immediately and without obligation!https://www.betterhomes.ch/de/knowledge/estimationMore detailsLocation: centralCondition: renovatedBathrooms / wet cells: 2 (1x bathtub / WC / shower / sink, 1x WC / sink)Heating system: oil radiatorsPublic transport: bus stop, 200 mSchools: primary school, 550 mShops: various shops / bar / restaurant, in immediate vicinity

  • Garage
1 / 17
5 rooms, 175m², CHF 3,900.–
8123 Ebmatingen

Exclusive 6.5-room single-family house with spacious garden

Spacious living in a quiet, natural location, just a few minutes from Zurich. In the sought-after municipality of Maur, in the idyllic Ebmatingen, this detached 6.5-room single-family house awaits you on a nearly 1,000 m² large plot of land. The property convinces with its spacious room layout, plenty of privacy, and a quiet, sunny living location in close proximity to the village center. The adjacent stream and the green surroundings give the property a special charm. With a living area of approximately 175 to 200 m², the house offers plenty of space for families, couples with high space requirements, or people who want to combine living and working under one roof. What to expect: • Detached 6.5-room single-family house • Approximately 175 to 200 m² living area • Nearly 1,000 m² spacious plot of land • Quiet, sunny location with plenty of privacy • Spacious garden with various usage possibilities • Double garage with space for two vehicles • Natural surroundings with an adjacent stream • Attractive living location in the tax-friendly municipality of Maur A home with plenty of space and quality of life The single-family house offers spacious living areas and versatile rooms that can be individually designed according to your needs. Whether as a family home, with a separate home office, or additional rooms for guests and hobbies, numerous possibilities are open to you here. A special highlight is the extensive plot of land. The spacious garden invites you to relax, play, and linger, offering plenty of space for cozy hours outdoors. Thanks to the detached construction, you enjoy a high degree of privacy and independence. Attractive location between nature and cityEbmatingen belongs to the popular and tax-friendly municipality of Maur in the canton of Zurich. The location combines the advantages of natural living with good accessibility to the city of Zurich. The city area can be reached in about 10 to 15 minutes, depending on traffic and destination. Shopping facilities, schools, public transportation, and various leisure activities are located in the surrounding area. The popular recreational areas around Lake Greifensee and Pfannenstiel offer numerous opportunities for walks, sports activities, and excursions into nature. Here you live away from the urban hustle and bustle, without having to sacrifice the proximity to Zurich. Rental period and availabilityThe property is rented for a limited period of one year with a possible extension to two years. The exact contract duration will be determined individually after consultation with the owner. This offer is particularly suitable for people and families who are looking for a spacious home in an attractive location for a manageable period. Your new home in EbmatingenThis single-family house is ideal for people who appreciate spacious living, a private garden, and a quiet environment. The combination of a detached house, extensive plot of land, and attractive location makes this property a special rental offer. Have we sparked your interest? We would be happy to provide you with further information and arrange a personal viewing appointment with you. We look forward to your contact!

1 / 13
10 rooms, 110m², CHF 10,400.–
8630 Rüti

Versatile townhouse directly at the train station & generous space offer!

This versatile townhouse convinces with its central location directly next to the train station and a flexible room layout over several floors. On a plot of 499 m², the property offers a total of ten rooms, including an integrated 4.5-room apartment with approximately 110 m² of living space. The building was comprehensively renovated and expanded in 1994. A spacious elevator in the private stairwell enables wheelchair-accessible access. Thanks to the combination of living, office, and commercial space, the building is suitable for different usage concepts, for example, as a business seat with an integrated apartment or for mixed use.The various floors offer a clear spatial separation and enable individual organization of the usable areas. In addition to the spacious apartment, several rooms, meeting and event rooms, as well as a separate office in the attic are available. The basement complements the offer with cellar, storage, and workshop rooms. The immediate proximity to the train station ensures good accessibility, while a school is located about 300 meters away. This property therefore offers interesting prerequisites for tenants who want to combine living and working under one roof or are looking for a versatile building in a central location.Room layoutGround floorThe ground floor includes three separate rooms as well as a cloakroom. The rooms offer flexible usage possibilities, for example, as offices, retail space, storage areas, or halls.1st floorThis floor features the 4.5-room apartment with approximately 110 m² of living space. A hallway and a separate guest toilet complement the room offer.2nd floorThe second floor has a spacious meeting room, a community hall, and a separate toilet. The rooms are particularly suitable for meetings, events, or other business uses.AtticThe attic features a separate office that provides additional workspace.BasementThe basement includes two cellar rooms, a heating room, and a spacious hobby and workshop room. Additional storage and storage possibilities complement the usable areas.This property offer is characterized by: • Centrally located townhouse directly next to the train station • Plot area of 499 m² • Total of ten rooms including integrated apartment • 4.5-room apartment with approximately 110 m² of living space • Comprehensive renovation in 1994 • Spacious elevator in the private stairwell • Wheelchair-accessible access • Three flexibly usable rooms on the ground floor • Spacious meeting room and community hall • Separate office in the attic • Two cellar rooms and hobby and workshop room • Additional storage and storage areas • Versatile living, office, and commercial use possible • School about 300 meters away • Good accessibility thanks to immediate proximity to the train station Interested? Contact us for a non-binding consultation!

1 / 20
7.5 rooms, 170m², CHF 5,735.–
8708 Männedorf

Breathtaking Views of the Lake and the Alps

Breathtaking Views of the Lake and the Alps In a quiet residential location in 8708 Männedorf, we are pleased to offer this versatile 7.5-room semi-detached house, providing generous living space for families while also offering excellent opportunities for a home-based business. The large, sunny balcony boasts breathtaking views of Lake Zurich and the Alps, creating the perfect setting to start your day or relax in the evening.At the heart of the home is the spacious open-plan kitchen, designed for cooking, entertaining, and spending time together. It flows seamlessly into the bright living area, while the fireplace creates a warm and inviting atmosphere during the colder months. The conservatory allows you to enjoy natural light and views of the garden all year round. An additional highlight is the generously sized converted attic, offering flexible space for bedrooms, a home office, or a private retreat. Built-in wardrobes and a practical cloakroom provide ample storage and help keep everyday life organised.Comfort and convenience are well catered for. The property features a family bathroom with both a bathtub and shower, as well as an additional shower/WC in the basement. A large cellar and attic storage area offer plenty of space for seasonal and household items.Outside, the spacious garden provides ample room for children to play, gardening enthusiasts to indulge their hobby, or simply for relaxing outdoors. A playground is located close to the house, allowing children to play safely within easy reach. Pets are warmly welcomed. The property also benefits from a double garage and an additional outdoor parking space.A particularly attractive feature is the basement level with its own separate entrance. This area is ideally suited for a quiet business use such as a practice, studio, consultancy, or office, making it possible to combine living and working under one roof.Highlights at a Glance • Fantastic view of Lake Zurich and the Alps • Large, sunny balcony • Quiet residential location • Spacious garden • Conservatory / winter garden • Fireplace • Large converted attic • Generous cellar and additional attic storage • Spacious open-plan kitchen • Cloakroom and built-in wardrobes • Family bathroom with bathtub and shower • Additional shower/toilett in the basement • Guest toilett • Double garage and outdoor parking space • Playground located directly in front of the house • Pets welcome • Basement with separate entrance, ideal for a home office, studio, practice, or other quiet business activities If you are looking for space, tranquillity, and spectacular lake views while combining living and working in one place, this unique property could be your ideal new home. We look forward to hearing from you and would be delighted to arrange a personal viewing.

1 / 11
6.5 rooms, 250m², CHF 8,900.–
8707 Uetikon am See

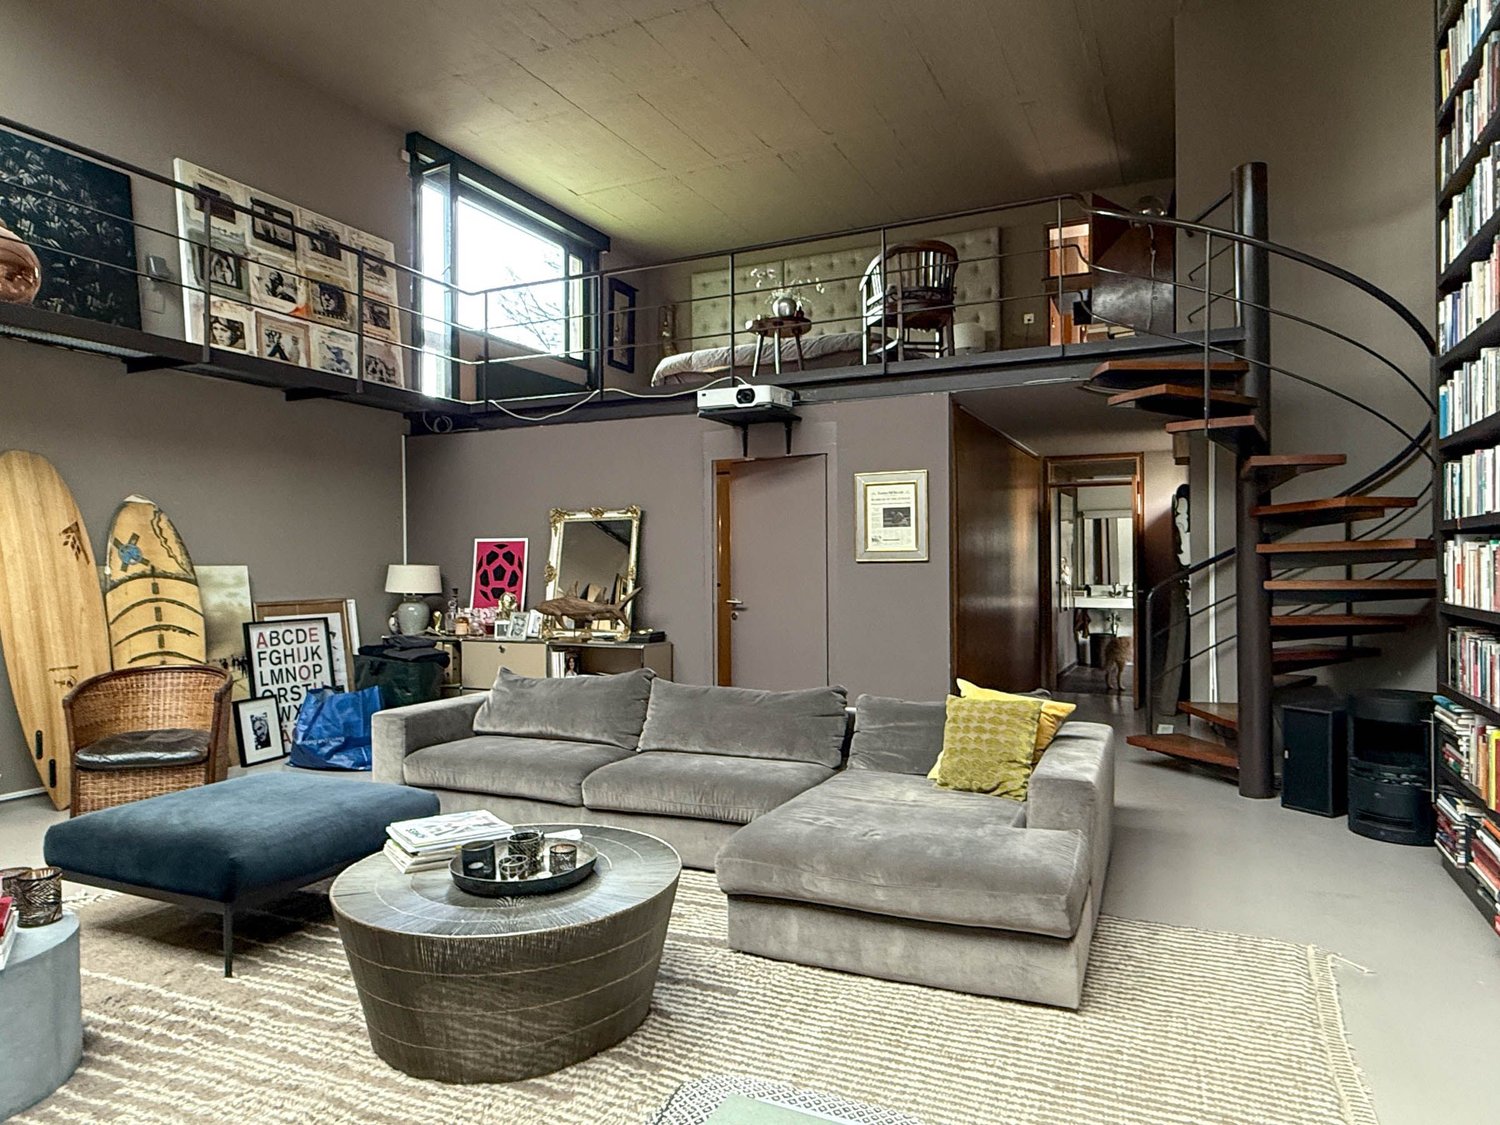
70s Architectural Icon: Extravagant Loft Living on the Gold Coast

Are you not just looking for a house, but a statement? A home that combines art, history, and lifestyle? This freestanding design object by a well-known Zurich architect brings the glamorous, unconventional lifestyle of the 1970s into the modern era. Coupled with minimalist elegance and high-quality materials, this exceptional living dream awaits you on the right shore of Lake Zurich in Uetikon am See.The house lives from generosity and contrasts. It impresses with up to 5-meter-high, light-flooded rooms and huge window fronts that bring the garden into the house. Beautiful, vaulted ceilings made of exposed brick meet extremely rare, high-quality Stirnholz parquet flooring. Two stylish fireplaces provide a cozy high-end atmosphere in the living and dining area. On the ground floor, there is the monumental, open living room, the open dining room with a flowing transition to the kitchen, and a guest toilet. The upper floor offers a light-flooded gallery as a workspace, two separate bedrooms, a separate reading corner with a sofa bed, and the master bathroom with a bathtub, double sink, and toilet.The basement offers a approximately 70 m² large creative studio with an additional gallery, which accommodates an open, loft-like third bedroom, as well as a separate bathroom with a shower. A fitness room, a air-conditioned wine cellar, a laundry room, and a technical room round off the space offer. The outdoor area is a private oasis with a fenced, inaccessible garden with old tree population, barbecue station, seating area, and a Mediterranean gravel inner courtyard with a koi pond. Sustainability and comfort are guaranteed by a modern photovoltaic system, an e-charging station, parking spaces for up to four vehicles, and an alarm system. Additionally, you benefit from an unbeatable tax rate of 84% in this sought-after community on the Gold Coast.This property offer is characterized by: • Freestanding architectural highlight on the sought-after Gold Coast in Uetikon am See • Up to 5-meter-high rooms, exposed brick vaulted ceilings, and high-quality Stirnholz parquet flooring • Monumental living area with large window fronts and two stylish fireplaces • Light-flooded gallery for the home office and separate cozy reading corner • Large creative studio in the basement with third loft bedroom and separate bathroom • Private, fenced garden with old tree population, barbecue station, and koi pond • Air-conditioned wine cellar, private fitness room, and versatile usable area • Modern photovoltaic system on the roof and external e-charging station available • Parking spaces for up to four vehicles and installed alarm system for maximum security • Attractive location with excellent connections and a very low tax rate of 84% Interested? Contact us for a non-binding consultation!
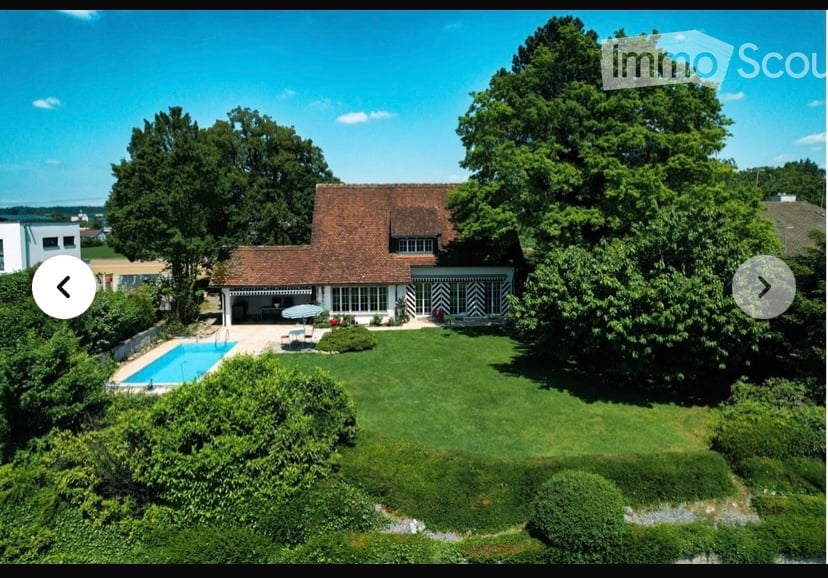
1 / 19
8.5 rooms, 298m², CHF 7,500.–
Rehweid 11, 8322 Russikon

Exklusives Zweifamilienhaus mit Pool - AUSSCHLIEESLICH MIETKAUF, keine reine Vermietung

Es gibt Häuser, die mehr sind als nur Wohnraum. Dieses aussergewöhnlich grosszügige Anwesen in Madetswil verbindet viel Platz, Privatsphäre und eine besondere Wohnqualität mit vielfältigen Nutzungsmöglichkeiten.Auf rund 298 m² Nettowohnfläche und einem Grundstück von rund 1'000 m² eröffnet sich ein Zuhause für Menschen, die Grosszügigkeit schätzen – sei es als Familienhaus, für mehrere Generationen, für Wohnen und Arbeiten unter einem Dach oder für eine Kombination verschiedener Lebensbereiche.Das Haus wurde zwischen 2015 und 2017 umfassend saniert und modernisiert. Unter anderem wurden Gebäudehülle und Dach erneuert, dreifach verglaste Fenster eingebaut und eine moderne Luft-Wasser-Wärmepumpe installiert. So verbindet die Liegenschaft ihren grosszügigen Charakter mit zeitgemässer Gebäudetechnik.Besonders reizvoll ist der Aussenbereich: Der Pool, die verschiedenen Aufenthaltsbereiche und das grosszügige Grundstück schaffen viel Privatsphäre und machen das Zuhause zu einem Rückzugsort, an dem sich Alltag und Freizeit wunderbar verbinden lassen.Auch die innere Aufteilung bietet aussergewöhnliche Flexibilität. Die Liegenschaft eignet sich hervorragend für eine grosse Familie oder Mehrgenerationenwohnen und bietet darüber hinaus interessante Möglichkeiten für eine separate Einlieger-, Büro- oder Gästelösung.Die wichtigsten Eckdaten: • ca. 298 m² Nettowohnfläche • 8.5 Zimmer • ca. 1'000 m² Grundstück • Swimmingpool • umfassend saniert 2015–2017 • moderne Luft-Wasser-Wärmepumpe • 3-fach verglaste Fenster • flexible Nutzungsmöglichkeiten / Mehrgenerationenwohnen • mehrere Garagenplätze sowie 5 Aussenparkplätze • ruhige Wohnlage in Madetswil (liegt in einer Sackgasse) • Bezug nach Vereinbarung Ein Haus für Menschen, die Platz nicht nur in Quadratmetern messen.Gerne stellen wir Ihnen die ausführliche Verkaufsdokumentation zur Verfügung und zeigen Ihnen diese besondere Liegenschaft persönlich.Exclusive Two-Family Home with Pool - RENT TO OWN ONLY, no Standard Rentals🇬🇧 EnglishLIVING ABOVE IT ALL – GENEROUS LIVING WITH POOL AND OPEN VIEWSSome homes offer more than just living space. This exceptionally spacious property in Madetswil combines privacy, generous proportions and a high quality of living with remarkable flexibility.With approximately 298 m² of net living space set on a plot of around 1,000 m², the property offers an impressive amount of room for individual lifestyles – whether as a spacious family home, a multigenerational residence, a combination of living and working, or a home with separate areas for guests or family members.The property underwent extensive renovation and modernisation between 2015 and 2017. Improvements included the building envelope and roof, triple-glazed windows and a modern air-to-water heat pump, combining the generous character of the house with contemporary building technology.The outdoor areas are equally appealing. A private swimming pool, various places to relax and the generous grounds create a wonderful sense of privacy – an ideal setting for enjoying everyday life, family time and leisure at home.The flexible interior layout is another major advantage. The property is particularly well suited to a large family or multigenerational living and also offers attractive potential for a separate guest, office or independent living area.Key features: • approx. 298 m² net living area • 8.5 rooms • approx. 1,000 m² plot • private swimming pool • extensively renovated between 2015 and 2017 • modern air-to-water heat pump • triple-glazed windows • highly flexible layout / multigenerational living • several garage spaces plus 5 outdoor parking spaces • quiet residential location in Madetswil • availability by arrangement A home for people who measure space in more than square metres.We would be delighted to provide you with the full sales documentation and personally introduce you to this exceptional property.Maison bifamiliale exclusive avec piscine - LOCATION-VENTE UNIQUEMENT, pas de location classique🇫🇷 FrançaisVIVRE AU-DESSUS DU QUOTIDIEN – ESPACE, PISCINE ET VUE DÉGAGÉECertaines maisons offrent bien plus qu'un simple lieu de vie. Cette propriété exceptionnellement spacieuse située à Madetswil réunit espace, intimité et qualité de vie, tout en offrant de nombreuses possibilités d'utilisation.Avec environ 298 m² de surface habitable nette sur une parcelle d'environ 1'000 m², cette maison s'adresse à celles et ceux qui recherchent de beaux volumes et une grande liberté d'aménagement – comme résidence familiale, habitat intergénérationnel, combinaison entre habitation et activité professionnelle ou encore avec des espaces séparés pour les invités ou les membres de la famille.La propriété a fait l'objet d'une rénovation et modernisation importantes entre 2015 et 2017. L'enveloppe du bâtiment et la toiture ont notamment été rénovées, des fenêtres à triple vitrage ont été installées ainsi qu'une pompe à chaleur air-eau moderne. La maison associe ainsi ses volumes généreux à une technique du bâtiment contemporaine.Les espaces extérieurs constituent un autre atout majeur. La piscine privée, les différents espaces de détente et la généreuse parcelle offrent une agréable sensation d'intimité et permettent de profiter pleinement des beaux jours chez soi.La distribution intérieure particulièrement flexible permet d'envisager de nombreux modes de vie. La propriété convient parfaitement à une grande famille ou à plusieurs générations et offre également un intéressant potentiel pour créer un espace indépendant, des bureaux ou une partie réservée aux invités.Les points forts: • env. 298 m² de surface habitable nette • 8.5 pièces • parcelle d'env. 1'000 m² • piscine privée • rénovation complète entre 2015 et 2017 • pompe à chaleur air-eau moderne • fenêtres à triple vitrage • grande flexibilité d'utilisation / habitat intergénérationnel • plusieurs places de garage et 5 places de stationnement extérieures • situation résidentielle calme à Madetswil • disponibilité à convenir Une maison pour celles et ceux qui ne mesurent pas l'espace uniquement en mètres carrés.Nous nous ferons un plaisir de vous transmettre le dossier de vente complet et de vous faire découvrir personnellement cette propriété hors du commun.

Travel time
-

Suggested properties for you based on search results

Other interesting objects