Wasen im Emmental - Houses for rent with Balcony / Terrace

We recommend expanding your search criteria to get similar results. The current filters didn’t return any matches.

If you don’t want to change your current search criteria, we recommend creating a search alert, so you’ll be notified when matching offers become available.

More objects in your automatically expanded search area
4 results - Radius: + 10km
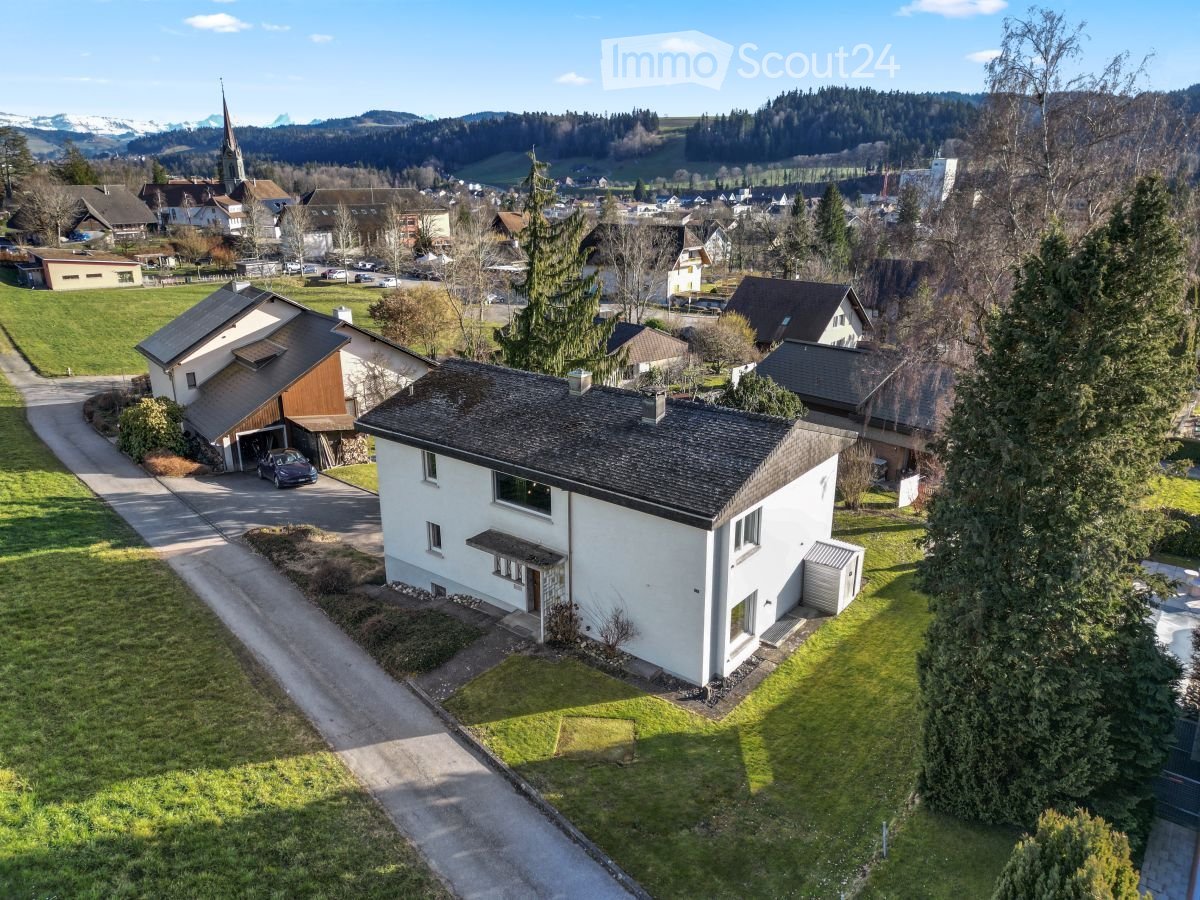
  • Aerial view of a two-story white house with a dark roof, surrounded by a well-maintained lawn and trees. A driveway leads to a garage with a parked car. The house is situated in a rural area with neighboring houses and a church visible in the background.
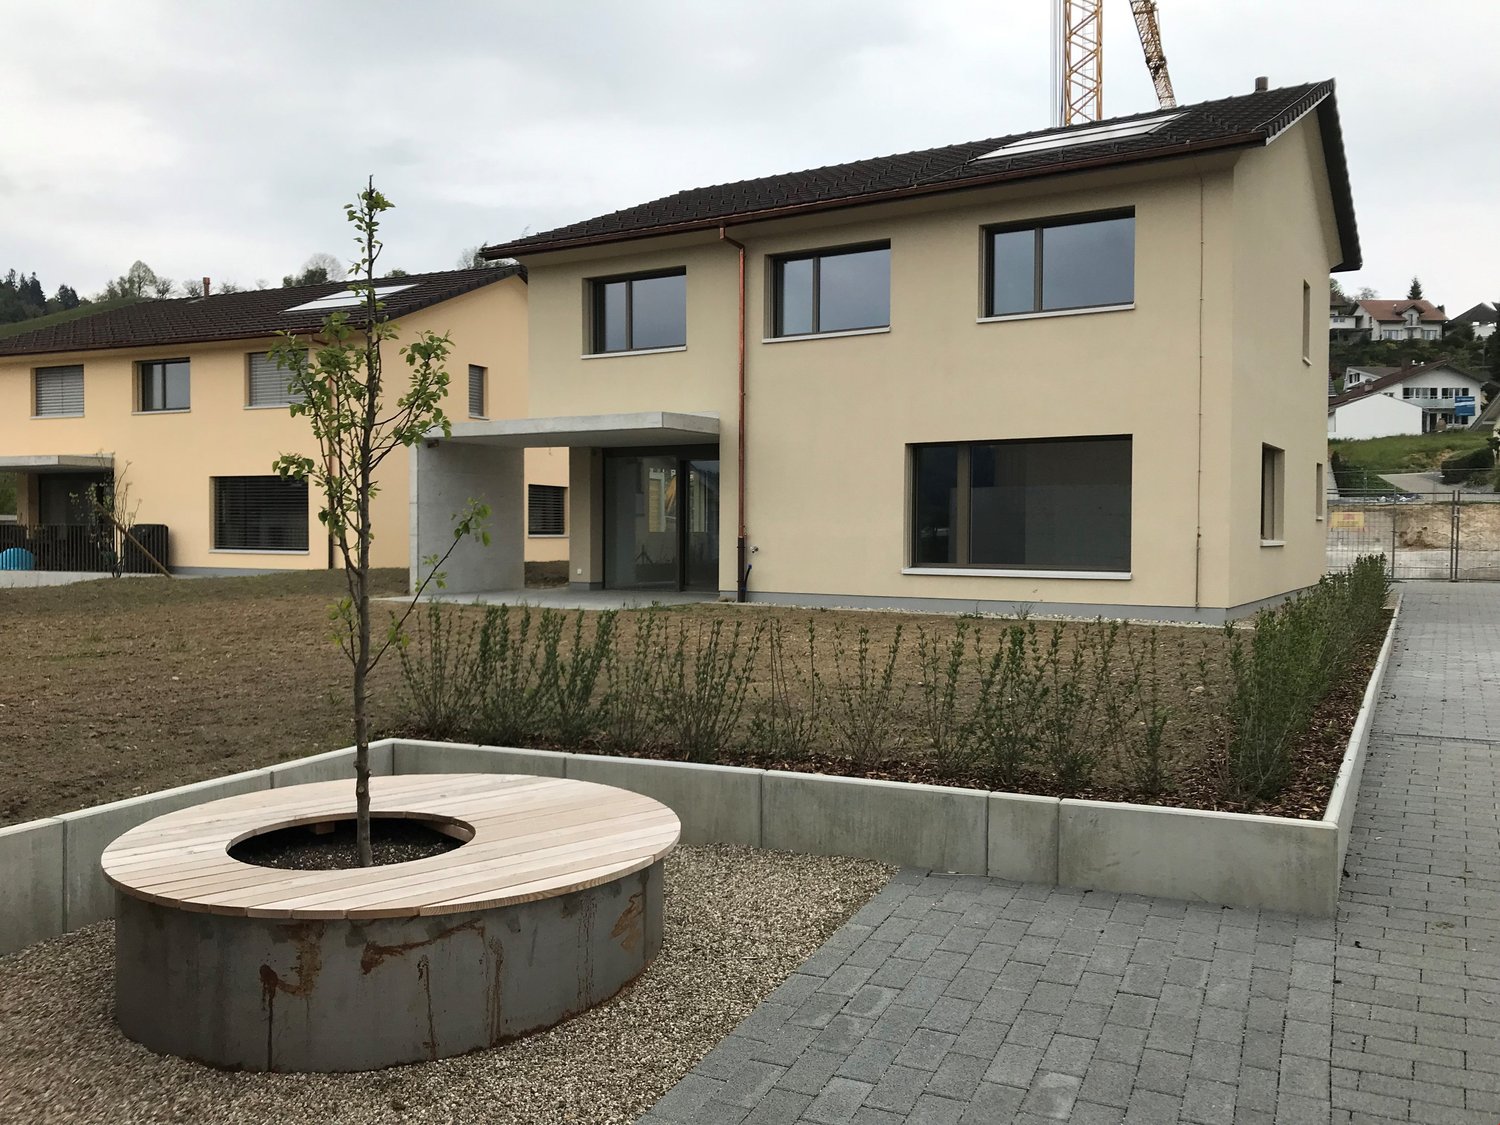
  • A modern two-story house with a flat roof and large windows, surrounded by green fields and trees. The house features a covered entrance and is situated in a rural landscape with additional buildings visible in the background.
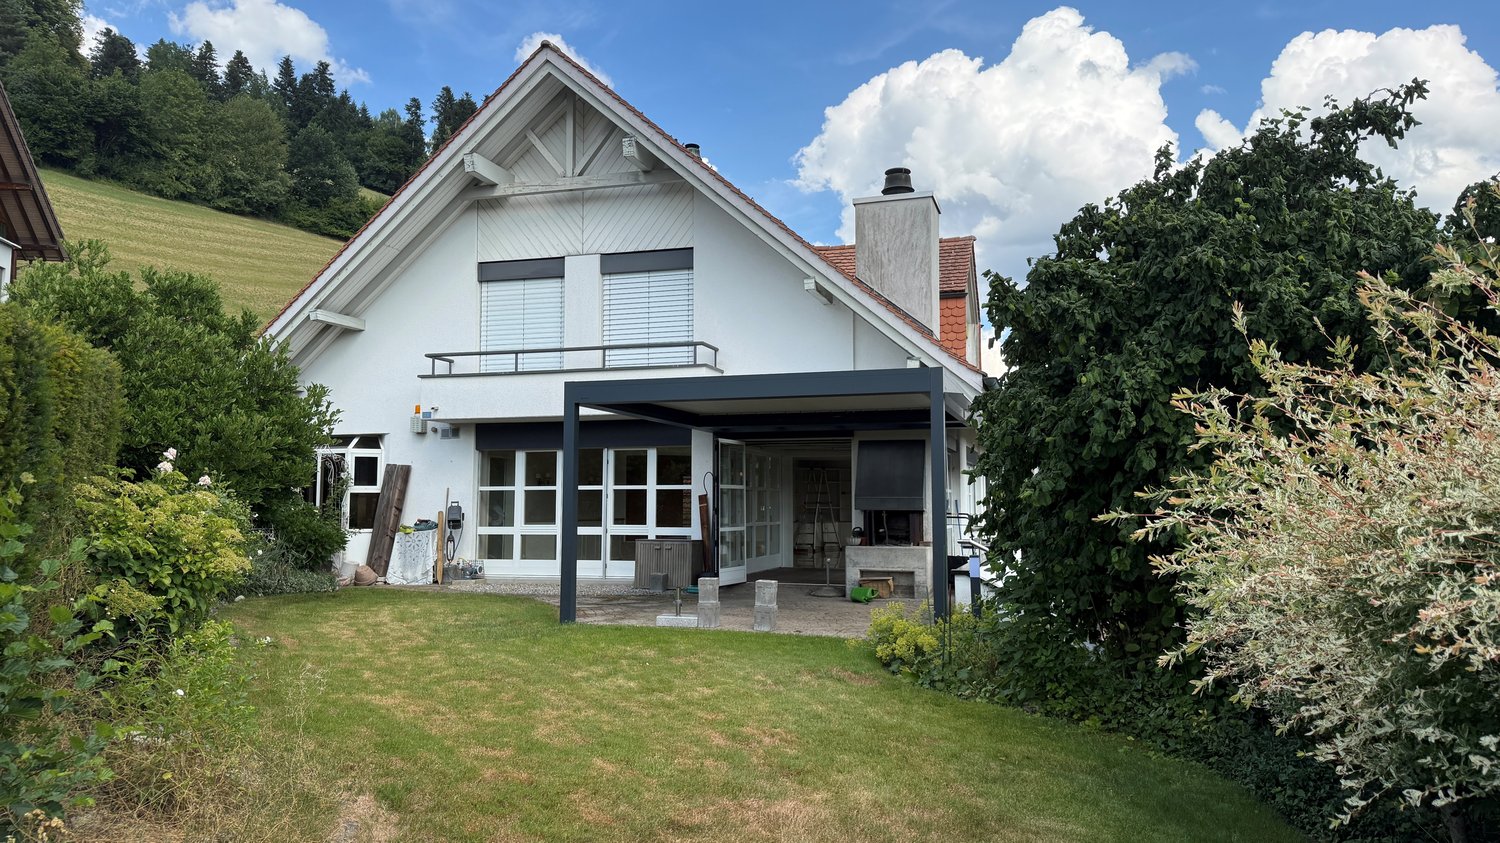
  • A modern house with a swimming pool in the foreground, surrounded by trees and a green landscape.
  • Modern hallway with black tiled floor, white walls, staircase with beige steps and black railings, several doors and windows.
  • Bright, open living space with wooden floors, white walls, and large windows offering a view of the outdoors. Features a central fireplace and a pendant light fixture.
  • Modern kitchen with white cabinets, stainless steel appliances, and a dark countertop.
  • Modern, minimalist room with white walls, dark wooden floor, white table and chair, pendant lights, and a view of a staircase through an open doorway.
  • Empty room with white walls, dark grey floor, large window with view of trees, radiator below window, and a ceiling light fixture.
  • Modern bathroom with white tiled walls, black tiled floor, toilet, shower, and a view of a green landscape through a large window.
  • Spacious hallway with a wooden ceiling, dark tiled floor, and a modern metal railing leading to an upper level. Large windows offer a view of a green landscape and houses.
  • Empty room with white walls, dark grey floor, large windows with scenic view, wooden door, radiators, and ceiling light fixture.
  • Empty room with white walls, green carpet, large sliding glass doors leading to a balcony with scenic mountain view.
  • Empty room with white walls, red floor, large sliding glass door leading to a balcony, radiator, and ceiling lights.
  • Empty room with white walls, grey concrete floor, wooden ceiling, large window with view of greenery, radiator below window, and a door on the left side.
  • Modern bathroom with white tiles, a large window offering a scenic view, a sink with a modern faucet, a bathtub, a toilet, a mirror cabinet, and a showerhead.
  • Modern bathroom with dark brown tiles, a white sink, toilet, large mirror, and a window offering a scenic view.
  • 3D floor plan of a modern two-story house with open-concept living and dining areas, kitchen, bedrooms, bathrooms, and a balcony.
  • 3D floor plan of a multi-bedroom apartment with living room, dining area, kitchen, and three bedrooms, including a loft area.
  • 3D floor plan of a house with multiple rooms, including a living area, bedroom, bathroom, and garage with two cars. Features include a staircase leading to an upper level, a utility area with a washing machine, and a boiler room.
  • Floor plan of a house showing a living room, dining area, kitchen, bedroom, bathroom, entrance hall, and garage entrance.
  • Floor plan of the upper level showing a hallway, two bedrooms, a bathroom, a guest room, and a balcony.
  • Floor plan showing a basement level with a double garage, heating room, washing and drying area, protection room, and fuel tank room.
1 / 22
A modern two-story house with a flat roof and large windows, surrounded by green fields and trees. The house features a covered entrance and is situated in a rural landscape with additional buildings visible in the background.
A modern house with a swimming pool in the foreground, surrounded by trees and a green landscape.
Modern hallway with black tiled floor, white walls, staircase with beige steps and black railings, several doors and windows.
6 rooms296m²CHF 3,250.–
Premium
Burgweg 13, 3432 Lützelflüh-Goldbach

Spacious 6-room single-family house in a quiet location in Lützelflüh-Goldbach

Welcome to Burgweg 13 in 3432 Lützelflüh-Goldbach – a charming, spacious single-family house with 6 rooms and 296 m² of living space on three floors, available for rent immediately. The house, built in 1973 and renovated in 2017, combines the charm of an old building with modern comfort.The house offers the following highlights: • Spacious living area: 296 m² spread over three floors offer plenty of space for the whole family. • Inviting lounge: A spacious living area of 25.0 m² invites you to relax. • Kitchen and dining area: A functional kitchen (13.6 m²) and a separate dining area (12.5 m²) make cooking and eating together a pleasure. • Modern bathrooms: With white tiles, bathtub, shower, and a total of 3 WCs. • Fireplace: Cozy evenings are guaranteed with the existing chimney. • Balcony and beautiful view: Enjoy the view from your own balcony into the beautiful Emmental. • Garage and parking: Convenient parking directly into the house thanks to the integrated garage and additional outdoor parking space. A power outlet for electric vehicles is available in the garage. • Basement: Washing machine and plenty of storage space with its own shelter. • Large plot of land: A spacious plot with tree population, pool, and fireplace, offers plenty of space and opportunities outdoors. The house is child-friendly – the whole family feels comfortable here.Location and surroundings:The property is located in a quiet residential area, adjacent to the agricultural zone. In the summer, the house benefits from plenty of sunlight. The surroundings offer everything you need for everyday life: • Lützelflüh school: Only 4 minutes' walk away – ideal for families with children. • Coop supermarket: Can be reached in 10 minutes on foot. • Lützelflüh-Goldbach train station: Can be reached in about 11-12 minutes on foot – for a good connection to public transport with direct connections to Bern.

Travel time
-
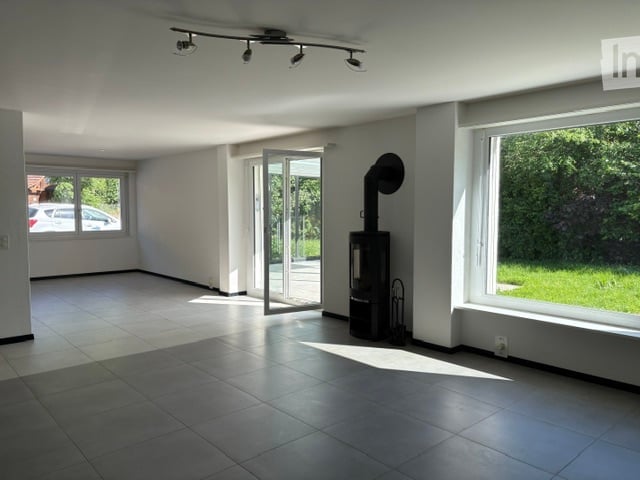
  • Empty room with white walls, tiled floor, large windows, and a sliding glass door leading to an outdoor area. No furniture or equipment is present.
  • Modern kitchen with white cabinets, black countertops, and a built-in oven. Features a large window with a view of a red building outside.
  • A modern glass-covered patio area attached to a house, with a sliding glass door, tiled floor, and a metal awning.
  • Modern bathroom with white tiled walls, a bathtub, toilet, sink, and a glass-enclosed shower stall. The room features a large window for natural light and a ceiling light fixture.
  • Completely empty room with white walls, dark tiled floor, and large windows. No furniture or equipment.
1 / 5
4.5 rooms180m²CHF 2,500.–
Top
Gammenthal 819, 3454 Sumiswald

Charming 4.5-room single-family house in Sumiswald – available immediately!

Welcome to this well-maintained and modern single-family house in a quiet location in Sumiswald, Canton of Bern. The house, built in 1995 and renovated in 2021, impresses with spacious living areas, modern amenities, and an idyllic environment in the Emmental.The house offers: • Spacious living area: 180 m² of living space on an 850 m² large plot – plenty of space for the whole family. • Modern kitchen: Bright kitchen with white cabinets, black countertops, and a built-in oven, as well as a large window with a view. • Glazed terrace: A modern, covered terrace area with sliding doors, tile floor, and metal awning – ideal for social hours outdoors. • Bright rooms: Spacious rooms with white walls, tile floors, partly built-in closets, and large windows that let in plenty of daylight. • Large lawn area • Parking: Several parking spaces and a ski room are available. • Pets allowed: Four-legged friends are welcome, by arrangement with the landlord • Child-friendly: Ideal for families with children. Location and surroundings:The house is located in a quiet environment and benefits from plenty of sunshine in the summer. The location is extremely practical: • Bus stop: Directly in front of the house, only 1 minute's walk away. • Nature pure: A bike path and hiking trails are located in the immediate vicinity This charming single-family house combines rural idyll with practical infrastructure and is available from July 1st. A unique opportunity for families or nature lovers who want to enjoy the best of Emmental country life!

Travel time
-

Other interesting objects