Wald ZH - Houses for rent with Balcony / Terrace

We recommend expanding your search criteria to get similar results. The current filters didn’t return any matches.

If you don’t want to change your current search criteria, we recommend creating a search alert, so you’ll be notified when matching offers become available.

More objects in your automatically expanded search area
13 results - Radius: + 10km
1 / 6
  • Balcony / Terrace
  • Parking space
  • Garage
4.5 rooms, 104m², CHF 2,650.–
Top
8733 Eschenbach SG

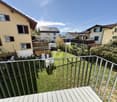
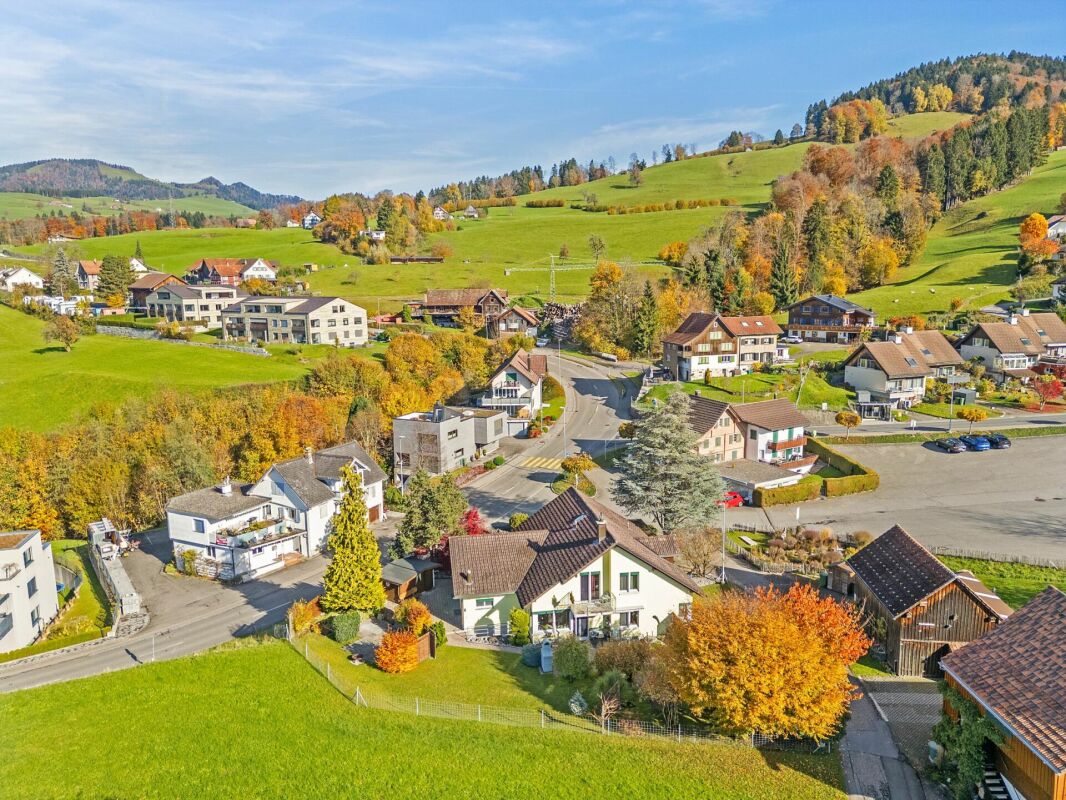
CENTRAL WITH GARDEN AND BALCONY

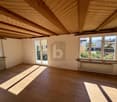
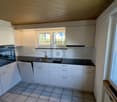
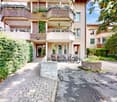
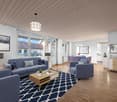
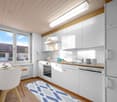
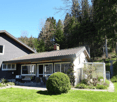
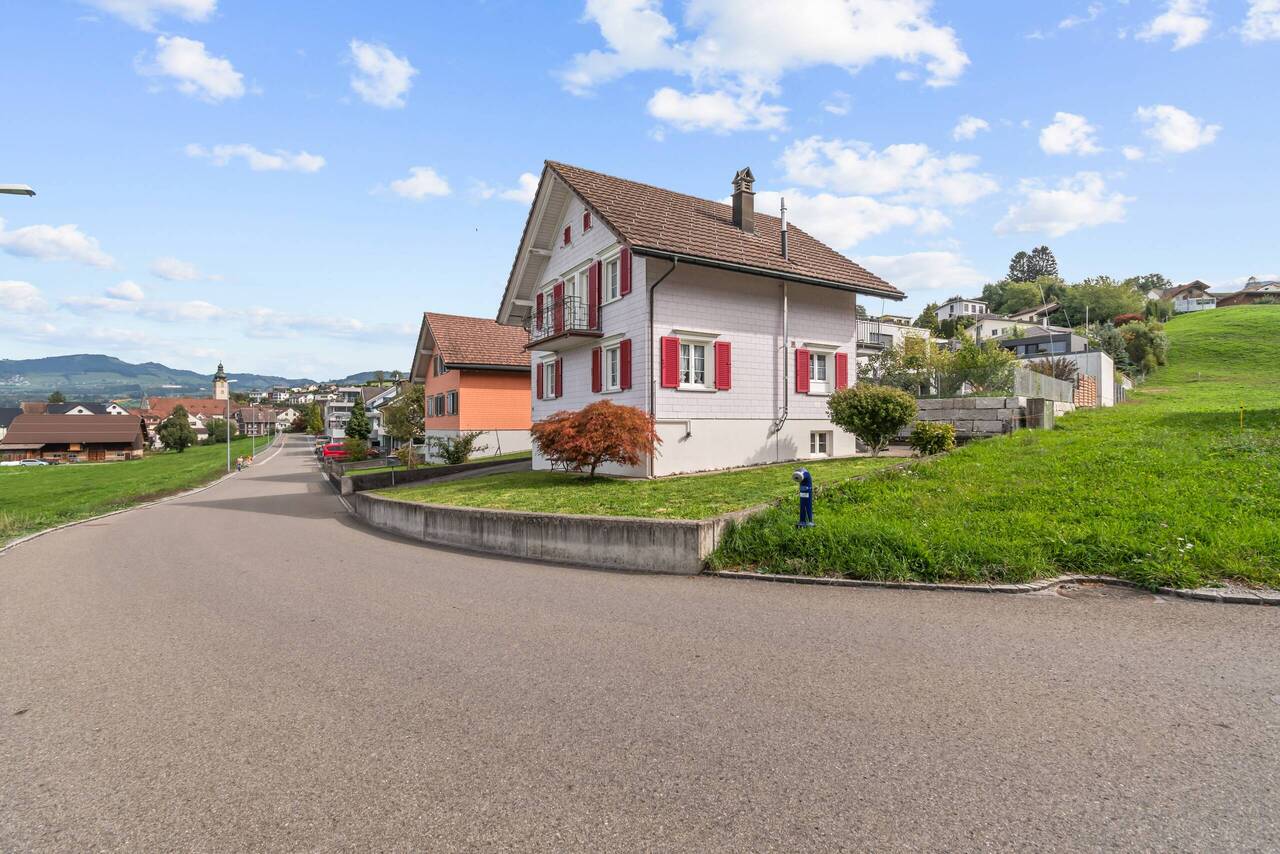
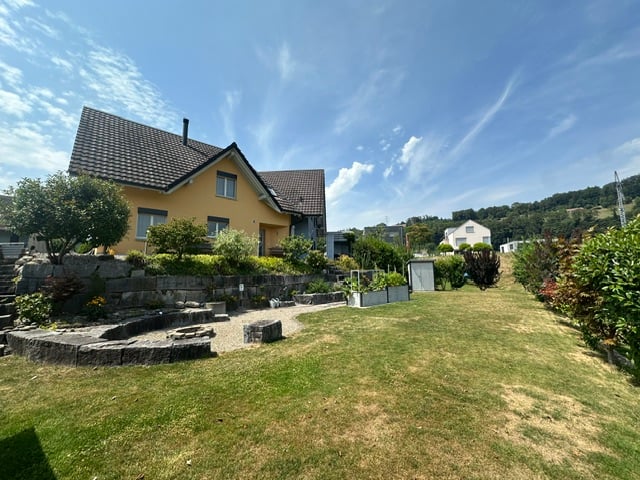
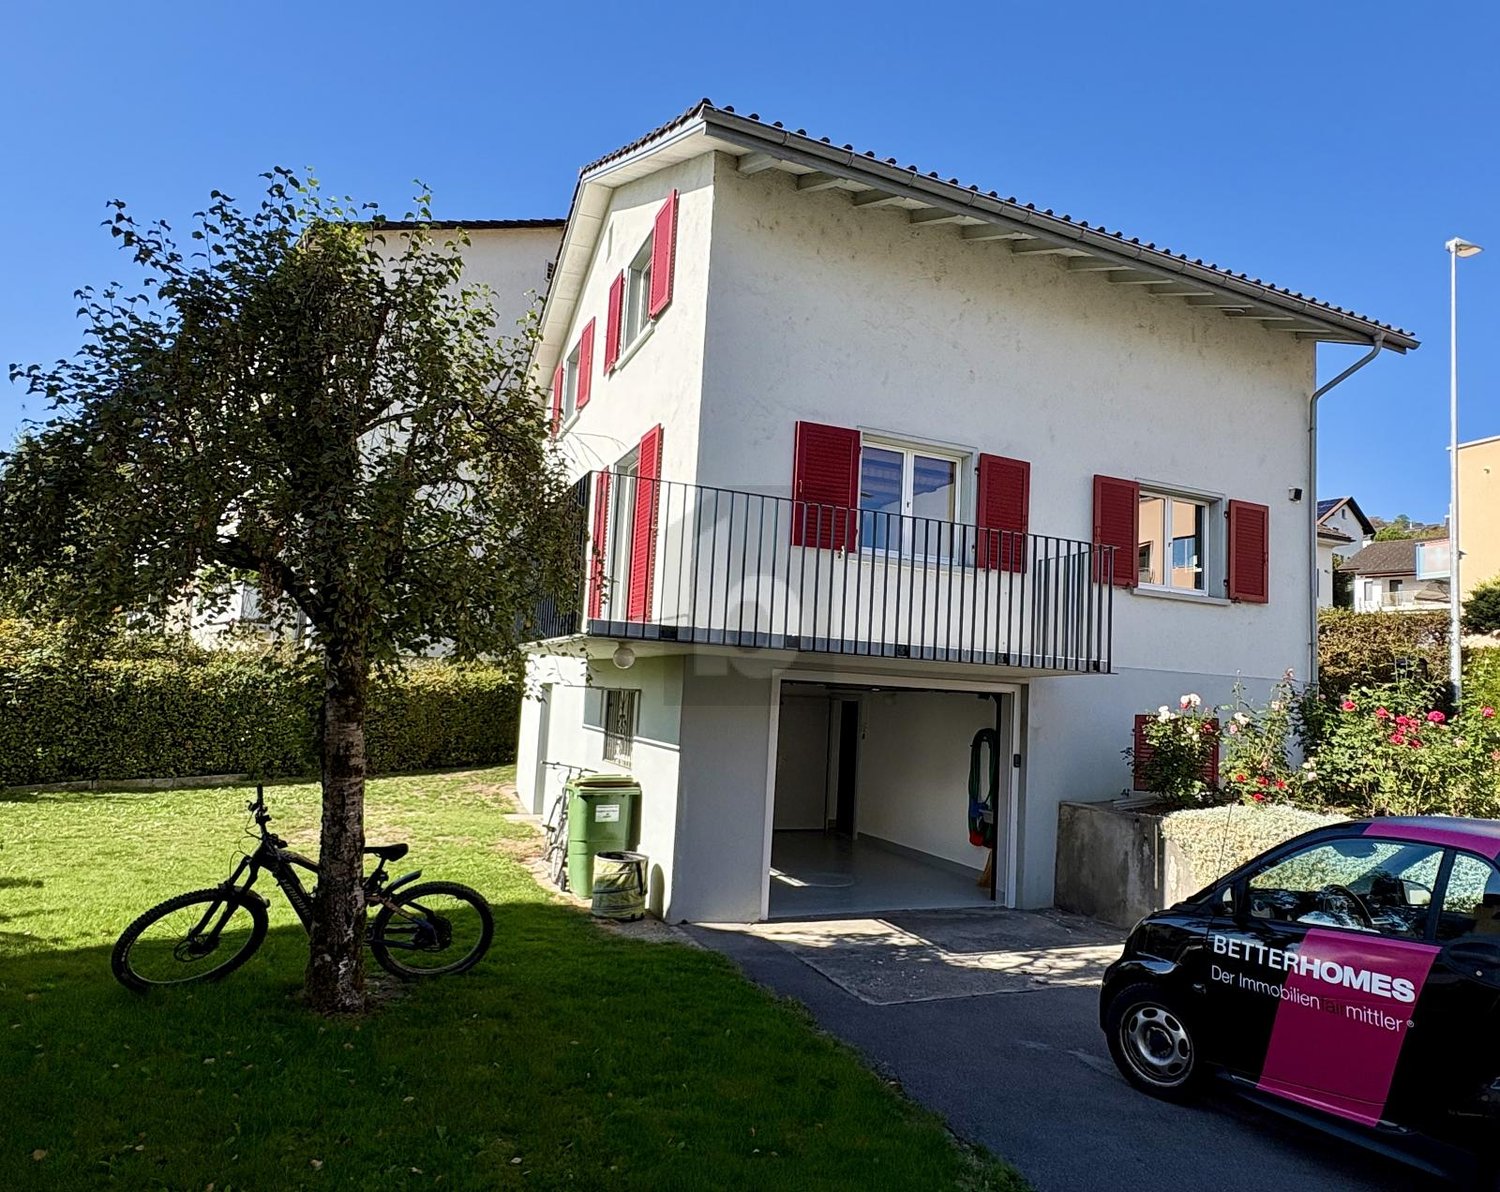
This bright 4.5-room single-family house in Eschenbach SG delights with a central, sunny and yet natural location - ideal for families or couples who appreciate peace and proximity to everyday life. On 104 m² of living space, you can expect a freshly renovated kitchen and a cozy living feel. The balcony and garden on 452 m² invite you to play, garden and relax. Recreational areas are within walking distance. With laundry room, 2 cellar rooms, redoubt, garage and 3 outdoor parking spaces.This BETTERHOMES offer is characterized by the following advantages:- central, sunny, natural and family-friendly location- with balcony and garden- bright and cozy- freshly renovated kitchen- recreational areas within walking distance- laundry room and 2 cellar rooms available- 1 practical redoubt available- including 1 garage and 3 outdoor parking spaces- pets allowed by agreement- and, and, and ...Interested? Contact us for a non-binding viewing, also online viewing possible!Didn't find anything suitable? Over 2,000 more offers at: www.betterhomes.ch - the real estate fair mediatorWant to market a property yourself?Take advantage of our know-how: https://www.betterhomes.ch/de/profitierenDo you want to have a property valued?Find out its value now through our free valuation, immediately and non-binding!https://www.betterhomes.ch/de/knowledge/estimationMore detailsLocation: centralCondition: partially renovated, goodBathrooms / wet cells: 2 (1x bathtub / double sink, 1x guest toilet / sink)Heating system: oilPublic transport: bus, 100 mSchools: primary school, 160 mShops: supermarket, 60 m

  • Balcony / Terrace
  • Parking space
  • Garage
1 / 13
6 rooms, 150m², CHF 4,550.–
Alpenblickstrasse 30, 8640 Rapperswil SG

Dreamy single-family house in Kempraten with lake view

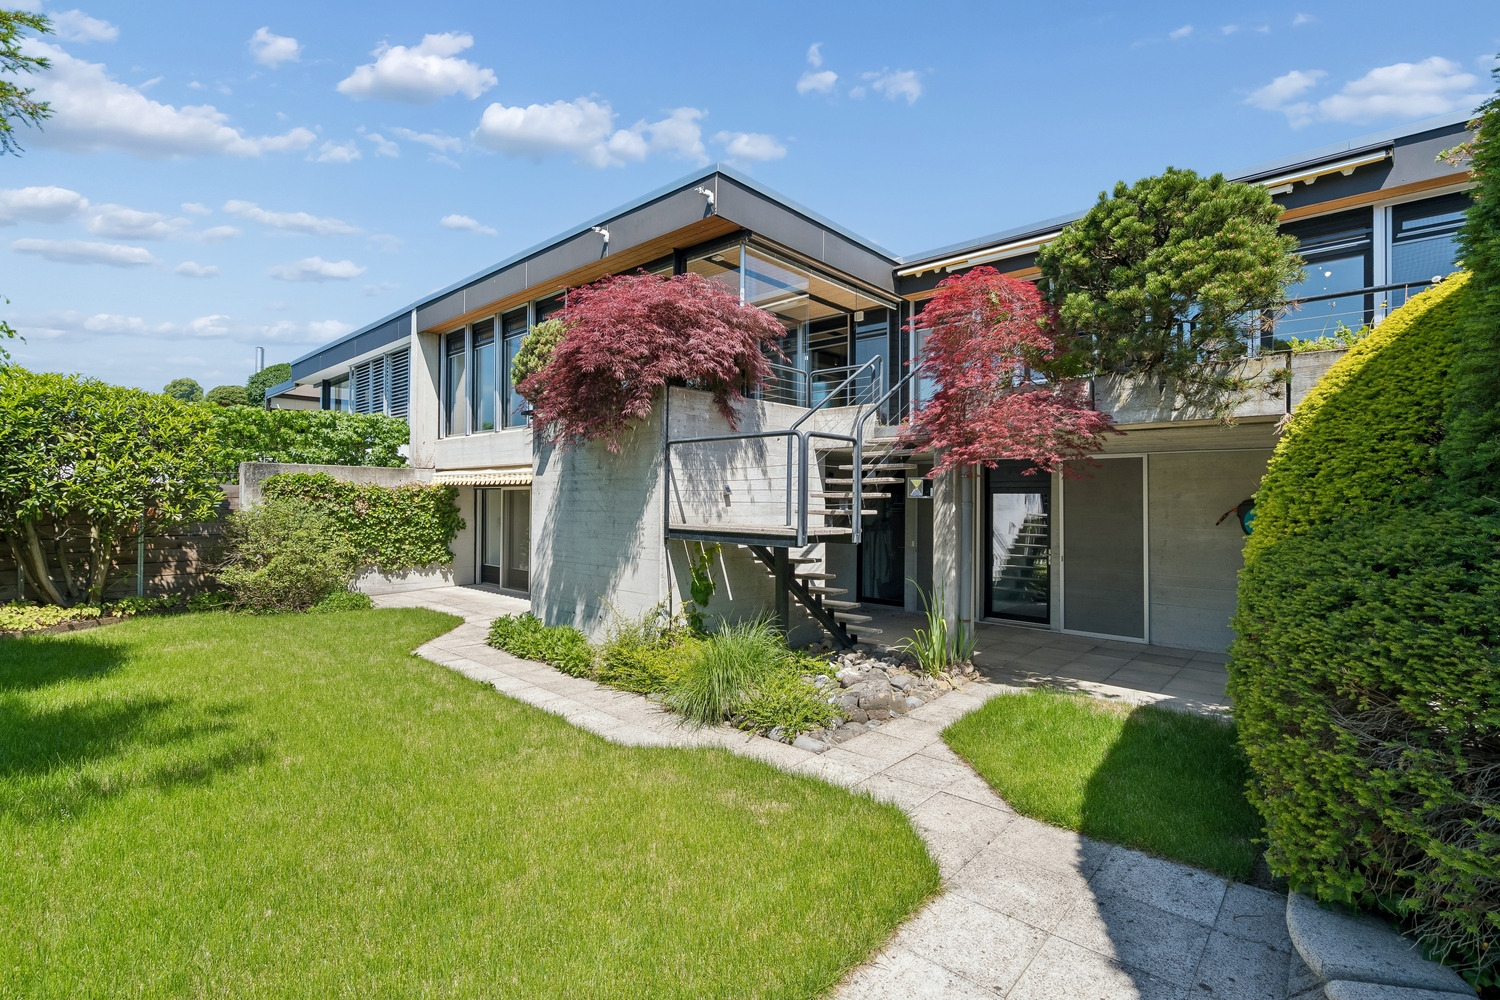
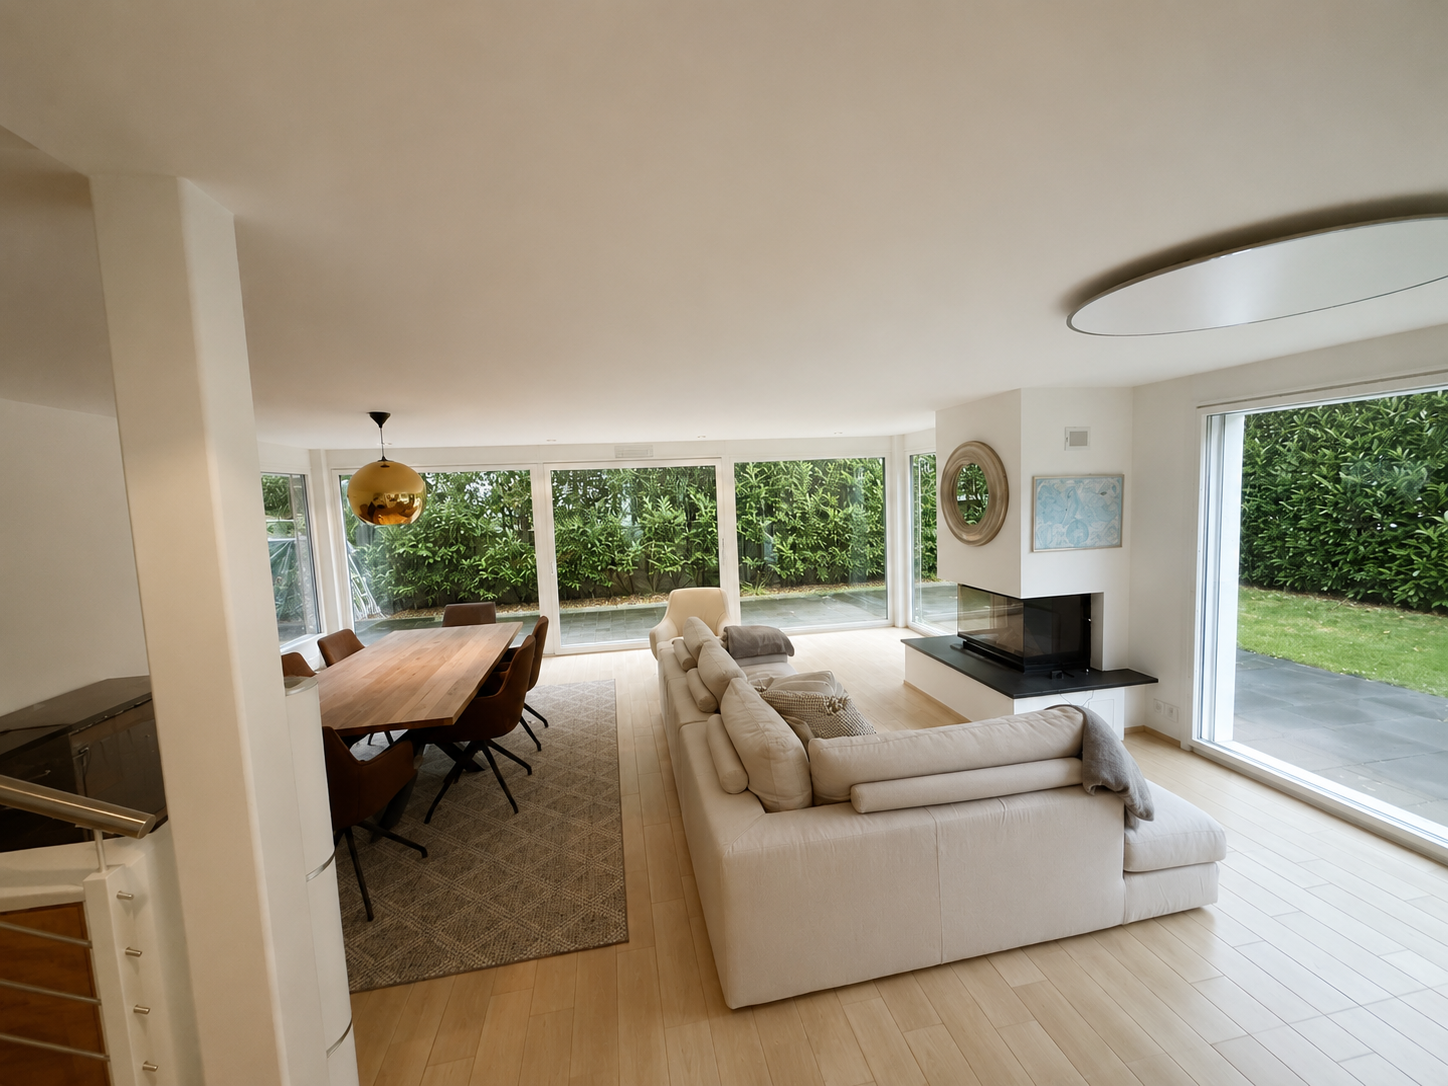
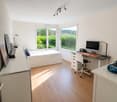
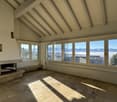
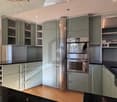
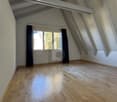
This dreamy 6-room semi-detached house on two floors is located in a very quiet and sought-after area in the beautiful Lenggis (Kempraten) with a view of Lake Zurich.On the upper floor (ground floor) there is an entrance; a kitchen with ceramic glass stove, extractor hood, oven, microwave, dishwasher, fridge-freezer combination; a living and dining room with fireplace; a corridor with built-in wardrobes and a guest toilet with Closomat; a room with a desk combination including built-in wardrobes, which can be separated by a sliding wall; a bedroom with terrace access, built-in wardrobes, shower, toilet with Closomat & 2 sinks, plus a laundry chute into the laundry room below.Additionally, there is a winter garden with glass sliding walls and a terrace with automatic sunshade facing south with an external staircase leading into the garden.On the lower floor (basement), which is accessible from the house via a spiral staircase, there is a corridor; 2 bedrooms with garden access; a bathroom with bathtub, toilet with Closomat & sink; a wine cellar; an air raid shelter; a room that can be used as a workshop, for example; a laundry room with washing machines, tumble dryer and dehumidifier.The single-family house has an electric central storage system and all living rooms are equipped with underfloor heating; most rooms are laid out with a well-maintained stretch carpet.The garden with lawn area has been redesigned and offers a beautiful recreation area including a garden seating area.Plot area 465 m2, gross floor area 213 m2 room height 240 cm.In the last 20 years, various conversions and renovations have been carried out in and around the house.The use of Alpenblickstrasse is only permitted for vehicles of residents and suppliers (no through road).Net rent per month CHF 4,550; the property includes 2 parking spaces in a car garage (basic connection for e-mobility available) as well as an outdoor parking space, which must be rented for CHF 350 in addition to the house.Heating and ancillary costs (electricity, water, service package, etc.) are generally invoiced directly by the service provider.By agreement, the owner would be willing to replace the existing carpet in the rooms with vinyl or parquet (see symbol photo with parquet).The single-family house can be rented immediately or by agreement.

Travel time
-
New building
1 / 13
3.5 rooms, 86m², CHF 4,605.–
Im Gsteig 2A, 8713 Uerikon

Tiny House of the Extra Class - Architectural Highlight

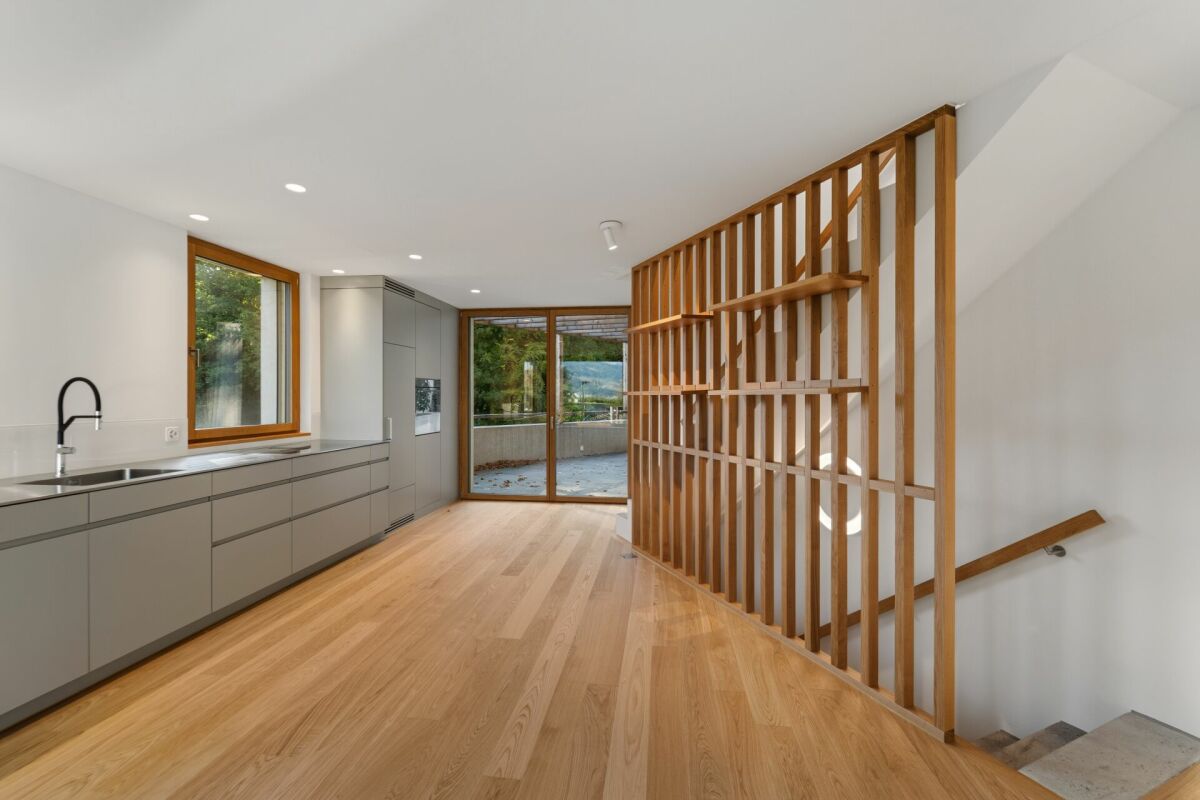
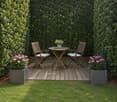
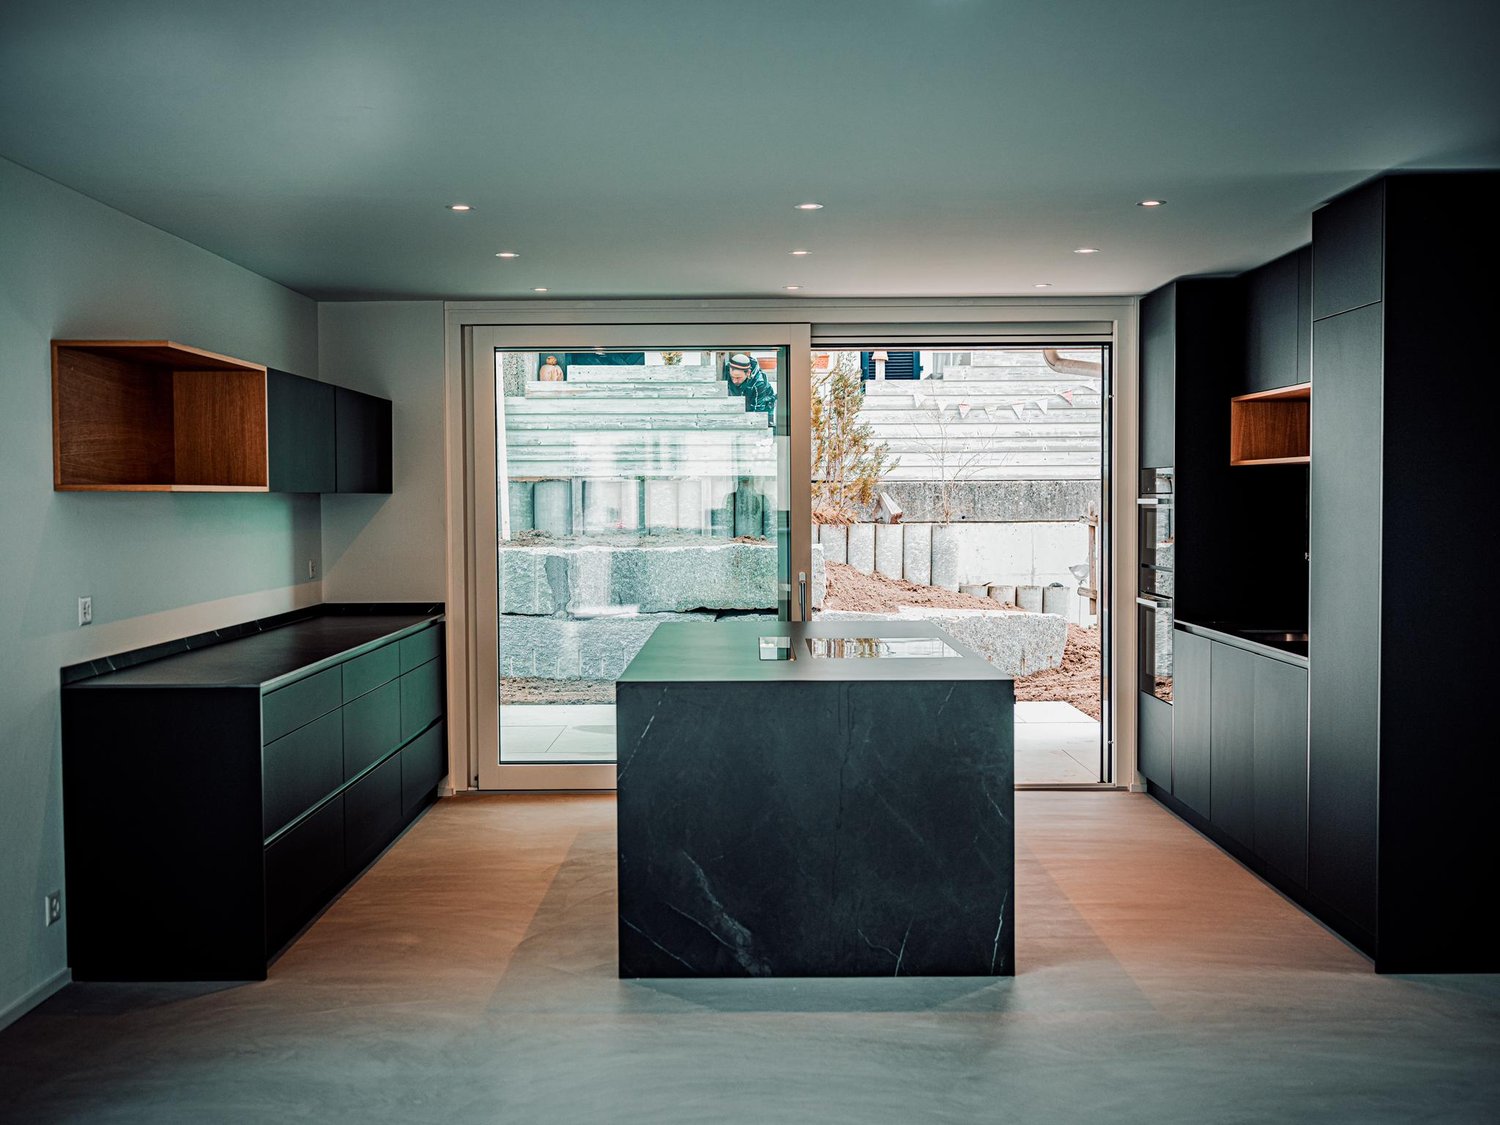
Located in an elevated, sunny position in Uerikon, this exclusive 3.5-room tiny house awaits you, impressing with modern architecture, high-quality interior design, and a privileged view. Designed with great attention to detail, the detached house convinces with a well-thought-out room concept, bright rooms, and a high-quality finish that meets the highest living standards. High-quality appliances from V-ZUG and Miele, elegant oak parquet, and an energy-efficient heat pump system with ground probes provide first-class living comfort. The sustainable energy concept is rounded off by a photovoltaic system. In addition to the well-planned storage rooms in the house, the property also has a separate basement compartment in the underground of the upper MFH. Optional underground parking spaces can be rented. A special highlight is the wonderful panoramic view of the mountains and parts of Lake Zurich, which can be enjoyed from both the living area and the bedroom. The spacious outdoor area with a custom-made pergola made of solid larch wood invites you to linger and enjoy. A stylishly integrated outdoor chimney with a practical wood storage provides a cozy atmosphere. An idyllic spring fountain sets a special accent and underlines the harmonious ambiance of this exceptional outdoor area. The unique property is embedded in a quiet, wonderfully green environment with a stream. The nearby lake (6 minutes' walk), various playgrounds, and attractive recreational areas invite you to outdoor activities. Kindergartens, primary and secondary schools are located nearby, as well as various shopping facilities for daily needs. The Uerikon train station is within walking distance and offers an excellent connection to Zurich, Rapperswil, and the surrounding regions. Please note that the rental contract is concluded with a minimum term of two years. Have we sparked your interest? We would be happy to provide you with further information or arrange a viewing appointment. We look forward to your contact.

Travel time
-
1 / 12
96m², CHF 2,450.–
Breitenstrasse 13, 8717 Benken SG

Rural living in a great location!

Note: We kindly ask for your understanding that shared apartments with multiple people are not desired. In a beautiful scenic location in Benken SG, this detached single-family house presents itself as a charming home with a lot of personality and development potential. On a plot of 314 m², the property offers around 96 m² of living space and a well-utilizable outdoor area with garden, forecourt, parking, balcony, and terrace. A special plus point is the open view over the adjacent fields and the village area to the surrounding mountain landscape. The ground floor forms the center of the house. Here are the kitchen and the bright living and dining area with direct access to the outdoor area. A characteristic tile stove gives the living area a cozy atmosphere. A separate toilet complements this living level. On the upper floor are the bedroom and room areas as well as the bathroom. From the balcony and terrace, you can particularly enjoy the beautiful location with its open view. Additional space is offered by the attic in the roof area, which can be ideally used as storage space. In the basement, there are cellar, technical, laundry, and other secondary rooms available. Bright living rooms, wooden floors, and the traditional character of the house create a pleasant living atmosphere. Breitenstrasse 13 is perfectly suited for people who do not want a large and maintenance-intensive property, but a detached house with a manageable outdoor area, beautiful views, and its own character. LIVING + DININGBright and friendly living and dining areas with laminate floors and good natural lighting. The characteristic tile stove gives the living area a cozy atmosphere. From the ground floor, there is direct access to the outdoor area. KITCHENFunctional kitchen with stone cladding and existing equipment. The kitchen is in a well-maintained, but older, condition. SLEEPING + ROOMSThe bedrooms and other rooms are located on the upper floor. Classic floor coverings, good lighting, and the beautiful view create a pleasant living atmosphere. BATHROOMBathroom on the upper floor with shower and functional sanitary facilities. SEPARATE TOILETThere is a separate toilet on the ground floor. BALCONY + TERRACEBalcony or terrace with a beautiful view over the adjacent agricultural land, the village area, and the surrounding landscape. The outdoor areas complement the living space and offer an attractive place to linger. GARDEN + OUTDOOR AREAThe 314 m² plot offers a manageable garden area, forecourt, and parking. The compact outdoor area can be used well and keeps the maintenance and upkeep effort in a pleasant range. LAUNDRYIn the basement, there are laundry and secondary rooms with the corresponding installations. ATTICThe roof area serves as a spacious additional storage area and sensibly complements the space offer of the house. CELLAR + SECONDARY ROOMSIn the basement, there are various cellar, technical, storage, and secondary rooms as well as a separate secondary entrance available. The secondary areas offer practical storage space for household, supplies, tools, and other utensils. PARKINGParking is on the private forecourt directly at the property. TECHNICAL INSTALLATIONSHeating: Oil heating Hoval MultiJet B-I (12), year of manufacture 2012.Heat distribution via radiators.Additionally, the house has a characteristic tile stove. PETSDogs and cats are unfortunately not allowed. Do you have questions or would you like to schedule a viewing? We are happy to be at your disposal and look forward to your...

Travel time
-
1 / 6
5.5 rooms, 230m², CHF 8,900.–
8852 Altendorf

Charming 5.5-room semi-detached house in Altendorf – available from November 2026

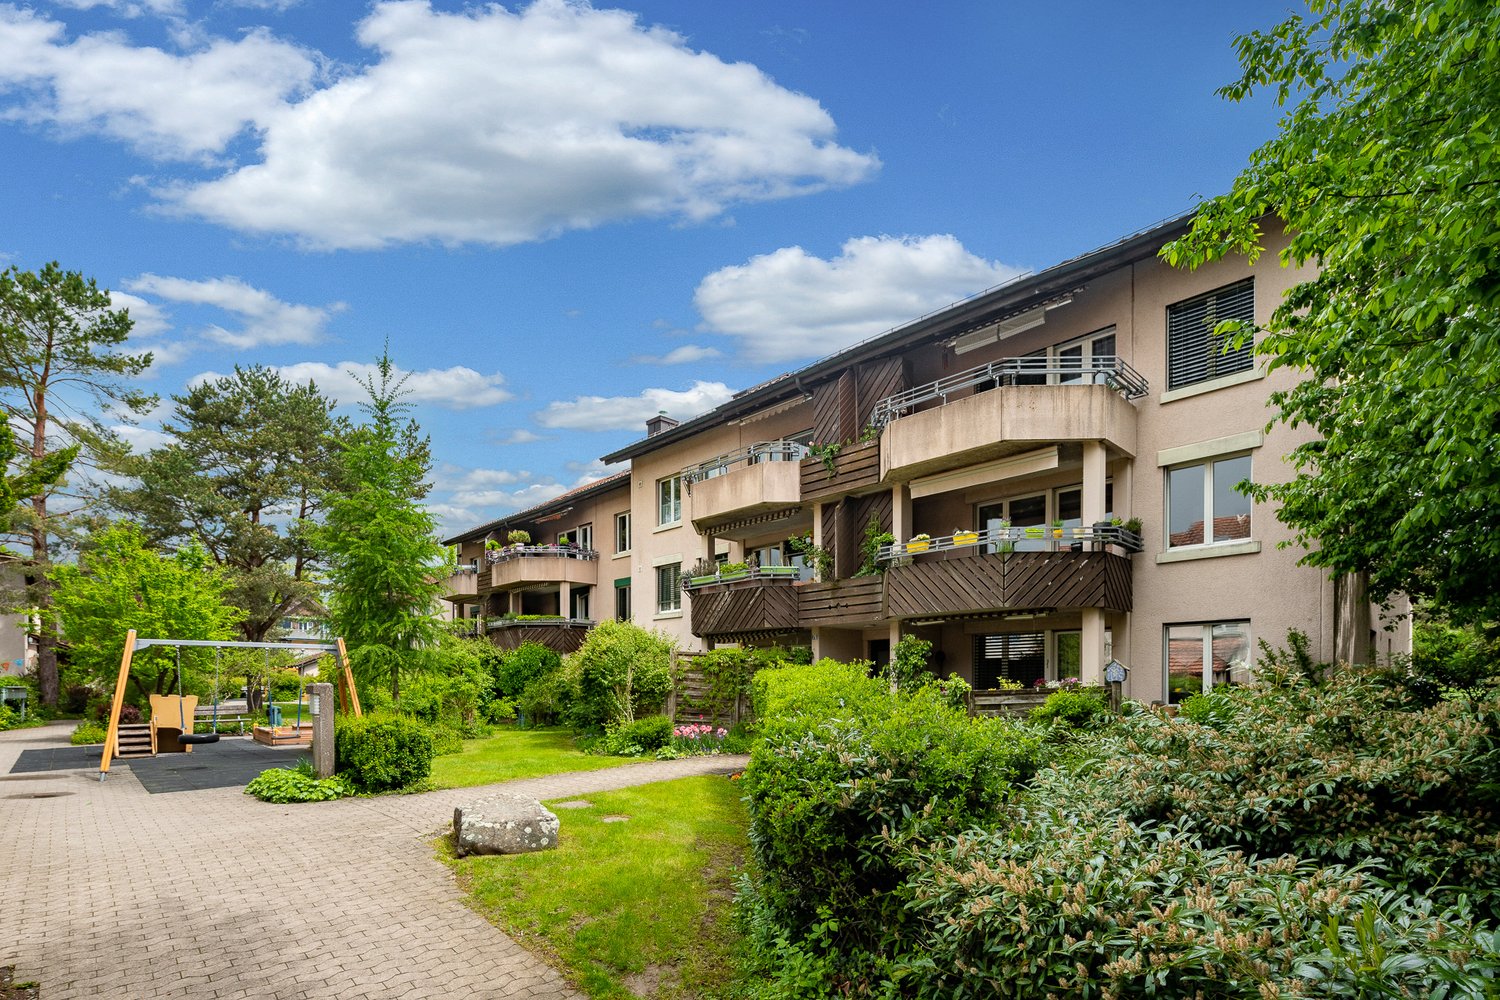
Welcome to this well-maintained and spacious 5.5-room semi-detached house in the Talboden area of the idyllic municipality of Altendorf (8852). The house, built in 2011 and renovated in 2018, impresses on two floors with a living area of 230 m² and offers modern living comfort in a quiet location.The house offers, among other things: • Spacious living area: 230 m² spread over two floors – plenty of space for the whole family. • 3 bathrooms: Comfortably equipped for daily needs. • Balcony with beautiful views: Enjoy sunny summer days with a great view. • Garage & parking: Convenient parking for your vehicle right at the house. • Fireplace: For cozy evenings in the colder season. • Dishwasher & washing machine: Practical household appliances included. • Cable TV: Best entertainment directly in the living room. • Pets allowed: Your four-legged friends are also welcome. • Child-friendly: Ideal for families with children. Location & surroundings: The house is located in a quiet residential area – both during the day and at night, there is pleasant silence. In summer, you benefit from plenty of sunshine. The lake and the train station are within walking distance and invite you to take walks and trips. A Lidl supermarket is about 12 minutes' walk away, and the Letzi bus stop is only 9 minutes' walk away – so you are well connected to public transport.This semi-detached house combines comfort, space, and a preferred location – ideal for families who want to enjoy the best of nature and infrastructure. Available from November 1, 2026 – secure your new home in Altendorf now!

1 / 6
  • Balcony / Terrace
  • Parking space
  • Garage
7.5 rooms, 284m², CHF 3,400.–
8635 Dürnten

TEMPORARY, SPACIOUS AND SUN-KISSED

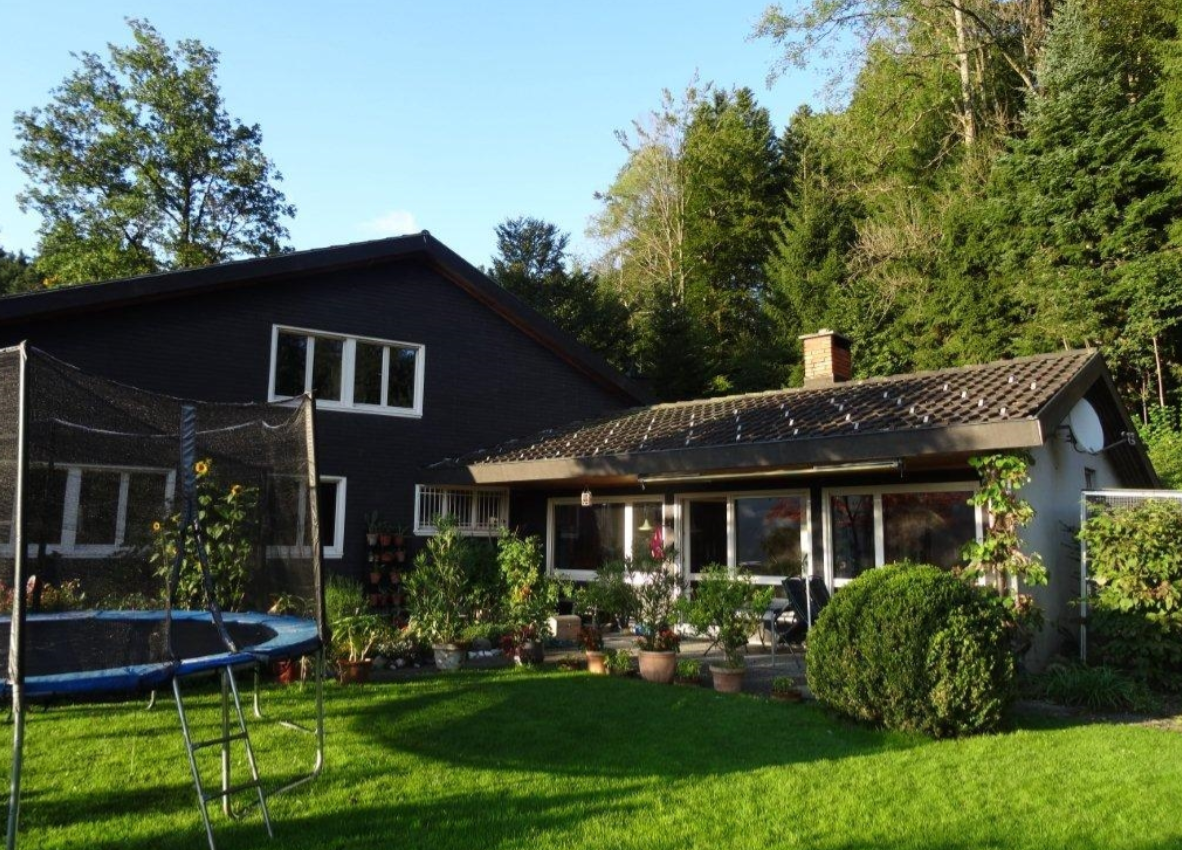
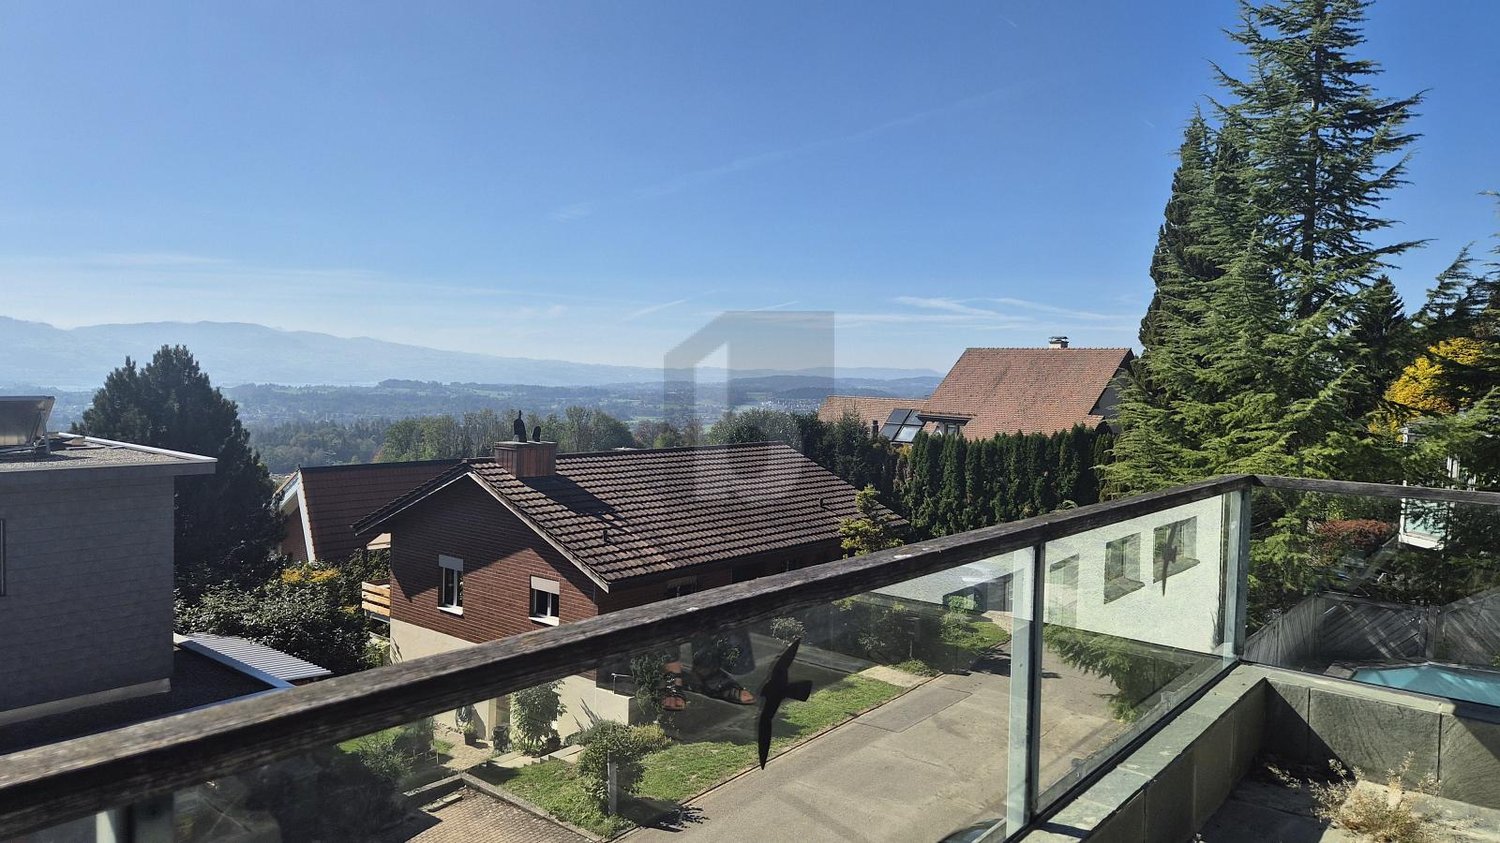
This spacious 7.5-room single-family house in Dürnten offers 284 m² of space for families, couples with space requirements or home office dreams. On a 723 m² plot of land, you can enjoy sunshine, peace and quiet, and a harmonious neighborhood - with a view of the lake and mountains. Fireplace in the living room and sauna. The sun-kissed terrace creates real feel-good moments. The garage offers space for up to 4 cars plus outdoor parking spaces. The Bachtel is practically located at the front door. Expected to be temporary until at least the end of 2027This property is also very suitable as a commercial and office space.This BETTERHOMES offer is characterized by the following advantages:- temporary until at least the end of 2027- lake and mountain view- quiet location and sunny all day- sauna- spacious garage for 4 vehicles- harmonious neighborhood- cozy fireplace in the living room and outside- excursion destination Bachtel directly in front of the door- and, and, and ...Interested? Contact us for a non-binding viewing, also online viewing possible!Not found anything suitable? Over 2,000 more offers at: www.betterhomes.ch - the real estate fair mediatorDo you want to market a property yourself?Take advantage of our know-how: https://www.betterhomes.ch/de/profitierenDo you want to have a property valued?Find out its value now through our free valuation, immediately and non-binding!https://www.betterhomes.ch/de/knowledge/estimationMore detailsLocation: good / quiet locationCondition: not renovatedBathrooms / wet cells: 3 (1x bathtub / sink / toilet, 1x shower / sink / toilet, 1x shower / 1x toilet / sink)Public transport: bus, 500 m / S-Bahn, 4.7 kmSchools: Sekundarschule Nauen, 2.6 kmShops: Volg, 2.6 km / Migros, 4.3 km

  • Balcony / Terrace
  • Parking space
  • Garage

Other interesting objects