Steinerberg - Houses for rent

We recommend expanding your search criteria to get similar results. The current filters didn’t return any matches.

If you don’t want to change your current search criteria, we recommend creating a search alert, so you’ll be notified when matching offers become available.

More objects in your automatically expanded search area
4 results - Radius: + 10km
1 / 6
  • Balcony / Terrace
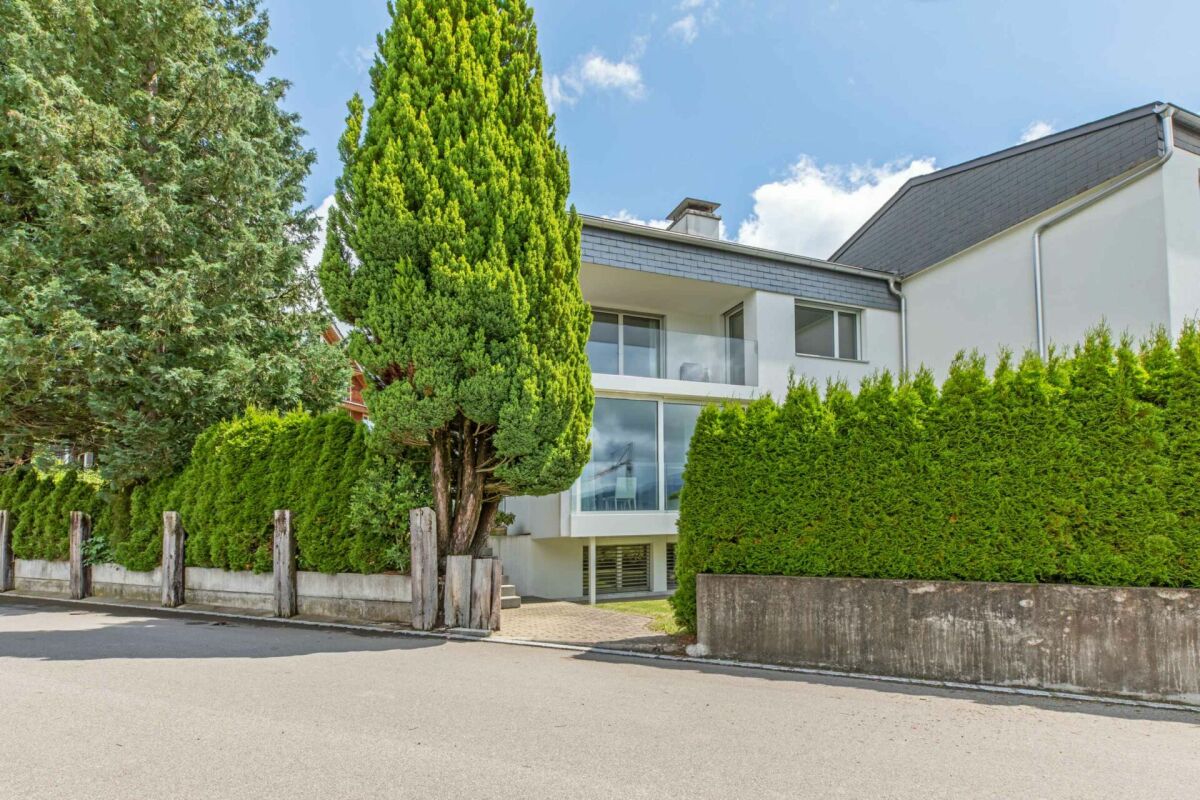
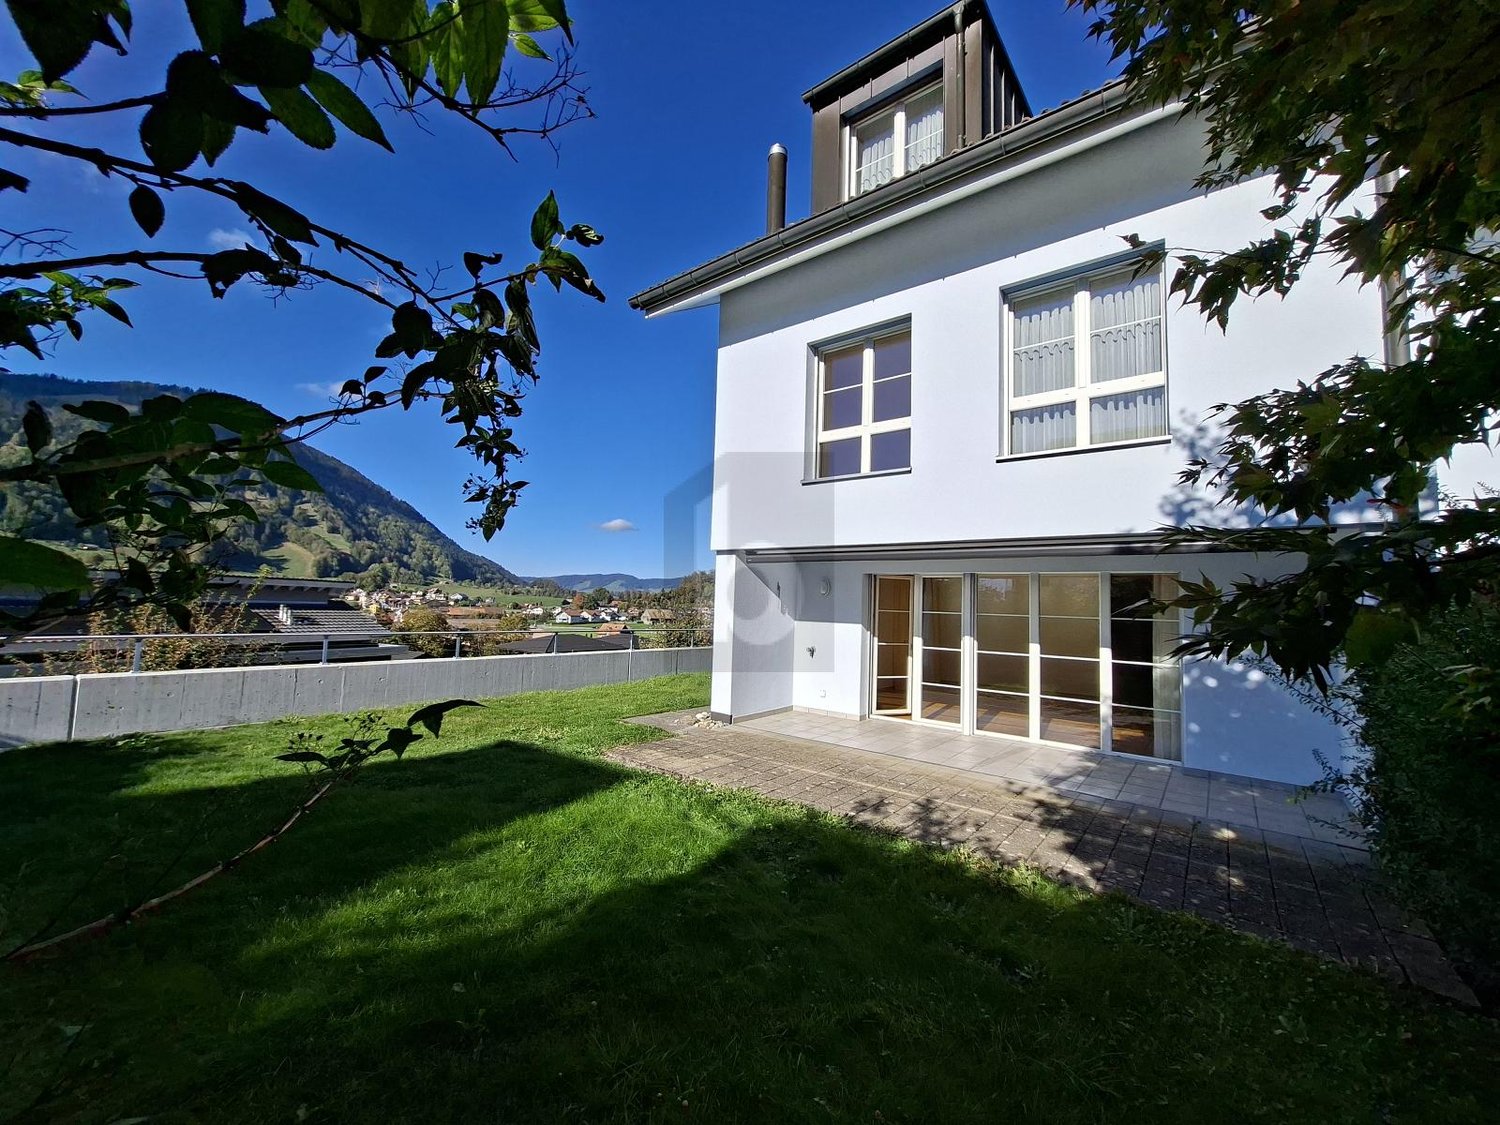
6.5 rooms, 160m², CHF 3,660.–
6417 Sattel

CHARMANT, LIGHT-FLOODED, SPACIOUS

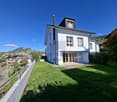
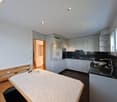
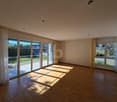
This charming 6.5-room semi-detached house in Sattel offers a lot of space for families or couples with space requirements on 160 m². The bright living area scores with direct access to the garden and a spacious, partially covered seating area and terrace. In the living kitchen, you can enjoy cozy hours with a corner bench and table. Parquet flooring in the bedrooms, low-maintenance plates in the living area and bathrooms. Practical: large entrance from the garage, laundry room with washing machine/dryer and hobby room 26 m². Underground parking space with direct house access for 120 per month. No pets.This BETTERHOMES offer is characterized by the following advantages:- spacious seating area and terrace partially covered- direct access from the living room to the garden- parquet flooring in the bedrooms- low-maintenance floor covering in the living area and bathrooms- living kitchen with space including corner bench and table- spacious entrance area from the garage with closet and storage space- laundry room with washing machine and dryer- hobby room 26 m² including- underground parking space with direct access to the house for CHF 120.- per month- pets are not allowed here- and, and, and ...Interested? Contact us for a non-binding viewing, also online viewing possible!Not found anything suitable? Over 1,900 more offers at: www.betterhomes.ch - the real estate fair mediatorWant to market a property yourself?Take advantage of our know-how: https://www.betterhomes.ch/de/profitierenDo you want to have a property valued?Find out its value now through our free valuation, immediately and non-binding!https://www.betterhomes.ch/de/knowledge/estimationMore detailsLocation: quiet location with mountain view Condition: very well-maintained, will be newly painted Bathrooms / wet cells: 3 (1x bathtub / shower / sink / toilet, 1x shower / sink / toilet, 1x sink / toilet) Heating system: underfloor heating / oilPublic transport: bus stop, 350 m Schools: kindergarten / primary school, 800 mShops: Volg / village shop / post office, 850 m

  • Balcony / Terrace
1 / 19
10 rooms, 404m², CHF 15,000.–
Gutsch, 6319 Allenwinden

Exklusives 400 m² Designer-Haus

Das gross­zü­gig kon­zi­pierte 10-Zimmer-Desi­gner-Haus (auf Wunsch komplett möbliert), eignet sich für Home Office Nut­zung und bietet aus­rei­chend Platz für bis zu 5 Kin­dern: Geplante 2 Häuser wurden auf dem rund 800 m² Grund­stück als EIN HAUS gebaut. Ideal für GROSSE FAMI­LIE: 6 Schlaf­zim­mer, 2 Wohn­zim­mer, 1 Ess­zim­mer mit offe­ner Küche, 1 Bibliothek/Musikzimmer oder Büro, 4 Bade­zim­mer, 1 sepa­ra­tes Gäste-WC und 2 Aus­sichts­ter­ras­sen (34 m² und 80 m²).Die hoch­wer­tige Haus­steue­rung mit BUS-System, das REVOX-Mul­ti­room-System, alle Fens­ter mit Ein­bruch-Schutz­glas (VSG), der edle Ame­ri­ka­ni­sche Nuss­baum Par­kett und die grosse Anzahl von Ein­bau­schrän­ken sind wei­tere High­lights.Par­king: 3 Gara­gen (1 Ein­zel­ga­rage mit Lade­sta­tion für Elek­tro­auto + 1 Dop­pel­ga­rage) + 4 Aus­sen­ab­stell­plätzeMiet­kon­di­tio­nen:CHF 13'700 + 1'300.- Nebenkosten, Heiz­kos­ten à Konto, exkl. Strom­kos­ten, Garten- Kurzzeitmiete möglichVer­füg­bar­keit: ab sofortFür detail­lierte Unter­la­gen und Aus­künfte freuen wir uns auf Ihre Kon­takt­nahme.============================================================Exclusive 400 m² designer houseThe generously desi­gned 10-room desi­gner house (on request fully furnished), is sui­ta­ble for home office use and offers enough space for up to 5 child­ren: Plan­ned 2 houses were built as ONE HOUSE on the appro­xi­mately 800 m² plot.Ideal for BIG FAMILY: 6 bedrooms, 2 living rooms, 1 dining room with open kit­chen, 1 library/music room or office, 4 bathrooms, 1 sepa­rate guest toilet and 2 pan­or­amic ter­races (34 m² and 80 m²).The high-qua­lity house con­trol with BUS system, the REVOX mul­ti­room system, all win­dows with burg­lar-proof glass (VSG), the fine Ame­ri­can walnut par­quet floo­ring and the large number of built-in ward­ro­bes are fur­ther high­lights.Par­king: 3 gara­ges (1 single garage with char­ging sta­tion for electric car + 1 double garage). + 4 out­side par­king spacesRental con­di­ti­ons:CHF 13,700 + CHF 1,300 in service charges, heating costs charged to the account, excluding electricity costs, garden- Short-term rentals availableAvai­la­bi­lity: immediatelyPlease con­tact us for detailed docu­men­ta­tion and infor­ma­tion.PARK IMMO­BI­LIEN AG, Indus­trie­str. 16, 6300 Zug (next to Park­ho­tel)Park in front of our sales office, free of charge!041 741 87 87, info@park-immobilien.chwww.park-immobilien.ch

Travel time
-
1 / 12
6.5 rooms, 200m², CHF 6,500.–
Eggboden 2, 6315 Oberägeri

6.5-room single-family house with garden, fireplace, and mountain panorama

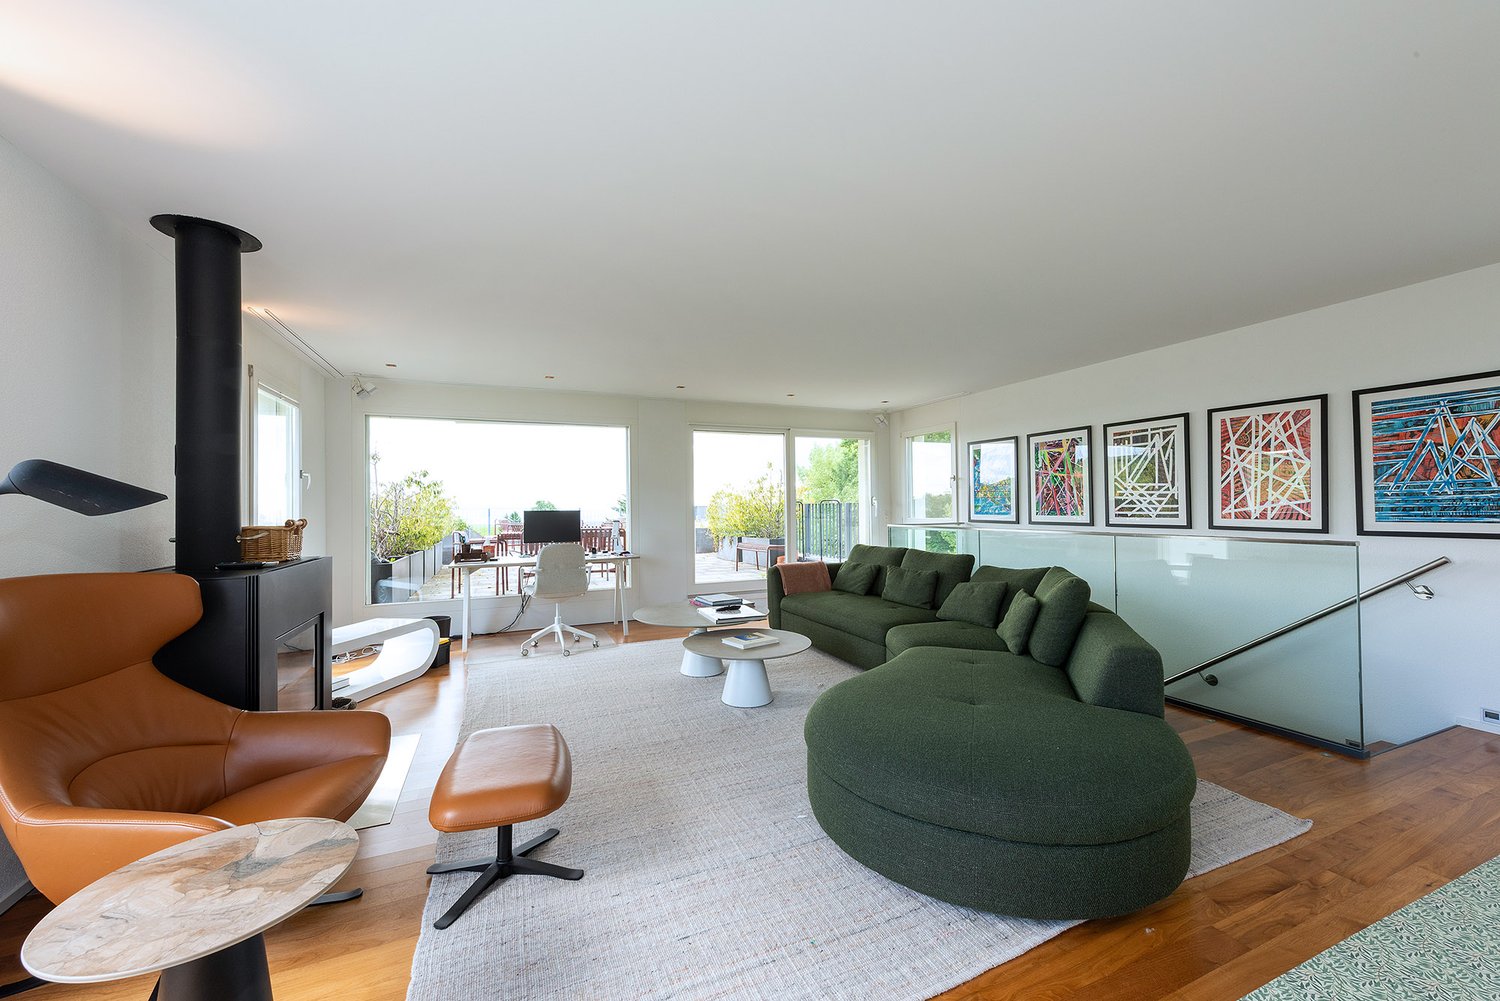
This spacious 6.5-room single-family house combines a lot of space, privacy, and a pleasant living atmosphere in a quiet location in Oberägeri. On approximately 200 m² of living space, the property offers a well-thought-out room concept with a total of five bedrooms and three bathrooms - ideal for families, couples with increased space requirements or people who want to combine living and working under one roof.The heart of the house is the spacious living and dining area. Large panoramic windows provide plenty of daylight and offer a beautiful view of the surroundings and the surrounding mountain landscape. The centrally located fireplace gives the living area additional character and creates a cozy atmosphere, especially in the colder months.The separate and spacious kitchen offers numerous storage possibilities as well as a cozy breakfast nook. Particularly attractive is the direct access to the garden, which connects the indoor and outdoor areas in a pleasant way.On the 1st floor, there are three bedrooms and a bathroom with a bathtub. Two of the rooms also have a shared access to the sunny balcony and benefit from the beautiful view into the greenery. The basement offers two more spacious rooms and a bathroom with shower, sink, and toilet. Thanks to the separate arrangement, this level is ideal as a children's or guest area, for a home office, or as an additional retreat. The basement is complemented by practical auxiliary rooms with storage and cellar possibilities, a laundry room with a washing tower, the heating room, and an additional protected room/bunker. This provides not only a spacious living offer but also plenty of functional storage space.An additional bathroom with shower and toilet on the ground floor provides extra comfort for residents and guests.A special highlight is the lovingly designed garden. The various three outdoor areas offer plenty of space to relax, play, or for sociable summer evenings. Mature trees and hedges create a pleasant amount of privacy, while the surrounding mountain landscape forms a charming backdrop for everyday life.Have we sparked your interest? Then convince yourself and arrange a viewing appointment.We look forward to your written contact.

Travel time
-
1 / 28
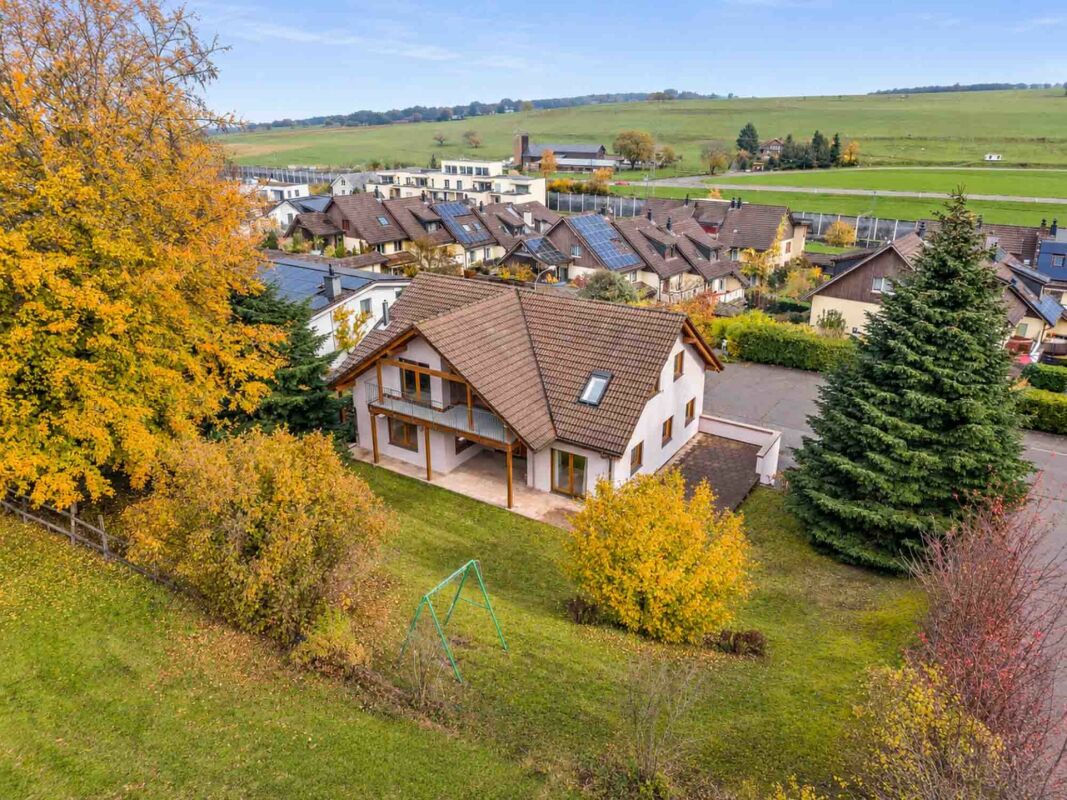
7.5 rooms, 207m², Price on request
6300 Zug

The Spacious Home - Single-family house near Zug

The Spacious Home - Single-family house near Zug More Room for Life. Detached 7½-room single-family house with large garden, at the end of a cul-de-sac and with a view of the countryside. Are you looking for a lot of space for the whole family, a large garden right in front of the door, and short distances to Zug and Zurich?THE SPACIOUS HOME is a detached single-family house on a plot of 939 m², located at the end of a cul-de-sac in the southern part of Knonau. The house is free on all sides, the sun exposure is good to very good, and the view extends over the neighborhood into open agricultural land.With six rooms on two living floors, a living and dining area of over 50 m², and around 138 m² of secondary living space in the basement, the house offers a generosity that is rarely found.Space on three levels and around the houseGround floor · approx. 113 m² • Living (33 m²) and dining (20 m²) openly connected • Kitchen with 17 m² and direct access to the seating area • Two rooms with 16.5 m² and 9 m² • Shower with toilet, separate wardrobe Upper floor · approx. 94 m² • Four rooms with 24, 15.7, 12.5, and 11.8 m² • Bathroom with bathtub and separate shower • Separate toilet with double sink • Balcony with a view of the countryside Basement · approx. 138 m² • Hobby room with 54 m², daylight, and separate outdoor access • Attached garage with 25 m² • Two cellars, storage room, laundry room • House entrance with vestibule Garden and outdoor areas • Large garden with lawn, bushes, and mature trees • Covered seating area at the living room • Terrace above the garage • Play area • Location and surroundings Further points • At the end of a cul-de-sac, no through traffic • Sun exposure good to very good • School and kindergarten in about 5 minutes walking distance • Train station within walking distance • Year of construction 1999, detached • Oil heating with radiators • Insulated glazing, shutters • Pets allowed: dogs and cats

Other interesting objects