1 result - Houses for rent with Balcony / Terrace: Stadel b. Niederglatt

1 / 13
3.5 rooms, 55m², CHF 1,950.–
8174 Stadel b. Niederglatt

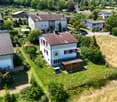
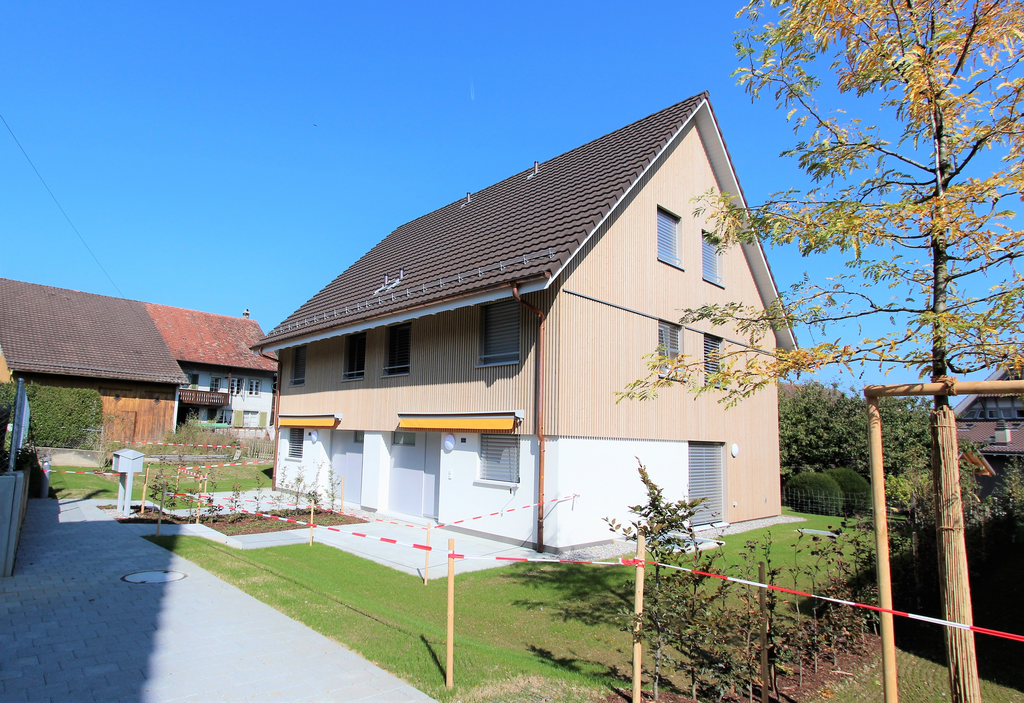
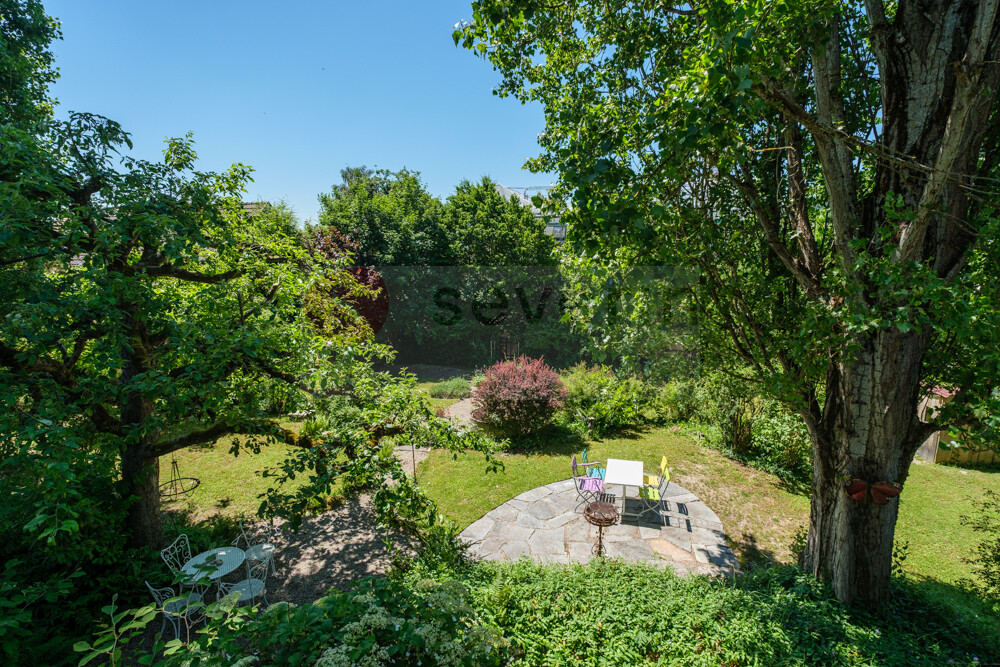
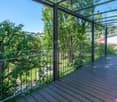
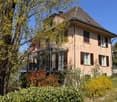
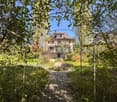
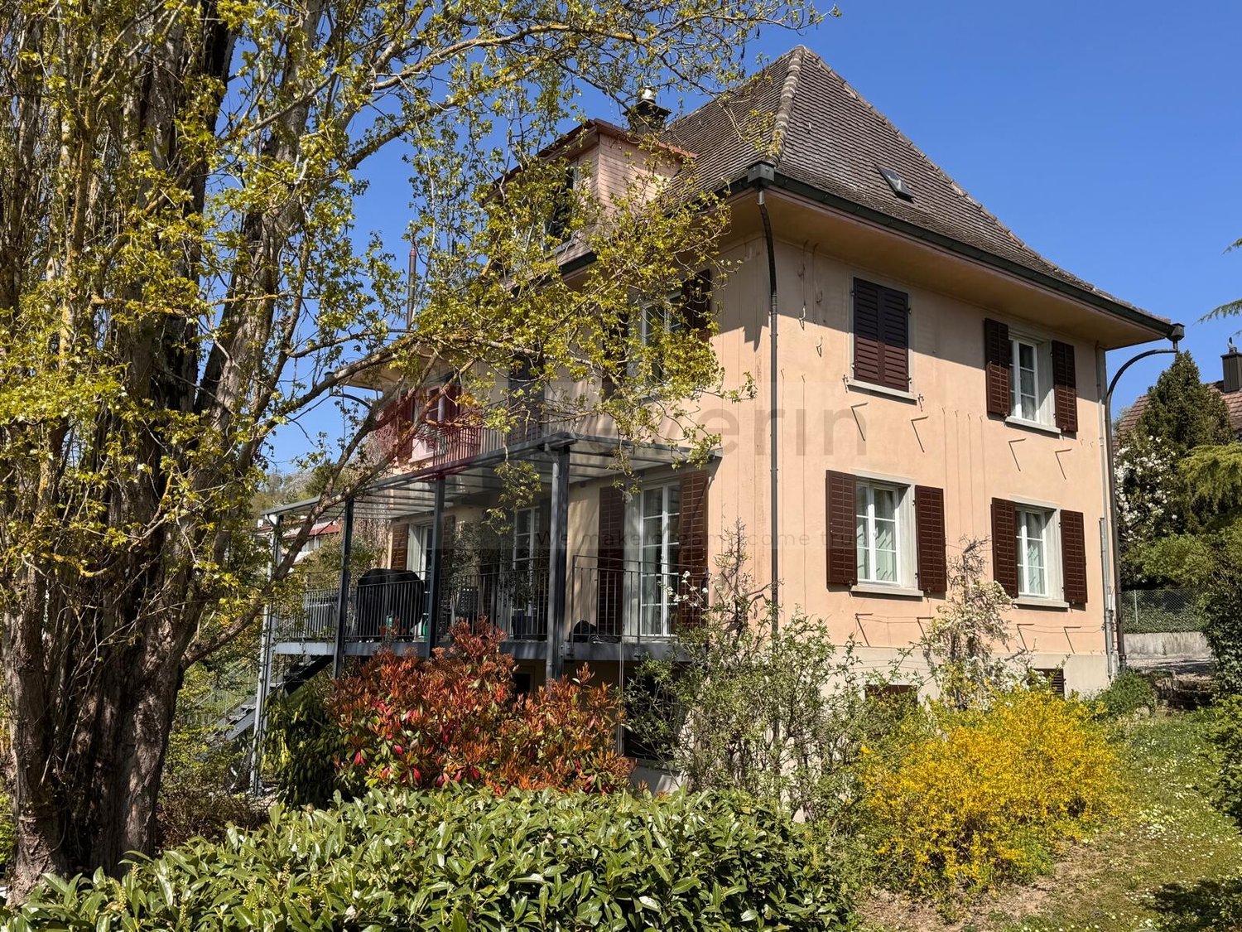
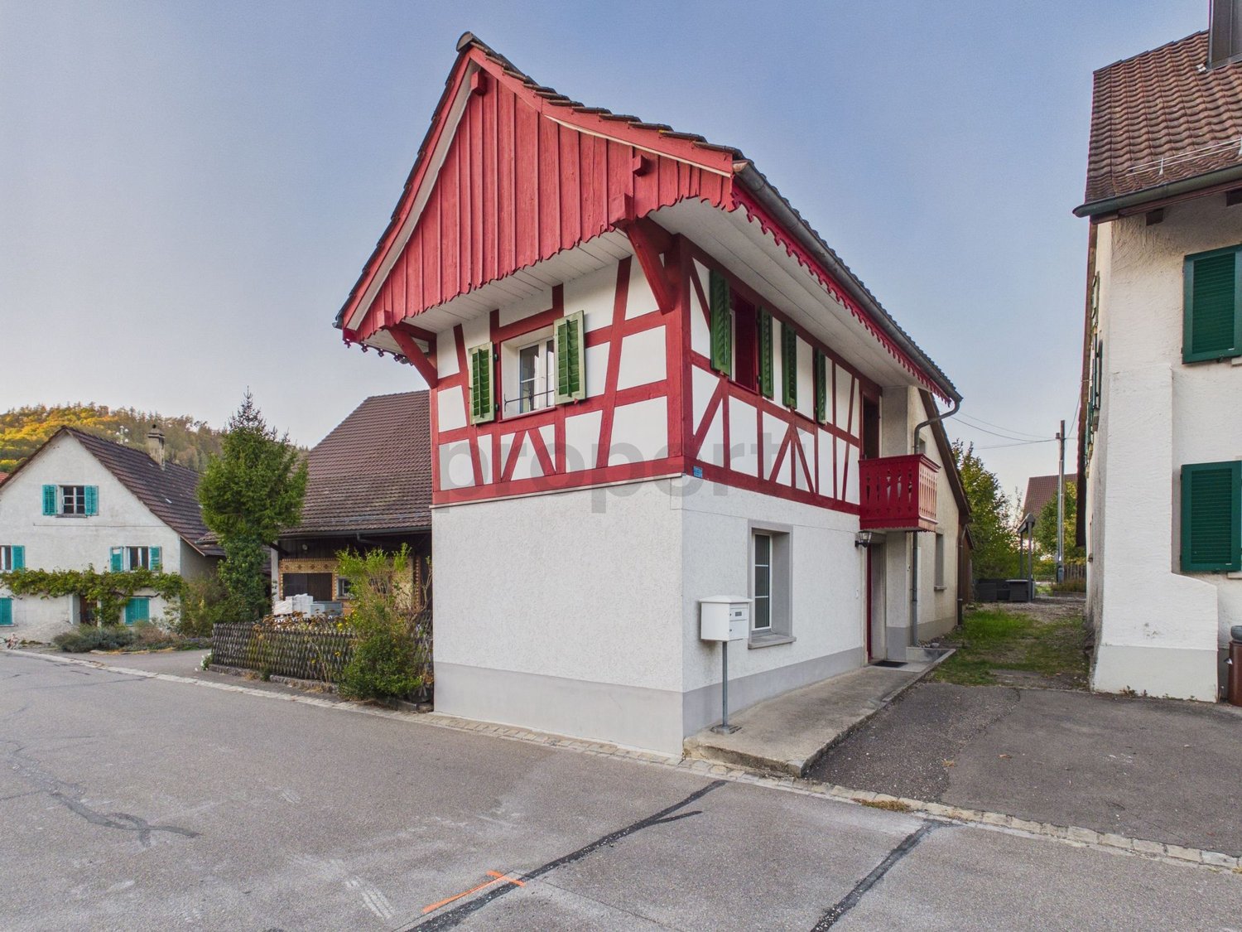
Your charming Tiny House with perfect connection - modern, close to nature, ready to move in!

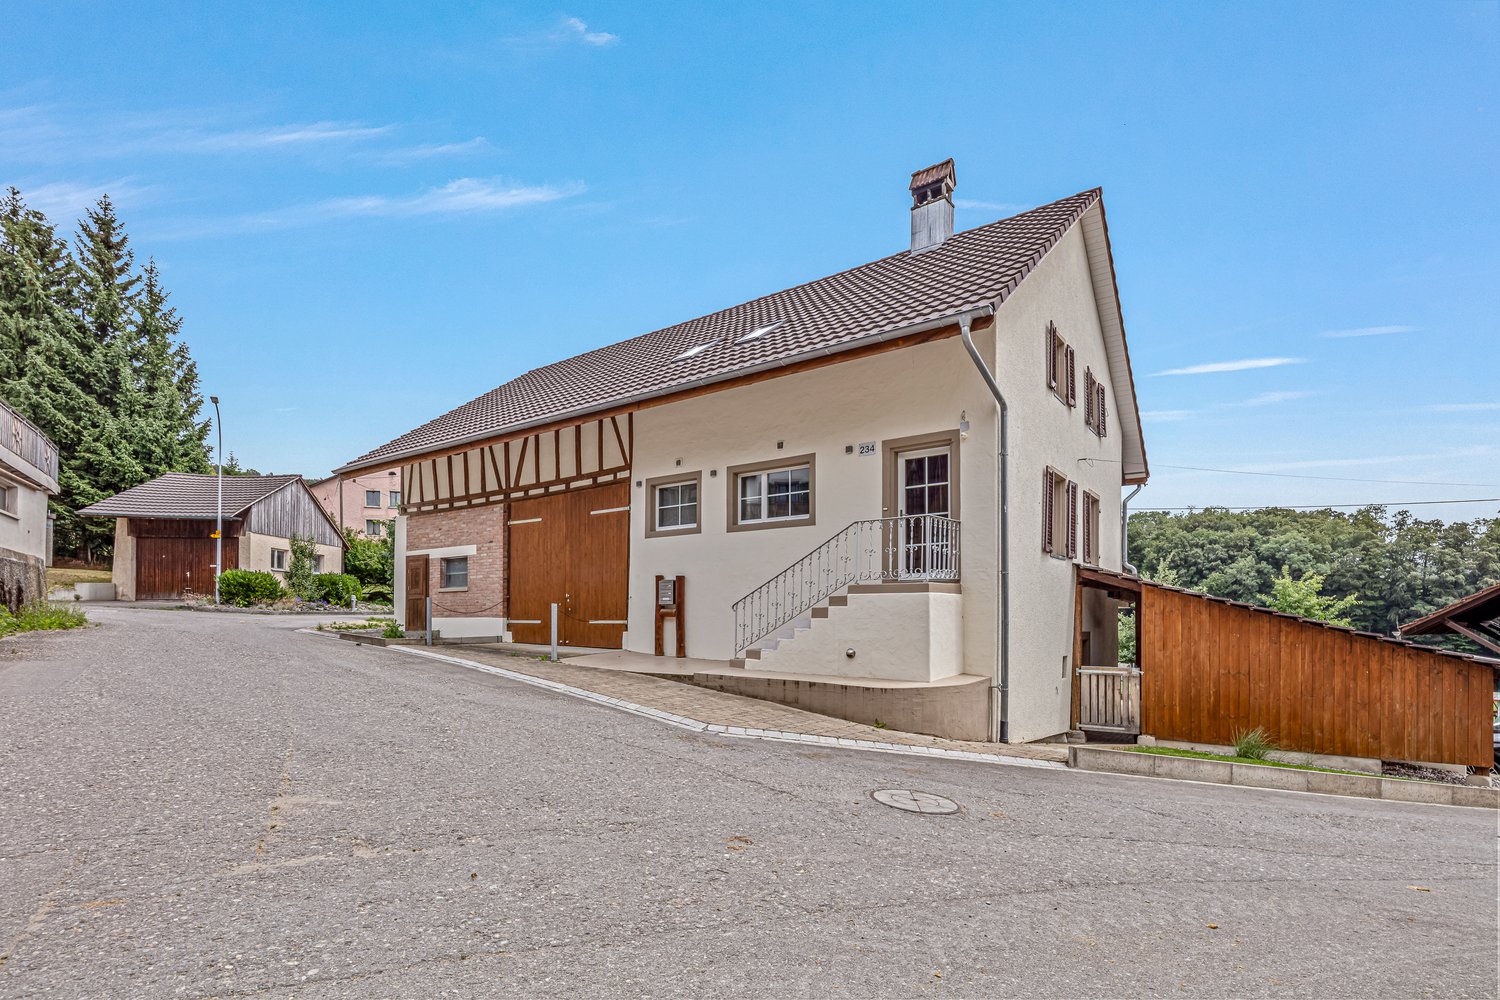
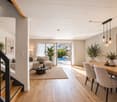
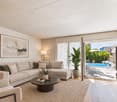
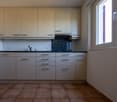
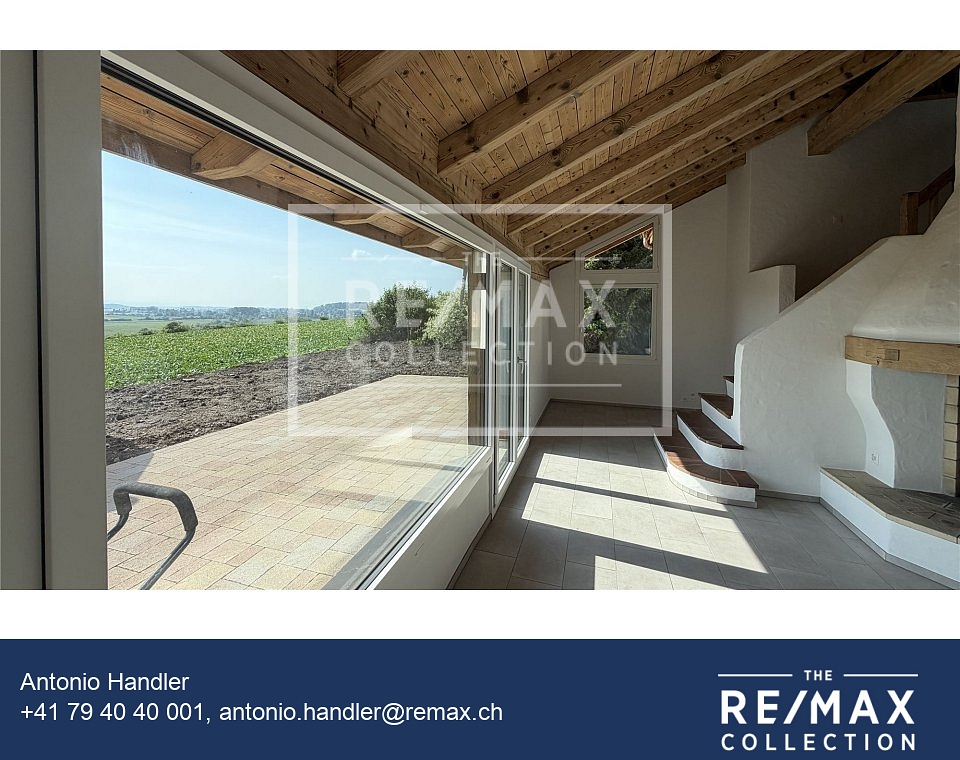
In a quiet and natural environment, this lovingly renovated Tiny House awaits you, combining modern living comfort and cozy warmth in an ideal way. Thanks to its excellent location, you can reach Zurich Airport in just about 15 minutes and Bülach in just under 9 minutes - perfect for couples, singles, or small families looking for a natural oasis with excellent connections.On approximately 55 m² of living space, you can expect a well-thought-out room concept:On the ground floor, a bright and airy living and dining area with an open atmosphere, a newly installed modern kitchen, and a stylishly renovated bathroom including a practical washer-dryer combination await you. The upper floor offers two versatile rooms - ideal as bedrooms, home offices, or guest rooms. A modern heat pump and underfloor heating throughout ensure excellent energy efficiency - meaning low heating costs and cozy warmth all year round.A absolute highlight: The freestanding shed on the property with its own basement - perfect as a hobby workshop, fitness room, or additional storage space. An outdoor parking space (about 2 minutes' walk away) is also included. A supermarket and gas station are conveniently accessible within just 3 minutes' walk.This offer convinces on all counts: • Lovingly renovated condition with modern kitchen and new bathroom (including washer-dryer) • Energy-efficient heat pump and cozy underfloor heating for low heating costs • Separate, freestanding shed with basement - ideal as a hobby room, workshop, or storage space • Two flexible rooms on the upper floor plus additional attic space • Outdoor parking space within 2 minutes' walk, included • Perfect micro-location: supermarket and gas station within 3 minutes' walk • Excellent connections: Zurich Airport (15 minutes), Bülach (9 minutes), and Zurich Oerlikon (23 minutes) Tiny House, big living feeling - and a location that leaves hardly any wishes unfulfilled.Interested? Contact us today for a non-binding consultation or viewing - your new home is waiting for you!

More objects in your automatically expanded search area
14 results - Radius: + 10km
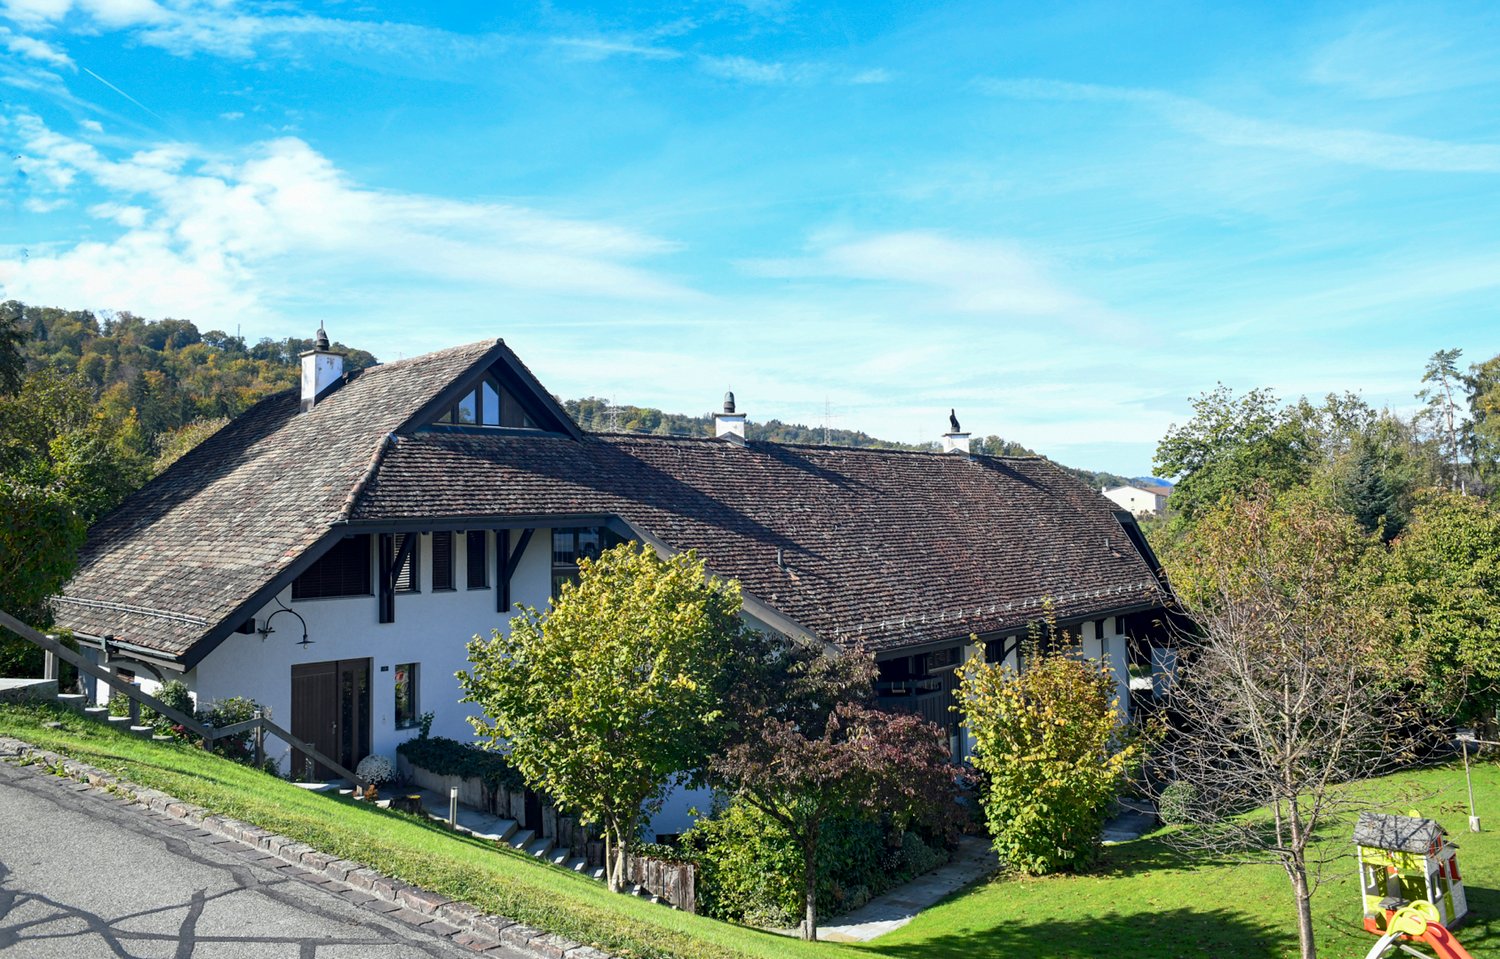
  • Traditional half-timbered house with red and white exterior, green shutters, and a small garden area with potted plants near the entrance.
  • Traditional half-timbered house with white and red exterior, green shutters, and a wooden fence in front.
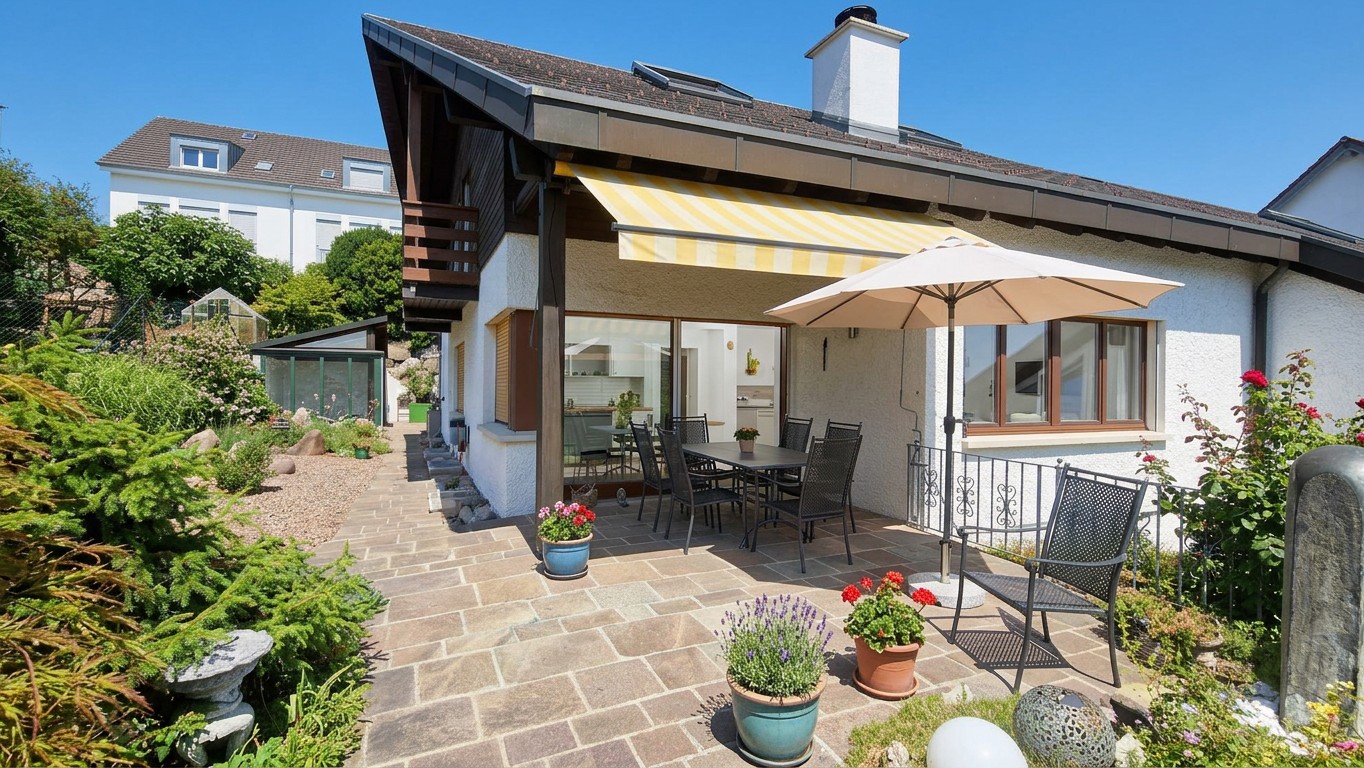
  • Outdoor patio with stone tiles, a white table and chairs, an umbrella, and several potted plants.
  • Open-plan living and dining area with exposed wooden beams, a large wooden dining table with red and black chairs, a red leather sofa, a kitchen area with a counter, and a decorative mirror on the wall.
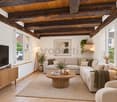
  • Living room with exposed wooden beams, tiled floor, sofa, armchair, coffee table, TV, dining table, and potted plant.
  • {"type": "Kitchen", "objects": ["coffee maker", "oven", "cupboard", "sink", "faucet", "clock", "cup", "cupboard", "cupboard", "cupboard", "cupboard", "cupboard", "cupboard", "cupboard", "cupboard", "cupboard", "cupboard", "cupboard", "cupboard", "cupboard
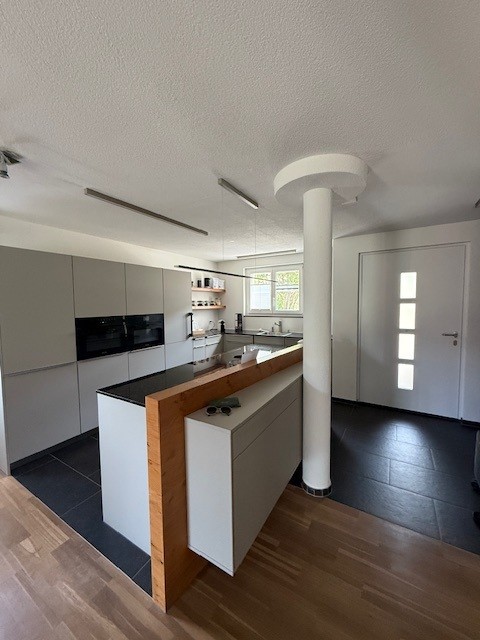
  • Modern kitchen with wooden cabinets, granite countertops, and a small dining area visible in the background.
  • Modern bathroom with a toilet, sink, mirror, washing machine, dryer, and cabinet. Features a small window and a flower pot on the counter.
  • Modern bathroom with white tiles, a bathtub, a sink with a faucet, a toilet, a towel rack with towels, and a mirror above the sink.
1 / 9
8.5 rooms, 180m², CHF 3,300.–
Top
Storche 2, 8197 Rafz

Charming farm house in the village center of Rafz

Detached house in a central location in the historic village center of Rafz. The property carefully preserves original elements and combines them with a modern expansion in the kitchen, bathroom, and laundry room. The room layout is functional and offers versatile usage possibilities.Room offerGround floor: Kitchen, living/dining room, laundry room with shower, guest toilet, 44 m² patio. Additionally, a separate room with its own entrance, suitable as a hobby or party room.1st floor: One bedroom with dressing room, two more bedrooms, a study, and a bathroom with bathtub, sink, bidet, and shower toilet.2nd floor: Two spacious bedrooms and extensive storage space.Highlights· Newly renovated kitchen, laundry room, and hobby room· Many built-in closets· 44 m² patio· Attic with storage space· Wine or natural cellar· Large hobby room with separate entrance· Detached single-family house· 20 m from the Volg· Underground parking space incl. charging option, directly opposite (optional for rent)Further information· Location: central in the old village center· Bathrooms: 2 (1× bathtub/sink/bidet/shower toilet, 1× shower/sink/toilet)· Heating system: oil central heating via radiators· Floor coverings: ground floor stone floor, 1st and 2nd floor stretch carpets· Public transport: bus 250 m, Rafz train station 1 km· Schools: primary and secondary school 600 m, kindergarten 170 m· Shopping: Volg 20 m, Migros/Denner/Coop/Jumbo in Hüntwangen 3.8 kmInterested? Contact us for a non-binding viewing.Contact from real estate agencies is unwanted.

Travel time
-
  • Two-story house with a tiled roof, multiple chimneys, and a well-maintained garden with shrubs and flowers.
  • Single-story house with a tiled roof, surrounded by greenery and a gravel driveway.
  • A single-story house with beige stucco walls, white-framed windows, and a sloped roof. The exterior includes a metal pipe structure, small garden area with shrubs, and trees in the background.
  • Wooden staircase with metal railing, white walls, and open doorway leading to another room.
  • Modern staircase with wooden steps and metal railing, leading to an upper level with white walls and wooden doors.
  • Spacious hallway with wooden flooring, white walls, and a modern staircase featuring a wooden handrail and metal balusters. A skylight provides natural light, and a radiator is visible in the adjacent room.
  • Spacious attic room with wooden floors, slanted wooden ceiling, large windows, built-in shelves, and a sofa.
  • Bright hallway with wooden flooring, white walls, and a staircase leading upwards. A door opens to another room with large windows and wooden flooring.
  • Empty attic room with wooden floors, slanted wooden ceiling, built-in wooden shelves, and a window with a radiator below.
  • Modern kitchen with light wooden cabinets, stainless steel sink, oven, and dishwasher. Features a window with a view of greenery.
  • Modern bathroom with white tiles, a large sink with a modern faucet, a toilet, a bathtub with a glass shower enclosure, and a mirror above the sink.
  • Modern bathroom with white tiles, a bathtub, toilet, sink, and a glass-enclosed shower area. Features a wooden door and a window for natural light.
  • Empty room with wooden flooring, white walls, large windows with shutters, radiator, and recessed lighting.
  • Empty room with wooden flooring, white walls, large window with blinds, radiator, and a vacuum cleaner in the corner.
  • Empty room with wooden flooring, large windows with curtains, radiator, and a hanging light fixture.
  • Empty room with wooden flooring, white walls, large windows with curtains, and a brick fireplace with built-in shelves.
  • Spiral staircase with white walls and a wooden door on the left side.
  • Empty room with tiled floor, white walls, large windows, radiator, and white cabinetry.
  • Laundry room with tiled floor, white washing machine, sink, and small cabinet.
  • Clean, modern hallway with grey tiled flooring, white walls, and several closed doors. Recessed ceiling lights provide illumination.
  • Empty room with tiled floor, large window with white curtains, radiator, and open closet door.
  • Modern bathroom with a white sink, chrome faucet, toilet, and a mirror. The floor is tiled, and the walls are light-colored.
  • Bathroom with a bathtub, shower area with colorful tiles, radiator, and a wooden cabinet.
  • Empty room with tiled floor, white walls, large window with view of greenery, radiator, and a wooden cabinet partially visible.
  • Empty kitchen with light wood cabinets, a sink, and tiled flooring.
  • Empty storage room with wooden shelving units and concrete walls.
  • Utility room with heating system, water tank, pipes, and valves. Bare concrete floor and white walls.
  • A narrow hallway leads to a utility area with a workbench, storage cabinets, and tools. A black and orange heating unit is visible on the left side.
1 / 34
4 rooms, 105m², CHF 3,700.–
Top
Haslistrasse 6, 8187 Weiach

Single-family house in Weiach

1 Brief descriptionCharming single-family house in a quiet location in Weiach with a spacious plot and versatile usage possibilities. The property is located in a green area and in the agricultural zone.2 Object descriptionFor sale is a single-family house at Haslistrasse 6 in 8187 Weiach. The building was originally constructed in 1963 and expanded and adapted in subsequent years (including windbreak, attic expansion, and crawl space conversion to hobby room).The property includes a residential building with a garage and adjacent land. The parcel with the building has an area of around 18.56 ares.The attic was partially expanded (gallery and hobby room). The property is located outside the building zone in a predominantly rural environment and is legally approved.3 Highlights • Quiet, rural location in Weiach (Hasli) • Spacious plot with additional land • Single-family house with expansions (workshop, garage, windbreak, attic expansion) • Existing building permits and documents comprehensively documented • Potential for individual use or further development 4 Notes • Location outside the building zone (agriculturally shaped environment) • Usage possibilities are subject to applicable spatial planning regulations 5 LocationThe property is located in Weiach (ZH), in a quiet location in the Hasli area with a natural environment.6 ContactViewing by appointment.

Travel time
-
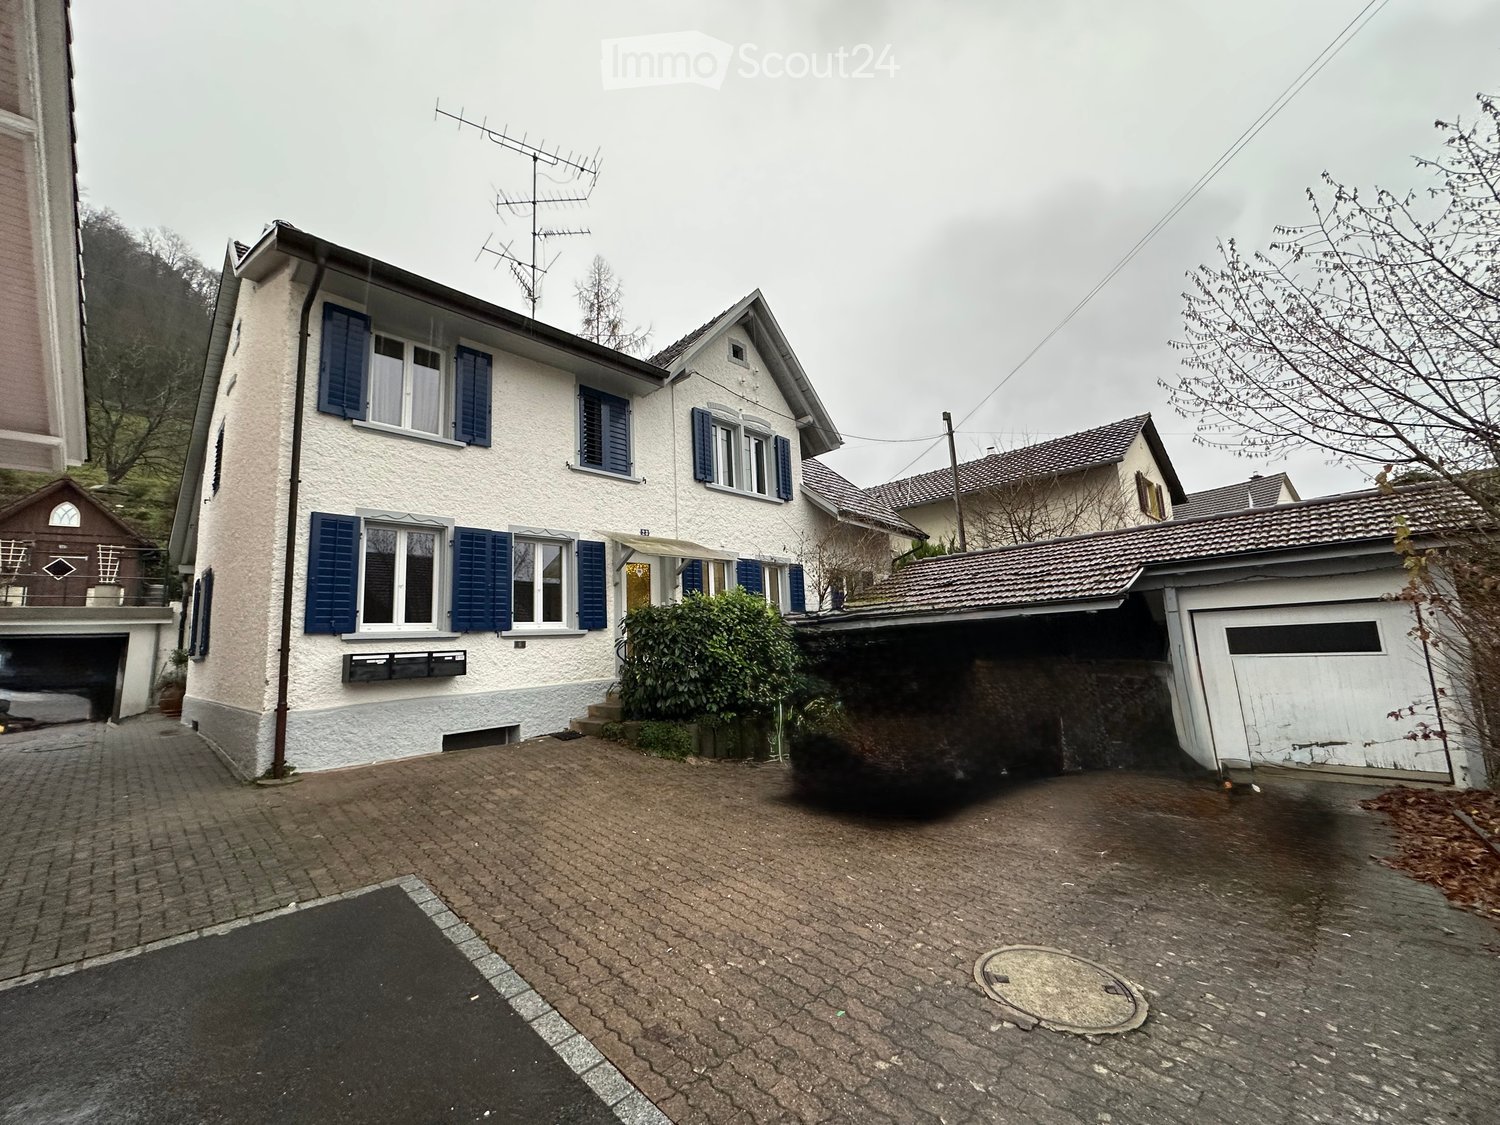
  • Two-story house with white exterior, blue shutters, and a garage. The driveway is paved, and there are some bushes near the entrance.
  • A modern kitchen with white cabinets, a central island, and a tiled floor. The space is well-lit with natural light from large windows, and includes a simple table and shelves.
  • Empty hallway with wooden flooring, white walls, and a visible kitchen area in the background. There is a stack of wooden crates and a fireplace on the left side.
  • Empty room with wooden flooring, white walls, and a fireplace on the left side. There is a doorway leading to another room with white cabinets and appliances visible.
  • Wine cellar with wooden shelves holding rows of wine bottles, wooden crates, and barrels. A large wooden barrel serves as a table with cheese and glasses.
  • Bright, modern kitchen with white cabinets, a central island, and a dining table. The space features wooden flooring and large windows allowing natural light to fill the room.
  • Garden area with concrete steps, tiled patio, potted plants, and surrounding greenery.
  • Empty room with wooden flooring, beige walls, a window with a radiator below, and a textured wall on one side.
  • Empty room with large windows offering a view of neighboring houses and greenery, featuring a radiator and a white cabinet with shelves.
  • Outdoor area with a staircase leading up to a rooftop terrace, featuring a metal railing and a stone chimney structure.
1 / 10
4.5 rooms, 110m², CHF 2,280.–
Top
Im Winkel 6, 5332 Rekingen AG

Charming 4.5-room semi-detached house in Rekingen AG – available immediately!


Are you looking for a home with character, not just an ordinary apartment? As of October 1, 2026, or by agreement, we are renting this lovingly modernized 4.5-room maisonette apartment with approximately 110 m² of living space and a terrace of around 20 m² The apartment combines the charm of a historic village house with modern living comfort and offers plenty of space, an exceptional room layout, and numerous extras that are rarely found today. An ideal home for people who appreciate the special – for couples, small families, or anyone who loves spacious living. People who appreciate urban life during the day, work in Zurich or the region, enjoy the hustle and bustle of the city – and in the evenings or on weekends, seek peace, privacy, and immediate proximity to nature as a balance. ✨ Your highlights • Approximately 110 m² of living space on two levels • Spacious entrance area with plenty of storage space • Bright living and dining area • Kitchen with plenty of workspace • New floor in the dining area • New oven • New steam extractor • Cozy tile stove as a special living highlight • Two bedrooms and an attic room • Walk-in closet • Partially renovated bathroom • Entire apartment freshly painted • Own laundry tower • Industrial sink in the utility room • Direct access to the basement (natural cellar) • Two spacious natural cellars with ideal climate – perfect as a wine, storage, or enjoyment cellar. Imagine what your personal wine cellar could look like – the prerequisites are already available. • Large terrace with a fixed grill • Optional own garden area or shared use of the garden • Quiet and family-friendly living location 🌿 Naturally pleasant living climate Thanks to the massive construction of the historic house, the ground floor remains pleasantly cool even on warm summer days and provides a natural living climate – without air conditioning. 🚆 Ideal for commuters • Train station within walking distance • Zurich main station with SBB in approximately 50 minutes (1 change) • Zurich airport approximately 25 minutes • Zurich city by car approximately 45 minutes 💰 Rent Net rent: CHF 1,980.– Additional costs: CHF 300.– Gross rent: CHF 2,280.– 🚗 Garage and outdoor parking can be rented separately. 📅 Viewing Viewings are possible by appointment. This charming house combines modern living comfort with rural idyll and is ideal for families or couples who appreciate the quiet village life in Rekingen AG. As of 01.10.2026 or by agreement – secure your new home now!

Travel time
-
1 / 13
5.5 rooms, CHF 4,200.–
Haldenstrasse 16, 8107 Buchs

Charming 5.5-room semi-detached house in country house style with versatile usage possibilities

In a sought-after sunny location on the outskirts of the village of Buchs, this well-maintained 5.5-room semi-detached house in the popular country house style awaits you. With approximately 170 m² of living space on three floors, it offers spacious living space for families, couples with space requirements, or people who want to combine living and working under one roof.The property is located at the end of a family-friendly and quiet neighborhood street without through traffic and yet is well connected. Thanks to the ideal traffic connection, you can reach Zurich and the Aargau region in a short time. The village of Buchs convinces with its natural location, an active village life, good schools, and shopping facilities, as well as numerous leisure and recreation opportunities. Here, rural living quality and proximity to urban centers are ideally combined.Already when entering the house, the cozy country house style conveys a pleasant living feeling. The bright living and dining area with a fireplace forms the heart of the house and invites you to cozy hours with family and friends on cooler days.The renovated kitchen impresses with high-quality appliances, including a steamer, and offers plenty of storage space for cooking enthusiasts.A special highlight is the completely renovated bathroom on the ground floor with an integrated steam bath - your personal wellness oasis for relaxed hours.The spacious gallery area offers a variety of usage possibilities and is ideal as a home office, reading corner, or children's play area. From there, you can access the freshly renovated bathroom, the bedrooms, and a spacious, heated attic that can also be used as a dressing room.This property also leaves no wishes unfulfilled in the outdoor area. Two idyllic garden seating areas invite you to linger. One of them has a cozy garden pavilion, which is a protected place to relax or socialize even on windy or cooler days.Another highlight is the large garage with space for two vehicles and plenty of additional space for bicycles, mopeds, or a workshop.The most important advantages at a glance • 5.5-room semi-detached house in charming country house style • Approx. 170 m² living space on three floors • Quiet, family-friendly location at the end of a neighborhood street • Optimal traffic connection towards Zurich and Aargau • Renovated kitchen with oven and steamer • Renovated bathroom on the ground floor with steam bath • Freshly renovated bathroom on the upper floor • Cozy living room with fireplace • Spacious gallery area as an office or play zone • Large room in the basement with shower/WC - ideal for office, practice, guests, or fitness • Modern new washing machine and dryer from Miele • Heated attic with versatile usage possibilities • Two sunny garden seating areas • Garden pavilion for cozy hours in any weather • Large garage with direct access to the house This beautiful property offers a home that provides plenty of space for individual living dreams and at the same time convinces with its excellent accessibility.We would be happy to show you this special home during a personal viewing.

Travel time
-
1 / 18
5.5 rooms, 170m², CHF 4,980.–
Trockenloostrasse 36C, 8105 Watt

Grosszügiges 5.5-Zimmer-Reihenhaus mit privatem, beheiztem Pool

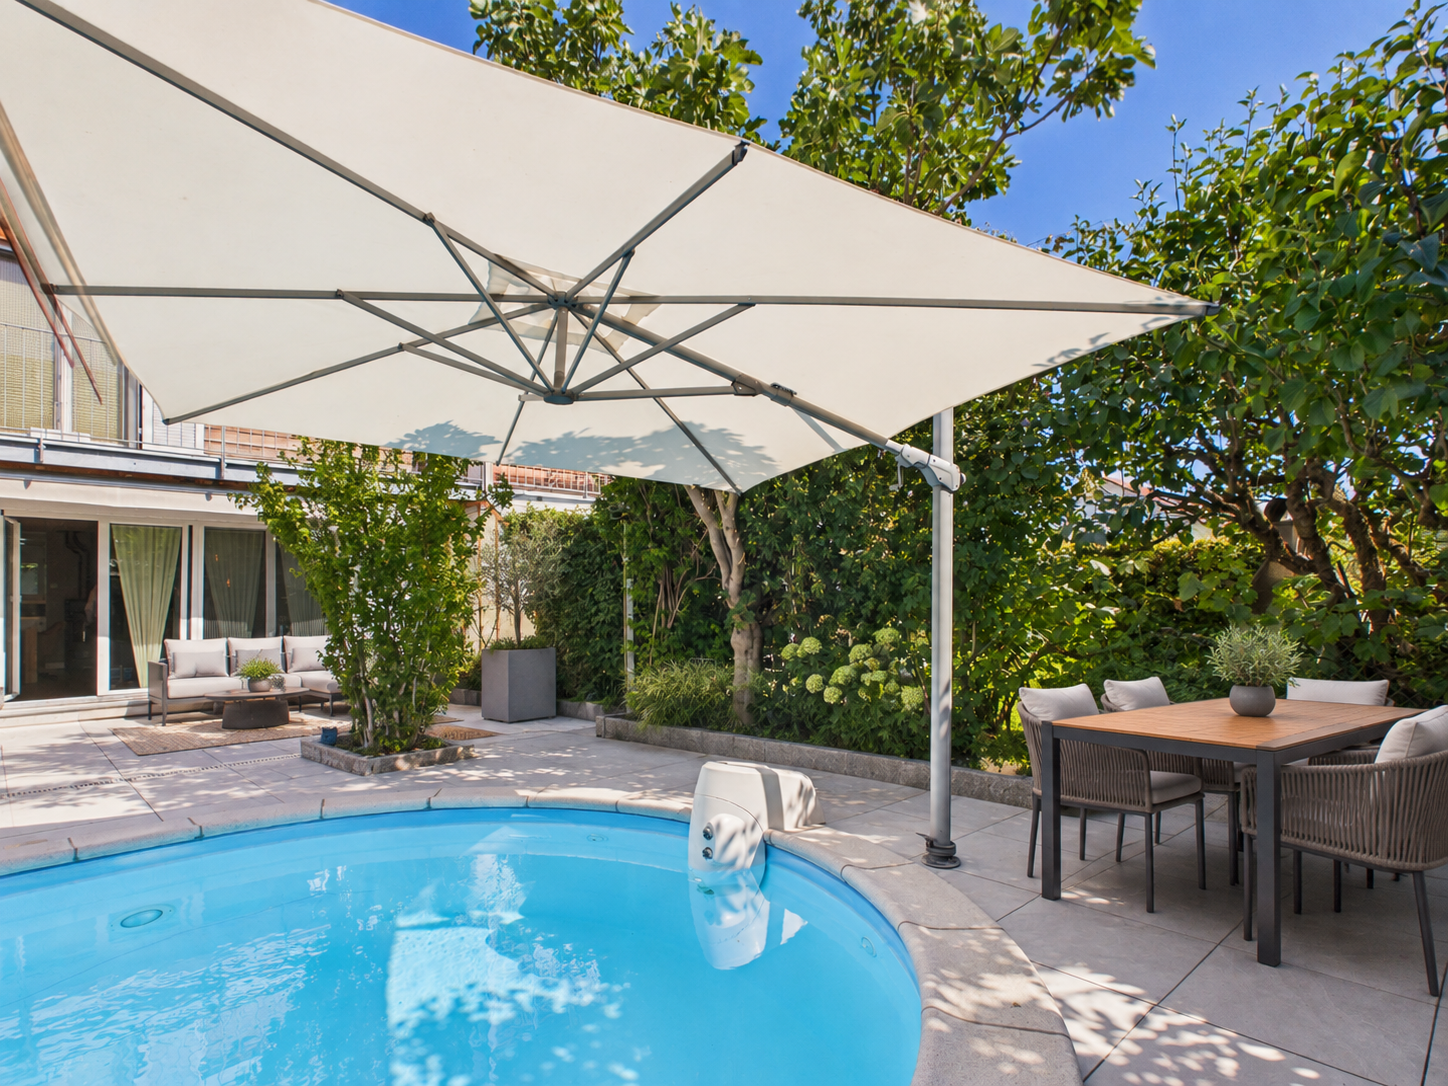
ENGLISH BELOW*****************Grosszügiges 5.5-Zimmer-Reihenhaus mit privatem, beheiztem Pool Im Ortsteil Watt von Regensdorf, in einer ruhigen Siedlung von gut dreissig Häusern, erstreckt sich dieses Reihenfamilienhaus über vier Ebenen mit rund 210 m² Fläche, inklusive Nebenräume im Untergeschoss. Was es auszeichnet, gehört dem Haus allein: ein privater, beheizter Pool mit Gegenstromanlage, ganzjährig nutzbar, flankiert von einer grossen Terrasse mit Markise. Das Haus ist so angelegt, dass jeder seinen Platz findet. Im Erdgeschoss öffnet sich der Wohnbereich zum Garten, und an Winterabenden wird der Schwedenofen zum Mittelpunkt. Eine Etage höher liegen die Schlafzimmer, während das Dachgeschoss wie eine eigene Suite wirkt, mit Schlafzimmer, Bad und einer ruhigen Ecke zum Arbeiten. Das Untergeschoss nimmt auf, was im Alltag sonst im Weg steht.Eckdaten: • 5.5 Zimmer (4 Schlafzimmer) • Ca. 170 m² Wohnfläche; rund 210 m² inklusive Nebenräume im Untergeschoss • Baujahr 2000, sehr gepflegt • Privater, beheizter Pool mit Gegenstromanlage, ganzjährig nutzbar • Aussenfläche ca. 50 m²: grosse Terrasse mit Markise, Pool, Balkon im 1. Obergeschoss • Premiumküche; Eichenparkett in sämtlichen Räumen • Schwedenofen im Wohnbereich • Drei Nasszellen: Gäste-WC im Erdgeschoss; Familienbad mit Badewanne, Dusche und Doppellavabo; Dachgeschossbad mit Whirlpool und Regendusche • Eigene Waschküche, Fitnessraum und Lagerraum im Untergeschoss • Zwei Tiefgaragenplätze mit vorbereiteter E-Ladeinfrastruktur, je CHF 130 pro Monat zusätzlich zur Miete • Photovoltaikanlage seit 2025; Biogasheizung, Bodenheizung und Radiatoren Lage: • Ausrichtung: Südwest • Bahnhof Regensdorf-Watt: ca. 900 m (S6 im Halbstundentakt nach Zürich HB in 17 Minuten, Oerlikon in 10) • Bushaltestelle Watt Dorf: ca. 400 m • Autobahn A1, Anschluss Regensdorf: 2.5 km • Zürcher Innenstadt: rund 15 Autominuten; Flughafen Zürich: rund 20 Autominuten • Kindergarten und Primarschule: 700 bis 800 m; Sekundarschule: gut 2 km • Aldi und Denner: wenige hundert Meter; Volg und Post im Dorfkern von Watt; Coop, Lidl sowie das Zentrum Regensdorf mit Migros und Arztpraxen: innerhalb von rund 1 km • Naherholungsgebiet Katzensee: rund 1 km, Spazier- und Velowege direkt ab Haustür Dieses Haus ist die richtige Wahl für alle, die viel Raum, einen eigenen Pool und eine ruhige Wohnlage suchen, ohne auf eine schnelle Verbindung in die Stadt Zürich und zum Flughafen zu verzichten. Der Grundriss über vier Ebenen passt zum modernen Familienalltag, und alles Tägliche bleibt zu Fuss erreichbar.Für eine Besichtigung dieses Hauses nutzen Sie bitte das Kontaktformular.ENGLISH********Spacious 5.5-room terraced house with private heated poolIn the Watt district of Regensdorf, within a quiet development of just over thirty houses, this terraced family house extends over four levels with around 210 m² of space, including the basement rooms. What sets it apart belongs to the house alone: a private heated pool with a swim jet system, usable all year round and flanked by a large patio with awning.The house is laid out so that everyone finds their own space. On the ground floor the living area opens onto the garden, and on winter evenings the Swedish wood stove becomes the natural gathering point. The bedrooms sit one floor up, while the top floor feels like a suite of its own, with bedroom, bathroom and a quiet corner for work. The basement takes everything that would otherwise get in the way of daily life.Key facts: • 5.5 rooms (4 bedrooms) • Approx. 170 m² living space; around 210 m² in total including basement rooms • Built 2000, very well kept • Private heated pool with swim jet system, usable all year round • Outdoor space approx. 50 m²: large patio with awning, pool, first-floor balcony • Premium kitchen; oak parquet in every room • Swedish wood stove in the living area • Three bathrooms: guest WC on the ground floor; family bathroom with bathtub, shower and double vanity; top-floor bathroom with whirlpool tub and rain shower • Private laundry, fitness room and storage room in the basement • Two underground parking spaces with EV-charging infrastructure in place, CHF 130 per space per month in addition to the rent • Photovoltaic system since 2025; biogas heating, underfloor heating and radiators Location: • Orientation: south-west • Regensdorf-Watt station: approx. 900 m (S6 every half hour to Zürich main station in 17 minutes, Oerlikon in 10) • Watt Dorf bus stop: approx. 400 m - A1 motorway, Regensdorf junction: 2.5 km • Zürich city centre: around 15 minutes by car; Zürich Airport: around 20 minutes by car • Kindergarten and primary school: 700 to 800 m; secondary school: a good 2 km • Aldi and Denner: a few hundred metres; Volg and post office in Watt village centre; Coop, Lidl and Regensdorf town centre with Migros and medical practices: within around 1 km • Katzensee recreation area: around 1 km, with walking and cycling paths right from the door This home is made for anyone looking for generous space, a pool of their own and a quiet residential setting, without giving up fast links to Zürich city and the airport. The layout across four levels suits modern family life, while daily errands stay within walking distance.To arrange a viewing of this house, please use the contact form.
Travel time
-
1 / 13
6.5 rooms, 160m², CHF 4,175.–
Hubackerstrasse 36, 8105 Regensdorf

Single-family house with surrounding area and unobstructed neighboring plots for rent

This charming, well-maintained single-family house convinces with plenty of space for the whole family and an attractive location in a quiet residential area in Regensdorf. Surrounded by spacious green areas, you can enjoy a pleasant living atmosphere here, which ideally combines tranquility and central accessibility. Spread over three floors, you will find space for all your needs. The spacious entrance area on the ground floor invites you in and provides a direct connection to the dining/living room and the kitchen. Additionally, another room offers direct access to the cozy seating area. On the upper floor, there are four rooms that can be used as bedrooms, guest rooms, or offices. The wet cell has a shower with a shower partition. One room offers direct access to the terrace. In the basement, there is a large laundry room, a storage room/air raid shelter, and the technical room. A special highlight is the spacious, sunny garden with a partially covered seating area. Whether cozy hours outdoors, play opportunities for children, or sociable barbecue evenings, you will find the ideal place here to enjoy the beautiful days to the fullest. This attractive offer is rounded off by a separate single garage. Additional parking spaces are located directly in front of the building and offer further comfort for residents and visitors. Three rooms have built-in closets. There is also an attic under the roof. The garden house offers sufficient storage space for tools, devices, and other utensils for hobby gardeners. Before the new rental, the house was gently renovated, and a new carpet was laid in the staircase, as well as new flooring in all rooms. The property has a modern heat pump heating system. Additionally, there is a warm air fireplace with a separately heated bench in the living room. The landlords do not want dogs; a cat may be allowed to move in by agreement (cat door available). In the immediate vicinity, the kindergarten "Villa Pumi" was recently opened, which optimally offers a range of childcare/school services for families. Have we sparked your interest?We look forward to your contact!
Travel time
-
1 / 13
8.5 rooms, 254m², CHF 4,650.–
8193 Eglisau

RAFZ: NEAR EGLISAU - 8.5 ROOM VILLA-180M2 - LIVING IN PARADISE

This 8.5-room villa in Rafz is a true spatial wonder and delights with living comfort, a warm atmosphere, and a beautifully maintained garden. Located in a quiet area, it offers approximately 180m² of living space on a spacious plot of 1200 m², ideal for those who like to have space, seek retreat, and enjoy life outdoors. Look forward to a large veranda (approx. 26 m²) and a small sun balcony, both with a view of the extensive, well-maintained garden paradise. Two garden seating areas offer additional favorite spots outdoors, perfect for quiet hours, social evenings, or simply to breathe. The villa convinces with stylish materials such as wooden floors, wooden walls, and elegant stucco details. This is complemented by practical built-in closets in almost all rooms and a wonderful tile stove in the living/dining area, which creates a particularly cozy atmosphere. The property is fully basement and thus offers additional usable and storage space, ideal for hobbies, supplies, or household. The offer is rounded off by two outdoor parking spaces. HIGHLIGHTS: 8.5-room villa with approx. 180 m² of living space Plot approx. 1200 m², plenty of space for garden lovers Quiet location in Rafz, embedded in a well-maintained garden Heating costs are billed directly (approx. CHF 300/month) Spacious rooms for retreat and shared moments Stylish furnishings: wooden floors, wooden walls, elegant stucco details Built-in closets in almost all rooms Tile stove in the living/dining area Large veranda (approx. 26 m²) + small sun balcony Two garden seating areas Fully basement with plenty of usable and storage space Two outdoor parking spaces BASEMENT: Entrance area, approx. 9m2 Cellar, approx. 15.3m2 Laundry room with washing machine/toilet, approx. 12.4m2 Storage room, approx. 10.8m2 Workshop, approx. 16.8m3 GROUND FLOOR: Entrance area, approx. 2.55m2 Toilet, approx. 1.35m2 Entrance area, approx. 8.8m2 Kitchen, approx. 10m2 Living area with tile stove, approx. 24.5m2 Living room, approx. 18.5m2 Study, approx. 8.16m2 Veranda, approx. 26m2 UPPER FLOOR: Entrance area, approx. 14.8m2 Toilet, approx. 1.4m2 4 bedrooms, approx. 17.2m2, 16m2, 8.8m2, 8.7m2 Bathroom with shower/bathtub/toilet, double sink, approx. 7.5m2 Balcony, approx. 4m2 ATTIC: Entrance area, approx. 12m2 Study, approx. 21.3m2 2 spacious attics, approx. 25m2

1 / 13
8.5 rooms, 254m², CHF 4,650.–
8197 Rafz

Love the special - 8.5 room villa - 180m2 - 1200m2 plot

This 8.5-room villa in Rafz is a true spatial wonder and delights with living comfort, a warm atmosphere, and a beautifully landscaped garden. Located in a quiet area, it offers approximately 180m² of living space on a generous plot of 1200 m², ideal for all those who like to have space, seek retreat, and enjoy life outdoors. Look forward to a large veranda (approx. 26 m²) and a small sun balcony, both with a view of the extensive, well-maintained garden paradise. Two garden seating areas offer additional favorite spots outdoors, perfect for quiet hours, sociable evenings, or simply to breathe. The villa convinces with stylish materials such as wooden floors, wooden walls, and elegant stucco details. This is complemented by practical built-in wardrobes in almost all rooms and a wonderful tile stove in the living/dining area, which creates a particularly cozy atmosphere. The property is fully basement and thus offers additional utility and storage space, ideal for hobbies, supplies, or household. The offer is rounded off by two outdoor parking spaces. HIGHLIGHTS: 8.5-room villa with approx. 180 m² of living space Plot approx. 1200 m² - plenty of space for garden lovers Quiet location in Rafz, embedded in a well-maintained garden Heating costs are billed directly (approx. CHF 300./month) Spacious rooms for retreat and shared moments Stylish furnishings: wooden floors, wooden walls, elegant stucco details Built-in wardrobes in almost all rooms Tile stove in the living/dining area Large veranda (approx. 26 m²) + small sun balcony Two garden seating areas Fully basement with plenty of utility and storage space Two outdoor parking spaces BASEMENT: Entrance hall, approx. 9m2 Cellar, approx. 15.3m2 Laundry room with washing machine/toilet, approx. 12.4m2 Storage room, approx. 10.8m2 Workshop, approx. 16.8m3 GROUND FLOOR: Entrance hall, approx. 2.55m2 Toilet, approx. 1.35m2 Entrance hall, approx. 8.8m2 Kitchen, approx. 10m2 Living area with tile stove, approx. 24.5m2 Living room, approx. 18.5m2 Study, approx. 8.16m2 Veranda, approx. 26m2 UPPER FLOOR: Entrance hall, approx. 14.8m2 Toilet, approx. 1.4m2 4 bedrooms, approx. 17.2m2, 16m2, 8.8m2, 8.7m2 Bathroom with shower/bathtub/toilet, double sink, approx. 7.5m2 Balcony, approx. 4m2 ATTIC: Entrance hall, approx. 12m2 Study, approx. 21.3m2 2 spacious attics, approx. 25m2

1 / 11
5.5 rooms, 150m², CHF 4,490.–
8173 Neerach

Steuergünstig Wohnen, wo Aussicht, Ruhe und Lebensqualität zuhause sind

Es gibt Liegenschaften, die man betritt und sich sofort wohlfühlt. Dieses vollständig renovierte Einfamilienhaus in Neerach gehört genau dazu. An sonniger, unverbaubarer Hanglage gelegen, verbindet es modernen Wohnkomfort mit einer Aussicht, die jeden Tag aufs Neue begeistert. Der freie Blick über das Neeracher Ried, die ruhige Umgebung und die hochwertige Ausstattung schaffen ein Zuhause, das in dieser Form nur selten zur Miete angeboten wird.Im Jahr 2026 wurde die Liegenschaft umfassend und mit viel Liebe zum Detail renoviert. Entstanden ist ein stilvolles Zuhause mit rund 150 m² Wohnfläche auf drei Etagen, das zeitlose Architektur, hochwertige Materialien und eine angenehme Wohnatmosphäre harmonisch vereint.Der grosszügige Wohn- und Essbereich bildet den Mittelpunkt des Hauses. Lichtdurchflutete Räume, der Blick ins Grüne und das gemütliche Cheminée verleihen diesem Ort eine besondere Atmosphäre sei es beim gemeinsamen Abendessen, einem entspannten Sonntagmorgen oder einem gemütlichen Winterabend am Feuer.Mit insgesamt 5,5 bis 6 Zimmern bietet das Haus viel Platz für Familien, Paare oder alle, die Wohnen und Arbeiten unter einem Dach verbinden möchten. Drei Schlafzimmer sowie zwei stilvoll gestaltete Nasszellen sorgen für ein durchdachtes Raumangebot mit viel Komfort.Ein Highlight erwartet Sie im Aussenbereich. Der grosszügige Gartensitzplatz wird schnell zum Lieblingsplatz des Hauses. Hier geniessen Sie sonnige Stunden, gesellige Sommerabende oder einfach die Ruhe und den unverbaubaren Blick über das weitläufige Naturschutzgebiet. Der neu gestaltete Garten überzeugt durch seinen geringen Pflegeaufwand.Auch technisch erfüllt die Liegenschaft höchste Ansprüche. Die neue Photovoltaikanlage leistet einen wertvollen Beitrag zu einem nachhaltigen Energieverbrauch. Die angenehme Fussbodenheizung sorgt in sämtlichen Wohnräumen für gleichmässige Wärme und hohen Wohnkomfort. Dank Glasfaseranschluss stehen Ihnen schnelles Internet und modernes Fernsehen jederzeit zuverlässig zur Verfügung. Ein besonderes Plus ist die private Sauna Ihr persönlicher Wellnessbereich, der Entspannung und Erholung direkt nach Hause bringt.Für Fahrzeuge stehen eine Garage sowie vier Aussenparkplätze zur Verfügung. Für Besitzer eines Elektrofahrzeugs ist die Infrastruktur bereits vorbereitet.Zusätzlich finden Motorräder und Fahrräder ausreichend geschützte Abstellmöglichkeiten.Die Liegenschaft befindet sich in einem ruhigen, gepflegten Einfamilienhausquartier ohne Durchgangsverkehr. Hier geniessen Sie Privatsphäre und Sicherheit, während Einkaufsmöglichkeiten, Schulen, öffentliche Verkehrsmittel und die umliegenden Zentren bequem erreichbar bleiben.Dieses Einfamilienhaus bietet weit mehr als grosszügigen Wohnraum. Es vereint Ruhe, Natur, moderne Technik und eine unvergleichliche Aussicht zu einem Zuhause, das jeden Tag ein Stück Feriengefühl vermittelt. Eine seltene Gelegenheit für Menschen, die das Besondere suchen und Wert auf Qualität, Privatsphäre und Lebensqualität legen.Dieses Einfamilienhaus bietet weit mehr als grosszügigen Wohnraum. Es vereint Ruhe, Natur, moderne Technik und eine unvergleichliche Aussicht zu einem Zuhause, das jeden Tag ein Stück Feriengefühl vermittelt. Eine seltene Gelegenheit für Menschen, die das Besondere suchen und Wert auf Qualität, Privatsphäre und Lebensqualität legen.Haben wir Ihr Interesse geweckt? Gerne zeigen wir Ihnen diese aussergewöhnliche Liegenschaft bei einer persönlichen Besichtigung. Wir freuen uns auf Ihre Kontaktaufnahme.REMAX Bülach Tel: 044 577 40 40 Antonio Handler & Jan de Ruijter- **Detached Family Home with Stunning Panoramic Views over the Neeracher Ried**There are properties that make you feel at home the moment you step inside. This fully renovated detached family home in Neerach is one of them. Set in a sunny, elevated hillside location with unobstructed views, it combines modern living comfort with

Suggested properties for you based on search results

Other interesting objects