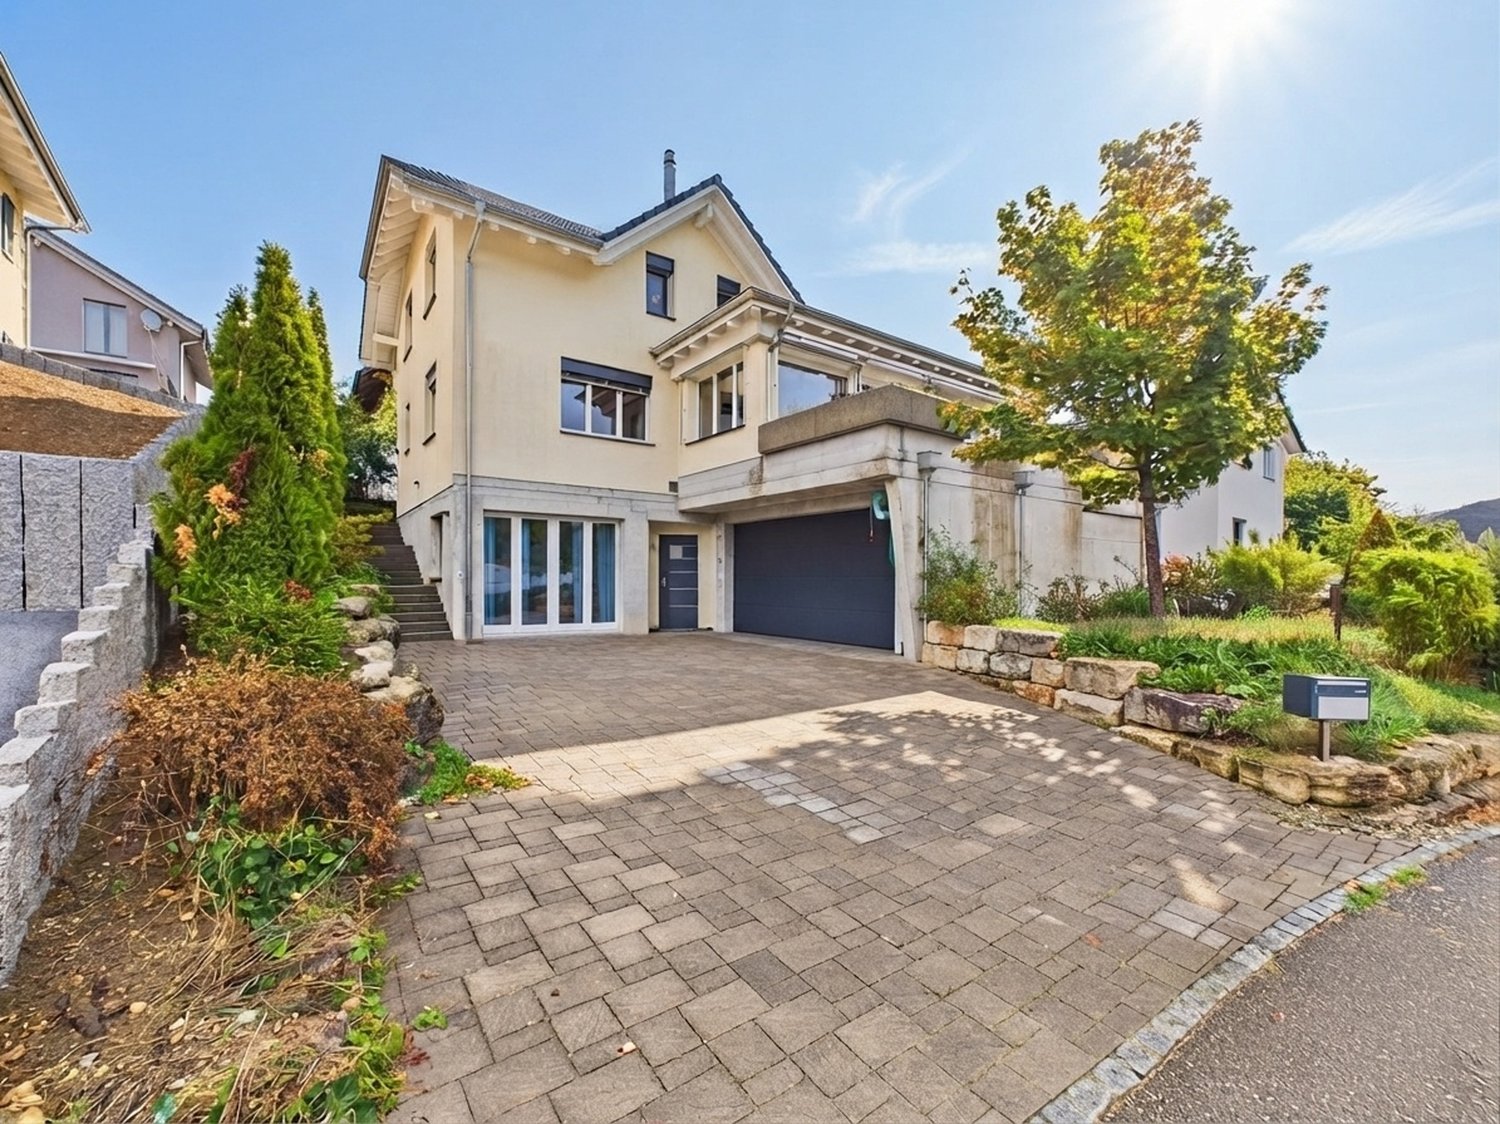
Soyhières - Single house rent

We recommend expanding your search criteria to get similar results. The current filters didn’t return any matches.

If you don’t want to change your current search criteria, we recommend creating a search alert, so you’ll be notified when matching offers become available.

More objects in your automatically expanded search area
15 results - Radius: + 10km
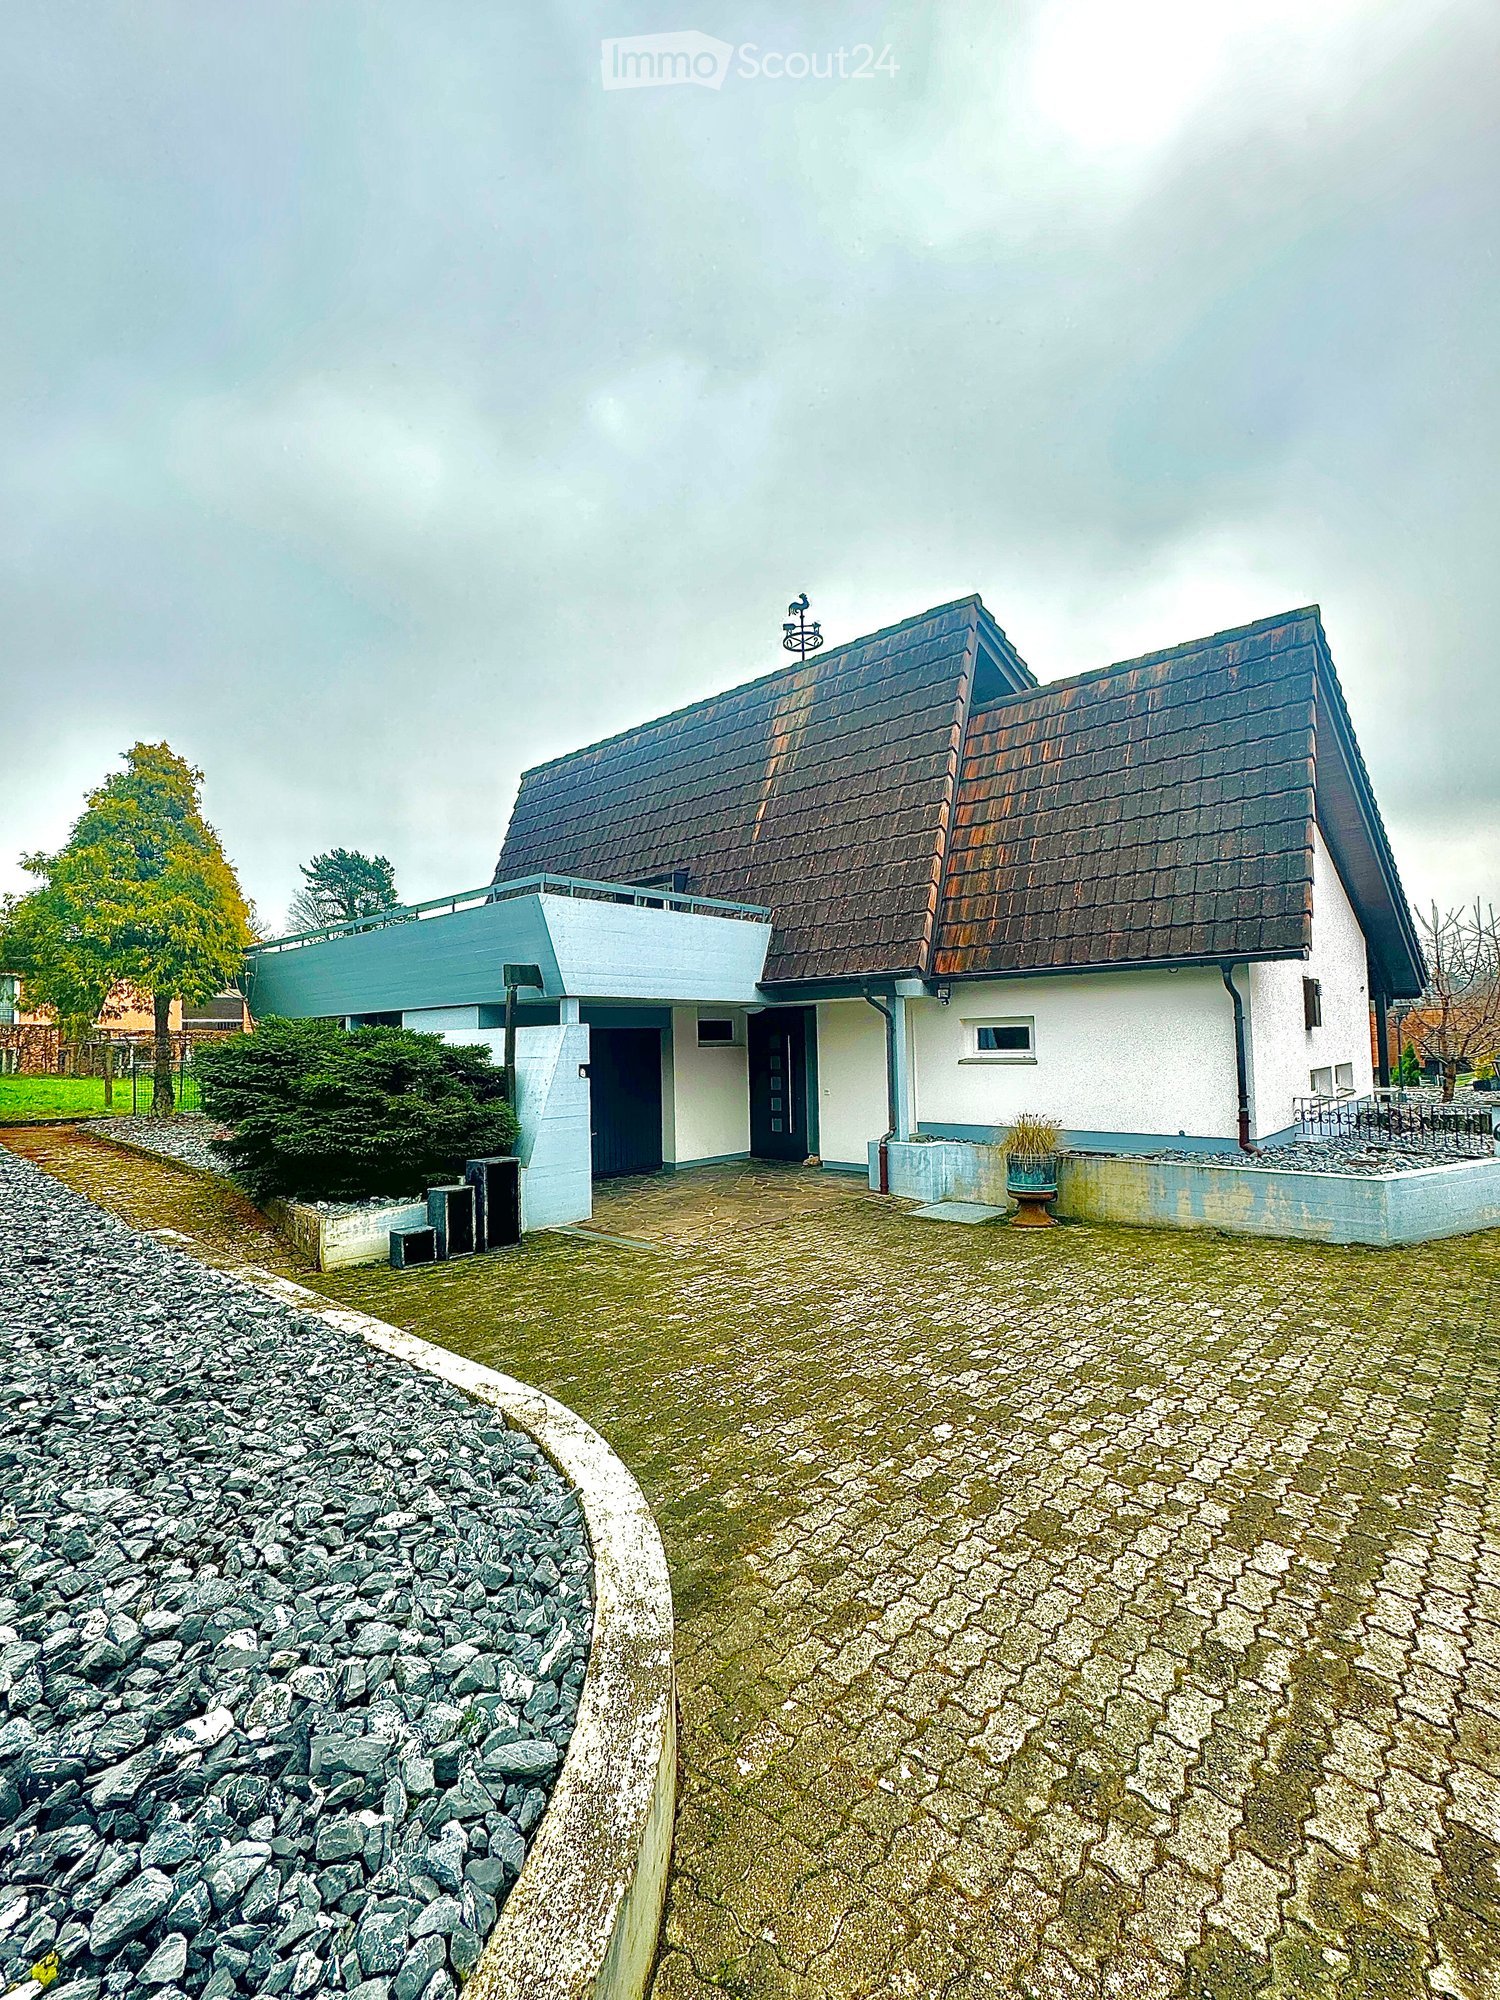
  • Modern two-story house with a flat-roofed extension, white exterior, dark roof, and a small garden area with gravel and a potted plant.
  • Courtyard with paved stone tiles, a covered outdoor seating area, and a modern building in the background.
  • Garden area with stone pathways, grassy lawn, small trees, and a modern house with large windows and a covered patio area.
  • Bright living room with large windows overlooking a stone-paved outdoor area, featuring a dark grey sofa, a wooden side table with potted plants, books, and a decorative basket.
  • Modern living room with large windows and a view of the garden, featuring a black sectional sofa, a glass coffee table, a bench, a television, and a floor lamp.
  • Modern kitchen with light-colored cabinets, wooden flooring, and stainless steel appliances including an oven and a knife block on the counter.
  • Modern bathroom with a bathtub, glass-enclosed shower, tiled floor, and a small window offering a view of the outside.
  • Laundry room with black tiled floor, white walls, washing and drying machines, sink, laundry baskets, shelf, and a small table.
  • Modern bathroom with a white sink, sleek faucet, large mirror, and built-in cabinet. The floor is tiled, and a glass shower enclosure is visible in the background.
  • Utility room with a washing machine, dryer, shelves, and storage bins. The room has dark tiled flooring and exposed wooden beams on the ceiling.
  • Empty utility room with white brick walls, concrete floor, and exposed pipes and ducts. Features a small window and a blue utility box with valves.
1 / 11
5.5 rooms, 194m², CHF 3,500.–
Top
Lochbruggstrasse 64, 4242 Laufen

Single-family house in Laufen with pool

5.5-room single-family house with pool and exclusive living comfortThis detached single-family house convinces with its spacious layout on a 1,155 m² large plot and a well-thought-out room layout. The property presents itself in a good and well-maintained condition and offers a living area of around 195 m², spread over three floors.On the ground floor, an inviting entrance area with wardrobe and guest toilet welcomes you. From here, the spacious and bright living and dining area with chimney can be accessed, which creates a pleasant living atmosphere due to its open design. The adjacent kitchen is practically connected and has a direct connection to a separate storage room, from which you can return to the entrance area. Both from the kitchen and from the living and dining area, you can access the covered seating area and the spacious garden. The garden offers plenty of space for relaxation and invites you to spend relaxed hours outdoors with a pool.On this floor, there are also two more rooms, both of which have direct access to the garden. One of the rooms also has its own en-suite bathroom.The upper floor includes two more rooms with access to the balcony. One of the rooms has direct access to the family bathroom. From there, you can continue into a converted attic room. This room is not heated but can be used in a variety of ways, for example, as a hobby room, studio, or storage room. Additionally, this floor has a loft, which offers another protected outdoor space and invites you to linger.In the basement, there is a laundry and drying room with integrated sauna and shower, as well as direct access to the garden. This floor is complemented by three practical cellar rooms and an air raid shelter, which offers additional storage space.The entire property is accessible via a passenger elevator (out of operation), which also enables a practical connection between the floors in old age or with restricted mobility.This attractive offer is rounded off by a garage, which can be reached via the private driveway. The spacious forecourt in front of the garage offers additional parking spaces for several vehicles.Room programBasement • Laundry and drying room with sauna and access to the garden • Heating room • Cellar room 1 • Cellar room 2 • Cellar room 3 with access to the air raid shelter • Oil tank room Ground floor • Entrance area • Dining area • Living area • Kitchen • Storage room • Room 1 with en-suite bathroom • Room 2 • Guest toilet Upper floor • Room 3 with access to the family bathroom and balcony • Room 3 with access to the balcony • Family bathroom with access to the attic room (not heated) • Loft

Travel time
-
1 / 13
  • Balcony / Terrace
  • Parking space
8 rooms, 195m², CHF 2,700.–
2830 Courrendlin

View, character & exclusivity

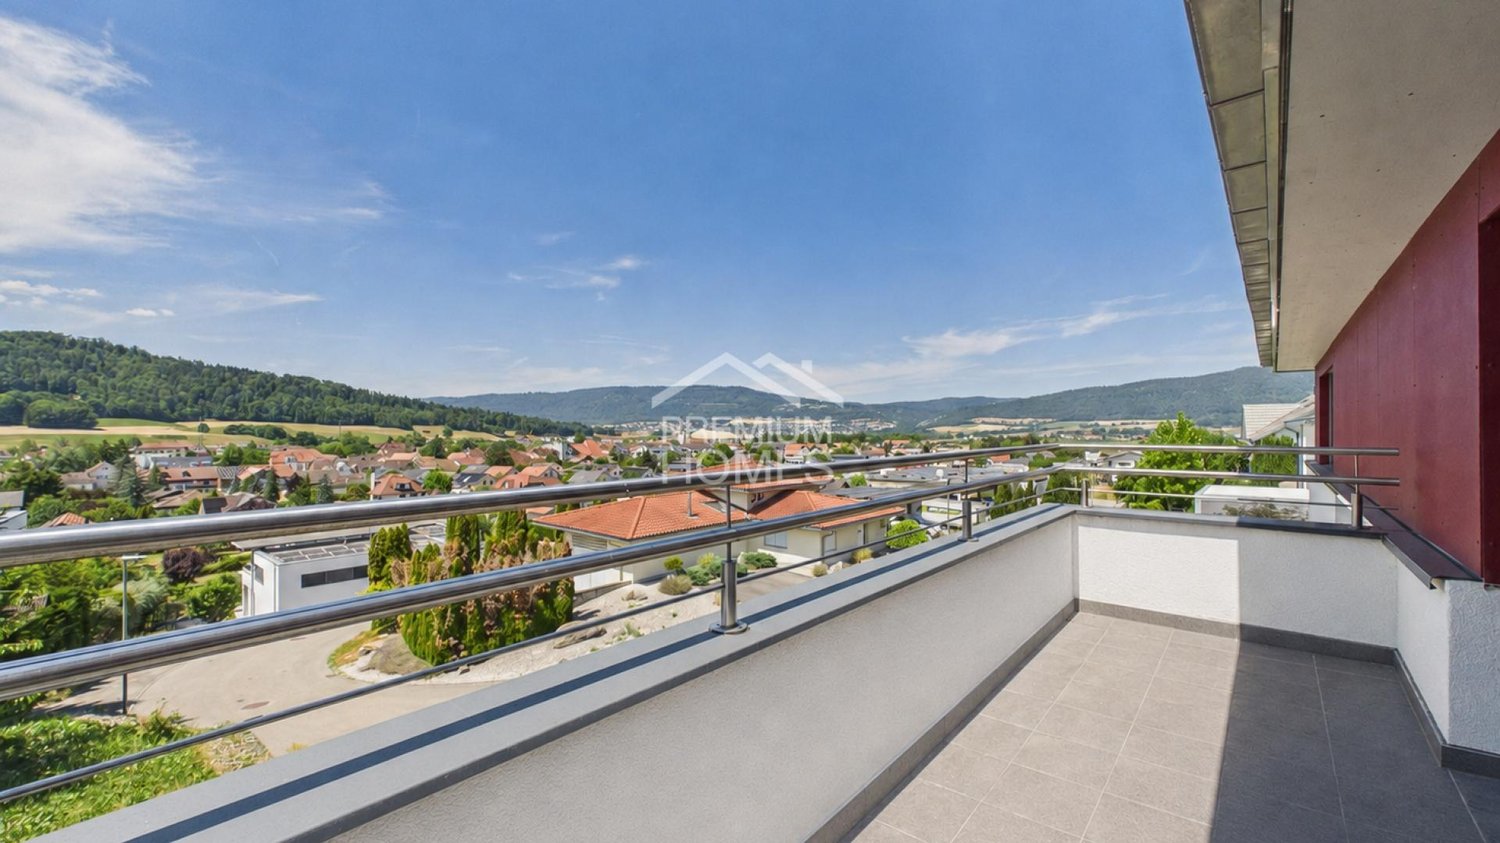
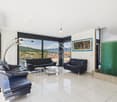
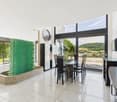
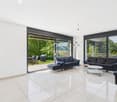
This 8-room architect's villa seduces with its generous volumes, brightness, and unique architecture. Deployed over three levels and 220 m², it offers two living areas, six bedrooms, and an ideal distribution for a large family. At the heart of the house, a unique fountain elegantly separates the living room from the dining room, which opens onto a panoramic terrace. The materials, carefully selected and personalized by the owner, testify to a rare level of quality.The wooded plot of approximately 900 m², southwest-facing, also offers a remarkable potential for extension, transformation, and development, particularly for a pool or the expansion of living areas, especially under the terrace, by enlarging the studio on the lower floor. Here, no wish remains unfulfilled. Take advantage of it and come convince yourself!This PREMIUM HOMES offer includes: • Quiet and family-friendly residential area • Panoramic view of Courrendlin • Unique architecture and high-end materials • Six bedrooms of beautiful dimensions • Parental suite with bathroom and terrace • Independent studio with rental income • Fitted and spacious kitchen • Interior fountain separating living areas • Pre-equipped home theater on the upper floor • Wooded, buildable plot with southwest orientation • Possibilities for extension and transformation • Eight parking spaces, including two covered Interested? We would be pleased to show you the property during a non-binding visit!Do you want to sell your house or apartment serenely? We will indicate the current value of your property, discreetly and without commitment!Are you interested in a first, non-binding exchange? Do not hesitate to contact us. We look forward to your contact.

  • Balcony / Terrace
  • Parking space
1 / 9
6.5 rooms, 180m², CHF 3,350.–
Krummenackerweg, 4254 Liesberg

A house with character. A view to stay.

Not every house has to be perfectly staged to radiate something special. Sometimes it's the warm wood elements, the crackling fireplace, and the view of the surrounding landscape that give a home its very own character.This house in Liesberg Dorf combines these qualities with spacious room proportions and versatile usage possibilities. It is a home for people who appreciate space. Space for the family, for shared hours, for personal interests, and for a daily life that can sometimes be a little quieter.Space for lifeThe spacious room layout offers different possibilities. A family finds space here to unfold, while couples who consciously want to live generously also appreciate the additional space offer.The open kitchen forms a natural meeting point. The wood gives the interior a warm atmosphere, and the fireplace creates a place where people like to come together on cooler days. The room offer is complemented by a spacious bathroom and a separate guest toilet.Relaxation begins outsideThe covered seating area is one of those places that quickly gain importance in everyday life. Here you can enjoy your morning coffee, spend a long evening with friends, or simply let your gaze wander over the landscape.The view and the natural surroundings give this outdoor area a special quality. The small garden complements the offer and provides space for your own ideas without having to maintain a large garden area.Space for more than just the carThe large garage is another plus point of this property. It not only offers space for a vehicle but also opens up interesting possibilities for people who like to be manually active or need space for their hobbies.The spacious forecourt and an additional parking space ensure that there is enough space available even with several vehicles.Nature-loving living in Liesberg DorfLiesberg Dorf is characterized by its rural surroundings, wooded hills, and the varied landscape of the Laufental. Those who like to spend time in nature will find an environment here that invites you to go for walks, hikes, and to breathe deeply.At the same time, the region remains well connected. Laufen offers further shopping and service options as a regional center, as well as train connections in the direction of Basel and Delémont.Here you don't live in the middle of urban activity, but in a grown village environment, where the landscape belongs to everyday life.A house with perspectivesThis property is aimed at people who are not just looking for as many square meters as possible, but a home with its own atmosphere. A family that needs space for different phases of life. A couple who want to live generously and enjoy their free space. Or people who want to combine living and personal interests under one roof.The existing heat pump complements the offer with modern heating technology, which can enable efficient energy consumption when operated efficiently.A house with warmth, a view, and space for what's important in life. In Liesberg Dorf, a home is waiting to be filled with new ideas and life.

Travel time
-
1 / 13
4.5 rooms, 155m², CHF 2,550.–
Route de Delémont 18a, 2842 Rossemaison

New individual villa of high standing ? Rent or rent-to-own

New individual villa with 4.5 modulable rooms on 5.5 rooms. An exceptional property made with high-end materials by local craftsmen. The villa is equipped with solid oak parquet, wood stove, domotics, photovoltaic panels, and innovative household appliances. Layout Ground floor: An entrance hall with storage space, a fitted kitchen and dining room giving access to the covered terrace, a living room with windows and wood stove also giving onto the terrace, a WC washbasin, a cellar with access to the technical room and laundry room with sink, heating by heat pump, photovoltaic panels. 1st floor: A distribution hall and open space, a parental suite with access to the terrace, a private bathroom with Italian shower, WC and washbasin, 2 bedrooms, a bathroom with bathtub, WC and washbasin. Possibility of making a fourth bedroom in the open space. Outdoor arrangement: A large covered parking for two cars, a paved terrace with access to the lawn. The plot is wooded with fruit trees and grassed. Rental conditions Monthly net rent: CHF 2'450. Monthly deposit for charges: CHF 100. Monthly rent including charges: CHF 2'550. Availability: immediate Possibility of rent-to-own The owners are also open to a sale through the rent-to-own system, allowing interested parties to consider a future acquisition of the property after a rental period. This possibility will be studied individually, according to the profile and project of the candidates, with terms to be defined by mutual agreement with the owners. The villa is also offered for sale at a price of CHF 985'000. To obtain more information, receive the complete dossier or organize a visit, we are at your disposal.

Travel time
-

Other interesting objects