Sihlwald - Houses for rent

We recommend expanding your search criteria to get similar results. The current filters didn’t return any matches.

If you don’t want to change your current search criteria, we recommend creating a search alert, so you’ll be notified when matching offers become available.

More objects in your automatically expanded search area
6 results - Radius: + 10km
1 / 14
4.5 rooms200m²CHF 6,940.–
Im Loorain 58, 8803 Rüschlikon

Living with style: High-quality 4.5-room house in a quiet location

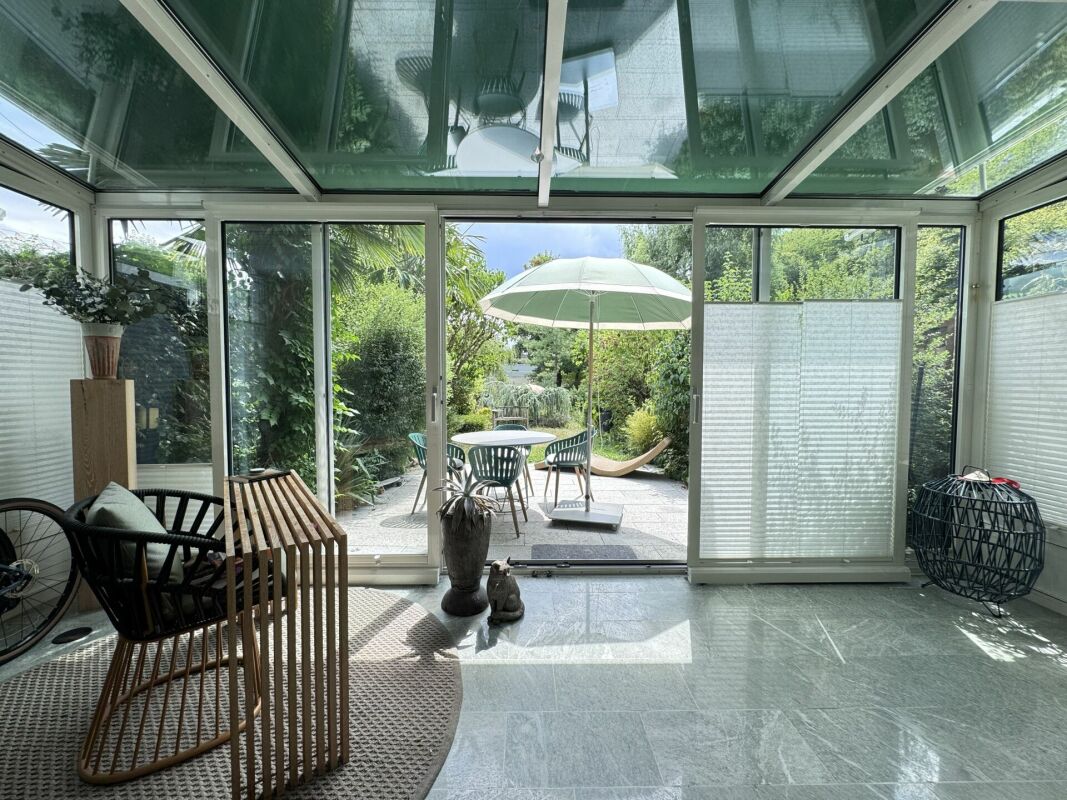
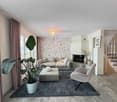
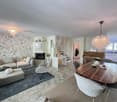
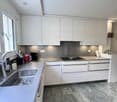
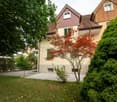
In a quiet cul-de-sac, we rent out this high-quality, 4.5-room semi-detached house on four floors by agreement.The stylish home impresses with a spacious living/dining area with a fireplace, a modern kitchen, a heated winter garden, two bedrooms with oak parquet, a south-facing balcony, and a converted attic with a master bedroom, dressing room, and private bathroom.In the basement, you'll find a private sauna with a shower, a wine cellar, a laundry room, and spacious auxiliary rooms.The lovingly designed garden with a seating area, pond, and wooden deck invites you to relax.Highlights at a glance • High-quality interior design with natural stone and oak parquet • Spacious living/dining area with a fireplace • Stylish, 2021-renovated kitchen with Miele appliances • Heated winter garden with a view of the lovingly designed garden • Two bright rooms and a balcony with a south-facing orientation on the 1st floor • Converted attic with a dressing room and private bathroom • Private sauna with a shower and spacious auxiliary rooms • Wine cellar and laundry room with 2 washing machines & tumble dryer • Beautifully designed, biodiverse garden with a pond and wooden deck • Photovoltaic system & geothermal heat pump with freecooling • Lockable garage box with an installed wall box • Fiber optic connection • Excellent location: Shopping opportunities within 2 minutes, school about 7 minutes on foot, bus stop directly in front of the house, and highway access within about 3 minutes. The nearby recreation area Chopfholz is right outside the front door. The house is ideal for a couple or a family who appreciates peace, nature, comfort, and high-quality equipment. Pets are welcome by agreement.Rental from 01.11.2026 / by agreement.The house is rented unfurnished.An exceptional home with a lot of privacy and character - we look forward to your contact. Room sizes • Living / dining / entrance / winter garden: 89 m2 • 1st floor rooms: 23 m2, 19 m2 • Attic room: 44 m2 • Sauna: 22 m2 • Basement / wine cellar / laundry room: 22 m2 Macro location The property is located in the western municipal area and is within a short distance of various shopping opportunities, schools, and the forest.Due to its elevated location in Rüschlikon, this property is particularly well-sunned.The property is nestled at the foot of the popular recreation area "Chopfholz", a picturesque forest with a nature reserve.You can reach Lake Zurich on foot or by your preferred means of transportation in minutes.A bus stop to Zurich, Adliswil, and Thalwil is located directly on the opposite side of the street. The A3 highway is accessible within 3 minutes by car. Rüschlikon municipality Rüschlikon is a charming municipality located on the left bank of Lake Zurich. Perfectly situated, the municipality offers relaxation and peace - at the same time, the vibrant life of the city of Zurich with all its advantages can be reached within 15 minutes.Rüschlikon rightly bears a rose on its coat of arms: lush green spaces, extensive park facilities, and the lush forest form a beautiful recreation area.The counterpart to this is the direct access to the lake. The lake sparkles in every season and invites you to linger.The municipality is excellently connected to public transportation. Additionally, numerous specialty shops, as well as Coop and a large Migros, offer a wide range of shopping opportunities.This offer is complemented by restaurants, banks, a post office, various service providers, and medical practices, as well as leisure clubs and activities.The educational offer begins with kindergarten and ends with the modern secondary school "Campus Moos".The low tax rate (currently 73 percent) makes Rüschlikon an even more desirable place to live in Switzerland. Connections to public and private transport Rüschlikon is excellently connected to public transportation.With the S-Bahn, you can reach the main train station in Zurich regularly within 15 minutes.With bus number 165, you can reach the Bürkliplatz in the heart of Zurich's old town within a quarter of an hour, and the cruise ships also transport passengers directly from the Rüschlikon ship station to the Bürkliplatz.The A3 highway (Zurich-Westring) is accessible within 3 minutes by car.Distances in minutes:Rüschlikon - Zurich main station: 16 minutes (car) / 15 minutes (public transport)Rüschlikon - Zurich airport: 26 minutes (car) / 26 minutes (public transport)Rüschlikon - Zug: 27 minutes (car) / 27 minutes (public transport)Rüschlikon - Lucerne: 40 minutes (car) / 40 minutes (public transport) Educational offer Rüschlikon is a family-friendly municipality and has public and private schools.Starting with daycare centers and kindergartens, it goes to the nearby primary school houses for the lower and middle levels and ends with a modern secondary school complex, which is run together with the municipality of Kilchberg.The international school is located in Kilchberg and has another school building in the neighboring municipality of Adliswil (Dietlimoos). Leisure activities Rüschlikon offers a wide range of activities - various leisure clubs enable a creative, social, and sporting get-together.The lakeside promenade of the municipality with its many facilities, squares, and the lake bath invite you to linger and soak up the sun.The counterpart to the water is the forest "Chopfholz", popular with families, walkers, and athletes.The sports field Moos within walking distance, as well as the indoor pools in Kilchberg, Adliswil, and Gattikon, complement the sports offer.Further sports and creative clubs round off the experience possibilities.
Travel time
-
1 / 11
4.5 rooms98m²CHF 6,550.–
Lüssiweg 3, 6300 Zug

Stylishly Renovated 4.5-Room Semi-Detached House with Private Garden

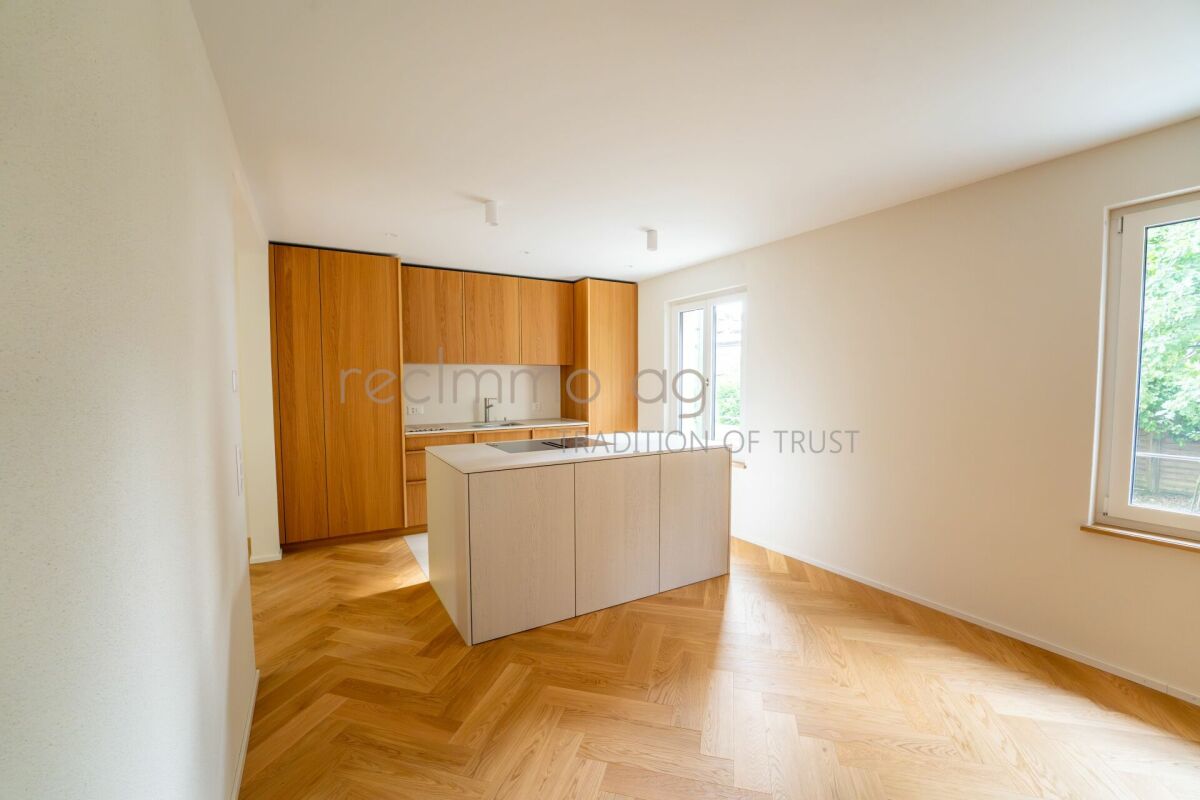
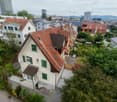
Welcome to a home where your family will feel comfortable from the very first moment. Situated at the quiet yet highly central Lüssiweg 3 in 6300 Zug, this beautifully renovated 4.5-room semi-detached house combines timeless charm with contemporary living. This is the first rental following a comprehensive renovation, giving you the unique opportunity to become the very first residents of this completely renewed home.Offering approximately 98 m² of living space on a 299 m² plot, the property combines the character of a traditional semi-detached house with modern comfort and an inviting atmosphere. High-quality finishes, light-filled interiors and a sunny private garden provide the perfect setting for family life, whether enjoying breakfast together, watching the children play or relaxing outdoors on warm summer evenings.The open-plan living, dining and kitchen area forms the heart of the home. Elegant herringbone parquet flooring, generous windows and a carefully designed layout create a bright and welcoming living environment. The stylish designer kitchen features a spacious island, premium wooden cabinetry and ample storage, making it ideal for cooking, entertaining guests or enjoying everyday family life.The first floor offers two comfortable bedrooms and a beautifully finished bathroom with a walk-in rain shower. A separate guest WC provides additional convenience. The original wooden staircase has been carefully preserved and adds distinctive character, beautifully blending the property's history with contemporary design.The converted attic offers a bright and versatile living space with charming sloped ceilings. Whether used as a master bedroom, children's room, home office or creative studio, this flexible area can easily adapt to your lifestyle.The basement includes a cellar, laundry room and hobby room, providing generous storage space and plenty of room for sports equipment, hobbies or everyday family needs. Outside, the sunny private garden with its seating area quickly becomes a favourite place to relax, entertain or spend quality time outdoors.Modern living comfort is ensured by an energy-efficient heat pump with underfloor heating throughout the house, complemented by high-quality parquet flooring. One outdoor parking space is included in the rent.Key Features • First occupancy after complete renovation • Stylish, high-quality semi-detached house • Approx. 98 m² living space • 299 m² private plot • Sunny private garden with outdoor seating area • Premium interior finishes • Open-plan living, dining and kitchen area • Designer kitchen with cooking island • Elegant herringbone parquet flooring • Three versatile bedrooms • Converted attic • Stylish bathroom with walk-in rain shower • Separate guest WC • Charming original wooden staircase • Heat pump with underfloor heating • Cellar, laundry room and hobby room • Outdoor parking space included • Quiet, sunny and family-friendly residential neighbourhood Rental ConditionsGross monthly rent: CHF 6,750Net monthly rent: CHF 6,450Additional costs: CHF 300 Utilities (advance payment)Outdoor parking: IncludedPets: Not permittedAvailability: Upon requestLocationThe property is situated in one of Zug's most desirable residential neighbourhoods, offering an ideal combination of tranquillity, convenience and excellent infrastructure.Families benefit from outstanding educational facilities within walking distance. Kibiz Guthirt daycare is only a 2-minute walk away, Guthirt Kindergarten can be reached in 3 minutes, Guthirt Primary School in just 1 minute, and Zug Cantonal School is only a 2-minute walk. Loreto School is also easily accessible within 9 minutes on foot.Daily shopping is equally convenient. The Metalli shopping centre with Migros supermarket is just a 6-minute walk away, while Coop can be reached in approximately 12 minutes.Public transport connections are excellent. The Bleichi and Kantonsschule bus stops are only a 2-minute walk away, while Zug railway station can be reached within approximately 7 minutes on foot, offering fast connections to Zurich, Lucerne and throughout Central Switzerland.Nearby AmenitiesShopping • Metalli Shopping Centre (Migros): 6-minute walk | 2-minute drive • Coop: 12-minute walk | 5-minute drive | 5 minutes by public transport Education • Kibiz Guthirt Daycare: 2-minute walk • Guthirt Kindergarten: 3-minute walk • Guthirt Primary School: 1-minute walk • Zug Cantonal School: 2-minute walk • Loreto School: 9-minute walk | 5-minute drive | 7 minutes by public transport Public Transport • Bleichi & Kantonsschule bus stops: 2-minute walk • Zug Railway Station: 7-minute walk ViewingThis could soon become your new home.Due to the high level of interest, we kindly ask that all enquiries be submitted in writing only. Thank you for your understanding. We will get back to you as soon as possible.We would be delighted to show you this exceptional property in person. Experience the high-quality renovation, warm atmosphere and unique character of this beautiful semi-detached house during a private viewing. We look forward to hearing from you and arranging your personal appointment.

Travel time
-
1 / 7
4.5 rooms136m²CHF 4,850.–
Ebnetstrasse 42, 8810 Horgen

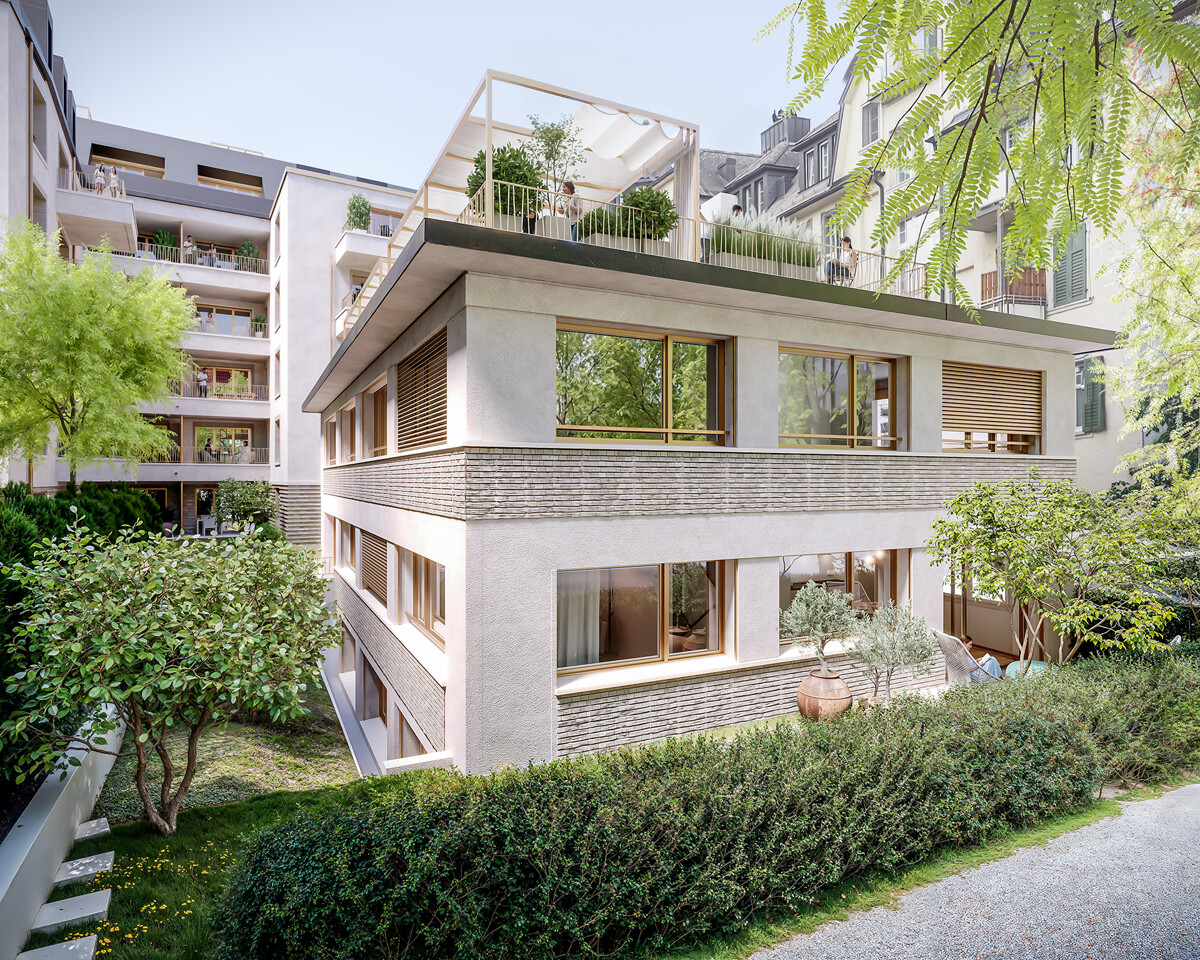
Exceptional design row house in a privileged location in Horgen

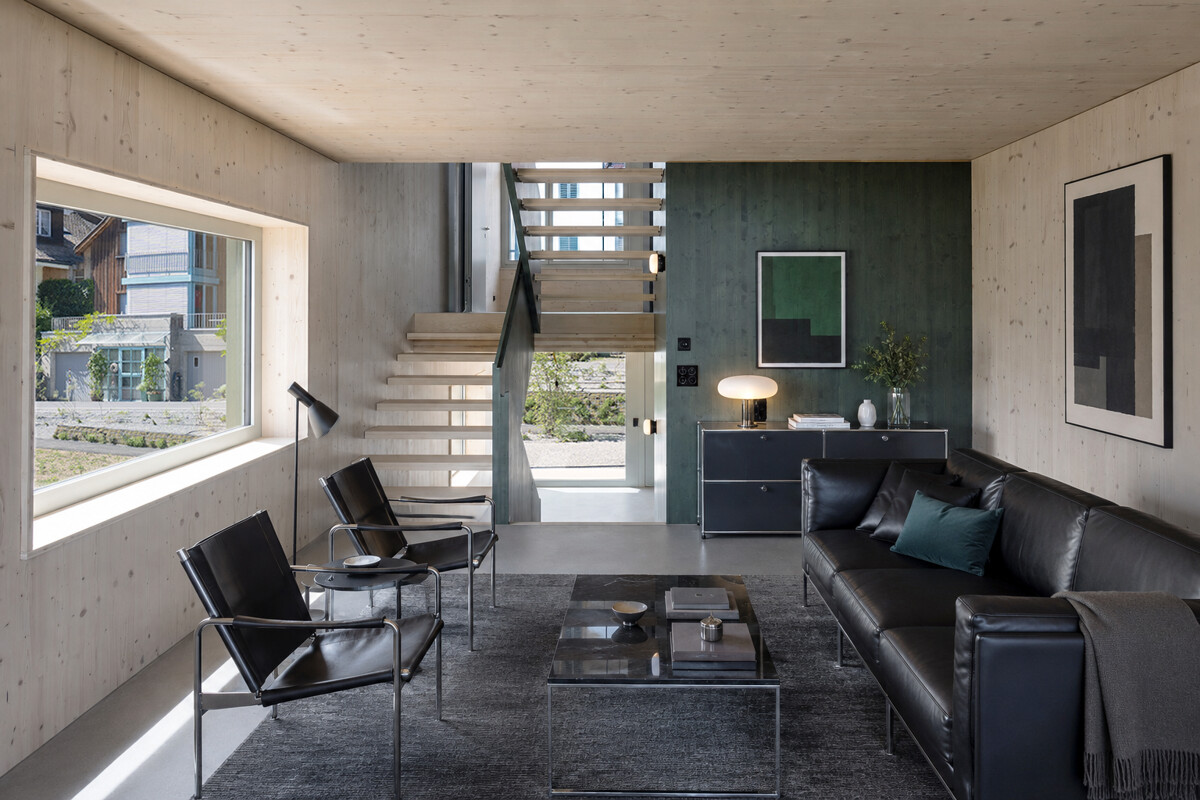
Living space for people who appreciate the special. In an exceptional residential project above Lake Zurich in Horgen, a row house is available for rent. Embedded in a quiet, green environment, the new building, which was created in 2026, combines modern architecture, sustainable construction, and a living feeling that connects proximity to nature with contemporary comfort. The sophisticated split-level concept inside the 4.5-room house opens up varied living spaces with exciting sight axes and plenty of daylight. Generous room heights and flexibly usable rooms offer space for different lifestyles, from family everyday life to creative work in the home office to individual living ideas. The lower levels open directly onto the garden, while the upper floors impress with their special spatial effect. A sunny seating area extends the living space outdoors and invites you to relaxed hours with family and friends. The materialization also convinces through quality and naturalness. The warm appearance of the wooden construction, combined with high-quality cast floors made of mineral materials, gives the architect's house its unmistakable character. A direct access leads to the underground garage. Here, parking spaces can be rented for CHF 180 per month. Sustainability is a top priority in this new building: An energy-efficient earth probe heat pump reliably supplies the house with heat and hot water. In summer, the Freecooling system provides naturally tempered interior spaces, energy-efficient and comfortable at the same time. This unique row house construction is aimed at people who are looking for a home that combines design, functionality, and nature.

Travel time
-
1 / 9
4.5 rooms110m²CHF 4,500.–
8702 Zollikon

Detached house with lake view & large garden (temporary)

Dream living in Zollikon: 4.5-room detached house with lake view & large gardenIn one of the most privileged, quietest and family-friendly residential areas of the sought-after Gold Coast municipality of 8702 Zollikon, this charming 4.5-room detached house presents itself as a perfect haven. The house combines a first-class living location with uncomplicated proximity to nature, a generous space offer and an invaluable view of the glittering Lake Zurich and the distinctive Üetliberg.Unique outdoor spaces: Private garden and viewing balconyThe property delights with well-thought-out outdoor areas that make every season an experience. The large, green garden offers a protected space for children to play safely, plenty of space for sociable barbecue evenings with friends or the realization of your own gardening design dreams. For quiet hours together or the first coffee in the morning, a beautiful balcony is also available, where you can enjoy the extensive panorama and the view of the lake and the Üetliberg undisturbed.Bright living for the whole familyInside the house, you can expect a well-thought-out floor plan with a total of 4.5 bright and versatile rooms. The bright living and dining area forms the center of family life. The other rooms offer ideal retreats as parental bedrooms, children's rooms or as a quiet home office. The idyllic and neighborly atmosphere as well as the pet-friendly orientation make this house an ideal place where your four-legged friends will also feel at home from the first minute.Extensive space offer and maximum independenceA striking feature of this property is the abundance of practical storage space and functional secondary rooms. In addition to a spacious attic in the roof area, the house has an exceptionally large cellar. Special comfort: The private laundry room with a separate drying room is located directly in the basement. This allows you to have maximum independence when it comes to household chores, without rigid washing schedules.Convenient parking includedThis property also leaves no wishes unfulfilled in terms of infrastructure. Directly at the property, you have first-class parking options: A private, enclosed garage box and an additional outdoor parking space for a second vehicle or visitors are already included in the rent.Highlights: • large garden and additional balcony • large cellar including laundry room and drying room • lake and Üetliberg view • including garage box and outdoor parking space • attic • family-friendly • pets and flat-sharing communities welcome • quiet location Note:Temporary until the end of August 2027, can be extended monthlyConvince yourself of this great detached house and arrange a viewing appointment today!

1 / 7
4.5 rooms140m²CHF 6,885.–
8810 Horgen

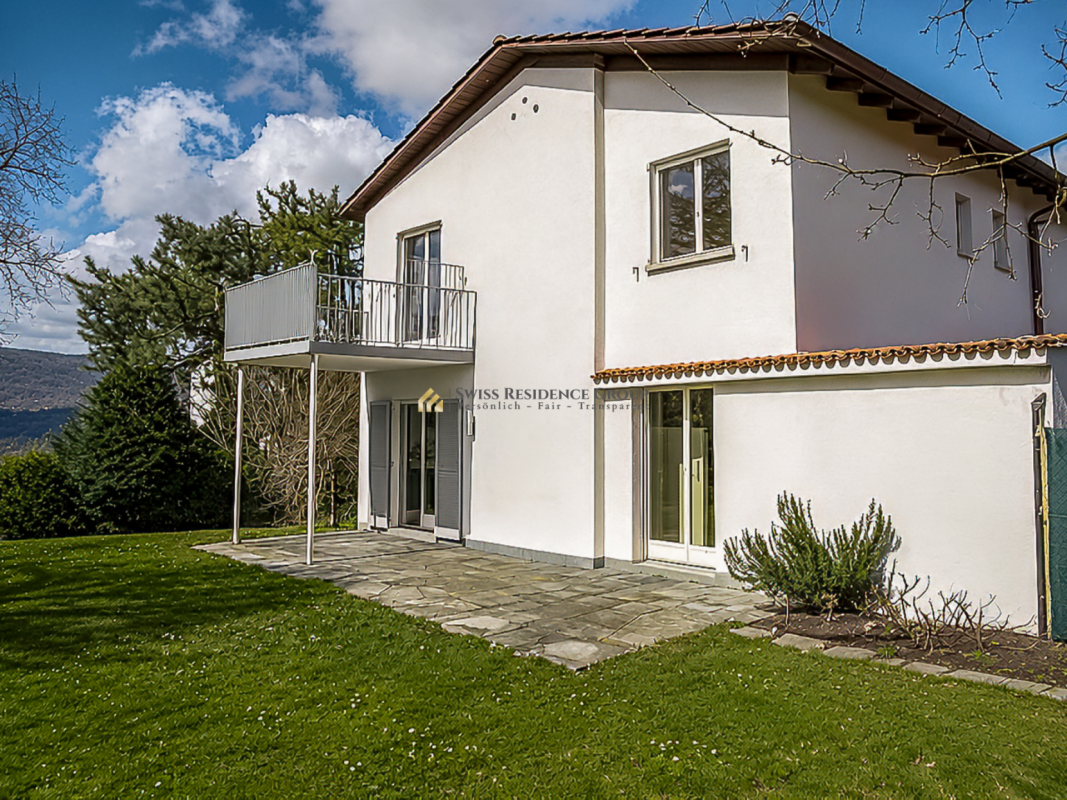
Horgen: New single-family house with garden and plenty of privacy

As a first-time occupancy, this 4.5-room single-family house in Horgen offers a high-quality living solution for all those who value peace, privacy, and stylish design. The detached house is located in a pleasant single-family home area near the forest and blends harmoniously into its surroundings. It convinces with a well-thought-out concept that combines generosity and retreat in a harmonious way. The modern architecture and carefully selected materials give the property a valuable expression. The sustainable construction method also underlines the quality claim of this house. The combination of solid construction and wood elements supports the high-quality overall picture. The floor plan with around 140 square meters of living space extends over two floors. The open-plan living and dining area and the kitchen form the center of the ground floor. Generous window areas and floor-to-ceiling sliding doors provide plenty of light. This level is complemented by another room and a bathroom with a shower. On the upper floor, the house's successful room concept is consistently continued. Here are two more rooms, a bathroom with a bathtub, and a large terrace. The outdoor area is also convincing at first glance. Garden and seating area create an idyllic environment for relaxing hours outdoors. The generous surroundings and plenty of greenery give this area a special tranquility and underline the private character of the property. The property - New building in first occupancy - 4.5-room single-family house - Approx. 140 m² living space - High-quality materialization - Sustainable construction - Freecooling and Smart-Home system - Photovoltaic system - Spacious garden with seating area - Quiet location in an upscale neighborhood - 2 parking spaces

Other interesting objects