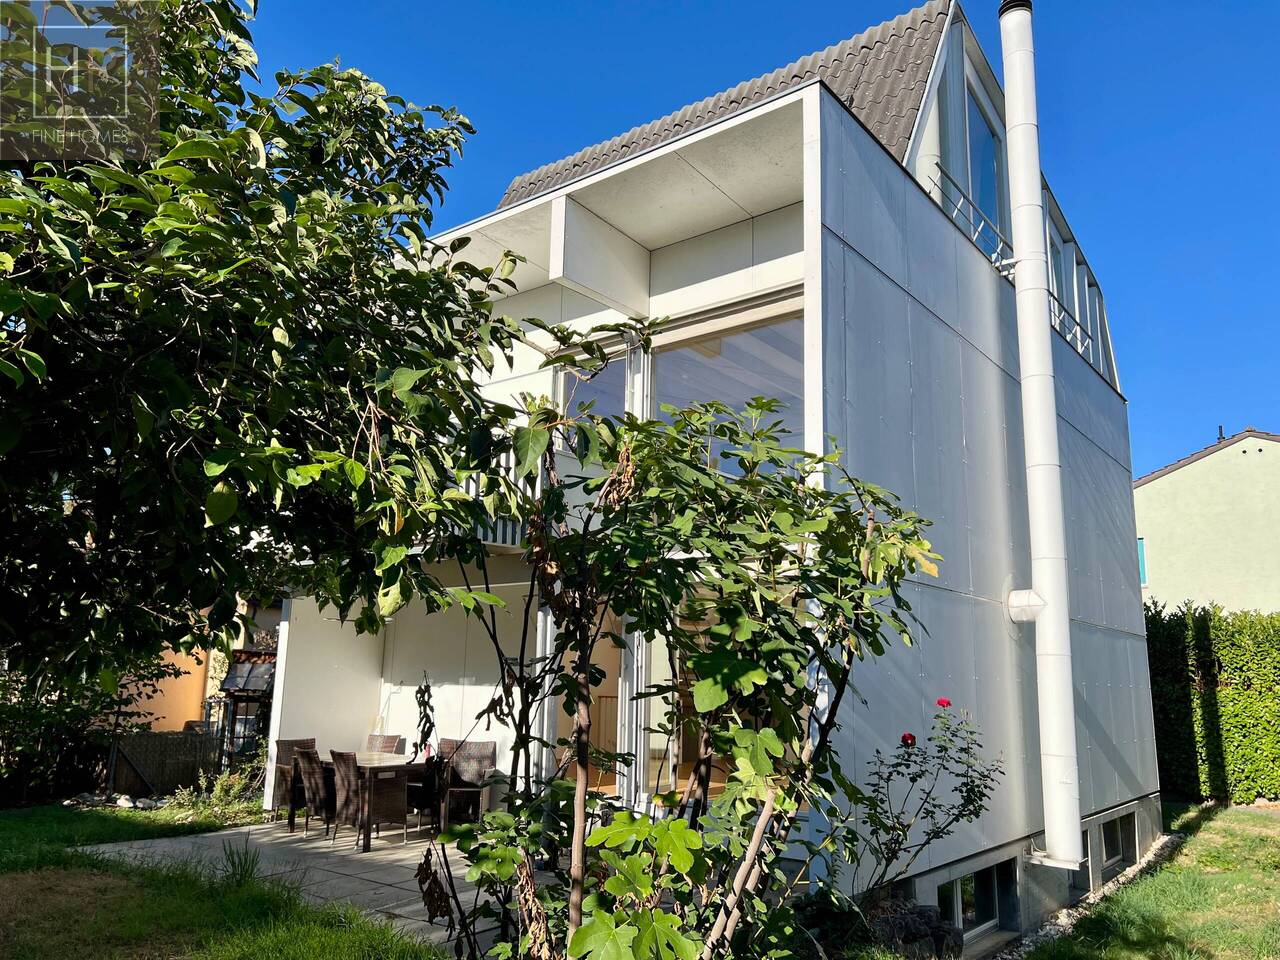
Seltisberg - Houses for rent with Balcony / Terrace

We recommend expanding your search criteria to get similar results. The current filters didn’t return any matches.

If you don’t want to change your current search criteria, we recommend creating a search alert, so you’ll be notified when matching offers become available.

More objects in your automatically expanded search area
26 results - Radius: + 10km
1 / 6
  • Balcony / Terrace
  • Garage
3.5 rooms, 67m², CHF 2,780.–
Top
4153 Reinach BL

With Winter Garden, Garage, and Garden!

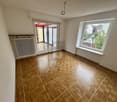
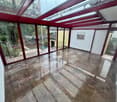
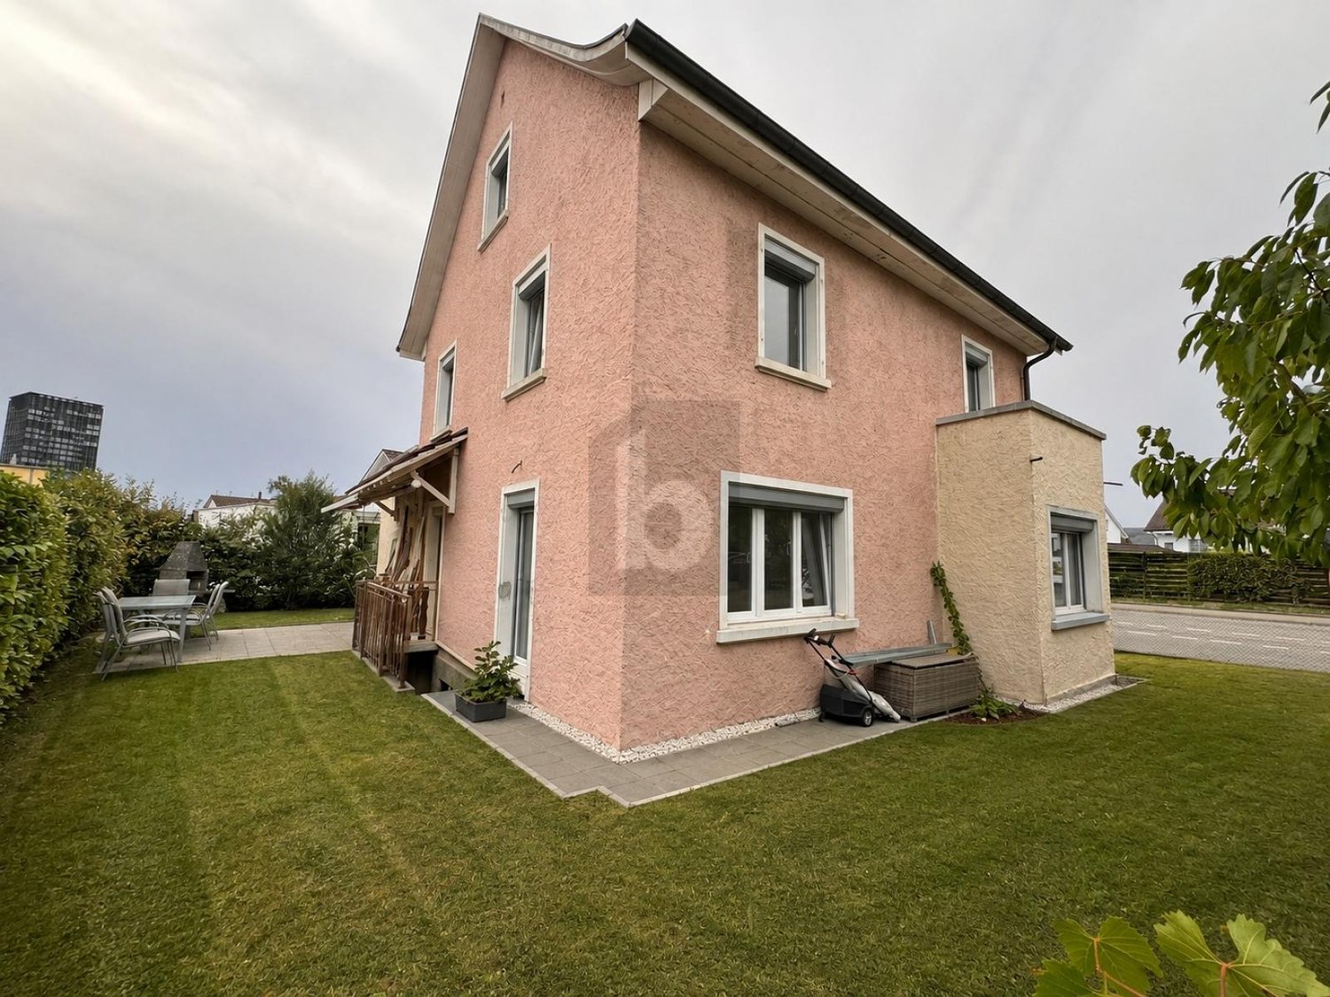
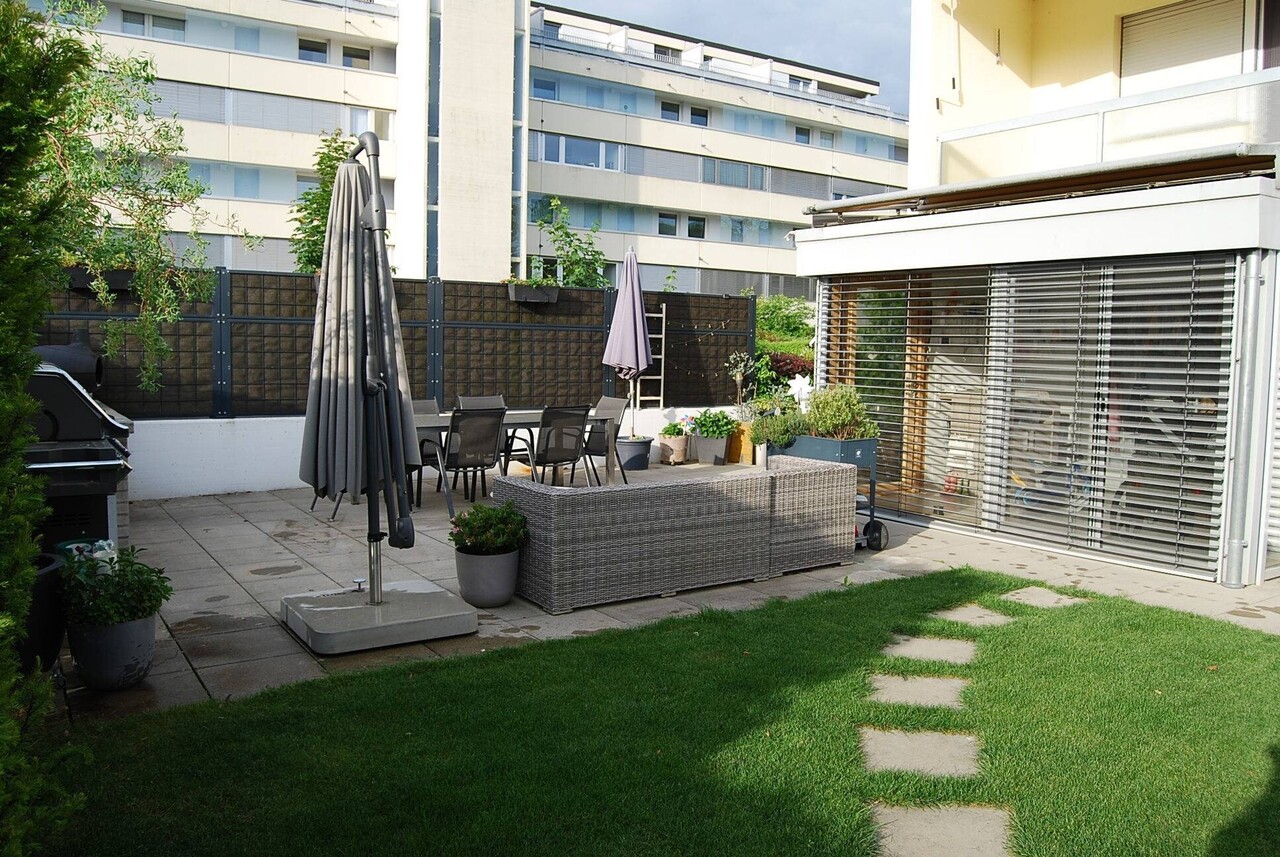
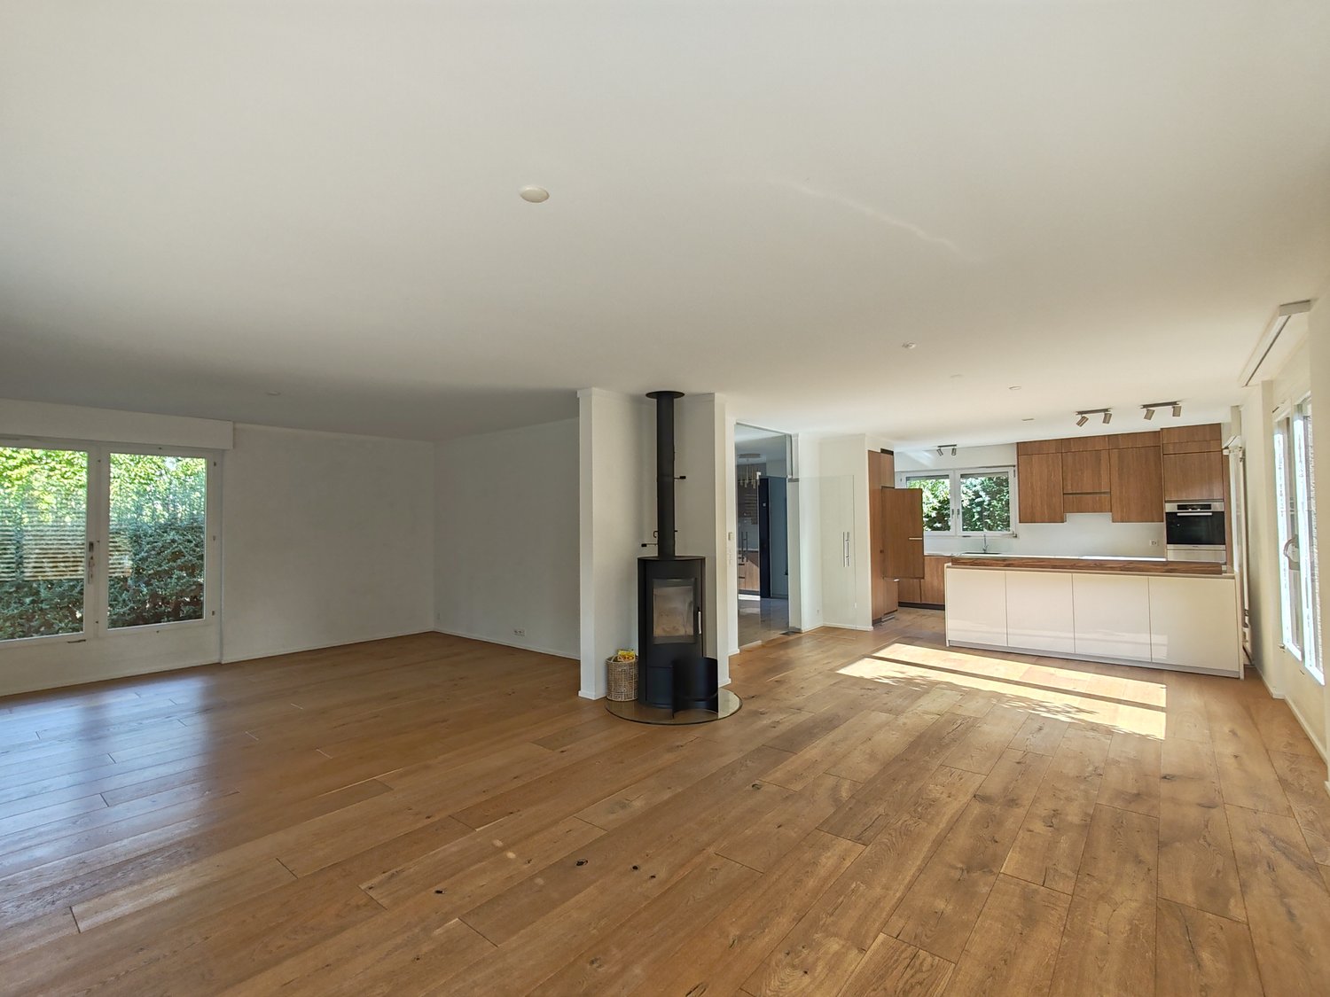
Freshly renovated semi-detached house in Reinach BL (4153) with 3.5 rooms and 67 m² living space on 306 m² plot. The large, bright winter garden expands the living space and creates a special atmosphere. Noble marble floors combined with warm parquet, open living and dining area, and electric shutters in all rooms provide comfort. Own garage, spacious forecourt for a flower garden, and a garden area with plenty of design potential. Ideal for singles or couples who want to live consciously, uncomplicatedly, and with little maintenance in a tiny house flair.This BETTERHOMES offer is characterized by the following advantages:- freshly renovated in 2026 - new condition upon move-in- large, bright winter garden as additional living space- noble materials: marble floors combined with warm parquet- own garage on the property- spacious forecourt, ideal for a private flower garden- garden area behind the winter garden with plenty of potential for individual design- electric shutters in all rooms - convenient operation by button press- charming living concept with tiny house flair - ideal for all who want to live consciously and uncomplicatedly- open living/dining area creates a spacious room feeling- low-maintenance home - little upkeep, much quality of life for rent- and, and, and ...Interested? Contact us for a non-binding viewing, also online viewing possible!Not found anything suitable? Over 2,000 more offers at: www.betterhomes.ch - the real estate fair mediatorWant to market your own property?Benefit from our know-how: https://www.betterhomes.ch/de/profitierenYou want to have a property valued?Find out its value now through our free valuation, immediately and non-binding!https://www.betterhomes.ch/de/knowledge/estimationMore detailsLocation: located in a quiet residential area. The next bus stop is within walking distance, shopping facilities are also nearby.Condition: goodBathrooms / wet cells: 2 (1x WC / shower / sink, 1x WC / bathtub / sink)Heating system: gas heatingPublic transport: bus, 40m / tram and train, 550mSchools: kindergarten, 500m / primary school, 620m / secondary school, 920m Shops: Coop, 400m / Denner, 600m

  • Balcony / Terrace
  • Garage
1 / 13
  • Balcony / Terrace
  • View
  • Parking space
  • +3
8.5 rooms, 297m², CHF 6,500.–
Poolstrasse 19, 4414 Füllinsdorf

Spacious single-family house with pool and garden in Füllinsdorf

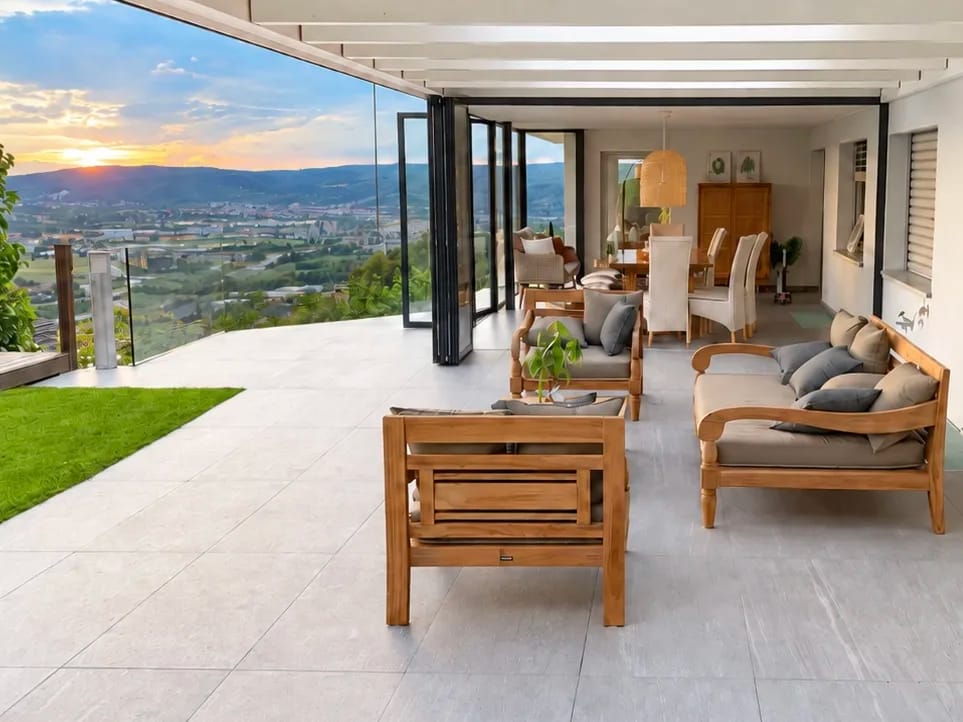
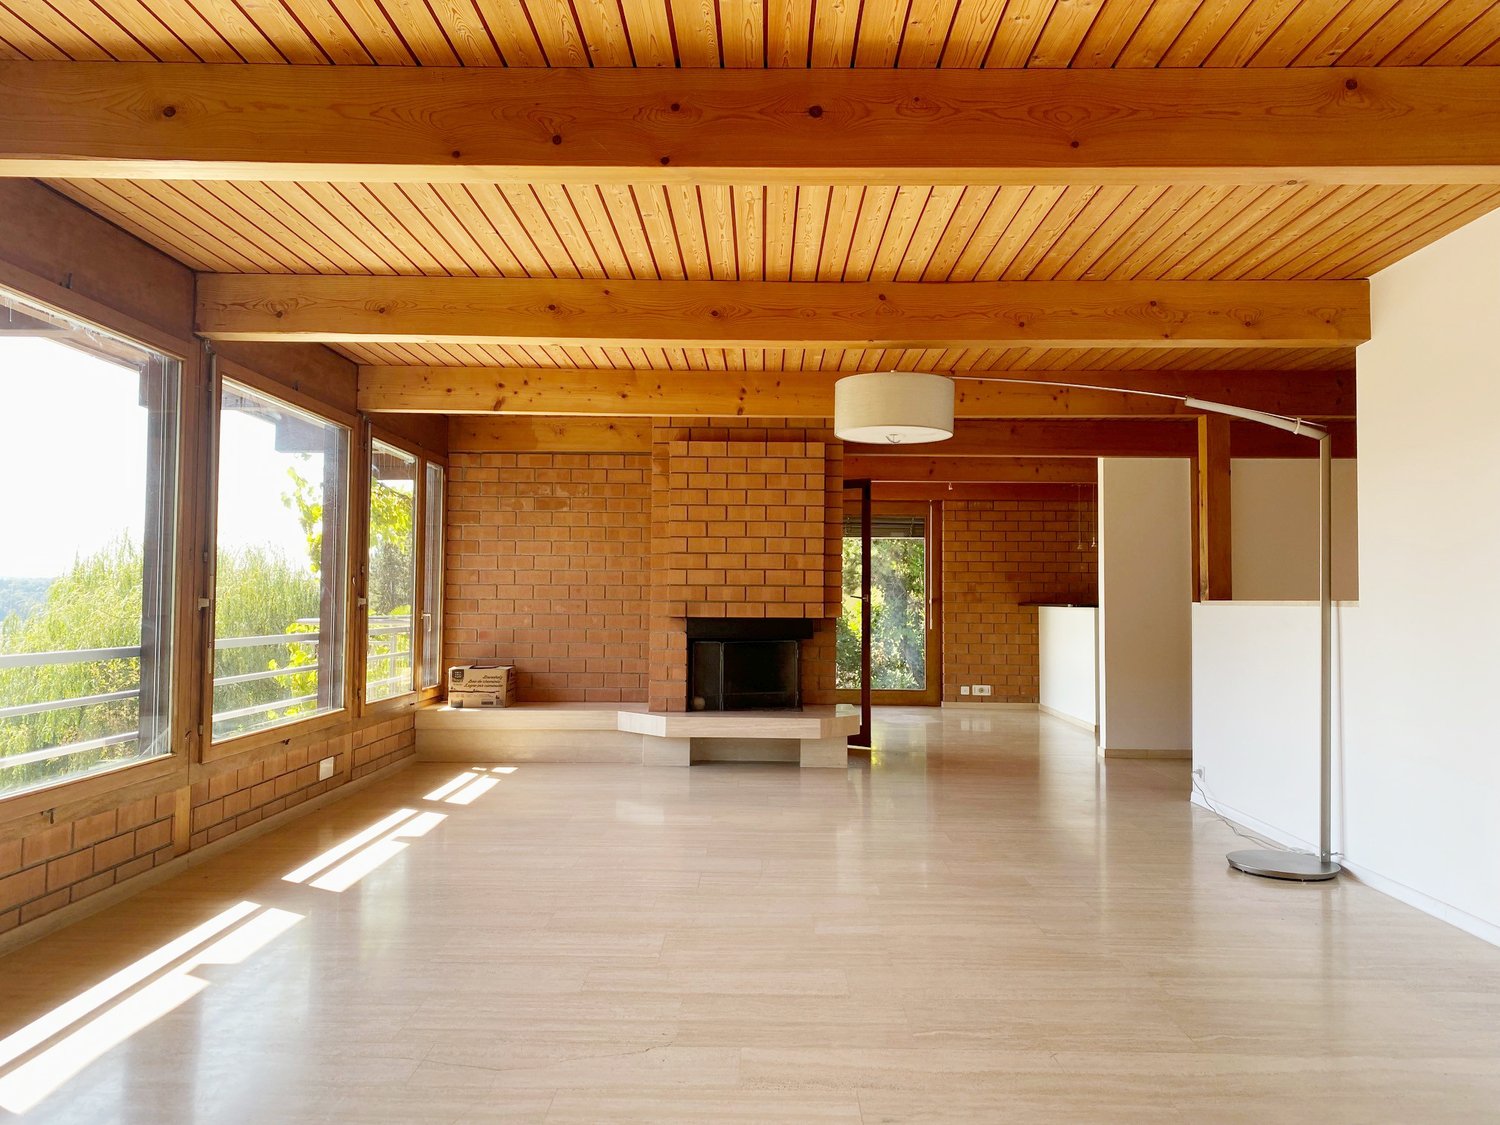
This spacious 8.5-room single-family house in a sunny south-facing location in Füllinsdorf offers a lot of privacy, a magnificent view of the mountains, and a family-friendly living environment. The well-maintained home is available immediately and was modernized in 2019. On two floors, you can expect 296.5 m² of net living space and 368 m² of gross living space according to the property data. The bright living area with a fireplace, the modern built-in kitchen, and the heated winter garden create a comfortable ambiance for everyday life and social hours. Built-in closets, dishwasher, washing machine, and dryer complement the practical equipment. Three bathrooms and two separate toilets, according to the property information, provide additional comfort. A special highlight is the well-maintained outdoor area on the 884 m² large plot of land. The garden with a pool invites you to relax and linger on warm days. The covered terrace with 25 m² offers space for joint meals outdoors and benefits from the sunny orientation. The quiet location, mountain view, and natural surroundings make this single-family house an attractive home for families and discerning tenants. The equipment also includes radiators for heat distribution, a fireplace, and solar panels. Two separate garages and additional outdoor parking spaces offer comfortable parking options; the exact number of parking spaces is still to be clarified in the property data. • Rooms: 8.5 • Net living space: 296.5 m² according to property data • Plot: 884 m² • Terrace: 25 m² • Modernized: 2019 • Gross rent: CHF 6,500 per month including CHF 500 ancillary costs Füllinsdorf convinces with a quiet living location, good connection, and short distances to Basel. The Frenkendorf-Füllinsdorf train station is approximately 1.4 km away, and the highway access is approximately 0.8 km away. Shopping facilities, schools, and recreational areas are located in the surrounding area.All information about the property at a glanceFill out the contact form and get direct access to the personal property area. There you will find all pictures, floor plans, documents, videos, and 360° tours of the property. You can also book available viewing dates directly or request an individual appointment.Get access to the property now.

  • Balcony / Terrace
  • View
  • Parking space
  • +3
Travel time
-
1 / 12
  • Balcony / Terrace
  • Parking space
  • Garage
4.5 rooms, 123m², CHF 3,600.–
Aspmetgraben 3, 4312 Magden

Freshly renovated 4.5-room single-family house in Magden

Family-friendly home with plenty of space, garden, and terraceThis freshly renovated 4.5-room single-family house in Magden combines modern living comfort with plenty of space for families. On two floors, you have approximately 123 m² of net living space at your disposal. The spacious plot of 707 m² offers numerous opportunities for play, relaxation, and social hours outdoors.The bright living area with a wide window front creates a welcoming atmosphere and provides direct access to the outdoors. A cozy fireplace corner ensures comfortable moments with the family. The flexible room layout can be used individually - for example, with parents' and children's rooms, a home office, or a guest room. Two bathrooms support a relaxed family daily life.The kitchen was renovated in 2023/24 and has plenty of storage space as well as a high-built oven. From here, you can easily access the dining area and further onto the terrace. The newly designed garden invites you to play, garden, and linger. The newly built garden house offers practical storage space for bicycles, playground equipment, and garden tools.The house has also been extensively modernized in technical terms: the facade, floors, staircase, electricity, insulation, and garden have been renovated. The heating system, the 300-liter boiler, and the water softening system were renewed in 2024. The heat distribution is via radiators; in individual rooms, there are floor heaters.For your vehicles, a garage with an electric gate and two outdoor parking spaces are available. A wine cellar or storage cellar complements the room offer. The net rent is CHF 3,600 per month; the move-in date is possible by arrangement.Magden offers family-friendly living in the Fricktal region with a kindergarten, primary school, shopping opportunities, and diverse local recreation. The Rheinfelden train station is approximately 3.8 km away, and the Rheinfelden highway exit is approximately 2.8 km away. A home to arrive, bloom, and enjoy together.Have we sparked your interest? Then we look forward to your non-binding contact!Do you own a property that you would like to have appraised? Our valuation is completely free and non-binding for you. Contact us today and start your new home!All information about the property at a glanceFill out the contact form and get direct access to the personal object area. There you will find all the pictures, floor plans, documents, videos, and 360° tours of the property. You can also book available viewing dates directly or request an individual appointment.Get access to the property now.

  • Balcony / Terrace
  • Parking space
  • Garage
Travel time
-
1 / 12
4.5 rooms, 120m², CHF 3,370.–
Rainenweg 52-156, 4153 Reinach BL

Freshly renovated 4.5-room semi-detached house

As of 16.12.2026 or by agreement, we rent out this renovated single-family house with its own garden.Features: • Living area of 120 m2 • new kitchen with induction stove, dishwasher and oven with steam cooking function • wardrobe with wall cabinet and seating • 2 bathrooms with glass mosaic in the shower and bath area • separate toilet with washing machine and tumble dryer including practical worktop • high-quality LED lighting in kitchen and wet cells • parquet floors white lacquered, remaining floor coverings made of ceramic plates • private garden • sunny seating area with water connection • bedroom with balcony • basement/heating room Experience the feeling of home in a freshly renovated semi-detached house that combines modern comfort with natural tranquility. Thanks to the direct forest location, you can enjoy fresh air and the soothing proximity to nature every day. The ideal place for relaxed family moments and active leisure activities. At the same time, you benefit from an excellent infrastructure with schools, including the International School Basel (ISB), kindergartens and public transport connections in the immediate vicinity. Additionally, a large public playground is located directly opposite.A parking space in the garage can be rented for an additional CHF 120 per month. The garage also has parking spaces with e-charging stations, which can be rented for an additional CHF 25.00.Additional monthly ancillary costs apply (approx. CHF 200, depending on consumption), which are invoiced directly by the respective providers.

Travel time
-
1 / 13
6.5 rooms, 172m², CHF 2,790.–
Haldenweg 39, 4460 Gelterkinden

Grosszügiges Einfamilienhaus mit separater Einliegerwohnung

Dieses gepflegte 6.5-Zimmer-Einfamilienhaus in Gelterkinden überzeugt mit grosszügigen Platzverhältnissen, einer durchdachten Raumaufteilung und vielseitigen Nutzungsmöglichkeiten.Mit rund 172 m² Wohnfläche verteilt auf mehrere Ebenen bietet das Haus ein angenehmes Raumangebot für Familien und Paare mit erhöhtem Platzbedarf. Helle Wohnräume, verschiedene Aussenbereiche sowie praktische Nebenräume ergänzen das vielseitige Wohnkonzept.Im Erdgeschoss empfängt Sie ein Entrée, von dem aus sich der grosszügige Wohnbereich erschliesst. Die weitläufigen Fensterflächen sorgen für viel Tageslicht und schaffen eine angenehme Verbindung zum Aussenbereich. Angrenzend befindet sich der offene Ess- und Küchenbereich. Die Küche bietet viel Stauraum und Arbeitsfläche und fügt sich harmonisch in den Wohnbereich ein. Insgesamt entsteht eine offene und einladende Wohnebene mit viel Platz für den gemeinsamen Alltag.Das Obergeschoss bietet drei gut geschnittene Zimmer, die sich individuell als Schlaf-, Kinder-, Gäste- oder Arbeitszimmer nutzen lassen. Ein Badezimmer mit grosszügiger, verglaster Dusche ergänzt diese Etage. Zusätzlichen Wohnkomfort bietet die Terrasse, die einen schönen privaten Aussenbereich schafft.Eine Besonderheit des Hauses befindet sich im Untergeschoss. Hier steht eine separate Einliegerwohnung mit eigenem Eingang, Wohnbereich, Schlafzimmer, Küche sowie Dusche und WC zur Verfügung. Sie bietet vielseitige Nutzungsmöglichkeiten und eignet sich beispielsweise für Gäste, Familienmitglieder oder ein älteres Kind, das von mehr Eigenständigkeit innerhalb des Hauses profitieren möchte.Ergänzt wird das Raumangebot im Untergeschoss durch einen Keller und eine separate Waschküche, die praktische Abstell- und Nebenflächen bieten.Auch der Aussenbereich trägt zum angenehmen Wohngefühl bei. Die verschiedenen Sitz- und Gartenbereiche schaffen Raum für erholsame Stunden im Freien und ergänzen das grosszügige Platzangebot des Hauses.Die Lage in Gelterkinden bietet zudem eine sehr gute Anbindung an den öffentlichen Verkehr. Verschiedene Einkaufsmöglichkeiten für den täglichen Bedarf befinden sich ebenfalls in unmittelbarer Nähe und tragen zu einer komfortablen Wohnlage bei.Highlights • 6.5-Zimmer-Einfamilienhaus • Rund 172 m² Wohnfläche • Grosszügiger, heller Wohnbereich • Offener Ess- und Küchenbereich • Drei vielseitig nutzbare Zimmer im Obergeschoss • Terrasse und verschiedene Aussenbereiche • Zusätzlicher, separat zugänglicher Wohnbereich im Untergeschoss • Separate Waschküche und Keller • Vielseitiges Raumangebot für unterschiedliche Wohnbedürfnisse • Sehr gute Anbindung an den öffentlichen Verkehr Die Kombination aus klassischem Familienwohnen und einem zusätzlichen, separat zugänglichen Wohnbereich macht dieses Einfamilienhaus zu einem vielseitigen Zuhause mit interessanten Möglichkeiten für unterschiedliche Lebenssituationen.Gerne stehen wir Ihnen für weitere Informationen oder eine persönliche Besichtigung zur Verfügung.Die Angaben in diesem Exposé wurden nach bestem Wissen und Gewissen zusammengestellt. Änderungen und Abweichungen bleiben vorbehalten.Hinweis: Einzelne Bilder wurden mithilfe von KI dezent optimiert und dienen der ansprechenden Darstellung der Liegenschaft.This well-maintained 6.5-room single-family home in Gelterkinden impresses with its generous space, well-thought-out floor plan, and versatile usage options.With approximately 172 m² of living space spread across multiple levels, the house offers ample room for families and couples who need extra space. Bright living spaces, various outdoor areas, and practical utility rooms round out the versatile living concept.On the ground floor, you are greeted by an entryway that opens onto the spacious living area. The expansive windows provide plenty of natural light and create a pleasant connection to the outdoor...

Travel time
-
1 / 6
  • Balcony / Terrace
  • Parking space
  • Garage
5 rooms, 105m², CHF 2,500.–
4435 Niederdorf

Modern and Freshly Renovated

This newly and modernly renovated 5-room semi-detached house in Niederdorf offers a lot of living comfort on 105 m² and a 290 m² large property to breathe. Terrace and garden invite you to relaxed hours outdoors. Two bathrooms with shower/WC and a separate guest WC make everyday life uncomplicated. The highlight is the generously built-out basement with 3 rooms and an additional shower/WC, ideal for a home office, hobby or guests. Washing machine and dryer are available. Bus and Waldenburgerbahn are 50 m away. Ideal for couples or families with space requirements.This BETTERHOMES offer is characterized by the following advantages:- newly and modernly renovated- terrace and garden- two bathrooms with shower and WC plus separate guest WC- large, built-out basement with 3 rooms and WC/shower- washing machine and dryer- bus and Waldenburgerbahn within 50 m- and, and, and ...Interested? Contact us for a non-binding viewing, also online viewing possible!Not found anything suitable? Over 2,000 more offers at: www.betterhomes.ch - the real estate fair mediatorWant to market a property yourself?Take advantage of our know-how: https://www.betterhomes.ch/de/profitierenDo you want to have a property valued?Find out its value now through our free valuation, immediately and non-binding!https://www.betterhomes.ch/de/knowledge/estimationMore detailsLocation: 50 m from the bus and Waldenburgerbahn stopCondition: good, newly renovatedBathrooms: 2 (1x WC/shower/sink, 1x WC/sink)Heating system: heat pumpPublic transport: bus stop, 50 mSchools: primary school, 400 mShops: Spar, 2 km

  • Balcony / Terrace
  • Parking space
  • Garage
1 / 6
  • Balcony / Terrace
7.5 rooms, 190m², CHF 3,780.–
4133 Pratteln

LOTS OF SPACE, LOTS OF LIGHT, COMPLETELY RENOVATED

This detached 7.5-room single-family house in Pratteln convinces as a renovated first-time occupancy with high-quality interior design in the owner-occupied standard. Ideal for families, couples with space requirements or living and working under one roof: spacious living/dining area on the ground floor, two bright rooms in the attic and a heated hobby room in the basement. Terrace, balcony, and private garden create space to breathe. Optional additional retail space/commercial space/office directly in front of the house.This BETTERHOMES offer is characterized by the following advantages:- renovated - practically first-time occupancy- high-quality interior design in the owner-occupied standard- two spacious rooms in the attic- spacious living/dining area on the ground floor- heated hobby room in the basement- detached single-family house- terrace and balcony- spacious floor plan over several floors- option for additional retail space/commercial space/office directly in front of the house- private garden- and, and, and ...Interested? Contact us for a non-binding viewing - online viewing also possible!Didn't find anything suitable? Over 2,000 more offers at: www.betterhomes.ch - the real estate fair mediatorWant to market a property yourself?Benefit from our know-how: https://www.betterhomes.ch/de/profitierenDo you want to have a property valued?Find out its value now through our free valuation, immediately and non-binding!https://www.betterhomes.ch/de/knowledge/estimationMore detailsLocation: the house is located in a quiet residential area with good public transport connections - shopping facilities and further infrastructure are in the immediate vicinity, ideal for a comfortable everyday lifeCondition: as good as newBathrooms / wet cells: 2 (1x WC / sink / shower, 1x WC / sink / bathtub)Heating system: gas heatingPublic transport: bus, 60 m / train, 1 km / tram, 1.1 kmSchools: primary school, 350 m / secondary school, 700 mShops: Prodega, 350 m / Otto's, 550 m / IKEA, 1.2 km

  • Balcony / Terrace
1 / 13
6.5 rooms, CHF 3,800.–
Wilhelm Haas Weg, 4142 Münchenstein

Einfamilienhaus an familienfreundlicher Lage in Münchenstein BL

Familienfreundliches Einfamilienhaus mit sonnigem Garten in Münchenstein (BL)An ruhiger, verkehrsberuhigter Wohnlage nahe der beliebten Gartenstadt erwartet Sie dieses freistehende Einfamilienhaus mit grosszügigem Raumangebot und sonniger Gartenanlage. Das Quartier gilt als besonders familienfreundlich - Schulen, Kindergärten und ein Spielplatz befinden sich in unmittelbarer Nähe und sind bequem zu Fuss erreichbar.Eckdaten • 4 Schlafzimmer • 2 Badezimmer + separates WC • Ca. 170 m² Wohnfläche • Über 77 m² Nebenfläche im Untergeschoss • 1 gedeckte Sitzplätze • 1 Balkone • 1 Auto-Abstellplatz + zusätzliche Gästeabstellplätze RaumkonzeptErdgeschossDer helle Wohn- und Essbereich sowie die grosszügige Küche bilden das Herzstück des Hauses. Ein grosszügiger Eingangsbereich mit Gästetoilette. Ergänzt wird diese Etage durch einen gedeckten Sitzplatz mit viel Privatsphäre - erweitern den Wohnraum ins Freie. • Obergeschoss:Hier befindet sich der Elternbereich mit einem Schlafzimmer, ein Balkon sowie das Familienbad mit Badewanne. • Obergeschoss: Hier befinden sich drei Schlafzimmer, sowie ein Badezimmer mit Dusche.UntergeschossMehr als 77 m² Nebenfläche- Ein beheizter Hobbyraum mit Tageslicht, zwei Kellerräume und Waschküche bieten vielseitige Nutzungsmöglichkeiten - ob als Hobbyraum, Fitnessbereich, Werkstatt oder zusätzlicher Stauraum. Garten & UmgebungDie rund 600 m² grosse, nach Süden ausgerichtete Parzelle verfügt über eine weitläufige Spielwiese und bietet viel Platz für Erholung, Gartenprojekte oder Familienaktivitäten.Münchenstein mit seinen rund 12'000 Einwohnern bietet eine ausgezeichnete Infrastruktur mit mehreren Kindergärten, Primar- und Sekundarschulen sowie weiterführenden Bildungsangeboten. Die International School Basel in Reinach und Aesch ist in kurzer Fahrdistanz erreichbar. Diese Liegenschaft überzeugt durch ihre ruhige Lage, das grosszügige Raumangebot und den sonnigen Aussenbereich - ideal für Familien, die ein langfristiges Zuhause suchen.Bei Fragen oder einer Besichtigung, können Sie gerne unsere Frau Karin Fricker kontaktieren. Maison familiale avec jardin ensoleillé à Münchenstein (BL)Cette maison individuelle avec de grands espaces et un jardin ensoleillé vous attend dans un quartier calme et à circulation réduite, proche de la cité-jardin très appréciée. Le quartier est considéré comme particulièrement favorable aux familles - les écoles, les jardins d'enfants et une aire de jeux se trouvent à proximité immédiate et sont facilement accessibles à pied.Données principales • 4 chambres à coucher • 2 salles de bains WC séparé • Ca. 170 m² de surface habitable • Plus de 77 m² de surface annexe au sous-sol • 1 place assise couverte • 1 balcon • 1 place de parkingplace de stationnement places de stationnement supplémentaires pour les invités Concept des piècesRez-de-chausséeLe salon et la salle à manger lumineux ainsi que la cuisine spacieuse constituent le coeur de la maison. Une entrée spacieuse avec des toilettes pour les invités. Cet étage est complété par un coin salon couvert avec beaucoup d'intimité - élargir l'espace de vie vers l'extérieur. • Ici se trouve l'espace parents avec une chambre à coucher, un balcon ainsi que la salle de bain familiale avec baignoire. • Etage supérieur: Ici se trouvent trois chambres à coucher, ainsi qu'une salle de bain avec douche.Sous-solPlus de 77 m² de surface secondaire- Une salle de loisirs chauffée avec lumière du jour, deux caves et une buanderie...

1 / 12
4.5 rooms, 100m², CHF 2,170.–
Grundackerstrasse 21A, 4414 Füllinsdorf

Charming 4.5-room semi-detached house in a quiet location in Füllinsdorf

Welcome to this well-maintained and family-friendly 4.5-room semi-detached house at Grundackerstrasse 21A in Füllinsdorf. The house impresses with a well-thought-out room layout over three floors and offers everything your heart desires on 100 m² of living space - ideal for families or couples who value comfort and tranquility.The house offers, among other things: • 4.5 rooms on three floors with generous room layout • 2 bathrooms for maximum comfort • Terrace with beautiful views - ideal for relaxation • Washing machine and dishwasher in the house • Cable TV connection available The house is located in a quiet residential area.The location scores with excellent infrastructure: • Denner supermarket - just 2 minutes' walk away • Dropa Schönthal pharmacy - reachable in just 3 minutes on foot • Liestalerstrasse school - just 5 minutes' walk away, perfect for families • Niederschönthal bus stop - reachable in 4 minutes on foot • Frenkendorf-Füllinsdorf train station - reachable in 10 minutes on foot • Additionally, carport CHF 160.00 • The external ancillary costs are not included in the net rent and will be invoiced directly to the tenant by the respective service providers. (e.g. electricity, water, etc.) Enjoy the best of quiet living and optimal connections in one of the charming municipalities of Basel-Landschaft. A wonderful opportunity for all those looking for a welcoming home in a family-friendly environment!

Travel time
-
1 / 6
3.5 rooms, 81m², CHF 2,600.–
Schützenweg 16, 4133 Pratteln

Charming 3.5-room single-family house for rent in Pratteln

Currently, the renovation is still in progress, so there may be deviations from the pictures.Discover this charming, freshly renovated single-family house at Schützenweg 16 in Pratteln. The historic old building combines the charm of bygone times with modern living comfort on approximately 81m2.The single-family house has 2 toilets and 2 showers, as well as its own washing machine and dryer. In addition to the private garden with an area of approximately 100m2, a cellar with an area of 25m2 is available for use.Heating is provided by a heat pump. On the ground floor, there are radiators, and on the upper floor, there is underfloor heating.In the summer, the house enjoys plenty of sunshine. The location is pleasantly quiet - both during the day and at night.Location & Environment: The house is located in a well-connected residential area in Pratteln. The most important facilities for daily needs are within easy walking distance: • Migros: can be reached in 8 minutes on foot. • Amavita Apotheke Pratteln: can be reached in 7 minutes on foot. • Bus stop Pratteln Schloss: just 5 minutes' walk away. • Tram stop Pratteln Schlossstrasse: can be reached in 8 minutes on foot. • Pratteln train station: can be reached in 13 minutes on foot. The ancillary costs for electricity and water are paid directly by the tenants and are therefore not part of the rent.

Travel time
-
1 / 13
5.5 rooms, 141m², CHF 3,350.–
Mischelistrasse 37, 4153 Reinach BL

Renovated semi-detached house with great garden!

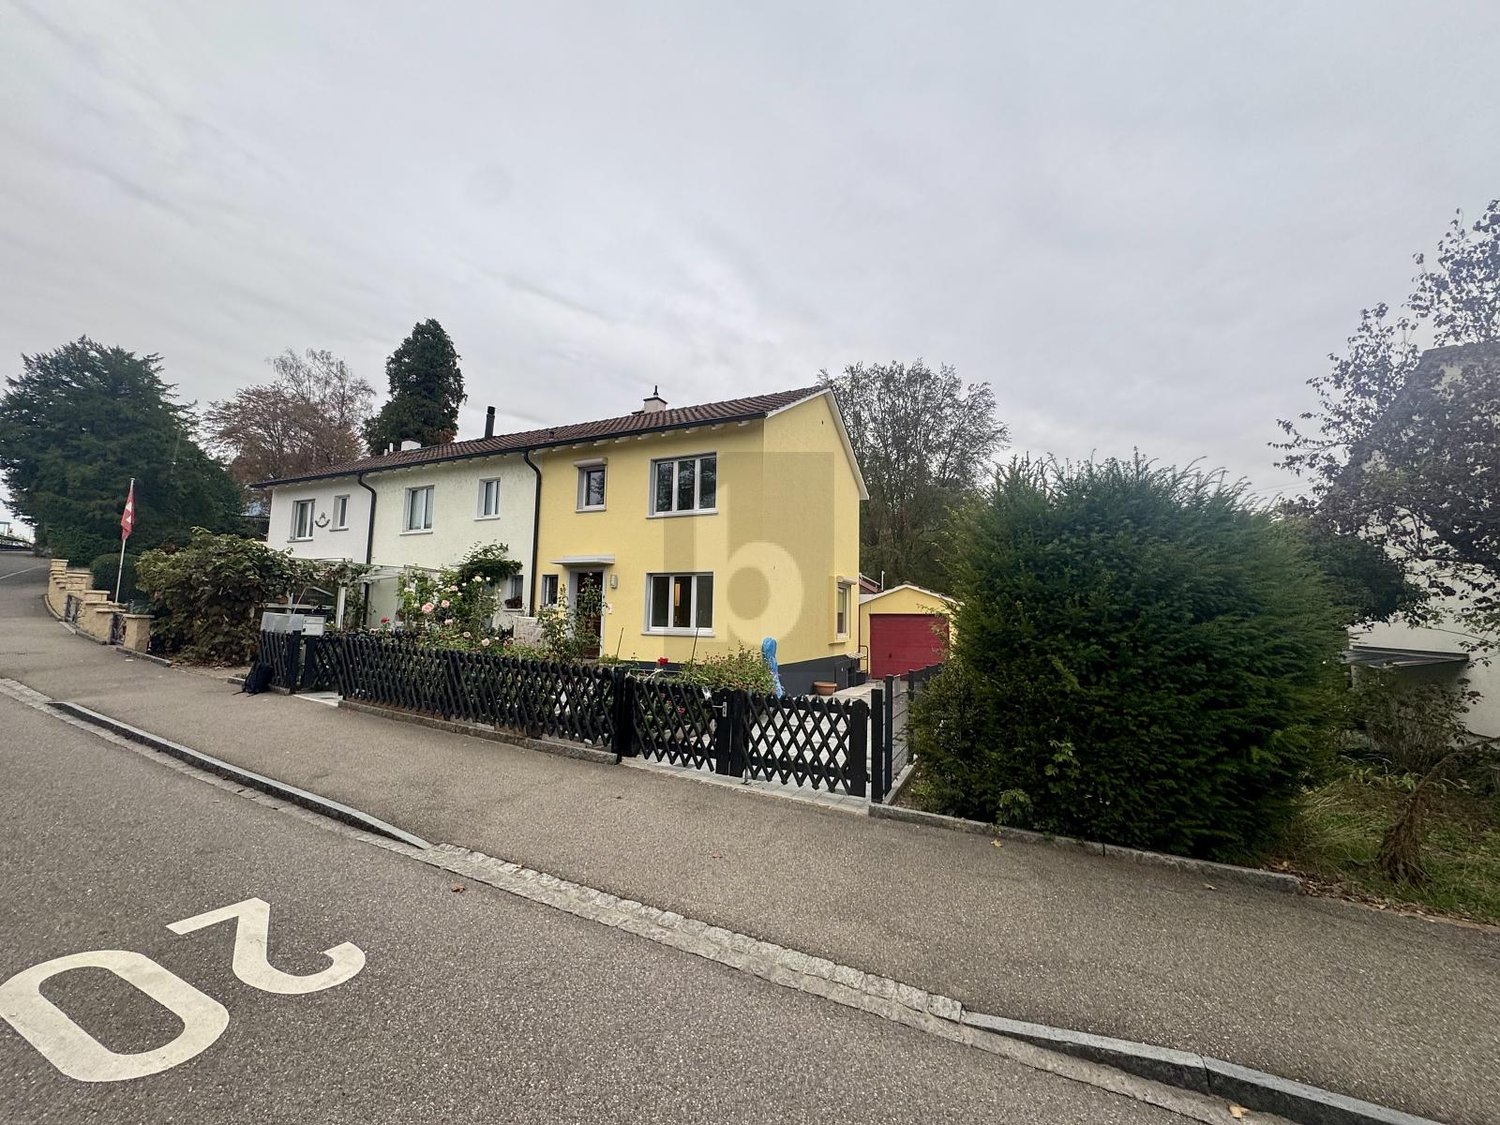
Location description: The property is located at Mischelistrasse 37 in Reinach BL and combines a family-friendly living environment with a very good infrastructure. Shopping facilities, kindergarten, schools, and public transport are easily accessible on foot. The next bus stop is about 150m away.The nearby recreational area invites you to take walks and engage in sports activities. A children's playground is also within short walking distance. Thanks to the tram, bus, and two motorway connections, there is a quick connection to Basel and the surrounding municipalities. Object description:The three-story, east-facing 5.5-room corner single-family house with a flat roof was built in 1970 as part of the overall development "Mischeli" and comprehensively renovated in 2023. The property impresses with an excellent, well-maintained condition and high-quality equipment that meets the highest living standards. As a corner house, the property benefits from a larger plot of land compared to the adjacent houses in the development. This enables attractive advantages such as a lateral outdoor staircase to the hobby room in the basement, space for a generous bike shed, and a private outdoor parking space directly on the plot - a privilege that only this property in the row of houses enjoys. Through the entrance, you enter the open kitchen, the guest toilet, or directly into the bright living and dining area. The light draws you into the heated winter garden and further into the low-maintenance garden - with morning, midday, and evening sun. The oiled oak parquet in the country house style gives the ground floor a warm, elegant atmosphere.On the upper floor, you will find a central vestibule, four bedrooms, a bathroom with a rain shower, double sink, and skylight, as well as a separate toilet. Two bedrooms have access to the outdoor terrace, and the air conditioning cools the entire floor. The basement offers, in addition to classic functional rooms such as the heating room and the developed tank room, further valuable areas. The air raid shelter is equipped with air conditioning for wine storage. The original cellar room was divided: a practical laundry room/workroom with sink, Miele washing machine, and dryer, as well as a separate, bright hobby room with a window and direct access via an outdoor door. The spacious seating area in the garden of over 30 m² invites you to linger. Special highlights include the brick-built kitchen worktop with cabinet doors and various power outlets in the outdoor area. The sight protection hedges are equipped with a built-in irrigation system. In front of the house, there is a spacious bike shed.Highlights: • Comprehensively renovated in 2023 • Spacious garden seating area with garden • Very good sunlight with morning, midday, and evening sun • Bike shed • Air raid shelter with air conditioning for wine storage • Insect protection on almost all windows and doors • Air conditioning on the upper floor We would be happy to show you the house during a personal viewing. We look forward to your contact!

Travel time
-