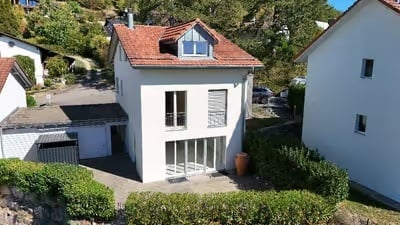
Schwaderloch - Houses for rent with Balcony / Terrace

We recommend expanding your search criteria to get similar results. The current filters didn’t return any matches.

If you don’t want to change your current search criteria, we recommend creating a search alert, so you’ll be notified when matching offers become available.

More objects in your automatically expanded search area
4 results - Radius: + 10km
  • Well-maintained garden with a lawn, patio seating area, and a mailbox. The house features a modern design with large windows and a covered patio area.
  • Modern single-story house with a dark grey roof, white garage door, and large entrance doors with glass panels. The driveway is paved, and there is a covered carport on the left side.
  • Well-maintained garden with a stone table, benches, and a barbecue, surrounded by gravel and a modern fence.
  • A modern hallway with dark tiled flooring, a purple hanging chair, a small table with a plant, a mirror, and a decorative rug with a heart design.
  • Modern bathroom with white tiles, black countertop sink, toilet, mirror, and storage cabinet. Includes a wicker basket on the toilet tank and a soap dispenser on the sink.
  • Modern living room with white leather sofa, coffee table, fireplace, large windows with sheer curtains, and a television on a stand.
  • Modern kitchen with white cabinets, granite countertops, and various appliances including a refrigerator, oven, coffee maker, and toaster. Shelves hold decorative items and bottles.
  • Modern bathroom with dark tiled floor, white walls, toilet, sink, radiator, and a towel hanging on the side. A large window with blinds offers a view of the outside.
  • Modern living room with a sofa, coffee table, television, refrigerator, and a chair. The room features a patterned rug and a sleek, contemporary design.
  • A modern bedroom with a white upholstered bed, floral bedding, nightstands with lamps, and large windows with sheer curtains.
  • A small bedroom with a single bed, pink floral bedspread, nightstand, mirror, and a small table with a cup.
  • Well-organized walk-in closet with black and white checkered flooring, white built-in wardrobe with multiple compartments, and several hanging clothes and storage boxes.
  • Well-lit walk-in closet with white built-in wardrobe, clothing rack, and large mirror. Features modern design with dark flooring and ample storage space.
  • Modern staircase with dark wooden steps, metal railing, and small potted plants on the steps.
  • Hallway with a wine rack, small bathroom, and electrical panel. The hallway features dark tiled flooring, white walls, and a patterned rug.
  • Bathroom with dark tiled floor, white walls, a tall white vase with dried flowers, a large rectangular mirror with a silver frame, and an open cabinet with a toilet visible.
  • A small, well-lit room with dark tiled flooring, white walls, and built-in white cabinets. Contains a black swivel chair, an ironing board, and a small rug near the door.
  • Modern staircase with dark wooden steps and a glass railing, leading to a bright room with white furniture and a purple accent wall.
  • A living room with a sofa and a pillow, large windows with sheer curtains, and a view of an outdoor patio with furniture.
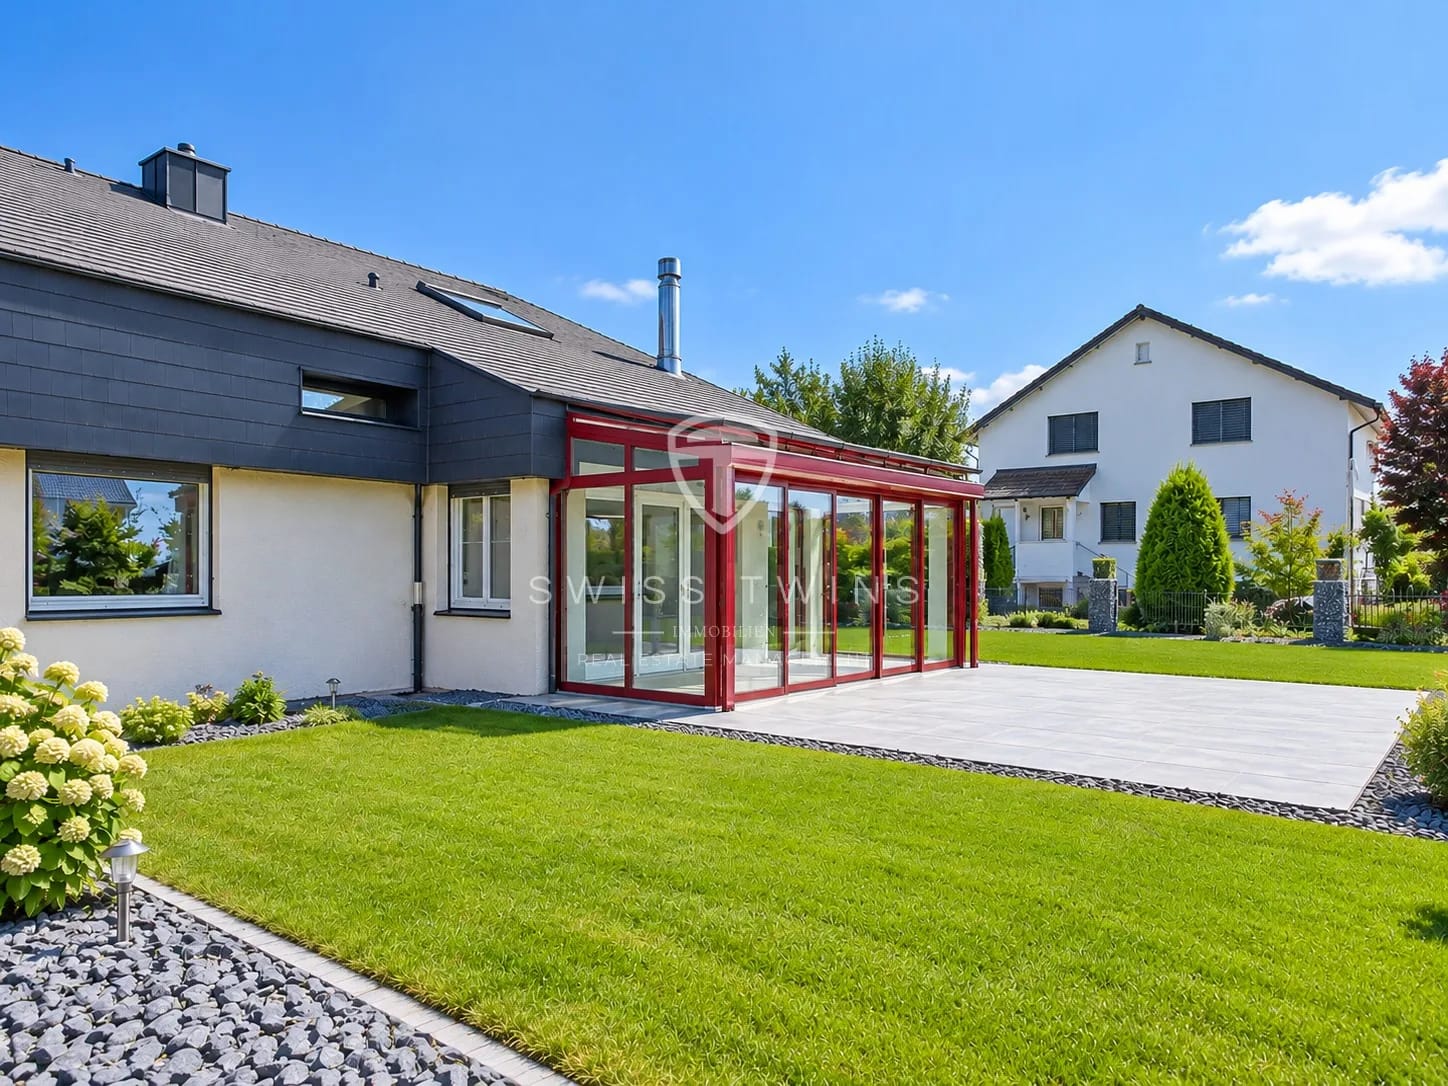
  • Well-maintained garden with a wooden deck, grey outdoor sofa, coffee table, dining table, chairs, and decorative vase inside a red summerhouse.
  • Wooden covered outdoor area with brick paved floor, stacked firewood, and surrounding greenery.
  • A paved garden path leads to a seating area with a table and benches, surrounded by greenery and a modern house with a covered balcony.
  • Well-maintained lawn with surrounding trees, a barbecue area, and a modern house in the background.
  • Outdoor patio area with a glass table, wicker chairs, and a small wicker stool, adjacent to a well-maintained lawn and garden.
  • Bright, enclosed patio with white table, red tablecloth, white chairs, and decorative wicker lamps. Large glass doors open to a well-maintained garden and driveway with a parked car.
  • Modern bathroom with a white sink, dark cabinet, glass shower enclosure, and a toilet. Features a decorative mirror and a green and brown checkered rug.
  • Modern bathroom with a glass-enclosed shower, toilet, washing machine, and cleaning supplies on the floor.
1 / 27
Modern single-story house with a dark grey roof, white garage door, and large entrance doors with glass panels. The driveway is paved, and there is a covered carport on the left side.
Well-maintained garden with a stone table, benches, and a barbecue, surrounded by gravel and a modern fence.
A modern hallway with dark tiled flooring, a purple hanging chair, a small table with a plant, a mirror, and a decorative rug with a heart design.
5 rooms, 160m², CHF 3,500.–
Premium
Ringweg 1, 5314 Kleindöttingen

Charming 5-room single-family house in a quiet location in Kleindöttingen

Welcome to Ringweg 1 in Kleindöttingen! This well-maintained, detached single-family house with 5 rooms and 160 m² of living space on a spacious plot of 705 m² offers your family a comfortable and stylish home from November 1, 2026. The house, built in 1988 and renovated in 2000, impresses with modern design, thoughtful room layout, and a quiet, sunny location.The house offers the following highlights: • Modern living room: Bright, inviting living room with a white leather sofa, coffee table, large windows with transparent curtains, and a cozy fireplace – ideal for relaxation. • Stylish kitchen: Modern kitchen with white cabinets, granite countertops, and appliances such as a refrigerator, oven, coffee machine, and toaster. • Bedrooms: Several bedrooms, including a spacious master bedroom with a white upholstered bed, floral bedding, and large windows, as well as another cozy room. • Walk-in closets: Two well-organized walk-in closets with built-in cabinets, clothes racks, and ample storage space. • Modern bathrooms: Several stylish bathrooms with white tiles, black washbasin tops, mirrors, and storage cabinets. • WC-shower: Basement WC and bathroom, ground floor guest WC, upper floor WC and bathroom • Well-kept garden: Beautiful garden with a lawn area, covered seating area, stone table, benches, and a grill – perfect for social evenings outdoors. • Lawn robot and garden irrigation system already available • Modern staircase: Elegant staircase with dark wood steps and glass railing, which stylishly connects the three floors. • Hall & entrance area: Inviting entrance area with modern tile floor, decorative carpet, and a purple hanging chair as an eye-catcher. Equipment & extras: • Garage & parking: Covered carport and a garage with a white garage door and paved driveway. • Balcony: Private balcony for fresh air and relaxation. • Fireplace: Cozy fireplace in the living room for comfortable evenings. • Washing machine: Washing machine and dryer available in the house. • Pets & smoking: Pets and smoking are allowed. • Extra built-in cabinets in the house and carport with a lot of storage space

Travel time
-
1 / 13
  • Balcony / Terrace
  • Parking space
  • Garage
  • +1
5 rooms, 160m², CHF 3,500.–
5314 Kleindöttingen

5-room single-family house with sunny garden, fireplace, and 4 parking spaces in Kleindöttingen

Detached 5-room single-family house with garden, fireplace, and 4 parking spaces in Kleindöttingen Spacious living, sunny garden, and high quality of life in a quiet location.This well-maintained, detached 5-room single-family house in Kleindöttingen combines spacious living with an attractive outdoor area and a pleasant living situation. With approximately 160 m² of living space and a 705 m² plot of land, the property offers plenty of space for families, couples, or people who want to combine living and working under one roof.The house, built in 1988 and renovated in 2010, impresses with a cozy interior, a comfortable fireplace, and a well-maintained garden. The large terrace and balcony extend the living space outdoors and create ideal conditions for relaxed hours with family and friends. Highlights at a glance: • Detached single-family house with 5 rooms • Approximately 160 m² of living space • 705 m² plot of land with well-maintained garden • Spacious terrace with garden access • Balcony and fireplace • Two bathrooms • Kitchen and bathrooms renovated in 2010 • Renovated windows and well-maintained flooring • Garden irrigation system and lawn robot • Seating area with barbecue • Separate garage and carport • A total of four parking spaces according to the property data • Quiet, sunny, and family-friendly living situation Spacious living with a cozy character The bright living area is the heart of the house. Large windows provide pleasant lighting conditions and create a friendly living atmosphere. The fireplace adds additional charm to the room and invites you to cozy hours, especially on cooler days.The kitchen was renovated in 2010 and offers functional equipment and practical storage space. The two bathrooms were also modernized during the renovation. Renovated windows and low-maintenance flooring complement the well-maintained overall impression of the property.The five rooms can be used flexibly and offer space for individual living needs, children's rooms, guests, or a home office. Well-maintained garden and attractive outdoor areas The 705 m² plot of land offers plenty of space for relaxation, play, and social hours outdoors. The well-maintained garden, the spacious terrace, and the additional balcony create various opportunities to enjoy the sunny surroundings.An existing irrigation system and a lawn robot make garden maintenance easier. The seating area with a barbecue also provides a suitable setting for cozy summer evenings with family and friends. Practical equipment and parking The single-family house also impresses with a practical equipment in terms of functionality. Two bathrooms offer additional comfort. The property is heated with an oil heating system, and the heat distribution is via radiators. The room height is approximately 2.20 m.For your vehicles, there is a separate garage, a carport, and additional parking spaces. According to the available property data, the offer includes a total of four parking spaces. Attractive location in Kleindöttingen The property is located in Kleindöttingen, a district of the municipality of Böttstein in the canton of Aargau. The quiet and sunny living situation offers a pleasant environment for families and people who want to live close to nature.Shopping facilities, schools, and public transportation are located in the surrounding area. The Döttingen train station is approximately 1,036 meters away. The region around the Klingnauer Stausee offers attractive opportunities for walks, bike tours, and nature experiences.The Birmenstorf motorway exit is approximately 12.9 km away. Thus, the location combines a quiet living environment with the accessibility of regional centers. Property information Property type: Detached single-family houseRooms: 5Living space: 160 m²Plot size: 705 m²Bathrooms: 2Year of construction: 1988Year of renovation: 2010Floors: 2 according to the sales descriptionHeating: Oil heating with radiatorsRoom height: approximately 2.20 mOutdoor area: Garden, terrace, balcony, and seating area with barbecueParking: Garage, carport, and additional parking spaces; a total of 4 parking spaces according to the property data Your new home in Kleindöttingen This single-family house offers a successful combination of spacious living space, well-maintained outdoor area, and pleasant living situation. Whether family life, home office, or relaxed hours in your own garden – here you will find space for individual living ideas and personal quality of life. Swiss Twins Immobilien – Real Estate ManagementInterested? We look forward to your contact and will be happy to present the property to you in person. Arrange a viewing appointment and discover the advantages of this single-family house in Kleindöttingen.

  • Balcony / Terrace
  • Parking space
  • Garage
  • +1

Other interesting objects