Schmidigen-Mühleweg - Row house rent

We recommend expanding your search criteria to get similar results. The current filters didn’t return any matches.

If you don’t want to change your current search criteria, we recommend creating a search alert, so you’ll be notified when matching offers become available.

More objects in your automatically expanded search area
7 results - Radius: + 20km
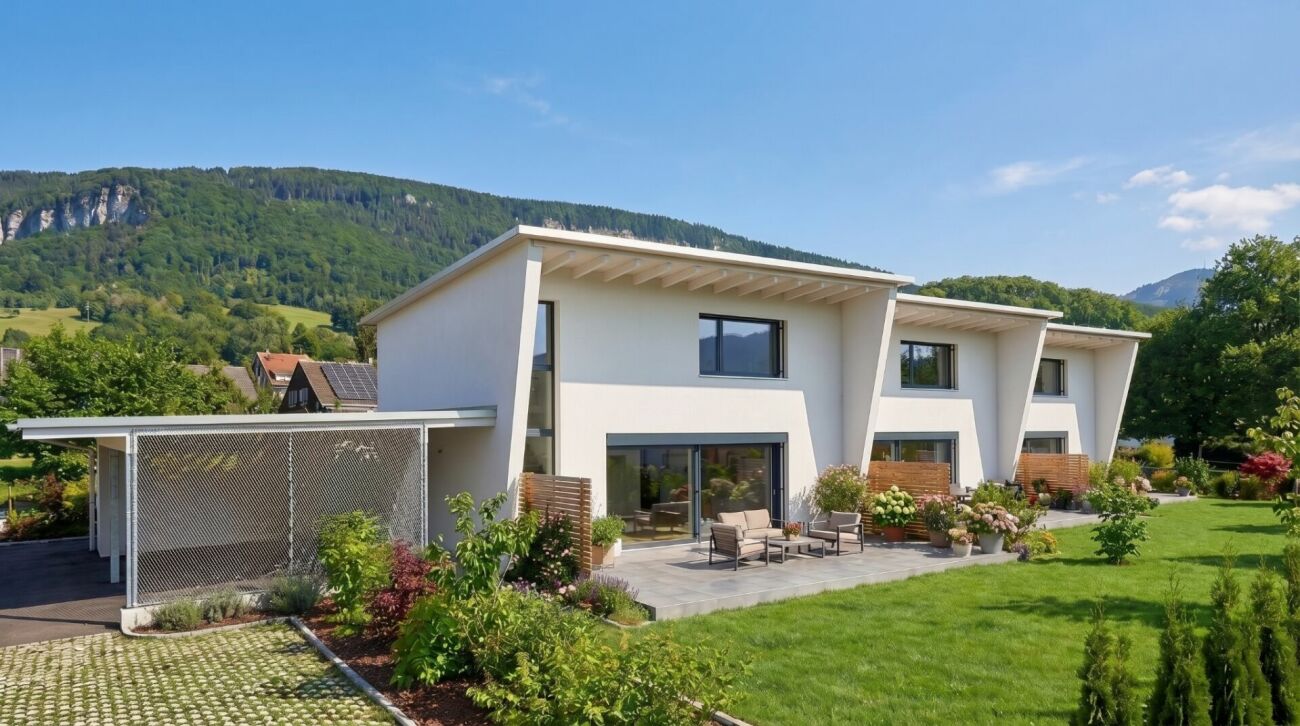
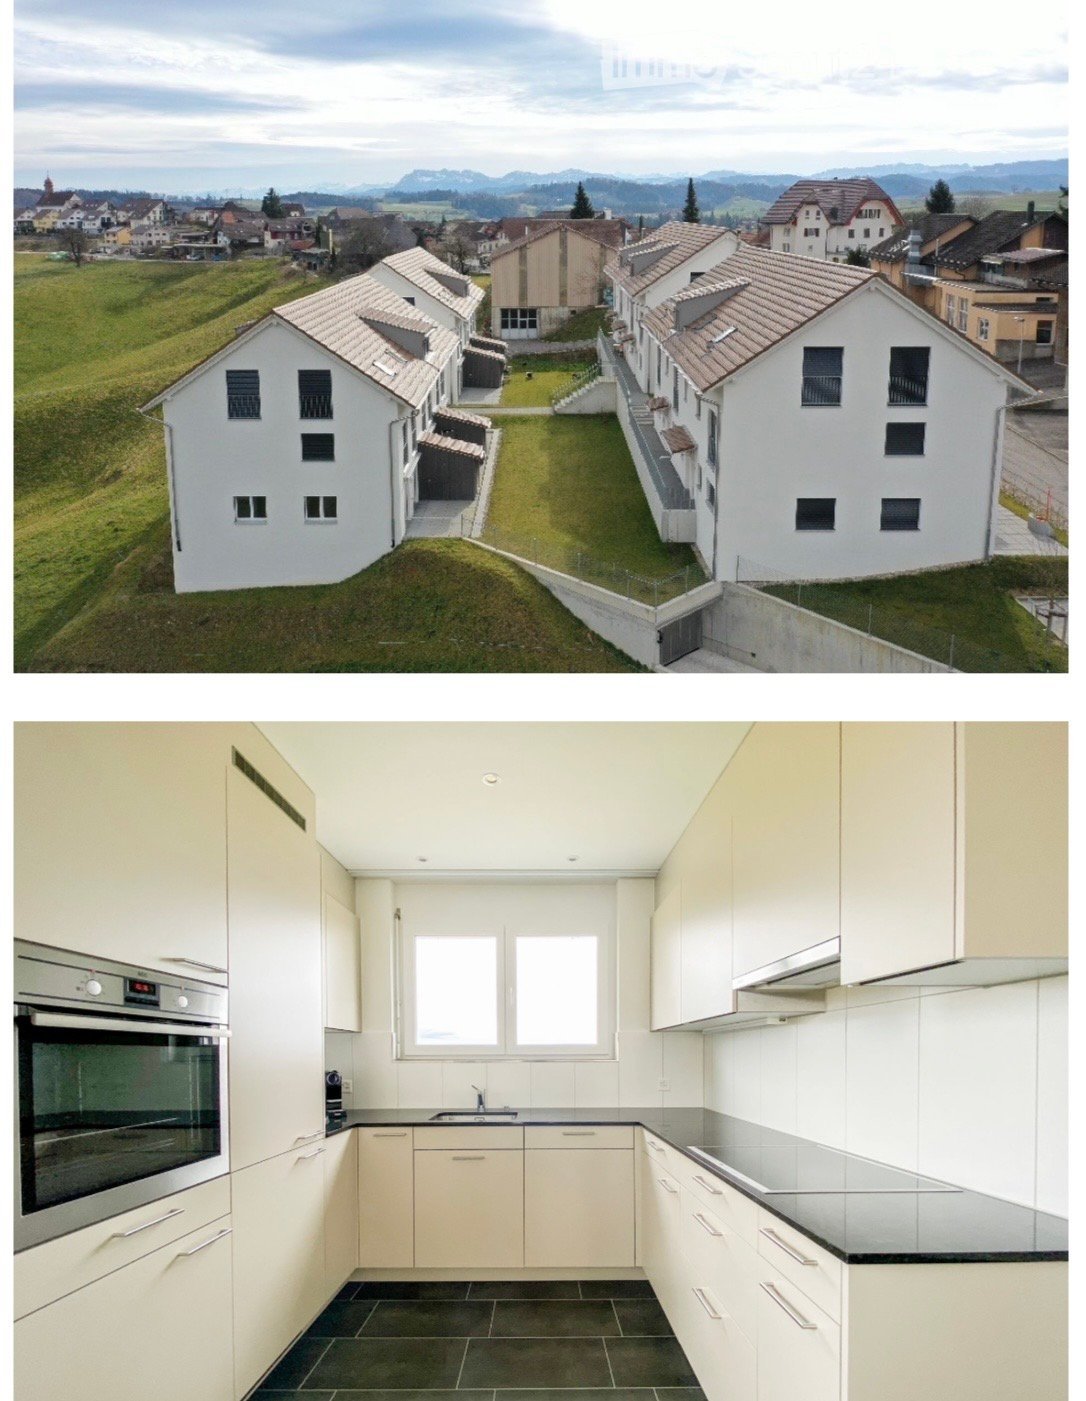
  • Aerial view of a residential complex with multiple houses and a green lawn, surrounded by a rural landscape with mountains in the background. The second image shows a modern, well-lit kitchen with white cabinets, stainless steel appliances, and a black co
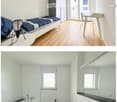
  • The top image shows a modern, minimalist bedroom with a single bed, a chair, a small table, and a wardrobe. The bottom image depicts a sleek, contemporary bathroom featuring a bathtub, sink, and toilet, all set against white tiled walls and dark flooring.
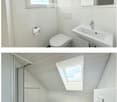
  • Two modern bathrooms with white tiles, a toilet, sink, mirror, and bathtub. The second bathroom features a skylight window and dark tiled flooring.
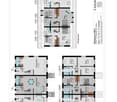
  • Floor plan of a multi-level residential building showing three floors with multiple rooms including kitchens, bathrooms, living areas, bedrooms, and studios.
  • The top image shows a modern living room with a grey sofa, coffee table, and dining area with chairs and a table. The bottom image shows a bedroom with a large bed, nightstand, lamp, and wardrobe.
  • Bright living room with white walls, large sliding glass doors, a white sofa, coffee table, dining table with chairs, and a TV stand.
  • Map showing nearby schools and shopping locations around Ufhusen, including Coop Pronto Shop, Migros Supermarkt, and several schools.
  • Floor plan showing multiple plots and sections with labeled areas and measurements, including various colored zones and numerical designations.
  • Balcony with wooden flooring and metal railing, offering a scenic countryside view with fields and trees.
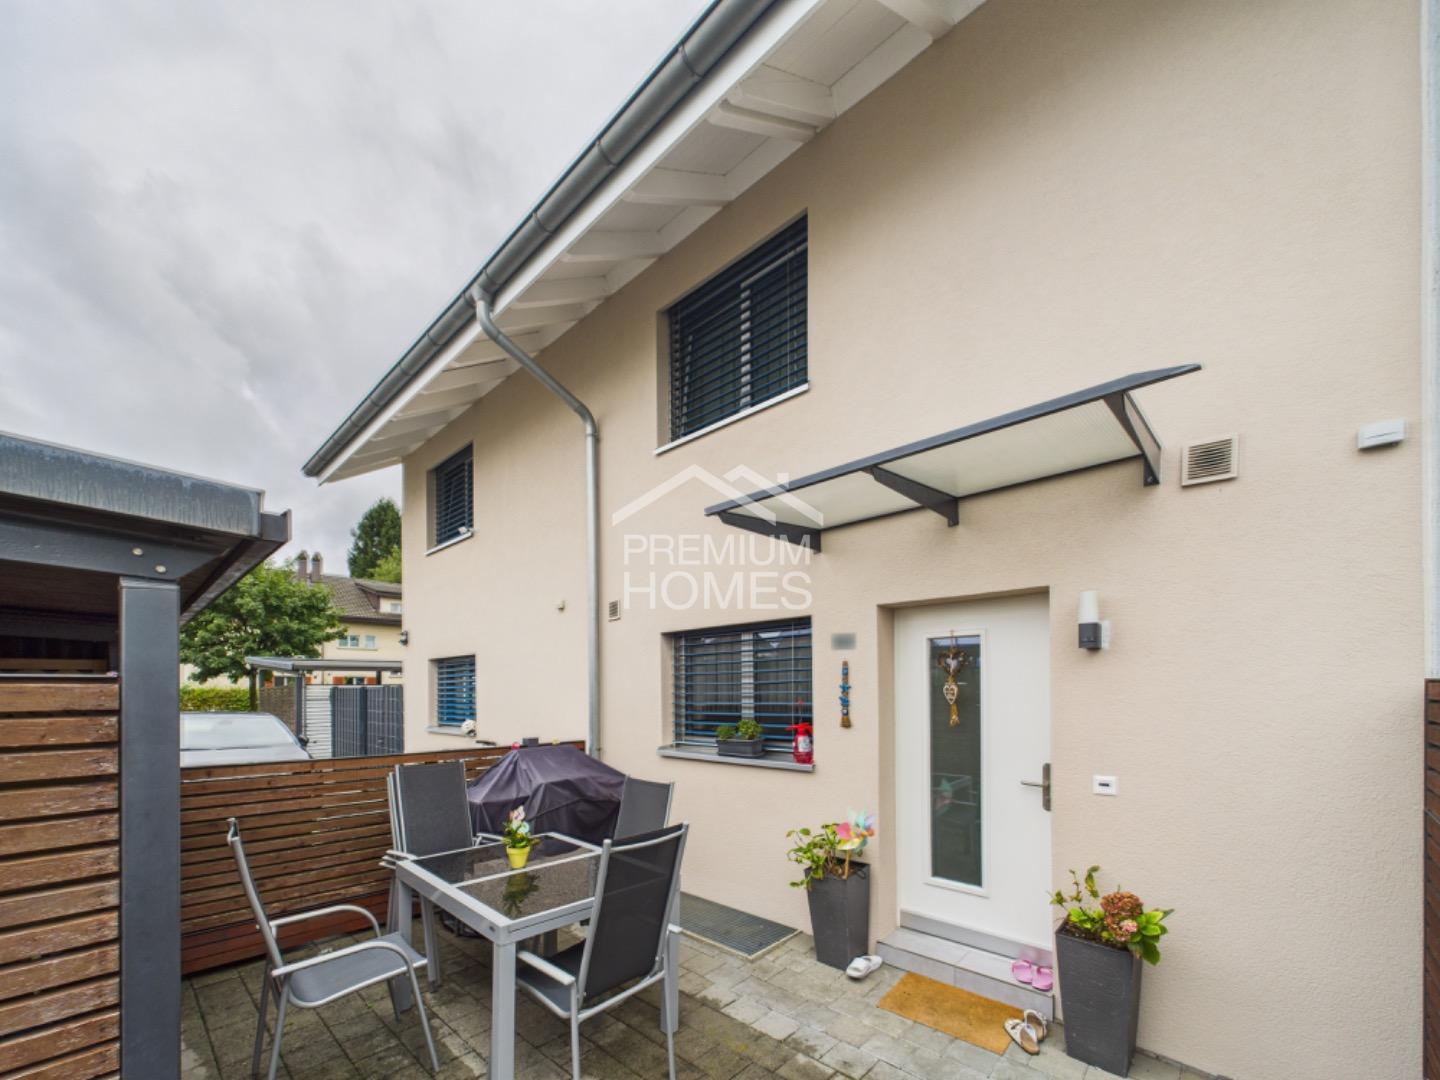
  • Modern two-story house with white exterior, red-tiled roof, multiple windows, and a small patio area with outdoor seating.
  • Empty room with grey carpeted floor, white walls, and a small sink. Laundry machine is visible in the background.
  • A small village with houses, a church tower, and green fields under a clear sky.
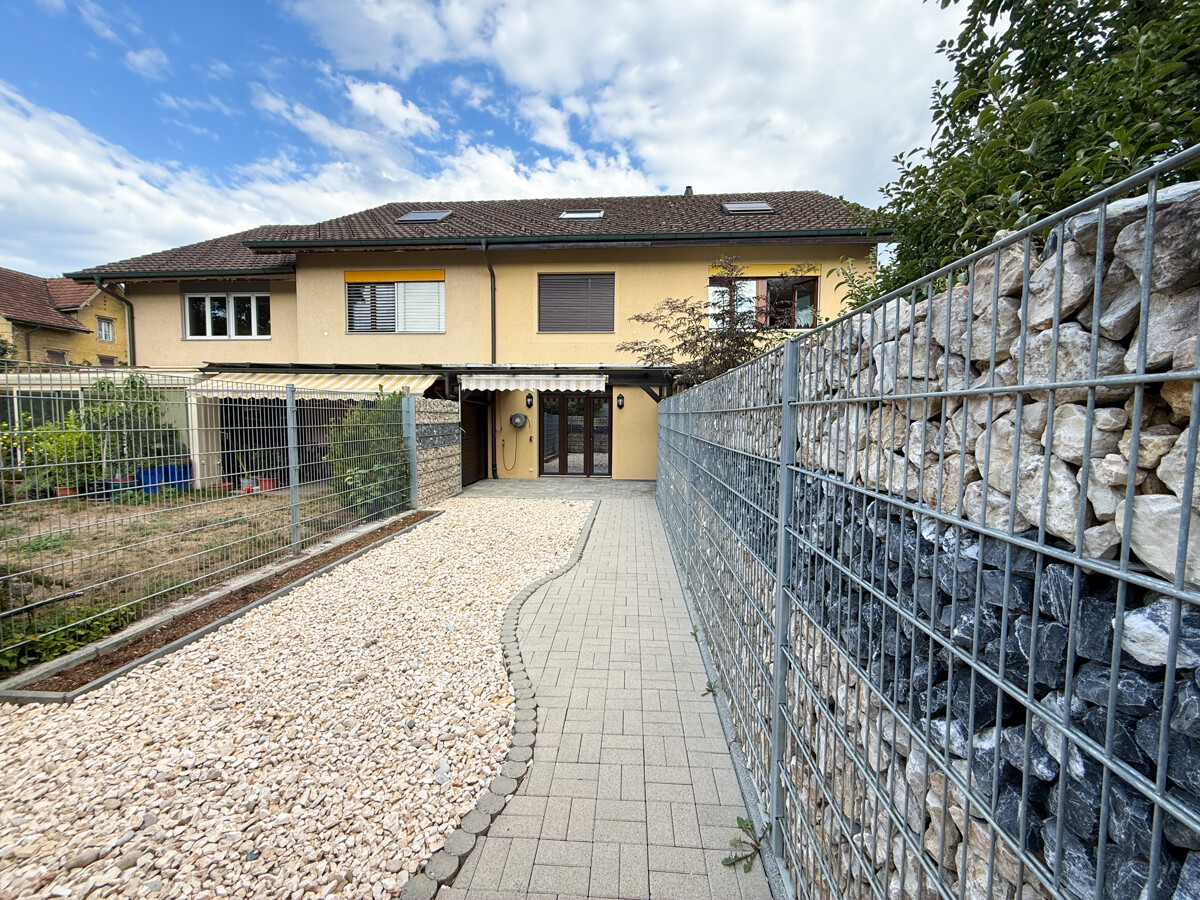
  • A paved pathway leads to a house entrance, flanked by a wooden fence and greenery, with a staircase visible on the left side.
  • A multi-story residential building with a staircase leading up to an entrance, surrounded by greenery and another building in the background under a dramatic sky.
  • Two-story white house with multiple windows, a tiled roof, and a small balcony area on the left side.
  • Two-story house with a garage entrance, a balcony, and a fenced yard.
  • Underground parking area with several parked cars, concrete pillars, and overhead lighting.
  • Balcony with tiled floor, metal railing, and scenic countryside view.
1 / 18
The top image shows a modern, minimalist bedroom with a single bed, a chair, a small table, and a wardrobe. The bottom image depicts a sleek, contemporary bathroom featuring a bathtub, sink, and toilet, all set against white tiled walls and dark flooring.
Two modern bathrooms with white tiles, a toilet, sink, mirror, and bathtub. The second bathroom features a skylight window and dark tiled flooring.
Floor plan of a multi-level residential building showing three floors with multiple rooms including kitchens, bathrooms, living areas, bedrooms, and studios.
6.5 roomsCHF 2,200.–
Premium
Lachenmatte 16, 6153 Ufhusen

Row house in Ufhusen

2 nearly new 6.5-room row houses with large gardenQuiet and sunny location in Ufhusen LU – plenty of space, privacy, garden and beautiful viewAre you looking for a modern and spacious home in a quiet and natural environment? These two nearly new 6.5-room row houses, built in 2018, in Ufhusen LU offer plenty of space for families, a large garden and a beautiful view.The houses are located at the southeastern end of a hill and convince with their quiet, sunny location and beautiful view.The spacious living and dining areas each have direct access to the terrace and garden. The beautiful transition between indoors and outdoors is ideal for families, cozy hours with friends or relaxed moments in their own garden.Object No. 803: Lachenmatte 28 Object No. 806: Lachenmatte 16Highlights • 🏡 2 nearly new 6.5-room row houses • 📅 Built in 2018 • 🌿 Large garden with terrace • ☀️ Quiet and sunny view location • 🛋️ Spacious living and dining area • 🚿 Each with 3 toilets, 2 showers and 1 bathtub • 🌡️ Comfortable underfloor heating • 🔥 Pellet heating • 🍽️ Modern kitchen with high-quality AEG appliances • 🪵 High-quality oak parquet in all bedrooms • 🧱 High-quality ceramic tiles in the other living areas • 🧺 Washing machine and dryer in the basement • 🔐 KABA security locking system • 🚗 2 underground parking spaces available for each house Comfort and equipmentThe modern houses have a well-thought-out room layout and a contemporary equipment.The bright and spacious living and dining areas form the heart of the house and offer direct access to the terrace and the large garden.The modern kitchens are equipped with high-quality AEG appliances, ceramic hob, extractor hood, oven and fridge-freezer.The pellet heating with underfloor heating provides comfortable living comfort.High-quality } has been laid in all bedrooms. The living and dining areas, kitchens, corridors and wet cells are equipped with anthracite-colored ceramic tiles.Underground parkingEach house has 2 parking spaces in the underground parking available.Rent per parking space: CHF 120.– / monthThe underground parking spaces can be rented separately for each house.Rental conditionsNet rent: CHF 2’200.– / month per house Additional costs: CHF 200.– / month plus direct billing to the tenant Underground parking space: CHF 120.– / month per space Rental deposit: 2 months' rentLocation – Ufhusen LUUfhusen is located in the canton of Lucerne and offers an idyllic and natural living environment.The houses are located in a quiet environment with a beautiful view and are ideal for people and families who value peace, space, privacy and quality of life.Interested?Convince yourself of these beautiful and nearly new houses.We would be happy to arrange a personal viewing with you.Reference number6153-12 / 6153-9ContactErblin Kadrijaj Bachweg 8 6410 Goldau📧 info@amdee.ch 📞 079 576 33 40

Travel time
-
1 / 11
4.5 rooms110m²CHF 2,400.–
Subingenstrasse 6, 4566 Kriegstetten

Freshly renovated 4.5-room row house with garden in Kriegstetten

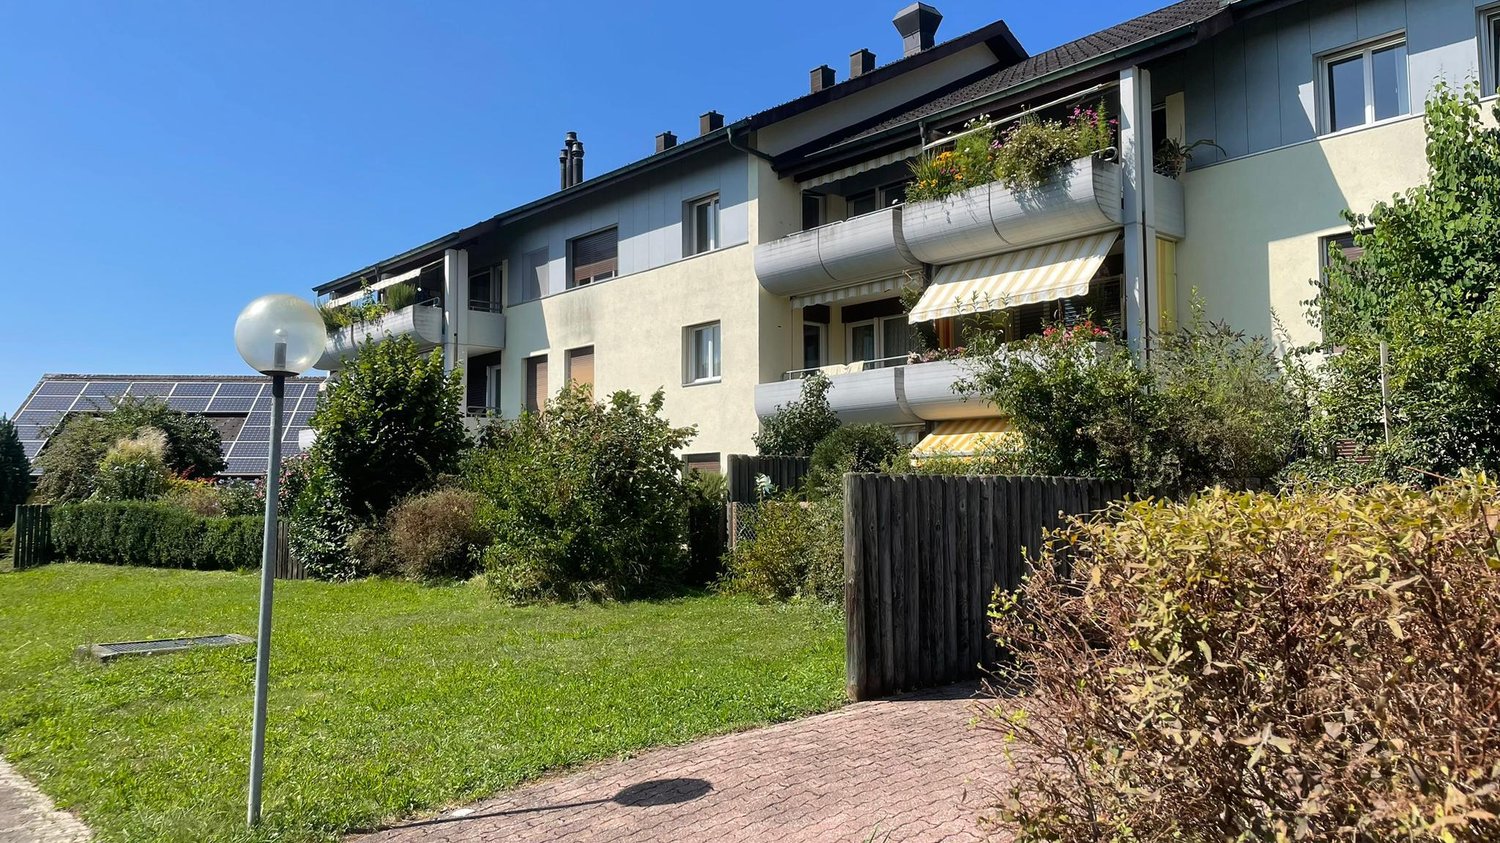
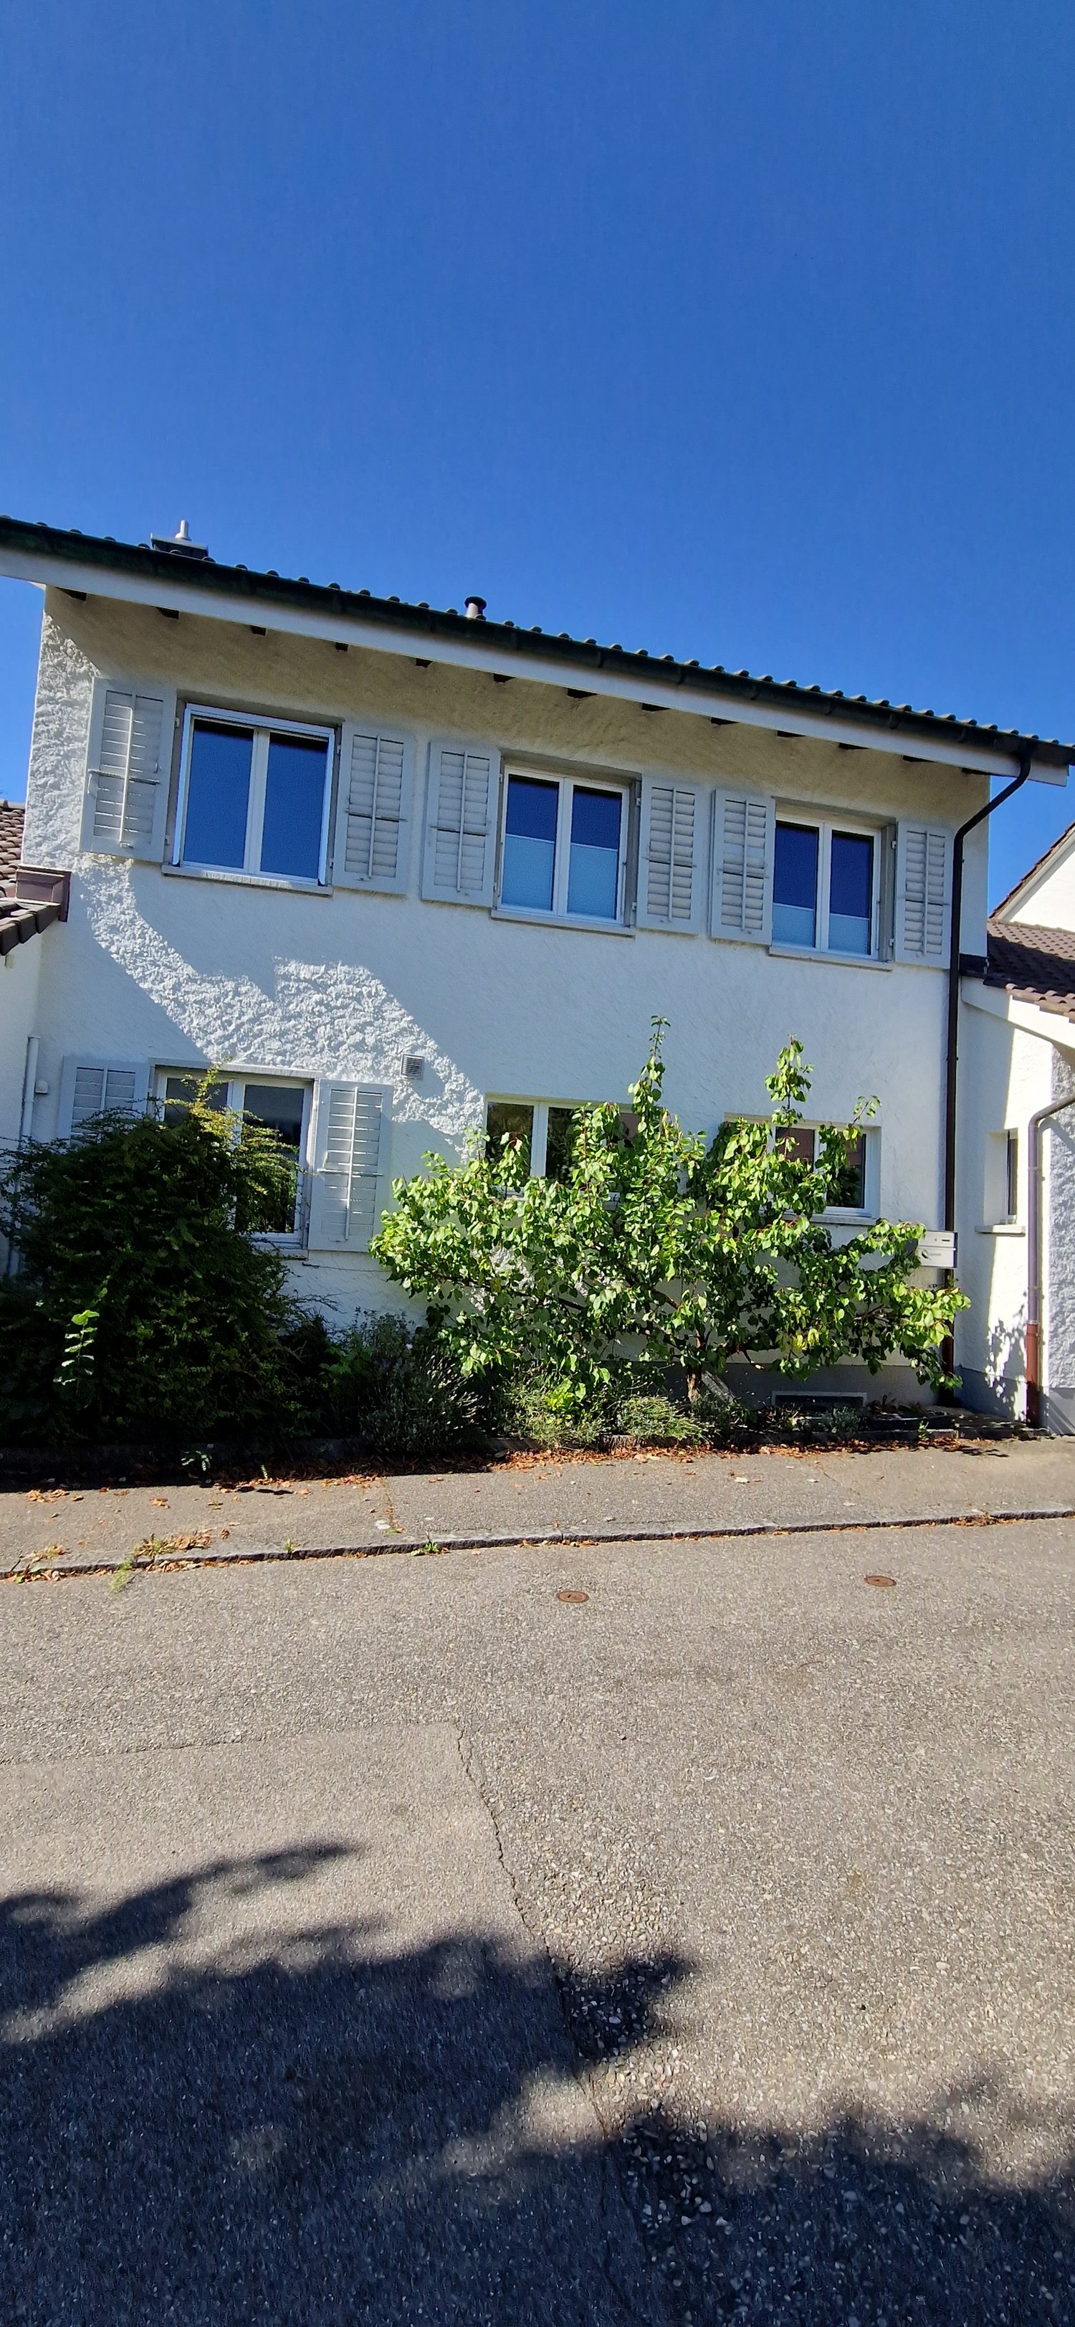
Welcome to your new home in Kriegstetten! This freshly renovated 4.5-room row house offers plenty of space and a pleasant living atmosphere over four floors, with approximately 110 m² of living space. Thanks to the comprehensive renovation in 2026, future residents can expect a first-time occupancy after renovation. The property impresses with a practical room layout, bright living rooms, and a total of three bathrooms. The kitchen offers ample storage space and workspace. A special plus is the private garden area of around 30 m², which provides additional private outdoor space for cozy hours outdoors. For modern living comfort, an air-water heat pump in combination with underfloor heating is provided. The property is particularly suitable for couples or families who are not only looking for an apartment but also a home with several floors and a private outdoor area. Rental conditions The net rent is CHF 2,400 per month. The consumption-dependent ancillary costs of the house are not invoiced pauschally or as a deposit via the landlord. All costs incurred by the individual consumption of the residents are invoiced directly to the residents. The tenants do not have to bear the property taxes and building insurance, of course. Additionally, two outdoor parking spaces are available. These can be rented for CHF 60 per month each. Net rent: **CHF 2,400 / month Outdoor parking space: CHF 60 / month per parking space Location Living in Kriegstetten Kriegstetten offers an attractive combination of quiet, rural living and good accessibility. The property is located in a traffic-friendly area: a public transport stop is about 100 meters away, shopping opportunities are about 1 km away, and the next motorway exit is about 1.5 km away. This makes the location also ideal for people who appreciate the peace and quiet of a smaller community but at the same time rely on good traffic connections for work and everyday life. The house is available for immediate occupancy. We would be happy to show you the property personally and look forward to your contact.

Travel time
-
1 / 17
4.5 rooms135m²CHF 2,585.–
Poststrasse 6, 4538 Oberbipp

Newly built row house with many extras in Oberbipp

Modern living, sustainable lifestyle - a home to arrive at Three row houses in sustainable wood construction are being built in a quiet, centrally located residential area in Oberbipp.From summer 2026, you can expect a home that catches the eye with its characteristic architecture and sloping roof, and creates a special living feeling inside with bright, airy rooms.On 135 m² of living space, spread over two floors, families and couples will find space to live, live and relax. The carefully selected equipment underlines the high standard: oak parquet floors, wood-metal windows with triple glazing, and an energetically thought-out overall concept with photovoltaic system, electric storage, heat pump, and water softening system.The ground floor invites you to linger: the open living and dining area with an exceptionally large window front facing south and direct access to the covered terrace connects the interior and exterior spaces in a natural way.The modern kitchen with induction hob and integrated extractor fan is centrally located in the living area. A ground-level housekeeping room with washing machine, dryer, washing trough, and laundry chute provides high everyday practicality. A separate daytime toilet complements the ground floor.On the upper floor, the well-thought-out room design continues. Two full-fledged bathrooms and three bedrooms under the characteristic roof create a special living atmosphere.Outside, a real added value awaits: a spacious private garden share with seating area and green space, as well as an own vegetable garden of around 100 m², offer space for relaxation, play, and self-sufficiency. A common tool shed and a cellar compartment of around 11 m² round off the offer.The mobility infrastructure is complete: carport with own electric charging station, outdoor parking space, and covered bicycle parking spaces with socket. The Oberbipp train station is within walking distance, and the Niederbipp motorway access is about 6 minutes away.In summary: • 4.5-room house with 135 m² of living space on 2 floors • Characteristic sloping roof with exceptionally spacious south facade • Sustainable wood construction, 3-fold glazed wood-metal windows • Oak parquet floors • Heat pump, photovoltaic system with electric storage and water softening system • Two bathrooms on the upper floor and one daytime toilet on the ground floor • Housekeeping room with laundry chute and ground-level access • Spacious seating area and garden share, approx. 75 m² • Additional vegetable garden approx. 100 m² and common tool shed • Cellar compartment with approx. 11 m² • Carport with e-charging station, additional outdoor parking space, and bicycle parking spaces • Advance payment of secondary costs CHF 365/month; included are electricity (individual billing via ZEV), water, heating, and environmental maintenance • Available from summer 2026 We are happy to provide a non-binding viewing
Travel time
-
1 / 13
  • Parking space
  • Garage
4.5 rooms135m²CHF 2,350.–
4552 Derendingen

Modernized Gem in Derendingen

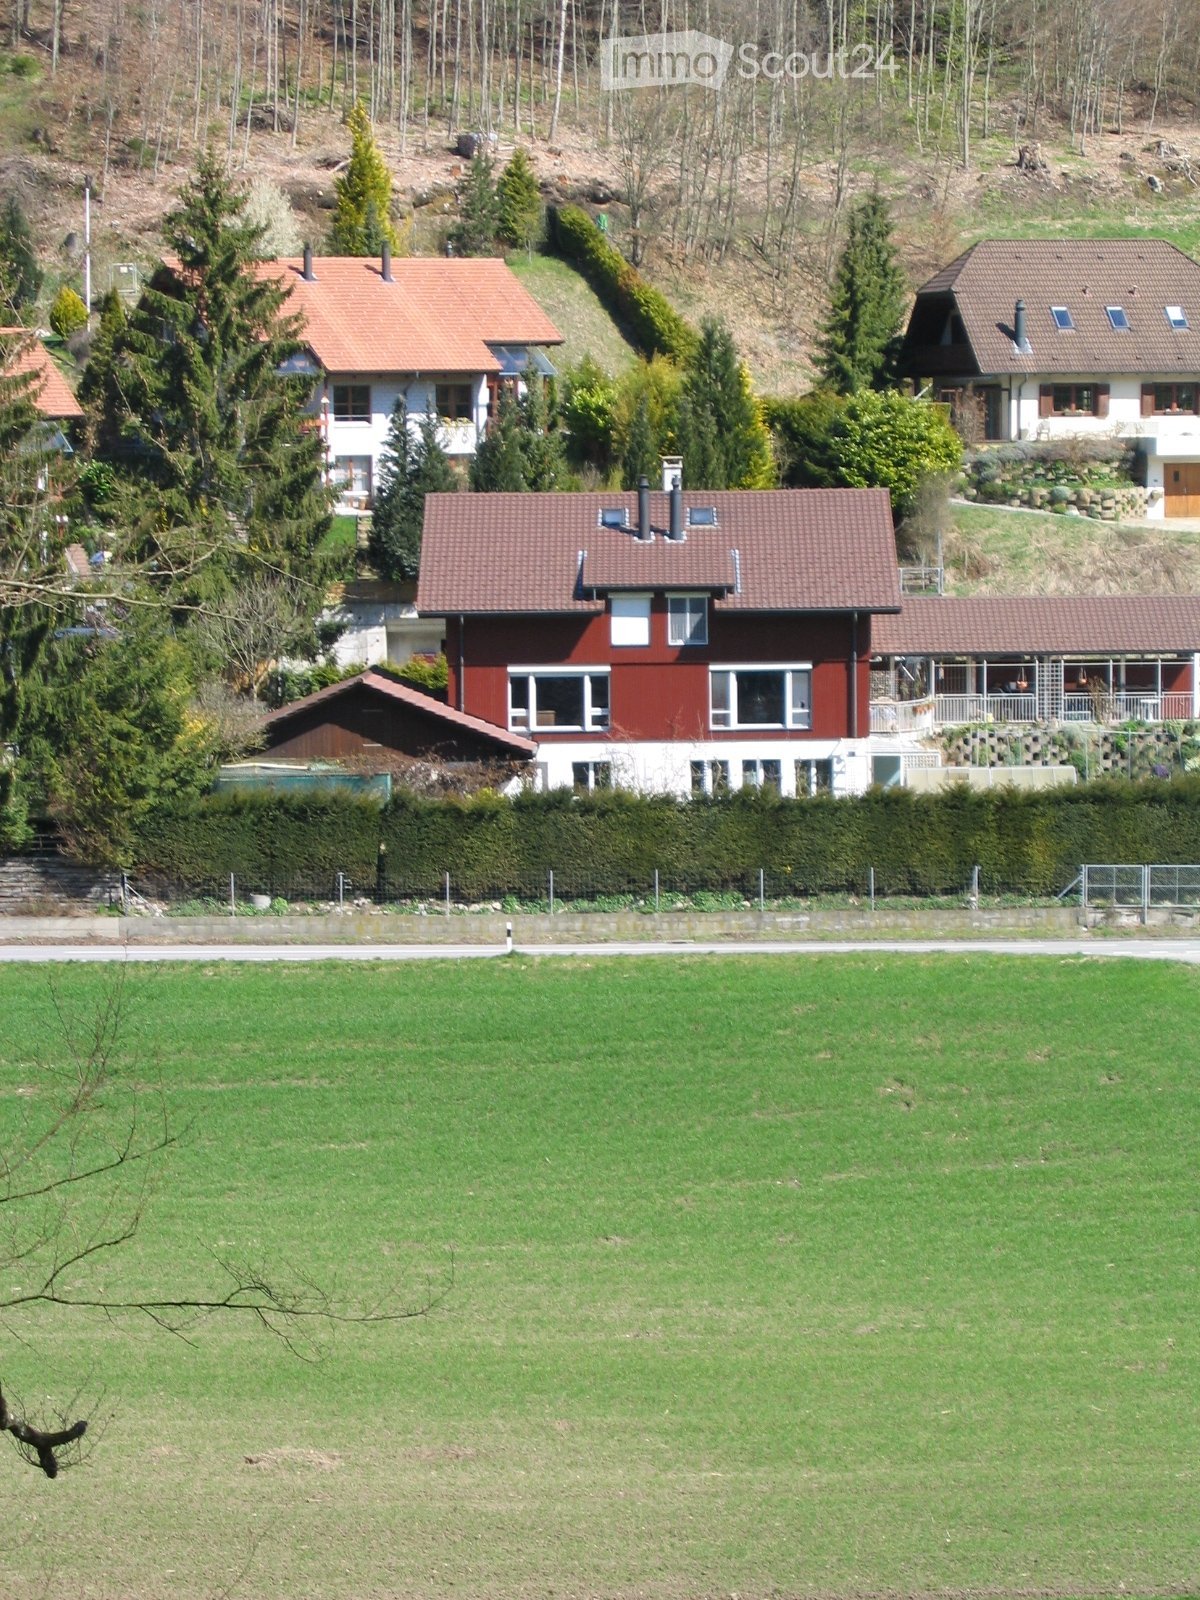
This home is more than just four walls. It's a place where you arrive, breathe deeply, and immediately feel at ease. With great care and attention to detail, and comprehensively modernized in recent years, the property presents itself today as bright, stylish, and in excellent condition.The living area convinces with a harmonious room layout and a warm, inviting atmosphere. The light-filled winter garden creates an additional retreat full of peace and security, and beautifully connects indoors and outdoors.The small, well-maintained garden offers the perfect setting for relaxed hours outdoors, sunny afternoons, or cozy evenings with family and friends. A home with heart and quality that combines modern living with a special sense of home, offering a place to arrive for both couples and families. So, no wishes are left unfulfilled. Take advantage and convince yourself! This PREMIUM HOMES offer includes: • Top location in Derendingen • Quiet, family-friendly environment • Public transport, schools, and shopping facilities nearby • Practical floor plan • Bright, well-proportioned rooms • Ideal for families or couples • Highlights & Modernizations • Heating (2024) • Heat pump boiler (2024) • Underfloor heating • Cozy winter garden (2024) • New exterior facade (2024) • Modern kitchen • Bathroom with bathtub and shower • Guest toilet • Heated hobby room • Continuously maintained • Carport excl. CHF 100.- • Outdoor parking excl. CHF 50.- • Utility costs at the expense of the tenants Interested? We would be happy to take you through a non-binding viewing! Do you want to sell your house or apartment worry-free? We will tell you the current market value of your property, discreetly and non-bindingly! Are you interested in a first non-binding exchange of ideas? Don't hesitate and contact us. We look forward to you.

  • Parking space
  • Garage

Other interesting objects