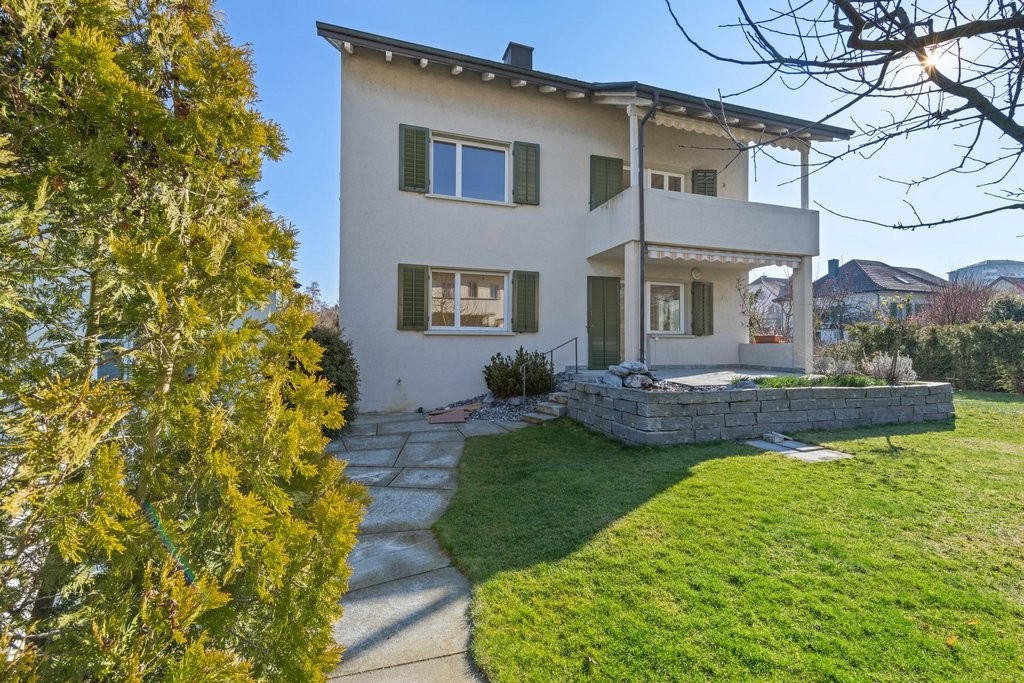
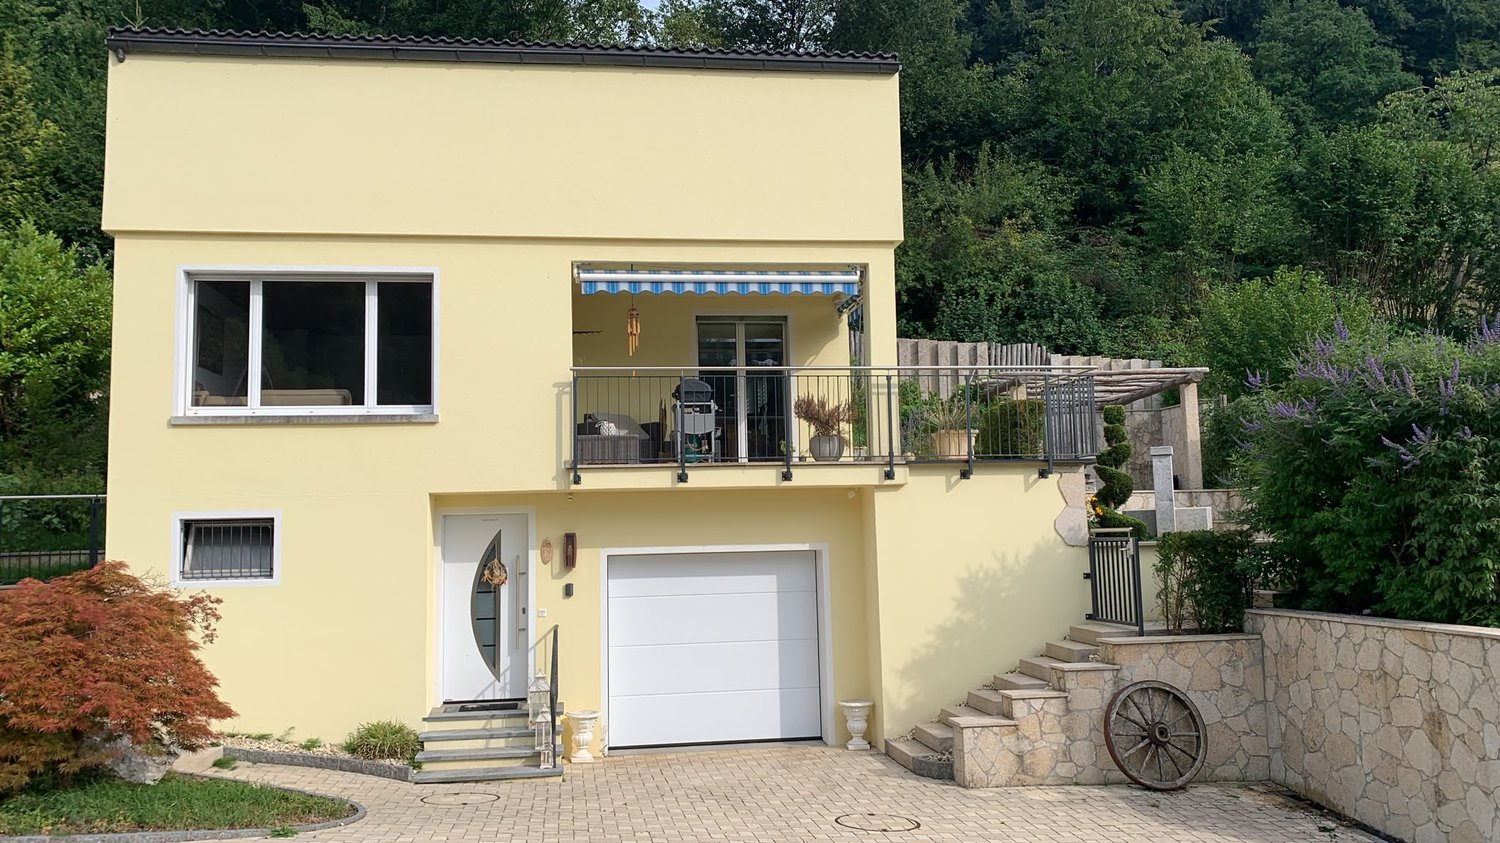
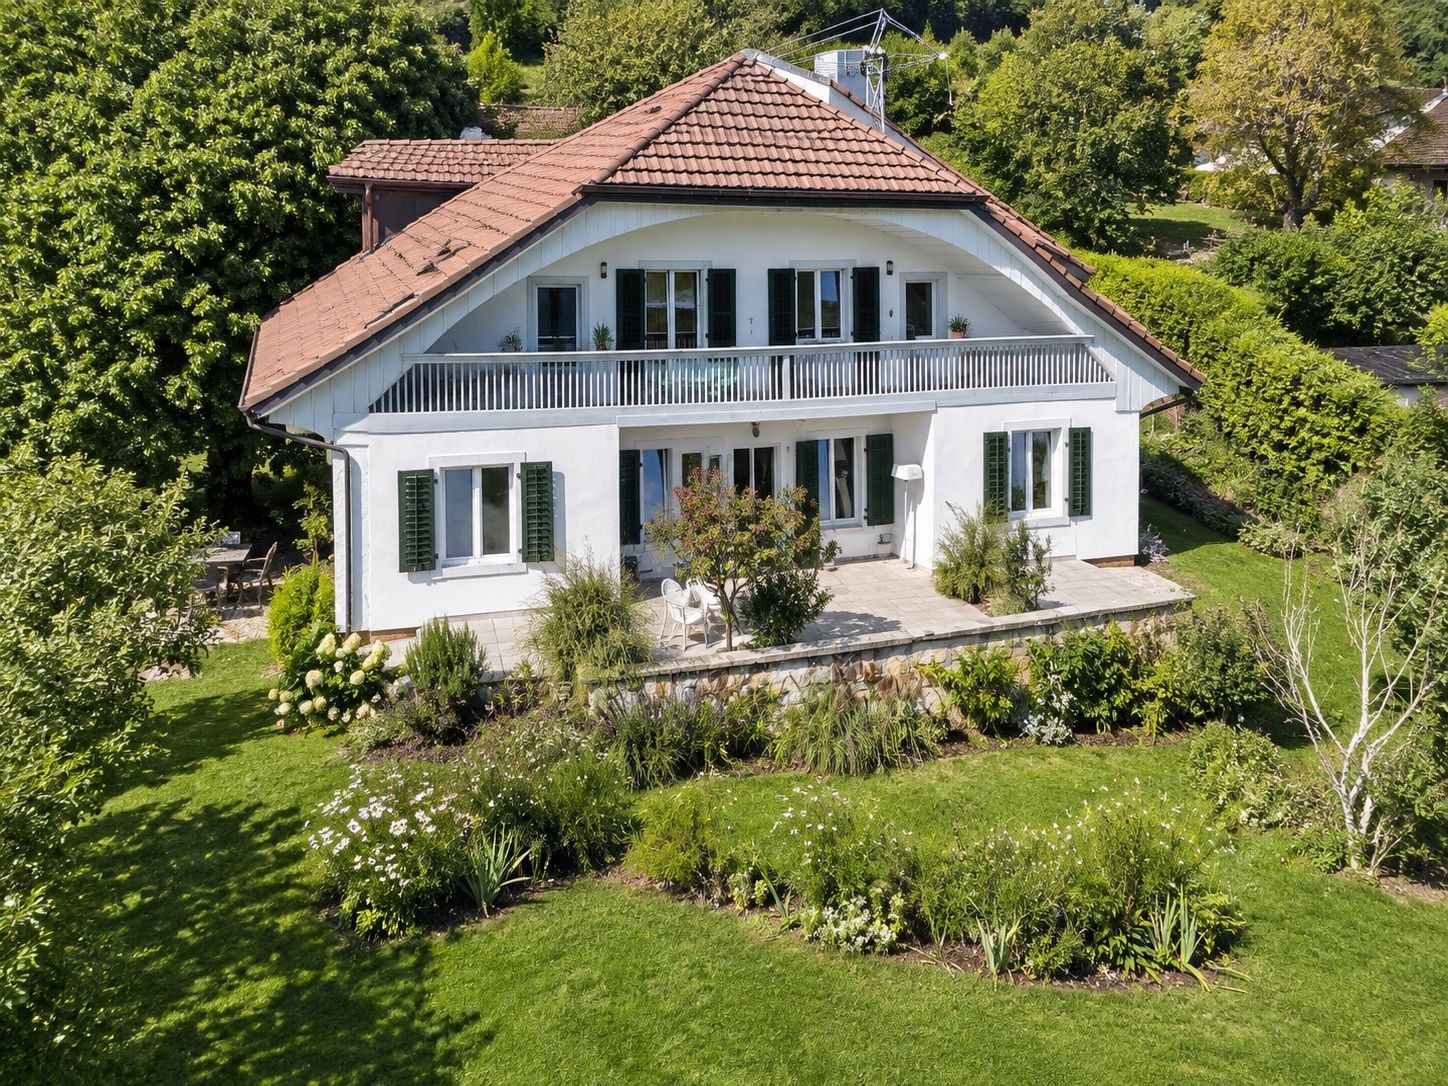
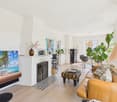
First occupancy: 4.5 room row houses in Minergie standard
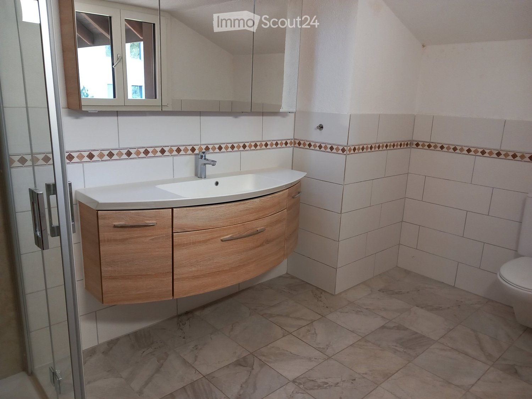
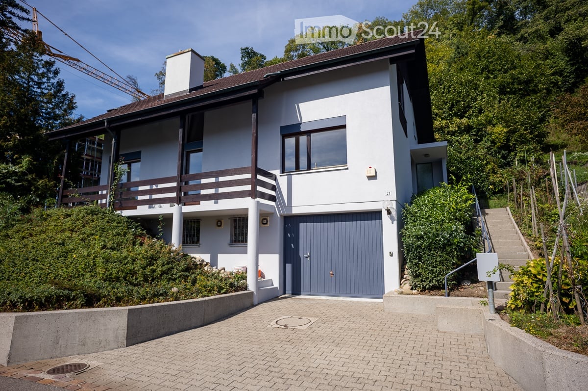
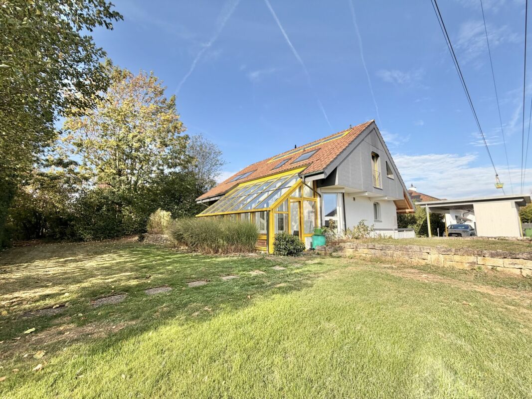
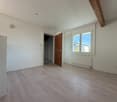
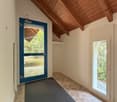
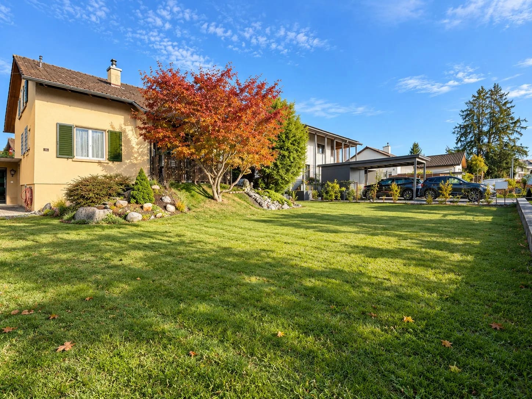
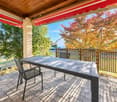
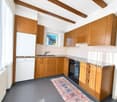
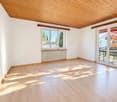
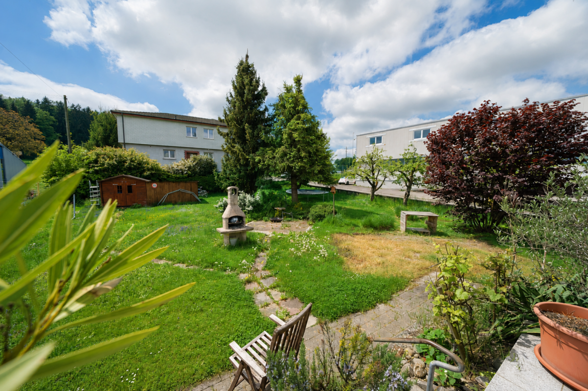
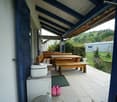
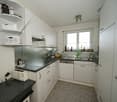
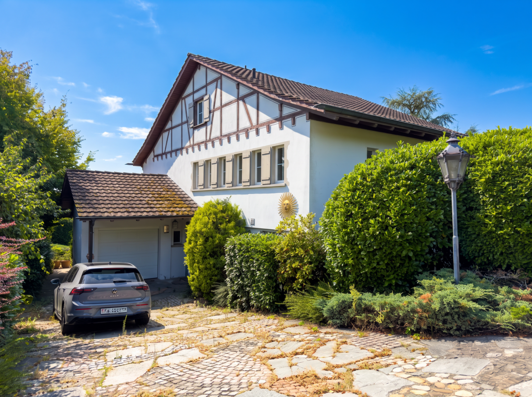
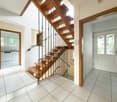
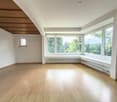
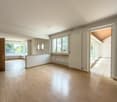
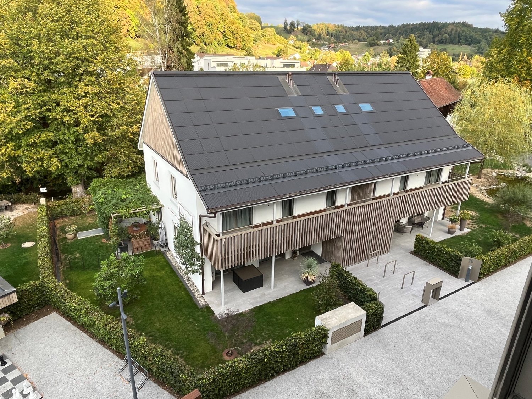
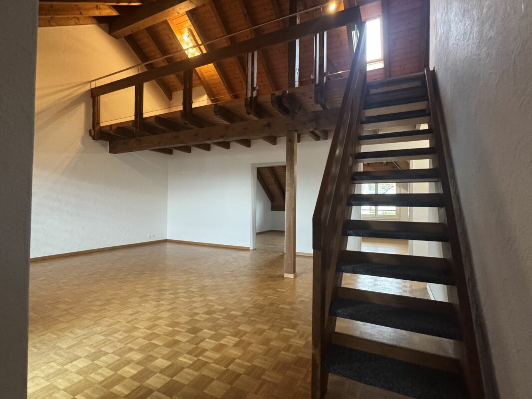
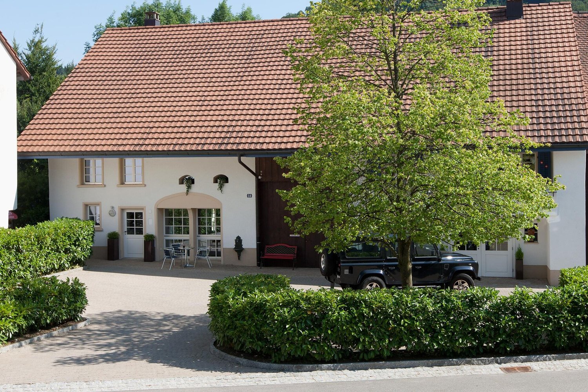
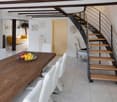
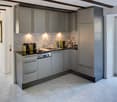
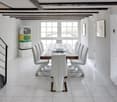
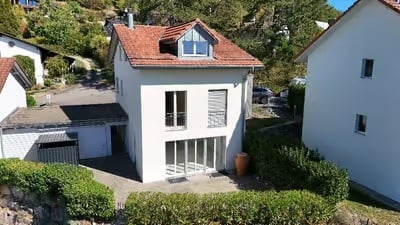
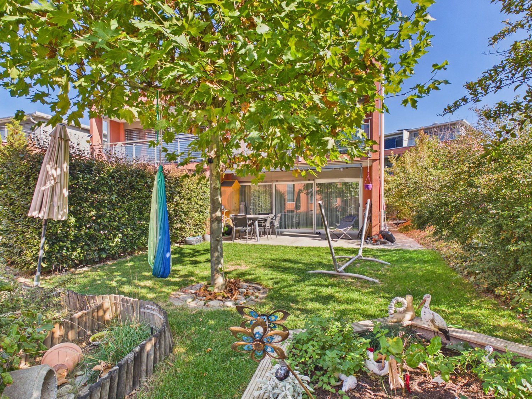
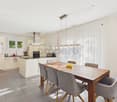
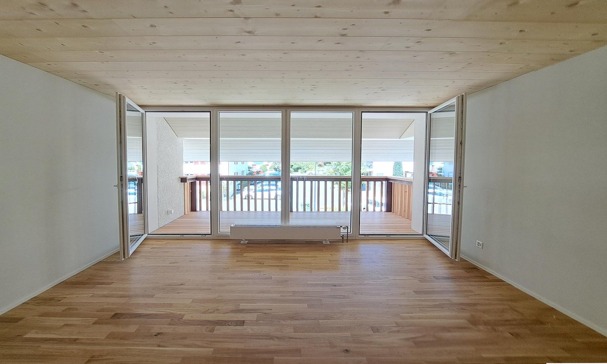
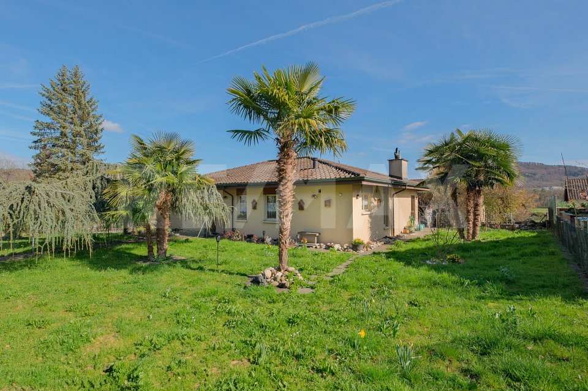
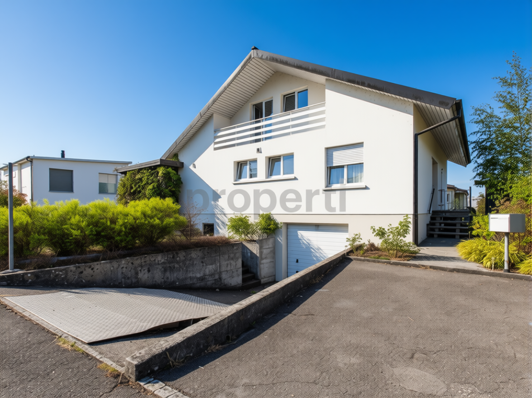
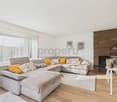
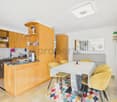
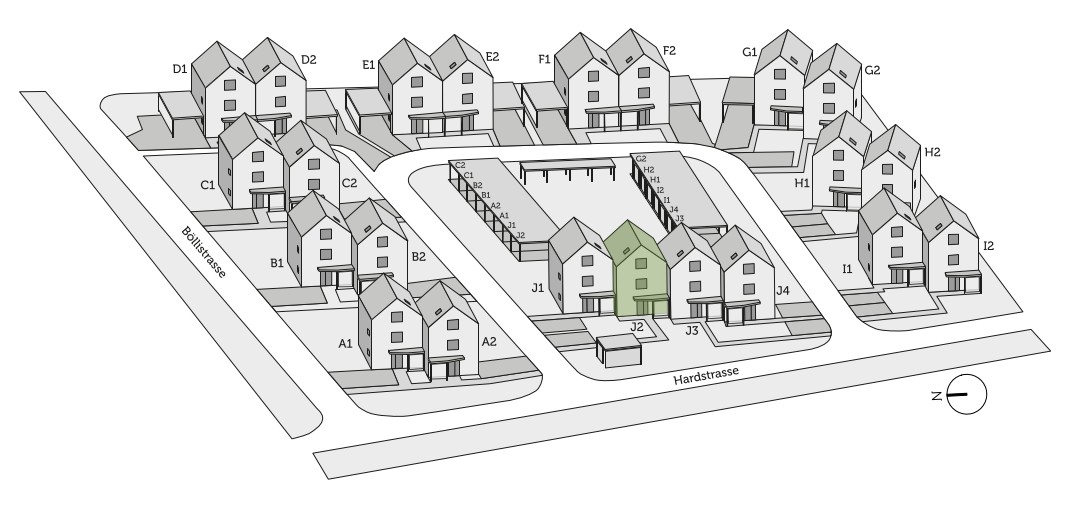
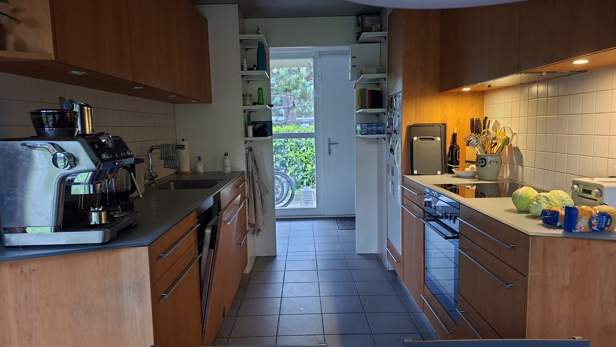
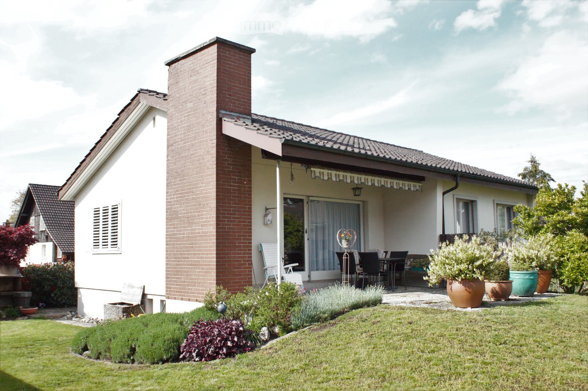
We rent from February 1, 2027, three row houses in Niederlenz.In an attractive, natural location, modern 4.5-room row houses with well-thought-out floor plans and high-quality construction are being built. The bright, spacious rooms offer generous living comfort for families and couples.The houses convince with their bright, friendly atmosphere and offer a lot of space for families, couples, or anyone who appreciates spacious and comfortable living.The spacious living areas with large window fronts provide plenty of daylight and a pleasant room feeling. A balcony on the upper floor and a private balcony on the attic floor perfectly complement the outdoor space offer.Highlights at a glance:- 4.5 room first occupancy row houses- spacious, modern floor plans with contemporary architecture- Open living, dining, and kitchen area with access to the private seating area (17.5m2) and garden- Kitchen with induction cooktop, oven, microwave, and dishwasher- 3 wet cells (1x guest toilet / 2x bathroom with shower)- Laundry tower with washing machine/tumble dryer and drying device- Oak parquet in the living and dining area, kitchen, and all rooms- Plate coverings (fine stoneware, unglazed) in wet cells, entrance, and staircase (ground floor to basement)- Balconies on the upper and attic floors- High-quality construction standardTechnology:- Controlled apartment ventilation (Minergie standard)- Heat generation with individual air/water heat pump per house- Heat distribution via underfloor heating- Photovoltaic system on the roofsMiscellaneous:- 1 carport and 1 outdoor parking space included per houseRents:REFH J1, corner house, living area 130 m2, plot 268 m2, net rent CHF 3,000.-REFH J2, middle house, living area 130 m2, plot 284 m2, net rent CHF 2,900.-REFH J3, middle house, living area 130 m2, plot 343 m2, net rent CHF 3,000.-The ancillary costs are directly borne by the tenants.We would be happy to inform you about the current planning status, the available houses, floor plans, equipment details, and conditions.