
Schangnau - Houses for rent

We recommend expanding your search criteria to get similar results. The current filters didn’t return any matches.

If you don’t want to change your current search criteria, we recommend creating a search alert, so you’ll be notified when matching offers become available.

More objects in your automatically expanded search area
11 results - Radius: + 20km
  • Spacious hallway with wooden flooring, a wooden staircase leading upwards, and large windows providing natural light. The walls are painted in neutral tones, and there is a small window seat with a few decorative items on the left side.
  • Completely empty room with wooden herringbone flooring, white walls, and large windows with shutters. No furniture or equipment.
  • Empty room with wooden flooring, white walls, and a window with blinds. No furniture or equipment present.
  • {"type": "Kitchen", "objects": ["cabinet", "sink", "faucet", "oven", "stool", "cup", "bottle", "cup", "cup", "cup", "cup", "cup", "cup", "cup", "cup", "cup", "cup", "cup", "cup", "cup", "cup", "cup", "cup", "cup", "cup", "cup", "cup", "cup", "cup", "cup",
  • Modern bathroom with white tiles, a toilet, a sink with a mirror above it, and a towel hanging on the side. There are personal care items on the sink counter, including a tissue box, toothbrush holder, toothpaste, shampoo, and shower gel.
  • Spiral staircase with wooden handrails and steps, leading to an upper level. The hallway features light-colored walls, wooden flooring, and a door visible in the background.
  • Modern bathroom with a bathtub, toilet, sink, mirror, and a window letting in natural light. The space includes a showerhead, a bottle on the windowsill, and a towel hanging on the side.
  • Empty room with wooden flooring, two windows with blinds, radiator, and basic wall fixtures.
  • Empty room with wooden flooring, white walls, and two windows with shutters. A radiator is visible on one wall.
  • Empty room with wooden flooring, white walls, a window with blinds, and a radiator.
  • Empty attic space with wooden floors, exposed wooden beams, skylights, and minimal furnishings. Includes a small table, a radiator, and scattered construction materials.
  • A long, narrow hallway with wooden flooring and light blue walls. Multiple doors line the hallway, with one door open to reveal a bright room beyond.
  • A narrow hallway with wooden flooring, white walls, and a small window with shutters. A door leads to a bathroom with a bathtub and a window, while another door is visible on the opposite side.
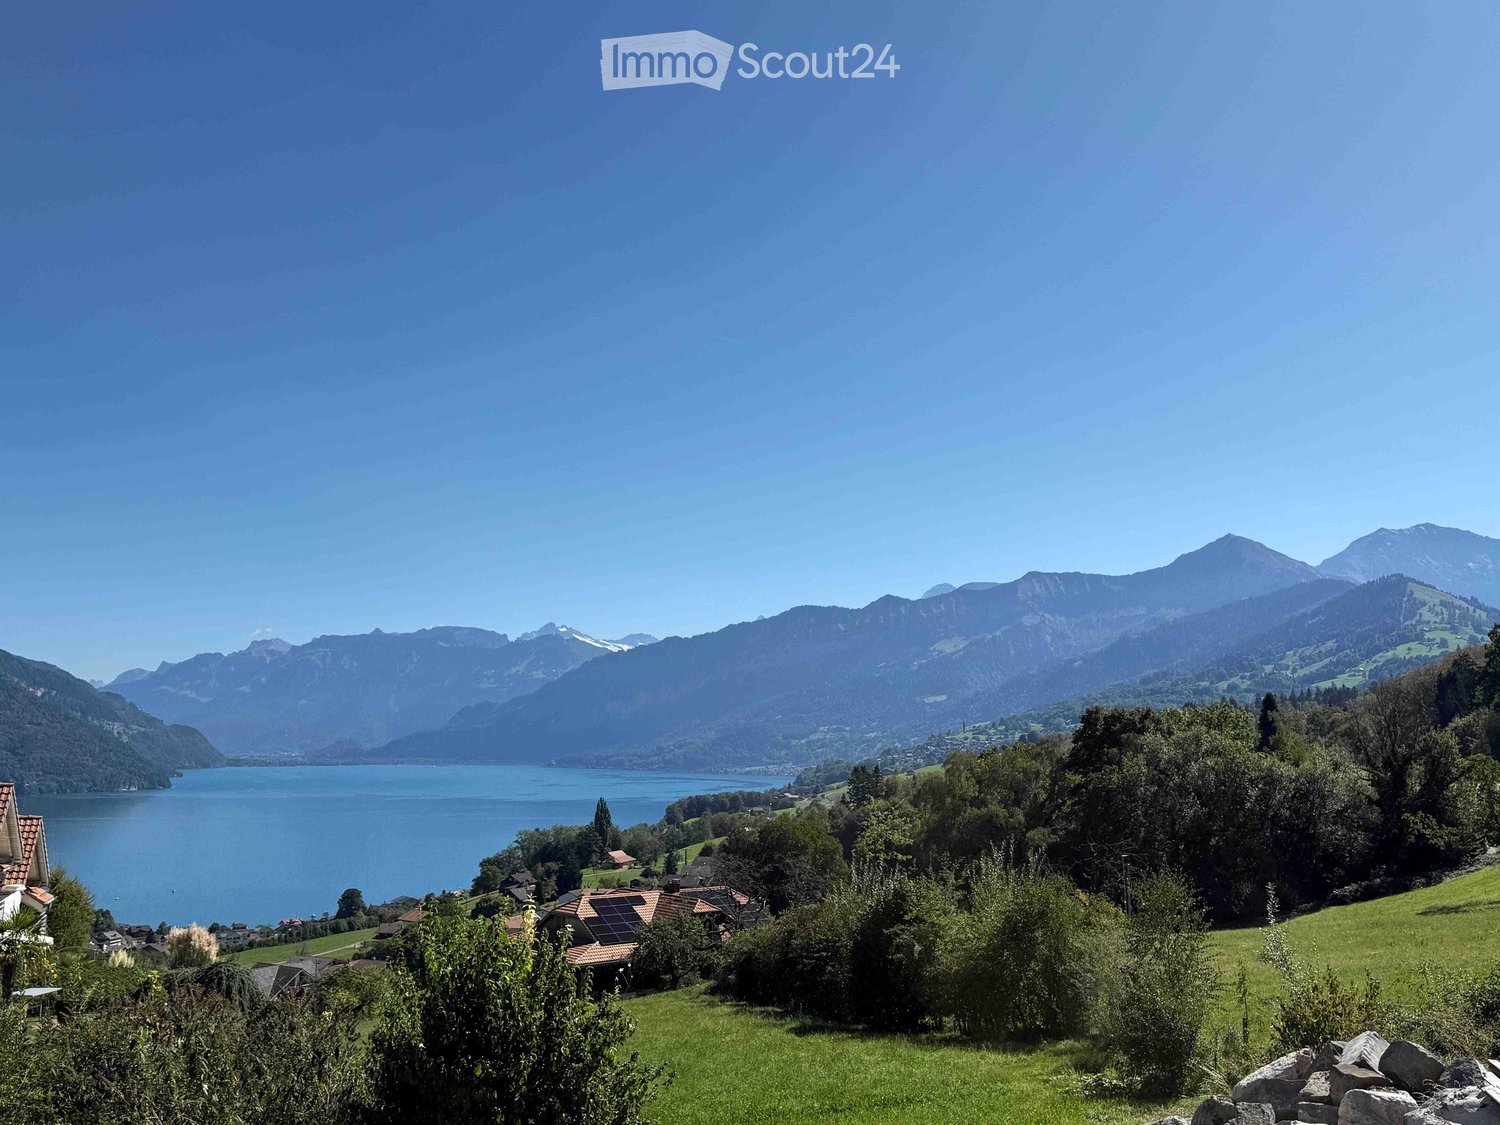
  • Lush green garden with a scenic view of a lake and mountains, featuring a small table and chairs.
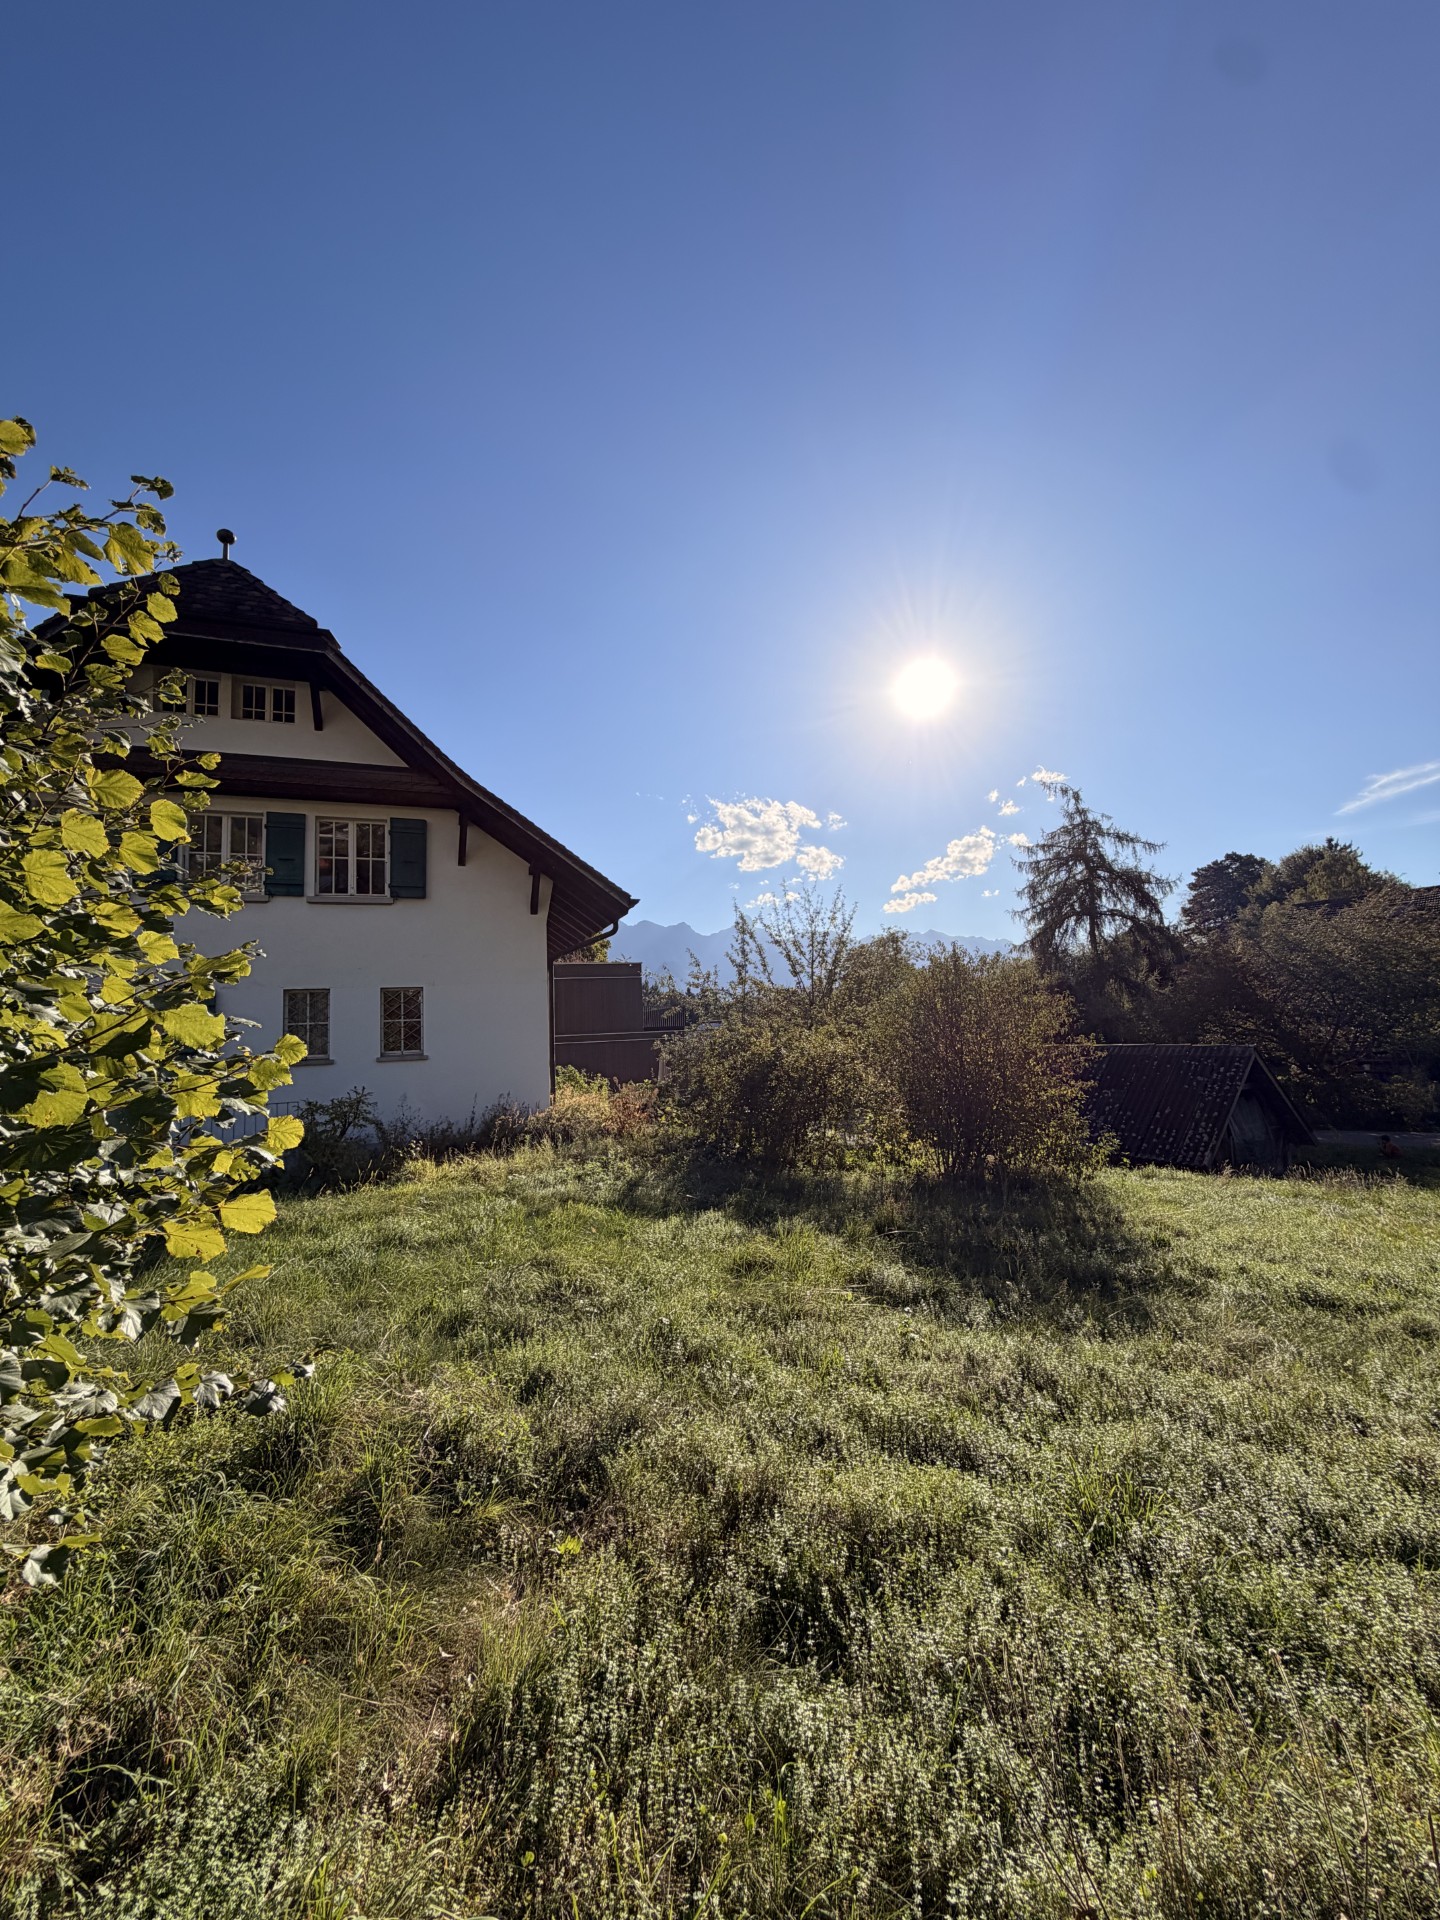
  • A two-story wooden house with green shutters and a sloped roof, situated in a green, hilly area. The house features a small patio with outdoor furniture, including chairs and a table.
  • Wooden house exterior with green shutters, overlooking a lake and mountains.
  • Scenic lakeside view with a small wooden boathouse, lush green grass, and distant mountains.
  • Lush green garden area near a lake with a wooden fence, a tree, and a sailboat in the background.
  • A wooden boathouse with a red canoe inside, wooden beams, and a view of water through the open doorway.
  • Two-story house with a raised ground floor, wooden upper level, and a garage.
1 / 20
Completely empty room with wooden herringbone flooring, white walls, and large windows with shutters. No furniture or equipment.
Empty room with wooden flooring, white walls, and a window with blinds. No furniture or equipment present.
{"type": "Kitchen", "objects": ["cabinet", "sink", "faucet", "oven", "stool", "cup", "bottle", "cup", "cup", "cup", "cup", "cup", "cup", "cup", "cup", "cup", "cup", "cup", "cup", "cup", "cup", "cup", "cup", "cup", "cup", "cup", "cup", "cup", "cup", "cup",
5 rooms126m²CHF 3,000.–
Top
Pfrundweg 5, 3646 Einigen

Temporarily for rent: Charming single-family house with lake view in Einigen (08/01/26-02/28/28)

Live where others vacation!Discover this charming, old-fashioned wooden house in the idyllic community of Einigen on Lake Thun. The well-maintained single-family house with 5 rooms and approximately 126 m² of living space on three floors combines rustic charm with modern comfort and offers a unique location directly on the lake – available from August 1, 2026.The house impresses with its characteristic wooden construction, a cozy terrace, and a spacious garden with a magnificent view of Lake Thun and the surrounding mountains. A small boathouse on the property completes the unique offerThe house offers, among other things: • Bright rooms: Several spacious rooms with wooden floors, white walls, and blinds – some with herringbone parquet. • Characteristic staircases: Spacious entrance area with wooden staircase and an elegant spiral staircase to the upper floor. • Kitchen: Functional kitchen with cabinets, induction stove, and sink. • Two modern bathrooms: One with bathtub, shower, toilet, and window; another with toilet, sink, and shower. • Attic: Developed attic with wooden beams and skylights – ideal as an additional living or hobby room. • Balcony & Terrace: Cozy outdoor area with seating and lake view. • Garage & Parking: Garage and additional outdoor parking space available. Garage available for an additional CHF 150.00 per month. • Boathouse: Small wooden boathouse with direct water access. • Minergie-certified: The house meets the Minergie standards and was last renovated in 2010. Location & Environment:The location in Einigen is quiet and child-friendly – during the day and at night, there is pleasant silence. In the summer, you benefit from plenty of sunshine. The lake is practically at your doorstep: The bus stop Einigen can be reached in just 3 minutes on foot, and the ferry terminal Einigen (Lake) in 6 minutes on foot. The train station is also nearby, ensuring excellent connections to the region.This exceptional property with a lake view, boathouse, and Minergie certificate is a rare opportunity for families or nature lovers looking for something special.Additional Information:You must take care of the surroundings, pellet procurement, and ventilation maintenance yourself. No pets! No rental as a vacation home (Air B&B and similar)!Directly adjacent to the residential property are the offices of the Einigen parish, with a separate visitor parking lot.Available temporarily by arrangement until 02/28/28.Viewing possible from July 13, 2026, only by prior appointment (group appointment). Ref. Kirchgemeinde Spiez, Secretariat, Tel. 033 654 40 04, Mail: sekretariat@refkgspiez.ch

Travel time
-
  • Balcony with tiled floor, wooden railing, and scenic mountain view.
  • Modern balcony with a metal railing, tiled floor, and panoramic mountain view.
  • Balcony with tiled floor and metal railing, overlooking a green valley and mountain range.
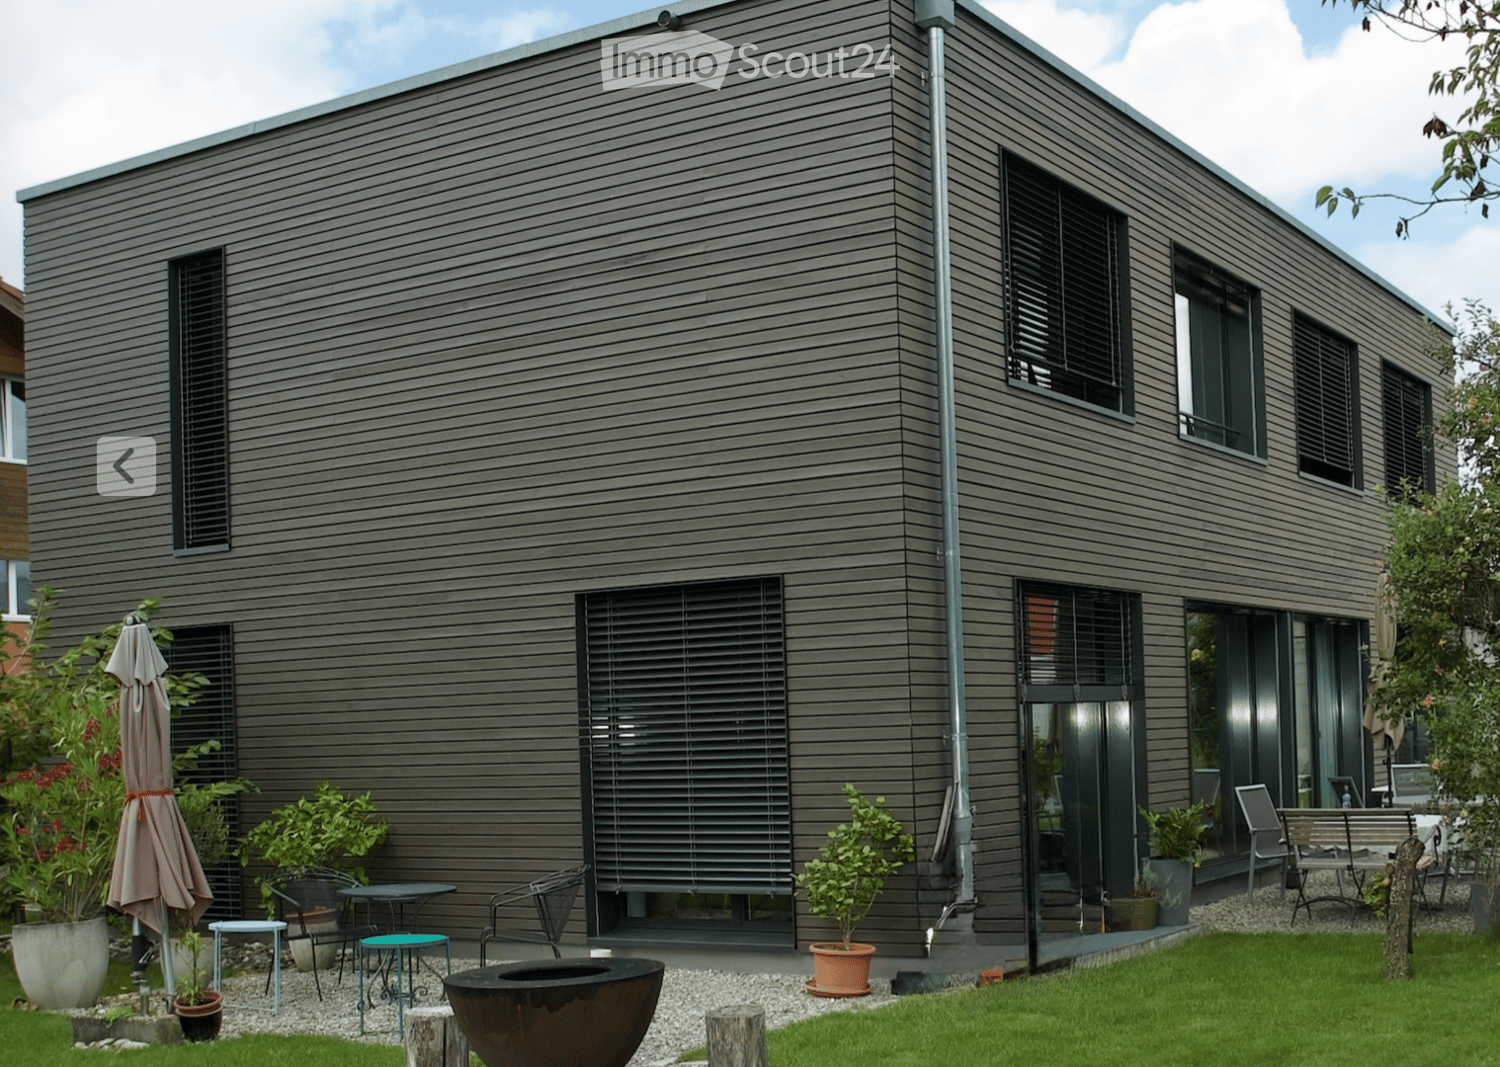
  • Modern two-story house with wooden siding, multiple balconies, and large windows, situated on a raised ground floor with a grassy slope in front.
  • Modern two-story house with wooden facade, large windows, balconies, and a raised ground floor.
  • Modern two-story house with wooden siding, large windows, and balconies, situated in a grassy field with trees and a flagpole nearby.
  • Modern two-story house with wooden siding, large windows, balcony, and garage, set in a scenic mountainous landscape.
  • Empty room with wooden herringbone flooring, white built-in closet with open shelves and a hanging rod, and recessed ceiling lighting.
  • A modern hallway with wooden herringbone flooring, white walls, and recessed lighting. A glass door at the end leads to an outdoor area with a view of greenery.
  • Open-plan space with herringbone wooden flooring, white walls, and a modern glass staircase leading to an upper level. The area includes built-in white cabinetry and a visible kitchen area in the background.
  • Empty room with herringbone-patterned wooden flooring, white walls, and a modern glass staircase leading to another level. The room is unfurnished, with no visible furniture or equipment.
  • Modern hallway with wooden flooring, large mirrored wall, and a staircase leading upwards. The hallway features white cabinetry and a view of a green outdoor area through large windows.
  • Modern hallway with wooden flooring, large mirrored wall, and a staircase with wooden steps and glass railings.
  • Open sliding glass doors lead to a spacious balcony with a metal railing, overlooking a scenic valley with green fields and distant mountains.
  • Balcony with tiled floor, metal railing, and scenic mountain view.
  • Modern kitchen with white cabinets, black countertops, and a central island. Features a sink, faucet, and built-in oven.
  • Balcony with modern metal railing, overlooking a lush green valley and distant mountains.
  • Empty pantry with white cabinets, open shelves, and drawers. Wooden floor visible.
  • Empty room with light-colored wooden flooring and white built-in cabinets with multiple shelves.
  • Empty attic room with wooden flooring, large windows, and slanted ceilings.
  • Tesla charger mounted on a wooden wall with a black cable extending downward.
  • A small, well-lit room with a tiled floor and white walls, featuring a stacked washing machine and dryer unit against one wall and a single window on the opposite wall.
  • Modern walk-in shower with glass door, handheld showerhead, and built-in controls.
  • Modern bathroom with a white sink, sleek faucet, and illuminated mirror above, set against dark grey tiled walls and a matching floor.
1 / 24
5.5 rooms150m²CHF 3,400.–
Top
Beim Stöckli 45, 3645 Zwieselberg

New building / Panoramic view of the Bernese Alps with morning / mid-day / evening sun

Living in a quiet, natural location surrounded by mountains.We rent this high-quality 5.5-room house in new building construction immediately or by arrangement.The house is located very quietly and beautifully in the nature/agricultural area, but offers short distances:- Only about 4 minutes to Lake Thun (e.g. Deltapark)- Only about 10 minutes to the city of ThunThe unobstructed panoramic view of the Bernese Alps, such as the Niesen, the Stockhorn, the Niederhorn, as well as the Eiger, Mönch, and Jungfrau, provides an impressive natural experience - at any time of day.Thanks to optimal orientation, you can enjoy morning, mid-day, and evening sun on two balconies, the spacious terrace, and in the private surroundings/lawn.Three spacious sliding doors connect the living rooms directly to the two balconies and the terrace, creating light-filled, open transitions between inside and outside.Large entrance area- Inviting and large entrance area- Integrated wardrobe and closet with shelves- Practical guest toiletRoom offer & areas- 5.5 rooms on four floors- over 150 m² heated areas- over 190 m² usable area including balconies & terrace (without garden/surroundings)- Four fully developed and heated floors (basement/ground floor/upper floor/attic)- Floor heating on all four floors including basement & laundry room- Fully developed basement (tightness class 1 with concrete composite film)- Complete interior lighting on all four floors including room lamps (excluding dining table lamp)Open living floor- The spacious living and dining area extends over a complete floor without separating walls,which conveys a modern, loft-like room feeling.- The elegant, custom-made metal staircase with oak steps connects the floors stylishly and becomes an architectural highlight in the room.Spacious kitchen- Cooking island with induction stove- Plenty of workspace and storage space- Integrated supply closet with five drawers- Integrated cleaning closet with socket for e.g. Dyson vacuum cleaner- High-quality appliances and noble materialsOwn laundry room- Separate and heated room with washing towerInterior design to owner's standard- Noble oak parquet floors in a herringbone pattern- High-quality materials and precise processing- Several custom-made built-in cabinets- Complete interior lighting including all room lamps- Light-filled rooms with free panoramic views- Bathtub and separate rain showerTechnology & sustainability- Energy-efficient air-water heat pump- Solar support on both roof sides- Fiber optic & UKV in all rooms - ideal for home office- All 4 floors fully heated- Fix installed electro charging station with type 2 plug (Tesla Wallconector Gen. 3)- Massive construction with wood claddingOutdoor area & parking- Two balconies with unobstructed distant views of the Bernese Alps- Spacious terrace with unobstructed distant views of the Bernese Alps- Two outdoor staircases- Private garden area- 1x covered electric parking space- 1x outdoor parking spaceRent breakdown- Rent: 2,900 CHF- Ancillary costs flat rate: 300 CHF- Covered electric parking space: 130 CHF (excluding charging costs/electricity)- Outdoor parking space: 70 CHFTotal CHF 3,400.- flat rate per month including ancillary costs and two parking spaces.Deposit- 2x monthly rent = 6,800 CHFFurther information- Dogs are not allowedAvailability- immediately or by arrangement

Travel time
-
1 / 16
7.5 rooms280m²CHF 3,750.–
Bahnhofstrasse 20, 3507 Biglen

Representative Bernese country house villa

This well-maintained single-family house is located in a central location in the village center, just a few minutes' walk from the train station, shopping facilities, and schools.The park-like garden consists of partially old fruit trees, a biotope with a stream, a garden pavilion, a carport with a tool shed, several parking spaces, and various seating areas.The house includes a garage, 2 carports, and approximately 5 outdoor parking spaces. The large lawn is mowed by a robot.Since 2000, the house has been continuously renovated and is in a very representative and well-maintained condition: • Kitchen with steamer, food center, teppanyaki, granite countertop, breakfast bar, etc. • In all rooms and corridors, the old parquet floor has been freshly refurbished • Open, bright rooms • Large chimney with circulation • 3 toilets • 2 bathrooms with walk-in shower We look forward to a brief application by email (info@haldemann-immobilien.ch) before the viewing. Thank you for your understanding.> No shared accommodationThis well-maintained single-family house is located in a central location in the village center, just a few minutes' walk from the train station, shopping facilities, and schools. The park-like garden consists of partially old fruit trees, a biotope with a stream, a garden pavilion, a carport with a tool shed, several parking spaces, and various seating areas. The house includes a garage, 2 carports, and approximately 5 outdoor parking spaces. The large lawn is mowed by a robot. Since 2000, the house has been continuously renovated and is in a very representative and well-maintained condition: - Kitchen with steamer, food center, teppanyaki, granite countertop, breakfast bar, etc. - In all rooms and corridors, the old parquet floor has been freshly refurbished - Open, bright rooms - Large chimney with circulation - 3 toilets - 2 bathrooms with walk-in shower >> No shared accommodation

Travel time
-
1 / 9
7.5 rooms179m²CHF 2,800.–
Rütibachstrasse 19, 6074 Giswil

Charming 7.5-room single-family house in Giswil – Quiet location with mountain view

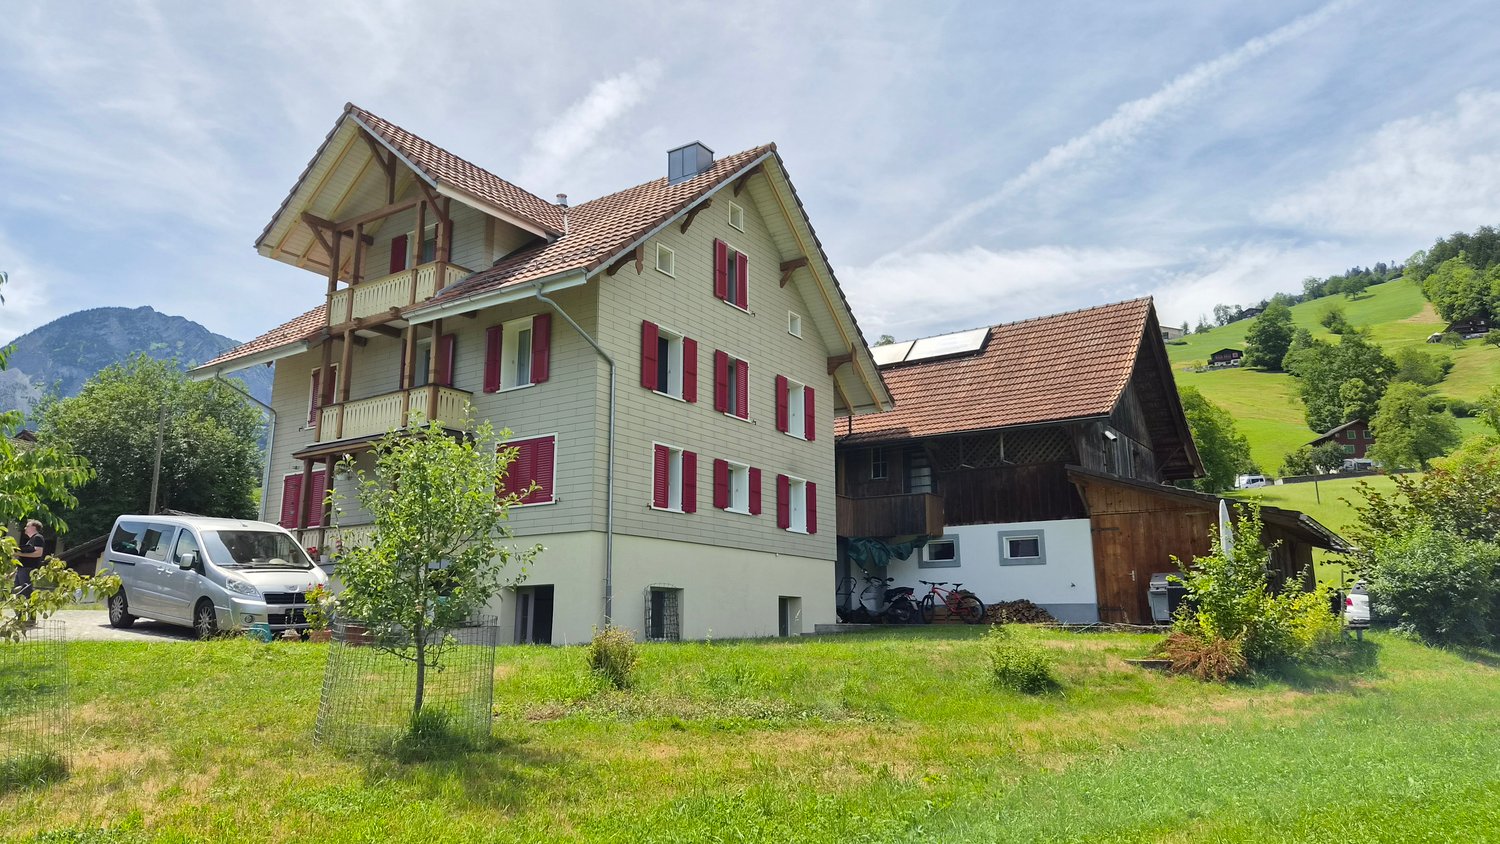
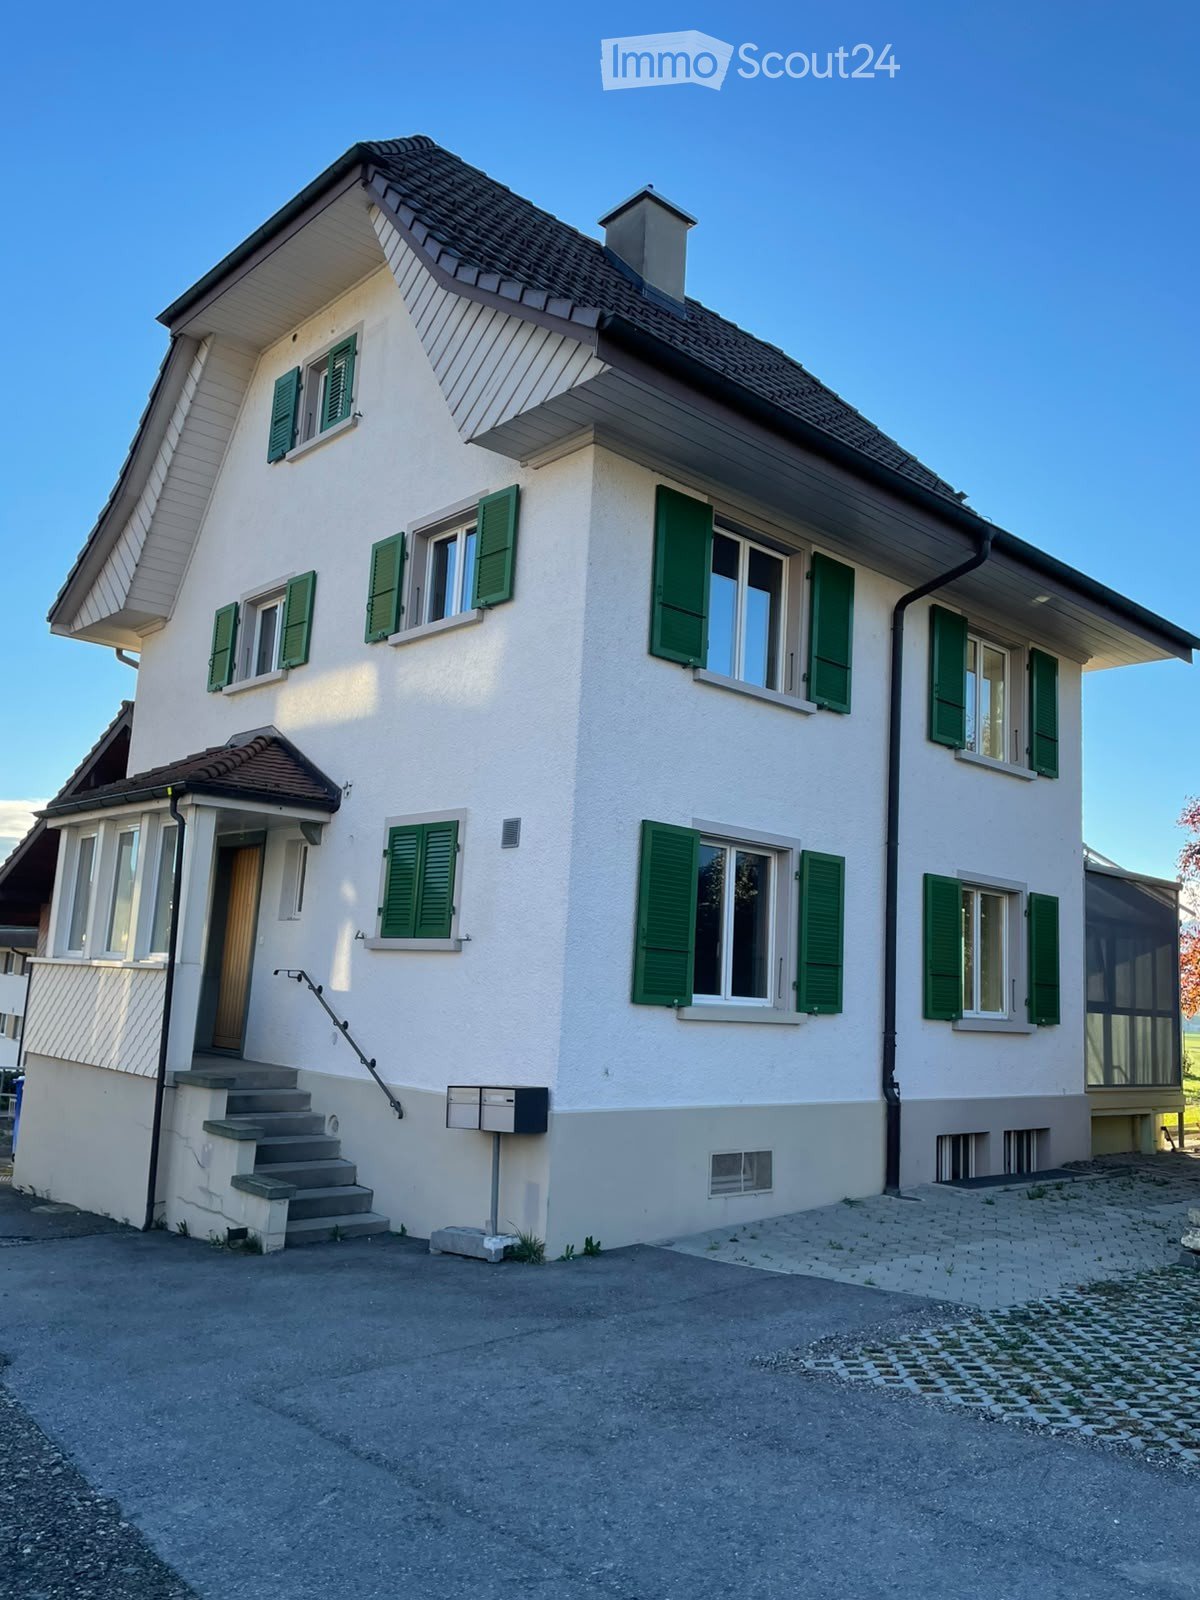
Discover this charming, detached single-family house from 1933 on Rütibachstrasse 19 in Giswil. With a spacious living area of 179 m², spread over 7.5 rooms and 3 floors, this house offers plenty of space for families and all those who appreciate the quiet country life in central Switzerland. The rooms on the top floor have no heating or are indirectly heated.The house is available from October 1, 2026.The characteristic wooden facade with a tiled roof and red window shutters give the house its unmistakable, traditional charm. In summer, you can expect plenty of sunshine – ideal for enjoying the quiet garden with a picturesque mountain panorama.The house offers, among other things: • Bright living room: Bright and open living room – inviting and cozy. • Modern kitchen: With light cabinets, black countertops, stove, and dishwasher. • Modern bathroom: With white tiles, red washbasin cabinet, bathtub, and glazed shower cubicle. • Large vegetable garden: For your own use • Quiet garden: Large garden offers many possibilities and peace. • Garage and parking: Enough space for your vehicle. • Washing machine: Available in the house. • Basement rooms: Two large basement rooms are located on the lower ground floor. Additionally, there are two attic rooms on the 3rd floor. • A large storage room can also be rented • Dogs and cats are not allowed. Further highlights: • Child-friendly • Quiet location – day and night • Beautiful view Location: The house is located in the idyllic municipality of Giswil in the canton of Obwalden, embedded in a quiet, natural environment.The bus stop Rüti is just a few minutes' walk away and provides a good connection to public transport.The surroundings invite you to take walks, go hiking, and engage in leisure activities in the beautiful mountain landscape.This well-maintained single-family house combines traditional charm with modern living comfort and is ideal for families or nature lovers who are looking for peace and spaciousness.

Travel time
-

Other interesting objects