Schänis - Houses for rent

We recommend expanding your search criteria to get similar results. The current filters didn’t return any matches.

If you don’t want to change your current search criteria, we recommend creating a search alert, so you’ll be notified when matching offers become available.

More objects in your automatically expanded search area
5 results - Radius: + 10km
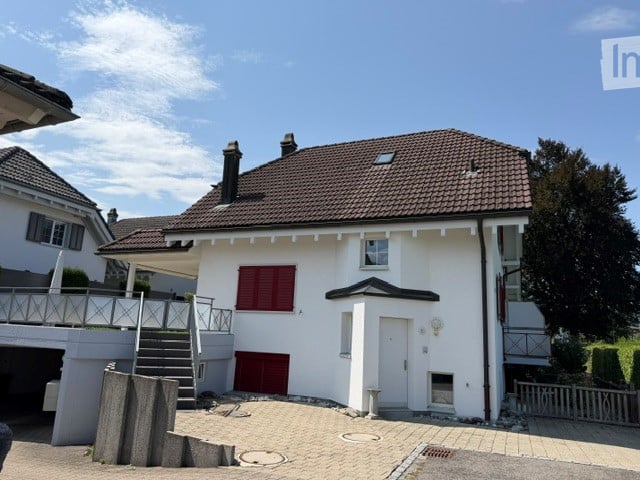
  • Two-story house with a brown tiled roof, white exterior, red shutters, and a small balcony on the left side. A garage is visible on the left, and the house is surrounded by a paved driveway and greenery.
  • Modern kitchen with light wooden cabinets, stainless steel appliances, granite countertops, and a wooden dining table.
  • Empty room with wooden flooring, white walls, large windows, and a fireplace with a bench.
  • Empty room with wooden floor, white walls, exposed wooden beams on the ceiling, and a window offering a scenic view of a field and mountains.
  • Empty attic room with wooden floor, white walls, exposed wooden beams, and a single window with white frame.
  • Empty attic room with wooden slanted ceiling, wooden floor, white walls, and a large window with a view of a balcony.
  • Empty room with white walls, wooden floor, and a small adjacent bathroom area visible through an open doorway.
  • Empty room with tiled floor, white walls, and a single window with white frame. No furniture or equipment present.
  • Empty garage with white walls, concrete floor, and a large open door. Minimal shelving and storage units are visible along one wall.
  • Empty storage or utility room with white brick walls, metal shelves, and a small table.
  • Modern bathroom with white walls, black accents, a toilet, a sink with a modern faucet, and a small cabinet.
  • A covered outdoor patio area with a sofa, coffee table, and chairs, surrounded by potted plants and a scenic view of a green field and mountains.
  • Modern kitchen with wooden cabinets, granite countertops, stainless steel appliances, and a central island with a bowl of fruit and a vase of tulips.
  • Bright living room with white walls, wooden flooring, a white sectional sofa, coffee table, armchair, fireplace, and dining area visible in the background.
  • Bright living room with a fireplace, large windows, and a view. Features a sofa, coffee table, dining table, chairs, and decorative plants.
  • Bright, modern living room with white walls, wooden flooring, large windows, a sectional sofa, coffee table, armchair, side table, floor lamp, fireplace, dining area with table and chairs, and decorative plants.
  • Modern bathroom with dark tiles, white toilet, sink, and mirrored cabinet. Features include a towel rack, small potted plant, and decorative candle on the counter.
  • Modern bathroom with a bathtub, toilet, sink, and white cabinets. Features a large window, wooden slanted ceiling, and decorative plants on shelves.
  • Modern bathroom with a bathtub, toilet, sink, and walk-in shower. Features include a large window, wooden ceiling beams, and decorative plants on shelves.
  • Cozy children's bedroom with a crib, rocking chair, bookshelf, and decorative items.
  • Well-lit attic room with wooden beams, exercise bike, bench, dumbbells, kettlebells, shelf with towels, plant, and motivational signs.
  • Cozy attic bedroom with wooden beams, a bed, desk, chair, beanie chair, toy train set, and a large window opening to a balcony.
  • Modern bathroom with a white sink, toilet, mirror cabinet, and shower. Features include a towel, candles, and small potted plants on shelves and the toilet tank.
  • A modern, well-lit home office with a wooden desk, laptop, ergonomic chair, floating shelves with books and decorative items, and potted plants.
  • A narrow hallway with white brick walls, yellow shelves holding various items including wicker baskets, potted plants, and storage boxes. A small rug is placed on the floor, and a window at the end allows natural light to enter.
  • Modern bedroom with a large bed, nightstands, lamps, a picture frame, and a potted plant near the window.
1 / 26
6.5 rooms, 184m², CHF 5,000.–
Top
Margritenstrasse 15, 8863 Buttikon SZ

Double-family house in Buttikon SZ

Welcome to this well-maintained and spacious double house on Margritenstrasse 15 in Buttikon SZ. The house, built in 2004, impresses on 3 floors and offers space and comfort for the whole family.The house offers the following highlights: • 6.5 bright rooms: Spaciously cut rooms with a pleasant room height for a comfortable living feeling. • Sitting area to linger: Enjoy the wonderful peace and the sunny summer days on your private sitting area. • Balconies: Two separate balconies complete the possibility of individual resting places. • Kitchen: Modern kitchen equipment for everyday life. • Fireplace: A stylish fireplace in the house provides for cozy evenings. • Garage: A spacious double garage leads directly into the house. • Craft room: Located directly next to the double garage is a practical craft and or basement room • Basement: In the basement, there is a room with its own bathroom.Also, in the basement, there is an office. • Child-friendly: Ideal for families with children. • Pets allowed: Your four-legged friends are also warmly welcome. • Water softening system: The water softening system offers flawless drinking water • Mosquito screens: The already fixed and professionally installed mosquito screens are also a welcome comfort • Parking space: In front of the house, there is 1 more parking space • Plot area: The house has a plot area of 300 m². Location and surroundings:The house is located in a quiet and sunny location in Buttikon SZ. The surroundings are pleasantly quiet both during the day and at night. All important facilities for daily needs are located in the immediate vicinity: • Bus stop Buttikon Dorfplatz: Only 3 minutes' walk away – ideal for a quick connection to public transport. • Train station: Located nearby for a convenient connection to the region. • Denner Partner: The nearest supermarket is just 6 minutes' walk away. • Schule Schulhausstrasse: Families with school-age children appreciate the short distance of only 5 minutes' walk. • Schwanen Apotheke: Can be reached on foot in 12 minutes. This charming double house is available immediately and offers an ideal combination of rural peace and good infrastructure. A wonderful opportunity for families looking for a spacious home in an idyllic environment. We look forward to your contact!The photos of the furnished rooms serve only as an example and show how the apartment could look in a furnished state.

Travel time
-
1 / 15
6.5 rooms, CHF 5,890.–
Bahnhofstrasse 50a, 8854 Siebnen

Upgrade your Living! Single-family house with high construction standard and many extras

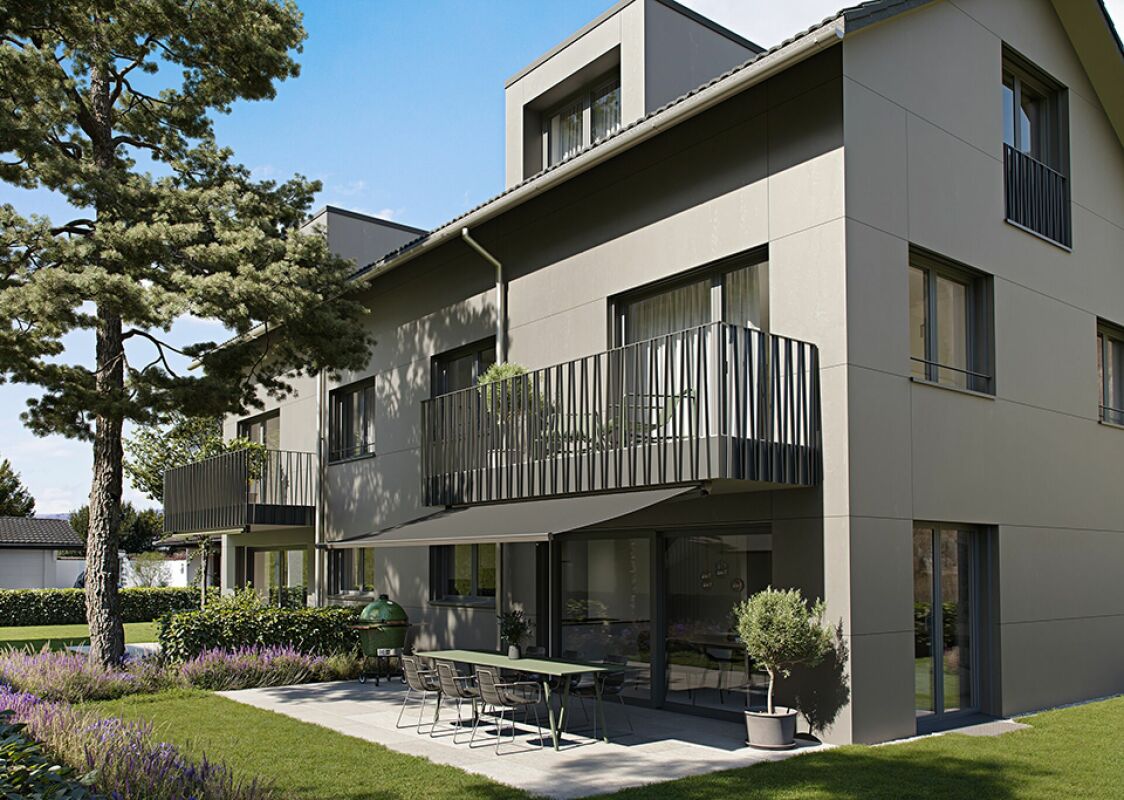
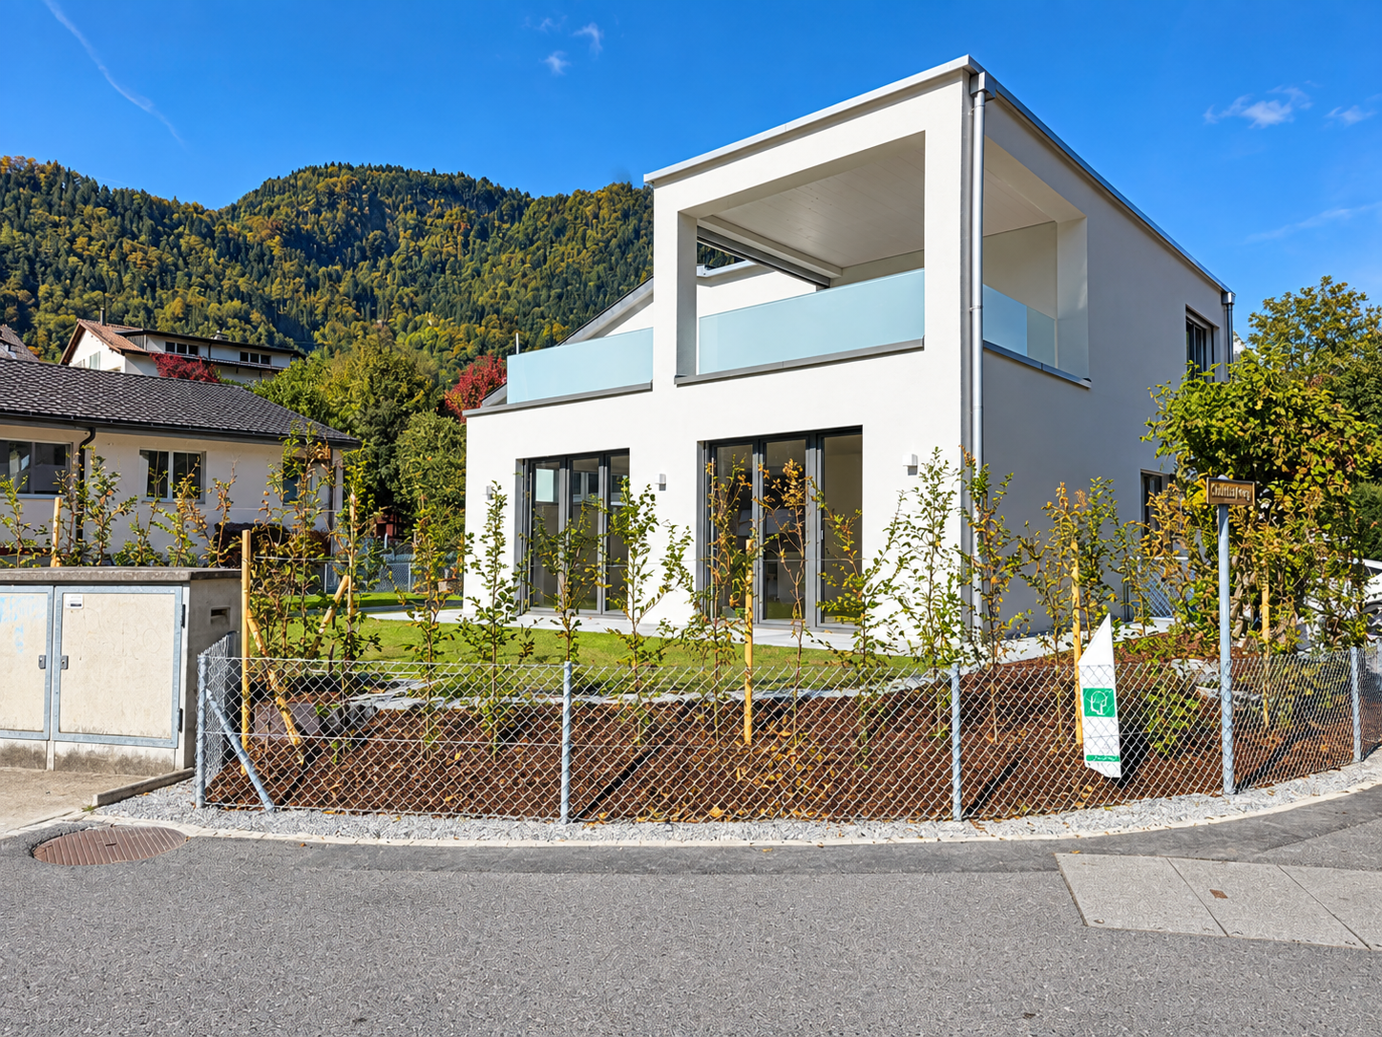
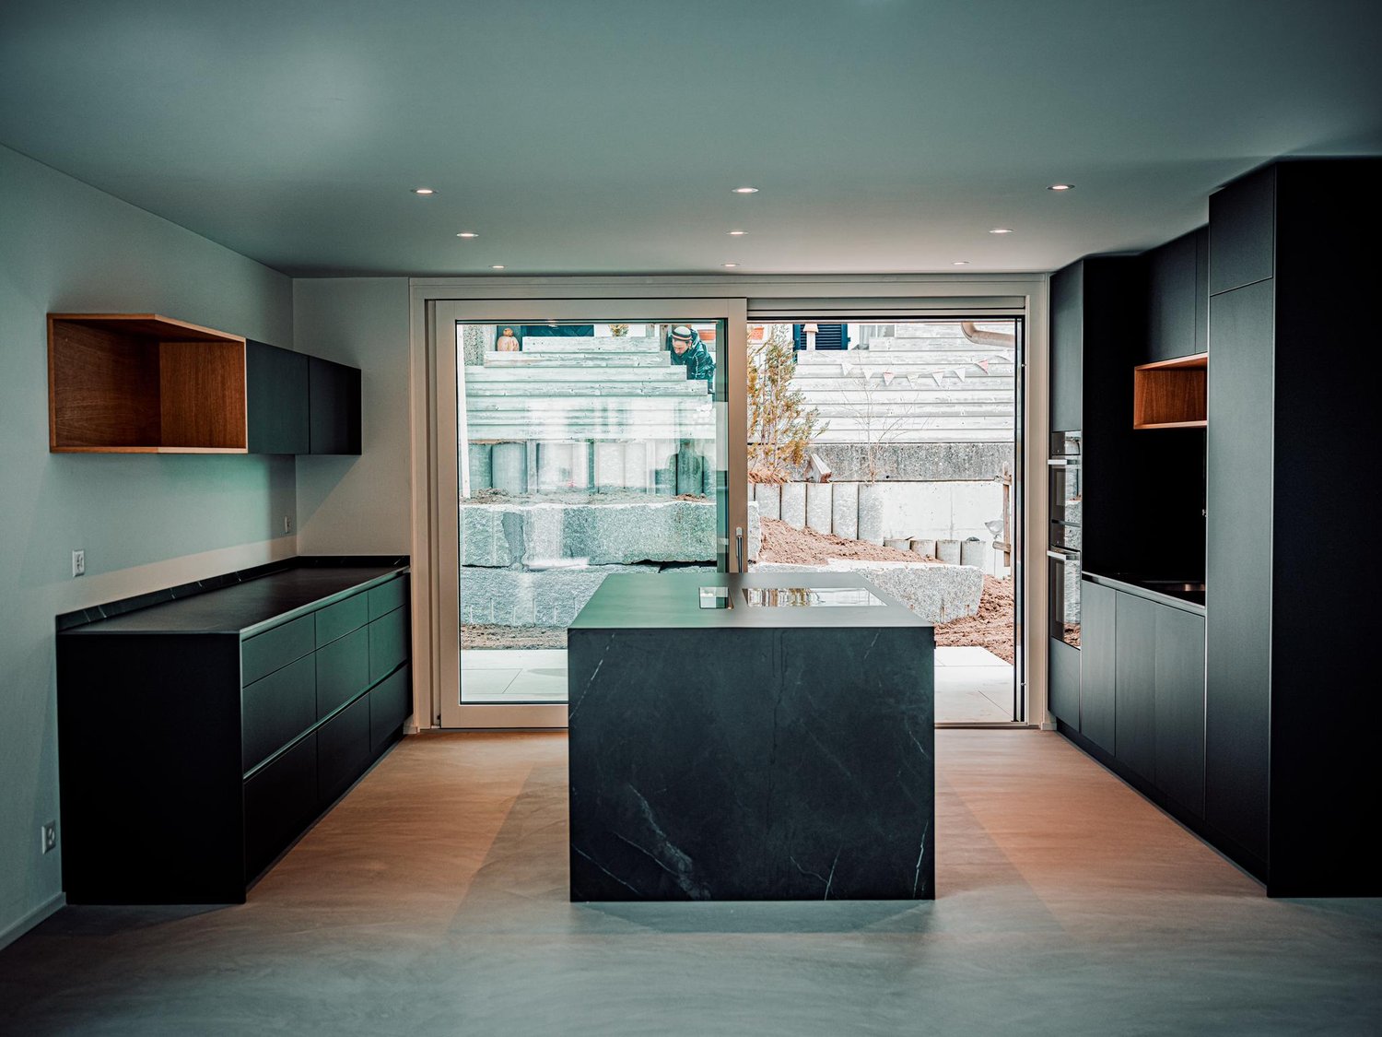
The modern and timeless new building "Astoria" in Siebnen-Wangen includes a multi-family house with seven rental apartments and commercial spaces with a total area of 346m². The project is complemented by a semi-detached single-family house, which is also offered for rent. The thoughtfully designed single-family houses convince with modern architecture and generous space - ideal for families with up to three children. Access is comfortable via the underground garage with two parking spaces directly in front of the house entrance or alternatively via the main entrance in the courtyard of the building.Already when coming home, the high living comfort shows: From the underground garage, you can reach the house entrance in the basement directly. This offers sufficient storage space for wardrobe and shoes, as well as a laundry room, a cellar, and a heated and spacious hobby room. Via the staircase, you reach the upper floors. The ground floor impresses with an open and generous room layout with flowing transitions between kitchen, living, and dining areas. The modern kitchen is equipped with high-quality appliances and offers ideal conditions for everyday life and social moments. The living and dining area can be flexibly furnished and offers plenty of space for individual design. This floor is complemented by a wardrobe in the entrance area, a retreat, and a guest toilet. The partially covered seating area and the south-facing garden also offer plenty of space and sun to enjoy life. On the upper floor, there are three bedrooms and a bathroom with a bathtub and shower. One of the rooms also has a south-facing balcony. The attic offers further possibilities of use and can be set up as a spacious master bedroom with dressing room and separate bathroom with shower.

Travel time
-
1 / 25
5.5 rooms, 165m², CHF 3,900.–
Sonnenweg 31, 8752 Näfels

Modern detached 5.5-room single-family house in a quiet location in Näfels

This high-quality, detached 5.5-room single-family house in Näfels combines modern living with spacious rooms, plenty of privacy, and a quiet, natural location. The private garden and the view of the Glarner mountain world round off the attractive living offer.On three floors, 165.1 m² of living space and a total usable area of 205.2 m² are available. The well-thought-out room layout, bright and spacious living rooms, and three bathrooms offer a high level of living comfort and plenty of space for the whole family.The spacious surroundings with a private garden create additional free space and invite you to linger and enjoy. The outdoor work around the house is not yet fully completed and will be finished.Your advantages at a glance • Detached 5.5-room single-family house • 165.1 m² of living space on three floors • 205.2 m² of total usable area • 492 m² of land area with a private garden and surroundings • Modern and high-quality construction standard • Spacious and bright living rooms • Three bathrooms • Balcony with a beautiful view of the surrounding mountains • Two cellar compartments that can be used ideally as additional storage space or individually as a hobby room • Private washing machine and dishwasher • Two outdoor parking spaces directly in front of the house • Practical bicycle shed behind the house • Quiet and attractive living location • Heating costs are billed separately • Pets are not allowed • Available from October 1, 2026 • Not for sale Quiet and natural livingThe single-family house is located in a quiet and attractive residential area in Näfels. The surrounding Glarner mountain world and the proximity to nature provide a high quality of living and offer a variety of opportunities for walks, relaxation, and leisure activities.At the same time, the future residents benefit from the good infrastructure in Näfels. Shopping opportunities, schools, public transport, and other daily necessities are easily accessible.Modern living with plenty of privacyThe combination of a detached single-family house, spacious rooms, private garden, versatile usable ancillary rooms, and high-quality construction standard offers a special living feeling and plenty of privacy.Have we sparked your interest? We look forward to your contact and to presenting this attractive single-family house to you in person during a viewing.

Travel time
-

Other interesting objects