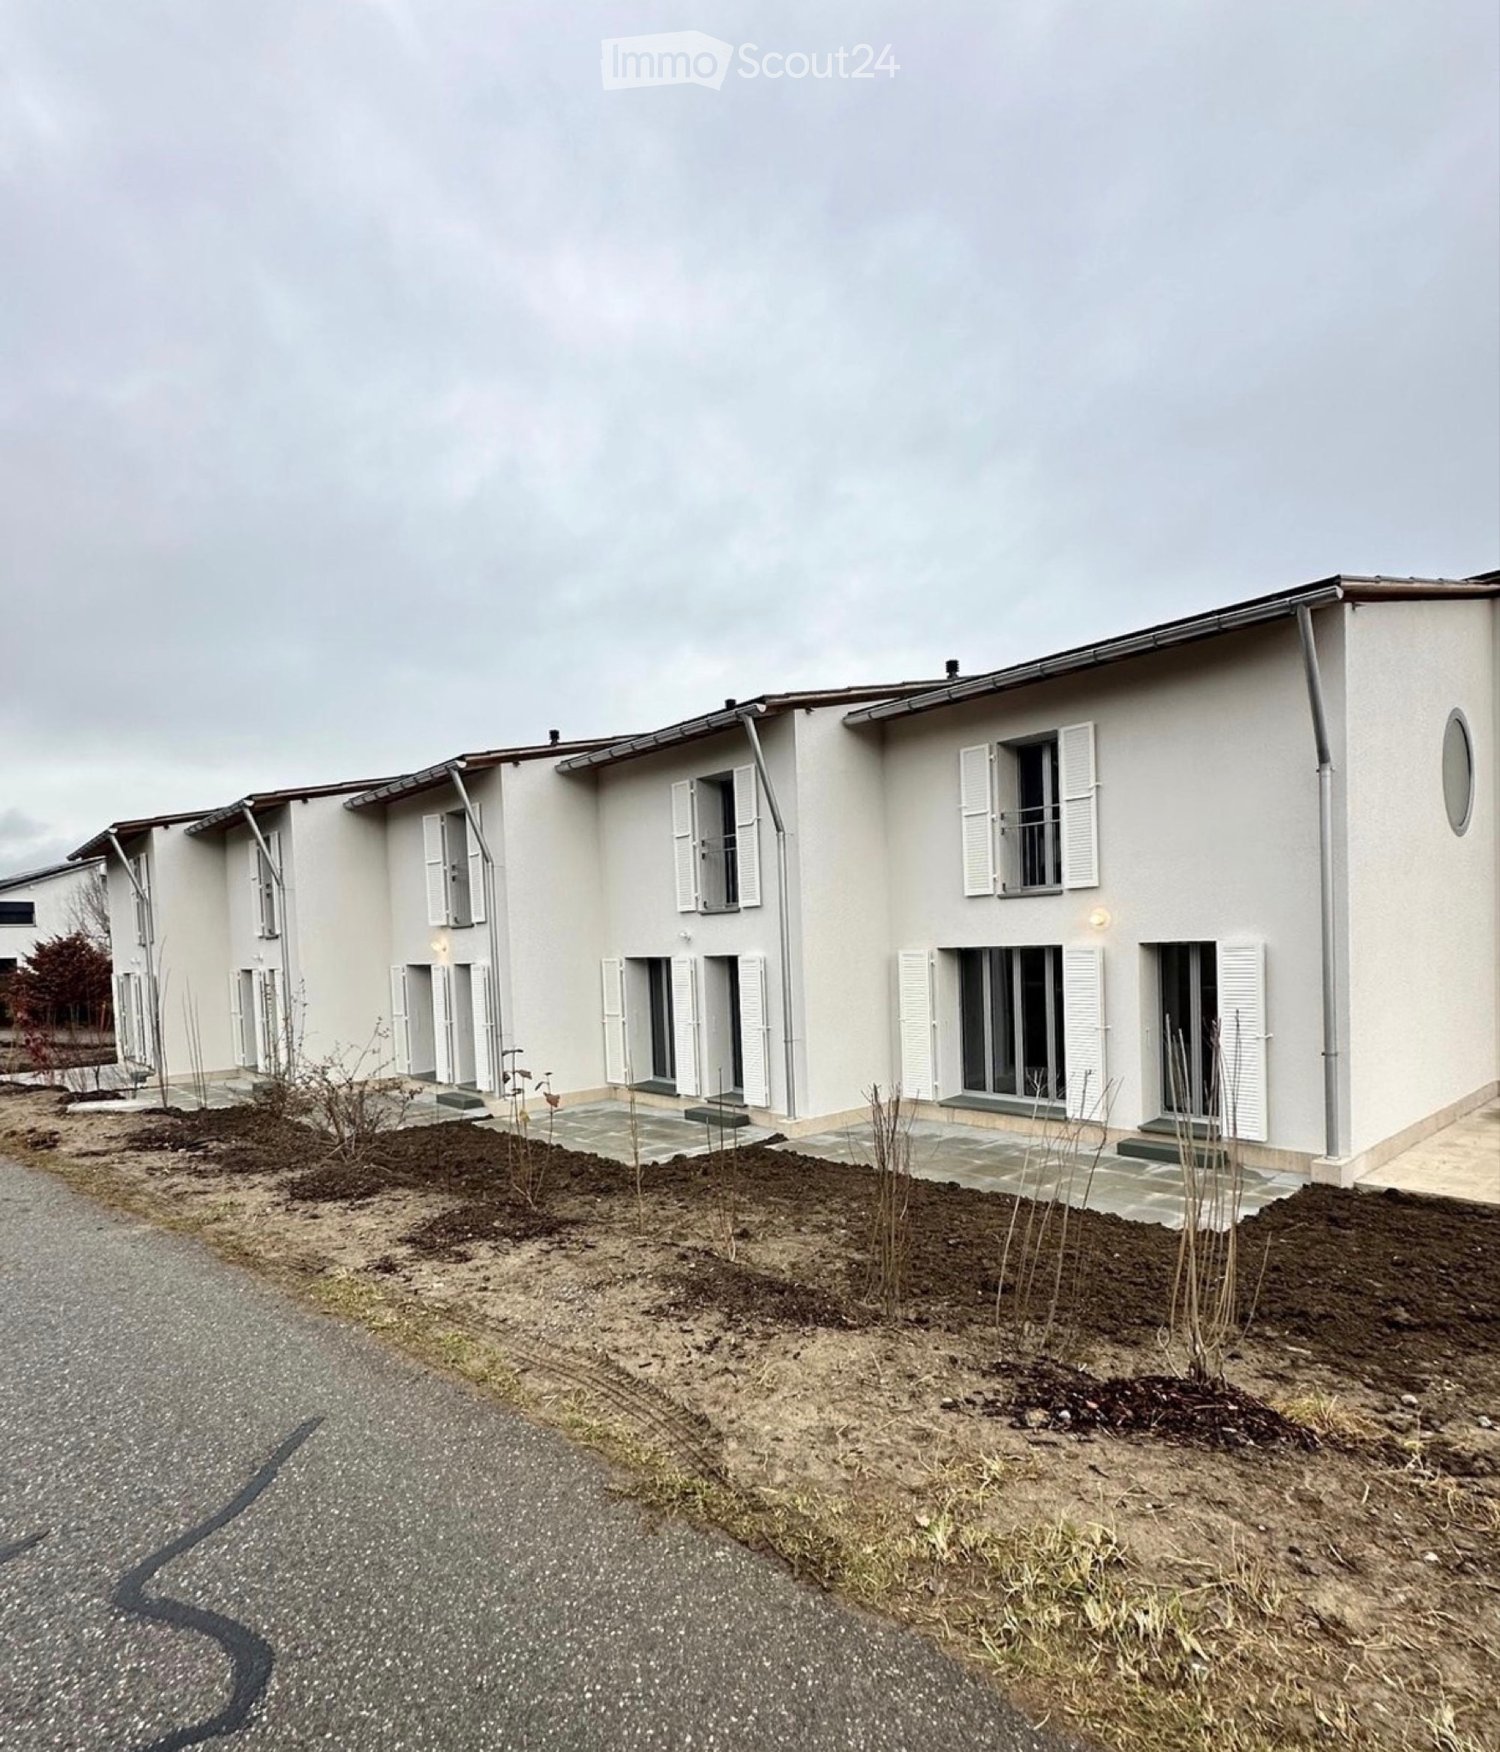
Sâles (Gruyère) - Houses for rent

We recommend expanding your search criteria to get similar results. The current filters didn’t return any matches.

If you don’t want to change your current search criteria, we recommend creating a search alert, so you’ll be notified when matching offers become available.

More objects in your automatically expanded search area
5 results - Radius: + 10km
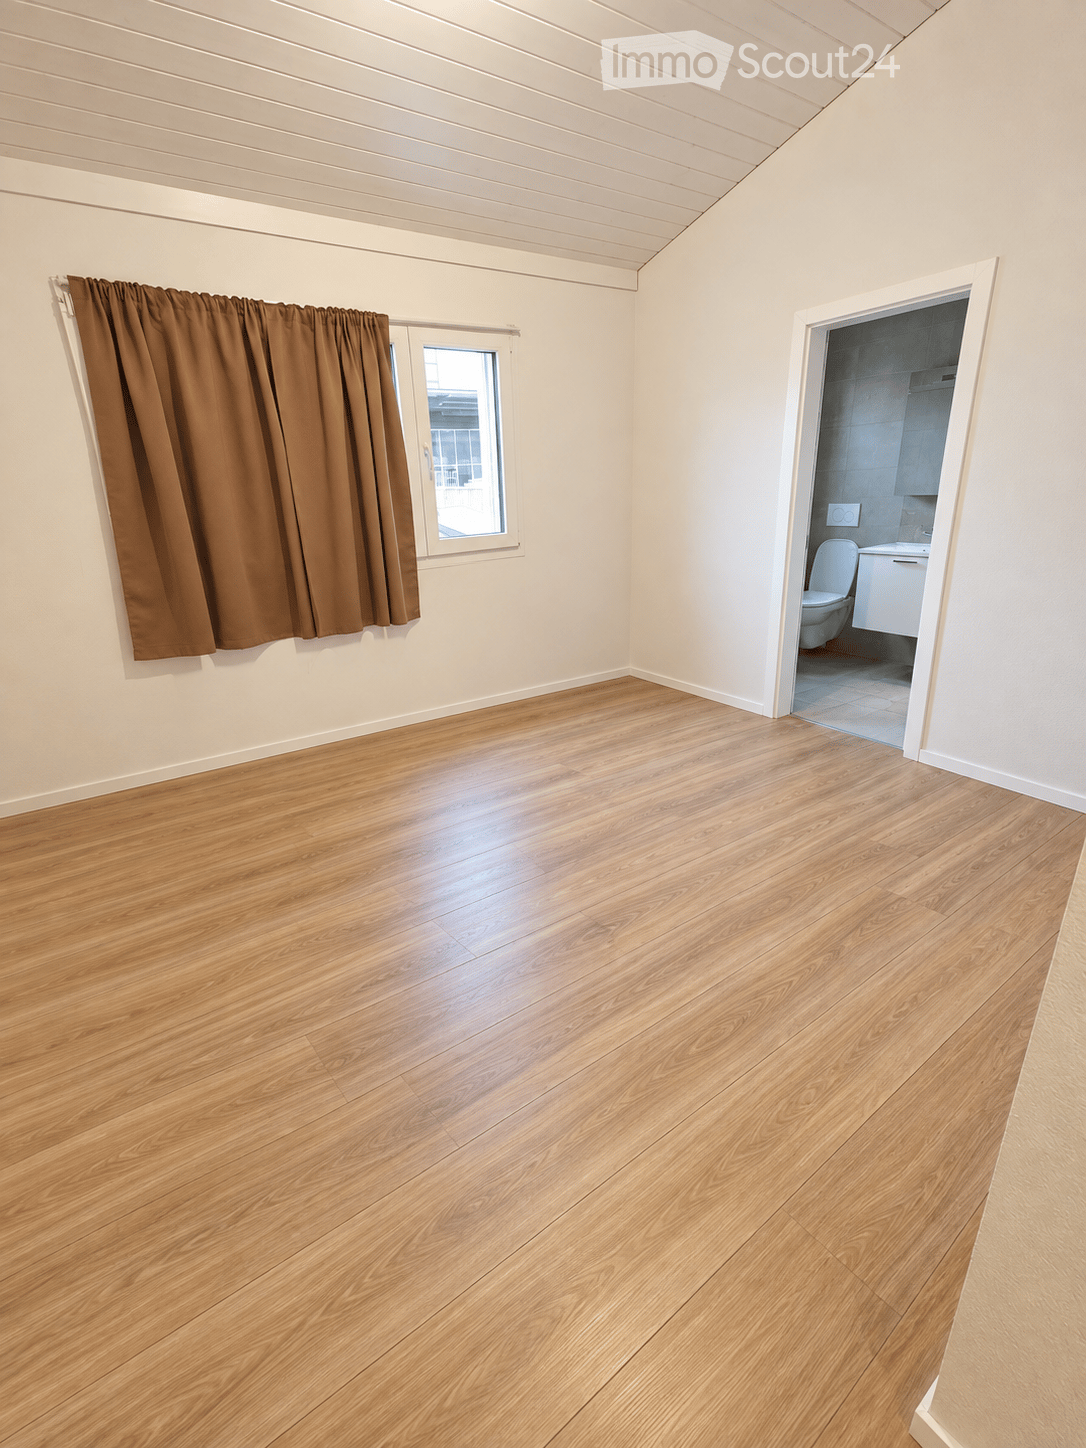
  • Empty room with wooden flooring, white walls, and a window with brown curtains. An adjacent bathroom is visible through an open doorway.
  • Modern bathroom with a double sink, sleek white cabinetry, a large mirror, and a glass-enclosed shower area with a modern showerhead.
  • Empty room with light wooden flooring, white walls, and a large window with brown curtains. A closet with white doors is visible on the left side.
  • Empty walk-in closet with white built-in storage units, wooden floor, and recessed lighting.
  • Modern hallway with a staircase leading upwards, featuring grey carpeted stairs, a black metal railing, and white walls. Two open doorways lead to rooms with wooden flooring and small windows.
  • Empty room with wooden flooring, white walls, and a window offering a view of a roof and chimney.
  • Empty room with wooden flooring, white walls, and large windows offering a view of a roof and sky.
  • Modern bathroom with beige tiles, a white toilet, a wooden sink cabinet, a bathtub, and a large mirror with built-in lighting.
  • Modern kitchen with white cabinetry, black countertop, built-in oven and microwave, large windows with white curtains, and a central island.
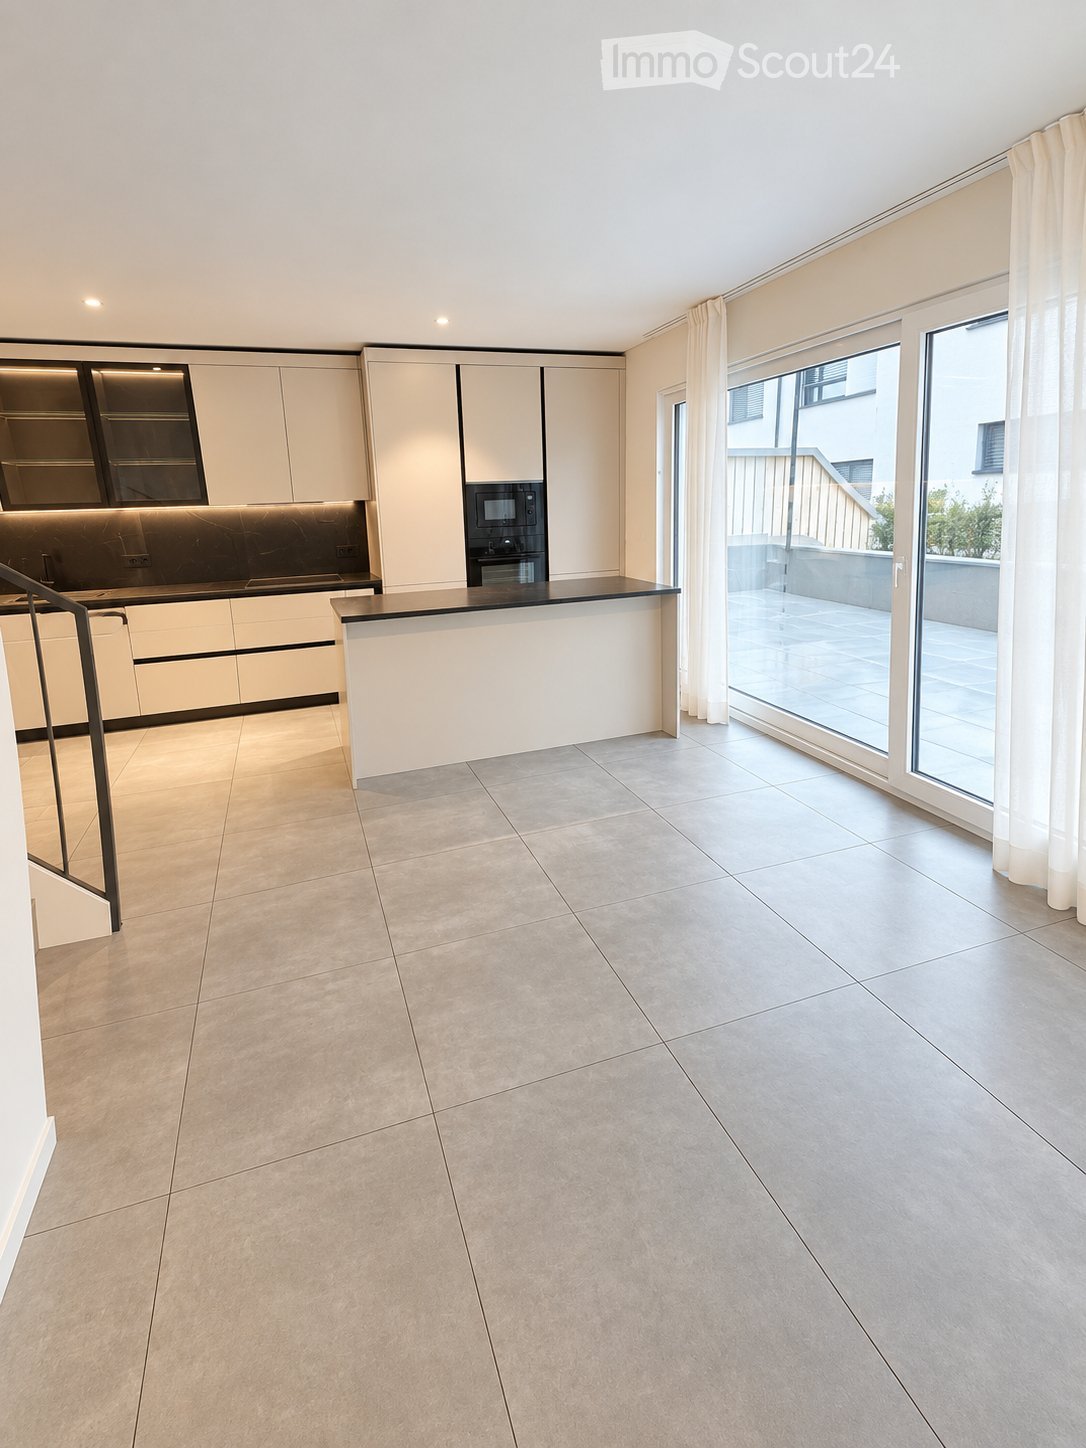
  • Modern kitchen with white cabinetry, black countertops, a central island, and built-in appliances including a microwave and oven. The space features tiled flooring and a staircase leading upwards.
  • Modern kitchen with black granite countertops, stainless steel sink and faucet, white cabinets, and large windows with white curtains.
  • A modern outdoor patio area with a tiled floor, a small grassy lawn, wooden fencing, and a view of a contemporary building with large windows and a covered area.
  • Empty room with tiled floor, white walls, and large windows with curtains. A staircase leads to another level.
  • Empty room with tiled floor and white walls, featuring large windows with sheer curtains and two ceiling lights.
  • Empty room with tiled floor and white walls, featuring large windows with sheer curtains and a single ceiling light fixture.
  • Modern bathroom with beige tiles, a toilet, a sink with a mirror, shelves holding towels, baskets, and plants, and a towel hanging on the wall.
  • Modern hallway with tiled floors, grey carpeted stairs, black metal railing, and a small plant visible in the background.
  • Modern hallway with white walls, tiled floor, black staircase railing, and a closed black door leading to another room.
  • Clean, modern hallway with tiled flooring, white walls, built-in wooden coat rack, and storage units. Stairs lead upwards, with utility area visible on left side.
  • Modern bathroom with a washing machine and dryer unit, a small bench, a potted plant, and a shelf with folded towels and baskets.
  • Modern bathroom utility area with a white sink, faucet, water heater, and exposed pipes.
  • A narrow hallway with grey tiled flooring, white walls, and a green-framed doorway leading to a utility area with a grey machine and a light fixture.
  • Well-lit home gym with a multi-tiered black shelving unit holding storage bins, towels, and exercise mats. A red and black multi-functional exercise machine is positioned centrally, accompanied by a rack of dumbbells, kettlebells, and a water bottle. A sm
  • Floor plan of a 4.5-room villa with multiple levels, including a master suite, two bedrooms, a bathroom, an open kitchen, a bright living area, an entrance hall, covered parking, a laundry room, a technical room, and a storage/bunker area. Features includ
1 / 24
4.5 rooms200m²CHF 2,750.–
Top
62, 1696 Vuisternens-en-Ogoz

Modern 4.5-room villa – 200 m² – garden – 2 covered parking spaces – Vuisternens-en-Ogoz

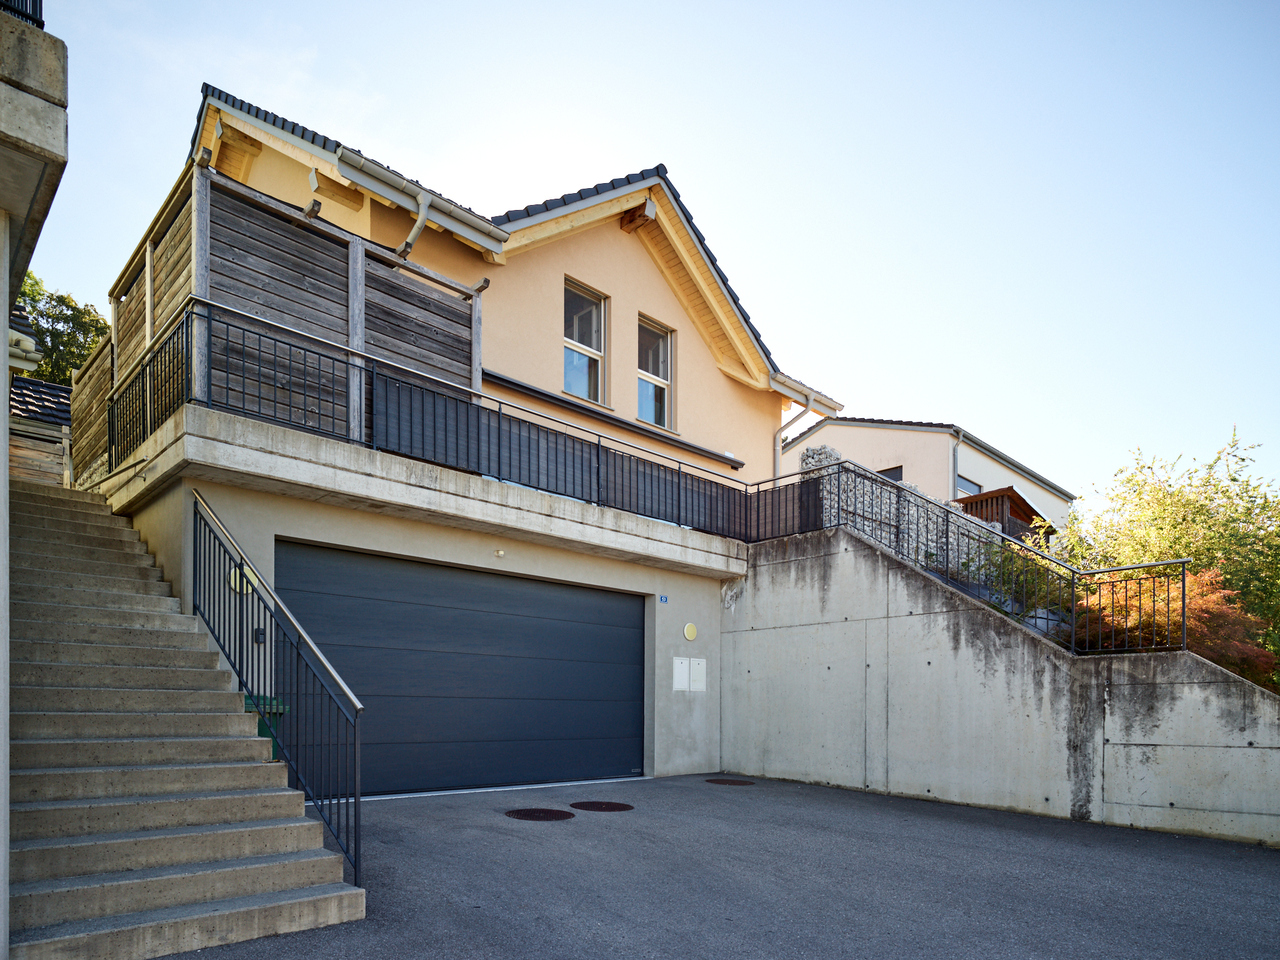
For rent from November 1st, 2026, beautiful modern semi-detached villa with 4.5 rooms, located in Vuisternens-en-Ogoz, in a quiet and pleasant environment, close to schools, public transport and the A12 motorway connecting Fribourg and Bulle.With a living area of approximately 200 m², the house is characterized by its organization into half-levels, which allows for good separation of living areas, bedrooms and annexes.The house has 3 bedrooms, including a master bedroom, 2 bathrooms, a large living room, a modern open kitchen, a terrace, a garden, a laundry room, a technical room, a large cellar/basement and 2 covered parking spaces.Distribution of spacesUpper half-level – master bedroom • Large fitted wardrobe • Master bedroom • Private bathroom with Italian shower The wardrobe can be left in place as part of the lease takeover for a financial contribution. Its value is estimated at approximately one month's rent. Price is negotiable with the future tenant.Lower half-level • Two bedrooms • Large bathroom Half-level kitchen/outside • Modern fully equipped kitchen • Numerous storage spaces • Central island • Direct access to the terrace • Private garden Half-level living room • Large bright living room • Large windows • Guest toilet • Storage space next to the guest toilet Entry level • Entry hall/airlock • Built-in wardrobe • Direct access to the covered parking • Stairs to the lower and upper levels Lower level • Laundry room with washing machine/dryer • Technical room with heat pump • Large cellar/basement offering significant storage capacity and can also be used as a fitness room, workshop or annex Comfort and equipmentThe house benefits from underfloor heating, a heat pump and modern equipment. The organization into half-levels gives the house a very pleasant character and allows for the preservation of the independence of each space.Outside, the terrace and private garden provide a comfortable area for meals, children's play or relaxation.Two parking spaces are available in the covered parking directly accessible from the house.ConditionsMonthly rent: CHF 2’500.– 2 covered parking spaces: CHF 250.– Total monthly: CHF 2’750.–Availability: November 1st, 2026This is a lease takeover. The file of the future tenant is subject to the approval of the management.
Travel time
-
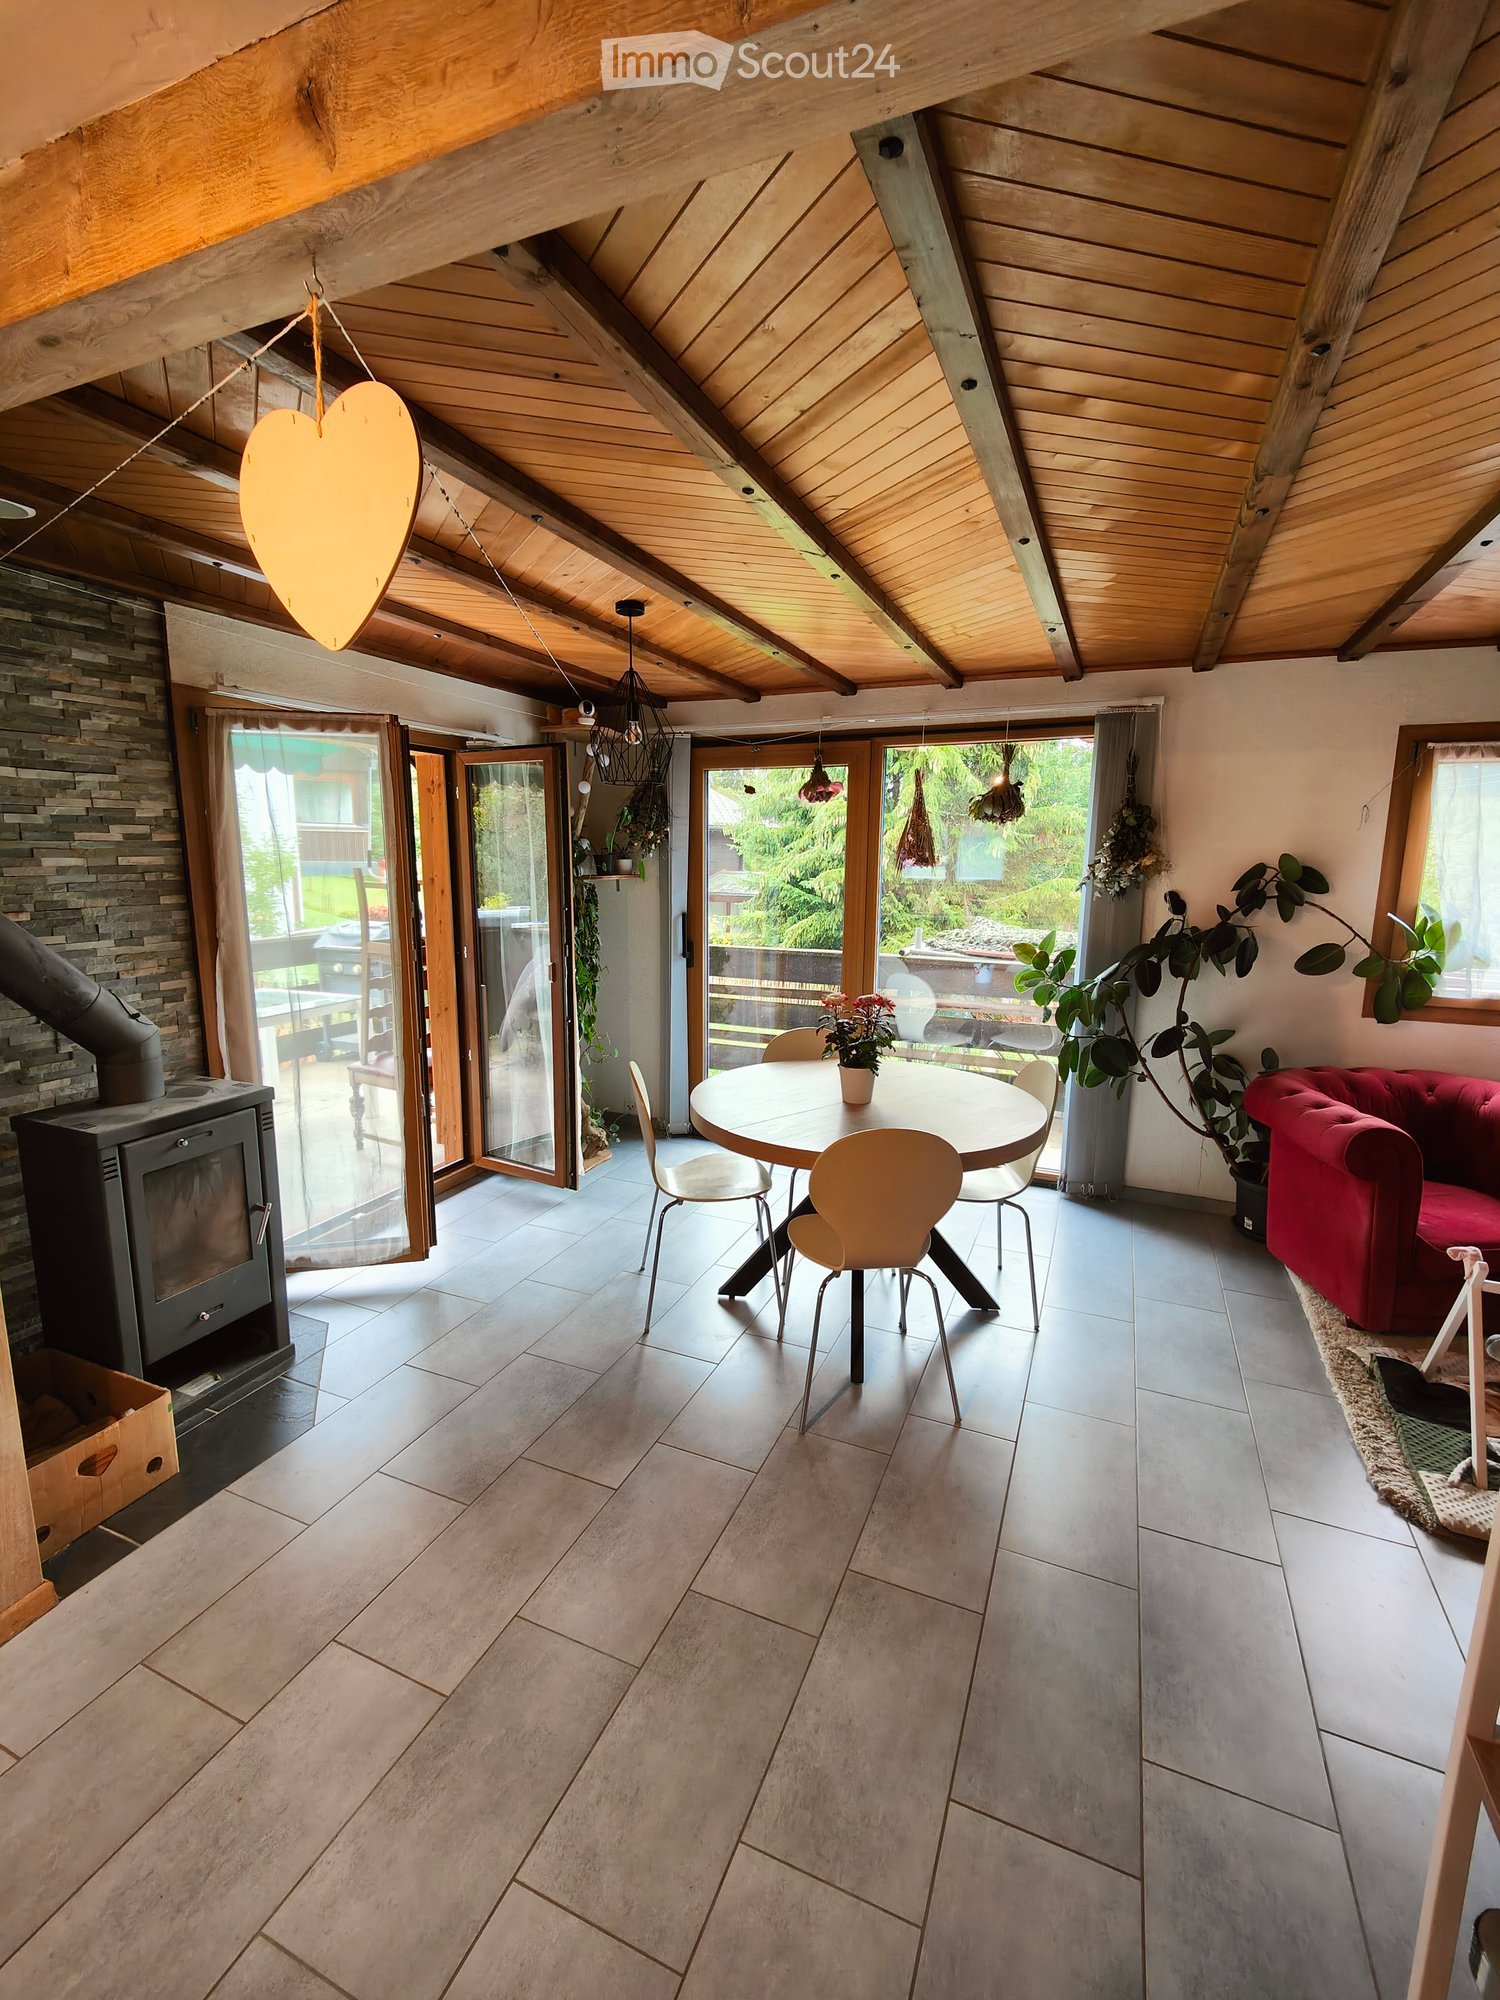
  • Bright living space with exposed wooden beams, a wood stove, a red sofa, a dining table with chairs, and large windows opening to a garden.
  • Living room with red sofa, glass coffee tables, dining table, and chairs, large windows, and plants.
  • Modern kitchen with light wooden cabinets, stainless steel oven, sink, and countertop. Includes various kitchen items and appliances.
  • A small bedroom with a wooden wardrobe, a bed covered with a plaid blanket, and various clothing items scattered around.
  • A cozy, well-lit attic room with wooden ceilings and walls, featuring a baby bed, a small table, a chair, a mirror, and various baby items.
  • Cozy attic bedroom with a single bed, a small chair, a bookshelf, and a baby cot. Large window offers a view of the garden.
  • Utility room with a washing machine, dryer, refrigerator, towels, milk jugs, and an electrical panel.
  • Empty garage with concrete floor, wooden ceiling, shelves, and storage items.
  • Modern bathroom with white tiles, green accents, a glass-enclosed shower, toilet, sink, and wooden shelf holding toiletries.
  • Balcony with a glass-top table and wooden chairs, overlooking a green landscape with houses and trees.
1 / 10
4.5 rooms85m²CHF 2,250.–
Top
Route des Dailles 134, 1619 Les Paccots

Cozy 4.5-room chalet for rent in Les Paccots

Discover this magnificent 4.5-room chalet located in Les Paccots (1619), nestled in a green and peaceful setting. Spread over 2 levels, this chalet offers a living area of 85 m² on a plot of 1'000 m², combining mountain charm and comfort.The chalet has the following characteristics: • Bright living room: Cozy living space with exposed wooden beams, a wood stove, and large windows opening onto a 1000m² garden. • Modern kitchen: Equipped with a fridge + freezer, dishwasher, and oven. • Comfortable bedrooms: Including a parental bedroom and two attic bedrooms - ideal for a small family or couple. • Modern bathroom: Equipped with a shower and WC, as well as a separate WC on the ground floor. • Private laundry room: Equipped with a washing machine and dryer. • Terrace with view and access to the garden: Enjoy the calm of nature and the nearby stream. Direct access to the forest at 50m allows for immersive walks. • Garage/workshop: Garage leading to a 36m² wooden roof, as well as a separate room and three-phase current, ideal for DIY enthusiasts. • Garden: Large area of almost 1000m² with an apple tree, a vegetable garden, and a chicken coop. Everything you need for country life.Additional advantages: • Chalet suitable for a small family or couple and pets. • Beautiful view of the surrounding landscape. • Very sunny in summer. • Quiet environment, day and night. Location and accessibility: The chalet is served by the Les Paccots bus stop, accessible on foot in just 1 minute. The ice rink and ski lifts are about 15 minutes' walk away, making it an ideal place to live for families.This chalet in Les Paccots represents a rare opportunity to live in an authentic mountain environment, combining tranquility, nature, and comfort. Don't miss this chance to make this peaceful haven your new home!

Travel time
-
1 / 11
  • Balcony / Terrace
  • Garage
4.5 rooms152m²CHF 3,200.–
Chemin Derrière la Grange 53, 1670 Ursy

Spacious 4.5-room house located in a cul-de-sac

For rent, beautiful family house built in May 2018, offering approximately 152 m² of living space on a plot of 441 m². This modern and functional house benefits from beautiful living spaces, a garden with a terrace, as well as many amenities appreciated on a daily basis, all in a peaceful residential area on the edge of a meadow.It consists of:BASEMENT:- Game room- Technical room of 14.19m²- Cellar of 12.92m²- Storage room of 6.8m²- Double garage for 2 vehicles of 41.39m², with the possibility of parking two additional vehicles in front of the house- Connection for a washing machine, without machines providedGROUND FLOOR- Beautiful living space of 34.42m² open to the kitchen, offering direct access to the terrace and garden- Bathroom with shower and toilet of 3.11m²- Storage room of 9.05m²- Wall cabinets- Garden shed1ST FLOOR- 3 bedrooms, including two of 14.72m² and one of 12.79m²- Bathroom with shower and bathtub of 6.45m², toilet and double sink- Wall cabinetsThis house offers modern comfort thanks to its quality equipment, including an air-water heat pump, a water softener, and mosquito nets installed throughout the house.The charges are approximately CHF 140.00 per month.Pets are not allowed (cats can be discussed)SITUATIONLocated in a quiet residential area in Ursy, the house benefits from a pleasant location, away from traffic, yet close to the village amenities.The shops and services nearby, including the supermarket and pharmacy, are accessible within a few minutes' walk. The kindergarten and primary school are also nearby, allowing families to enjoy a practical and pleasant daily life.MUNICIPALITYhttps://www.ursy.chACCESSLocated on the Romont-Moudon axis, the municipality of Ursy offers a central and practical location. It is about 10 minutes from Romont, 20 minutes from Moudon, 25 minutes from Bulle, and 30 minutes from Fribourg, with quick access to the main highways.SHOPSDaily shopping is easily accessible in the village, with a supermarket, bakery, pharmacy, and several cafes and restaurants.TRANSPORTATIONThe house benefits from practical access to public transportation: the Ursy, Derrière la Grange bus stop, served by the TPF 473 line (Palézieux-Romont), is just a few steps from the property, with connections to Romont (approx. 15 minutes) where a rail connection is available.Also nearby is the Vauderens train station (Lausanne-Bern line, CFF), which allows you to reach Lausanne in about 30 minutes and Fribourg in a little more time, without needing a car for commutes.

  • Balcony / Terrace
  • Garage
Travel time
-

Other interesting objects