Rümikon AG - Houses for rent with Balcony / Terrace

We recommend expanding your search criteria to get similar results. The current filters didn’t return any matches.

If you don’t want to change your current search criteria, we recommend creating a search alert, so you’ll be notified when matching offers become available.

More objects in your automatically expanded search area
9 results - Radius: + 10km
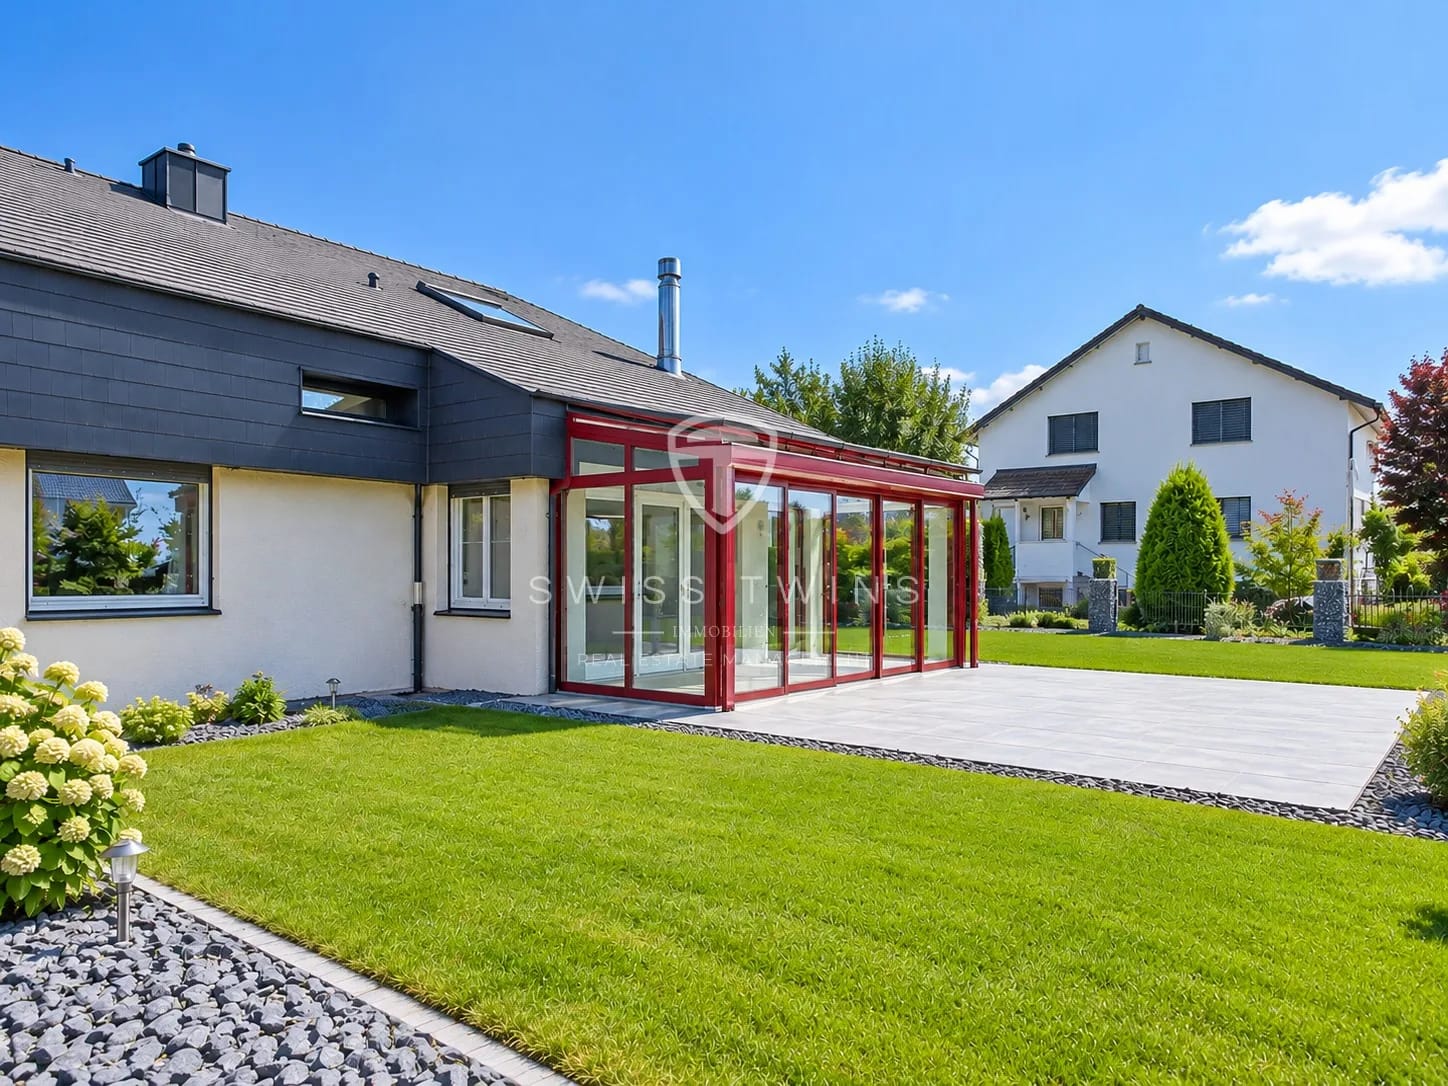
  • Well-maintained garden with a lawn, patio seating area, and a mailbox. The house features a modern design with large windows and a covered patio area.
  • Modern single-story house with a dark grey roof, white garage door, and large entrance doors with glass panels. The driveway is paved, and there is a covered carport on the left side.
  • Well-maintained garden with a stone table, benches, and a barbecue, surrounded by gravel and a modern fence.
  • A modern hallway with dark tiled flooring, a purple hanging chair, a small table with a plant, a mirror, and a decorative rug with a heart design.
  • Modern bathroom with white tiles, black countertop sink, toilet, mirror, and storage cabinet. Includes a wicker basket on the toilet tank and a soap dispenser on the sink.
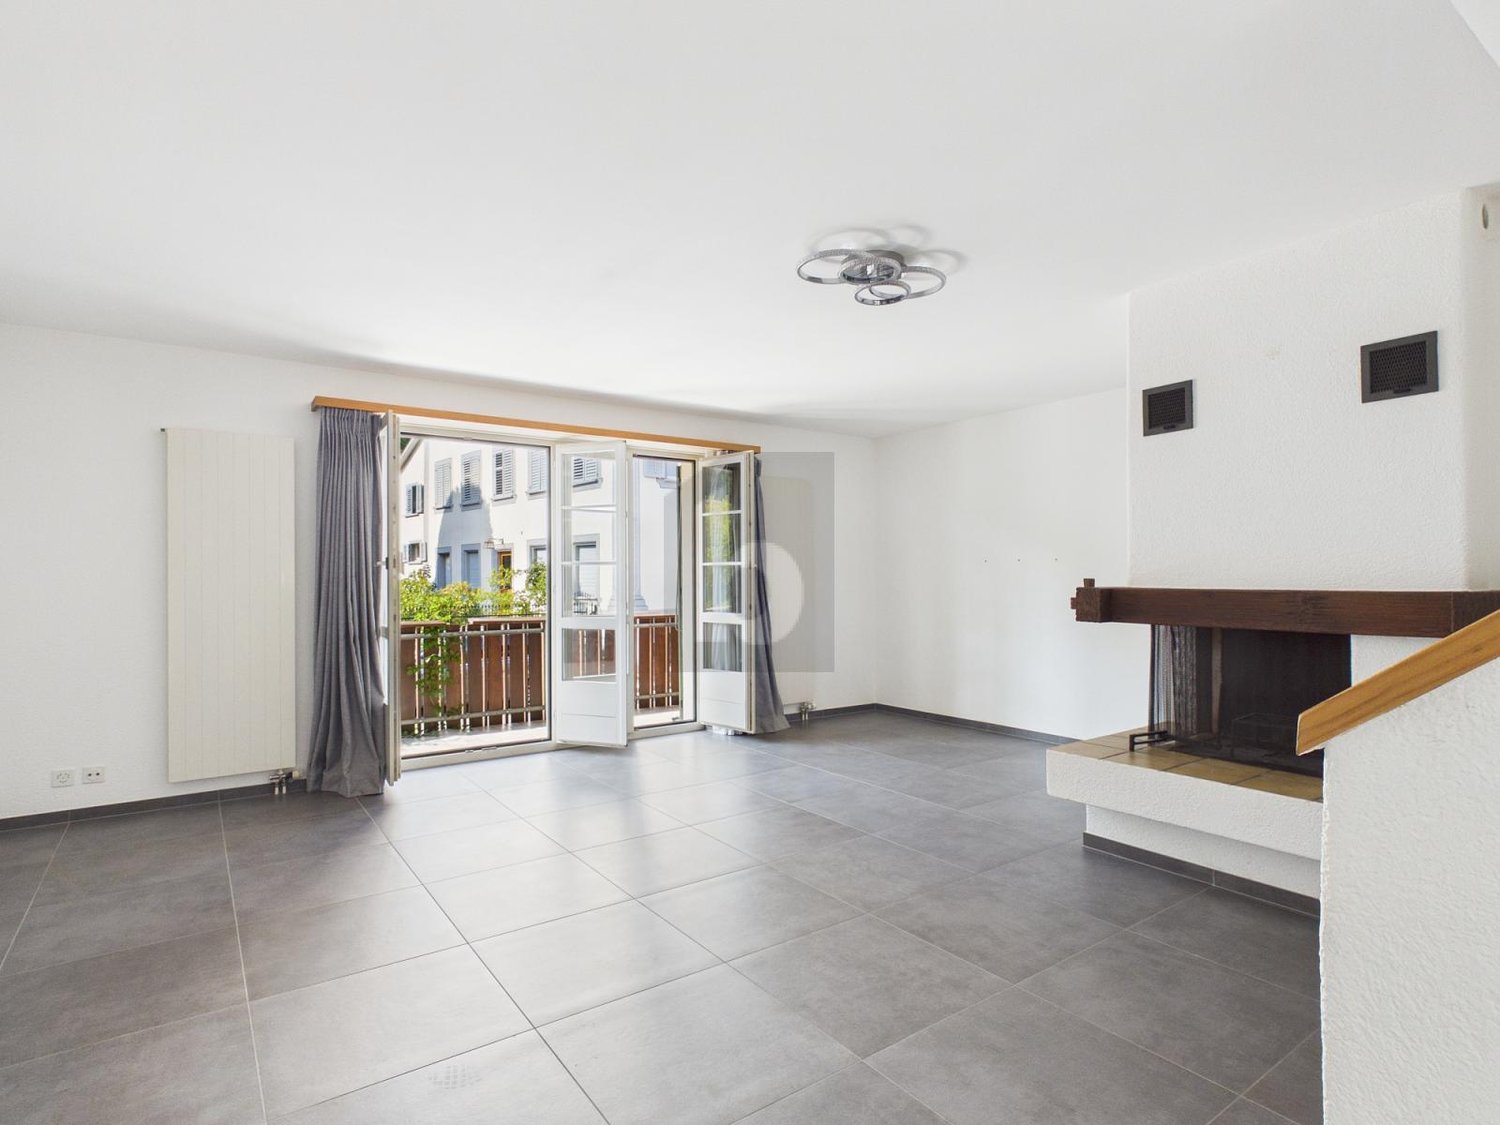
  • Modern living room with white leather sofa, coffee table, fireplace, large windows with sheer curtains, and a television on a stand.
  • Modern kitchen with white cabinets, granite countertops, and various appliances including a refrigerator, oven, coffee maker, and toaster. Shelves hold decorative items and bottles.
  • Modern bathroom with dark tiled floor, white walls, toilet, sink, radiator, and a towel hanging on the side. A large window with blinds offers a view of the outside.
  • Modern living room with a sofa, coffee table, television, refrigerator, and a chair. The room features a patterned rug and a sleek, contemporary design.
  • A modern bedroom with a white upholstered bed, floral bedding, nightstands with lamps, and large windows with sheer curtains.
  • A small bedroom with a single bed, pink floral bedspread, nightstand, mirror, and a small table with a cup.
  • Well-organized walk-in closet with black and white checkered flooring, white built-in wardrobe with multiple compartments, and several hanging clothes and storage boxes.
  • Well-lit walk-in closet with white built-in wardrobe, clothing rack, and large mirror. Features modern design with dark flooring and ample storage space.
  • Modern staircase with dark wooden steps, metal railing, and small potted plants on the steps.
  • Hallway with a wine rack, small bathroom, and electrical panel. The hallway features dark tiled flooring, white walls, and a patterned rug.
  • Bathroom with dark tiled floor, white walls, a tall white vase with dried flowers, a large rectangular mirror with a silver frame, and an open cabinet with a toilet visible.
  • A small, well-lit room with dark tiled flooring, white walls, and built-in white cabinets. Contains a black swivel chair, an ironing board, and a small rug near the door.
  • Modern staircase with dark wooden steps and a glass railing, leading to a bright room with white furniture and a purple accent wall.
  • A living room with a sofa and a pillow, large windows with sheer curtains, and a view of an outdoor patio with furniture.
  • Well-maintained garden with a wooden deck, grey outdoor sofa, coffee table, dining table, chairs, and decorative vase inside a red summerhouse.
  • Wooden covered outdoor area with brick paved floor, stacked firewood, and surrounding greenery.
  • A paved garden path leads to a seating area with a table and benches, surrounded by greenery and a modern house with a covered balcony.
  • Well-maintained lawn with surrounding trees, a barbecue area, and a modern house in the background.
  • Outdoor patio area with a glass table, wicker chairs, and a small wicker stool, adjacent to a well-maintained lawn and garden.
  • Bright, enclosed patio with white table, red tablecloth, white chairs, and decorative wicker lamps. Large glass doors open to a well-maintained garden and driveway with a parked car.
  • Modern bathroom with a white sink, dark cabinet, glass shower enclosure, and a toilet. Features a decorative mirror and a green and brown checkered rug.
  • Modern bathroom with a glass-enclosed shower, toilet, washing machine, and cleaning supplies on the floor.
1 / 27
Modern single-story house with a dark grey roof, white garage door, and large entrance doors with glass panels. The driveway is paved, and there is a covered carport on the left side.
Well-maintained garden with a stone table, benches, and a barbecue, surrounded by gravel and a modern fence.
A modern hallway with dark tiled flooring, a purple hanging chair, a small table with a plant, a mirror, and a decorative rug with a heart design.
5 rooms, 160m², CHF 3,500.–
Premium
Ringweg 1, 5314 Kleindöttingen

Charming 5-room single-family house in a quiet location in Kleindöttingen

Welcome to Ringweg 1 in Kleindöttingen! This well-maintained, detached single-family house with 5 rooms and 160 m² of living space on a spacious plot of 705 m² offers your family a comfortable and stylish home from November 1, 2026. The house, built in 1988 and renovated in 2000, impresses with modern design, thoughtful room layout, and a quiet, sunny location.The house offers the following highlights: • Modern living room: Bright, inviting living room with a white leather sofa, coffee table, large windows with transparent curtains, and a cozy fireplace – ideal for relaxation. • Stylish kitchen: Modern kitchen with white cabinets, granite countertops, and appliances such as a refrigerator, oven, coffee machine, and toaster. • Bedrooms: Several bedrooms, including a spacious master bedroom with a white upholstered bed, floral bedding, and large windows, as well as another cozy room. • Walk-in closets: Two well-organized walk-in closets with built-in cabinets, clothes racks, and ample storage space. • Modern bathrooms: Several stylish bathrooms with white tiles, black washbasin tops, mirrors, and storage cabinets. • WC-shower: Basement WC and bathroom, ground floor guest WC, upper floor WC and bathroom • Well-kept garden: Beautiful garden with a lawn area, covered seating area, stone table, benches, and a grill – perfect for social evenings outdoors. • Lawn robot and garden irrigation system already available • Modern staircase: Elegant staircase with dark wood steps and glass railing, which stylishly connects the three floors. • Hall & entrance area: Inviting entrance area with modern tile floor, decorative carpet, and a purple hanging chair as an eye-catcher. Equipment & extras: • Garage & parking: Covered carport and a garage with a white garage door and paved driveway. • Balcony: Private balcony for fresh air and relaxation. • Fireplace: Cozy fireplace in the living room for comfortable evenings. • Washing machine: Washing machine and dryer available in the house. • Pets & smoking: Pets and smoking are allowed. • Extra built-in cabinets in the house and carport with a lot of storage space

Travel time
-
  • Two-story house with a tiled roof, multiple chimneys, and a well-maintained garden with shrubs and flowers.
  • Single-story house with a tiled roof, surrounded by greenery and a gravel driveway.
  • A single-story house with beige stucco walls, white-framed windows, and a sloped roof. The exterior includes a metal pipe structure, small garden area with shrubs, and trees in the background.
  • Wooden staircase with metal railing, white walls, and open doorway leading to another room.
  • Modern staircase with wooden steps and metal railing, leading to an upper level with white walls and wooden doors.
  • Spacious hallway with wooden flooring, white walls, and a modern staircase featuring a wooden handrail and metal balusters. A skylight provides natural light, and a radiator is visible in the adjacent room.
  • Spacious attic room with wooden floors, slanted wooden ceiling, large windows, built-in shelves, and a sofa.
  • Bright hallway with wooden flooring, white walls, and a staircase leading upwards. A door opens to another room with large windows and wooden flooring.
  • Empty attic room with wooden floors, slanted wooden ceiling, built-in wooden shelves, and a window with a radiator below.
  • Modern kitchen with light wooden cabinets, stainless steel sink, oven, and dishwasher. Features a window with a view of greenery.
  • Modern bathroom with white tiles, a large sink with a modern faucet, a toilet, a bathtub with a glass shower enclosure, and a mirror above the sink.
  • Modern bathroom with white tiles, a bathtub, toilet, sink, and a glass-enclosed shower area. Features a wooden door and a window for natural light.
  • Empty room with wooden flooring, white walls, large windows with shutters, radiator, and recessed lighting.
  • Empty room with wooden flooring, white walls, large window with blinds, radiator, and a vacuum cleaner in the corner.
  • Empty room with wooden flooring, large windows with curtains, radiator, and a hanging light fixture.
  • Empty room with wooden flooring, white walls, large windows with curtains, and a brick fireplace with built-in shelves.
  • Spiral staircase with white walls and a wooden door on the left side.
  • Empty room with tiled floor, white walls, large windows, radiator, and white cabinetry.
  • Laundry room with tiled floor, white washing machine, sink, and small cabinet.
  • Clean, modern hallway with grey tiled flooring, white walls, and several closed doors. Recessed ceiling lights provide illumination.
  • Empty room with tiled floor, large window with white curtains, radiator, and open closet door.
  • Modern bathroom with a white sink, chrome faucet, toilet, and a mirror. The floor is tiled, and the walls are light-colored.
  • Bathroom with a bathtub, shower area with colorful tiles, radiator, and a wooden cabinet.
  • Empty room with tiled floor, white walls, large window with view of greenery, radiator, and a wooden cabinet partially visible.
  • Empty kitchen with light wood cabinets, a sink, and tiled flooring.
  • Empty storage room with wooden shelving units and concrete walls.
  • Utility room with heating system, water tank, pipes, and valves. Bare concrete floor and white walls.
  • A narrow hallway leads to a utility area with a workbench, storage cabinets, and tools. A black and orange heating unit is visible on the left side.
1 / 34
4 rooms, 105m², CHF 3,700.–
Top
Haslistrasse 6, 8187 Weiach

Single-family house in Weiach

1 Brief descriptionCharming single-family house in a quiet location in Weiach with a spacious plot and versatile usage possibilities. The property is located in a green area and in the agricultural zone.2 Object descriptionFor sale is a single-family house at Haslistrasse 6 in 8187 Weiach. The building was originally constructed in 1963 and expanded and adapted in subsequent years (including windbreak, attic expansion, and crawl space conversion to hobby room).The property includes a residential building with a garage and adjacent land. The parcel with the building has an area of around 18.56 ares.The attic was partially expanded (gallery and hobby room). The property is located outside the building zone in a predominantly rural environment and is legally approved.3 Highlights • Quiet, rural location in Weiach (Hasli) • Spacious plot with additional land • Single-family house with expansions (workshop, garage, windbreak, attic expansion) • Existing building permits and documents comprehensively documented • Potential for individual use or further development 4 Notes • Location outside the building zone (agriculturally shaped environment) • Usage possibilities are subject to applicable spatial planning regulations 5 LocationThe property is located in Weiach (ZH), in a quiet location in the Hasli area with a natural environment.6 ContactViewing by appointment.

Travel time
-
1 / 13
  • Balcony / Terrace
  • Parking space
  • Garage
  • +1
5 rooms, 160m², CHF 3,500.–
5314 Kleindöttingen

5-room single-family house with sunny garden, fireplace, and 4 parking spaces in Kleindöttingen

Detached 5-room single-family house with garden, fireplace, and 4 parking spaces in Kleindöttingen Spacious living, sunny garden, and high quality of life in a quiet location.This well-maintained, detached 5-room single-family house in Kleindöttingen combines spacious living with an attractive outdoor area and a pleasant living situation. With approximately 160 m² of living space and a 705 m² plot of land, the property offers plenty of space for families, couples, or people who want to combine living and working under one roof.The house, built in 1988 and renovated in 2010, impresses with a cozy interior, a comfortable fireplace, and a well-maintained garden. The large terrace and balcony extend the living space outdoors and create ideal conditions for relaxed hours with family and friends. Highlights at a glance: • Detached single-family house with 5 rooms • Approximately 160 m² of living space • 705 m² plot of land with well-maintained garden • Spacious terrace with garden access • Balcony and fireplace • Two bathrooms • Kitchen and bathrooms renovated in 2010 • Renovated windows and well-maintained flooring • Garden irrigation system and lawn robot • Seating area with barbecue • Separate garage and carport • A total of four parking spaces according to the property data • Quiet, sunny, and family-friendly living situation Spacious living with a cozy character The bright living area is the heart of the house. Large windows provide pleasant lighting conditions and create a friendly living atmosphere. The fireplace adds additional charm to the room and invites you to cozy hours, especially on cooler days.The kitchen was renovated in 2010 and offers functional equipment and practical storage space. The two bathrooms were also modernized during the renovation. Renovated windows and low-maintenance flooring complement the well-maintained overall impression of the property.The five rooms can be used flexibly and offer space for individual living needs, children's rooms, guests, or a home office. Well-maintained garden and attractive outdoor areas The 705 m² plot of land offers plenty of space for relaxation, play, and social hours outdoors. The well-maintained garden, the spacious terrace, and the additional balcony create various opportunities to enjoy the sunny surroundings.An existing irrigation system and a lawn robot make garden maintenance easier. The seating area with a barbecue also provides a suitable setting for cozy summer evenings with family and friends. Practical equipment and parking The single-family house also impresses with a practical equipment in terms of functionality. Two bathrooms offer additional comfort. The property is heated with an oil heating system, and the heat distribution is via radiators. The room height is approximately 2.20 m.For your vehicles, there is a separate garage, a carport, and additional parking spaces. According to the available property data, the offer includes a total of four parking spaces. Attractive location in Kleindöttingen The property is located in Kleindöttingen, a district of the municipality of Böttstein in the canton of Aargau. The quiet and sunny living situation offers a pleasant environment for families and people who want to live close to nature.Shopping facilities, schools, and public transportation are located in the surrounding area. The Döttingen train station is approximately 1,036 meters away. The region around the Klingnauer Stausee offers attractive opportunities for walks, bike tours, and nature experiences.The Birmenstorf motorway exit is approximately 12.9 km away. Thus, the location combines a quiet living environment with the accessibility of regional centers. Property information Property type: Detached single-family houseRooms: 5Living space: 160 m²Plot size: 705 m²Bathrooms: 2Year of construction: 1988Year of renovation: 2010Floors: 2 according to the sales descriptionHeating: Oil heating with radiatorsRoom height: approximately 2.20 mOutdoor area: Garden, terrace, balcony, and seating area with barbecueParking: Garage, carport, and additional parking spaces; a total of 4 parking spaces according to the property data Your new home in Kleindöttingen This single-family house offers a successful combination of spacious living space, well-maintained outdoor area, and pleasant living situation. Whether family life, home office, or relaxed hours in your own garden – here you will find space for individual living ideas and personal quality of life. Swiss Twins Immobilien – Real Estate ManagementInterested? We look forward to your contact and will be happy to present the property to you in person. Arrange a viewing appointment and discover the advantages of this single-family house in Kleindöttingen.

  • Balcony / Terrace
  • Parking space
  • Garage
  • +1
1 / 6
  • Balcony / Terrace
  • Parking space
  • Garage
5.5 rooms, 140m², CHF 2,150.–
5330 Bad Zurzach

Recently Renovated with Plenty of Space in an Idyllic Location

This recently renovated 5.5-room semi-detached house in Rekingen AG offers 140 m² of living space, providing plenty of room to arrive and feel at home. Ideal for families, couples with a home office, or anyone who values quiet living. The property impresses with a practical garage box, laundry tower, and a large cellar for hobbies, storage, and organization. Particularly pleasant: the quiet location and the well-thought-out room layout, which makes everyday life relaxed.This BETTERHOMES offer is characterized by the following advantages:- recently renovated- garage box- quiet location- plenty of space- laundry tower- large cellar- central location in Rekingen- additional costs CHF 250.-/month- and, and, and ...Interested? Contact us for a non-binding viewing!Didn't find what you're looking for? Over 2,000 more offers at: www.betterhomes.ch - the real estate fair mediatorWant to market your own property?Benefit from our expertise: https://www.betterhomes.ch/de/profitierenDo you want to have a property valued?Find out its value now with our free valuation, immediately and without obligation!https://www.betterhomes.ch/de/knowledge/estimationMore detailsLocation: quietCondition: recently renovatedBathrooms / wet cells: 2 (1 x bathtub / WC / sink, 1 x shower / WC / sink)Public transport: train station, 280 mSchools: primary school, 350 mShops: farm shop, 900 m

  • Balcony / Terrace
  • Parking space
  • Garage
New building
1 / 7
6.5 rooms, 194m², CHF 3,600.–
Vorderer Kirchweg, 8194 Hüntwangen

Modern semi-detached house in Hüntwangen – New build with terrace and garage

Welcome to your new home! In the idyllic community of Hüntwangen, this modern semi-detached house is being built in the heart of the village, yet in a quiet location – ready for occupancy from December 1, 2026, or by agreement. On 3 floors, you will find 6.5 spacious rooms and 3 stylish bathrooms for the highest living comfort. The spacious entrance area already welcomes you in style. The heart of the house is a spacious, bright kitchen with plenty of space for creative cooking and a wooden counter as a transition to the dining and living area. A cozy covered seating area invites you to linger outside. The high-quality interior design impresses with large-format panels on the ground floor and ribbon parquet in the rooms. Highlights • Entrance area with built-in wardrobe • Bright, modern, and very large kitchen with Bora induction cooktop, oven, and separate steam cooker • Large covered seating area • Garage in the house, 2 parking spaces rentable (CHF 120.--/month) • Bus stop and Volg about 3 minutes' walk away • Kindergarten and primary school about 5 minutes' walk away • Heat pump with freecooling • Private laundry room with washing machine and dryer Has the property sparked your interest? We would be happy to present the object to you personally. We look forward to your contact.

Travel time
-
1 / 11
5.5 rooms, 150m², CHF 4,490.–
8173 Neerach

Tax-advantaged living, where views, tranquility, and quality of life are at home

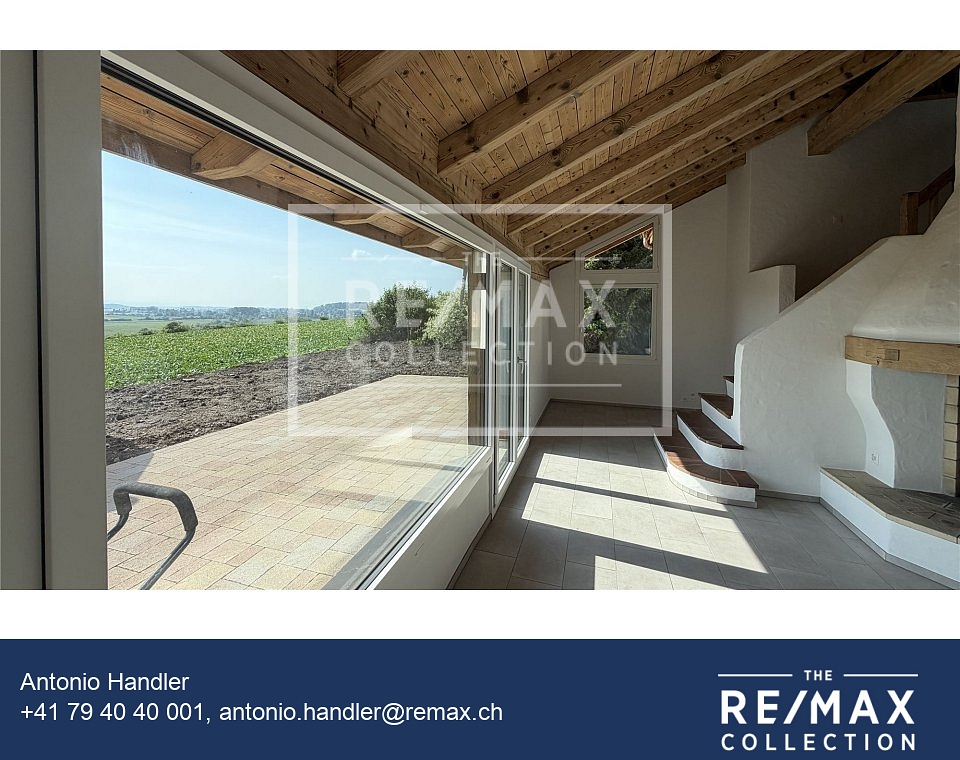
There are properties that you enter and immediately feel at home. This fully renovated single-family house in Neerach belongs exactly to this category. Located in a sunny, unobstructable hillside location, it combines modern living comfort with a view that inspires anew every day. The free view over the Neeracher Ried, the quiet surroundings, and the high-quality equipment create a home that is rarely offered for rent in this form.In 2026, the property was comprehensively renovated with great attention to detail. A stylish home with around 150 m² of living space on three floors was created, which harmoniously combines timeless architecture, high-quality materials, and a pleasant living atmosphere.The spacious living and dining area forms the center of the house. Light-flooded rooms, the view into the green, and the cozy chimney give this place a special atmosphere, whether it's a joint dinner, a relaxed Sunday morning, or a cozy winter evening by the fire.With a total of 5.5 to 6 rooms, the house offers plenty of space for families, couples, or anyone who wants to combine living and working under one roof. Three bedrooms and two stylishly designed bathrooms provide a well-thought-out room offer with a lot of comfort.A highlight awaits you in the outdoor area. The spacious garden seat becomes the favorite place in the house. Here you can enjoy sunny hours, sociable summer evenings, or simply the tranquility and the unobstructable view over the extensive nature reserve. The newly designed garden convinces with its low maintenance requirements.The property also meets the highest technical requirements. The new photovoltaic system makes a valuable contribution to sustainable energy consumption. The pleasant floor heating provides uniform warmth and high living comfort in all living rooms. Thanks to the fiber optic connection, you have fast internet and modern television reliably available at all times. A special plus is the private sauna - your personal wellness area, which brings relaxation and recovery directly to your home.For vehicles, a garage and four outdoor parking spaces are available. For owners of an electric vehicle, the infrastructure is already prepared.In addition, motorcycles and bicycles have sufficient protected storage facilities.The property is located in a quiet, well-maintained single-family house district without through traffic. Here you can enjoy privacy and security while shopping facilities, schools, public transport, and the surrounding centers remain easily accessible.This single-family house offers much more than spacious living space. It combines tranquility, nature, modern technology, and an unparalleled view to create a home that conveys a sense of vacation every day. A rare opportunity for people who are looking for something special and value quality, privacy, and quality of life.This single-family house offers much more than spacious living space. It combines tranquility, nature, modern technology, and an unparalleled view to create a home that conveys a sense of vacation every day. A rare opportunity for people who are looking for something special and value quality, privacy, and quality of life.Have we sparked your interest? We would be happy to show you this exceptional property on a personal tour. We look forward to your contact.REMAX Bülach Tel: 044 577 40 40 Antonio Handler & Jan de RuijterAre you also thinking about selling your property?A successful property marketing begins long before the publication of an ad. Decisive are a well-founded market value assessment, the right positioning, a high-quality presentation, and the targeted approach of suitable

Other interesting objects