Rüeterswil - Balcony / Terrace rent

We recommend expanding your search criteria to get similar results. The current filters didn’t return any matches.

If you don’t want to change your current search criteria, we recommend creating a search alert, so you’ll be notified when matching offers become available.

More objects in your automatically expanded search area
10 results - Radius: + 10km
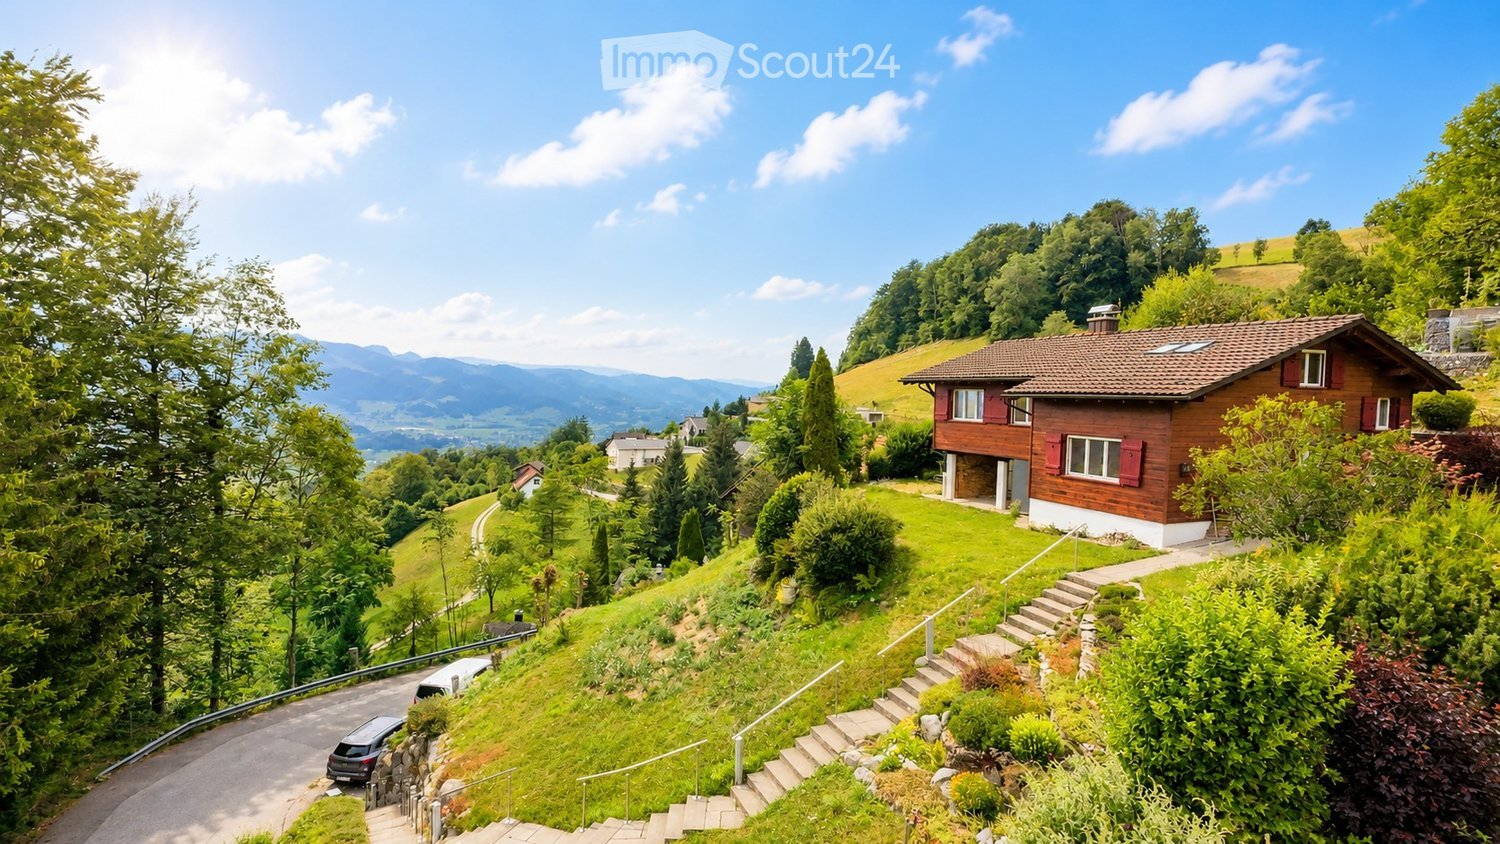
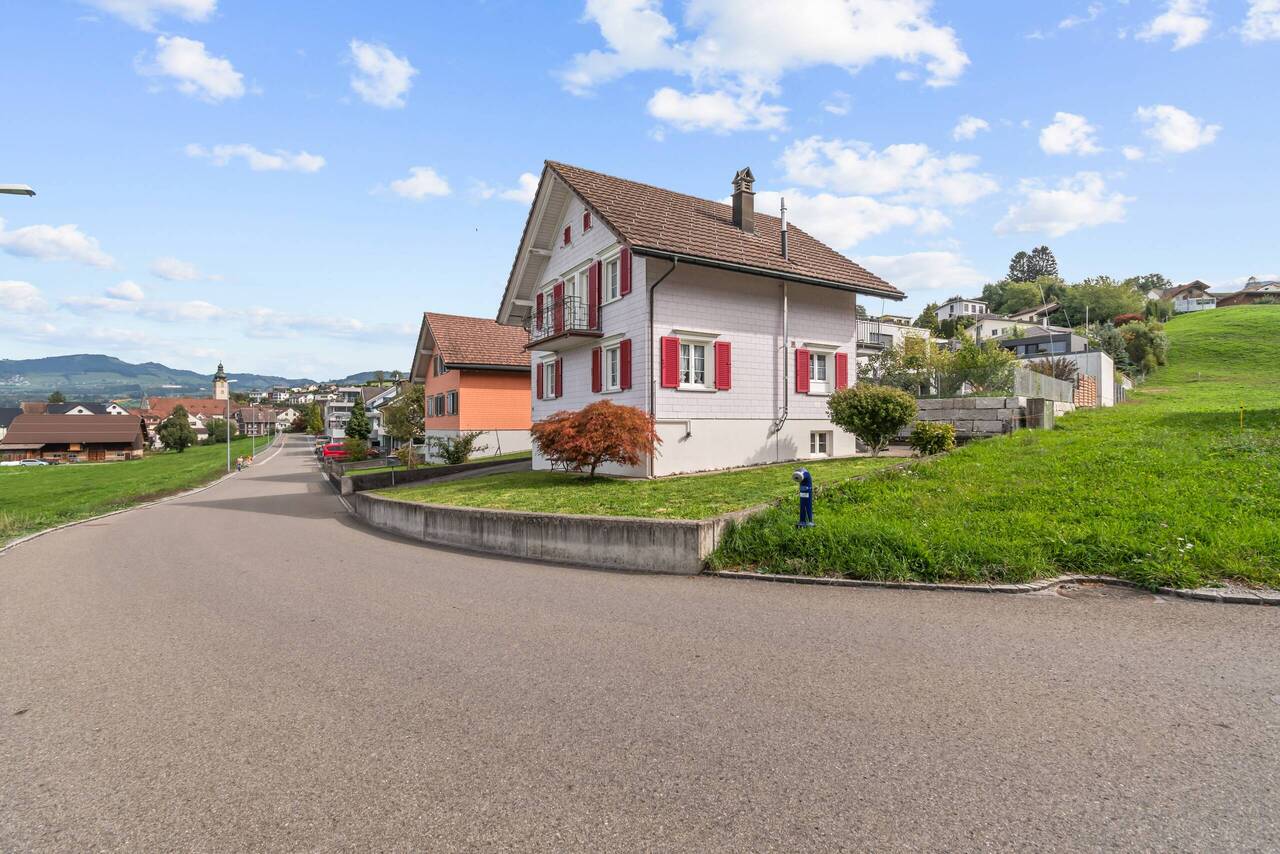
  • A two-story wooden house with red shutters and a tiled roof, situated on a hillside with a scenic mountain view in the background.
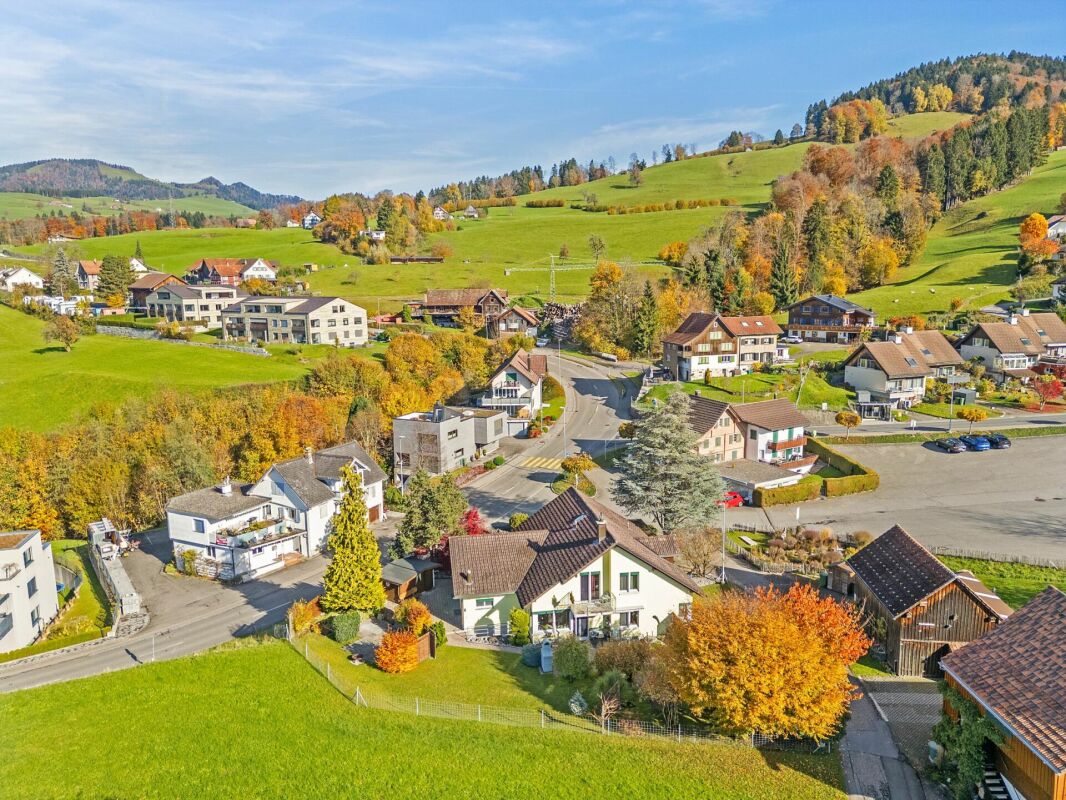
  • Aerial view of a rural village nestled in a lush green valley surrounded by mountains. The village features scattered houses with various roof styles, surrounded by dense forests and open fields.
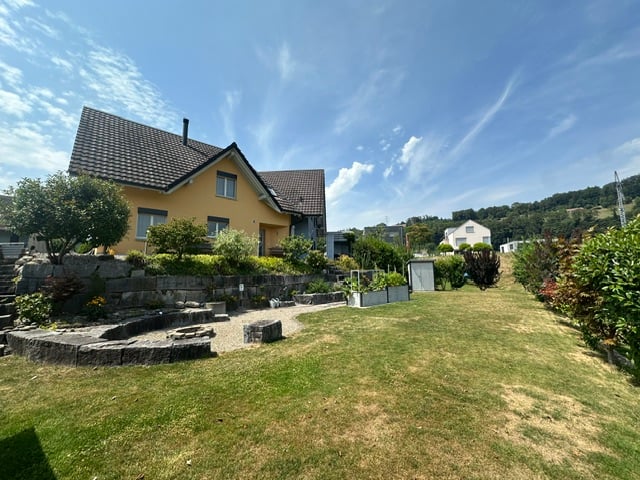
  • A wooden house with a brown tiled roof, surrounded by lush greenery and a scenic mountain view in the background.
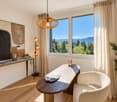
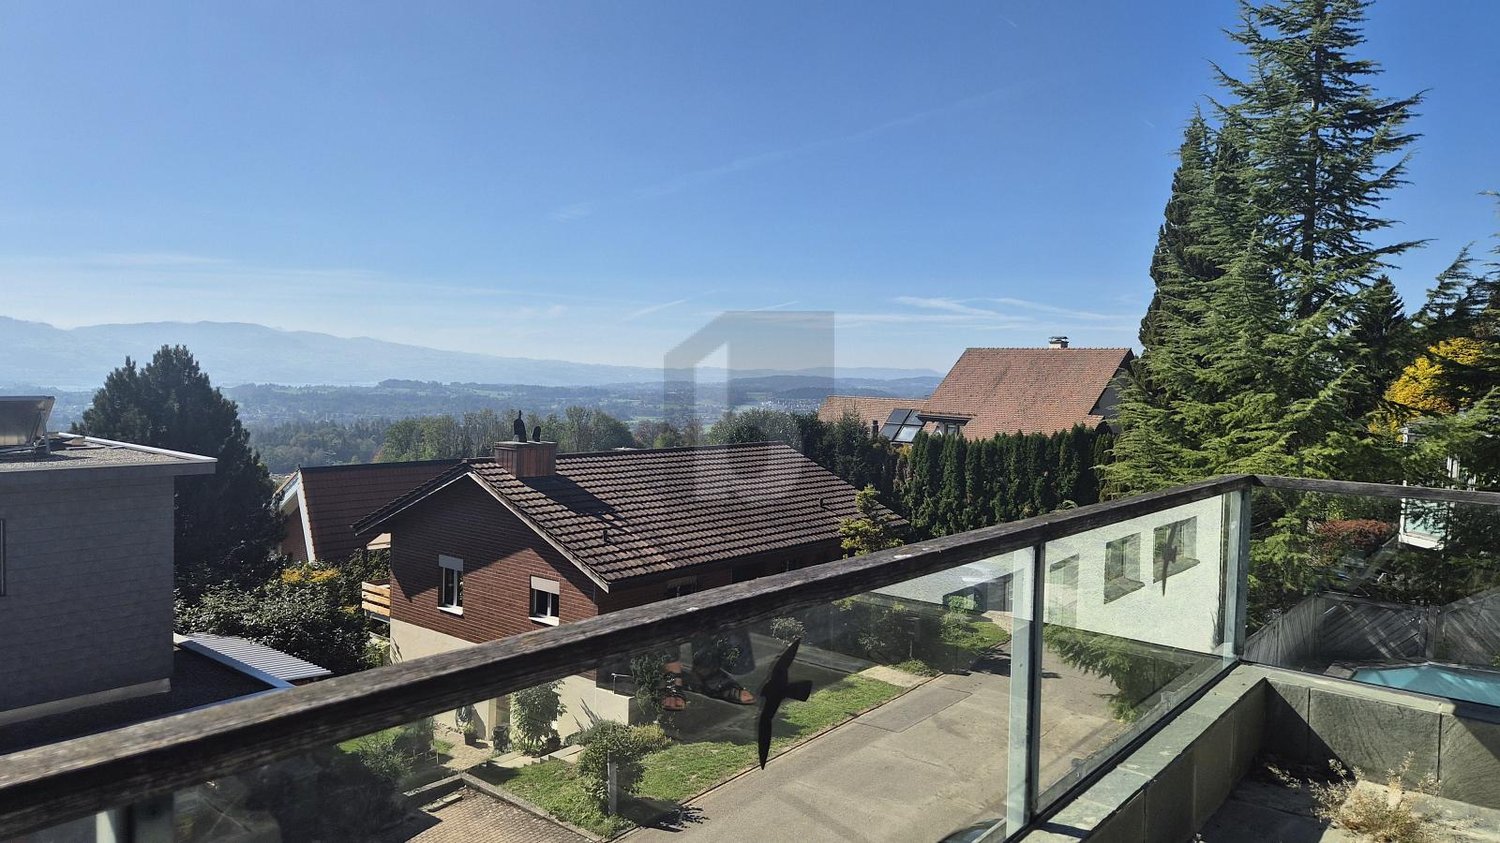
  • View from a large window showcasing a lush green valley, mountains, and a small wooden house. Potted plants are placed on the windowsill.
  • A wooden house with a red door and a blue planter on the patio, surrounded by lush greenery and a scenic mountain view.
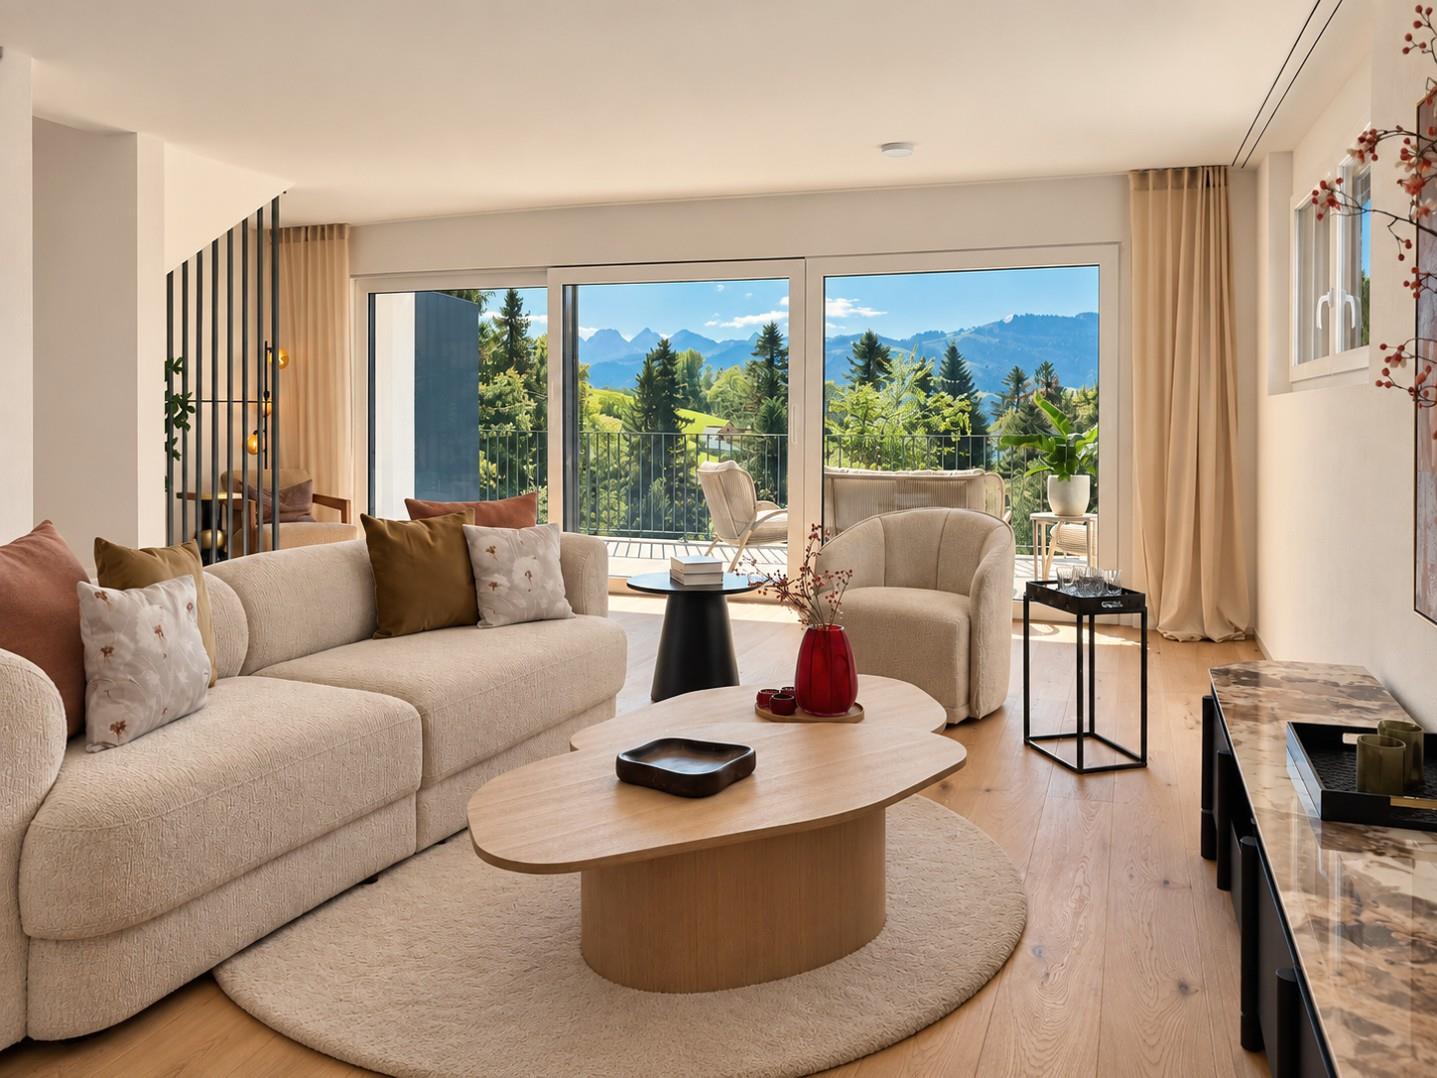
  • Open-plan living and dining area with a modern fireplace, sofa, coffee table, dining table, and chairs.
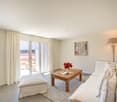
  • Cozy bedroom with a large bed, nightstand, armchair, mirror, and a scenic view through large windows.
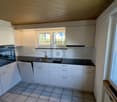
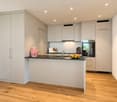
  • Modern kitchen with light-colored cabinets, a double sink, a dishwasher, and an oven. The countertop features a bowl of fruit, a bottle, a candle, and potted plants. A window with a view of greenery is above the sink.
  • Modern bathroom with beige tiles, double sink vanity, toilet, bathtub, and large mirror with cabinets above.
  • Bathroom with blue tiles, a toilet with a green bamboo-patterned seat cover, a sink with a modern faucet, and a large window offering a view of greenery.
  • Empty room with light wooden flooring, white walls, and a white door. Natural light streams in from skylights above.
  • Modern utility room with a washing machine, water heater, and sink.
  • A white Hoval air conditioner unit mounted on a concrete base with a large fan on the front.
  • Ground floor floor plan showing a living room, kitchen, bathroom, WC, hallway, and a room with a fireplace.
  • Floor plan of a roof level (Dachgeschoss) showing a room, hallway, and storage area with dimensions labeled.
  • Layout of a basement level showing an entrance, wine cellar, boiler room, laundry area, and covered outdoor space.
1 / 16
4.5 rooms120m²CHF 3,250.–
Top
Bergstrasse 59, 8739 Rieden SG

Living where others vacation - From uncomplicated landlord to uncomplicated tenant.

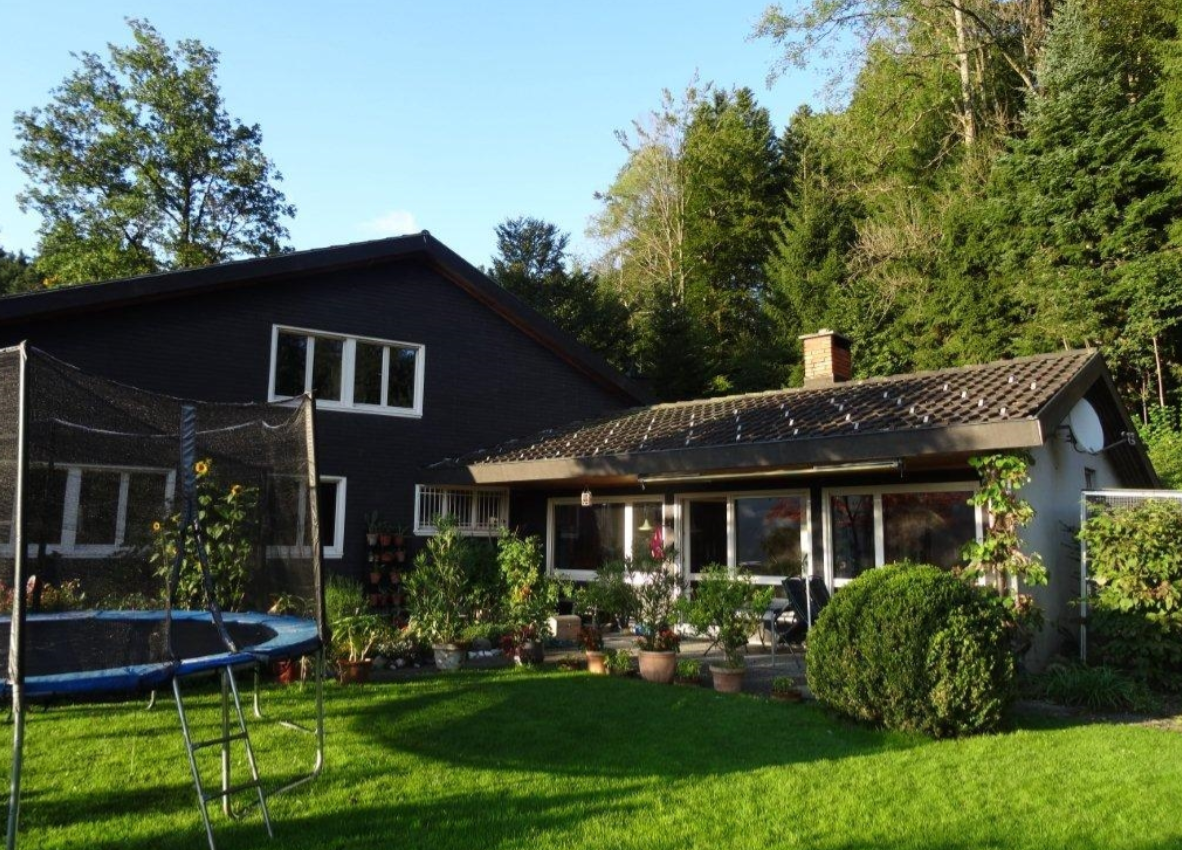
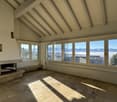
At Bergstrasse 59 in 8739 Rieden, we are renting out this charming single-family house in a unique location with a view.The chalet from the 1960s is situated like a small eagle's nest in the middle of nature on a hill (approx. 60 stairs) and offers peace, privacy, and an unobstructed view over the Linth plain to the Speer, the largest nagelfluh mountain in Europe. The house features:· Spacious living area with chimney· Two bedrooms· Bathroom with separate toilet· Practical kitchen· Large attic and plenty of storage space in the basement· Sunny terrace and approximately 1,000 m² garden and meadow· 1 parking space included Despite the quiet location, the most important facilities are quickly accessible:· Coop: approx. 4 km· Uznach hospital: approx. 8 km· Good accessibility towards Zurich and Rapperswil An additional plus point: The house is expected to be connected to the fiber optic network in 2027. This makes the property ideal for home office use in the future, without having to sacrifice peace and nature. Rent: CHF 3,000.– per month + approx. CHF 250.– additional costs, including 1 parking space. Interested? We would be happy to show you the property in person.Contact for information and viewing appointments: 📞 055 285 30 85We look forward to your contact. Note: The furnished interior photos shown in the ad serve exclusively as decorating and design suggestions to illustrate the potential of the rooms.

Travel time
-
1 / 11
6.5 rooms226m²CHF 5,200.–
Gassweidli 6a, 8856 Tuggen

Luxury Dream Home in the Green

This beautiful 6 ½ room single-family house offers you the highest living comfort on 226 m2 of living space (plot area 637 m2). The living room is, with its remarkable height, the view of the gallery and the elegantly integrated fireplace, the true heart of this house. Here and in the adjacent dining area, you can spend cozy hours. The adjacent, open kitchen is bright and equipped with modern appliances. The master bedroom offers you a separate dressing room with integrated wardrobes. On the same floor, there is another room, a large bathroom with shower/bathtub and a guest toilet. In all bathrooms, the corridor, as well as the living and dining area, a high-quality natural stone floor was laid. All bedrooms are equipped with oiled oak parquet. In the gallery area, there are two rooms with built-in wardrobes, as well as a large winter garden with a fantastic view of the mountains and the Linth area. Additionally, there is another wet room (shower/bathtub/toilet) and an attic room that can be accessed from both rooms. In the basement, a large laundry room is available with a separate craft and cellar room. From here, you can also access the double garage directly. Two additional outdoor parking spaces are available directly in front of the entrance. In just 35 minutes, you can reach Zurich; you can reach Lachen on the lake in just 10 minutes. We would be happy to show you this dream house in person and look forward to your contact.

Travel time
-
1 / 14
5.5 rooms144m²CHF 3,790.–
Fägswilerstrasse 39, 8630 Rüti

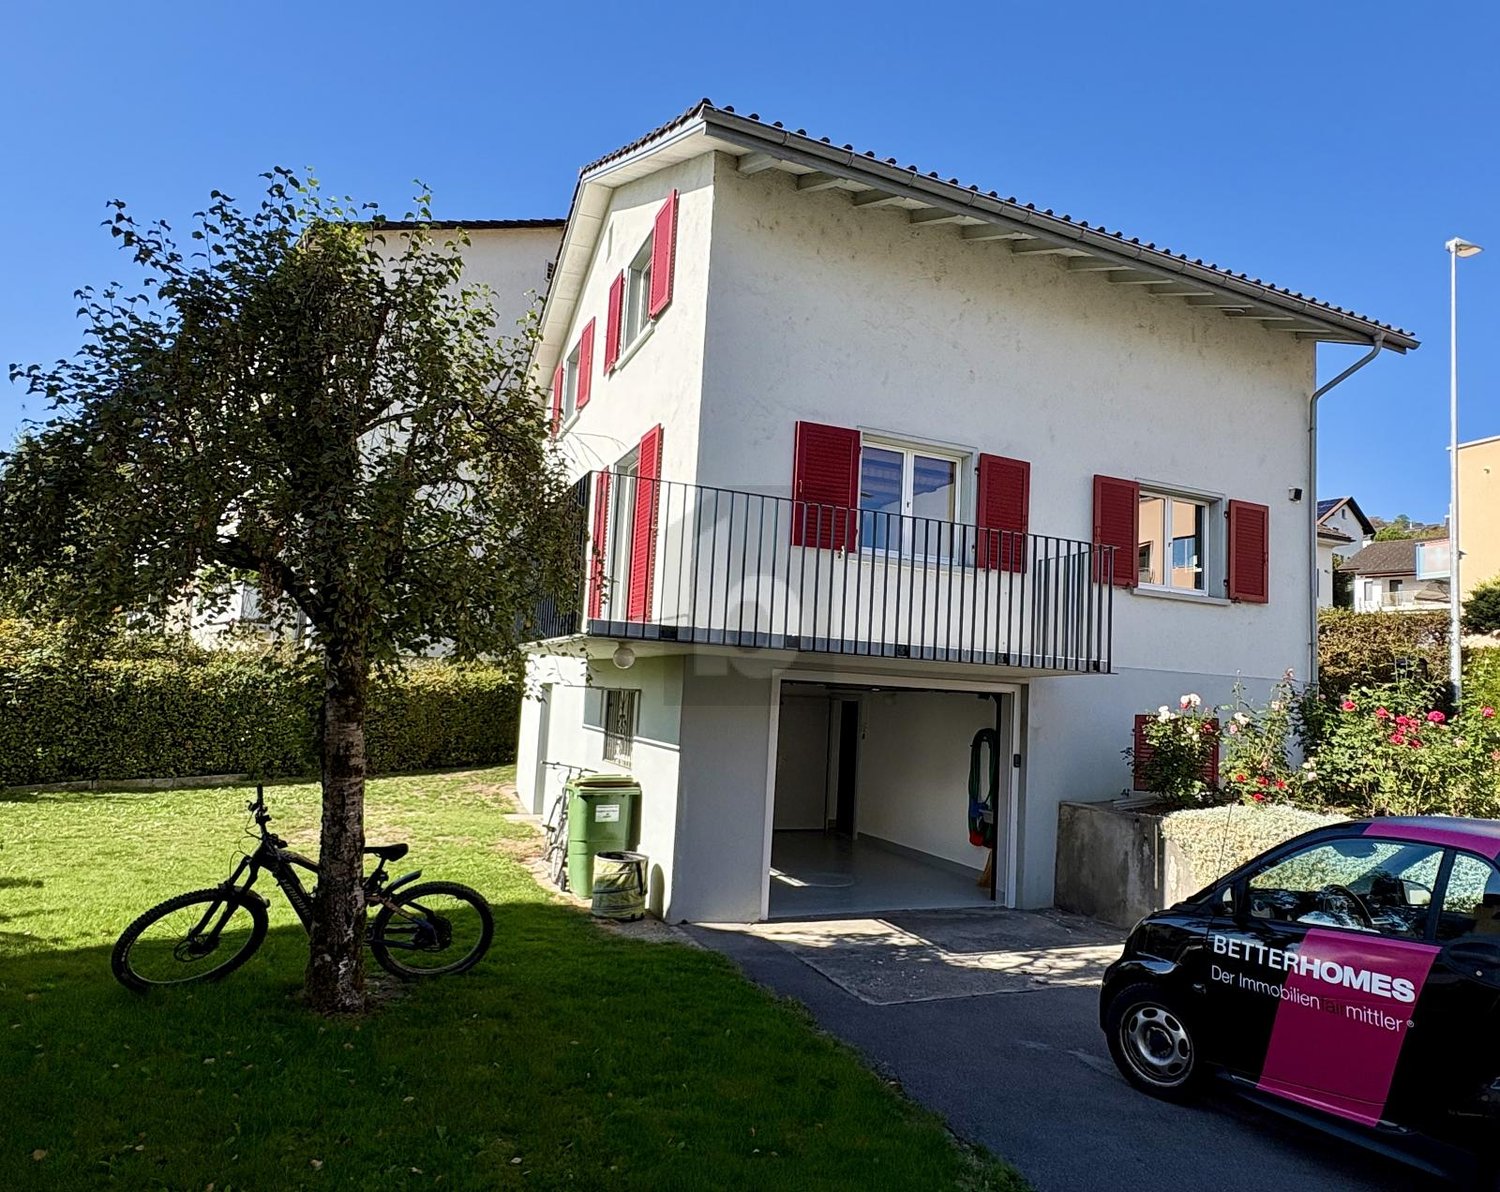
Charming 5.5-room single-family house with chimney and garage

Discover this beautiful detached single-family house at Fägswilerstrasse 39 in Rüti. The lovingly maintained house offers spacious space on 144 m² of living area and impresses with its authentic charm combined with modern comfort.The house convinces with the following highlights: • The house offers two garage parking spaces as well as four additional outdoor parking spaces. • New kitchen appliances: The kitchen has a new oven, steamer, refrigerator, and dishwasher. • The chimney in the living area creates a cozy living atmosphere. • A sunny, spacious terrace and balcony invite you to linger outdoors. • The expanded and insulated attic offers many possibilities for use, such as a studio or office. • An infrared sauna offers relaxing wellness moments in your own home. • It is possible to rent the adjacent garden (90m²) for CHF 350.00. • Heating is provided by a new pellet heating system (July 2026) Location and surroundings: The house is located in a quiet and sunny residential area in Rüti. The bus stop "Würzhalde" can be reached in five minutes. The proximity to the train station enables an excellent connection to the region. This unique single-family house is available from 01.06.2026 and is perfect for families who appreciate quiet living in the countryside without having to sacrifice good transport links. The house is also ideal for combining living and working.Let yourself be enchanted by this unique home. We would be happy to arrange a viewing appointment with you.

Travel time
-
1 / 13
5.5 rooms232m²CHF 4,200.–
8864 Reichenburg

5.5 room country house with winter garden, large plot and optional 2-room annex

This detached country house is located in a quiet area on the outskirts of Reichenburg. The surroundings are family-friendly, with a green area directly behind the house. From here, you can enjoy views of the mountains and the Linthebene valley. The house has a classic and inviting exterior, while the interior features bright rooms, a visible wooden ceiling, a bay window, and a winter garden, which give the living and dining area character and generosity.Upon entering, you find yourself in a friendly entrance hall with space for a wardrobe and everyday items. The guest toilet is conveniently located near the entrance. A short corridor leads to the living areas on the ground floor. The kitchen is spacious and offers ample storage space. It has its own dining table with a bench and a recess where supplies and household appliances can be stored. The path from the kitchen to the dining area, living room, and winter garden is short, making everyday life easier. The adjacent winter garden significantly expands the living space. Whether you read quietly, sit with friends, or simply enjoy the view of the greenery, this area provides a suitable framework for it.The living and dining area impresses with bright rooms and a bay window, whose curvature creates a special floor plan. This space can accommodate a large family as well as guests. From the living area, you can directly access the terrace, which has been redesigned with new stone slabs and is suitable for shared meals or quiet evening hours.The private areas of the main house are located on the upper floors. The rooms are distributed among sleeping and working areas, so several people can find sufficient retreats. The combination of rooms, sloping ceilings, and views creates a quiet atmosphere. In total, the main house has two bathrooms and a guest toilet, which significantly relieves everyday life with multiple people. On the top floor, there is a spacious room that can be used as a hobby room, playroom, office, or additional bedroom, depending on needs.The house has a full basement. The laundry room, technical room, and additional cellar rooms are located on the lower floor. These offer plenty of space for supplies, sports equipment, or a hobby room, so the living areas above remain tidy.If required, a separate annex with its own entrance can be rented for an additional 1,190 CHF per month (gross). It has a living area with its own kitchen, a shower, and a large garden seating area. This unit is suitable, for example, for a single person or a young couple, for teenagers or adult children, a nanny, an au pair, or a quiet home office. This keeps the house flexible for long-term use.The garden was redesigned in 2025 and 2026. Today, there are clearly defined areas for playing, sitting, and relaxing. Children have space to move around, and adults can find quiet corners for themselves. A double garage and several outdoor parking spaces ensure that vehicles and bicycles are well accommodated.The heating system is a floor heating system on all floors, and the ancillary costs are settled in advance.

1 / 17
6.5 roomsCHF 3,190.–
Langrütistrasse 105, 8635 Dürnten

Your new home: Detached single-family house with a dreamy garden

Living where others come to rest - Your new home with garden, wellness, and a far-reaching viewImagine enjoying your evening on your terrace while the sunset casts a warm glow over the garden. In winter, the fireplace crackles in the living room, and after a long day, you can unwind in the house's own sauna or whirlpool bathtub.We are renting this detached, lovingly modernized single-family house in a quiet, rural location, available immediately or by arrangement. The house combines the charm of a country house with modern living comfort and offers plenty of space for families, couples, or anyone who appreciates spacious living.What to expect: • Spacious living and dining area with a cozy fireplace • Enclosed kitchen with plenty of workspace and storage • Four versatile rooms • Two bathrooms with natural light • Open gallery with a breathtaking view and lake view - ideal as a home office or retreat • Wellness area with sauna and whirlpool bathtub • Large basement and spacious laundry room with washing machine and dryer • Separate house exit to the garden A garden to enjoyThe fully fenced property invites you to linger. Several seating areas, covered areas, an outdoor fireplace, and a beautiful fig tree create an atmosphere where you can leave your daily worries behind. A garage box and two outdoor parking spaces round out the attractive offer.A home with a viewThe elevated location in a well-maintained residential area offers peace, privacy, and a magnificent view of the surrounding mountain and lake landscape. Here, you live close to nature and yet comfortably.The interior has been freshly painted and equipped with new vinyl floor coverings, giving the house a modern and inviting character.The ancillary costs are borne directly by the tenants and are approximately CHF 500.- per month. The heating is provided by modern electric storage heaters.Have we piqued your interest? Then we look forward to showing you this special home in person.Your ESPART team

Travel time
-

Other interesting objects