Rudolfstetten - Farm house rent

We recommend expanding your search criteria to get similar results. The current filters didn’t return any matches.

If you don’t want to change your current search criteria, we recommend creating a search alert, so you’ll be notified when matching offers become available.

More objects in your automatically expanded search area
2 results - Radius: + 20km
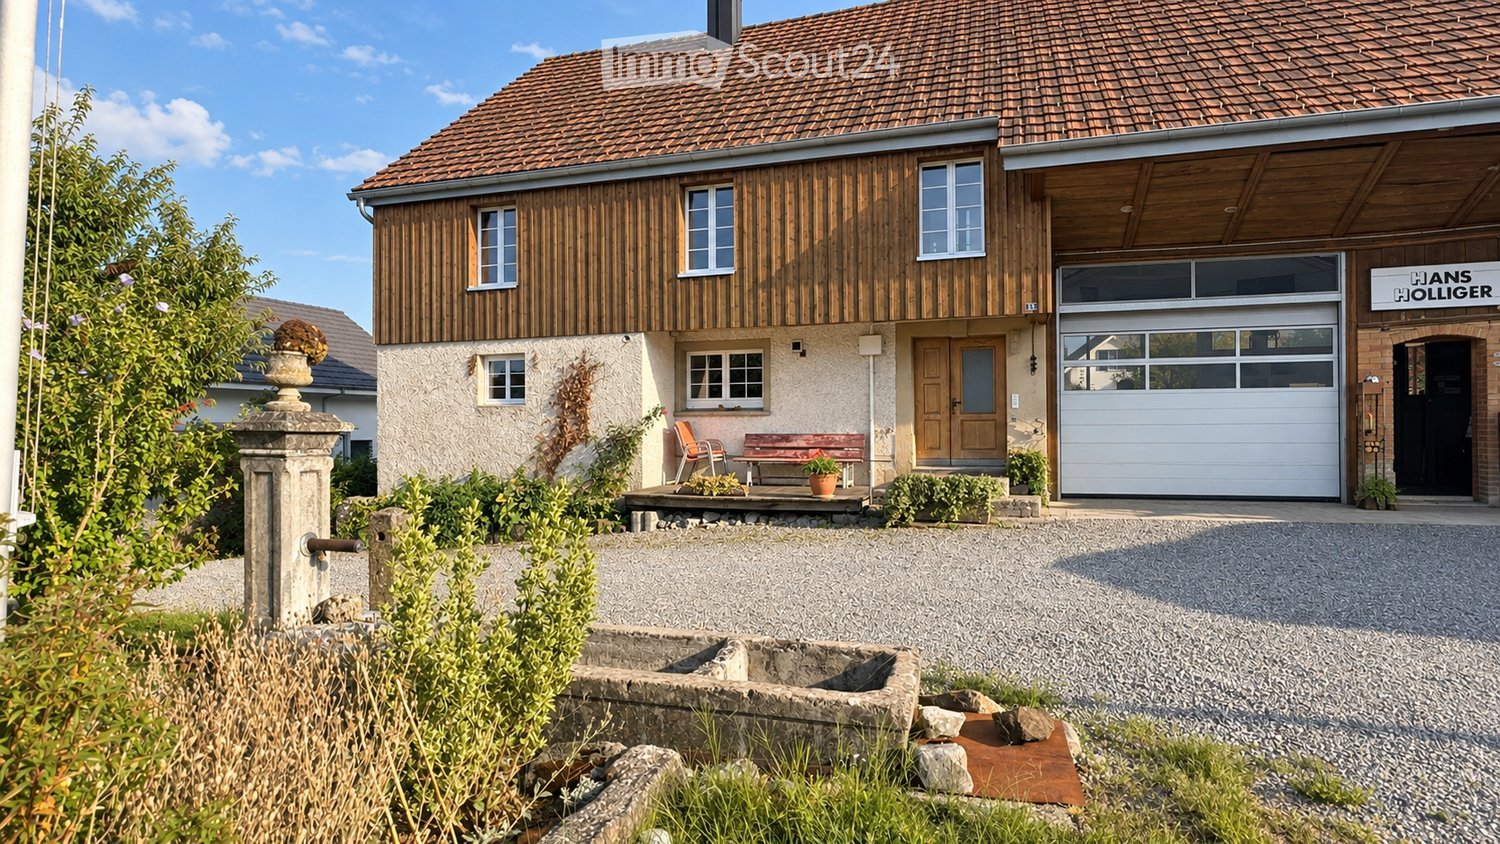
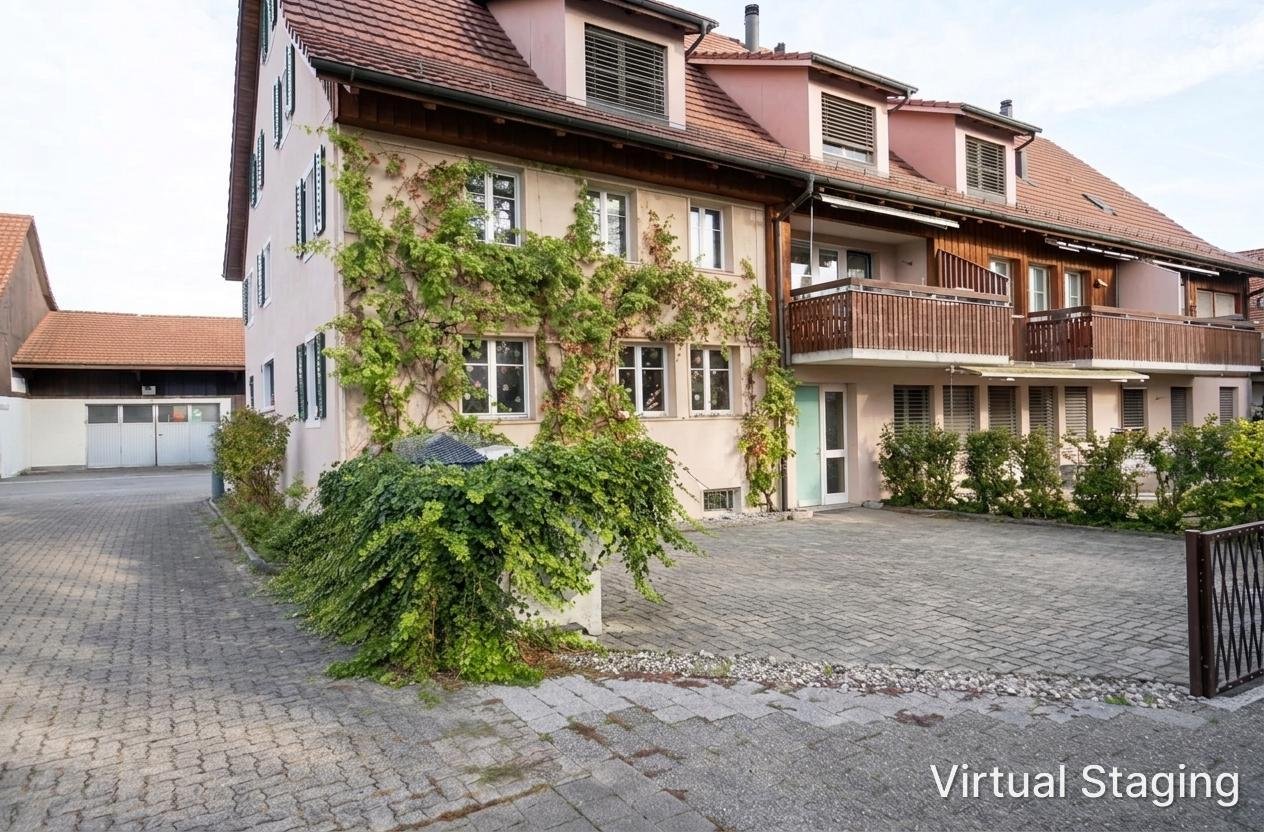
  • Two-story house with a tiled roof, wooden facade, garage, and small porch with seating area.
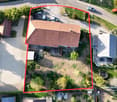
  • Aerial view of a two-story house with a tiled roof, surrounded by a garden and driveway with multiple parked cars.
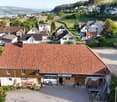
  • Aerial view of a rural residential area with multiple houses, surrounded by greenery and a body of water in the background.
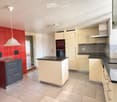
  • Modern kitchen with light-colored cabinets, black countertops, stainless steel sink, and a red tiled accent wall.
  • Spacious, unfurnished room with wooden flooring, exposed wooden beams on the ceiling, and a small kitchen area visible in the background.
  • Empty room with wooden flooring, exposed wooden beams on the ceiling, and green and white walls. There are two doors and a small shelf on the right side.
  • Empty room with wooden walls and ceiling, tiled floor, and white doors.
  • Empty room with light-colored walls, patterned wallpaper on one wall, and a wooden floor. Features include a white ceiling light fixture and several doors.
  • Modern bathroom with a walk-in shower, toilet, sink, and mirrored cabinet.
  • Workshop with stone walls, large windows, and various industrial machines including a drill press, lathe, and workbench.
  • Floor plan of a basement level in a single-family house, showing two basement rooms (Keller 1 and Keller 2), a staircase (Treppe), and an unopened area.
  • Floor plan of a single-family house with multiple rooms including a kitchen/dining area, living room, office, workshop, and storage spaces.
  • Floor plan of the upper floor of a single-family house, including a bathroom, living room, bedroom, hallway, and attic space.
  • Floor plan of a roof level in a single-family house, showing a single room with a staircase leading down.
1 / 14
Aerial view of a two-story house with a tiled roof, surrounded by a garden and driveway with multiple parked cars.
Aerial view of a rural residential area with multiple houses, surrounded by greenery and a body of water in the background.
Modern kitchen with light-colored cabinets, black countertops, stainless steel sink, and a red tiled accent wall.
5 rooms, 177m², CHF 2,950.–
Premium
Leutwilerstrasse 15, 5706 Boniswil

Farmhouse with workshop in Boniswil

Lover's object in BoniswilThis characteristic farmhouse in Boniswil offers exceptionally much space and diverse possibilities for people who want to combine spacious living with room for hobby, handicraft, trade or own ideas.The house has spacious living areas as well as numerous practical secondary rooms. The living rooms, the kitchen and the bathrooms were renovated and create a pleasant connection between traditional charm and modern living comfort.Around the house, a large garden invites you to linger, garden and enjoy. Directly in front of the house, there is also a beautiful fountain with spring water, which further emphasizes the special character of the property.Inside, the farmhouse also convinces with a lot of space. A beautiful vaulted cellar, a spacious attic and various storage and secondary rooms offer numerous possibilities for use.Another highlight is the large commercial or workshop room. This is ideal for handicraft activities, a trade, creative projects, hobby or as additional working and storage space.What the property offers you • Spacious farmhouse with a lot of charm • Renovated living rooms • Renovated kitchen and bathrooms • Numerous secondary rooms • Large garden • Fountain with spring water in front of the house • Beautiful vaulted cellar • Spacious attic • Large commercial and workshop room • Various storage rooms • A lot of space for individual possibilities for use Additional costs and heatingThe farmhouse is heated with firewood and electric storage heaters. The required firewood is organized and paid for by the tenants themselves.

Travel time
-
1 / 8
6.5 rooms, 160m², CHF 3,650.–
Alte Landstrasse 9a, 8600 Dübendorf

Charming Farmhouse in Gfenn Quarter

We are looking for a private landlord for the charming farmhouse, with 5 separate rooms and plenty of open space, on the eastern edge of the city of Dübendorf, for new tenants by agreement.The house offers enough space for a family or shared accommodation.Typical for this style of building is a vegetable cellar. • 4 bedrooms spread over three floors – ideal for families with high space requirements • 2 bathrooms: One bathroom with double sink and bathtub, one bathroom with shower • Separate toilet on the ground floor • New kitchen and windows (2026) • Tiled stove in the living room • Heat pump heating • Garden seating area • At least 3 parking spaces, additional spaces can be rented Location and infrastructure: The quarter is very well connected by a bus at quarter-hour intervals to Dübendorf station. A 15-minute walk to the protected Chruzelriet along the Schwerzenbach station is also possible. With the Innovation Park, which is currently under development, many new jobs will be created on the airport site, which can be reached by bike in 10 minutes. Shopping facilities, such as Aldi and Lidl, are within walking distance.On the Gfennerhügel with the venerable Schulhüsli, the kindergarten is set up. For school, the children travel together by bus to the Sonnenbergschulhaus.If we have sparked your interest, do not hesitate to arrange a viewing with us.

Travel time
-

Other interesting objects