Rohr b. Olten - Houses for rent

We recommend expanding your search criteria to get similar results. The current filters didn’t return any matches.

If you don’t want to change your current search criteria, we recommend creating a search alert, so you’ll be notified when matching offers become available.

More objects in your automatically expanded search area
9 results - Radius: + 10km
1 / 13
  • Balcony / Terrace
  • Parking space
  • Garage
  • +1
5.5 rooms, 110m², CHF 3,250.–
Wasserflueweg 16, 5033 Buchs

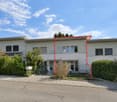
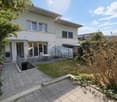
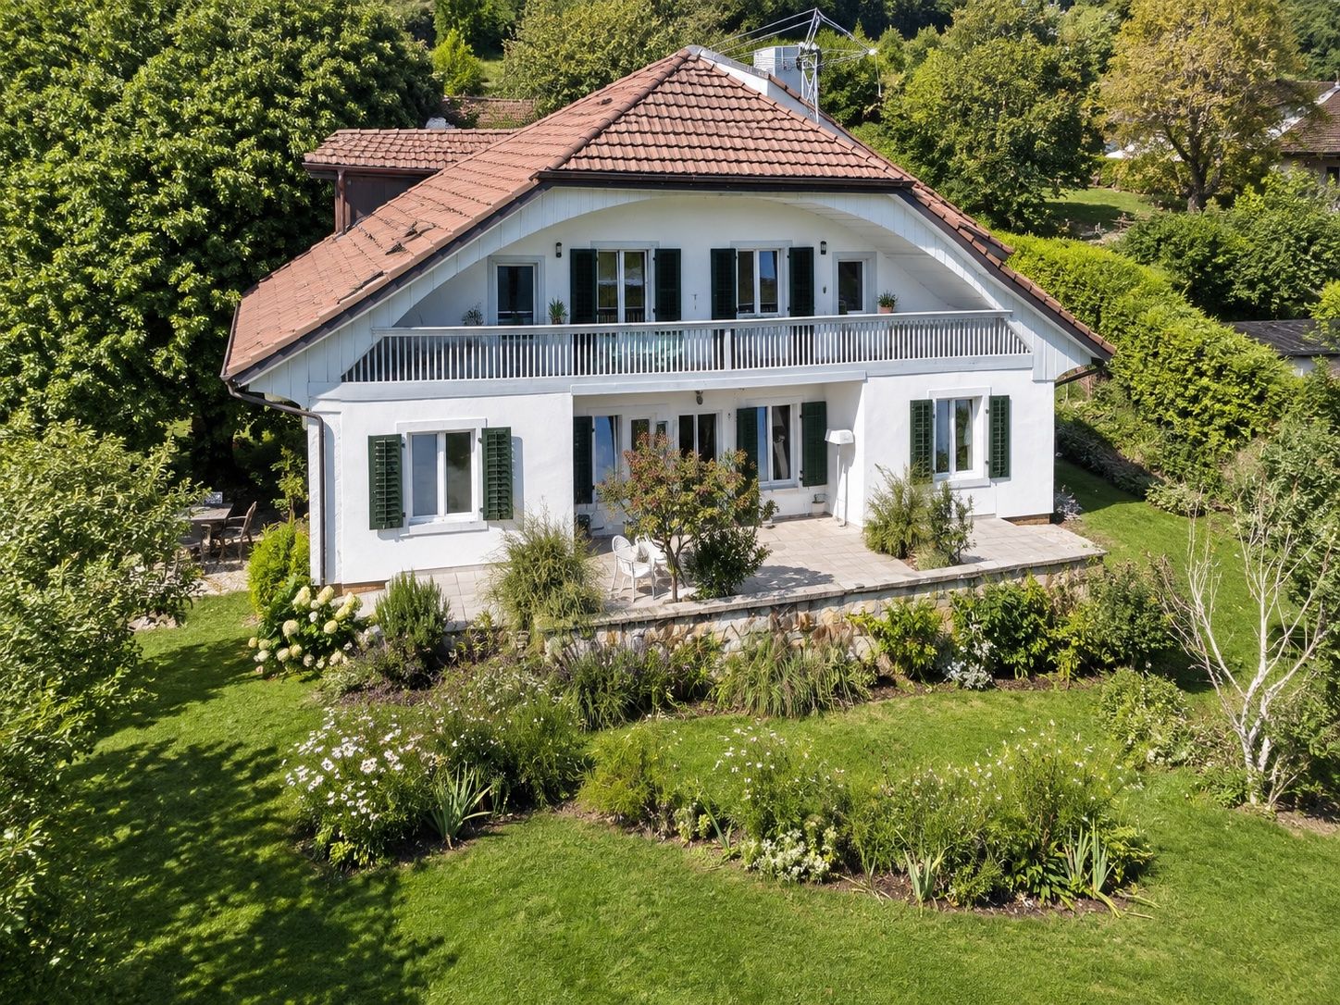
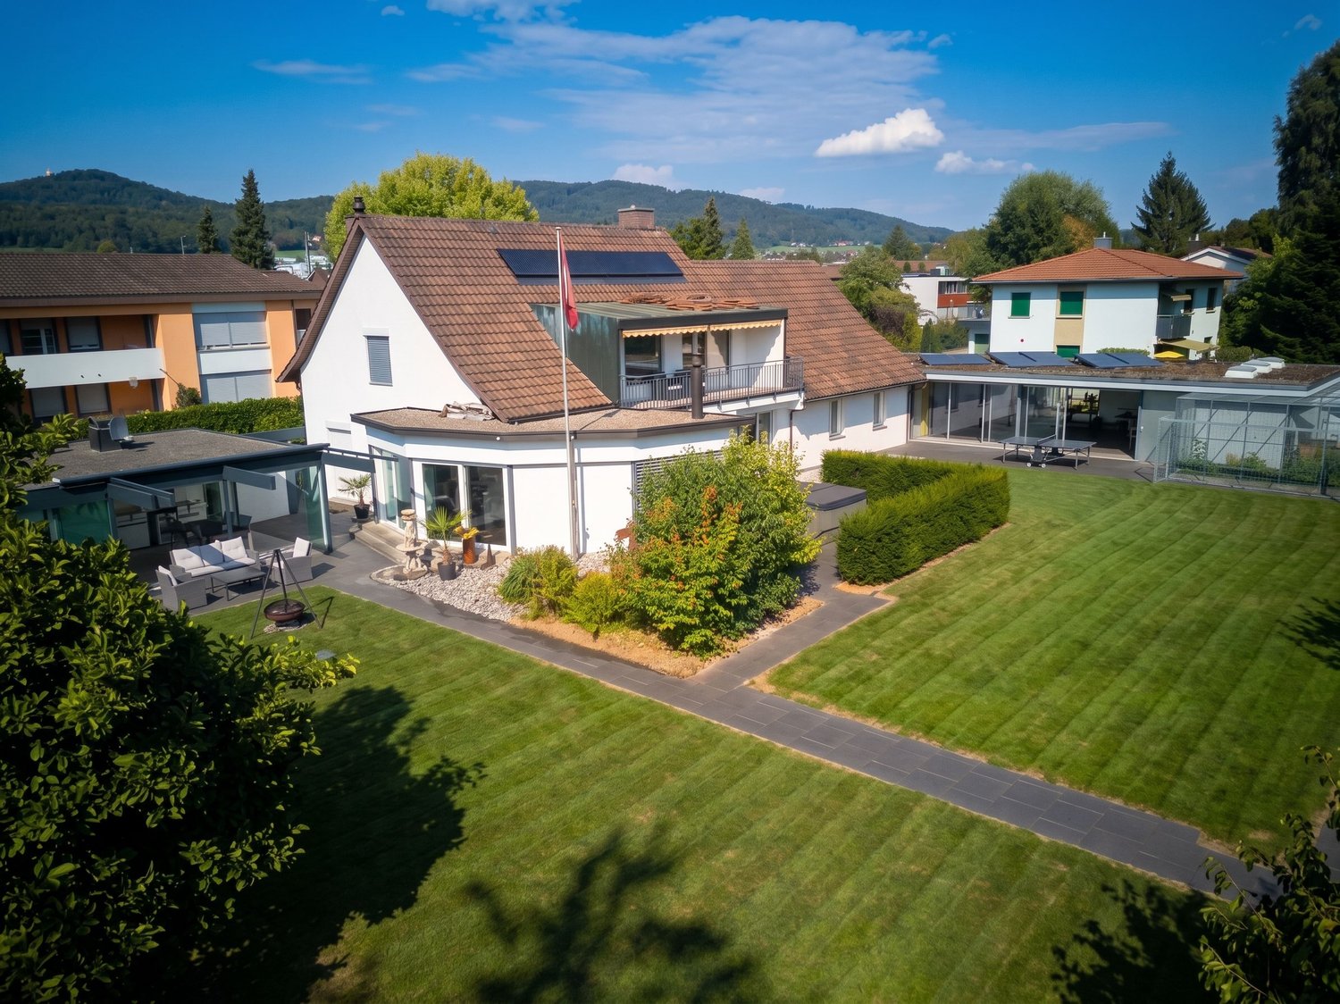
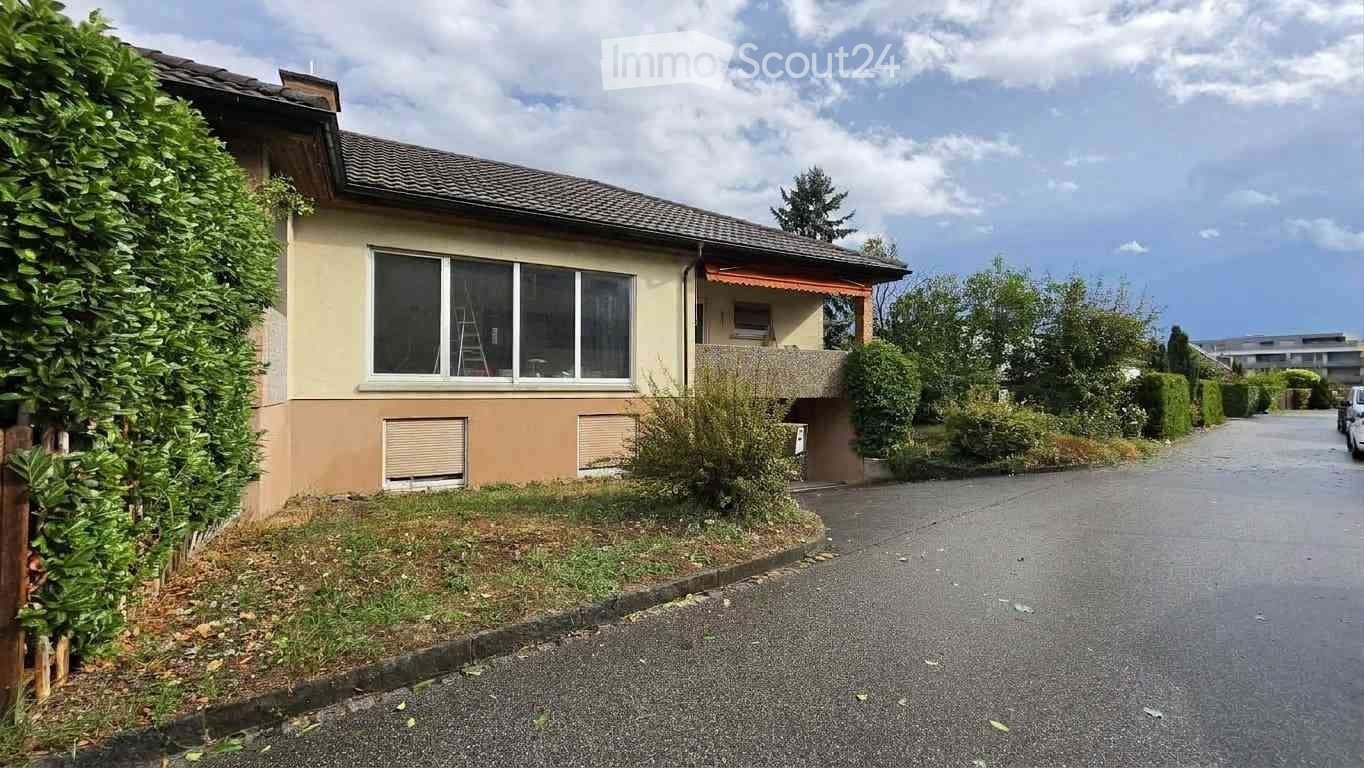
Charming 5.5-room single-family house with large garden in Buchs AG

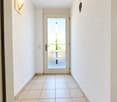
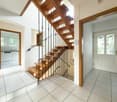
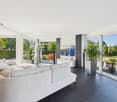
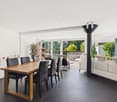
Charming 5.5-room single-family house with large garden in Buchs AG Located at An der Wasserflueweg 16 in Buchs, a well-maintained single-family house with 5.5 rooms is available for rent. The house was built in 1958 and has three floors with a net living area of 110 m². The property presents itself in a tidy condition and offers a living situation that is geared towards everyday life.The room layout extends over three floors and creates a clear division between living, retreat, and secondary areas. With one bathroom and a total of 5.5 rooms, a functional basis for different living needs is available. The existing washing machine simplifies household chores in daily use and makes laundry care possible directly in the house.Practical features • Garage available for 1 car • Large garden • 3-4 parking spaces available • Hobby room • Storage cellar • Washing machine in the house • Oil heating with radiators • Well-maintained construction condition • Partially renovated in 2026 • 3 floors With its location in Buchs, the house is embedded in an existing residential environment. The Triesch kindergarten is 169 m away and is therefore easily accessible for everyday life with children. Public transport is also nearby: the Buchs AG, Trieschweg stop is 323 m away. For shopping, OTTO'S is available 738 m away.The single-family house is suitable for a residential use where a manageable, clearly structured property with practical equipment is required. The combination of garage, parking space, washing machine, and the existing heating system creates a solid foundation for daily use.All information about the property at a glanceFill out the contact form and get direct access to the personal object area. There you will find all pictures, floor plans, documents, videos, and 360° tours of the property. You can also book available viewing appointments directly or request an individual appointment.Get access to the property now.

  • Balcony / Terrace
  • Parking space
  • Garage
  • +1
Travel time
-
1 / 13
6.5 rooms, 172m², CHF 2,790.–
Haldenweg 39, 4460 Gelterkinden

Grosszügiges Einfamilienhaus mit separater Einliegerwohnung

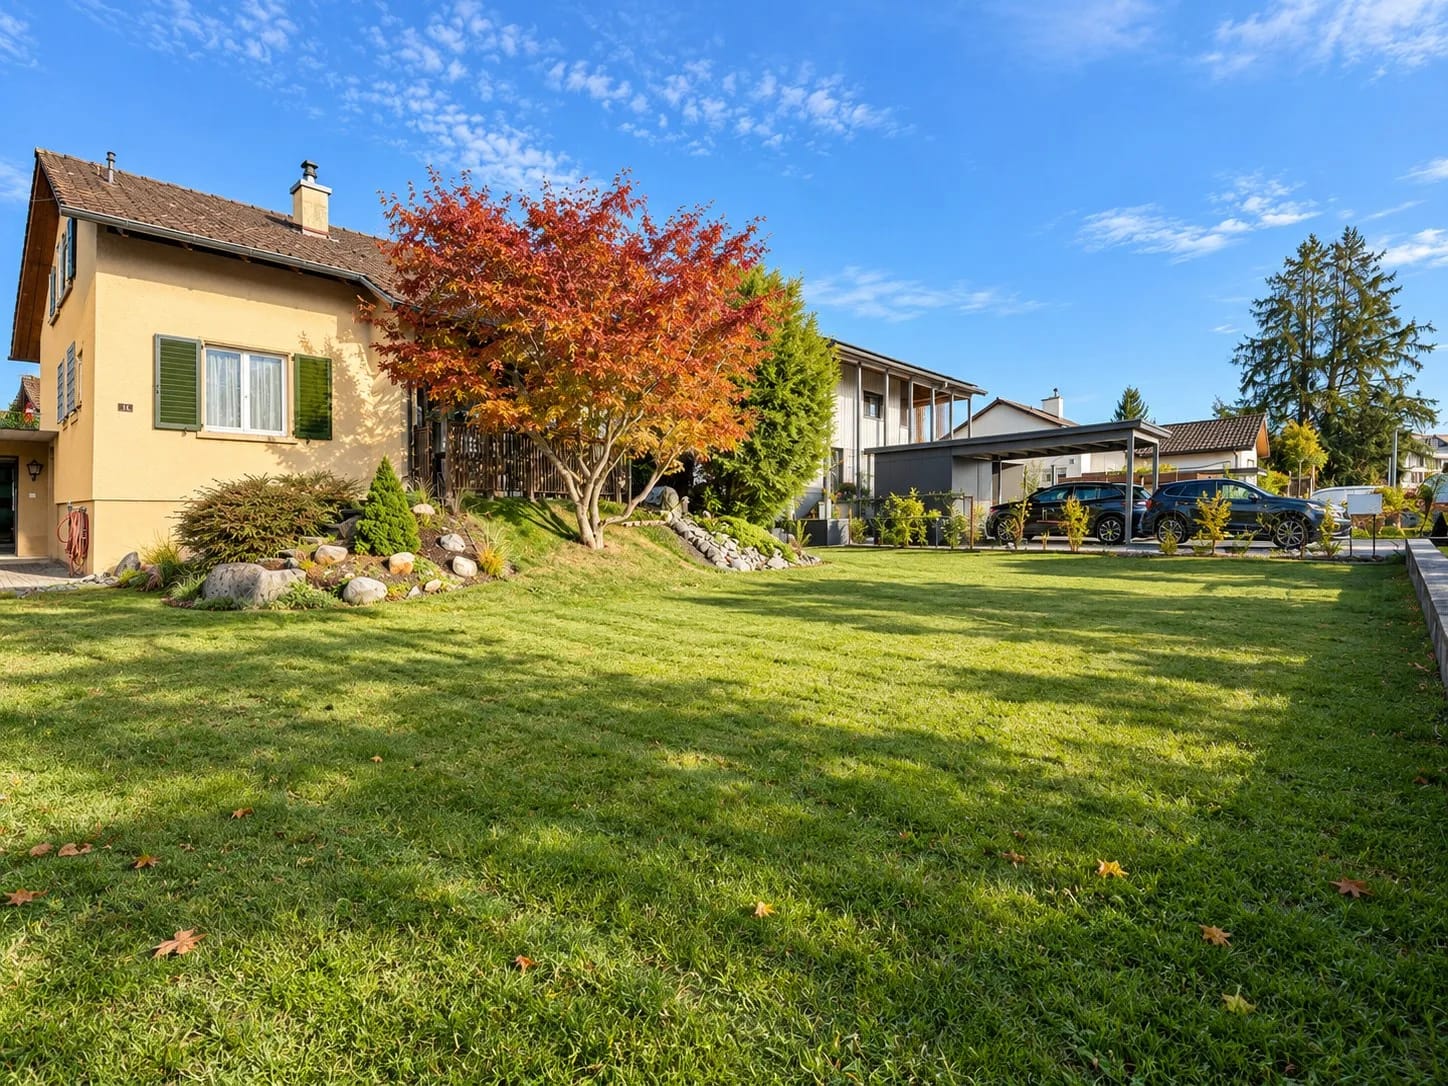
Dieses gepflegte 6.5-Zimmer-Einfamilienhaus in Gelterkinden überzeugt mit grosszügigen Platzverhältnissen, einer durchdachten Raumaufteilung und vielseitigen Nutzungsmöglichkeiten.Mit rund 172 m² Wohnfläche verteilt auf mehrere Ebenen bietet das Haus ein angenehmes Raumangebot für Familien und Paare mit erhöhtem Platzbedarf. Helle Wohnräume, verschiedene Aussenbereiche sowie praktische Nebenräume ergänzen das vielseitige Wohnkonzept.Im Erdgeschoss empfängt Sie ein Entrée, von dem aus sich der grosszügige Wohnbereich erschliesst. Die weitläufigen Fensterflächen sorgen für viel Tageslicht und schaffen eine angenehme Verbindung zum Aussenbereich. Angrenzend befindet sich der offene Ess- und Küchenbereich. Die Küche bietet viel Stauraum und Arbeitsfläche und fügt sich harmonisch in den Wohnbereich ein. Insgesamt entsteht eine offene und einladende Wohnebene mit viel Platz für den gemeinsamen Alltag.Das Obergeschoss bietet drei gut geschnittene Zimmer, die sich individuell als Schlaf-, Kinder-, Gäste- oder Arbeitszimmer nutzen lassen. Ein Badezimmer mit grosszügiger, verglaster Dusche ergänzt diese Etage. Zusätzlichen Wohnkomfort bietet die Terrasse, die einen schönen privaten Aussenbereich schafft.Eine Besonderheit des Hauses befindet sich im Untergeschoss. Hier steht eine separate Einliegerwohnung mit eigenem Eingang, Wohnbereich, Schlafzimmer, Küche sowie Dusche und WC zur Verfügung. Sie bietet vielseitige Nutzungsmöglichkeiten und eignet sich beispielsweise für Gäste, Familienmitglieder oder ein älteres Kind, das von mehr Eigenständigkeit innerhalb des Hauses profitieren möchte.Ergänzt wird das Raumangebot im Untergeschoss durch einen Keller und eine separate Waschküche, die praktische Abstell- und Nebenflächen bieten.Auch der Aussenbereich trägt zum angenehmen Wohngefühl bei. Die verschiedenen Sitz- und Gartenbereiche schaffen Raum für erholsame Stunden im Freien und ergänzen das grosszügige Platzangebot des Hauses.Die Lage in Gelterkinden bietet zudem eine sehr gute Anbindung an den öffentlichen Verkehr. Verschiedene Einkaufsmöglichkeiten für den täglichen Bedarf befinden sich ebenfalls in unmittelbarer Nähe und tragen zu einer komfortablen Wohnlage bei.Highlights • 6.5-Zimmer-Einfamilienhaus • Rund 172 m² Wohnfläche • Grosszügiger, heller Wohnbereich • Offener Ess- und Küchenbereich • Drei vielseitig nutzbare Zimmer im Obergeschoss • Terrasse und verschiedene Aussenbereiche • Zusätzlicher, separat zugänglicher Wohnbereich im Untergeschoss • Separate Waschküche und Keller • Vielseitiges Raumangebot für unterschiedliche Wohnbedürfnisse • Sehr gute Anbindung an den öffentlichen Verkehr Die Kombination aus klassischem Familienwohnen und einem zusätzlichen, separat zugänglichen Wohnbereich macht dieses Einfamilienhaus zu einem vielseitigen Zuhause mit interessanten Möglichkeiten für unterschiedliche Lebenssituationen.Gerne stehen wir Ihnen für weitere Informationen oder eine persönliche Besichtigung zur Verfügung.Die Angaben in diesem Exposé wurden nach bestem Wissen und Gewissen zusammengestellt. Änderungen und Abweichungen bleiben vorbehalten.Hinweis: Einzelne Bilder wurden mithilfe von KI dezent optimiert und dienen der ansprechenden Darstellung der Liegenschaft.This well-maintained 6.5-room single-family home in Gelterkinden impresses with its generous space, well-thought-out floor plan, and versatile usage options.With approximately 172 m² of living space spread across multiple levels, the house offers ample room for families and couples who need extra space. Bright living spaces, various outdoor areas, and practical utility rooms round out the versatile living concept.On the ground floor, you are greeted by an entryway that opens onto the spacious living area. The expansive windows provide plenty of natural light and create a pleasant connection to the outdoor...
Travel time
-
1 / 21
6.5 rooms, 240m², CHF 2,950.–
Obere Sonnhalde 5, 5035 Unterentfelden

Charming house with large surroundings in a sought-after location

This charming and spacious house in Unterentfelden offers approximately 240 m² of living space, providing an exceptional amount of space and a living feeling that is rarely found today. The extensive plot of 1,293 m² is particularly impressive, offering plenty of free space around the house and making the property an attractive home for families or people with increased space requirements.Inside, the house impresses with a spacious room layout and a total of four bedrooms. This provides numerous possibilities for family, guests, home office, or hobby. A special highlight is the large, heated winter garden, which creates additional living space.The kitchen is equipped with an oven and steamer. For daily comfort, there is also a bathroom and two separate toilets. A new washing machine is also available.The parking situation is also practically designed: The garage has direct access to the house, and additional parking spaces are available in front of the garage.The living situation also convinces with its good accessibility and proximity to important everyday facilities. Shopping opportunities, schools, and various recreational areas are within a comfortable distance.The property is rented within the framework of a limited rental agreement from October 2026 to March 2028 and is therefore ideal for people or families who are looking for a spacious and characterful home for this period.

Travel time
-
1 / 13
6.5 rooms, 260m², Price on request
5000 Aarau

Unique, charming single-family house in a great location

In a beautifully quiet, hillside location in Aarau, this lovingly renovated single-family house with a lot of charm and a unique garden awaits you. The property is in a very well-maintained condition and convinces with its individual room layout and stylish details.On the ground floor, there is a high-quality, spacious kitchen, two living/dining rooms, and another large room that is ideal as a dining room or office. The 1st floor offers three bedrooms, two versatile transition rooms, and a spacious bathroom with shower and bathtub. An additional bathroom with shower and a separate toilet complete the room offer. The basement and attic provide additional storage space.The beautiful garden with several seating areas invites you to linger and enjoy. Thanks to the exclusive hillside location, you also benefit from a great view over Aarau. Shopping opportunities and the city center are easily accessible on foot. A special home with character, plenty of space, and a unique location - don't miss this opportunity! This property offer is characterized by the following advantages: • Utility costs go directly to the tenants • Unique, high-quality construction • Beautiful garden with diverse seating options • Garage parking space available for rent for CHF 150.-/month, several outdoor parking spaces are included • Great location to shopping, public transportation, highway, and old town Aarau Interested? Contact us for a non-binding conversation! Want to market your own property? We convince with fair and transparent conditions!

1 / 13
8.5 rooms, 235m², Price on request
4663 Aarburg

Family-friendly home with plenty of space, garden, and numerous extras

This spacious, fully renovated single-family house is located in a quiet, family-friendly neighborhood and offers plenty of space for the whole family - ideal for a long-term rental. The ground floor has three bedrooms, a large bathroom, and a guest toilet. The kitchen is directly connected to the spacious living and dining area, where you will find several beautiful fireplaces. On the upper floor, there are three more bedrooms, two with direct access to the balcony. Additionally, you will find a completely renovated bathroom and a very large attic.A special highlight is the large garden with a freestanding, heated winter garden and whirlpool - perfect for cozy barbecue evenings and relaxed hours. The lawn mower robot takes care of lawn maintenance. The house also offers a versatile hobby/sports room that can also be used as an office to receive customers.For vehicles, a double garage and four outdoor parking spaces are available. In the basement, two cellar rooms and a wine cellar provide additional storage space.Plenty of space, quiet, privacy, and numerous possibilities - an ideal home for a family. We look forward to your contact and will show you the house personally!This property offer is characterized by the following advantages: • Utility costs go directly to the tenants • Quiet location in a neighborhood • Family-friendly • Great winter garden (33m2) and whirlpool in the garden • Large hobby and sports room with office possibility • Plenty of storage options: built-in closets, attic, cellar, and garden house • Double garage and 4 additional parking spaces Interested? Contact us for a non-binding conversation! Want to market a property yourself? We convince with fair and transparent conditions!