Röthenbach im Emmental - Houses for rent with Balcony / Terrace

We recommend expanding your search criteria to get similar results. The current filters didn’t return any matches.

If you don’t want to change your current search criteria, we recommend creating a search alert, so you’ll be notified when matching offers become available.

More objects in your automatically expanded search area
8 results - Radius: + 20km
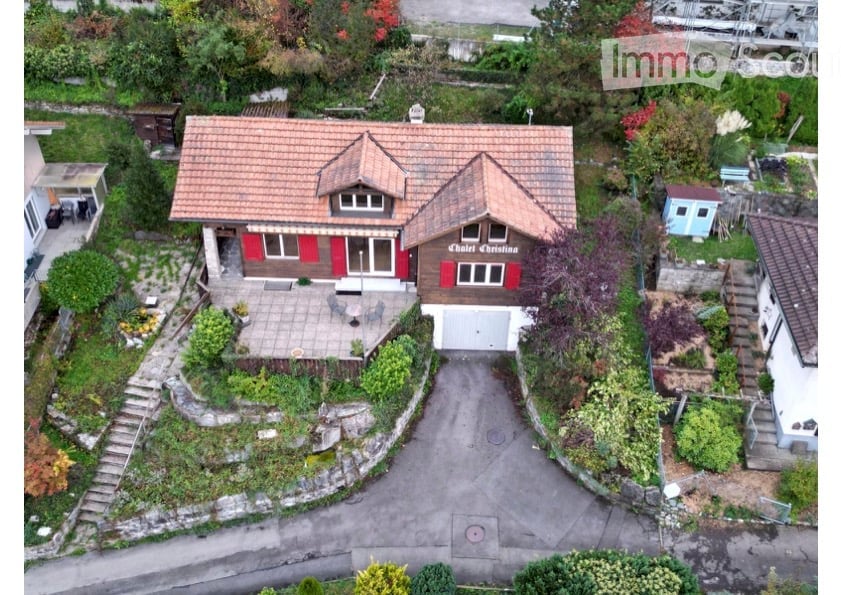
  • A two-story house with a red-tiled roof and red shutters, surrounded by a well-maintained garden and driveway. The house features a garage and a small patio area with outdoor furniture.
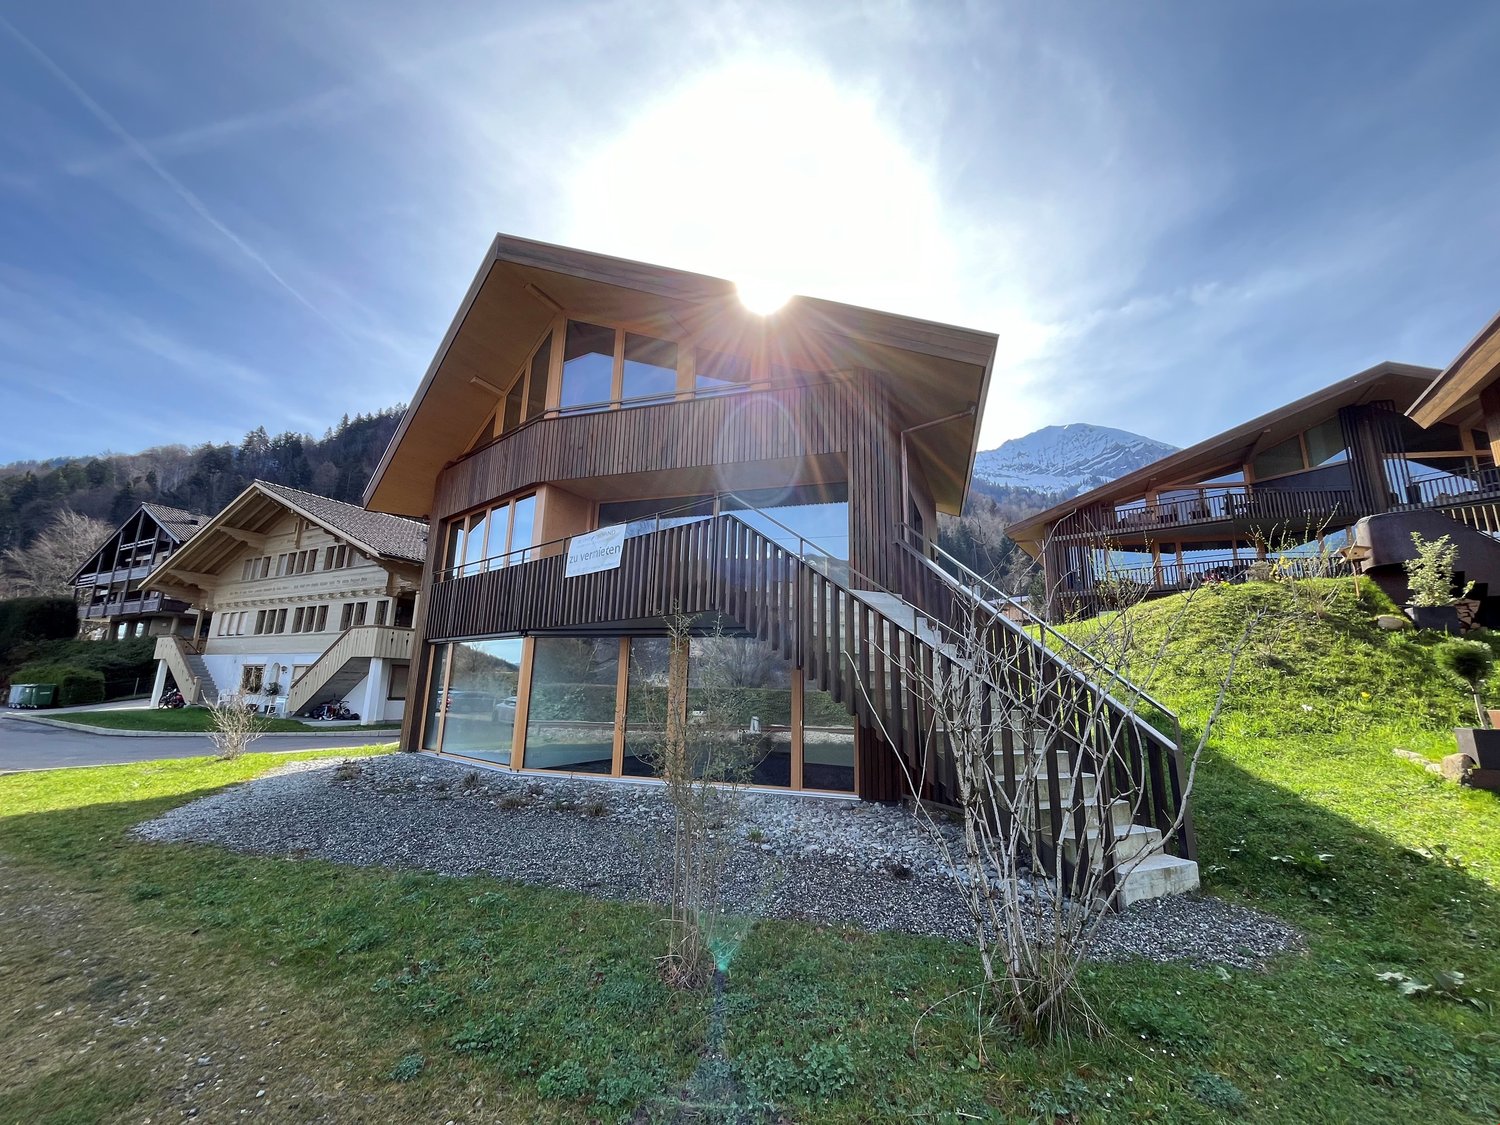
  • A multi-story wooden house with a stone staircase leading up to it, surrounded by greenery and trees.
  • Balcony with a scenic mountain and lake view, featuring a table, chairs, and potted plants.
  • Balcony with a scenic mountain and lake view, featuring a small round table and two chairs.
  • Panoramic view of a lake and surrounding mountains from a garden area, with houses and trees in the foreground.
  • Modern kitchen with a central island, stainless steel sink, and built-in oven, large windows offering a scenic view.
  • Modern kitchen with a central island, stainless steel appliances, and large windows.
  • Empty room with grey tiled floor, white walls, wooden door frame, and visible kitchen area in the background.
  • Modern bathroom with a freestanding bathtub, sink, toilet, and mirror. Exposed wooden beams on the ceiling and large windows provide natural light.
  • Modern bathroom with a glass-enclosed shower, a white sink with a dark cabinet, and a toilet. The shower features a handheld sprayer and a built-in seat. A small shelf holds a bottle of cleaning product and a roll of paper towels.
  • Spacious hallway with a modern spiral staircase and a wood-burning stove, exposed wooden beams on the ceiling, and a mix of wooden and concrete flooring.
  • An empty room with exposed wooden beams and a slanted wooden ceiling, white walls, and a small window letting in natural light.
  • An empty attic space with exposed wooden beams, skylights, and a wooden railing overlooking the lower level.
1 / 13
4.5 roomsCHF 4,500.–
Top
Allmendweg 38, 3653 Oberhofen am Thunersee

The dream of a house in Oberhofen on Lake Thun with a view of the mountains and lake

Exterior remains in the original charming chalet style of the 50s. Interior completely newly and modernly renovated in 2026. Here you live in a privileged location with a breathtaking view.On the ground floor, there is a large, ultra-modern kitchen with dining and living room with direct access to the large terrace and garden, and a fireplace for cool evenings. A large bedroom with open bathroom/WC. Another bedroom with its own shower/WC. The well-thought-out room layout allows the remaining rooms to be used openly or as rooms.On the upper floor, a large gallery with sloping natural wood ceilings and dormer windows with direct views of the lake. Additionally, attic and plenty of storage space.In the basement, there is a laundry room and wine cellar with natural floor. The garage with electric door is also located here, directly accessible from the house with access to the apartment. Additionally, there is an outdoor parking space.The house is suitable for both a couple and a family.The house is heated by a new underfloor heating system and has been newly insulated. Heating and hot water are supplied by a new, environmentally friendly and cost-saving outdoor air heat pump.Schools, shopping facilities, public transport, and the lake are within a 10-minute walk.Oberhofen was voted the most beautiful municipality in Switzerland in 2018. Here you will not only feel at home, but you will feel like you are on vacation.This unique house combines natural idyll with practical modern infrastructure and offers you an exceptional living experience on Lake Thun. Make this charming house your new home – available immediately.

Travel time
-
  • Modern two-story building with a combination of grey and wooden facade, featuring a tree and landscaped garden area in front.
  • Modern dining area with a round wooden table, four chairs, a vase with sunflowers, and a bowl. Adjacent living area features a sofa, a table lamp, and a decorative wooden stack. Exposed brick wall and pendant light visible.
  • Bright kitchen with wooden dining table, modern chairs, cabinet, and decorative vases. Large windows and a view of the outdoor area.
  • Modern interior with light wooden flooring, a sleek cabinet, a coat rack, a large potted plant, and a small table with papers and a lamp.
  • A well-lit room with wooden flooring, featuring a desk with a laptop, a white rocking chair, a small table with a potted plant, an exercise bike, and a bean bag. A shelf with various items is visible on the left side.
  • Well-lit bedroom with wooden flooring, a large upholstered headboard bed, a white chair, a mirror, and a decorative hanging lamp.
  • Modern bathroom with teal walls, double sink vanity, toilet, bathtub, radiator, and window with blinds.
  • Modern bathroom with blue walls, a sink, toilet, and a large window providing natural light. The space features a sleek design with a glass shower enclosure visible on the left.
  • Modern outdoor patio with wooden decking, grey sectional sofa, coffee tables, dining area, and large umbrella.
  • Garden with a pond, surrounded by lush greenery, tall trees, and a wooden deck with lounge chairs. The pond features lily pads and is bordered by rocks and tall plants.
1 / 10
4.5 rooms147m²CHF 3,450.–
Top
Strättlighügel 42, 3645 Gwatt (Thun)

Elegantly furnished 4.5-room apartment in Thun – all inclusive, from 6 months

Strättlighügel, Thun · 147 m² · CHF 3'450.– / month all inclusive · limited to 6 monthsDescriptionIn a quiet and preferred residential area on Strättlighügel in Thun, we rent a spacious, well-maintained and elegantly furnished 4.5-room apartment – limited to 6 months or by agreement.The apartment is fully furnished and equipped and can be occupied without additional furnishing expenses. It is ideal for individuals or couples looking for a comfortable living solution in the Thun region for several months or longer.Highlights • 4.5 rooms, 147 m² • Elegantly furnished and ready for immediate occupancy • Shared use of sauna and idyllic swimming pond as well as Jacuzzi • Open home office/work area • WLAN, Swisscom TV, Smart TV, Sonos sound system • Spacious living and dining area with open kitchen and fireplace • Kitchen with ceramic glass cooktop, dishwasher and oven • Bathroom with bathtub and separate toilet with shower • Private laundry room in the apartment (washing machine and dryer) • Balcony • Spacious terrace • Garage space included • Quiet, sunny location • Repainted in 2026 LocationSträttlighügel is one of the most sought-after residential areas in Thun: quiet, sunny and yet close to the city. Shopping facilities, Lake Thun and recreational areas are within a few minutes' reach, and the connection to public transport and the highway is good. Bern can be reached by train from Thun in around 20 minutes.Rental conditionsCHF 3'450.– per month – all inclusiveThe rent includes: • • Garage space • WLAN • Swisscom TV • Shared use of sauna, Jacuzzi and swimming pond • Full furniture and equipment according to the inventory list Rental period: Limited to 6 months, preferably up to around 12 months. Other rental periods by agreement.An extension is also possible after written agreement.Non-smoking apartment.Contact & ViewingIf you are interested, we look forward to a brief introduction with information about your person, the number of people moving in, and the desired rental start and approximate rental period.We would be happy to get to know you in person during a viewing.The required documents will be requested in the event of further interest before the contract is concluded.

Travel time
-
  • {"visible_features": ["Garage", "Garden / Outdoor Area"], "type": "House", "objects": [], "description": "Single-family house with a large garden, modern extension, well-insulated, modern pellet heating, and basement. Two sheds in the garden, garage attac
  • Modern kitchen with large windows offering a view of greenery, red cabinetry, a central island, and stainless steel appliances.
  • Modern kitchen with a red island, stainless steel sink, built-in oven, and large windows offering a view of the greenery outside.
  • Empty room with wooden flooring, large windows with white curtains, radiator, and a doorway leading to another space.
  • Empty room with wooden flooring, large window with radiator below, dark blue accent wall, and open doorway leading to another room.
  • Empty attic room with wooden flooring, white walls, and large windows offering a view of greenery outside.
  • Empty room with wooden flooring, white walls, and a single window with a radiator below it. The ceiling has a slatted design.
  • Bright green bathroom with a small window, white sink, toilet, and round mirror.
  • Bathroom with a double sink vanity, mirror, bathtub, and tiled walls and floor.
  • Small utility room with a washing machine, shelf, window with curtain, and radiator.
  • A small wooden cabin with large glass windows, surrounded by greenery and a stone pathway.
  • Two-story house with red brick facade and large windows, featuring a wooden deck and landscaped garden.
  • Garden area with raised wooden planters and lush greenery, surrounded by trees and a fence.
1 / 13
4.5 rooms115m²CHF 2,600.–
Top
3110 Münsingen

Charming 4.5-room single-family house in Münsingen – available immediately!

Welcome to this well-maintained and charming single-family house in the municipality of Münsingen in the canton of Bern. The house, built in 1943 and renovated in 2011, offers approximately 115 m² of living space on two floors and combines classic charm with modern comfort.The house offers, among other things: • Modern kitchen: With a striking red kitchen island, high-quality Miele kitchen appliances, and large windows with a view of the greenery – a true feel-good place. • Bright rooms: With wooden floors and partially colored walls • Bathroom/guest toilet: Bathroom on the upper floor is a bit outdated, but without defects. Separate toilet on the ground floor • Large garden with two garden houses: ideal for relaxing, gardening, or for children to play. • Garage & basement: Attached garage and a basement floor offer ample storage space. • Terrace: various seating areas possible for cozy hours outdoors. • Modern pellet heating: environmentally friendly and efficient. • Pets allowed: Your four-legged friends are also welcome! Location & surroundings:The location of the house is exceptionally sunny and quiet – both during the day and at night. The connection to public transport is excellent: Münsingen train station is within walking distance. Various large retailers are available in the vicinity for daily needs. The infrastructure of Münsingen also offers everything needed for daily life.The house was built in 1943 and comprehensively renovated in 2010/11. We placed particular emphasis on good insulation (including 3-fold windows) and ventilation with heat recovery. This significantly reduces heating costs (pellet heating).This house is ideal for small families, couples, or anyone who wants to enjoy the quiet country life between Bern and Thun and also have fun in the garden. If you are interested, please do not hesitate to contact me.

  • Empty room with white walls, tiled floor, large windows, and a sliding glass door leading to an outdoor area. No furniture or equipment is present.
  • Modern kitchen with white cabinets, black countertops, and a built-in oven. Features a large window with a view of a red building outside.
  • A modern glass-covered patio area attached to a house, with a sliding glass door, tiled floor, and a metal awning.
  • Modern bathroom with white tiled walls, a bathtub, toilet, sink, and a glass-enclosed shower stall. The room features a large window for natural light and a ceiling light fixture.
  • Completely empty room with white walls, dark tiled floor, and large windows. No furniture or equipment.
1 / 5
4.5 rooms180m²CHF 2,500.–
Top
Gammenthal 819, 3454 Sumiswald

Charming 4.5-room single-family house in Sumiswald – available immediately!

Welcome to this well-maintained and modern single-family house in a quiet location in Sumiswald, Canton of Bern. The house, built in 1995 and renovated in 2021, impresses with spacious living areas, modern amenities, and an idyllic environment in the Emmental.The house offers: • Spacious living area: 180 m² of living space on an 850 m² large plot – plenty of space for the whole family. • Modern kitchen: Bright kitchen with white cabinets, black countertops, and a built-in oven, as well as a large window with a view. • Glazed terrace: A modern, covered terrace area with sliding doors, tile floor, and metal awning – ideal for social hours outdoors. • Bright rooms: Spacious rooms with white walls, tile floors, partly built-in closets, and large windows that let in plenty of daylight. • Large lawn area • Parking: Several parking spaces and a ski room are available. • Pets allowed: Four-legged friends are welcome, by arrangement with the landlord • Child-friendly: Ideal for families with children. Location and surroundings:The house is located in a quiet environment and benefits from plenty of sunshine in the summer. The location is extremely practical: • Bus stop: Directly in front of the house, only 1 minute's walk away. • Nature pure: A bike path and hiking trails are located in the immediate vicinity This charming single-family house combines rural idyll with practical infrastructure and is available from July 1st. A unique opportunity for families or nature lovers who want to enjoy the best of Emmental country life!

Travel time
-
1 / 13
4 roomsCHF 2,650.–
Biderstrasse 40, 3006 Bern

Charming 4-room semi-detached house with sunny garden in quiet residential area

In a preferred location in Bern, this well-maintained 4-room semi-detached house with a lot of charm, a beautiful garden, and spacious living areas awaits you. The property combines the character of a single-family home with an idyllic outdoor area and offers a pleasant living feeling for couples, families, or people with space requirements.The bright living and dining area convinces with large window fronts and direct access to the lovingly designed garden. Here you can enjoy sunny hours, cozy grill evenings, or relaxed moments in the green.The separate kitchen has a lot of storage space and practical built-in cabinets, offering enough space for everyday life. The bathroom is equipped with a bathtub and presents itself in a well-maintained condition.On the upper floor, there are the bedrooms and a balcony with a view of the green. Additional built-in cabinets provide valuable storage space. Another highlight is the expanded attic, which can be used flexibly as a hobby room, home office, or additional living space.Highlights at a glance • Sunny and well-maintained garden • Balcony on the upper floor • Bright living and dining area • Practical built-in cabinets • Expanded attic • Bathroom with bathtub and window • Quiet and family-friendly living location • Parquet floors in the living areas • A lot of storage space on several levels A home with a feel-good character that convinces with its charm, the spacious outdoor areas, and the quiet location.The ancillary costs are borne directly by the tenants and are not included in the rent.Let yourself be impressed by this special residential offer during a visit.Notice: The pictures were taken during an earlier marketing campaign and serve to illustrate the rooms.

Travel time
-
1 / 25
4 roomsCHF 2,600.–
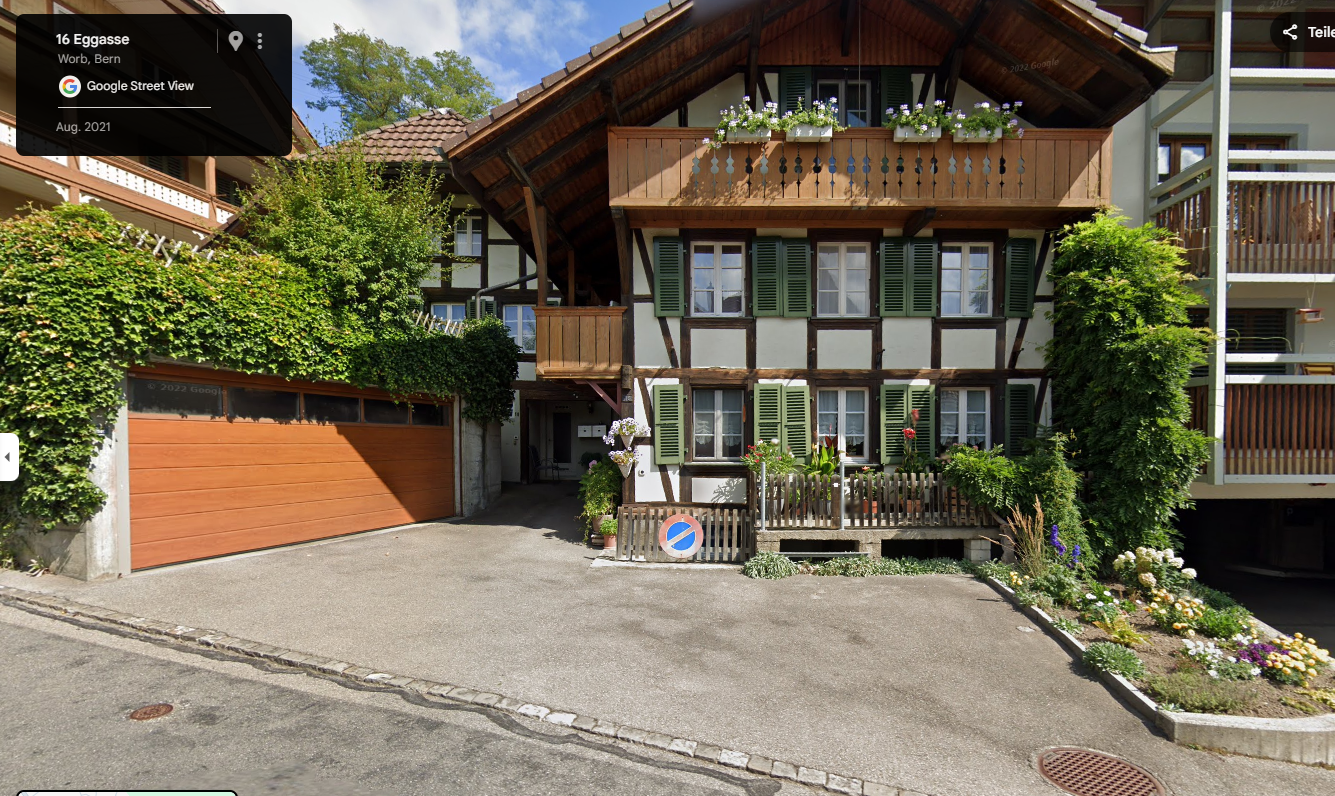
Eggasse 16, 3076 Worb

Charming 4-room semi-detached house in Worb – available immediately

Welcome to this charming 4-room semi-detached house at Eggasse 16 in the idyllic municipality of Worb (3076). The house, built in 1919, spans 3 floors and combines historic charm with modern living comfort. The property is available for rent immediately.The house offers, among other things: • Modern kitchen with ceramic glass + GSP • Living room/kitchen/bathroom flooring • 2 modern bathrooms: One with tiled walls and floor, an elegant glass shower cabin, and a sink with storage. Additionally, a separate laundry room with its own washing machine is available. Bathroom with bathtub and a separate WC with shower • Balcony: Ideal for relaxing and enjoying the sunny surroundings. • Garage and parking: Convenient parking options directly at the house. 1 parking space + 1 carport • Dishwasher: For more comfort in everyday life. • Characterful entrance area: A narrow hallway with tile flooring, white walls, and a staircase with a charming rope railing, leading to the upper floors. • Child-friendly: Perfectly suitable for families. Location and surroundings:The house is located in a quiet area – both during the day and at night, there is pleasant silence. In the summer, you can enjoy plenty of sunshine, and even in winter, the sun's radiation is good. • Public transport: The Worb Dorf stop (bus, tram, and train) is just 4-5 minutes' walk away – ideal for commuters. • Shopping: The patriterra Mader supermarket is just 3 minutes' walk away. • Education: The Kindergartenzentrum is just 5 minutes' walk away – perfect for families with small children. • Health: The Xundiform Naturheilpraxis is just 4 minutes' walk away. This well-maintained semi-detached house combines historic flair with modern living comfort and offers an ideal basis for a cozy family life in the quiet and well-connected municipality of Worb. Take the opportunity and secure this special home!

Travel time
-

Other interesting objects