Roches BE - Row house rent

We recommend expanding your search criteria to get similar results. The current filters didn’t return any matches.

If you don’t want to change your current search criteria, we recommend creating a search alert, so you’ll be notified when matching offers become available.

More objects in your automatically expanded search area
10 results - Radius: + 20km
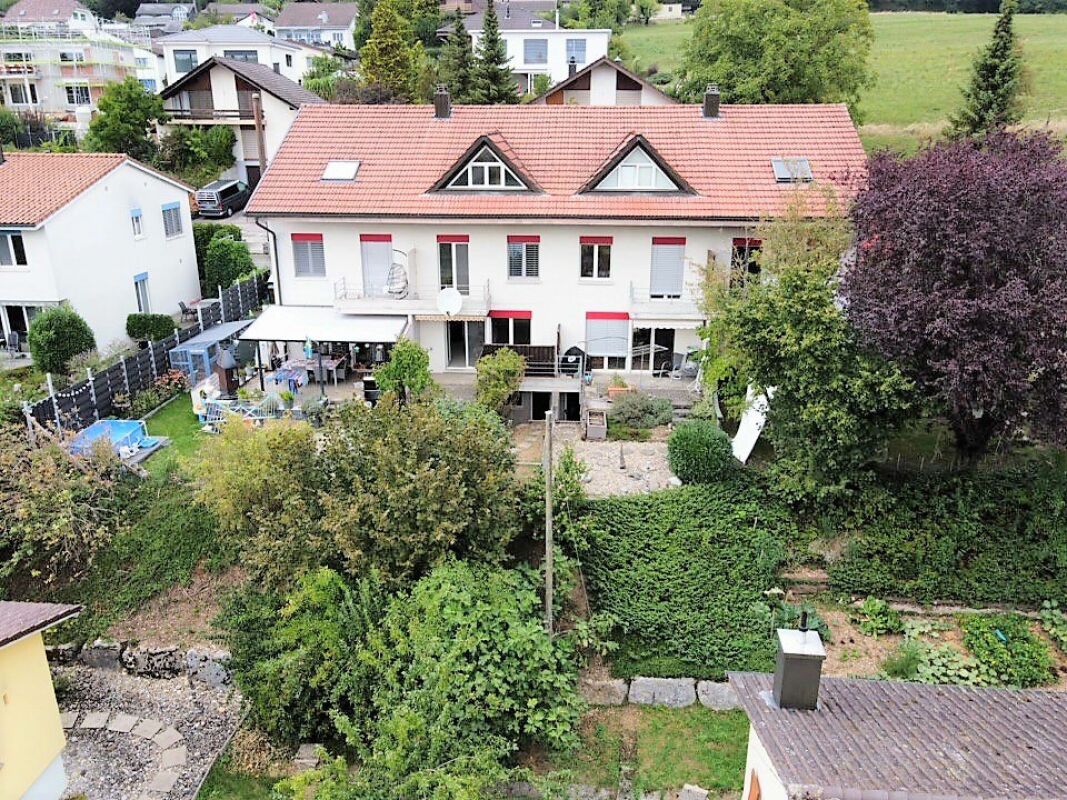
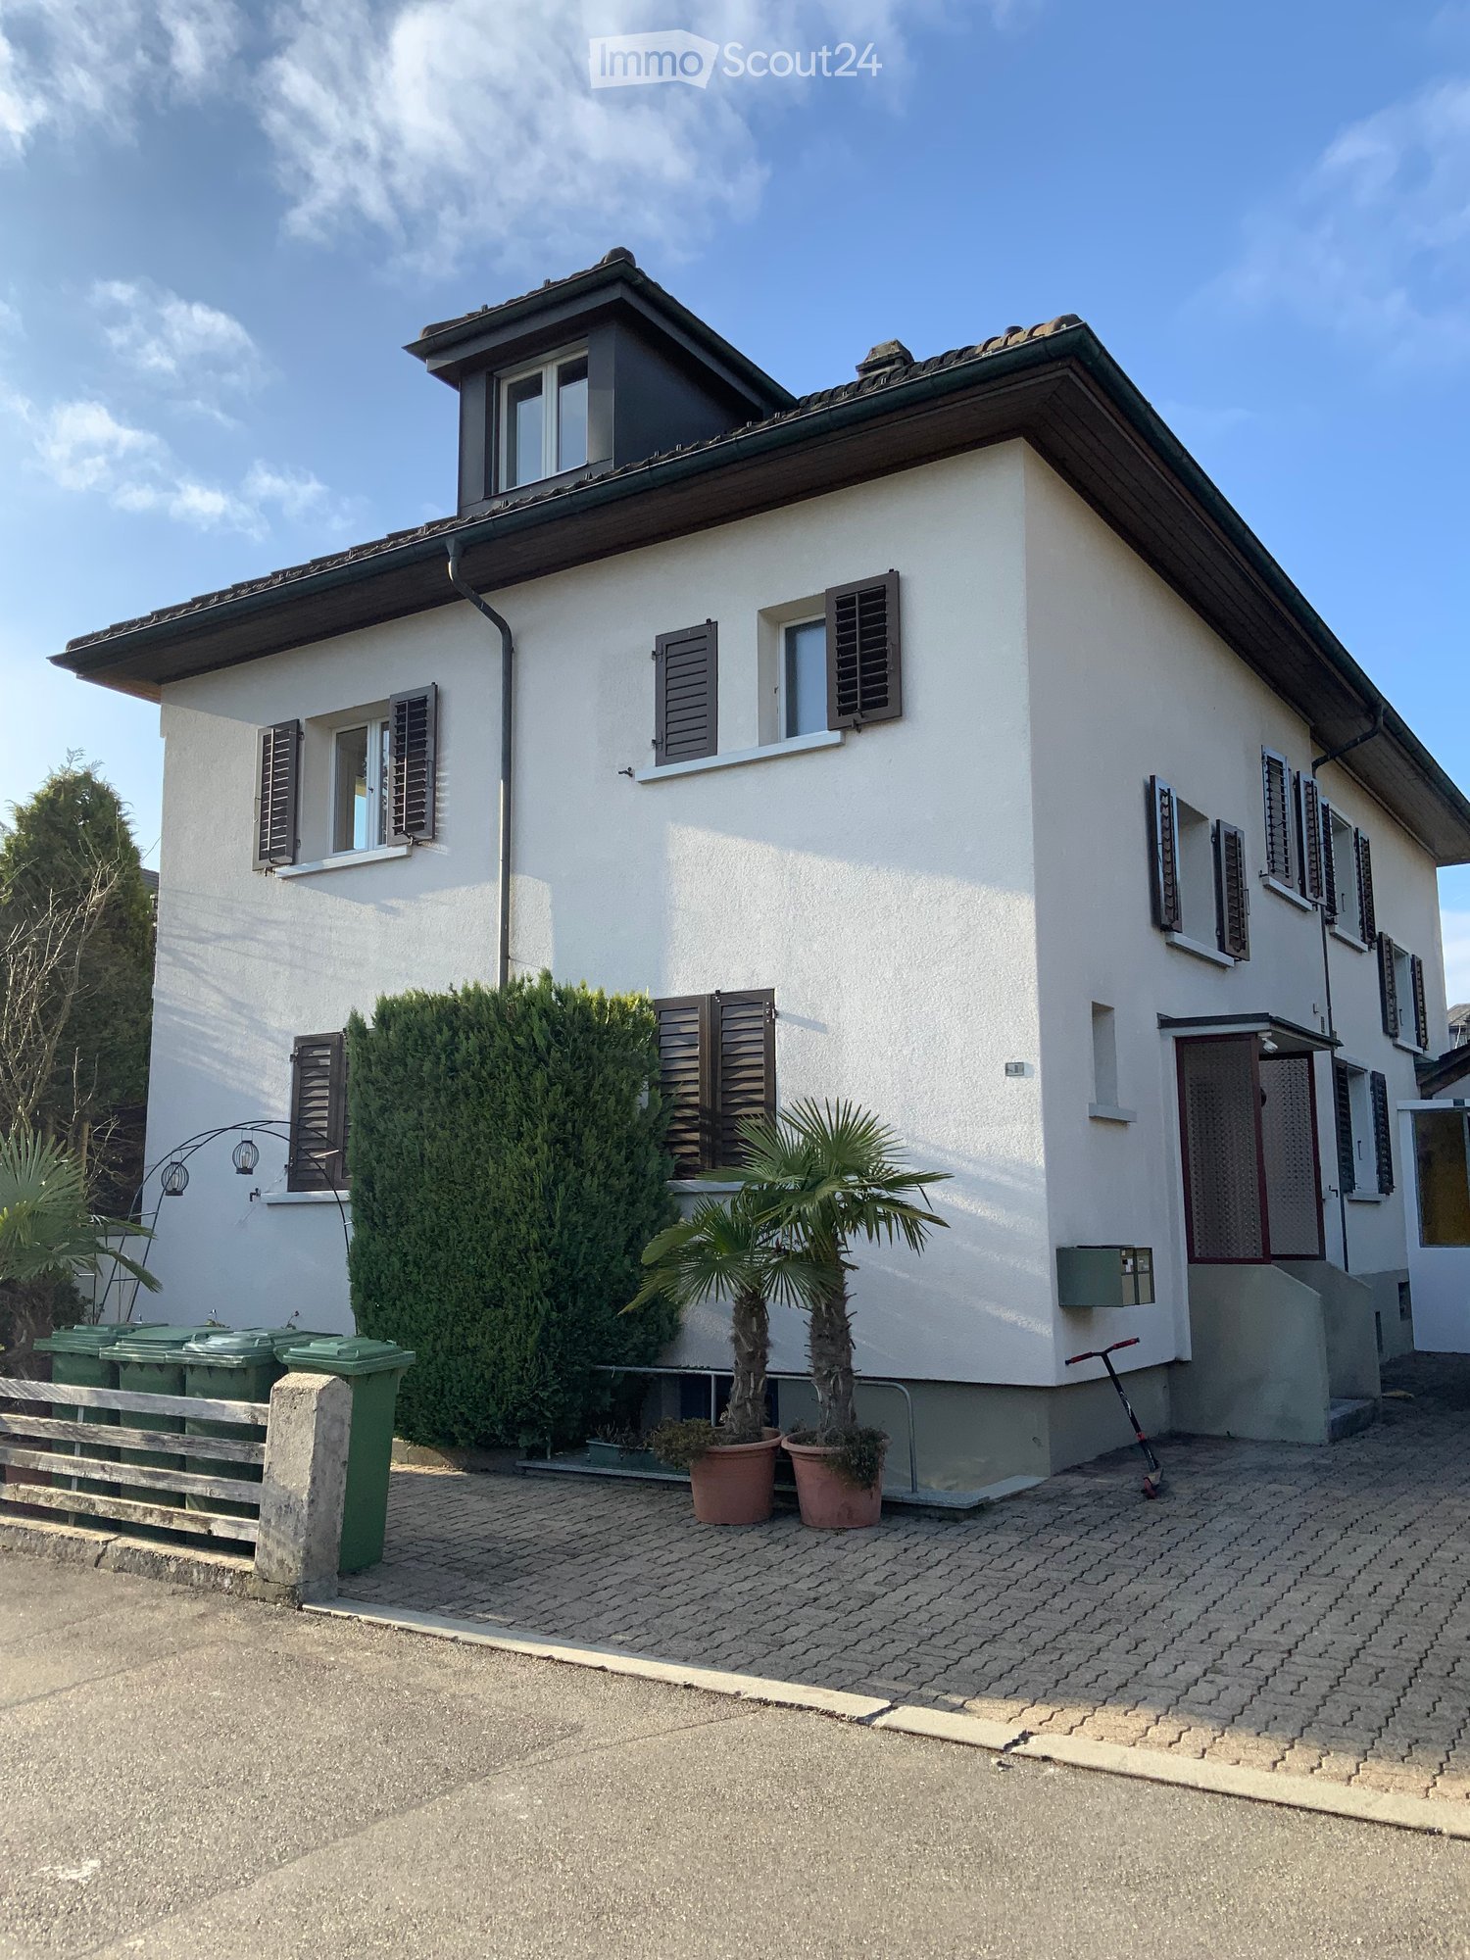
  • Two-story house with white exterior, brown tiled roof, multiple windows with green shutters, and a wooden front door.
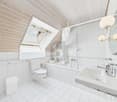
  • Wooden staircase leading to a modern bathroom with white tiles, a sink, and a toilet.
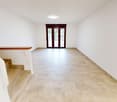
  • Empty room with light wooden flooring and white walls, featuring recessed ceiling lights and a small window on one side.
  • Modern bathroom with white tiled walls, a bathtub, a sink with a modern faucet, a toilet, and a large mirror with built-in lighting. The room features recessed ceiling lights and a small window with frosted glass.
  • Modern bathroom with wooden flooring, white tiled walls, a sink with a modern faucet, a toilet, a bathtub, and a large mirror. The room features recessed lighting and a frosted window.
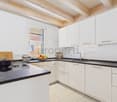
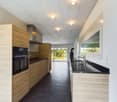
  • Modern kitchen with light-colored cabinets, dark countertops, and a stainless steel sink. Exposed wooden beams on the ceiling and large windows provide natural light.
  • Empty room with exposed wooden beams, wooden flooring, and large windows letting in natural light. No furniture or equipment present.
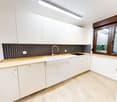
  • Modern kitchen with light grey cabinets, wooden flooring, and exposed wooden beams on the ceiling. Features a sink, faucet, and oven.
  • Empty room with wooden flooring and white walls, featuring recessed ceiling lights and a small built-in shelf on one wall.
  • Modern staircase with wooden steps and a glass railing, leading to a small bathroom with white tiles and a sink.
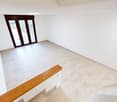
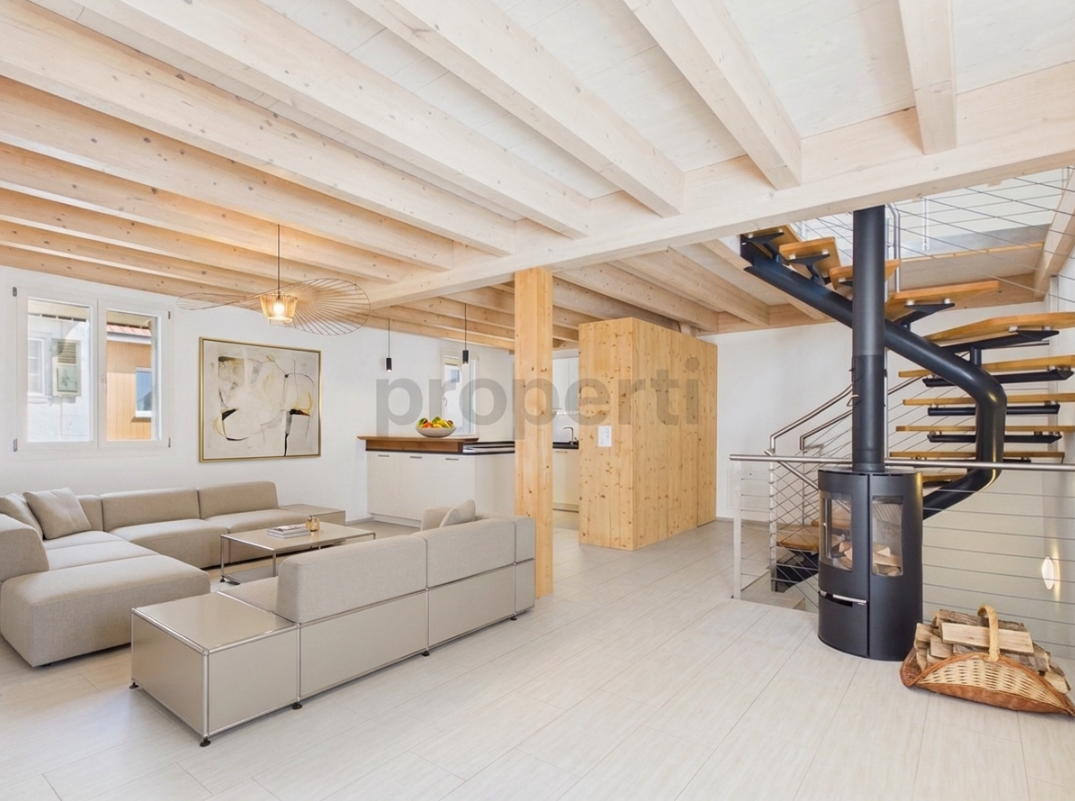
  • Modern wooden staircase with metal balustrade, leading to an open area with a skylight above.
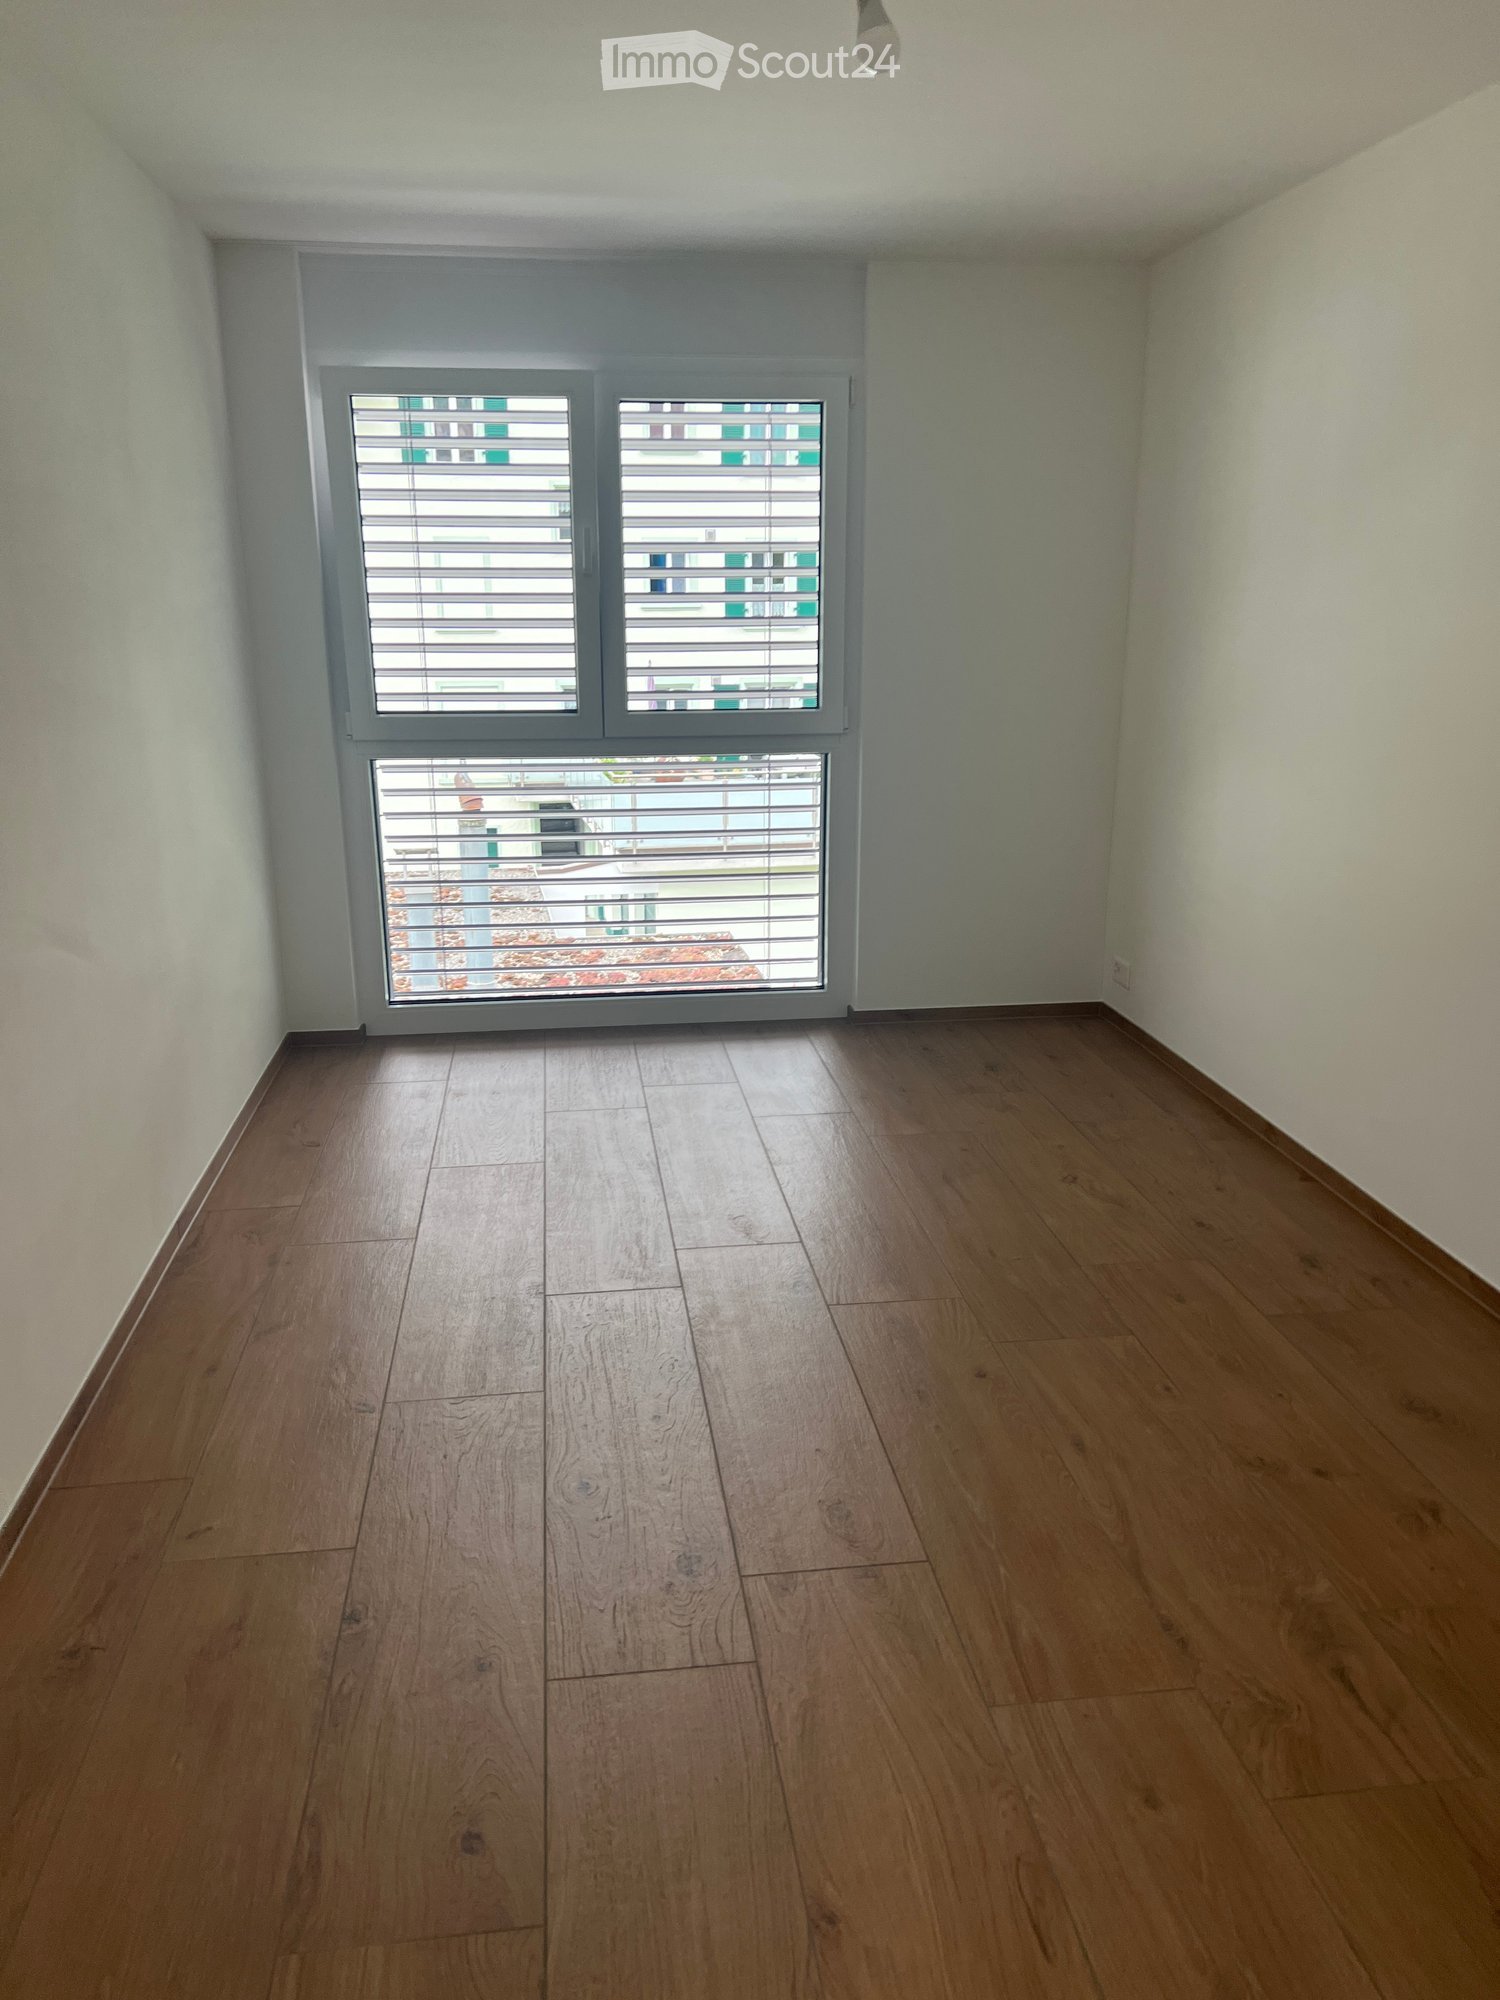
  • Empty room with light wooden flooring and white walls, featuring a single window and a hanging light fixture.
  • Empty room with wooden flooring, white walls, and a window letting in natural light. No furniture or equipment is present.
  • Empty attic room with wooden flooring, white walls, and a large window showing a view of the outside. The room has a slanted ceiling and a single light fixture.
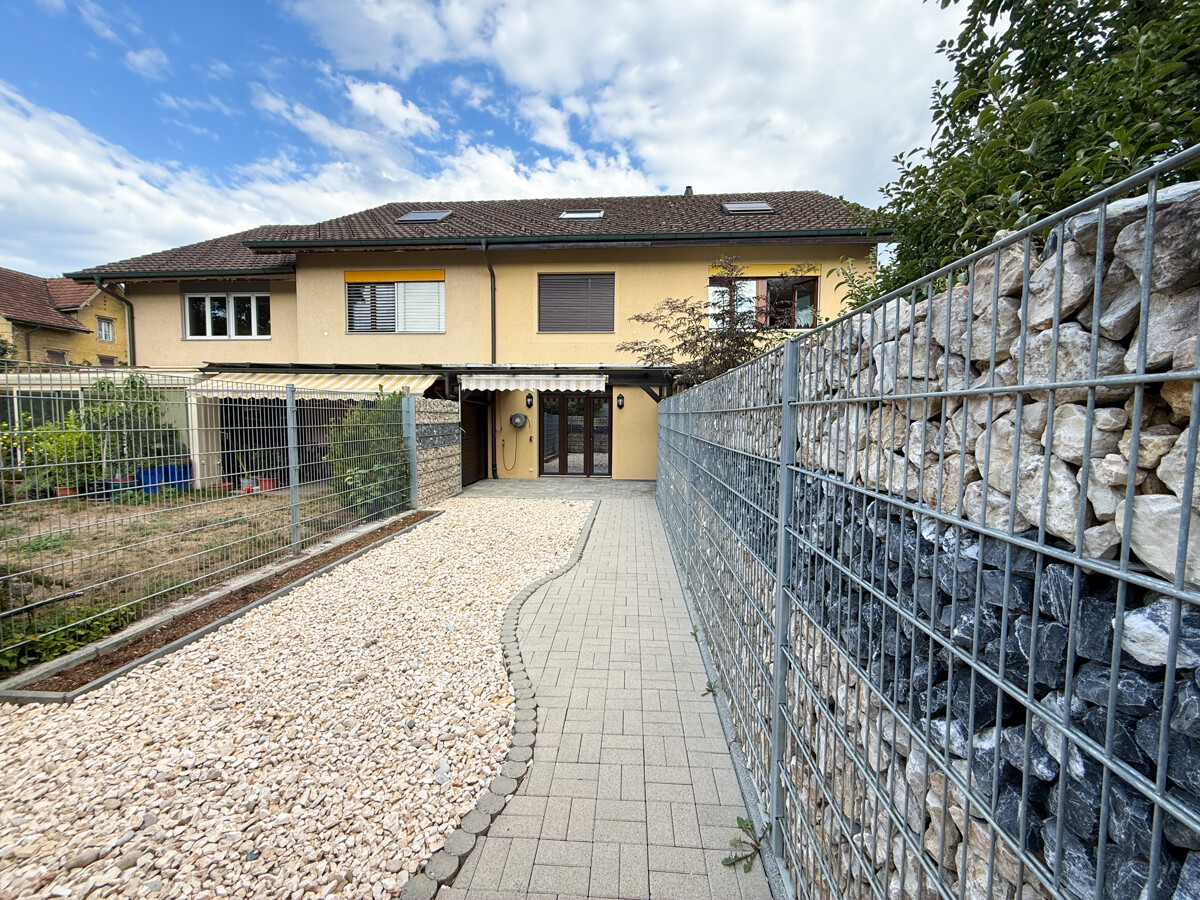
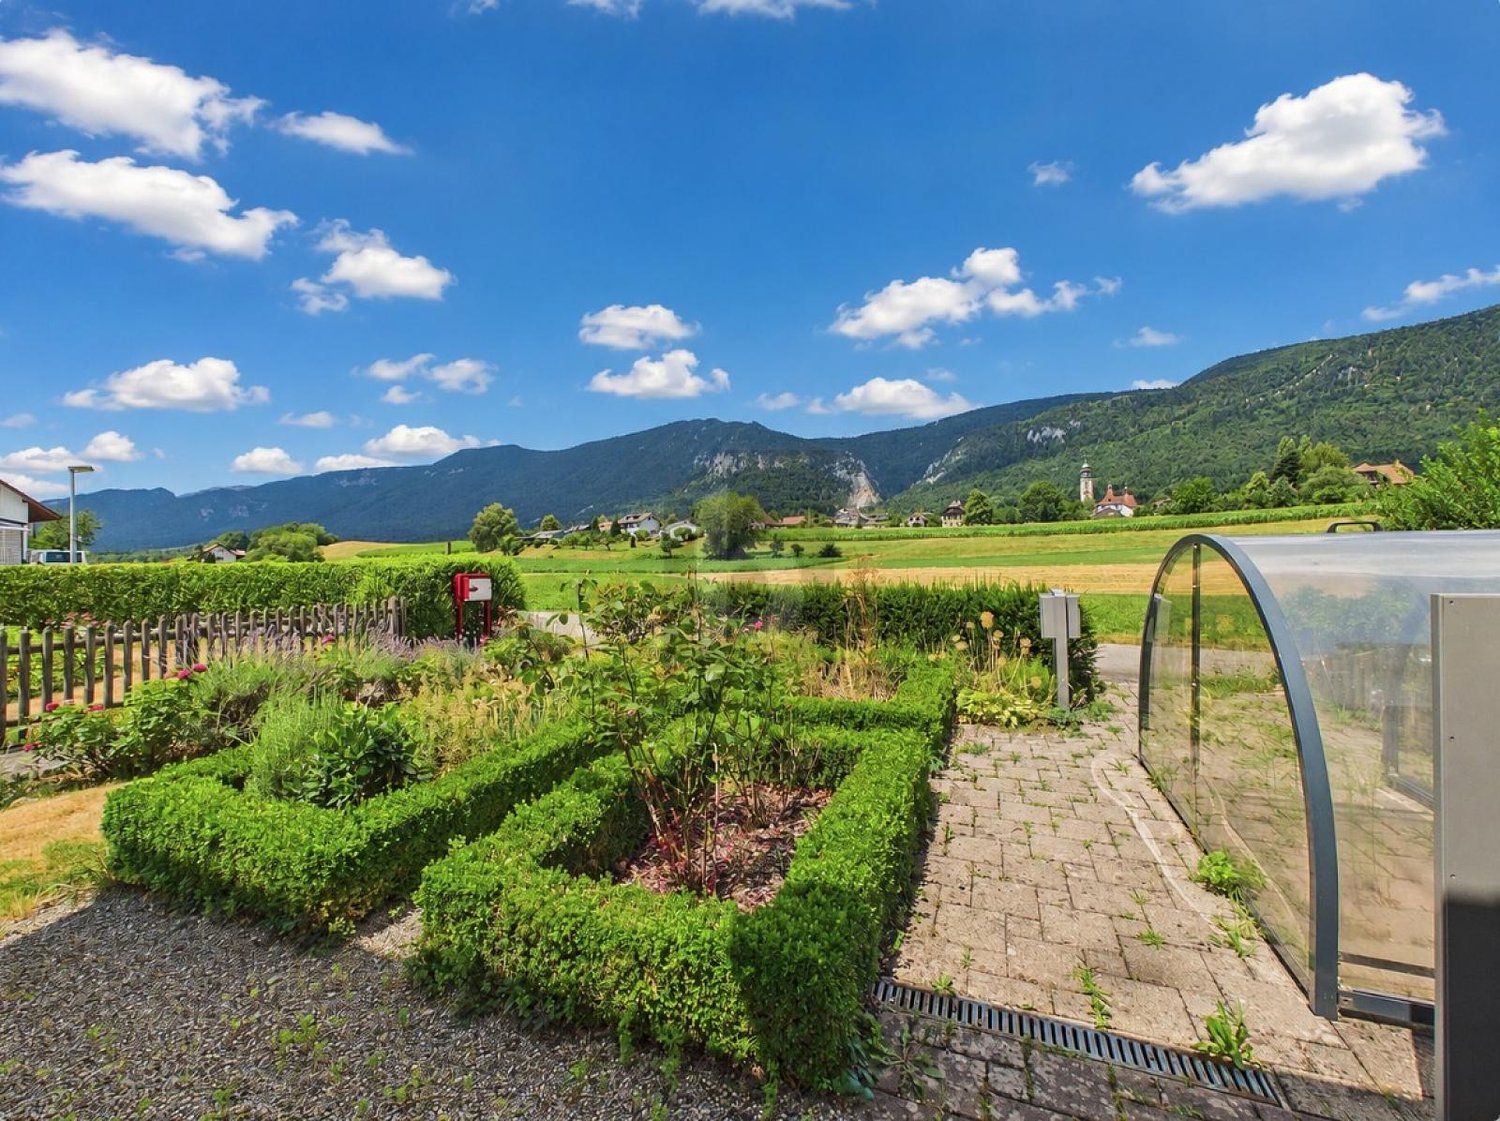
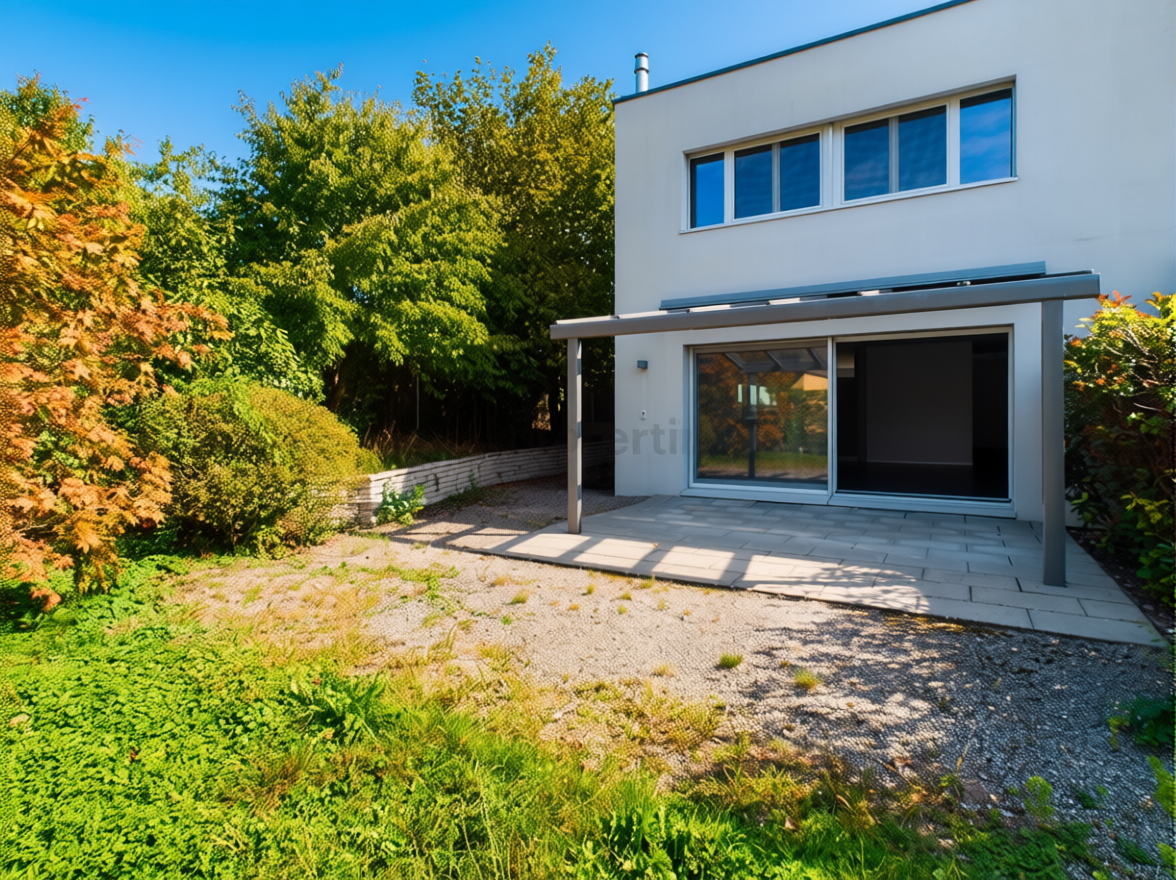
  • A fenced garden area with a gravel path, vines, and a view of a house and surrounding landscape.
  • Balcony with wooden privacy screens, metal railing, and a view of a lush, green landscape.
  • Wooden fence and metal railing on a rooftop terrace with a view of trees and hills.
1 / 17
5.5 rooms, 120m², CHF 2,690.–
Top
Schlössliweg 9, 4114 Hofstetten SO

Charming 5.5-room row house in a quiet location in Hofstetten SO

Discover this charming, freshly renovated row house at Schlössliweg 9 in Hofstetten. The historic old building from 1920 wonderfully combines the charm of bygone times with modern living comfort – available immediately!The spacious house extends over 3 floors (plus attic) with a living area of 120 m² (total area 170 m²) on a plot of 360 m². With 5.5 rooms, it offers ample space for the whole family.The house convinces with the following highlights: • Modern kitchen: Stylish kitchen with bright cabinets, dark worktops, wooden floor, and exposed wooden beams on the ceiling – a perfect combination of old-building charm and modern equipment. Steamer, freezer, and all other modern standard devices. • Wooden stairs: Characterful wooden stairs connect the three floors and give the house a warm, inviting atmosphere. • Modern bathroom: Freshly renovated bathroom with white tiles, sink, and toilet. • Balcony: Enjoy the view from your own balcony. • Parking space: The parking space offers space for 1 car and 2 wheels. (Second parking space optionally available) • Pets allowed: Animal lovers are welcome. • Child-friendly: Ideal for families with children. Location and surroundings: The house is located in a quiet residential area – during the day and at night, there is pleasant silence. In summer, you can enjoy plenty of sunshine. The Hofstetten Unterdorf bus stop is just a 3-minute walk away, and the Primarschule Hofstetten is only 6 minutes away on foot – ideal for families with school-age children.This unique old building combines historic character with modern living comfort and offers a quiet, family-friendly environment. A rare opportunity – we look forward to your contact!

Travel time
-
1 / 11
4.5 rooms, 110m², CHF 2,400.–
Subingenstrasse 6, 4566 Kriegstetten

Freshly renovated 4.5-room row house with garden in Kriegstetten

Welcome to your new home in Kriegstetten! This freshly renovated 4.5-room row house offers plenty of space and a pleasant living atmosphere over four floors, with approximately 110 m² of living space. Thanks to the comprehensive renovation in 2026, future residents can expect a first-time occupancy after renovation. The property impresses with a practical room layout, bright living rooms, and a total of three bathrooms. The kitchen offers ample storage space and workspace. A special plus is the private garden area of around 30 m², which provides additional private outdoor space for cozy hours outdoors. For modern living comfort, an air-water heat pump in combination with underfloor heating is provided. The property is particularly suitable for couples or families who are not only looking for an apartment but also a home with several floors and a private outdoor area. Rental conditions The net rent is CHF 2,400 per month. The consumption-dependent ancillary costs of the house are not invoiced pauschally or as a deposit via the landlord. All costs incurred by the individual consumption of the residents are invoiced directly to the residents. The tenants do not have to bear the property taxes and building insurance, of course. Additionally, two outdoor parking spaces are available. These can be rented for CHF 60 per month each. Net rent: **CHF 2,400 / month Outdoor parking space: CHF 60 / month per parking space Location Living in Kriegstetten Kriegstetten offers an attractive combination of quiet, rural living and good accessibility. The property is located in a traffic-friendly area: a public transport stop is about 100 meters away, shopping opportunities are about 1 km away, and the next motorway exit is about 1.5 km away. This makes the location also ideal for people who appreciate the peace and quiet of a smaller community but at the same time rely on good traffic connections for work and everyday life. The house is available for immediate occupancy. We would be happy to show you the property personally and look forward to your contact.

Travel time
-
1 / 17
4.5 rooms, 135m², CHF 2,585.–
Poststrasse 6, 4538 Oberbipp

Newly built row house with many extras in Oberbipp

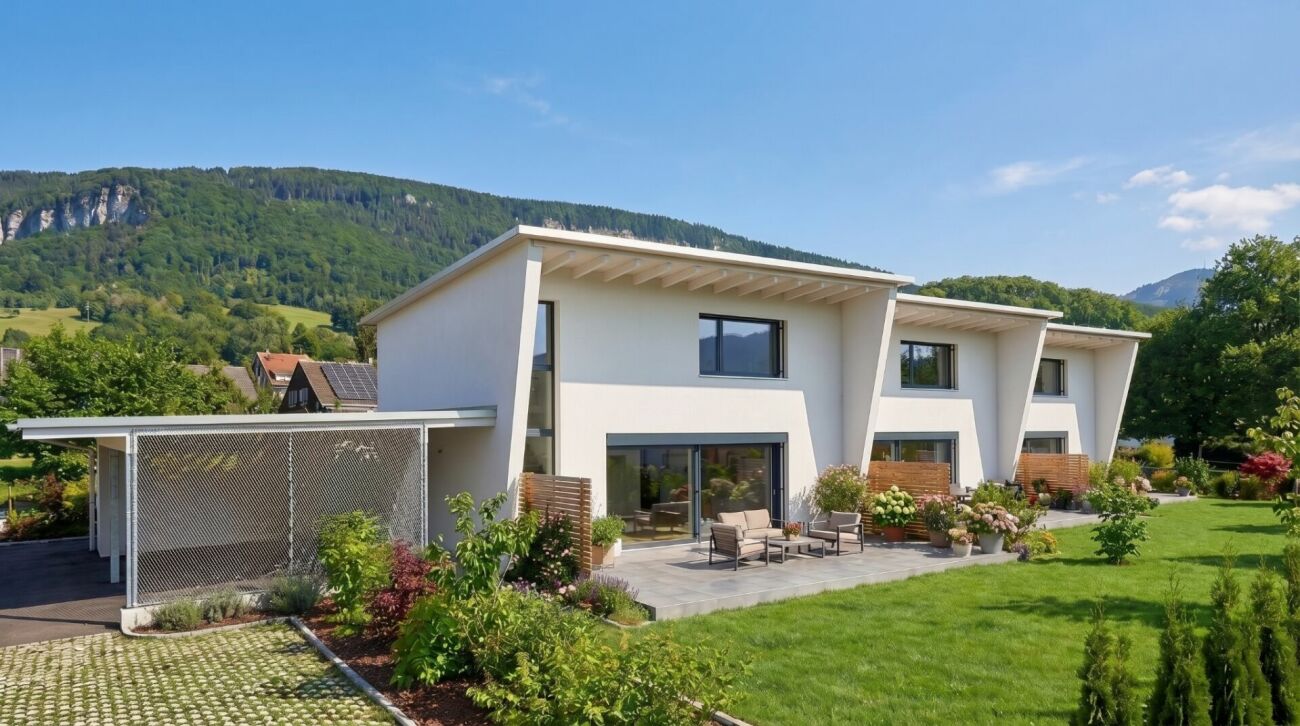
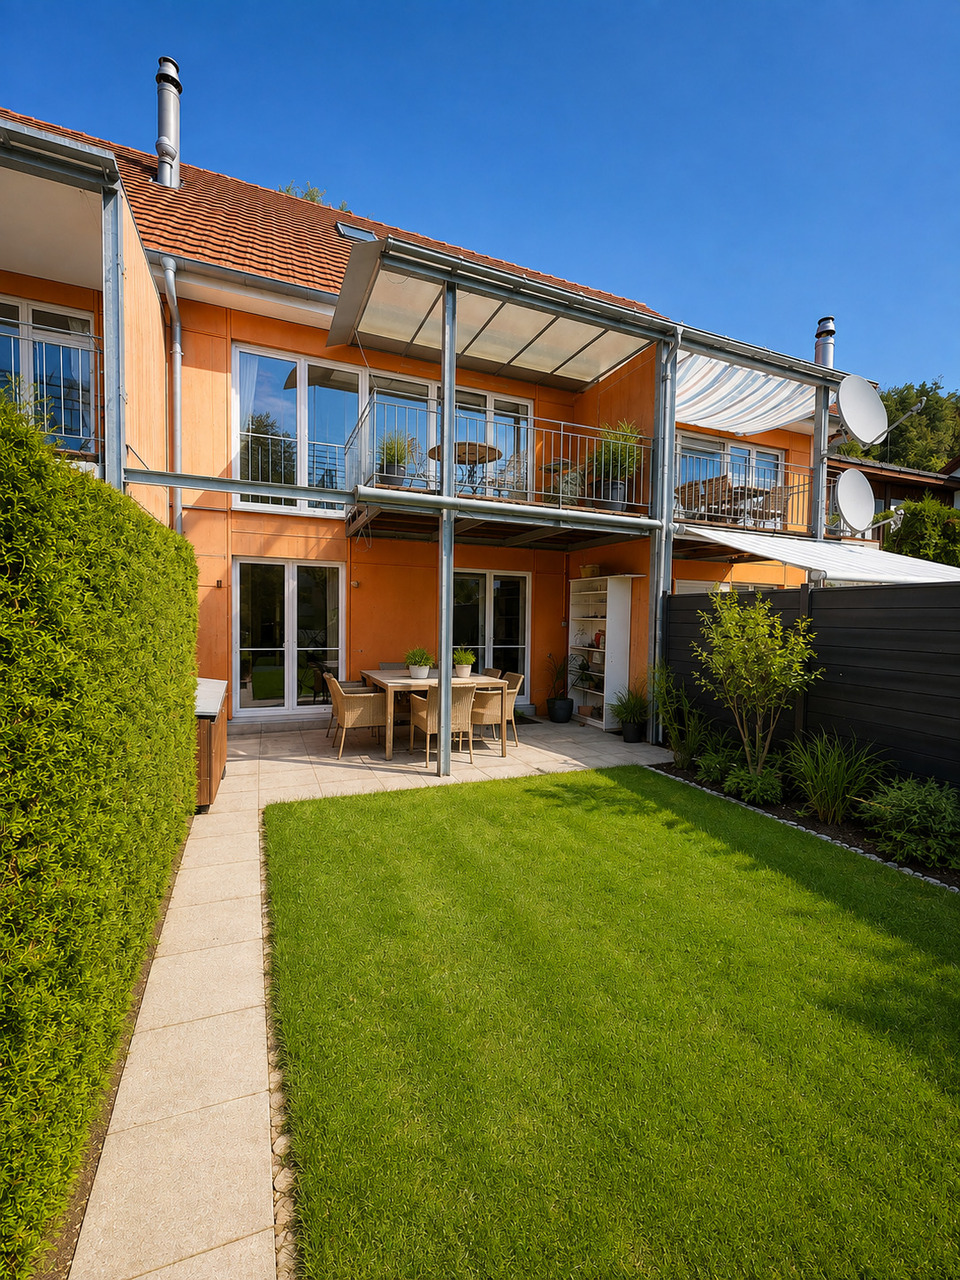
Modern living, sustainable lifestyle - a home to arrive at Three row houses in sustainable wood construction are being built in a quiet, centrally located residential area in Oberbipp.From summer 2026, you can expect a home that catches the eye with its characteristic architecture and sloping roof, and creates a special living feeling inside with bright, airy rooms.On 135 m² of living space, spread over two floors, families and couples will find space to live, live and relax. The carefully selected equipment underlines the high standard: oak parquet floors, wood-metal windows with triple glazing, and an energetically thought-out overall concept with photovoltaic system, electric storage, heat pump, and water softening system.The ground floor invites you to linger: the open living and dining area with an exceptionally large window front facing south and direct access to the covered terrace connects the interior and exterior spaces in a natural way.The modern kitchen with induction hob and integrated extractor fan is centrally located in the living area. A ground-level housekeeping room with washing machine, dryer, washing trough, and laundry chute provides high everyday practicality. A separate daytime toilet complements the ground floor.On the upper floor, the well-thought-out room design continues. Two full-fledged bathrooms and three bedrooms under the characteristic roof create a special living atmosphere.Outside, a real added value awaits: a spacious private garden share with seating area and green space, as well as an own vegetable garden of around 100 m², offer space for relaxation, play, and self-sufficiency. A common tool shed and a cellar compartment of around 11 m² round off the offer.The mobility infrastructure is complete: carport with own electric charging station, outdoor parking space, and covered bicycle parking spaces with socket. The Oberbipp train station is within walking distance, and the Niederbipp motorway access is about 6 minutes away.In summary: • 4.5-room house with 135 m² of living space on 2 floors • Characteristic sloping roof with exceptionally spacious south facade • Sustainable wood construction, 3-fold glazed wood-metal windows • Oak parquet floors • Heat pump, photovoltaic system with electric storage and water softening system • Two bathrooms on the upper floor and one daytime toilet on the ground floor • Housekeeping room with laundry chute and ground-level access • Spacious seating area and garden share, approx. 75 m² • Additional vegetable garden approx. 100 m² and common tool shed • Cellar compartment with approx. 11 m² • Carport with e-charging station, additional outdoor parking space, and bicycle parking spaces • Advance payment of secondary costs CHF 365/month; included are electricity (individual billing via ZEV), water, heating, and environmental maintenance • Available from summer 2026 We are happy to provide a non-binding viewing
Travel time
-
1 / 6
5.5 rooms, 135m², CHF 2,800.–
4515 Oberdorf SO

Peaceful location with Jura and Alpine panorama

This well-maintained 5.5-room row house in Oberdorf offers plenty of space for couples and families who want to live quietly and close to nature. The bright, open living and dining area with a new kitchen and plenty of workspace quickly becomes the heart of the home. Outside, a sunny garden with a covered seating area beckons. Large bedroom with balcony, practical built-in closets in the study. New energy-efficient heat pump heating. Child-friendly settlement with playground and ping-pong table, nearby recreation area. Garage and parking space included. Cats are allowed.This BETTERHOMES offer is characterized by the following advantages:- sunny garden with covered seating area- new energy-efficient heat pump heating- bright open living and dining area with new kitchen and plenty of workspace- large bedroom with balcony- spacious built-in closets in the study- recreation area within short walking distance- child-friendly settlement with playground and ping-pong table- includes garage and parking space- ancillary costs are directly borne by the tenants- cat keeping is possible- and, and, and ...Interested? Contact us for a non-binding viewing, also online viewing possible!Didn't find anything suitable? Over 2,000 more offers at: www.betterhomes.ch - the real estate fair mediatorWant to market your own property?Take advantage of our know-how: https://www.betterhomes.ch/de/profitierenDo you want to have a property valued?Find out its value now through our free valuation, immediately and non-binding!https://www.betterhomes.ch/de/knowledge/estimationMore detailsLocation: The district convinces with its quiet residential location at the Jura south foot and offers a high quality of life in a natural environment with numerous recreational opportunities directly in front of the door. At the same time, you benefit from the proximity to Solothurn and a good connection to public transport and the most important infrastructure facilities of daily needs.Condition: Very well maintained and well preserved.New heat pump heatingNew kitchenBathrooms / wet cells: 2 (1 x shower / WC / sink), (1 x bathtub / WC / sink)Public transport: bus, 550 mSchools: kindergarten / primary school, 1 kmShops: Volg, 750 m / shopping center Ladendorf, 1.8 km

1 / 9
2.5 rooms, 88m², CHF 1,850.–
4254 Liesberg Dorf

Modern loft style, sunny location, and natural living feel

Welcome to this stylish 2.5-room townhouse in the idyllic surroundings of Liesberg-Dorf. With a spacious living area of 88 m², this property offers a unique combination of modern living comfort and rural charm. The home, renovated in 2014, impresses with a contemporary loft concept and plenty of space to unfold. The bedroom has only a French balcony. The house has a sustainable and newly installed heat pump as well as photovoltaics on the roof and partially electric shutters. The house has two bathrooms - one of them very spacious with a freestanding bathtub. The ancillary costs are flat-rate, no matter how much you consume. Only the electricity goes, as always, extra. The cozy Swedish stove provides additional, comfortable living comfort. A basement and an attic or gallery are available. The windows are new and offer good protection through triple glazing and are also equipped with fixed fly screens.Thanks to the sunny orientation, the rooms enjoy a bright, light-filled atmosphere in both summer and winter. Animal lovers are also welcome, as pets are welcome here. The location in the village center promises relaxing tranquility and direct proximity to nature, while a post bus stop just 50 meters away guarantees excellent connections. An ideal retreat for all those who want to escape the hustle and bustle of city life.This property offer is characterized by: • Spacious 88 m² living area in modern loft style • Recently renovated condition (2014) for contemporary living comfort • Bright, sun-kissed rooms all year round • Pets are welcome • Quiet and idyllic location in the charming village center • Excellent public transport connections with post bus stop just 50 meters away • Ideal for nature lovers and those seeking relaxation • Large cooking surface with induction and cooking surface extractor (Bora) • The remaining kitchen appliances are from Miele • Own washing and drying tower from BOSCH Interested? Contact us for a non-binding viewing!

1 / 9
5.5 rooms, 180m², CHF 3,050.–
2542 Pieterlen

Modern 5.5-room row house with basement, Pieterlen

Welcome to Pieterlen: Here, stylish living quality combines with relaxed everyday life. This 5.5-room row house presents itself as an inviting oasis for all who appreciate peace, light, and a pleasant neighborhood. Harmoniously embedded in a well-maintained residential area, you can enjoy sunny hours and views of the beautiful surroundings - a soothing retreat on the edge of the Bernese Midlands.Generous room layout with four bedrooms and a bright living and dining area offer plenty of space for individual life designs - regardless of whether for families, couples, or people with a need for a home office. The practical proximity to the supermarket and school makes everyday life easier, while a private basement creates storage space for hobbies and supplies. Your car will find a comfortable place on the private parking lot; guests are also catered for.The house, built in 2011, impresses with modern underfloor heating, which enables a consistently pleasant room climate and efficient, energy-saving heating. The condition is well-maintained, and occasionally, there is an opportunity for minor modernizations - so the house can be perfectly tailored to your individual wishes. Here, your sustainable and harmonious family home is created, ready for new stories and many happy moments.This property offer is characterized by: • 5.5-room row house • Family-friendly, quiet location • Four bright bedrooms • Private parking • Practical basement • Underfloor heating for a pleasant living climate • Well-maintained construction year 2011 • Supermarket within walking distance • School easily accessible • including ancillary costs Interested? Contact us for a non-binding consultation!

Other interesting objects