Rigi Scheidegg - Houses for rent

We recommend expanding your search criteria to get similar results. The current filters didn’t return any matches.

If you don’t want to change your current search criteria, we recommend creating a search alert, so you’ll be notified when matching offers become available.

More objects in your automatically expanded search area
20 results - Radius: + 20km
1 / 12
9.5 rooms, CHF 6,500.–
Adligenswilerstrasse 12, 6045 Meggen

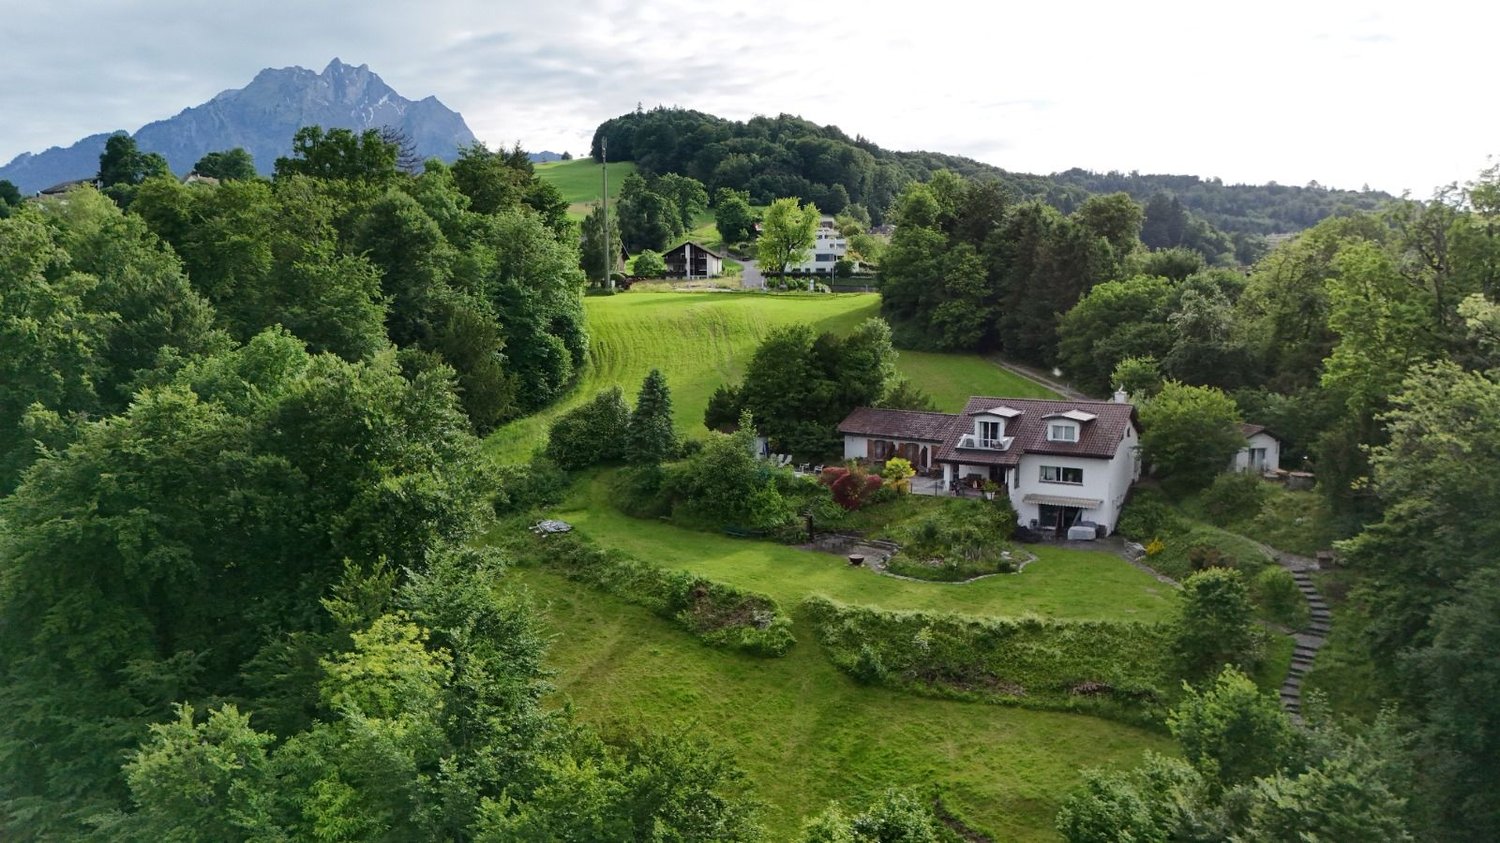
Charming Villa in Meggen with Lake and Mountain View | Limited until May 31, 2028

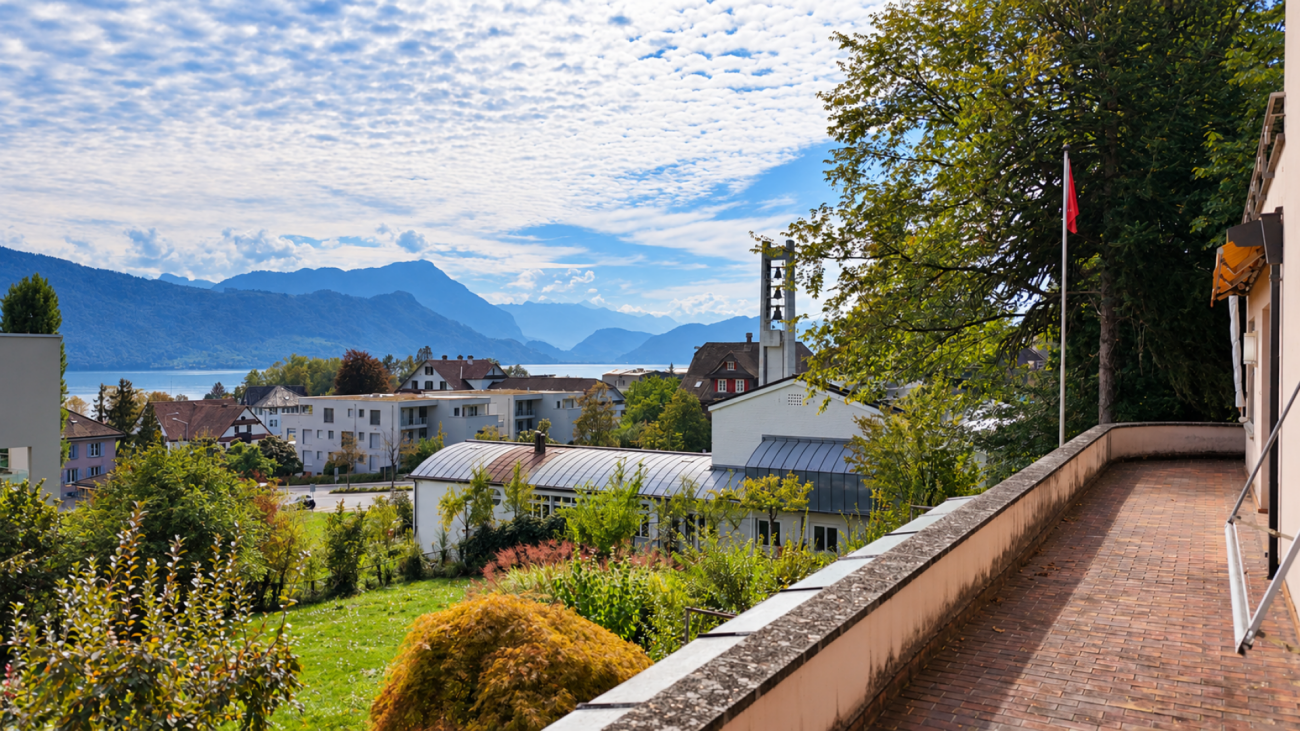
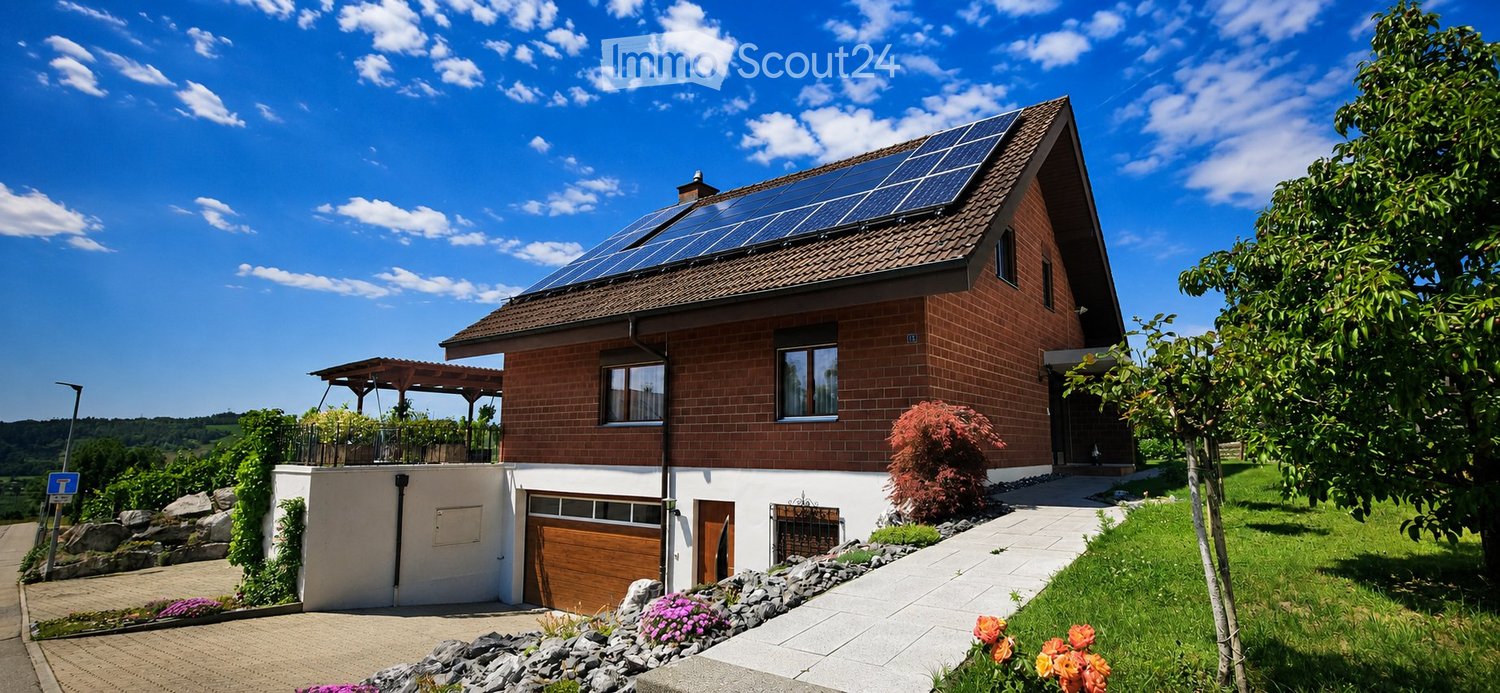
Note: The rental agreement is limited until May 31, 2028. An extension beyond this date is theoretically possible, but cannot be guaranteed at this time.This detached villa in a privileged location in Meggen combines unmistakable charm with a dreamy view of the lake and the surrounding mountain world. The exceptionally spacious plot of 2,275 m² offers a special living ambiance with a lot of privacy and freedom. The 9.5 rooms, spread over approximately 160 m² of living space, offer a wide range of possibilities for individual living ideas and a very personal design of the living space.The villa delights with its unmistakable charm and a special living atmosphere, which preserves the character of bygone times in a stylish way. The spacious terrace, an additional balcony, and numerous windows offer magnificent views of the lake and the impressive mountain scenery. The extensive garden forms a green oasis with a lot of privacy and invites you to relax, linger, and enjoy. The versatile room layout over several floors also allows for use as a home office, guest or hobby room in addition to living and sleeping areas.Highlights: • 9.5 rooms • approx. 160 m² living space • plot with 2,275 m² • magnificent lake and mountain view • spacious terrace and balcony • extensive garden • 2 bathrooms and 2 separate guest toilets • garage and 2 outdoor parking spaces • oil heating • limited rental period until May 31, 2028 The ancillary costs as well as the maintenance and care of the garden are at the expense of the tenants.

Travel time
-
1 / 6
  • Balcony / Terrace
6.5 rooms, 160m², CHF 3,660.–
6417 Sattel

CHARMANT, LIGHT-FLOODED, SPACIOUS

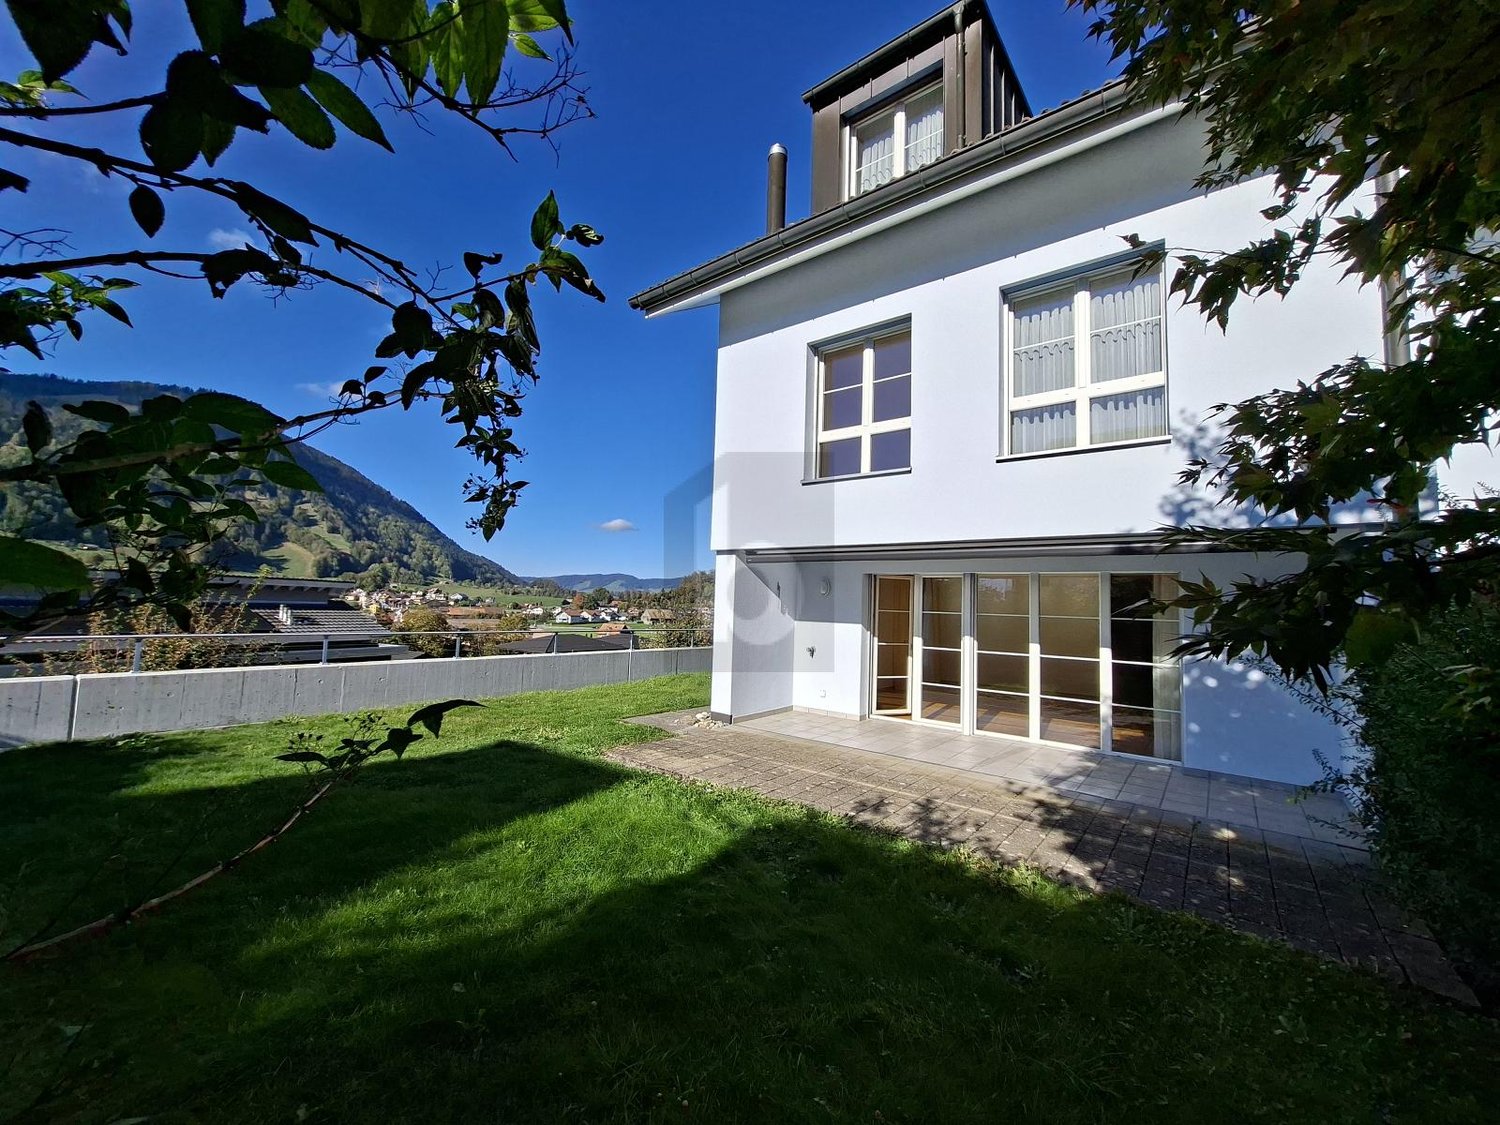
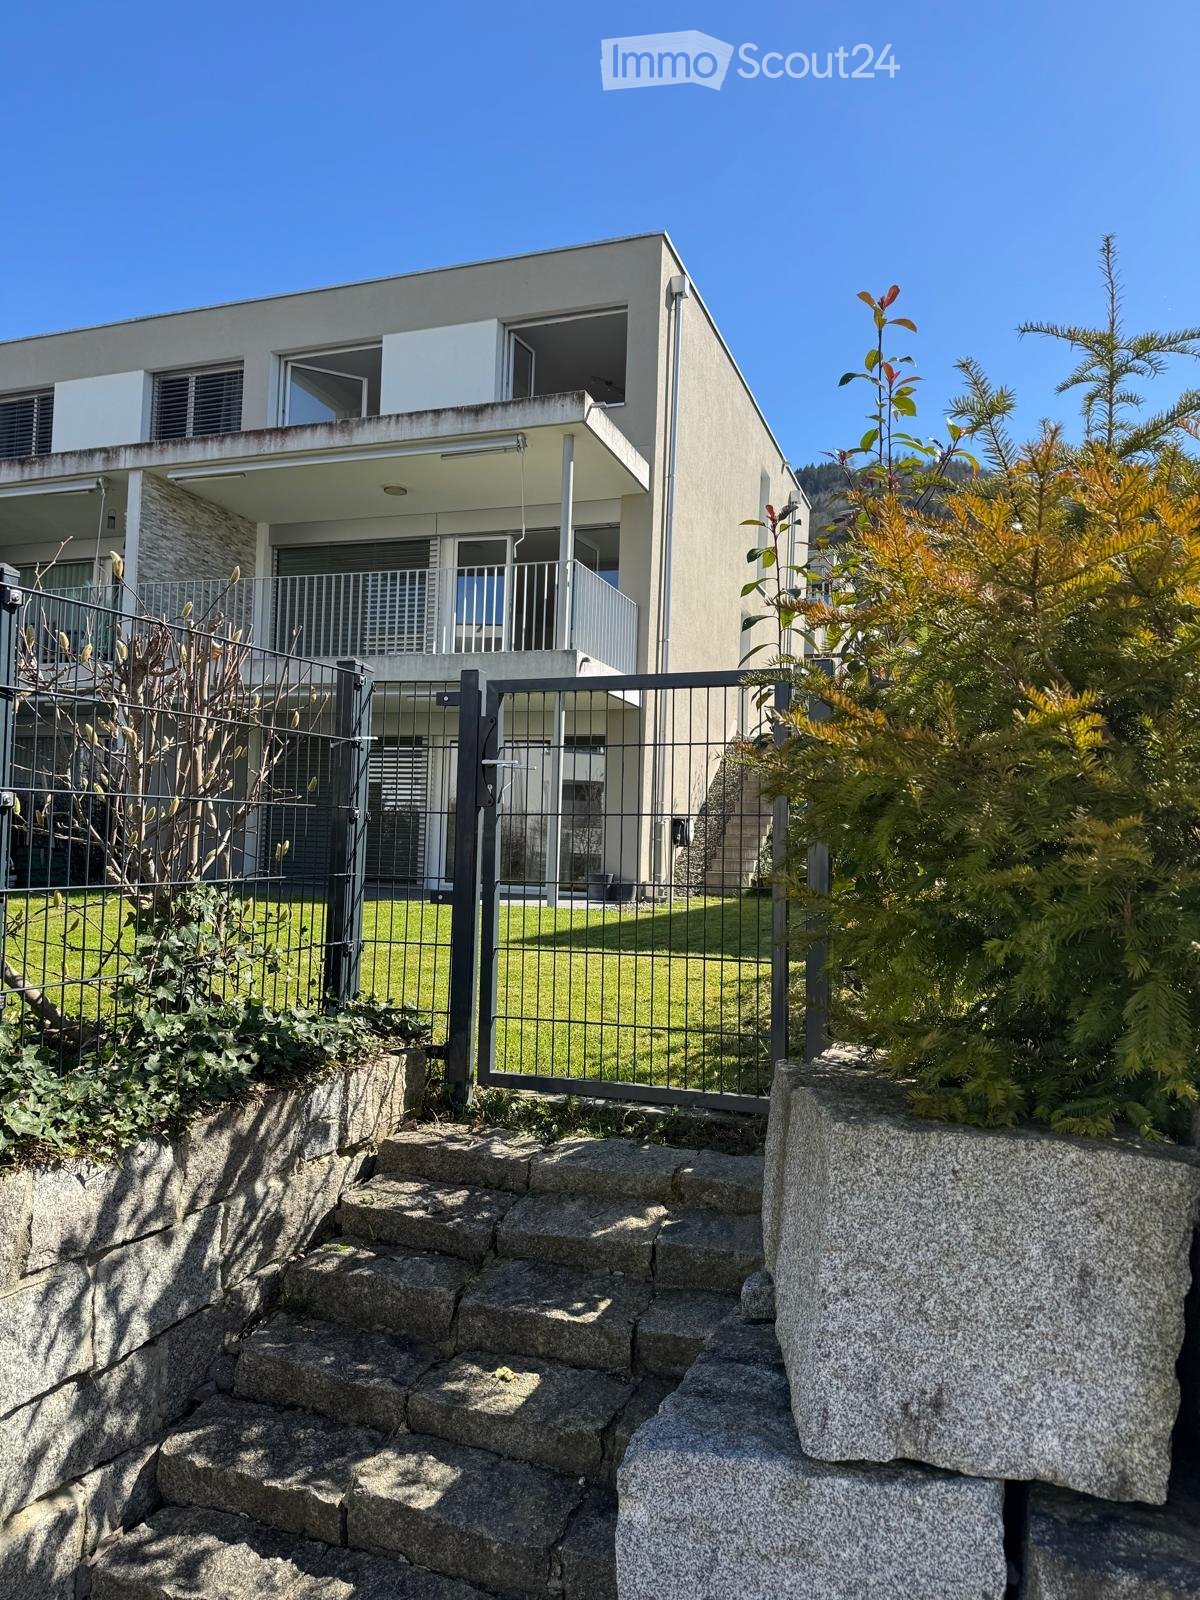
This charming 6.5-room semi-detached house in Sattel offers a lot of space for families or couples with space requirements on 160 m². The bright living area scores with direct access to the garden and a spacious, partially covered seating area and terrace. In the living kitchen, you can enjoy cozy hours with a corner bench and table. Parquet flooring in the bedrooms, low-maintenance plates in the living area and bathrooms. Practical: large entrance from the garage, laundry room with washing machine/dryer and hobby room 26 m². Underground parking space with direct house access for 120 per month. No pets.This BETTERHOMES offer is characterized by the following advantages:- spacious seating area and terrace partially covered- direct access from the living room to the garden- parquet flooring in the bedrooms- low-maintenance floor covering in the living area and bathrooms- living kitchen with space including corner bench and table- spacious entrance area from the garage with closet and storage space- laundry room with washing machine and dryer- hobby room 26 m² including- underground parking space with direct access to the house for CHF 120.- per month- pets are not allowed here- and, and, and ...Interested? Contact us for a non-binding viewing, also online viewing possible!Not found anything suitable? Over 1,900 more offers at: www.betterhomes.ch - the real estate fair mediatorWant to market a property yourself?Take advantage of our know-how: https://www.betterhomes.ch/de/profitierenDo you want to have a property valued?Find out its value now through our free valuation, immediately and non-binding!https://www.betterhomes.ch/de/knowledge/estimationMore detailsLocation: quiet location with mountain view Condition: very well-maintained, will be newly painted Bathrooms / wet cells: 3 (1x bathtub / shower / sink / toilet, 1x shower / sink / toilet, 1x sink / toilet) Heating system: underfloor heating / oilPublic transport: bus stop, 350 m Schools: kindergarten / primary school, 800 mShops: Volg / village shop / post office, 850 m

  • Balcony / Terrace
1 / 16
5.5 rooms, 114m², CHF 3,500.–
Stollbergrain 7, 6003 Luzern

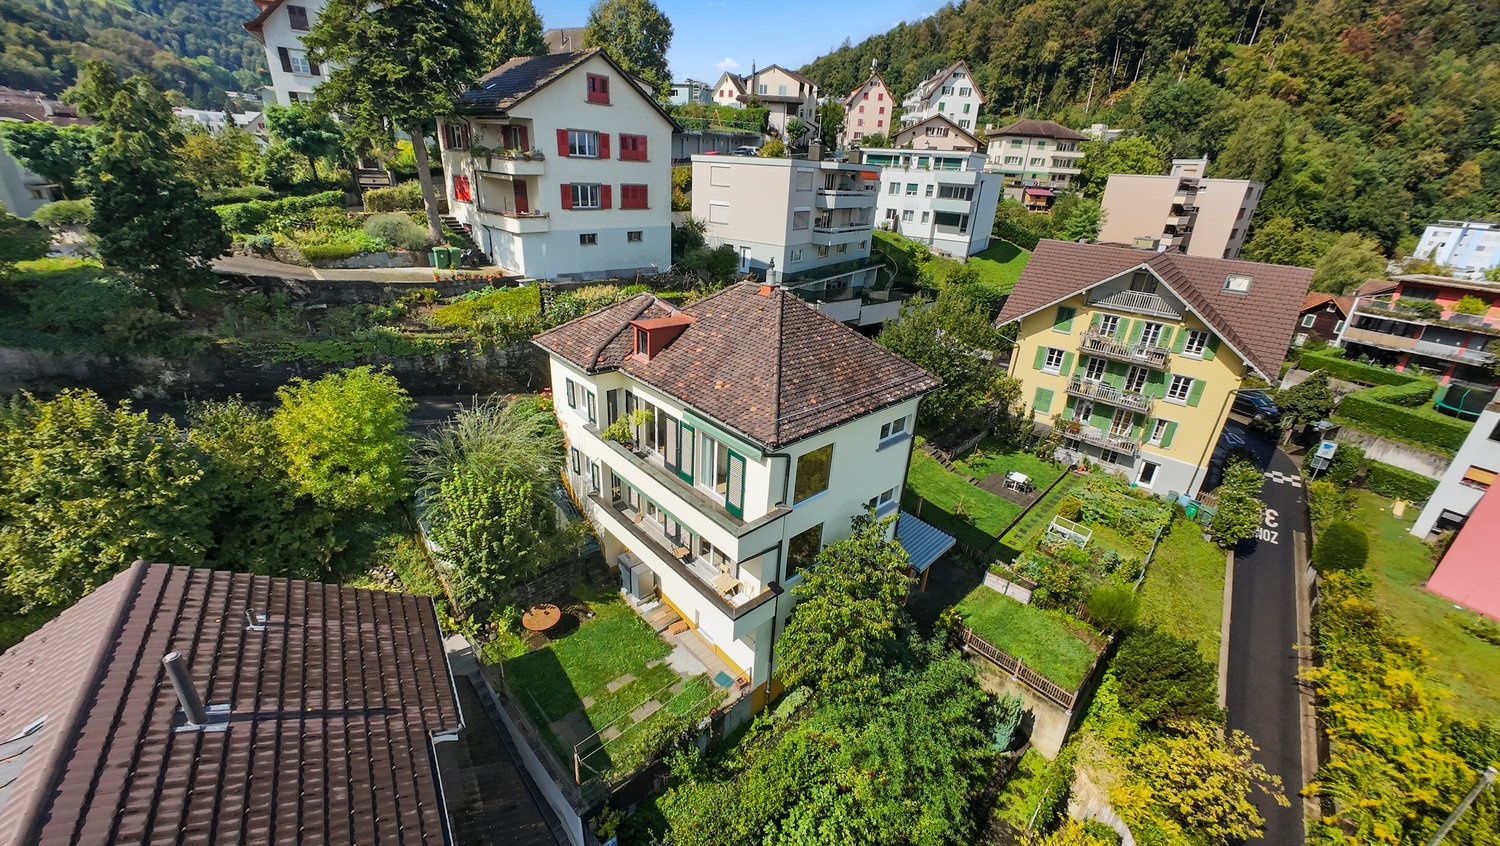
5.5-room single-family house with garden and breathtaking views of Lucerne

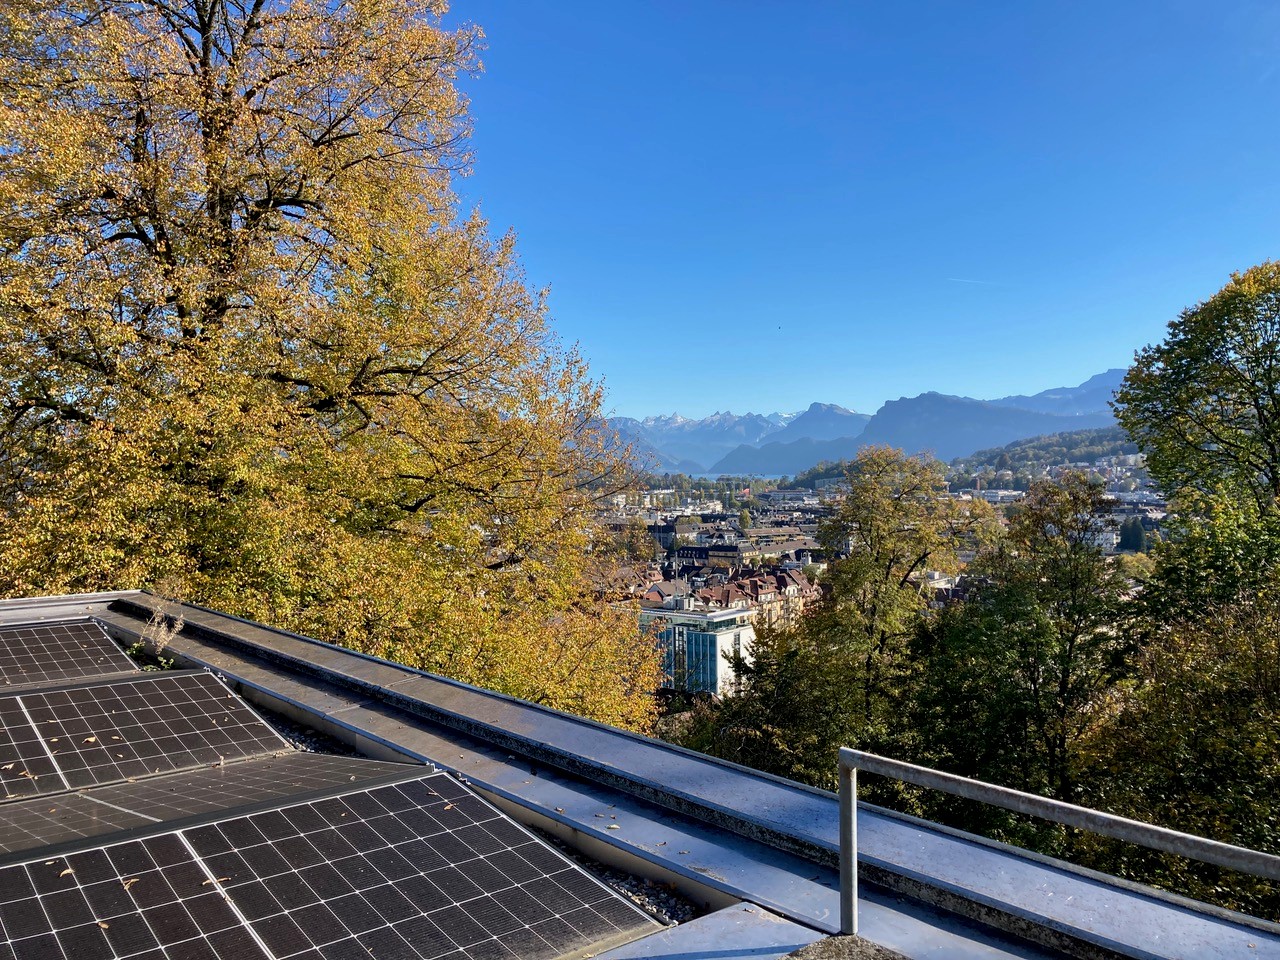
In a sought-after and quiet hillside location in the popular BaBel quarter, this charming 5½-room single-family house awaits you with a wonderful view over the city of Lucerne and the surrounding mountain world. The characteristic house was extensively renovated in recent years and combines modern living comfort with a lot of charm and a generous garden area.The open living and dining area with modern kitchen and panoramic windows forms the heart of the house. The room offer is complemented by several flexibly usable rooms, a spacious gallery, two bathrooms, a versatile hobby room, and a beautiful garden with various seating areas and a new garden pavilion.The bus stop, shopping facilities, schools, and the Lucerne city center are within a few minutes' reach and offer an ideal combination of peace, nature, and urban life.Key facts • 5.5-room single-family house • Approx. 114 m² living space • Spacious garden with garden pavilion • Panoramic and mountain views • Modern kitchen and two bathrooms • Hobby room and spacious secondary rooms • Air-water heat pump (2024) • Extensively renovated • Parking space in immediate proximity can be taken over (CHF 160.–/month). Important information: • All ancillary costs (heating, water, electricity, fees, etc.) are fully borne by the tenant. Have we sparked your interest? We would be happy to show you this special home in person during a viewing. We look forward to your contact.

Travel time
-
1 / 19
10 rooms, 404m², CHF 15,000.–
Gutsch, 6319 Allenwinden

Exklusives 400 m² Designer-Haus

Das gross­zü­gig kon­zi­pierte 10-Zimmer-Desi­gner-Haus (auf Wunsch komplett möbliert), eignet sich für Home Office Nut­zung und bietet aus­rei­chend Platz für bis zu 5 Kin­dern: Geplante 2 Häuser wurden auf dem rund 800 m² Grund­stück als EIN HAUS gebaut. Ideal für GROSSE FAMI­LIE: 6 Schlaf­zim­mer, 2 Wohn­zim­mer, 1 Ess­zim­mer mit offe­ner Küche, 1 Bibliothek/Musikzimmer oder Büro, 4 Bade­zim­mer, 1 sepa­ra­tes Gäste-WC und 2 Aus­sichts­ter­ras­sen (34 m² und 80 m²).Die hoch­wer­tige Haus­steue­rung mit BUS-System, das REVOX-Mul­ti­room-System, alle Fens­ter mit Ein­bruch-Schutz­glas (VSG), der edle Ame­ri­ka­ni­sche Nuss­baum Par­kett und die grosse Anzahl von Ein­bau­schrän­ken sind wei­tere High­lights.Par­king: 3 Gara­gen (1 Ein­zel­ga­rage mit Lade­sta­tion für Elek­tro­auto + 1 Dop­pel­ga­rage) + 4 Aus­sen­ab­stell­plätzeMiet­kon­di­tio­nen:CHF 13'700 + 1'300.- Nebenkosten, Heiz­kos­ten à Konto, exkl. Strom­kos­ten, Garten- Kurzzeitmiete möglichVer­füg­bar­keit: ab sofortFür detail­lierte Unter­la­gen und Aus­künfte freuen wir uns auf Ihre Kon­takt­nahme.============================================================Exclusive 400 m² designer houseThe generously desi­gned 10-room desi­gner house (on request fully furnished), is sui­ta­ble for home office use and offers enough space for up to 5 child­ren: Plan­ned 2 houses were built as ONE HOUSE on the appro­xi­mately 800 m² plot.Ideal for BIG FAMILY: 6 bedrooms, 2 living rooms, 1 dining room with open kit­chen, 1 library/music room or office, 4 bathrooms, 1 sepa­rate guest toilet and 2 pan­or­amic ter­races (34 m² and 80 m²).The high-qua­lity house con­trol with BUS system, the REVOX mul­ti­room system, all win­dows with burg­lar-proof glass (VSG), the fine Ame­ri­can walnut par­quet floo­ring and the large number of built-in ward­ro­bes are fur­ther high­lights.Par­king: 3 gara­ges (1 single garage with char­ging sta­tion for electric car + 1 double garage). + 4 out­side par­king spacesRental con­di­ti­ons:CHF 13,700 + CHF 1,300 in service charges, heating costs charged to the account, excluding electricity costs, garden- Short-term rentals availableAvai­la­bi­lity: immediatelyPlease con­tact us for detailed docu­men­ta­tion and infor­ma­tion.PARK IMMO­BI­LIEN AG, Indus­trie­str. 16, 6300 Zug (next to Park­ho­tel)Park in front of our sales office, free of charge!041 741 87 87, info@park-immobilien.chwww.park-immobilien.ch
Travel time
-
1 / 12
6.5 rooms, 200m², CHF 6,500.–
Eggboden 2, 6315 Oberägeri

6.5-room single-family house with garden, fireplace, and mountain panorama

This spacious 6.5-room single-family house combines a lot of space, privacy, and a pleasant living atmosphere in a quiet location in Oberägeri. On approximately 200 m² of living space, the property offers a well-thought-out room concept with a total of five bedrooms and three bathrooms - ideal for families, couples with increased space requirements or people who want to combine living and working under one roof.The heart of the house is the spacious living and dining area. Large panoramic windows provide plenty of daylight and offer a beautiful view of the surroundings and the surrounding mountain landscape. The centrally located fireplace gives the living area additional character and creates a cozy atmosphere, especially in the colder months.The separate and spacious kitchen offers numerous storage possibilities as well as a cozy breakfast nook. Particularly attractive is the direct access to the garden, which connects the indoor and outdoor areas in a pleasant way.On the 1st floor, there are three bedrooms and a bathroom with a bathtub. Two of the rooms also have a shared access to the sunny balcony and benefit from the beautiful view into the greenery. The basement offers two more spacious rooms and a bathroom with shower, sink, and toilet. Thanks to the separate arrangement, this level is ideal as a children's or guest area, for a home office, or as an additional retreat. The basement is complemented by practical auxiliary rooms with storage and cellar possibilities, a laundry room with a washing tower, the heating room, and an additional protected room/bunker. This provides not only a spacious living offer but also plenty of functional storage space.An additional bathroom with shower and toilet on the ground floor provides extra comfort for residents and guests.A special highlight is the lovingly designed garden. The various three outdoor areas offer plenty of space to relax, play, or for sociable summer evenings. Mature trees and hedges create a pleasant amount of privacy, while the surrounding mountain landscape forms a charming backdrop for everyday life.Have we sparked your interest? Then convince yourself and arrange a viewing appointment.We look forward to your written contact.
Travel time
-
1 / 28
7.5 rooms, 207m², Price on request
6300 Zug

The Spacious Home - Single-family house near Zug

The Spacious Home - Single-family house near Zug More Room for Life. Detached 7½-room single-family house with large garden, at the end of a cul-de-sac and with a view of the countryside. Are you looking for a lot of space for the whole family, a large garden right in front of the door, and short distances to Zug and Zurich?THE SPACIOUS HOME is a detached single-family house on a plot of 939 m², located at the end of a cul-de-sac in the southern part of Knonau. The house is free on all sides, the sun exposure is good to very good, and the view extends over the neighborhood into open agricultural land.With six rooms on two living floors, a living and dining area of over 50 m², and around 138 m² of secondary living space in the basement, the house offers a generosity that is rarely found.Space on three levels and around the houseGround floor · approx. 113 m² • Living (33 m²) and dining (20 m²) openly connected • Kitchen with 17 m² and direct access to the seating area • Two rooms with 16.5 m² and 9 m² • Shower with toilet, separate wardrobe Upper floor · approx. 94 m² • Four rooms with 24, 15.7, 12.5, and 11.8 m² • Bathroom with bathtub and separate shower • Separate toilet with double sink • Balcony with a view of the countryside Basement · approx. 138 m² • Hobby room with 54 m², daylight, and separate outdoor access • Attached garage with 25 m² • Two cellars, storage room, laundry room • House entrance with vestibule Garden and outdoor areas • Large garden with lawn, bushes, and mature trees • Covered seating area at the living room • Terrace above the garage • Play area • Location and surroundings Further points • At the end of a cul-de-sac, no through traffic • Sun exposure good to very good • School and kindergarten in about 5 minutes walking distance • Train station within walking distance • Year of construction 1999, detached • Oil heating with radiators • Insulated glazing, shutters • Pets allowed: dogs and cats

1 / 13
5.5 rooms, 133m², Price on request
Trachslauerstrasse 34, 8840 Trachslau

5.5-room house with a far-reaching view and garden for rent in Trachslau

Between gentle meadows and wooded slopes, families in Trachslau find a home with plenty of space, light, and a far-reaching view into the green. This single-family house with 5.5 rooms was built in 1969 and partially renovated in 2022. It combines solid building substance with modern living comfort.The heart of the house is the bright living area with oak parquet and large window front. From here, you step onto the approximately 8 m² large balcony and let your gaze wander over meadows and forests. The renovated kitchen is located next door, and a dishwasher and built-in kitchen make family life easier.On two floors, four bedrooms are distributed. Two of them have an additional skylight, through which a lot of daylight falls. Children and parents have their own retreats. Two high-quality renovated bathrooms, one with a shower and bathtub, the other with a shower, also relax hectic mornings.Outside, the garden with seating invites you to grill evenings and play afternoons. It covers approximately 50 m² on a plot of 300 m². Practical are the large laundry room with washing machine and dryer, the basement compartment, and the 151 m² usable area. Two separate garages and an additional parking space offer space for cars, bikes, and sports equipment. • 133 m² net living area on 2 floors • Balcony with approx. 8 m² and mountain view • Garden with approx. 50 m² and seating area • 2 garages and 1 parking space • Net rent CHF 2'900 per month • Available from 1 February 2027 Trachslau offers families public transport at half-hourly intervals from Einsiedeln, short distances to kindergarten and primary school, as well as Lake Sihl for walks, swimming, and water sports. You can find shopping opportunities in Einsiedeln.Convince yourself of the quality of life that this family house offers. We cordially invite you to a personal viewing.

Travel time
-
1 / 12
6.5 rooms, 268m², CHF 13,400.–
St. Niklausenstrasse, 6047 Kastanienbaum

Pearl by the Lake: Exclusive Semi-Detached House in Villa Style

The offered property is a semi-detached house with a total of 6.5 rooms and a living area of approximately 268 m².The well-thought-out room layout ensures optimal use of the space and offers a variety of possibilities for individual living.The interior spaces are characterized by a clear design, high-quality materials, and a timeless style. An integrated lift connects all floors and increases the living comfort even further.The living and dining area is generously designed and oriented in such a way that a free view of the lake is possible from many areas. Large window fronts provide plenty of daylight and create a bright, open atmosphere.The kitchen is modernly equipped and offers sufficient storage space as well as high-quality appliances that combine functionality and design.On the ground floor, several flexibly usable rooms are available, which can be used, for example, as bedrooms, offices, or guest rooms, and offer direct access to the outdoor area. On the upper floor, there is a spacious bedroom with a dressing room and a directly connected bathroom, which convinces with a modern and simple design.The property has several outdoor areas, including loggias and terraces, which invite you to linger. The generously designed garden creates a pleasant connection between the interior and exterior spaces.The architecture of the building also sets clear and modern accents from the outside and blends harmoniously into the surroundings.Highlights of the property • Exclusive semi-detached villa in one of the most sought-after residential areas of Kastanienbaum • Unique panoramic view of Lake Lucerne and the surrounding mountain landscape • Modern architecture with a clear formal language, designed by renowned architects • High-quality and luxurious interior design with timeless elegant style • Generous room concept with 6.5 rooms and approximately 268 m² of living space • Bright and airy living and dining area with large windows and direct lake view • Open, high-quality kitchen with plenty of storage space and top-class appliances • Comfortable master area with dressing room and stylish en-suite bathroom • Several loggias and outdoor areas for relaxed hours with breathtaking views • Generously designed, well-maintained garden with high privacy • House-owned lift for convenient access to all floors • Separate, private entrance for maximum discretion • Very good connection to Lucerne and optimal accessibility by car and public transport

Travel time
-
1 / 14
7.5 rooms, 286m², Price on request
6003 Luzern

Exclusive Architect's House high above the City of Lights

Living at its finest The architect's house is located in one of the most sought-after and quietest residential areas of Lucerne. Nestled in the green slope of the Bruchmatt quarter, it offers a unique living environment with plenty of privacy, a pleasant neighborhood, and an impressive view over the city of Lucerne to the surrounding mountains. The loose development, spacious green areas, and the nearby Gütschwald give the quarter its natural and exclusive character. As quiet and idyllic as the location is, the vibrant city life is only a few minutes away. The Lucerne Old Town, the train station, as well as numerous shopping opportunities, restaurants, and cultural offerings are easily accessible. A bus stop within walking distance ensures a convenient connection to the city center. Families also benefit from nearby schools and a variety of leisure and recreational activities right on their doorstep. Here, tranquility, nature, and urban life come together in a unique way. The privileged view, the well-maintained living environment, and the proximity to the city center create an exceptional quality of life. A location that offers retreat and relaxation while combining all the advantages of the city of Lucerne in the immediate vicinity. Your new home In a privileged residential area directly on the edge of the Gütschwald, this extraordinary architect's house presents itself as an impressive interplay of timeless architecture, spacious room dimensions, and exclusive living quality. Clear lines, high-quality materials, and extensive window fronts give the property its unmistakable character. Inside, light-filled living rooms, impressive room heights, and open sightlines delight. The well-thought-out architecture creates flowing transitions between indoors and outdoors and conveys a unique feeling of openness and generosity. A particular highlight is the unobstructed panoramic view over the city of Lucerne, Lake Lucerne, and the surrounding mountains. Technically, the property also convinces with a contemporary equipment. A recently installed heat pump and a photovoltaic system ensure a modern and sustainable energy supply. An architectural masterpiece that combines design, privacy, and the highest living comfort. A special retreat in one of the most beautiful viewpoints in Lucerne, offering space for individual living dreams. Be inspired... ...by the unique living feeling of this extraordinary architect's house. Arlewo AG Your proven partner for real estate and consulting NEW since 1968.