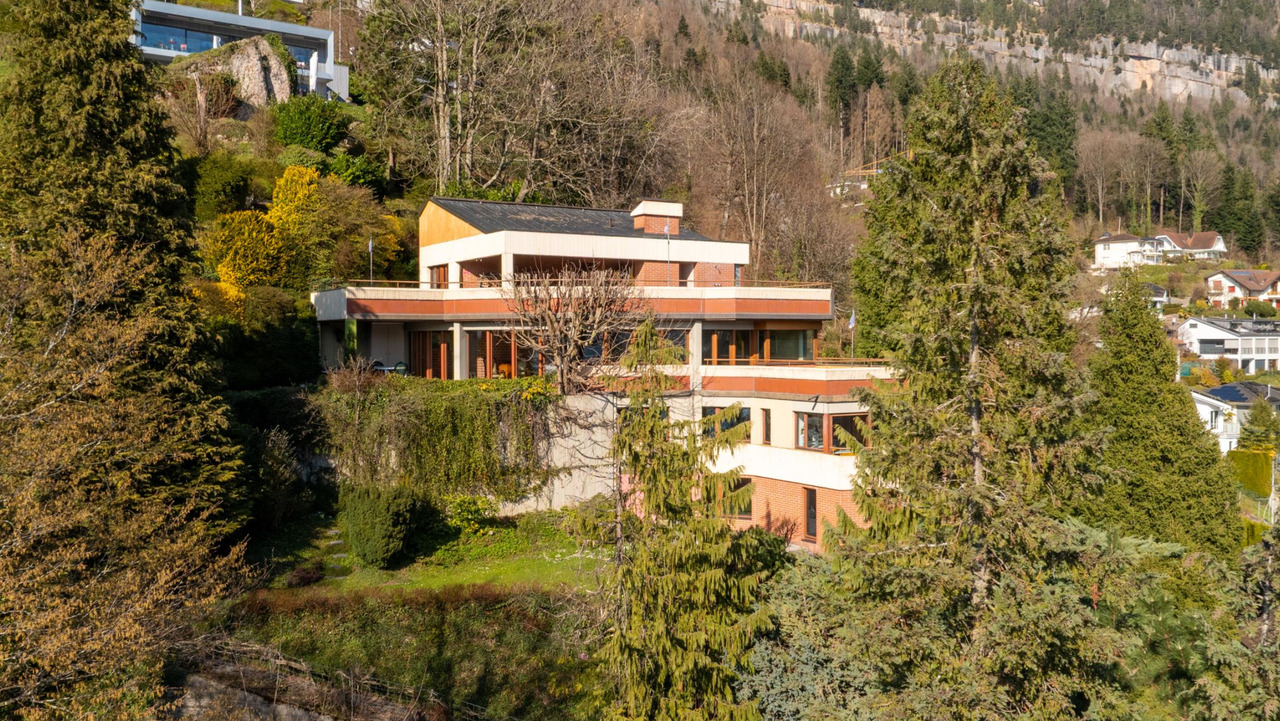
Rigi Klösterli - Houses for rent with Balcony / Terrace

We recommend expanding your search criteria to get similar results. The current filters didn’t return any matches.

If you don’t want to change your current search criteria, we recommend creating a search alert, so you’ll be notified when matching offers become available.

More objects in your automatically expanded search area
10 results - Radius: + 10km
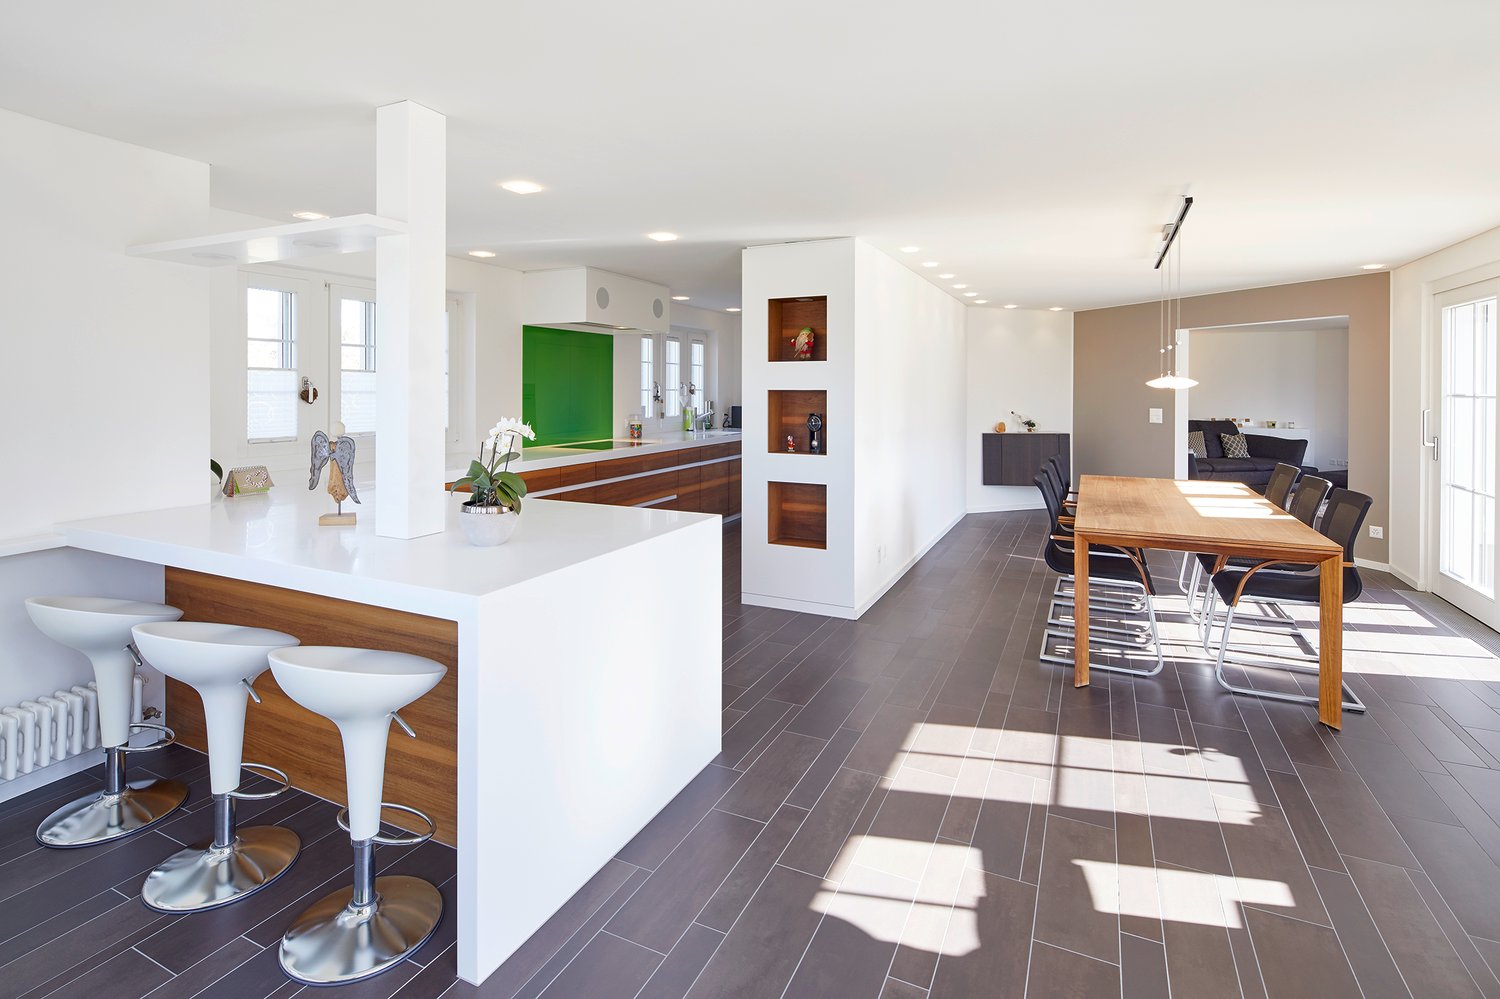
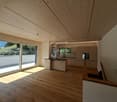
  • Modern living room with a brown leather sofa, coffee table, dining area with chairs, floor lamp, and large windows with sheer curtains.
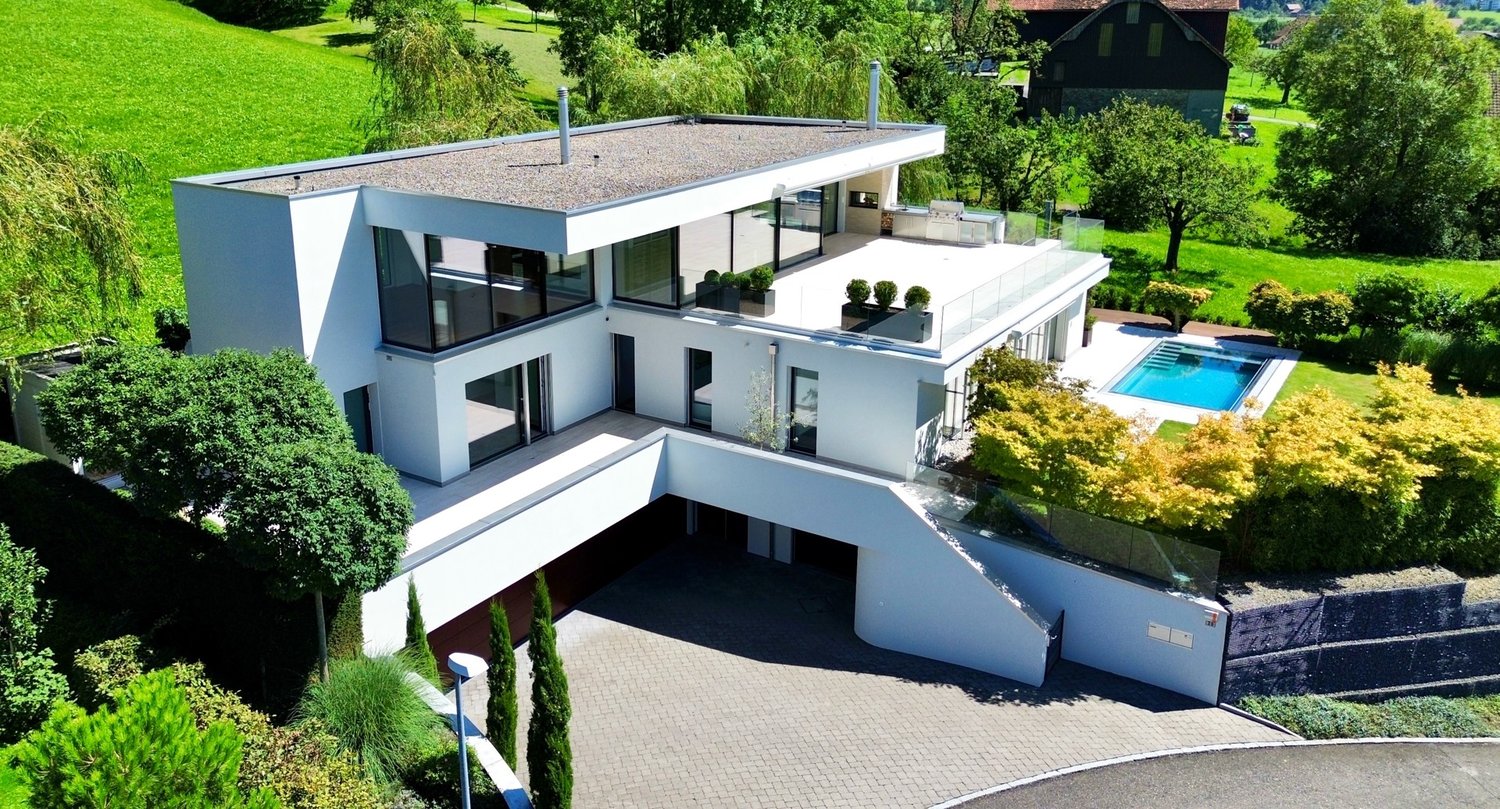
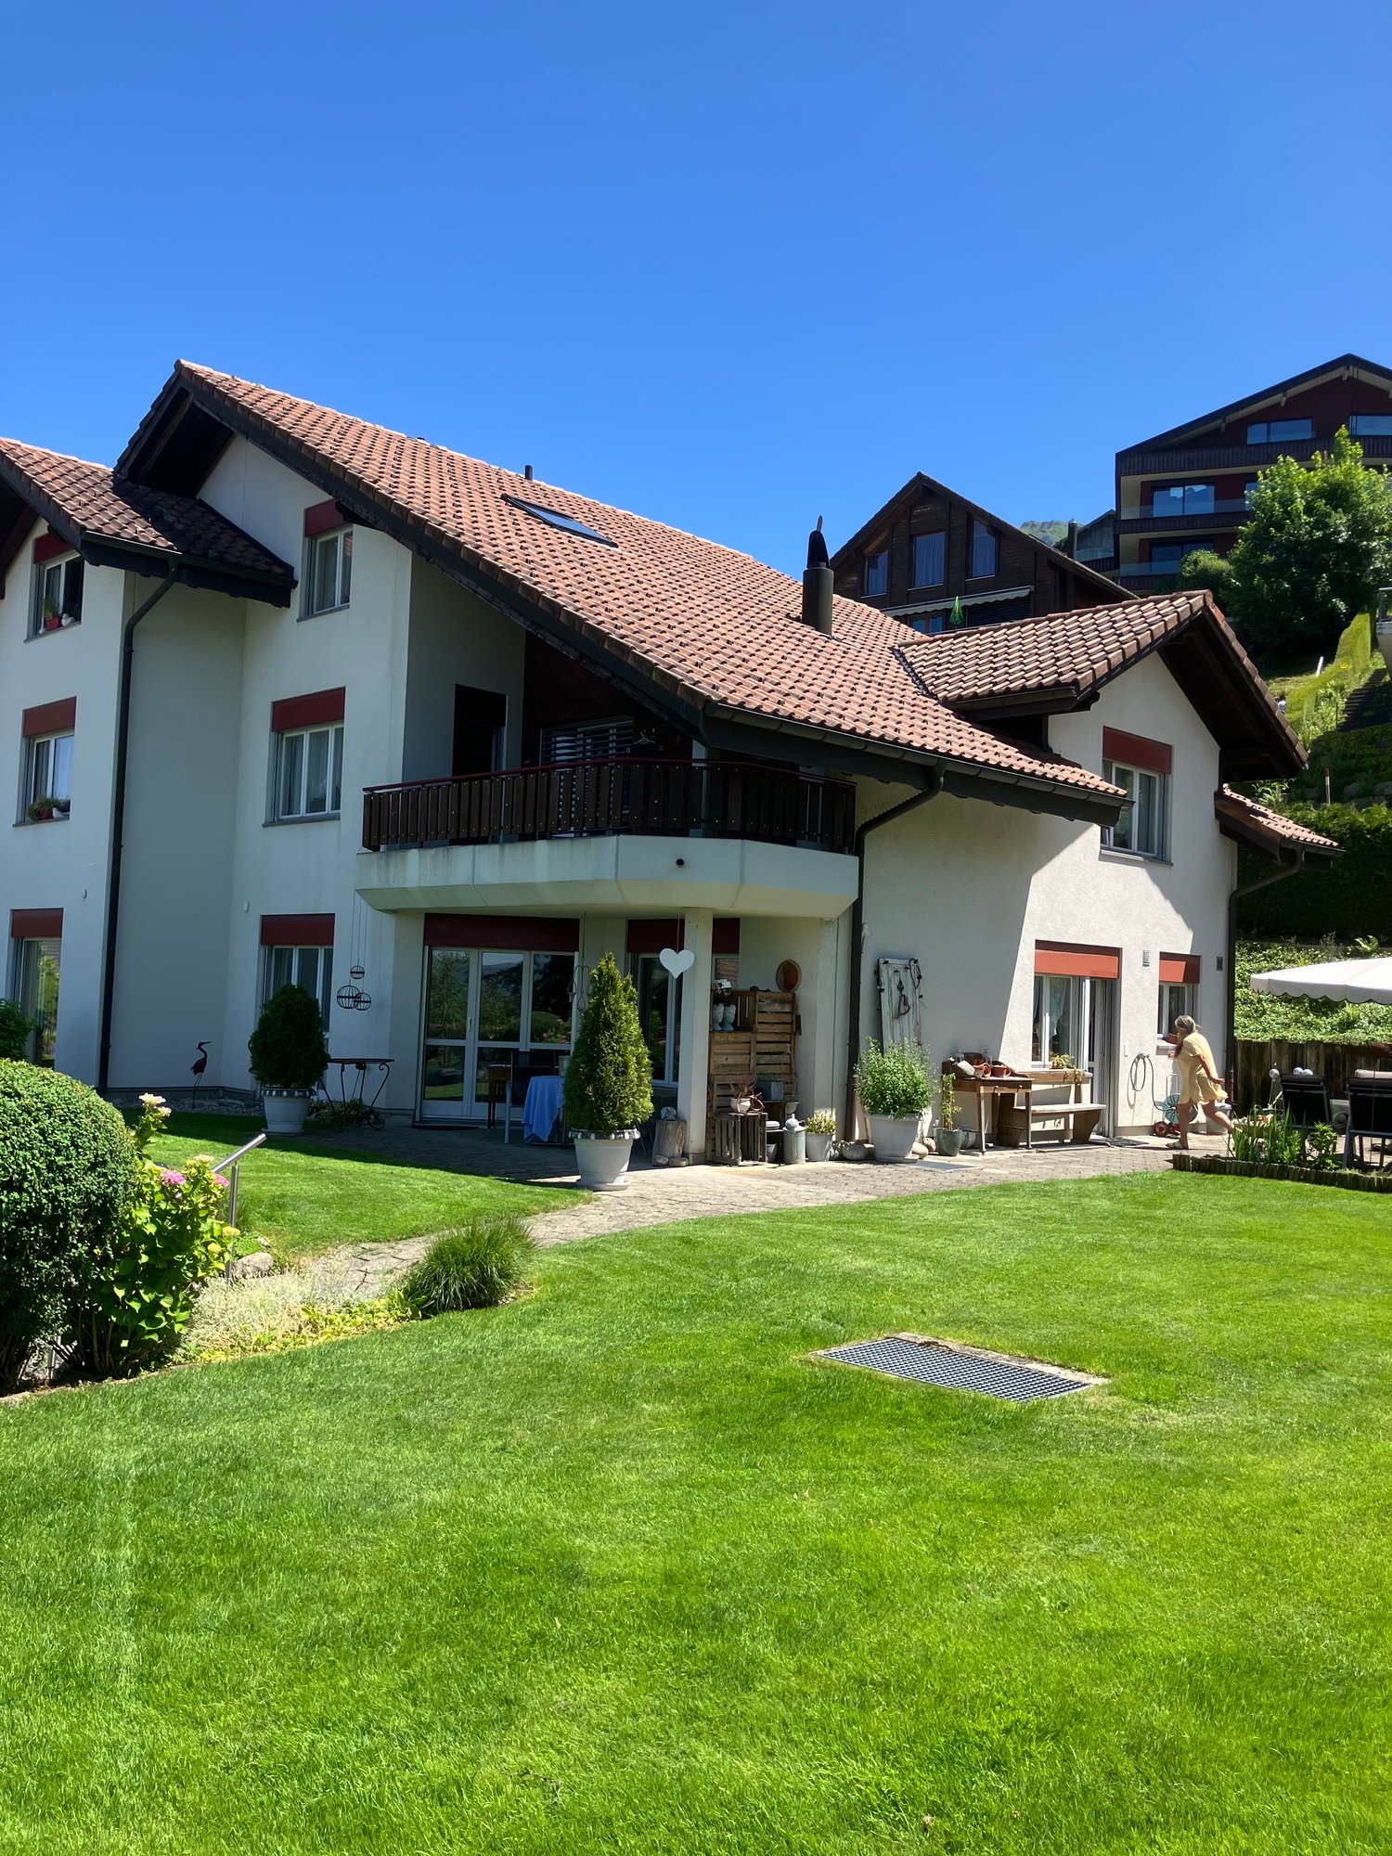
  • Two-story modern house with a garage, large windows, and a well-maintained garden.
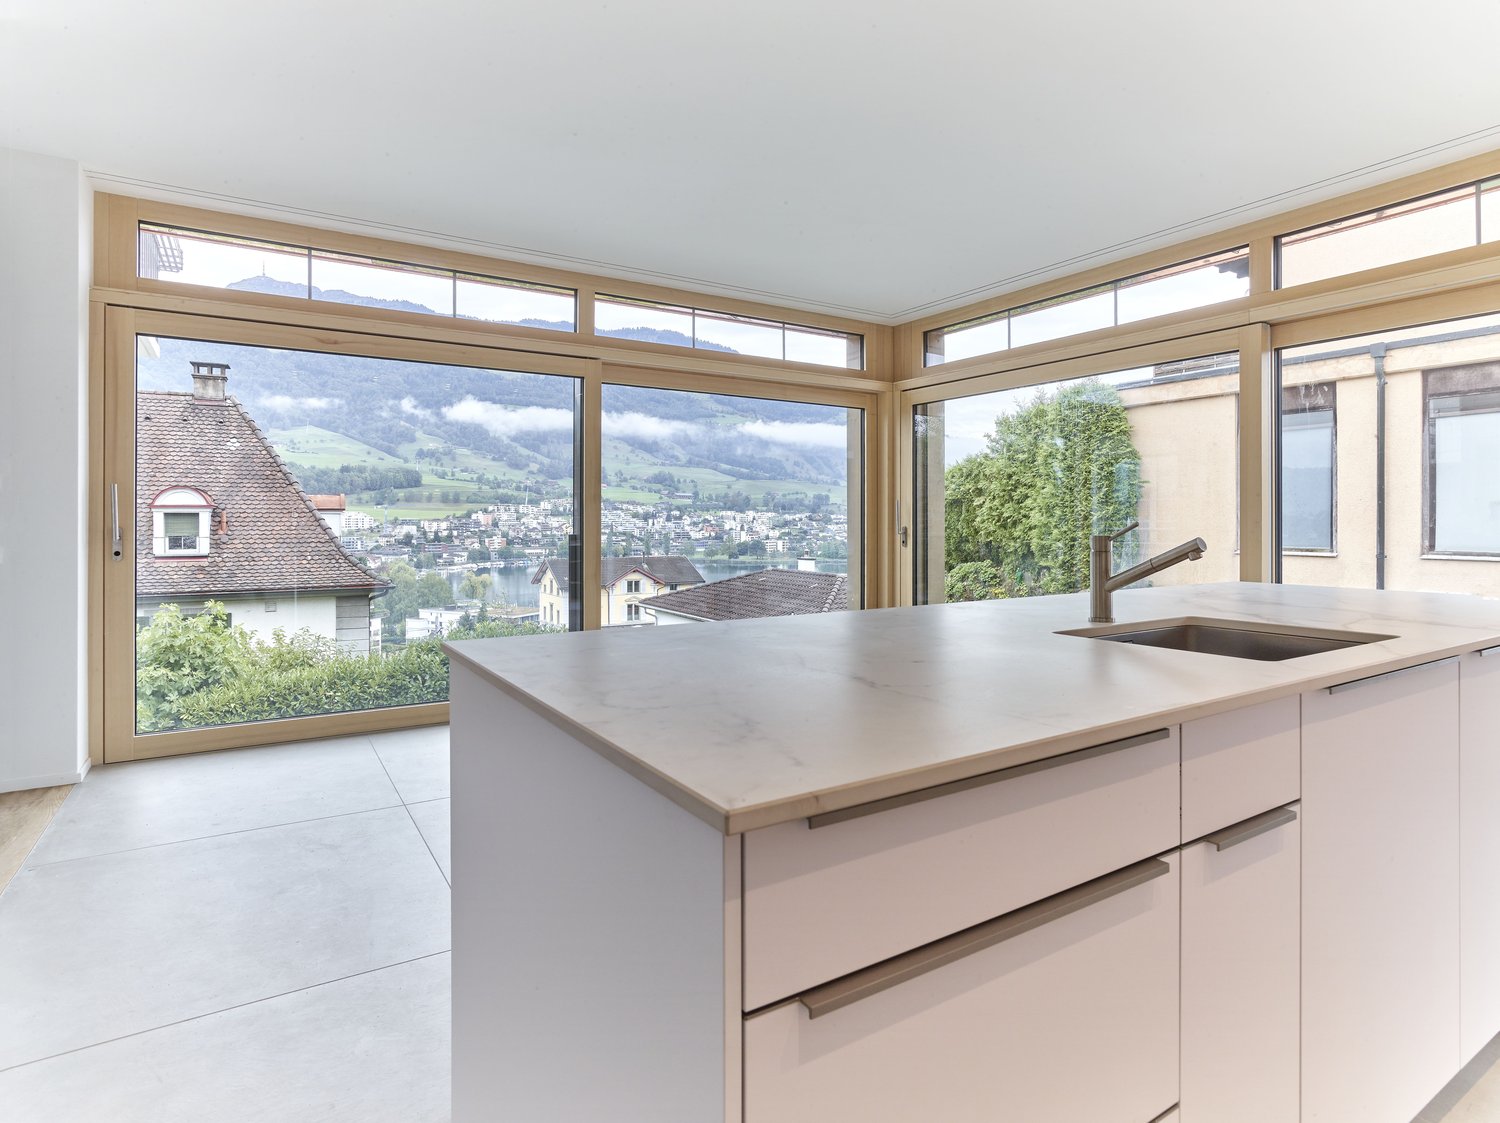
  • Modern kitchen with white cabinets, dark countertops, and a central island. Features include a range hood, sink, and ample storage space.
  • Empty hallway with wooden flooring, modern ceiling light fixture, and open doors leading to other rooms.
  • Modern bathroom with marble walls, a sink with a sleek faucet, a toilet, an urinal, and a mirrored cabinet with built-in lighting.
  • Modern bathroom with a large bathtub, double sink, and a scenic mural of a lake and mountains on the wall.
  • Empty room with light-colored walls, wooden flooring, and a ceiling light fixture. An open doorway leads to another room with visible furniture.
  • Empty room with light-colored walls and wooden flooring, featuring a ceiling light fixture and an open doorway leading to another area.
  • Bright, empty room with wooden flooring, large windows, and a view of the mountains. Features a hanging light fixture and an open doorway to a shower area.
  • Modern bathroom with a glass-enclosed shower, white sink, toilet, and a large mirror above the sink. Blue tiles on the floor and white tiles on the walls.
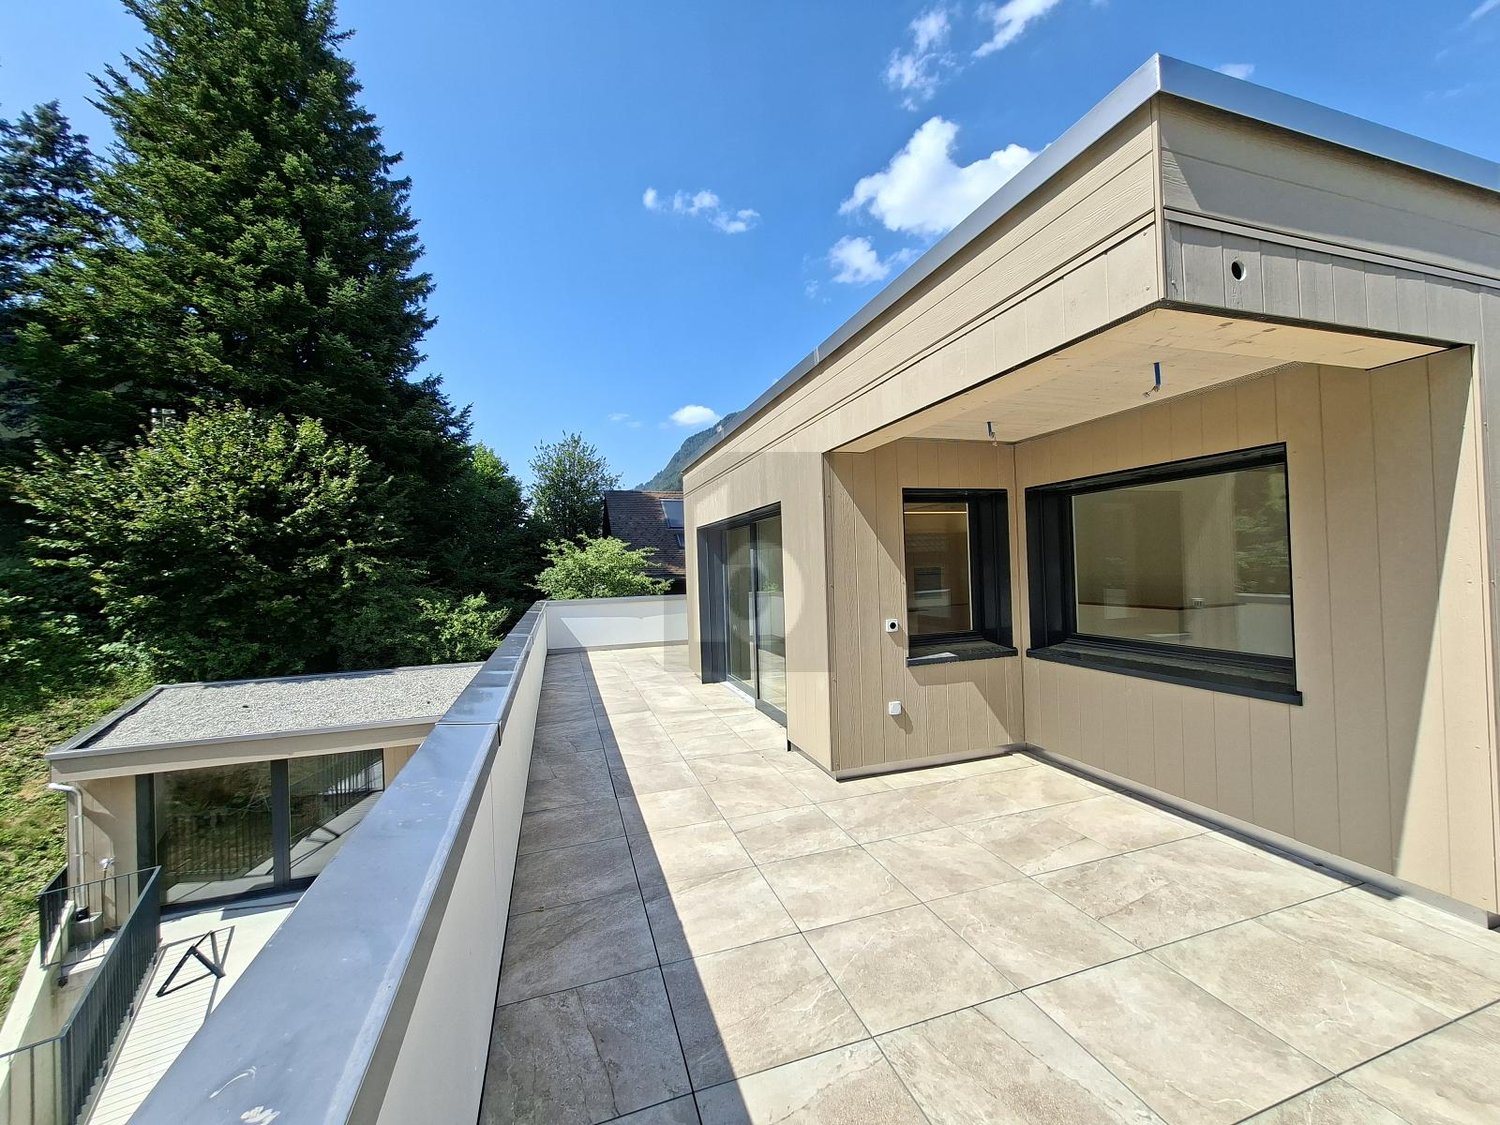
  • Wooden deck with metal railing, overlooking a suburban area with houses and distant mountains.
  • Modern bathroom with a toilet, dark grey tiles, a large decorative wall mural, and a toilet paper holder.
  • Modern building with a covered entrance, garage door, and mailbox. The entrance features a sleek, flat roof and a clean, contemporary design.
  • A modern outdoor patio area with a potted tree, stone steps leading to a grassy garden, and a white house in the background.
  • Modern two-story house with a garage, large windows, and a well-maintained garden area.
1 / 15
5.5 rooms155m²CHF 4,220.–
Top
Chräi 10, 6044 Udligenswil

Beautiful 5.5-room semi-detached house in Udligenswil – living with mountain views and natural idyll

Welcome to this well-maintained and modern 5.5-room semi-detached house at Chräi 10 in the idyllic municipality of Udligenswil (6044). The two-story house from 2001 was freshly renovated in 2025 and impresses with a spacious living area of 155 m², a sunny terrace with mountain views, and a well-kept garden – a true home for the whole family.The house offers: • Bright living room: Modern floor plan with large windows and direct access to the garden seating area and outdoor space – flooded with light and inviting. • Eat-in kitchen: With bright cabinets, dark countertops, and ample storage space – functional and stylish at the same time. Direct access to the outdoor seating area on the north side. • Several bathrooms: Spaciously equipped bathroom with a large bathtub (whirlpool), double sink, glazed shower, and modern fixtures – pure wellness atmosphere. On the top floor, there is a 2nd bathroom with shower and toilet. On the ground floor, there is a separate guest toilet. • Bright rooms: With wooden floor, large windows, and wonderful mountain views – quiet and comfortable. • Terrace: Terrace with a wonderful panoramic view of the central Swiss mountain landscape. • Carport & parking: Covered parking and sufficient parking spaces available. • Child-friendly: Ideal for families with children due to the spacious plot and quiet location in a dead-end street without through traffic. • Modern home technology: Ecologically up-to-date with a photovoltaic system and geothermal heat pump. Key data at a glance: • Living area: 155 m² Total area: 202 m² • Plot area: 367 m² • Rooms: 5.5 Floors: 2 • Year of construction: 2001 Renovated: 2025 • Available from: November 1, 2026 Location & surroundings:Udligenswil is located in the picturesque central Switzerland in the canton of Lucerne and offers a quiet, natural living environment with excellent quality of life. The location is sunny – both in summer and winter – and the surroundings are pleasantly quiet, day and night. In the immediate vicinity are: • Schule Bühlmatt – just 2 minutes • Haltestelle „Schützenmatt“ - just 3 minutes • Volg - just 5 minutes

Travel time
-
1 / 30
2.5 rooms64m²CHF 3,850.–
Tonishofstrasse 2, 6318 Walchwil

Freistehendes 2.5-Zimmer-Chalet in Walchwil – See-/Rigi-Sicht – Neubau 2026 (ab jetzt besichtigbar)

An der Tonishofstrasse 2 im Zentrum von Walchwil entsteht derzeit dieses freistehende 2.5-Zimmer-Chalet mit 64 m² Wohnfläche auf zwei Ebenen sowie 32 m² zusätzlichem Kellerraum. Die Fertigstellung ist bis Ende September geplant.Die Architektur verbindet traditionelle Holzbauweise mit zeitgemässen Elementen wie gebrannter Holzfassade und moderner Haustechnik. So entsteht ein kompaktes, eigenständiges Zuhause mit klarer Linie und hochwertigem Charakter.Der private Garten mit Sitzplatz sowie der Balkon bieten partielle Sicht auf Zugersee und Rigi – zentral gelegen und dennoch mit angenehmer Privatsphäre.Ausstattung • Wärmepumpe und Fussbodenheizung • Photovoltaikanlage mit Speicher • Massgefertigte Küche • Holzofen im Wohnbereich • Gäste-WC im Erdgeschoss • Badezimmer im Obergeschoss mit offener Dusche und Doppelwaschtisch • 32 m² Keller (Lager- und Technikraum), intern zugänglich, nicht beheizt • Zwei grosszügige Aussenparkplätze mit gemeinsamer EV-Ladestation sowie zusätzlicher Veloplatz LageFussläufig ins Dorfzentrum mit Einkaufsmöglichkeiten und ÖV-Anschluss (ca. 10–15 Min. nach Zug, 30–40 Min. nach Zürich).Der Zugersee ist in wenigen Minuten erreichbar – ideal für einen spontanen Sprung ins Wasser oder einen Spaziergang am Ufer. Gleichzeitig liegen die Natur- und Wandergebiete am Walchwilerberg praktisch vor der Haustüre. Die Kombination aus See, Berg und sehr guter Anbindung macht diese Lage besonders attraktiv.Mietkonditionen • Nettomiete CHF 3’450 • Nebenkosten CHF 400 • Total CHF 3’850 pro Monat Individuelle Verträge für Strom, Wasser und Internet durch die Mieterschaft (geschätzt CHF 200–400 pro Monat). Kleintiere können nach vorheriger Absprache erlaubt werden. Bonitätsnachweis bei Vertragsabschluss.ProjektinformationEs handelt sich um ein Neubauprojekt mit geplanter Fertigstellung Ende September 2026. Die publizierten Bilder umfassen Aufnahmen des Grundstücks vor Baubeginn sowie Grundrisse und Projektzeichnungen und vermitteln einen klaren Eindruck von Konzept, Raumaufteilung und Dimensionen.Besichtigungen auf dem Baustellenareal sind nach vorgängiger Absprache möglich.Bitte nehmen Sie sich die Zeit, die Unterlagen sorgfältig zu prüfen. Wenn Projekt, Grösse und Zeitrahmen für Sie passen, freue ich mich über Ihre Kontaktaufnahme.ENGLISH VERSIONDetached 2.5-Room Chalet in Walchwil – Lake & Rigi View – New Build 2026DescriptionCurrently under construction at Tonishofstrasse 2 in the centre of Walchwil, this detached 2.5-room chalet offers 64 m² of living space over two levels plus 32 m² of additional basement space. The completion is scheduled by the end of September.Traditional timber construction is combined with contemporary elements such as a burnt wood façade and modern building technology, creating a compact yet distinctive home with a clear architectural identity.The private garden with seating area and the balcony offer partial views of Lake Zug and Mount Rigi – centrally located yet offering a sense of privacy.Features • Heat pump and underfloor heating • Photovoltaic system with battery storage • Custom-built kitchen • Wood stove in the living area • Guest WC on the ground floor • Bathroom upstairs with open shower and double sink • 32 m² basement (storage and technical room, not heated) • Two spacious outdoor parking spaces with shared EV charging station and additional bicycle parking LocationWalking distance to the village centre, shops and public transport (approx. 10–15 min to Zug, 30–40 min to Zurich).Lake Zug can be reached within just a few minutes – ideal for a spontaneous swim or a walk along the shore. At the same time, the natural and hiking areas of the Walchwilerberg are right on your doorstep. The combination of lake, mountain and excellent connectivity makes this location particularly attractive.Rental Conditions • Net rent CHF 3,450 • Ancillary costs CHF 400 • Total CHF 3,850 per month Tenants manage their own utility contracts (estimated CHF 200–400 per month). Small pets may be allowed upon prior agreement. Credit check at contract signing.Project InformationThis is a new-build development project with planned completion by the end of September 2026. The published images include photographs of the plot prior to construction as well as floor plans and architectural drawings, providing a clear understanding of the concept, layout and dimensions.Site visits during the construction phase can be arranged by prior agreement.Please review the material carefully. If the project, size and timeline suit you, I look forward to your enquiry.

Travel time
-
1 / 13
5.5 rooms134m²CHF 3,190.–
Gämpi 32, 6043 Adligenswil

5.5-room row house with garden for rent in Adligenswil

This well-maintained 5.5-room row house in Adligenswil offers plenty of space for families, couples, and anyone who wants to combine spacious living with an attractive outdoor area. The property has a net living area of 133.5 m² and extends over four floors. The quiet, sunny, and child-friendly location in a 30 km/h zone, as well as the proximity to Lucerne, make the home particularly attractive.Living and space offerThe well-structured floor plan includes 5.5 rooms and two bathrooms. The living areas offer a variety of possibilities for family life, work, and individual retreats. The kitchen and wet areas were renovated in 2026; modern interior design and new vinyl floors provide a contemporary and well-maintained living environment. The house is heated with an electric heating system, and the heat distribution is via radiators. Basement, laundry, and drying rooms, as well as additional storage space, complement the space offer.Private outdoor areaA special plus is the spacious plot with 311 m² of land and around 200 m² of garden. The garden invites you to play, garden, and relax. The terrace and balcony extend the living area outdoors and create sunny spots for cozy hours. The slope location gives the property additional character.Comfortable parkingFor vehicles, a separate garage and two additional parking spaces are available. The direct access from the garage to the house is particularly practical and comfortable in bad weather.The row house is available immediately. The net rent is CHF 3,190 per month; additional information about the ancillary costs is not available. Adligenswil combines natural living with good accessibility to the city of Lucerne. Shopping facilities, schools, public transport, and recreational areas are located in the surrounding area.

Travel time
-
1 / 13
4.5 rooms128m²CHF 2,750.–
6353 Weggis

Out of the apartment - into the single-family home

More space, a private garden, and the good feeling of living in a detached house: This well-maintained single-family home in Weggis offers the ideal framework for families or couples who want to fulfill their dream of living in a house.The house, built in 1969, was extensively renovated in 2020 and refreshed with a brush renovation in 2026. From the outside, the property presents itself in a well-maintained condition, while the living rooms inside are modern and friendly.On approximately 128 m² of living space, there are currently 3½ rooms on two floors. At the request of the tenants, the living room can be divided into a separate living and dining area with a closet as a room divider. The spacious rooms offer plenty of space to live, work, and live. The large kitchen allows four people to "eat at the stove".A small garden and two balconies invite you to enjoy the time outdoors. The house also includes two single garages and 2 to 3 outdoor parking spaces.Tenants have access to a new washing and drying combination. Practical in everyday life are the numerous built-in closets, which offer a lot of storage space. The existing curtains can be taken over.The bus stop is just a few steps away, shopping opportunities and other services are easily accessible on foot.The house is available immediately. Tenants who want to live in the house long-term are being sought. It is ideal for families or couples; renting as a shared flat is not intended.

1 / 17
8.5 rooms457m²Price on request
6415 Arth

Exklusive 8.5-Zimmer-Villa mit Pool und Seeblick in Arth

Schon bei der Auffahrt zu dieser modernen 8,5-Zimmer-Traumvilla werden Sie sich in diese Immobilie verlieben. Die Villa erfüllt alle Ihre Wünsche: grosszügige Wohnräume, zentrale Lage und eine atemberaubende Aussicht auf den Zugersee.Helle und grosszügige Wohnräume mit einer einmaligen Aussicht durch die grossen, bodentiefen Fensterrahmen und die luxuriös ausgestattete Küche prägen diese spektakuläre Liegenschaft, die sich über drei Ebenen erstreckt. Die Villa wurde mit exklusiven Materialien in hellen, neutralen Tönen ausgestattet und lässt viel Spielraum für eine individuelle Raumgestaltung. Der exquisite Garten mit seinem gepflegten Rasen, der Sauna und dem eleganten Poolbereich ist der perfekte Ort zum Entspannen und Unterhalten.Details zur Villa • 8,5 Zimmer • 6 Schlafzimmer • 4 Bäder • Gäste-WC • beheizter Edelstahl-Pool • Sauna • Grosszügige Terrasse & Garten • Weinkeller • 4 Garagenplätze & 3 Aussenstellplätze Highlights • Grosszügige Terrasse mit Seesicht • Unverbaubare Sicht auf die Rigi und den Zugersee • Aussenküche für Anlässe / Barbecues • Ruhige Lage • Moderne Küche von Poggenpohl • Schlafzimmer mit ensuite Bäder • Lift in alle Etagen • Grosszügige Deckenhöhen • Sky-Frame Fenster • 3 Ethanol Feuerstellen • Gepflegter Garten • Einbauschränke / umfangreiche Stauräume • Modernes Sicherheitssystem mit Kameras und Türöffner mit Fingerabdruck Für zusätzliche Einzelheiten über die Immobilie empfehlen wir, einen Blick auf unsere Webseite www.campagnari-estate.com zu werfen. Wir stellen Interessenten gerne die vollständige Dokumentation zur Verfügung und empfehlen eine persönliche Besichtigung der Immobilie. Der Mietpreis ist auf Anfrage erhältlich und die Besichtigung steht finanzkräftigen Mietern offen.*********As soon as you drive up to this modern 8.5 room dream villa, you will fall in love with this property. The villa fulfils all your wishes: spacious living areas, central location and a breathtaking view of Lake Zug.Bright and spacious living rooms with a unique view through the large floor to ceiling window frames throughout, and the luxuriously equipped kitchen characterise this spectacular property, which is arranged over three levels. The villa has been finished with exclusive materials in light, neutral tones and leaves plenty of scope for individual interior design. The exquisite garden with its manicured lawn, sauna and elegant pool area is the perfect place to relax and entertain.Villa details • 8.5 rooms • 6 bedrooms • 4 bathrooms • Guest WC • heated stainless steel pool • Sauna • Large terrace & garden • Wine cellar • 4 garage spaces & 3 outdoor parking spaces Highlights • Spacious terrace with lake view • Unobstructed view of the Rigi and Lake Zug • Outdoor kitchen for entertaining / barbecues • Quiet location • Modern kitchen by Poggenpohl • Bedrooms with en-suite bathroom • Lift access to all floors • Generous ceiling heights • Sky-frame windows • 3 ethanol fireplaces • Landscaped garden • Built-in wardrobes / substantial storage areas • Modern security system with cameras and fingerprint door entry For additional details about the property, we recommend taking a look at our website www.campagnari-estate.com.We are happy to offer interested parties the full documentation, and would encourage a personal viewing of the property. The rental price is available on request and viewing is open to financially qualified tenants.

1 / 10
6.5 rooms228m²CHF 6,290.–
Gloriweg 3, 6403 Küssnacht

Single-family house with surroundings - optimal traffic connection

The single-family house at Gloriweg 3 has been renovated and extended in recent months. In addition to the contemporary renovation, the house has also been set to a high energy standard.A single-family house with an annex and an additional 3.5-room apartment has been created. Ideal for people who appreciate the advantages of a small house community with only two parties. • Spacious, modern living space • Fiber optic available • Efficient heat pump with individual meters for heating and water • Spacious seating areas, balcony, and garden areas for sole use • View of Rigi and Küssnacht lake basin • View into the green • Plenty of storage space • Ideal location and close to the train station • Parking spaces available directly at the house The single-family house is not wheelchair accessible. It does not have an elevator in the building.Two parking spaces are available. The uncovered parking space can be rented for CHF 60 and the covered parking space for CHF 90 per month.We look forward to showing you this unusual single-family house in person and thank you for your appointment request.Please note that the house is currently in the completion phase and the construction work has not yet been fully completed. For safety and liability reasons, independent viewing of the building is not permitted. Thank you for your understanding.

Travel time
-
1 / 6
  • Balcony / Terrace
  • Parking space
  • Garage
4.5 rooms105m²CHF 4,350.–
6410 Goldau

FUTURE-ORIENTED ENERGY-EFFICIENT DREAM HOUSE

This modern 4.5-room semi-detached house in Goldau combines stylish living with spacious outdoor areas and high-quality furnishings. On 105 m² of living space, as well as 111 m² of terraces and a 22 m² large pergola, you can enjoy plenty of space to relax and linger. The pergola has water, wastewater, electricity, and internet connections and extends the living space outdoors. High-quality oak parquet floors, a modern kitchen, stylish bathrooms, and an energy-efficient photovoltaic system provide contemporary living comfort. The offer is complemented by a fully equipped laundry room, a versatile usable basement or hobby room, and a quiet yet central location.This BETTERHOMES offer is characterized by the following advantages:- modern semi-detached house with high-quality construction standard- 111 m² of terrace space and 22 m² of pergola- pergola with water, wastewater, electricity, and internet connection- energy-efficient photovoltaic system- high-quality oak parquet floors in all living and bedrooms- modern kitchen and high-quality bathrooms- fully equipped laundry room with washing machine, tumble dryer, and Secomat- versatile usable basement or hobby room (12.5 m²)- quiet and yet central location- garage for CHF 160.-/month (gate height 2.85 m, 16-A connection), ideal also for motorhomes- and, and, and ...Interested? Contact us for a non-binding viewing, also online viewing possible!Not found anything suitable? Over 2,000 more offers at: www.betterhomes.ch - the real estate fair mediatorDo you want to market a property yourself?Benefit from our know-how: https://www.betterhomes.ch/de/profitierenDo you want to have a property valued?Find out its value now through our free valuation, immediately and non-binding!https://www.betterhomes.ch/de/knowledge/estimationMore detailsLocation: central and yet very quiet Condition: new in the first occupancy Bathrooms / wet cells: 2x (1x bathroom / shower / sink / toilet, 1x sink / toilet )Heating system: geothermal / floorPublic transport: bus, 210 m / train station, 400 mSchools: kindergarten, primary school 800 m / secondary school, 1.2 kmShops: Coop / Denner, 200 m

  • Balcony / Terrace
  • Parking space
  • Garage
1 / 8
5.5 rooms271m²CHF 8,500.–
6415 Arth

Villa Boreas | House

This detached family oasis combines timeless architecture, a well-thought-out room concept, and the highest living comfort. Generous window fronts open up an unobstructed panoramic view of the glittering lake and the impressive mountain scenery of Central Switzerland. High-quality materials, an elegant formal language, and modern equipment create an exclusive living ambiance with stylish restraint. The openly designed living and dining area with a design kitchen forms the heart of the house and offers direct access to the sunny outdoor areas with a private garden. This extraordinary living offer is complemented by a jointly used bath access with a sunbathing lawn on the lake shore, which conveys a unique feeling of life between nature, tranquility, and privacy.- Private lake access- Modern and bright rooms with lake and mountain views- Year of construction 2021- Own garden with spacious seating areaIf you have any further questions or are interested in a viewing appointment, our Real Estate Consultant Armand Le Page is at your disposal.This exclusive villa is located in a quiet cul-de-sac and is part of a high-quality residential area in the privileged first row on the lake. The unobstructed view of Lake Zug and the surrounding mountain landscape gives the property an extraordinary quality of living. Arth is located in the tax-friendly canton of Schwyz and convinces with its natural location between lake and mountains and a high quality of living and life.Despite the quiet location, important centers are quickly accessible: Zug in about 15 minutes, Lucerne in about 35 minutes, and Zurich in about 40 minutes.

Other interesting objects