2 results - Houses for rent with Balcony / Terrace: Riehen

1 / 20
6 rooms210m²CHF 5,690.–
Lichsenweg 6, 4125 Riehen

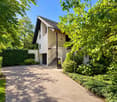
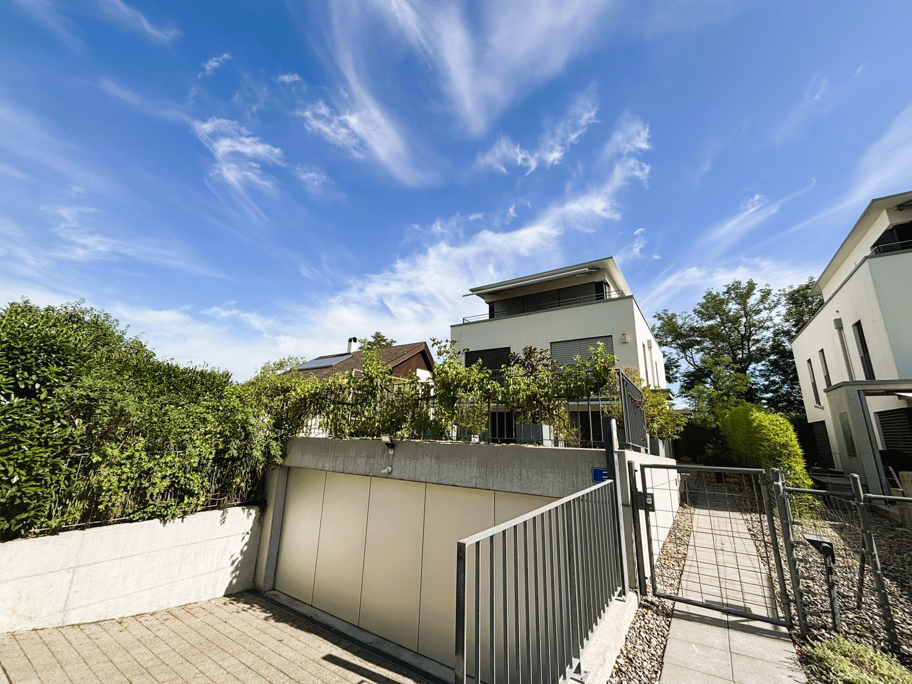
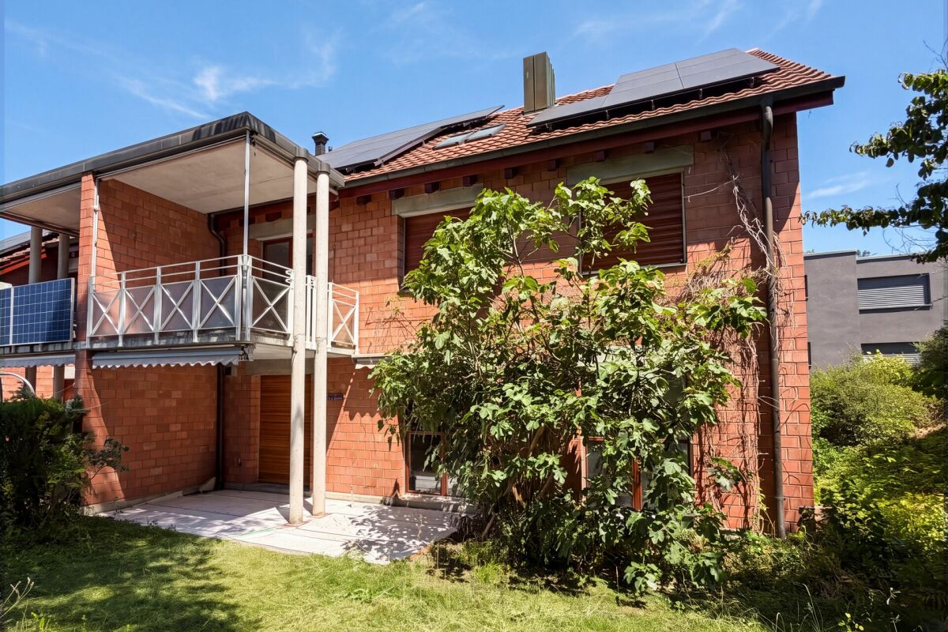
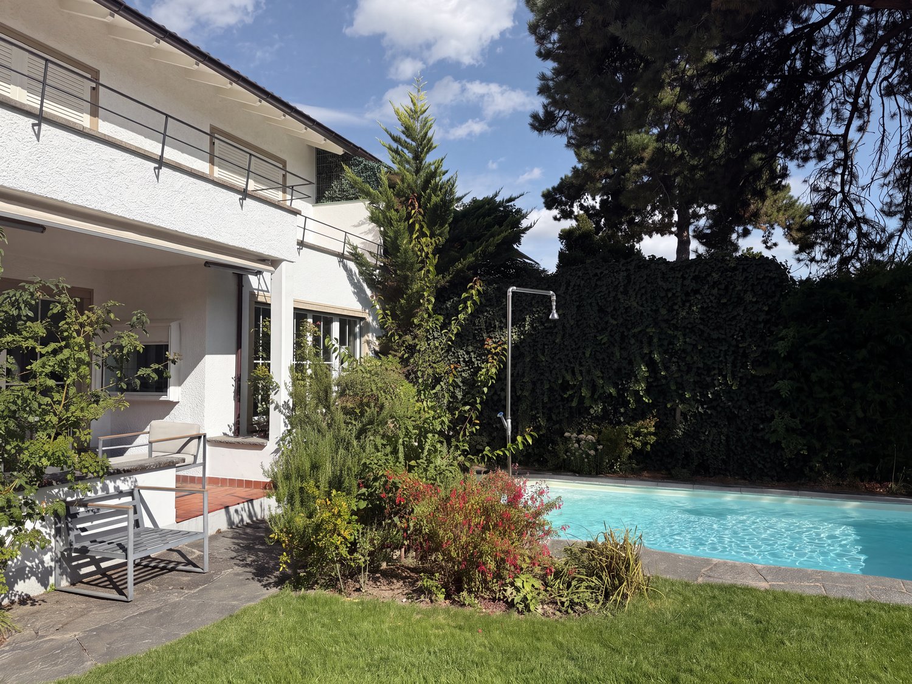
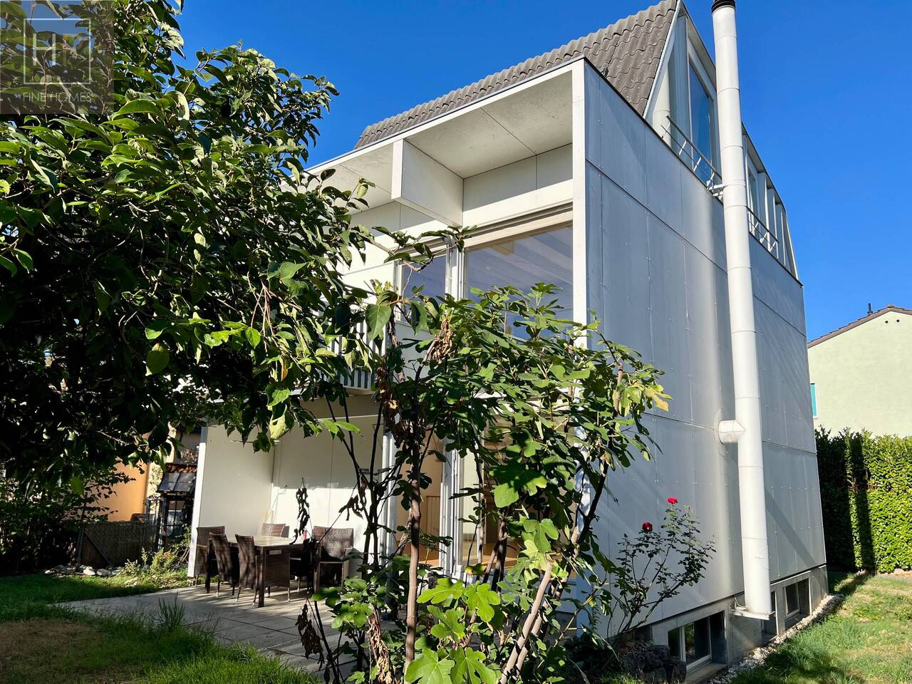
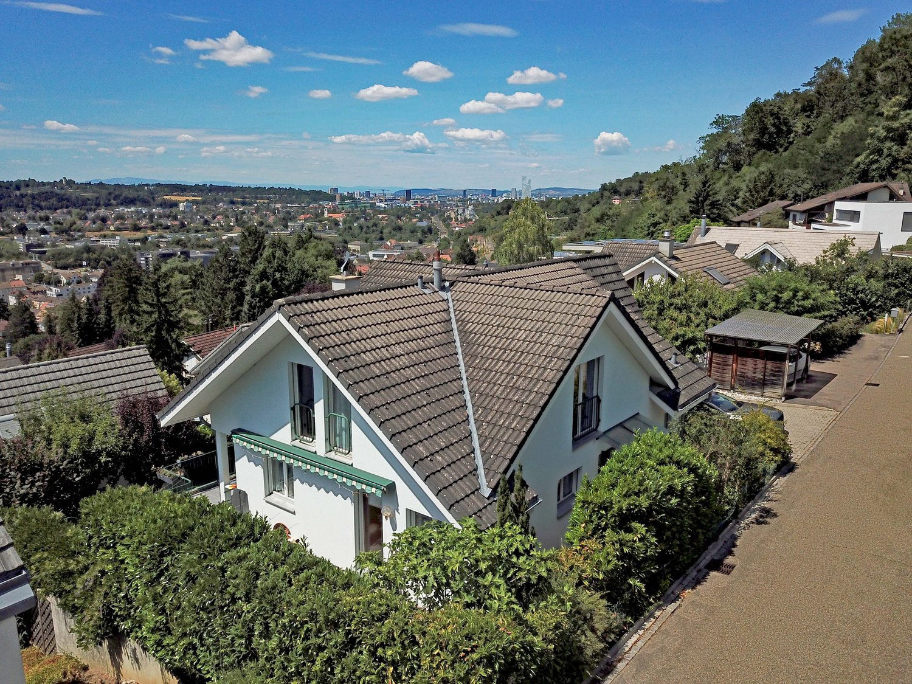
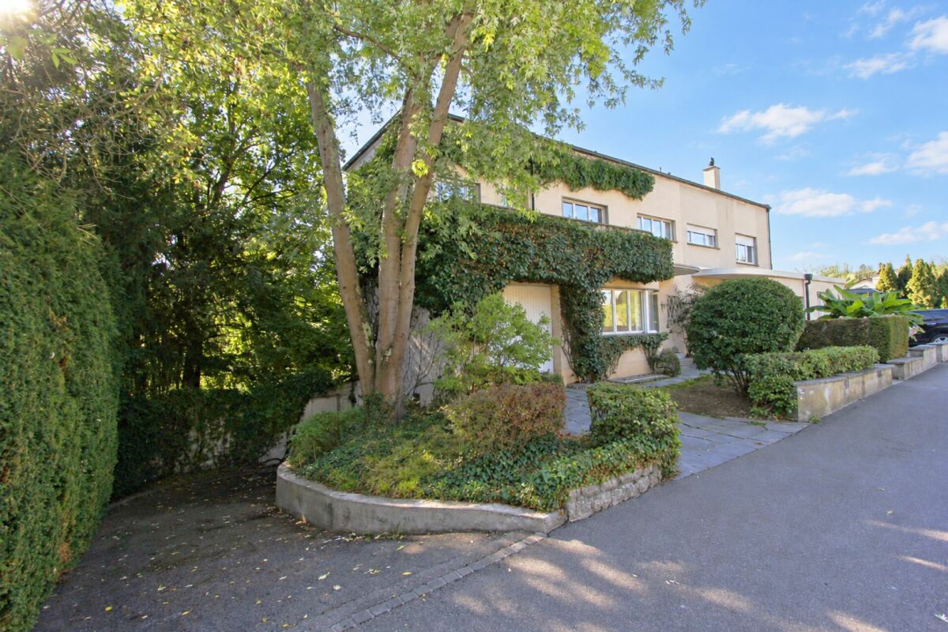
Exclusive 6.5-room country house villa with pool in prime location in Riehen

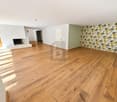
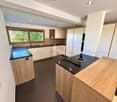
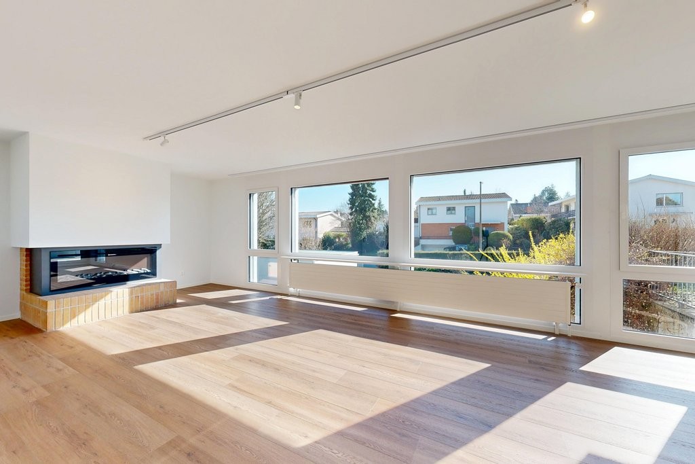
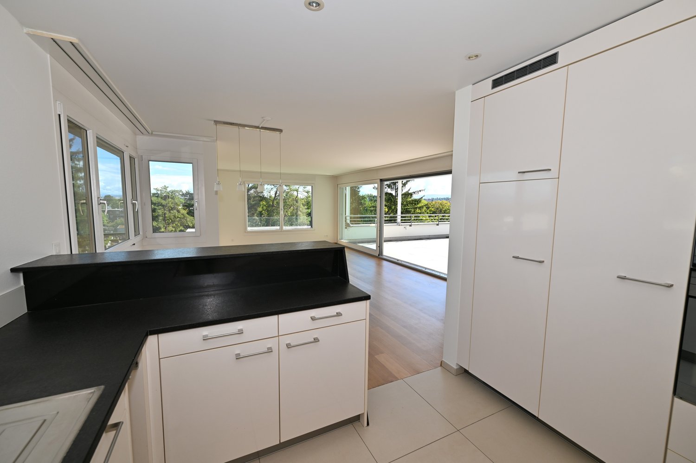
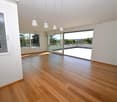
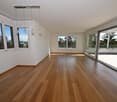
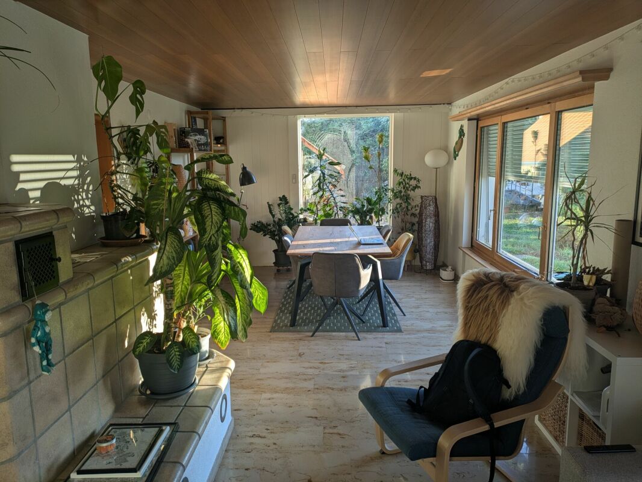
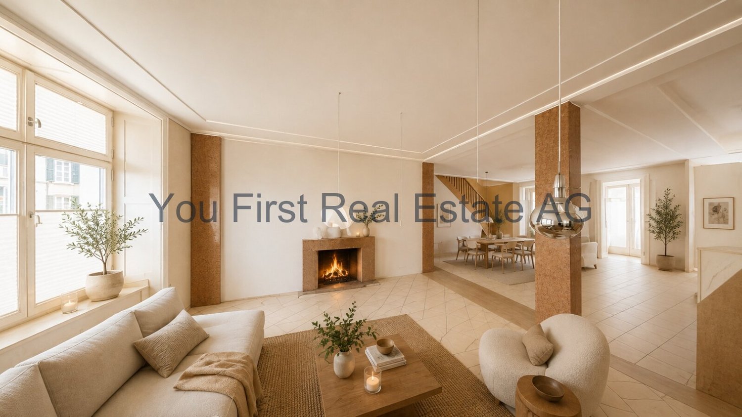
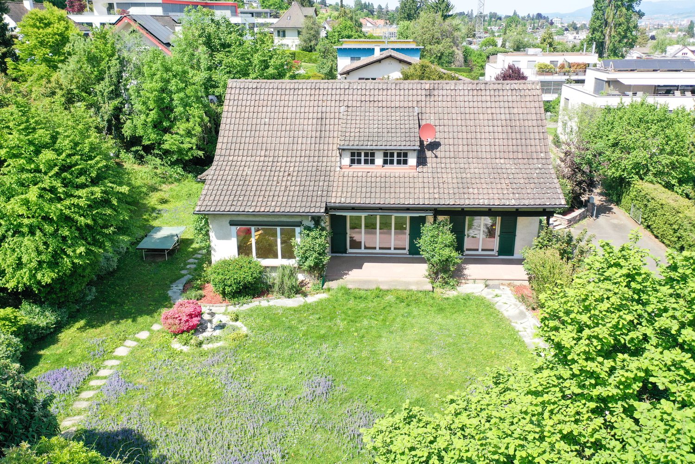
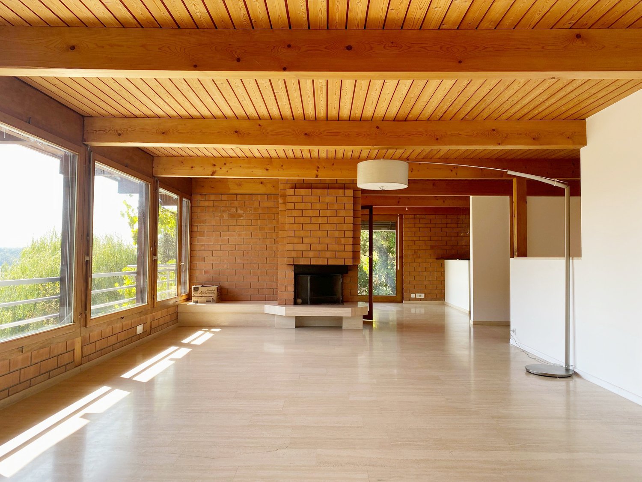
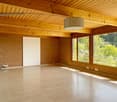
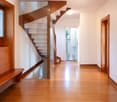
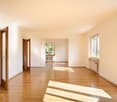
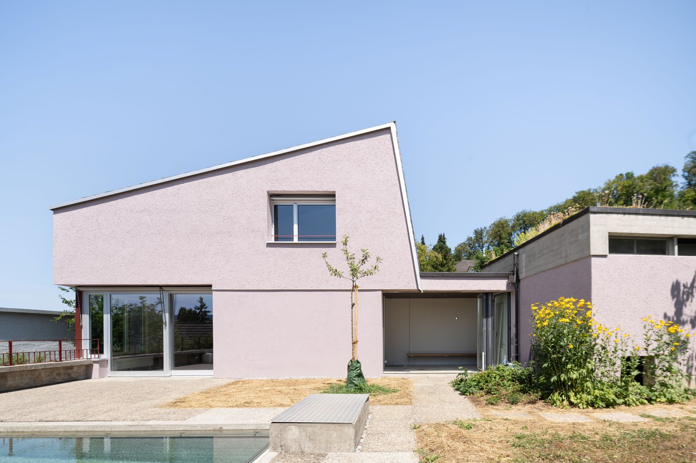
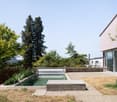
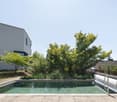
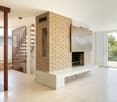
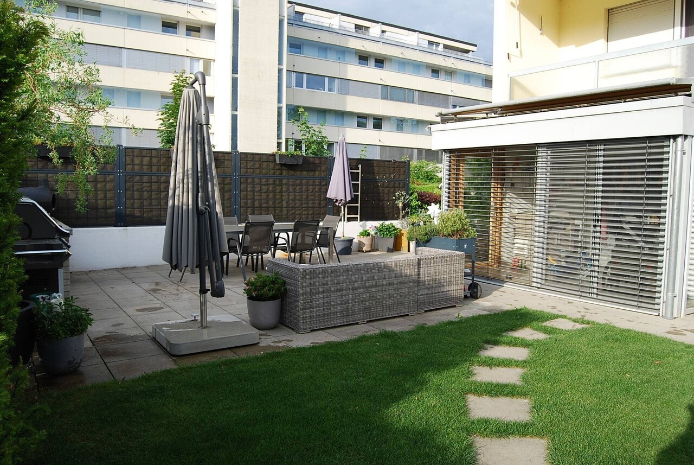
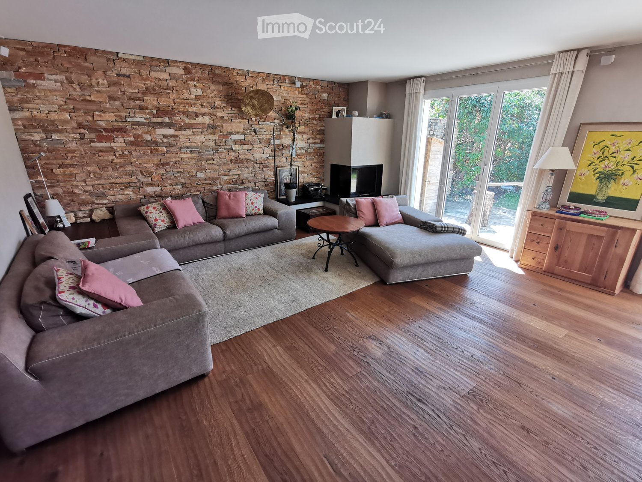
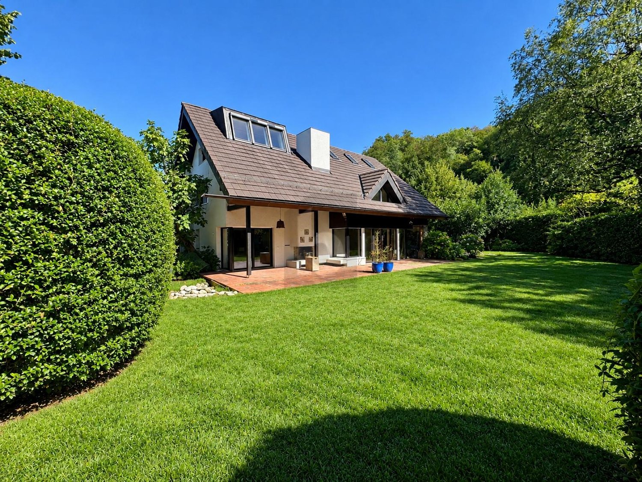
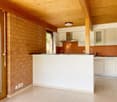
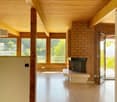
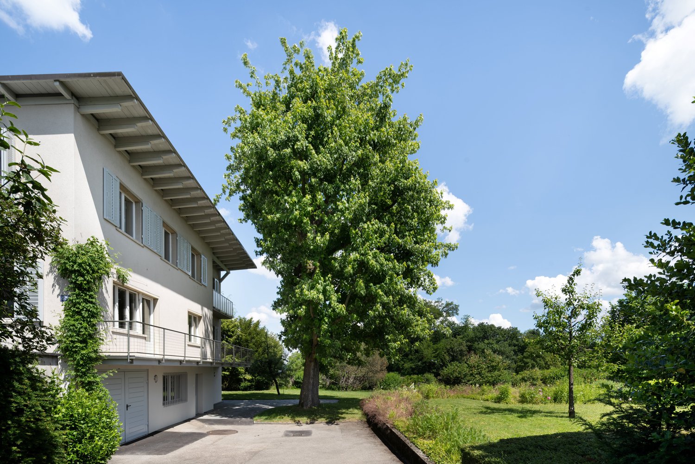
At Lichsenweg 6 in Riehen, you will find a representative 6.5-room country house villa in one of the most sought-after residential areas in the region. Surrounded by stylish villas and well-maintained gardens, you can enjoy peace, privacy, and a green environment, and reach the center of Basel in just a few minutes.The idyllic Wenkenpark and the charming village of Bettingen are just a few minutes' walk away. Leisure and culture are practically at your doorstep. In the summer, the natural pool Riehen and the leisure pool Bettingen, in addition to the private pool, provide bathing fun, while the renowned Fondation Beyeler delights with international art.The elegant villa offers approximately 210 m2 of living space on three floors and impresses with high-quality materials, custom-made fittings, and a well-thought-out room concept. The spacious living room with a fireplace and stylish built-in cabinets forms the heart of the house. The modern kitchen is equipped with high-quality Miele appliances and combines functionality with elegant design.On the upper floor, you will find three rooms, including a bedroom with a walk-in closet and access to the spacious bathroom with a bathtub and shower. An additional bathroom provides further comfort.In the basement, there are two more rooms, a bathroom with a shower and a practical wardrobe, as well as a réduit that can be ideally used as a wine cellar. Particularly practical: from the double garage, you can enter the house directly without having to leave the building.The well-maintained garden with a pool and approximately 320 m2 of green space creates a private oasis for relaxation and social hours. A double garage with built-in cabinets and the forecourt, where two additional vehicles can be conveniently parked, round off the offer.Highlights at a glance:- 6.5 rooms / approx. 210 m2 living space- Quiet, exclusive residential location- Spacious garden with pool- High-quality kitchen with Miele appliances- Fireplace and custom-made built-in cabinets- Double garage with direct access + forecourt for 2 additional vehicles- Close to nature, culture, and BaselExperience this exceptional villa in person and receive the detailed rental documentation on request. We look forward to arranging a viewing at your convenience.

Travel time
-
More objects in your automatically expanded search area
18 results - Radius: + 10km
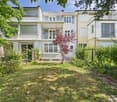
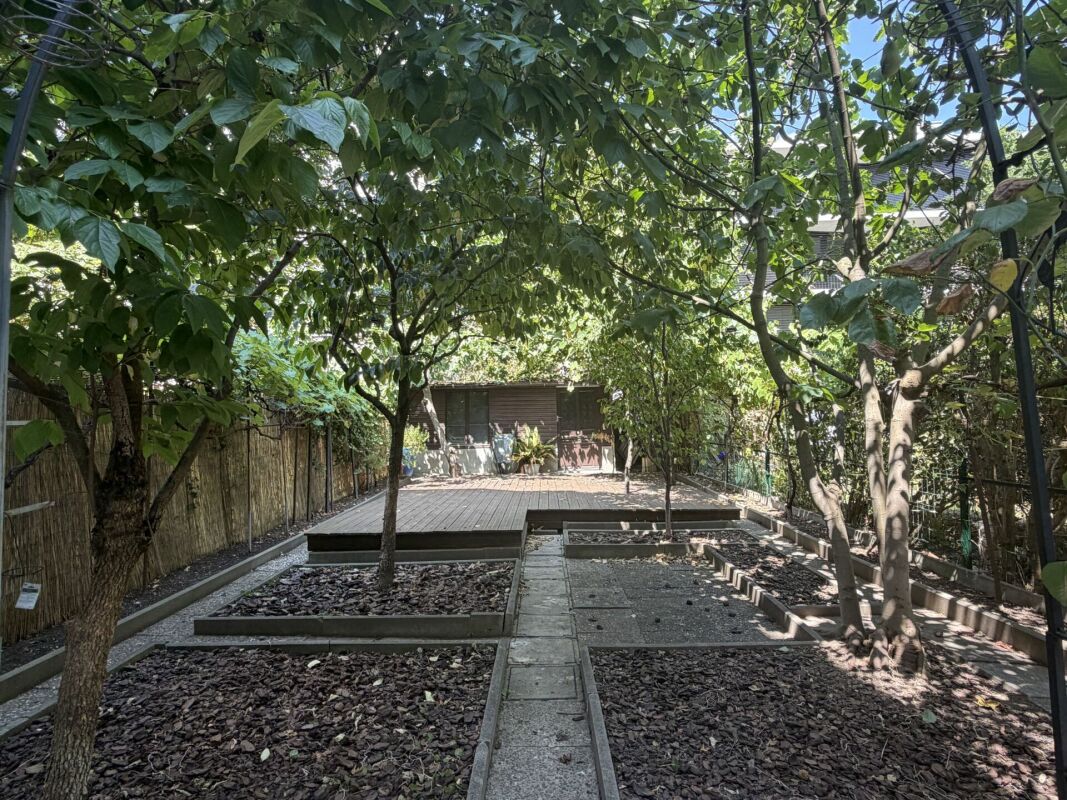
  • A lush garden area with various plants, flowers, and trees, enclosed by a metal fence. There is a small concrete bench and a visible section of a building in the background.
  • Modern kitchen with white cabinets, granite countertops, and tiled floor. Features an oven, dishwasher, and refrigerator.
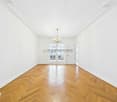
  • Empty room with wooden flooring and large windows overlooking a balcony area with a railing.
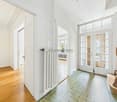
  • Empty room with polished tile flooring, large glass sliding doors, and a staircase leading upwards.
  • Modern bathroom with marble tiles, a bathtub, a sink, a toilet, a mirror, and a showerhead.
  • Staircase with marble steps and white metal railing, leading to an open area with wooden flooring and a window at the end.
  • Empty room with wooden flooring and large windows offering a view of neighboring buildings and greenery.
  • An empty room with a large, open metal door and a small, enclosed space containing a fan and a shelf with a cardboard box.
  • Two-story residential building with light-colored facade, multiple windows, and small garden area in front.
1 / 9
6 rooms145m²CHF 2,950.–
Top
4123 Allschwil

Spacious 6-room townhouse in Allschwil – Modern, family-friendly, and sustainable

Welcome to this charming and spacious 6-room townhouse in the idyllic Allschwil (4123). With a living area of 145 m² over 3 floors, an open living area, and 3 bedrooms, this 2024 renovated home offers everything modern families desire – comfort, sustainability, and a quiet living location.The house impresses with the following highlights: • Modern Minergie house: Energy-efficient and sustainable – ideal for environmentally conscious living. • Stylish kitchen: Fully equipped with white cabinets, granite countertops, oven, dishwasher, and refrigerator – a delight for cooking enthusiasts. With direct access to the garden. • Bright rooms with marble or wooden floors: Large windows let in plenty of light. • Balcony: Perfect for relaxing and enjoying the sunny outdoor location. • Garden: A well-maintained garden area with plants and flowers – a green paradise for the whole family. • Parking: Two parking spaces are available and provide convenient access. 1 bicycle room • Child-friendly: Ideal for families with children. Location and surroundings: The house is located in a quiet side street – both during the day and at night, it is pleasantly quiet. In the summer, you benefit from plenty of sunshine, and even in winter, the location shows its bright side. Allschwil offers an excellent infrastructure with shopping opportunities, schools, and leisure activities in the immediate vicinity – an ideal location for families.This well-maintained townhouse combines modern living with a sustainable lifestyle and a family-friendly environment. Available from October 1, 2026 – secure your new home in Allschwil now!

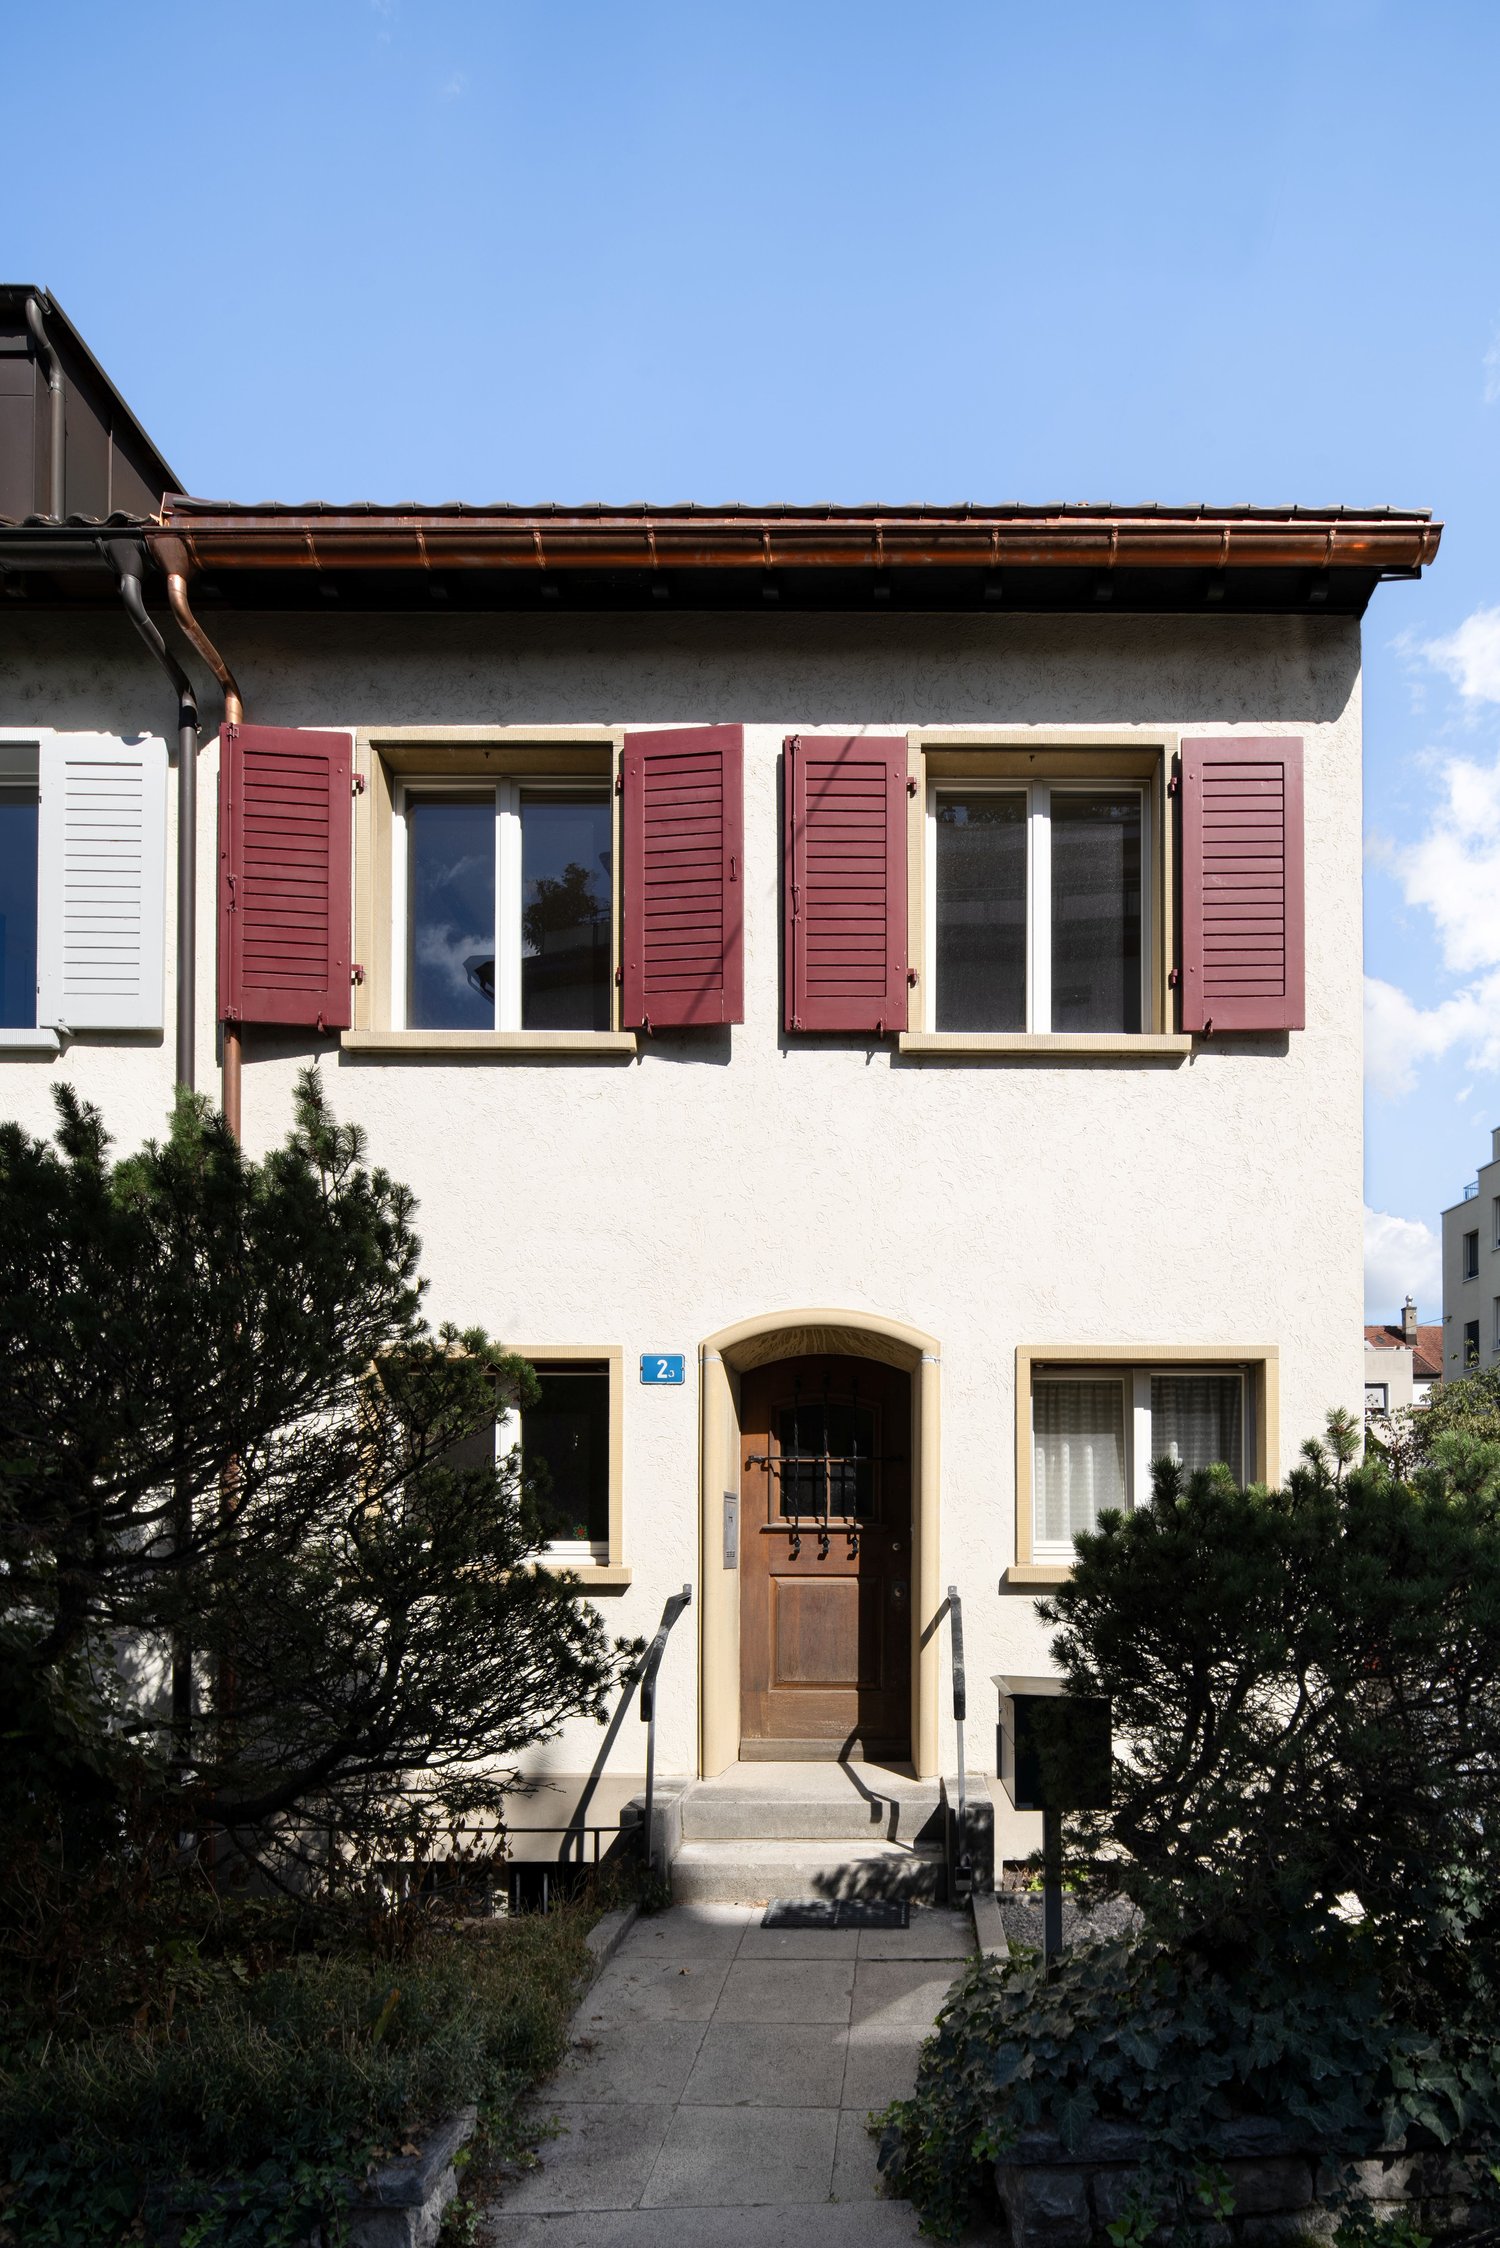
  • Two story house, white walls, brown trim, red shutters, two doors
  • Fireplace, wooden floor, white walls, white door, radiator, window
  • Empty room with two windows, wooden floor, two radiators, power outlets
  • Large fireplace in a corner with wooden floor
  • white cabinetry, black countertops, stainless steel appliances, double oven and microwave, sink with stainless steel faucet, dishwasher, and washing machine
  • modern bathroom, white tiles, black tiles, white toilet, white sink, glass glasses, window
  • empty room, hardwood floor, white walls, open doors
  • Large room, wooden floor, white walls, exposed wooden ceiling beams, window with radiator
  • Metal railing, wooden steps, white wall, wooden floor
  • empty room, wooden floor, white ceiling, white wall, window
  • Unfurnished room with wooden beams, slanted ceiling, two windows, and radiator on wall.
  • white tiles, glass enclosure, toilet, shower
  • Small bathroom with a sink, mirror, and radiator; adjacent to a shower stall
  • laundry room with a washing machine, dryer, sink, and a toilet
  • Brick paved ground, fenced entrance, large trees, house in the back, benches in the distance
1 / 15
6.5 rooms140m²CHF 2,950.–
Lützelbachweg 15, 4123 Allschwil

Charming 6.5-room semi-detached house in a quiet location in Allschwil

Discover this beautiful 6.5-room semi-detached house on three floors in the idyllic Allschwil. With 140 m² of living space, this property offers plenty of space for families and impresses with its quiet location and beautiful views.Important info: The house has 4 bedrooms, living-dining rooms are counted as 2.5 rooms (6.5 rooms) • Generous room layout: 6.5 bright rooms spread over three floors with beautiful wooden floors and characteristic wooden beams • Modern kitchen: White cabinets with black countertops, stainless steel appliances, dishwasher, and washing machine • Two bathrooms: A modern bathroom with white and black tiles and a smaller bathroom with a shower • Balcony and garden: Private outdoor area with a paved garden, large trees, and a fenced area • Utility costs are calculated and invoiced externally Perfect location: The house is located in a quiet and sunny area of Allschwil. The connection is excellent - the tram stop "Allschwil Dorf" can be reached in just 5 minutes on foot, the bus stop "Rosenberg" in 3 minutes. For daily needs, you will find a Coop supermarket within 6 minutes' walking distance and the Amavita pharmacy Paradies in just 3 minutes. Families appreciate the proximity to Schönenbuchstrasse school, which can be reached in 4 minutes.This child-friendly property with a parking space is ideal for families who value peace and nature but still want a good connection to the city.

Travel time
-
1 / 19
  • Balcony / Terrace
  • View
  • Parking space
  • +4
5.5 rooms175m²CHF 4,580.–
Keltenweg 10, 4123 Allschwil

Modernes Terrassenhaus an ruhiger und zentraler Lage in Allschwil

Das lichtdurchflutete, moderne Terrassenhaus befindet sich in einem ruhigen und kinderfreundlichen Quartier, nur wenige Gehminuten vom Dorfkern von Allschwil entfernt. Die Liegenschaft wurde 2012 erbaut und ist Teil einer ansprechenden Terrassenhaussiedlung. Dank der Hanglage geniessen Sie einen wunderbaren Weitblick über die umliegenden Täler. Hier verbinden sich Ruhe und zentrale Lage perfekt: Das Ortszentrum mit sämtlichen Einkaufsmöglichkeiten und Dienstleistungen sowie die öffentlichen Verkehrsmittel (Tram Nr. 6 Richtung Riehen / Bus Nr. 33 Richtung Schifflände) erreichen Sie bequem zu Fuss.Mit 5.5 Zimmern und einer Wohnfläche von 175 m² bietet dieses Haus ein ideales Zuhause für Familien oder Paare mit Platzbedarf. Der hochwertige Ausbaustandard, der geschmackvolle Innenausbau sowie die durchdachte Architektur sorgen für höchsten Wohnkomfort. Eine moderne Wärmedämmung, komfortable Bodenheizung, Oblichter und grosszügige Fensterfronten schaffen ein aussergewöhnlich helles und angenehmes Wohnambiente – heller geht kaum.Zusätzlich stehen Ihnen rund 30 m² Nebenflächen zur Verfügung, darunter ein grosszügiger Kellerraum, eine Waschküche mit Waschmaschine und Tumbler sowie ein Technikraum mit moderner Wärmepumpe und Boiler.Über eine kurze Treppe gelangen Sie zum Hauseingang, wo Sie ein helles Entrée mit praktischem Einbauschrank empfängt. Von hier aus führt ein breiter Flur in den grosszügigen Wohn- und Essbereich mit offener Küche und direktem Zugang zur teilweise gedeckten Terrasse. Mit einer Fläche von 41 m² bildet dieser Bereich das Herzstück des Hauses – ideal für gemeinsame Stunden mit Familie und Freunden. Die moderne Küche fügt sich harmonisch in den Raum ein und erfüllt höchste Ansprüche. Grosse Fensterfronten sorgen für viel Tageslicht und eröffnen einen herrlichen Blick auf die Terrasse und die Umgebung.Auf dieser Etage befinden sich zudem ein Gäste-WC mit Fenster, ein Badezimmer mit verglaster Dusche und Badewanne sowie zwei Kinderzimmer und das Elternschlafzimmer mit begehbarer Ankleide. Alle Zimmer sind mit hochwertigem Holzboden, elektrischen Storen und direktem Zugang zur Terrasse ausgestattet.Eine Etage tiefer erwartet Sie ein beheiztes Gästezimmer mit Tageslicht sowie ein separates Badezimmer mit Dusche – ideal für Besucher, die hier ihre Privatsphäre geniessen. Auf dieser Ebene befinden sich ausserdem der Kellerraum, die Waschküche sowie der Technikraum.Zum Haus gehört eine grosszügige Garagenbox mit elektrischem Tor, die Platz für zwei Autos sowie zusätzliche Abstellmöglichkeiten für Fahrräder bietet. Die Garage befindet sich oberhalb des Hauses und ist über einige Treppenstufen erreichbar.Ein Zuhause, das keine Wünsche offenlässt: grosszügig, modern, lichtdurchflutet, ruhig und dennoch zentral gelegen.Gerne präsentieren wir Ihnen diese besondere Immobilie persönlich.**********************************************************************The light-flooded and modern terrace house is located in a quiet and childfriendly neighborhood not far from the village center of Allschwil. The terracehouse was built in 2012 and is part of a modern terrace house development. Due to the hillside location, you can enjoy a wonderful view over the valleys from here. Here you are guaranteed both the tranquility and the possibility to reach the village center with all other service businesses as well as public transport in a few minutes walk (streetcar no. 6 direction Riehen / bus no. 33 direction Schifflände). The house offers a family a beautiful home with 5.5 rooms distributed over 175 m2 of living space. It has a high standard of finish, a tasteful interior, good insulation, a comfortable underfloor heating, skylights and large windows that literally flood the house with light; in terms of quality of living can hardly be surpassed, brighter is hardly possible. The perfect home for families or couples who like to live centrally yet quietly and enjoy living with a view. On further 30 m2 are the ancillary rooms such as a spacious basement room, a laundry room with washing machine / tumbler and the technical room with the modern heat pump and boiler, located. Via a short staircase you reach the entrance of the terrace house, where you are welcomed by a bright entrance hall with a practical built-in wardrobe. Entering through the wide and bright hallway you reach the spacious living / dining area with open kitchen and direct access to the partially covered terrace. This area has a stately size of 41 m2 and forms the absolute heart of the house. Here you can meet as a family, cook together, sit together or simply enjoy life. The modern, open kitchen nestles harmoniously into this space and leaves absolutely nothing to be desired. Thanks to the large window fronts, this room is flooded with light and you enjoy a magnificent view of your beautiful terrace and the spacious surroundings. Also on this floor are the guest toilet with window, the bathroom with glazed shower and bathtub, as well as two children's bedrooms and the master bedroom with walk-in dressing room. The rooms all have a beautiful wooden floor, electric blinds and direct access to the terrace. One floor below is the heated guest room with natural light and the bathroom with shower. Practically separated, your guests enjoy their privacy and their own bathroom here. Also on this floor you will find a spacious basement room, the laundry room with washing machine and tumble dryer as well as the technical room with the heat pump heating and the boiler. To the house belongs a spacious garage box with electric door, where you can park two cars and, thanks to another niche, your bicycles. The garage is located above the house and can be reached via a few steps. A house that leaves nothing to be desired. Spacious, modern, bright, quiet and very centrally located. We are happy to show you the house in person.

  • Balcony / Terrace
  • View
  • Parking space
  • +4
Travel time
-
1 / 12
5.5 rooms124m²CHF 3,000.–
Carmenstrasse 16, 4123 Allschwil

Charming row house with garden in quiet and central location

We rent at Carmenstrasse 16 in Allschwil, immediately or by arrangement, an attractive row house in a quiet and yet central location.The house offers around 124 m2 of living space, as well as a spacious basement with laundry room and a cozy garden for relaxation.Your advantages at a glance: • High-quality kitchen with space for a dining area • Guest toilet on the ground floor • Bathroom with bathtub on the 1st floor • Bathroom with shower on the top floor • Bright rooms with low-maintenance floors in wood look • Kitchen and wet cells with plate floor • Large terrace on the street side, which offers a pleasantly cool seating area in the summer • Private garden with seating area at the back • Spacious basement • Washing machine and dryer • Additional shower in the 1st basement • Forecourt that can be used as a parking space The property is located in a quiet and at the same time excellently connected location near the border with the canton of Basel-Stadt. Shopping facilities, restaurants, schools, kindergartens, and day-care centers are easily accessible on foot. Thanks to the excellent connection to public transport, you can reach the center of Basel in just around 15 minutes.All ancillary costs are borne by the tenant.Note: Some photos have been virtually supplemented with furniture using AI to illustrate the design possibilities of the apartment.A visit is worthwhile. We look forward to your contact.You can find more objects on our homepage under www.ait-ag.ch

Travel time
-
1 / 9
5.5 rooms185m²CHF 3,600.–
Lützelbachweg 3, 4123 Allschwil

Stylish living in a quiet neighborhood

By appointment, we rent this well-maintained and bright semi-detached house on a quiet, family-friendly street in the popular Allschwil village center. Just a few minutes' walk from the village square, you can enjoy a perfect combination of natural living, high quality of life, and excellent infrastructure. The modern kitchen with elegant natural stone cladding impresses with its timeless design and is equipped with high-quality Miele appliances. These include a ceramic glass cooktop, a self-cleaning oven, a refrigerator with PerfectFresh and DynaCool technology, a dishwasher, and a powerful extractor hood. The highlights at a glance: • Quiet and family-friendly living location in the village center of Allschwil • Spacious entrance area with built-in wardrobe and guest toilet • Bright living and dining room with direct access to the well-maintained garden • Cozy fireplace and visible wooden beam ceilings for a special living atmosphere • Three bedrooms on the 1st floor, two with access to the sunny balcony (6.9 m2) • Bathroom with bathtub, double sink, and toilet • Expanded attic (approx. 53 m2) with parquet floor, réduit, sink, and mirror cabinet, ideal as an office, playroom, or guest area • Additional gallery (approx. 10 m2), accessible via a charming cast-iron spiral staircase • Heated hobby or craft room in the basement with heavy-duty power connection • Laundry room with washing machine and dryer • Cellar, shower, and air raid shelter • New, energy-efficient gas heating • Lovingly designed garden with covered seating area • Garage (approx. 14 m2) and two outdoor parking spaces The house is perfectly suited for families or couples who appreciate spacious living in a quiet environment. The nearby Allschwil forest invites you to go for walks, sports, and relaxation, while the village center with its shopping facilities, cafes, and restaurants is easily accessible on foot. Kindergarten, primary, and secondary school are in the immediate vicinity. The connection to public transport is excellent: bus lines 33 and 38, as well as tram line 6, quickly take you to the Basel city center, the SBB train station, the Badischer Bahnhof, and the surrounding municipalities and EuroAirport. The net rent is exclusive of heating and ancillary costs. All ancillary costs are borne by the tenant. Interested? We look forward to your contact!

Travel time
-
1 / 9
6 rooms155m²CHF 3,990.–
Schulgasse 16, 4105 Biel-Benken BL

Nature directly at your doorstep - Top condition - Move in and feel at home - Quiet location with a far-reaching view

Located in a slightly elevated and quiet position in Biel-Benken, this well-maintained semi-detached house convinces with its generous space, dreamy view, and immediate proximity to nature. The edge of the forest is only about 50 meters away and offers ideal opportunities for children to play and for adults to take a walk and relax. From the garden, you can enjoy a magnificent view over the Leimental. The house was built in 1997 and has been carefully maintained over the years. In 2015, a comprehensive renovation took place: The interior was repainted, parquet floors were laid, all bathrooms were renewed, and a modern kitchen was installed. The property presents itself today in a very good, ready-to-move-in condition - move in and feel at home. The well-thought-out room layout is ideal for families with up to three children: • Basement: Air raid shelter and an additional, habitable room (e.g., office, hobby, or guest room) with a light well • Ground floor: Open kitchen, spacious living and dining room, guest toilet, and direct access to the covered garden seating area with an electric sun awning • First floor: Two rooms and a bathroom with toilet, double sink, and bathtub • Attic: Two more rooms and a bathroom with toilet and shower The property includes two parking spaces, one of which is covered. Another plus point is the family-friendly infrastructure: Kindergartens, primary school, playgrounds, and the bus line are within easy walking distance. This property combines quiet living in a natural environment with an excellent connection and offers an ideal home for families who value quality of life, space, and proximity to nature. We look forward to your call or contact by email for a non-binding viewing. We would also be happy to provide you with a comprehensive dossier.

Travel time
-
1 / 13
5.5 rooms177m²CHF 5,850.–
4102 Binningen

Exclusive new-build single-family house in the best location in Binningen

This exclusive new-build property combines modern architecture, high-quality materials, and a well-thought-out living concept at the highest level. Spacious window fronts, elegant parquet flooring in all living rooms, and light-filled rooms create an elegant living atmosphere with plenty of privacy. The sunny private garden, the beautiful view, and the quiet and family-friendly living location make this home an ideal retreat for discerning families and couples.The well-thought-out room concept impresses with three spacious bedrooms, a spacious living and dining area, and an open design kitchen as the heart of the house. A stylish bathroom and a separate guest toilet provide additional comfort in everyday life. In the basement, there is a large room with daylight, which can be ideally used as a fitness, hobby, guest or home office area. The private garage and the photovoltaic system round off this high-quality overall package and combine exclusive living comfort with sustainable energy efficiency.This property offer is characterized by: • Exclusive new-build property with high-quality construction standard • Three spacious bedrooms and spacious living and dining area • Open design kitchen with plenty of workspace • High-quality parquet flooring in all living rooms • Stylish bathroom and separate guest toilet • Large, versatile basement room with daylight • Private garage with direct access • Sunny private garden with beautiful views • Photovoltaic system for sustainable and energy-efficient living Interested? Contact us for a non-binding viewing or more information!

1 / 27
6 roomsCHF 4,250.–
4055 Basel

6-Zimmer-Stadthaus mit tollem Garten

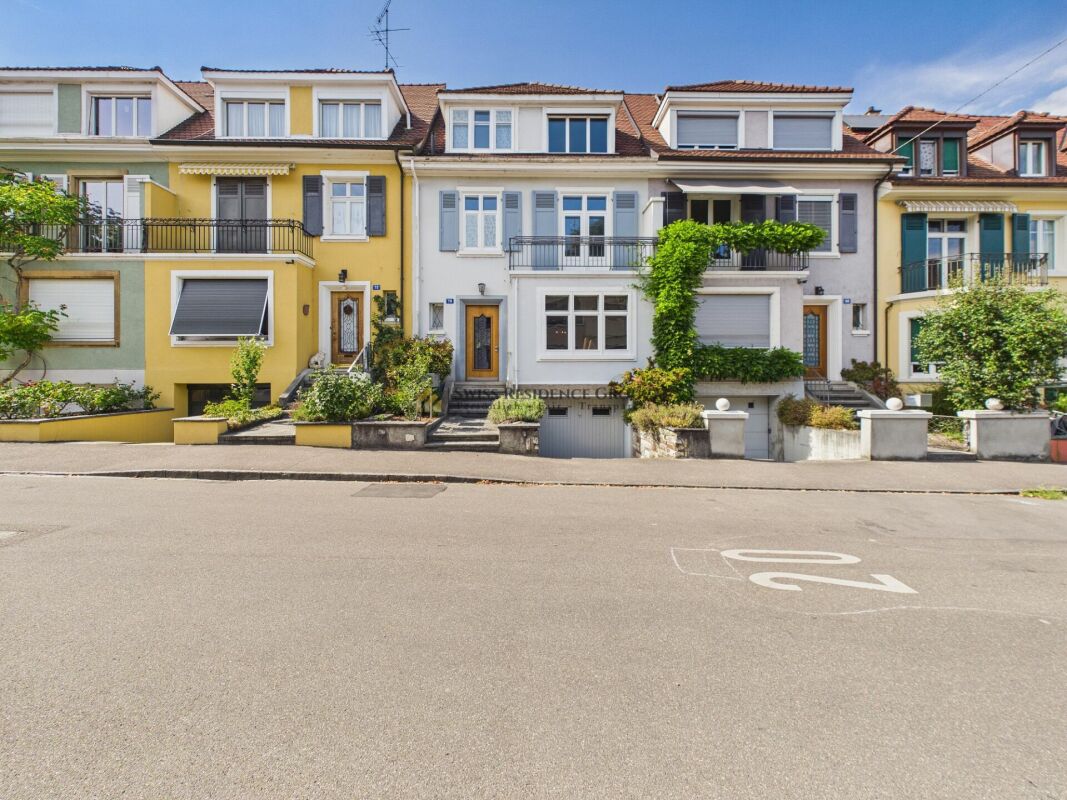
6-Zimmer-Einfamilienhaus im lebendigen Iselin-Quartier, Basel Dieses charmante Reihenhaus mit Baujahr 1902 bietet eine Bruttofläche von rund 166 m2 auf einem 220 m² grossen Grundstück und punktet durch seine ruhige Lage in einer 20 km/h-Zone des angesagten Iselin-Quartiers. Es eignet sich sowohl für Familien als auch für Investoren, da auf dem Grundstück ein größeres Bauprojekt möglich ist. Das Haus erstreckt sich über vier Etagen und wurde 2019/2020 umfassend renoviert.Highlights der Immobilie: • Moderne Küche und grosszügiger Wohnbereich im Erdgeschoss mit direktem Zugang zum Garten • Drei Schlafzimmer im Dachgeschoss und zwei Zimmer im Obergeschoss, ideal als Home Office • Grosser Gartenbereich mit Obstbäumen, Sonnendeck und Gartenhaus • Umfassende Renovierungen: neue Böden, Elektro- und Wasserleitungen, Fenster und Fassade Attraktive Lage: In Gehdistanz zu öffentlichen Verkehrsmitteln (Tramlinie 3 und Busse), dem beliebten Kannenfeldpark sowie Einkaufsmöglichkeiten und Bildungseinrichtungen. Auch das wirtschaftlich starke Dreiländereck mit den wichtigen Pharmaunternehmen wie Novartis ist schnell erreichbar. 6-Room Single-Family House in the Vibrant Iselin District, BaselThis charming terraced house, built in 1902, offers approximately 166m² of living space on a 220 m² plot and stands out due to its quiet location in a 20 km/h zone of the trendy Iselin district. It is suitable for both families and investors, as the plot allows for a larger development project. The house spans four floors and underwent extensive renovations in 2019/2020.Property Highlights:Modern kitchen and spacious living area on the ground floor with direct access to the gardenThree bedrooms in the attic and two rooms on the first floor, ideal for home office useLarge garden with fruit trees, sun deck, and garden shedComprehensive renovations: new flooring, electrical and water installations, windows, and façadeAttractive Location:Within walking distance to public transport (tram line 3 and buses), the popular Kannenfeld Park, as well as shopping and educational facilities. The economically strong tri-border area, home to major pharmaceutical companies like Novartis, is also quickly accessible.https://www.dropbox.com/scl/fi/50cbx7xoznkmbwoobeubx/Video-f-r-Mietinserat.mp4?rlkey=8ke7fuv10zp8grmxt2ctk0i8t&st=2l8he0x3&dl=0 Objektbeschrieb Das im Jahre 1902 gebauten Reiheneinfamilienhaus erstreckt sich über 4 Stockwerke (Keller, Erdgeschoss, 1. und 2. Obergeschoss).Raumprogramm:UntergeschossHeizungsraum/Stauraum, Vorplatz mit Sicherungskasten, Waschraum mit Zugang zum Garten, Hobbyraum. ErdgeschossEntrée, sep. WC, Vorplatz, Wohnzimmer mit Cheminée, Küche, Garten mit Gartenhaus1. ObergeschossVorplatz, Zwei Schlafzimmer, sep. WC, Dusche/Bad/WC, Balkon DachgeschossDrei Schlafzimmer, darüber EstrichGartenAufgeteilt in Vorhof angrenzend an den Keller und Küche im Erdgeschoss und dem Hauptteil mit den Obstbäumen, dem Sonnendeck und dem Gartenhaus.Ausbau:Die Zimmer im Erdgeschoss verfügen über Plattenböden und einem hochwertigen Laminatboden (Wohnzimmer). Die Treppe ist aus Holz, die Böden der Zimmer im 1. Obergeschoss sind aus Eichenparkett, während das Badzimmer und das WC mit Platten sind und der Gang mit einem Holzboden belegt sind. Im 2. Obergeschoss sind die Zimmer mit Laminatböden und der Gang mit einem Holzboden belegt. Alle Wände sind mit Verputz gestrichen. Renovationen Das Einfamilienhaus wurde im Jahr 2019/2020 renoviert. Dabei wurden folgende Arbeiten ausgeführt:UG:- neuer Betonsockel für zusätzliche Waschmaschine oder Tumbler- neue Türe zum Garten aus Kunststoff/Metall- neues Fenster aus Kunststoff Richtung Garten (Ersatz altes Holzfenster)- neuer Elektrokasten- neuer Controler für Ölheizung- neue Abflussleitung aus PV- neuer Wasseranschluss zur Strasse- neuer Elektroanschluss zur StrasseEG:- Neue Böden im Wohnzimmer (Laminat), Gang (Platten), Küche (Platten) und WC (Platten).- WC im Gang komplett neu mit Geberitwandspülung und neuer Abflussleitung aus PVC- Küchengeräte und -Schränke allesamt ersetzt- Neue Warmwasserleitung im WC1. OG: -WC im Gang komplett neu mit Geberitwandspülung und neuer Abflussleitung aus PVC- Neuer Plattenboden im WC- Boden im Badezimmer neu + Einbau separate Dusche- Schleifen, Bonern bestehender Eichenböden- Neue Warmwasserleitung im WC2. OG:- Einbau neues Kunststofffenster im Schlafzimmer- Schleifen, Bonern bestehender EichenbödenHolztreppe: Sanierung, Schleifen, ÖlenDach: Sichtbare Holzplanken neu geschliffen, geölt.Allgemein: -Elektroleitungen komplett erneuert inkl. neuer Sicherungskasten im Keller.-Wasserleitung (Abfluss WCs) neu. - Sanierung Holzvordach Richtung Garten.- Innenwände aus Verputz renoviert/gestrichen- Gartenhaus neu aussen gestrichen- Fassade komplett erneuert sowie neue Abflussrohre aus Kupfer- Aussendeck im Garten montiert- Hinterhofboden sowie Waschküchenboden neu gestrichen

1 / 7
6.5 roomsCHF 3,800.–
Wilhelm Haas Weg, 4142 Münchenstein

Einfamilienhaus an familienfreundlicher Lage in Münchenstein BL

Familienfreundliches Einfamilienhaus mit sonnigem Garten in Münchenstein (BL)An ruhiger, verkehrsberuhigter Wohnlage nahe der beliebten Gartenstadt erwartet Sie dieses freistehende Einfamilienhaus mit grosszügigem Raumangebot und sonniger Gartenanlage. Das Quartier gilt als besonders familienfreundlich - Schulen, Kindergärten und ein Spielplatz befinden sich in unmittelbarer Nähe und sind bequem zu Fuss erreichbar.Eckdaten • 4 Schlafzimmer • 2 Badezimmer + separates WC • Ca. 170 m² Wohnfläche • Über 77 m² Nebenfläche im Untergeschoss • 1 gedeckte Sitzplätze • 1 Balkone • 1 Auto-Abstellplatz + zusätzliche Gästeabstellplätze RaumkonzeptErdgeschossDer helle Wohn- und Essbereich sowie die grosszügige Küche bilden das Herzstück des Hauses. Ein grosszügiger Eingangsbereich mit Gästetoilette. Ergänzt wird diese Etage durch einen gedeckten Sitzplatz mit viel Privatsphäre - erweitern den Wohnraum ins Freie. • Obergeschoss:Hier befindet sich der Elternbereich mit einem Schlafzimmer, ein Balkon sowie das Familienbad mit Badewanne. • Obergeschoss: Hier befinden sich drei Schlafzimmer, sowie ein Badezimmer mit Dusche.UntergeschossMehr als 77 m² Nebenfläche- Ein beheizter Hobbyraum mit Tageslicht, zwei Kellerräume und Waschküche bieten vielseitige Nutzungsmöglichkeiten - ob als Hobbyraum, Fitnessbereich, Werkstatt oder zusätzlicher Stauraum. Garten & UmgebungDie rund 600 m² grosse, nach Süden ausgerichtete Parzelle verfügt über eine weitläufige Spielwiese und bietet viel Platz für Erholung, Gartenprojekte oder Familienaktivitäten.Münchenstein mit seinen rund 12'000 Einwohnern bietet eine ausgezeichnete Infrastruktur mit mehreren Kindergärten, Primar- und Sekundarschulen sowie weiterführenden Bildungsangeboten. Die International School Basel in Reinach und Aesch ist in kurzer Fahrdistanz erreichbar. Diese Liegenschaft überzeugt durch ihre ruhige Lage, das grosszügige Raumangebot und den sonnigen Aussenbereich - ideal für Familien, die ein langfristiges Zuhause suchen.Bei Fragen oder einer Besichtigung, können Sie gerne unsere Frau Karin Fricker kontaktieren. Maison familiale avec jardin ensoleillé à Münchenstein (BL)Cette maison individuelle avec de grands espaces et un jardin ensoleillé vous attend dans un quartier calme et à circulation réduite, proche de la cité-jardin très appréciée. Le quartier est considéré comme particulièrement favorable aux familles - les écoles, les jardins d'enfants et une aire de jeux se trouvent à proximité immédiate et sont facilement accessibles à pied.Données principales • 4 chambres à coucher • 2 salles de bains WC séparé • Ca. 170 m² de surface habitable • Plus de 77 m² de surface annexe au sous-sol • 1 place assise couverte • 1 balcon • 1 place de parkingplace de stationnement places de stationnement supplémentaires pour les invités Concept des piècesRez-de-chausséeLe salon et la salle à manger lumineux ainsi que la cuisine spacieuse constituent le coeur de la maison. Une entrée spacieuse avec des toilettes pour les invités. Cet étage est complété par un coin salon couvert avec beaucoup d'intimité - élargir l'espace de vie vers l'extérieur. • Ici se trouve l'espace parents avec une chambre à coucher, un balcon ainsi que la salle de bain familiale avec baignoire. • Etage supérieur: Ici se trouvent trois chambres à coucher, ainsi qu'une salle de bain avec douche.Sous-solPlus de 77 m² de surface secondaire- Une salle de loisirs chauffée avec lumière du jour, deux caves et une buanderie...

1 / 12
9.5 rooms330m²Price on request
4052 Basel

A special piece of Basel, a townhouse with a garden in Gellert

A townhouse that unfolds floor by floorThis characterful townhouse in an attractive location in the popular Gellert quarter (St. Alban), Basel, combines representative architecture with spacious room proportions, high-quality materials, and an exceptional living atmosphere.Originally built in 1891 and extensively renovated in 2009, the property presents itself today as a successful combination of classic townhouse character and modern living comfort. During the renovation, particular emphasis was placed on quality, selected materials, and the preservation of the house's individual handwriting.Over several floors, a diverse living world unfolds with spacious community areas, private retreats, and rooms that can be flexibly adapted to different living situations.A special quality lies in the careful selection of materials. Special high-quality parquet, stone floors, and tiles characterize the different rooms and give each level its own character. Warm wood elements, individual carpentry, and bright wall surfaces combine the individual areas into a harmonious overall picture.For particularly comfortable heat comfort, the property has wall heating, whose functional principle is comparable to underfloor heating. The heat is emitted over the large wall surfaces and distributes itself pleasantly and evenly in the room. At the same time, the clear architecture of the interior remains largely free from visible classic radiators.ArrivalAlready when arriving, the pleasantly reserved side of this special townhouse shows itself. A landscaped front garden accompanies the access to the house and creates a natural, inviting transition from the grown quarter to the private home.The lush planting frames the entrance area and gives it a charming, protected atmosphere.Over a few steps, you reach the entrance door.Already when entering, the perception changes: behind the classic appearance, a surprisingly spacious living world opens up. Warm wood tones, selected floor materials, and individual architectural details determine the first impression and already suggest how versatile the house develops over its different levels.From here, the actual discovery begins - room by room and floor by floor.The living level | The heart of the houseOn the entrance level is the social center of the property.Kitchen, dining room, and living room together form a spacious living world where everyday life and special moments naturally flow into each other.The kitchen presents itself as the lively center of the house. Spacious workspaces and the long cooking island create a place where cooking is not in the background, but part of communal life. Here, the morning begins with a coffee, here is prepared, told, and cooked together - a room that creates encounters.From the kitchen, the room sequence develops further to the dining room. Spacious and inviting, it offers the right framework for communal meals, long evenings with friends, or a relaxed breakfast on the weekend.The view outside accompanies the living experience and brings the green surroundings back into the rooms again and again.The living room forms the atmospheric counterpart to the communicative kitchen and dining area. Here, the atmosphere becomes quieter and more comfortable.In the center is the fireplace, which gives the room a natural focus and a special warmth. A fire in the evening, a good book, conversations with friends, or simply a quiet moment - this room is made to arrive.The interplay of special parquet, stone floor, individual built-in elements, and warm materials underlines the independent character of the living level.The next level | Family, work, and retreatThe characteristic wooden staircase leads the way further up.With each floor, the atmosphere of the house changes. The open living world gives way to an increasingly private environment.Here, among other things, is a family room and a separate office. The family room offers different possibilities - as a private salon, library, media room, or additional living area.The office provides a quiet place for concentrated work. Individual wood built-in elements and carefully executed details consistently continue the material and formal language of the house.The spacious balcony extends this level outdoors and opens up the view over the rear greenery. A coffee in the morning, a quiet afternoon with a book, or a glass of wine in the evening - here, a private outdoor space with special staying quality is created.Also, the bathroom on this level is consciously designed as a living room. The free-standing bathtub, bright surfaces, and natural daylight create a pleasant atmosphere for rest and relaxation.The attic | A world of its ownOnce again, the staircase leads up, and the architecture changes noticeably.The attic has an unmistakable atmosphere.Roof slopes meet warm wood surfaces and large, Japanese-style sliding elements. Individually manufactured built-in elements follow the geometry of the roof and use the available space in a special way.Here are two bedrooms and an additional office. The level is therefore excellently suited as a private sleeping and retreat area and offers space for work, reading, or creative use at the same time.The Japanese-inspired sliding elements enable different room moods: open and spacious or withdrawn and private.An exceptional highlight is the high-quality Japanese bath O'Furo.The special execution of this traditional Japanese bath is designed to maintain the warm or hot water temperature over a longer period. This creates an intense and particularly relaxing bathing experience.Under the roof slopes, embedded in the restrained materialization of the bathroom, a private retreat with almost meditative atmosphere develops here. This area is supplemented by a shower.The O'Furo is thus not just a functional bath element, but one of the most exceptional equipment details of the entire house.The attic becomes **a small world of its own - intimate, individual, and characterized by a special calm. The lower level | Room for individual possibilitiesAlso, below the central living level, the generosity of the house continues.A spacious area offers versatile usage possibilities - for example, for family, guests, hobby, fitness, work, or personal projects.It is precisely this flexibility that makes the property particularly interesting. The rooms can change with the life phases and needs of their inhabitants and thus offer much more than a rigid, predetermined use.Spacious built-in elements, storage, and stowage possibilities complement the room offer.A separate laundry room with washing machine, dryer, and sink keeps the practical functions of everyday life pleasantly separate from the representative living areas.The garden | The green side of urban lifeBehind the townhouse, a surprisingly green world opens up, which forms a wonderful counterpoint to urban Basel.Grown trees and lush planting create different garden rooms and always bring new
1 / 12
7 rooms260m²Price on request
4052 Basel

Characterful townhouse in Gellert / St. Alban with spacious roof

Object descriptionIn the sought-after Gellert / St. Alban district in Basel, an exceptional townhouse presents itself, combining historical character, spacious room proportions, and a remarkably private and green living environment.The single-family house, built in 1888, extends over several floors and impresses with its classic architecture, spacious room dimensions, and versatile usage possibilities.Already when entering the house, the special character of the property becomes apparent. Dark wooden floors, classic doors, high rooms, and partially preserved architectural details meet a clear, timeless design and give the house an independent atmosphere.The ground floor forms the representative center of the house. Spacious, interconnected living and dining areas enable flexible furnishing and create ideal conditions for family life, guests, and social occasions. The large window surfaces provide pleasant daylight and establish a connection to the outdoor areas at the same time.The separate kitchen blends harmoniously into the character of the house with its dark, linear design. This living level is supplemented by the entrance and hallway area as well as a guest toilet. A special added value is the direct access to the rear patio, which extends the living area into the outdoors in the warmer months.On the 1st upper floor, there are two exceptionally spacious bedrooms. The room dimensions allow for classic sleeping areas as well as the creation of dressing rooms, workspaces, or private retreats. A bathroom with a bathtub and another bathroom, as well as additional ancillary areas, complement this level. From this level, there is also access to a balcony with a view of the green surroundings.The 2nd upper floor offers three more bedrooms and an additional bathroom and storage space. The partially existing roof slopes give the rooms an individual and cozy character. In total, five bedrooms are available, making the house ideal for a family with generous space requirements as well as for combined living, guest, and work concepts.Above the top living floor, there is an additional attic that can be reached via a retractable attic ladder. This already offers valuable additional storage and storage space today. Furthermore, there is interesting potential for further use or possible expansion. Such use is subject to clarification with the relevant authorities in advance and may require corresponding permits.The basement is also remarkably spacious for a townhouse. In addition to a large hobby room, there is a separate laundry room, cellar areas, a wine cellar, and a utility room. This provides the property with not only a lot of living space but also extensive utility, storage, and functional areas.A private retreat in the middle of the cityA special quality of the property reveals itself in its outdoor areas.Behind the house, there is a mature garden with a striking old tree population. The lush vegetation creates a protected, almost enchanted atmosphere and conveys a sense of privacy that is rarely found in an urban Basel residential area.The large tree forms a natural center of the garden. Different areas enable individual design ideas, from a quiet retreat to a family garden and various seating and lounging areas.In addition, there is a patio, balcony, and covered outdoor areas, which gives the house an immediate connection to the outdoors on several levels. The connection between the spacious interior rooms and the green, protected garden makes up a significant part of the special character of this property.The property thus combines the advantages of a classic Basel townhouse with a surprisingly private garden, spacious interior rooms, and additional usage reserves.Equipmentcharacterful single-family house / townhousebuilt in 1888living on several floorsadditionally extensive basementadditional atticattic access via a retractable ladderattic usable as additional storage and storage spacepossible expansion potential of the attic, subject to building law examination and required permitsspacious, interconnected living and dining areasseparate kitchenfive bedroomsseveral bathrooms and sanitary areasguest toiletbathtub and showerspacious access and hallway areascharacteristic dark wood and herringbone floors in various areasclassic doors and architectural detailsspacious room heightspatiobalconycovered outdoor areaprivate, mature gardenstriking old tree populationspacious hobby room in the basementseparate laundry roomcellarwine cellarutility roomextensive storage and storage possibilitiesversatile possibilities for living, working, guests, and hobbiesThe room concept enables a clear division of the different living areas. The ground floor forms the communicative level of the house with living, eating, and kitchen. The two upper floors create spacious private retreats with a total of five bedrooms and the associated sanitary areas. The basement takes over the functional areas of the house with hobby, laundry, cellar, wine, and ancillary rooms.The additional attic expands this offer and creates valuable storage space as well as interesting potential for future usage ideas, subject to corresponding building law clarification.LocationSought-after Gellert / St. Alban urban, green, and representativeThe property is located in the sought-after Gellert / St. Alban district, one of the attractive and traditional residential areas of Basel. The surroundings combine the advantages of urban living with an exceptionally green and pleasant living atmosphere.The location enables short distances within Basel and, at the same time, offers a remarkably private retreat in the house itself. This contrast characterizes the property: on the one hand, urban life in the city, and on the other hand, the mature garden with old tree population, patio, and various protected outdoor areas.The Gellert / St. Alban district is characterized by representative residential houses, green streets, and high-quality living. The proximity to the green areas of the St. Alban district and at the same time to the Basel city center makes the location particularly attractive for people who are looking for a quiet and well-kept living environment without wanting to waive the advantages of city life.Shopping facilities, schools, public transport, as well as gastronomy, services, cultural and leisure activities of the city of Basel are easily accessible from the property. The Basel city center and important work, education, and economic locations can also be reached comfortably.Thus, the house is particularly aimed at buyers who want to combine urban living in Gellert / St. Alban with generosity, historic character, privacy, and their own green retreat.

Suggested properties for you based on search results