Reidermoos - Houses for rent

We recommend expanding your search criteria to get similar results. The current filters didn’t return any matches.

If you don’t want to change your current search criteria, we recommend creating a search alert, so you’ll be notified when matching offers become available.

More objects in your automatically expanded search area
8 results - Radius: + 10km
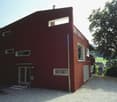
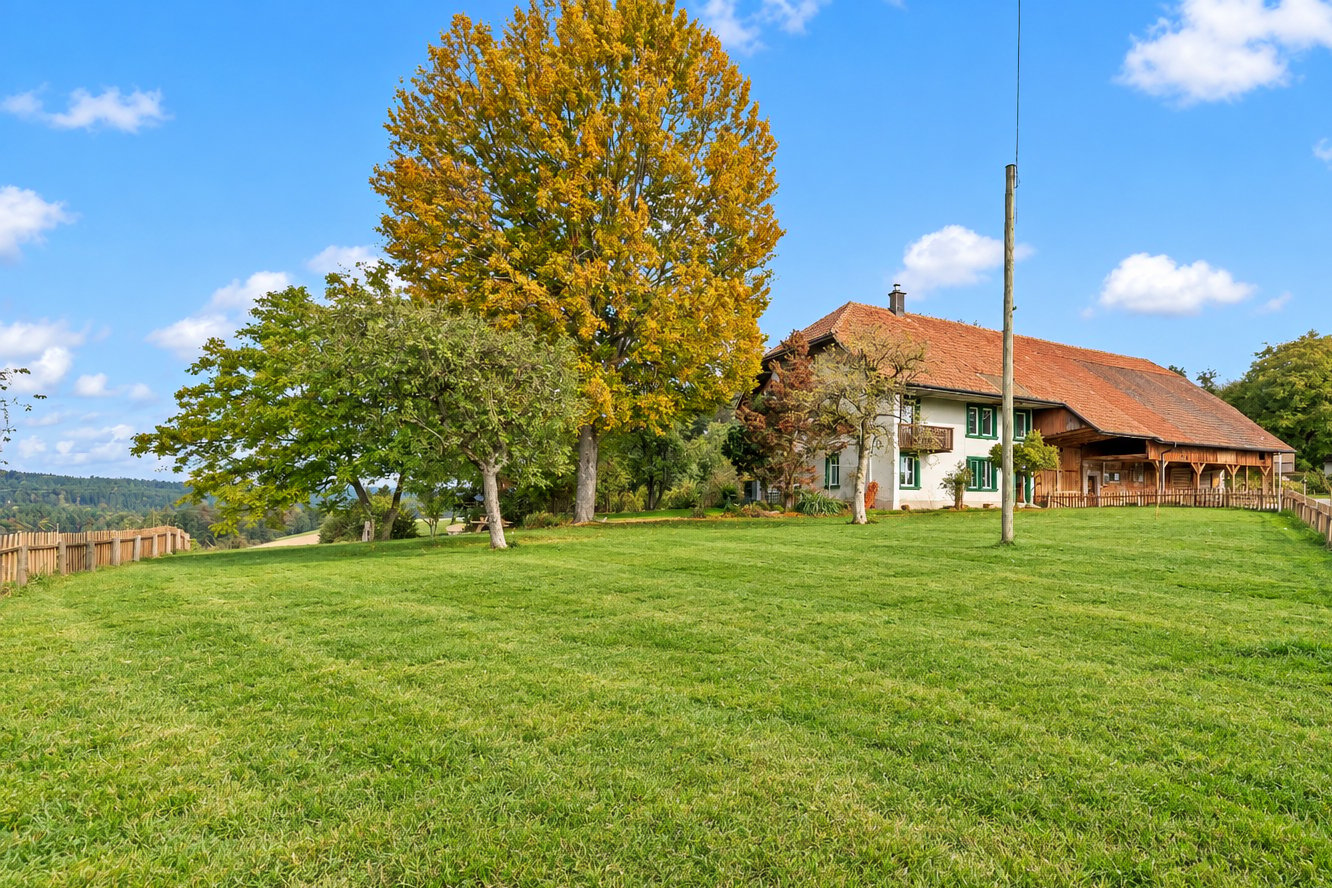
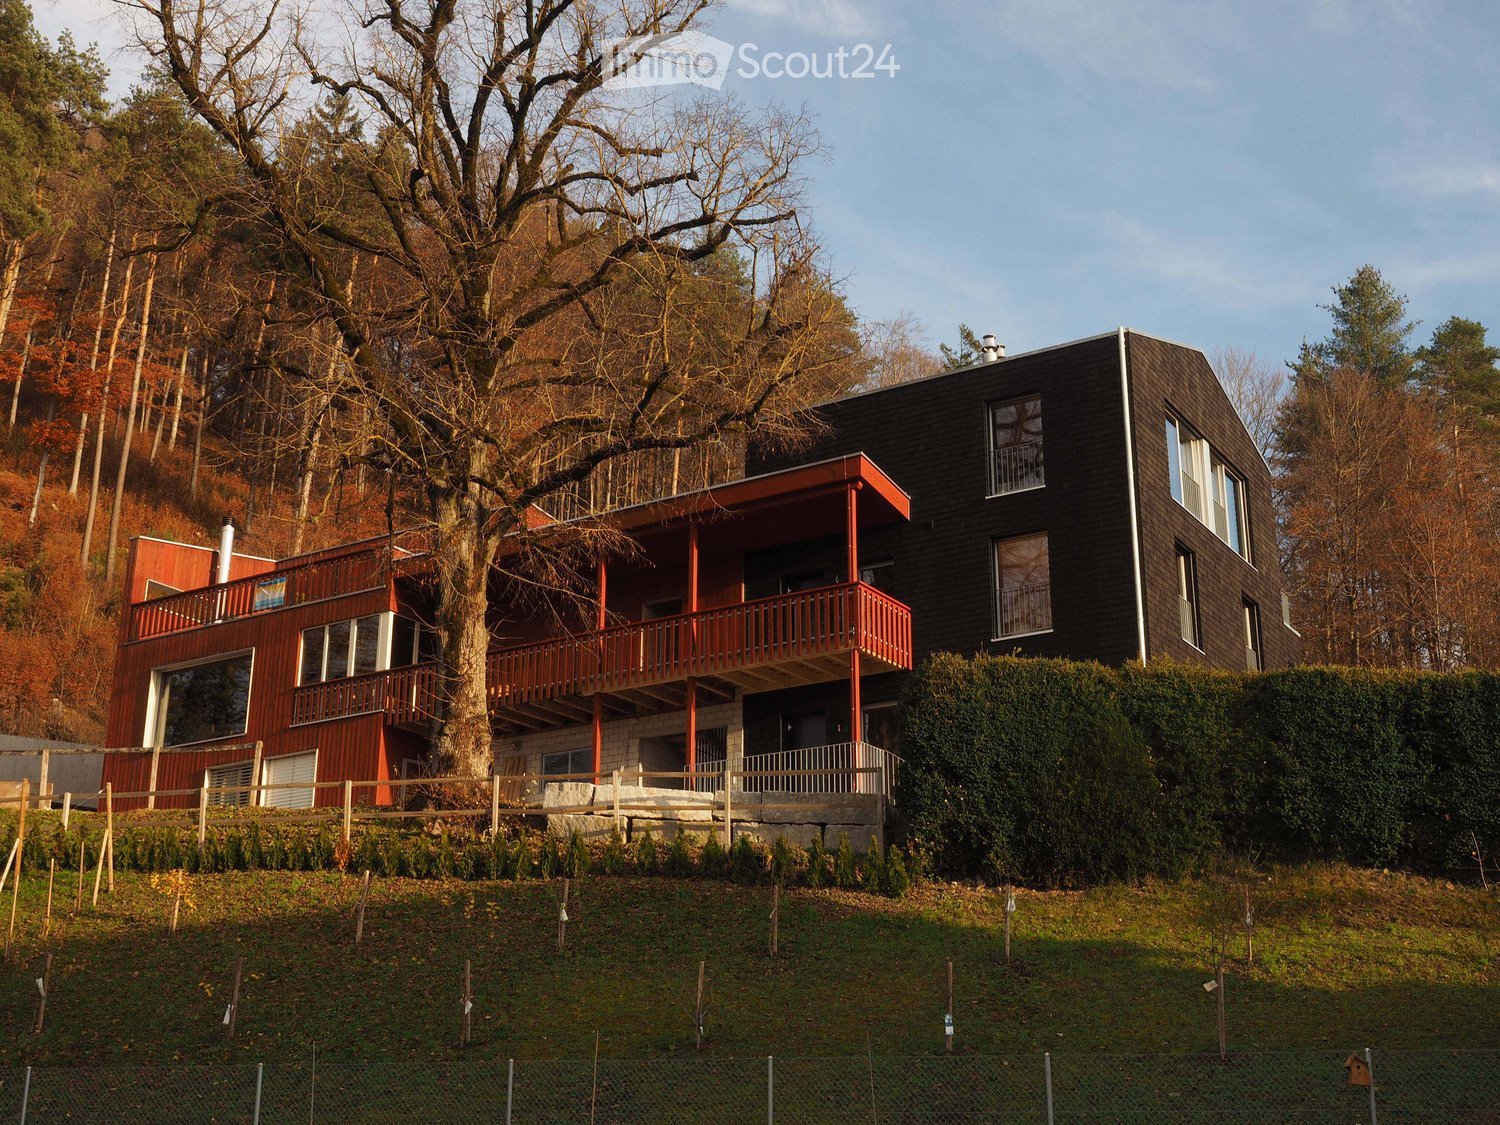
  • House with a red-wood front and a dark shingled wing, a long balcony on the red section, set on a grassy slope below a large bare tree.
  • House with a red wooden facade, a gravel forecourt, and a small raised entrance with glass double doors.
  • Garden terrace with a dining table, chairs, and a hot tub, overlooking green fields and hills in autumn.
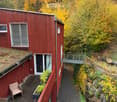
  • House with a red wooden facade, a green roof, a terrace with wicker chairs and planters, and autumn trees beyond.
  • Aerial view of a dark modern house with a rooftop solar array and a balcony, set among gardens and a hillside of trees with a rural valley beyond.
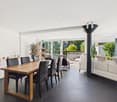
  • Living room with timber-paneled walls, dark tiled floor, a large window overlooking fields and hills, and a freestanding wood stove with a visible firebox.
  • Kitchen with a wooden island, stainless steel sink, induction hob, and a range hood, with wood-paneled walls and windows showing trees.
  • Glazed sunroom with a round wooden table, a wicker chair, and a plant, opening onto a timber balcony with trees visible outside.
  • Empty room with wooden panel walls and ceiling, a large glass door opening onto a balcony with a white railing, and a view of green hills and forest.
  • Bathroom with pine-clad walls, two wall-mounted sinks with a mirror above, a toilet, and a window showing trees outside.
  • Floor plan of a ground floor with an entrance, a bathroom, 2 bedrooms, a laundry room, and a cellar.
  • Floor plan of first upper floor with a living room with kitchen, a bedroom, a winter garden, and a terrace, plus a bridge to a seating area.
  • Floor plan of a second upper floor with a bathroom, two rooms, a hallway, and a roof terrace.
1 / 13
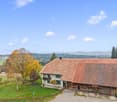
House with a red wooden facade, a gravel forecourt, and a small raised entrance with glass double doors.
Garden terrace with a dining table, chairs, and a hot tub, overlooking green fields and hills in autumn.
House with a red wooden facade, a green roof, a terrace with wicker chairs and planters, and autumn trees beyond.
6.5 rooms, 190m², CHF 2,940.–
Premium
Gütschhalde 12b, 6217 Kottwil

Charming 6½-room wooden house on the edge of the forest - living in the midst of nature

Looking for a place where peace, nature, and quality of life are at the forefront? Then this special home with plenty of space and modern living comfort might be just right for you. The spacious 6½-room wooden house is located in an idyllic setting on the edge of the forest in Kottwil and offers a unique living atmosphere. The natural construction in wood creates a cozy living feeling and conveys warmth and security. As part of a generation house, the property combines independent living with a friendly and respectful togetherness. The beautiful surroundings invite you to take walks, engage in sports activities, and enjoy relaxing hours in nature. A special highlight is the shared use of the lovingly designed outdoor area with a seating area, fireplace, and hot tub. Here, you can enjoy evenings with friends or spend relaxed hours under the open sky. Since we have our own forest, the wood is right on site, which applies to the Tulikivi stove as well as the hot tub and the fireplace. Thanks to geothermal heating and photovoltaic systems, you benefit from modern, sustainable, and at the same time cost-effective house technology. The energy and water consumption are billed according to consumption for the ancillary costs, and the electricity is distributed in a joint self-consumption (ZEV) and settled twice a year. This house is particularly suitable for nature-loving people, couples, families, or flat-sharing communities who appreciate the special and are looking for a quiet place to live with a lot of charm. Special features at a glance: • 6½ rooms + winter garden on 190 m2 living space • Wooden house with a special living climate • Quiet location directly on the edge of the forest with a magnificent view of the Wauwilermoos • 2 wet cells (shower/WC + bath/WC) • Steamer, glass ceramic cooktop with extractor hood, dishwasher • Laundry room/drying room with washing machine and dryer • 37 m2 roof terrace + 20 m2 southeast balcony • Own seating area with garden share • Part of a generation house • Shared outdoor seating area at the edge of the forest with fireplace and hot tub • 2 parking spaces can be rented for CHF 50 each (1E charging station included) • High recreational value and a lot of quality of life • Tulikivi storage stove • Dog possible by arrangement • For direct inquiries: eschilliger@gmx.ch

Travel time
-
New building
1 / 12
6.5 rooms, 155m², CHF 3,900.–
Premium
Hettligen, 5728 Gontenschwil

Modern 6.5-room single-family house in Gontenschwil – New build from July 2026

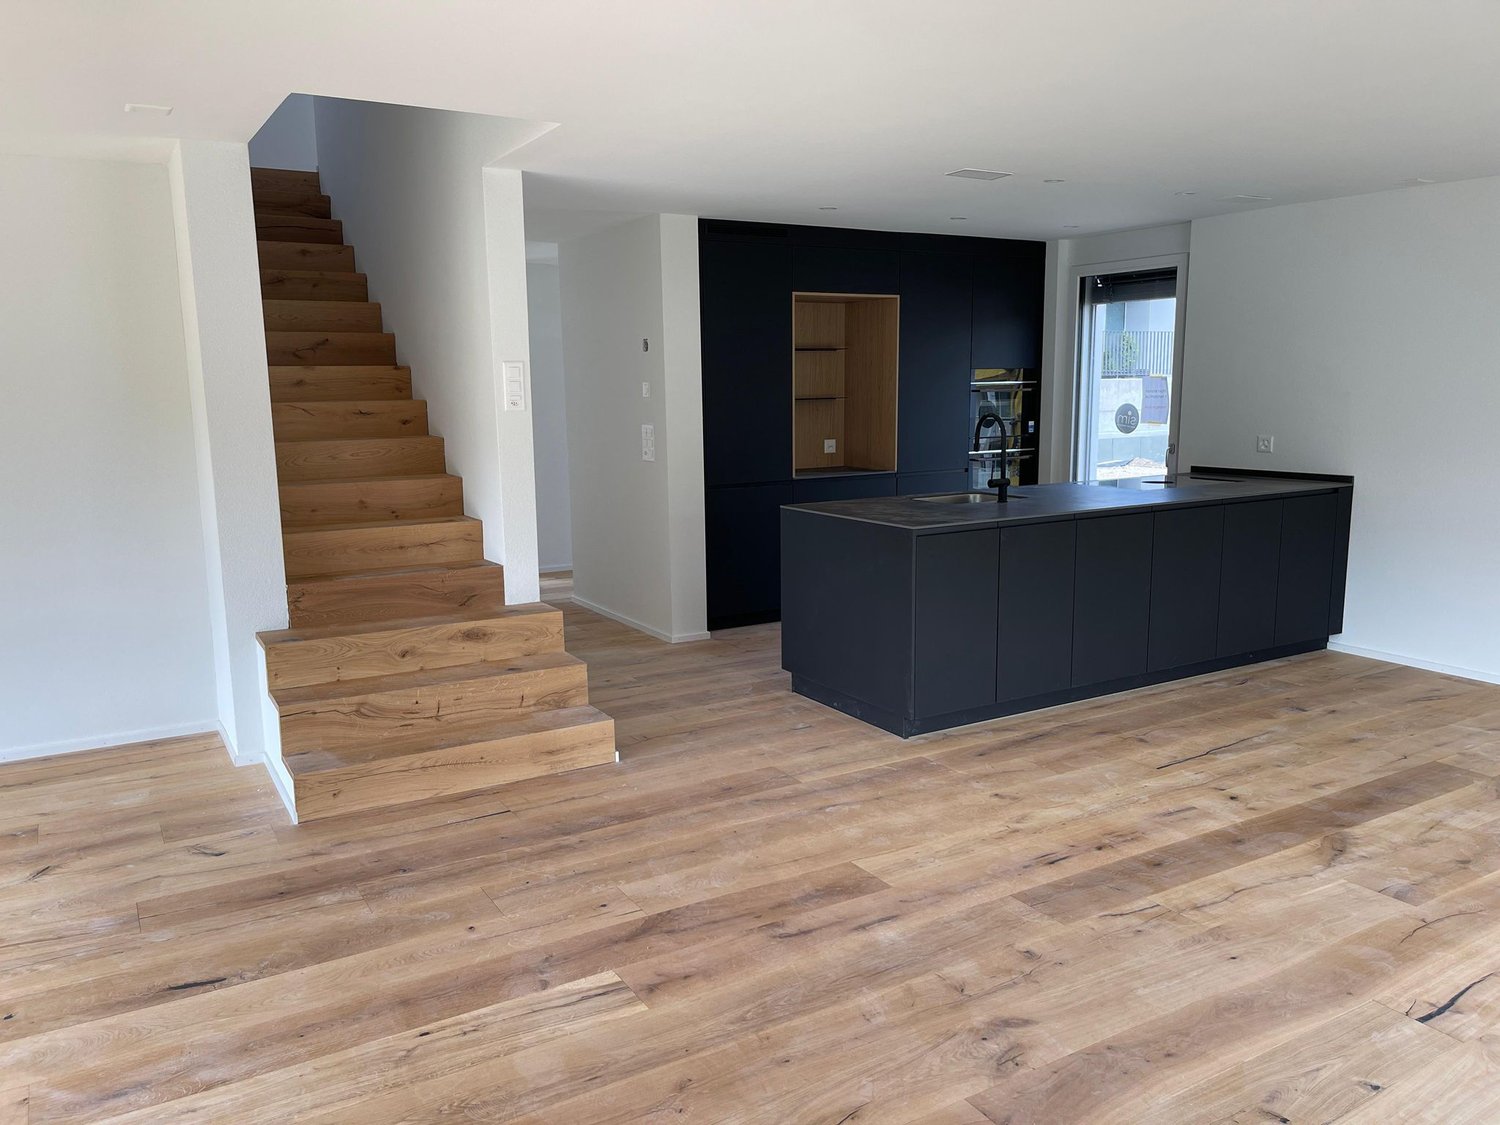
Welcome to this brand-new, modern single-family house in the idyllic municipality of Gontenschwil (5728). The spacious 6.5-room house impresses with high-quality equipment, well-thought-out room layout, and a quiet, family-friendly location – available from July 15, 2026.The house spans 3 floors with a living area of 155 m² on a plot of 400 m². The bright wood look of the floors, the modern bathrooms with elegant gray tiles, and the open living kitchen with a dark kitchen island and large glass sliding doors give the house a contemporary, inviting ambiance. A wooden staircase with wall-mounted designer lights connects the floors stylishly. The house offers, among other things: • Modern kitchen: Open living and kitchen area with dark kitchen island, bright wood floor, and large glass sliding door to the outdoor area. • 3 bathrooms: High-quality equipment – including a bathroom with a bathtub and elegant gray tiles, another with a shower, and a guest toilet with a wooden washbasin and round mirror. • Balcony: Accessible via a large glass door, ideal for relaxation. • Garage & parking: Comfortable parking for your vehicle directly at the house. • Washing machine & dishwasher: Practical household appliances included. • Minergie standard: Energy-efficient building for sustainable living. • New build 2026: Modern construction with high-quality materials and timeless design. Location & surroundings: The house is located in a quiet residential area – both during the day and at night, there is pleasant silence. In the summer, you benefit from plenty of sunlight, and even in winter, the sun's radiation is good. In the surrounding area, you will find the Volg supermarket in just 11 minutes on foot, as well as the Kreisschule Homberg in 13 minutes on foot – ideal for families with children.This family-friendly new single-family house combines modern living with natural tranquility and is an excellent choice for families who value quality, comfort, and a harmonious living environment. Secure your new home in Gontenschwil now!

Travel time
-
1 / 6
  • Balcony / Terrace
  • Parking space
  • Garage
6.5 rooms, 220m², CHF 5,250.–
Top
6210 Sursee

EXCLUSIVE LIVING WITH STYLE AND CHARM

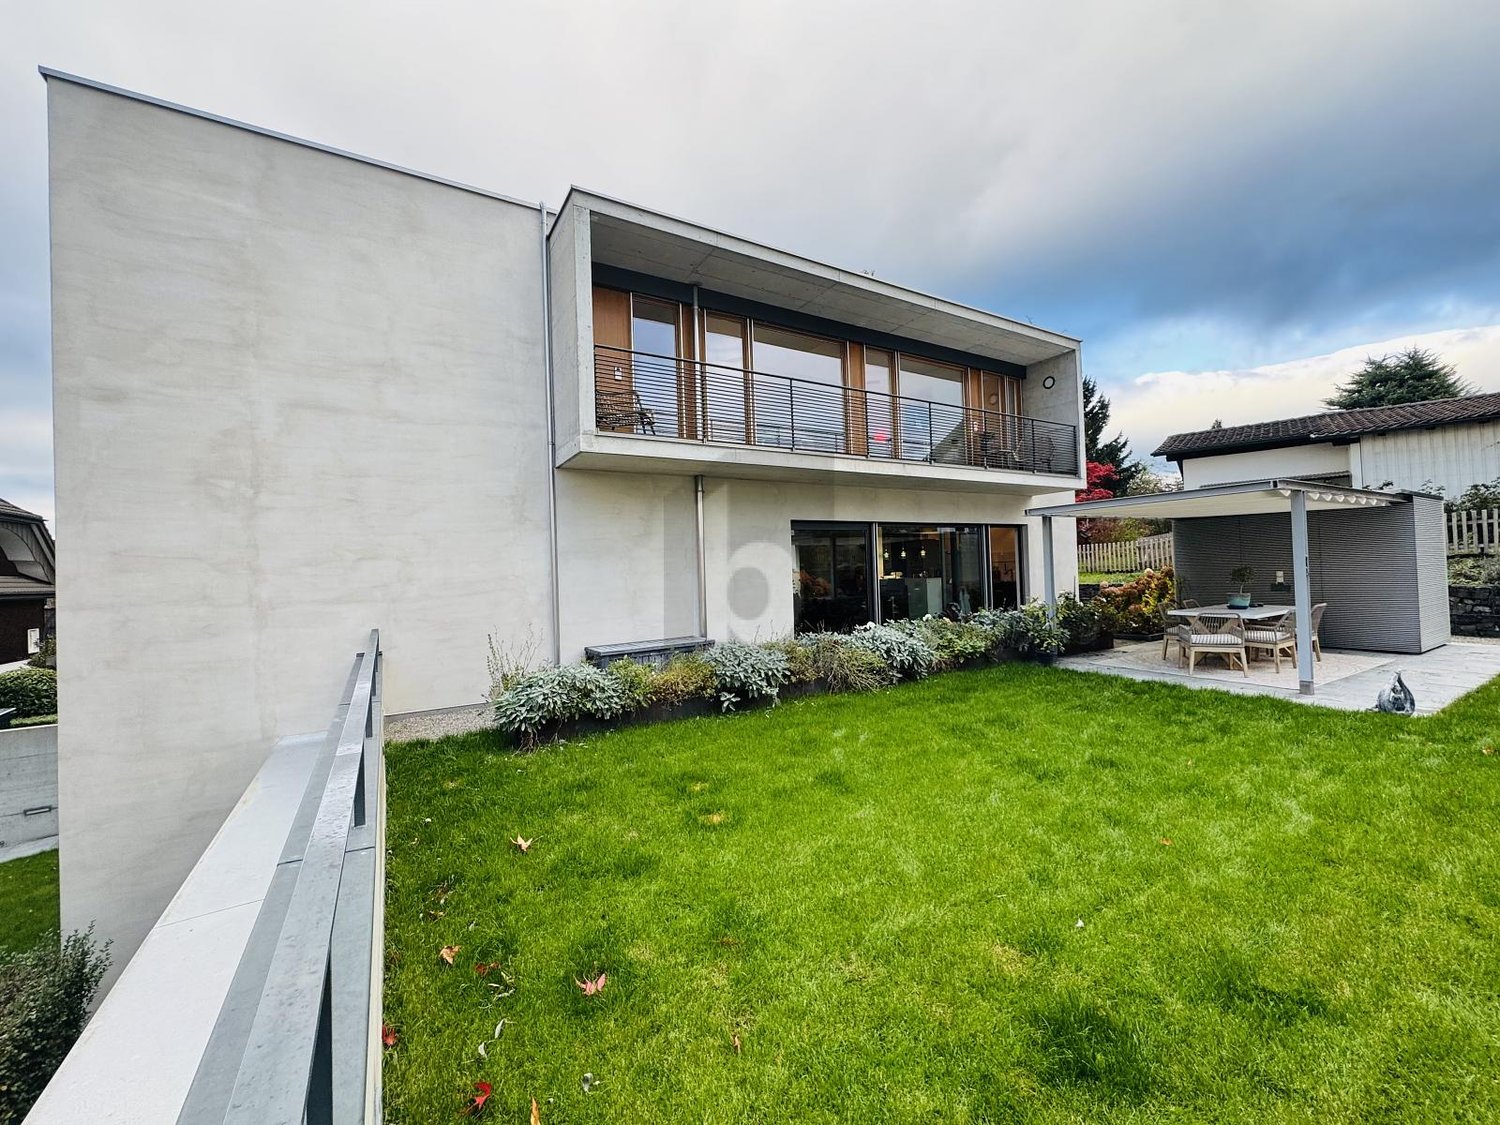
This exclusive property in a central location in Sursee convinces with its modern, timeless architecture and high-quality construction. Spacious window fronts provide light-filled rooms, while the stylish chimney and the open gallery create a special living ambiance. The well-kept garden with a covered seating area and the spacious balcony invite you to relax. The old town and Lake Sempach are within a few minutes' walk and perfectly round off this attractive living offer.This BETTERHOMES offer is characterized by the following advantages:- stylish chimney- modern, timeless architecture- Lake Sempach can be reached in 10 minutes on foot- Old town can be reached in just 5 minutes on foot- spacious gallery- high-quality construction- well-kept garden with a cozy seating area- spacious window fronts with plenty of daylight- covered seating area- spacious balcony with modern architecture- and, and, and ...Interested? Contact us for a non-binding viewing - online viewing also possible!Not found anything suitable? Over 2,000 more offers at: www.betterhomes.ch - the real estate fair mediatorWant to market your own property?Take advantage of our know-how: https://www.betterhomes.ch/de/profitierenDo you want to have a property valued?Find out its value now through our free valuation, immediately and non-binding!https://www.betterhomes.ch/de/knowledge/estimationMore detailsLocation: central location in Sursee, old town and Lake Sempach within walking distanceCondition: well-kept condition, high-quality construction, modern architecture, stylish furnishingsBathrooms / wet cells: 3 (1x WC / shower / bathtub / sink, 1x WC / shower / sink, 1x WC / sink)Heating system: heat pumpPublic transport: bus stop, 250 m Schools: primary school, 1 kmShops: Surseepark, 1.5 km

  • Balcony / Terrace
  • Parking space
  • Garage
1 / 14
5.5 rooms, 150m², CHF 4,100.–
4805 Brittnau

Dreamily situated farmhouse with 5.5 rooms in an idyllic location – Brittnau

This light-filled, stylishly renovated farmhouse with plenty of surrounding space is available for individual use in Brittnau, immediately or by arrangement. On the ground floor, you'll find a cozy living room with a Swedish stove, a separate dining area, an office, a retreat, and a high-quality kitchen. The generously designed kitchen combines modern design with high-quality equipment. In addition to a traditional wood-fired stove, it features a modern induction cooktop, a steamer, and a separate oven. The bathroom with shower and toilet also offers space for a washing machine. On the upper floor, there are three versatile rooms, a gallery, and a bathroom with a bathtub and toilet. A washing machine and dryer are also available on the upper floor. The glazed veranda with a view of the Jura offers additional space for relaxation and lingering. Thanks to the three rooms on the upper floor, the communal living areas, and the two bathrooms, the house is perfectly suited for a shared flat, multi-generational living, or a combination of living and working.The outbuilding offers a variety of uses with a loft, workshop, stables, barn, and garages for hobbies, handicrafts, and individual projects. This offer is complemented by 1,500 m² of surrounding space with a vegetable garden and a total area of 2,500 m², which opens up diverse design possibilities. An adjacent pasture area of around 1.5 hectares can be used additionally by arrangement with the landlords. Three garage spaces and at least four outdoor parking spaces round out the offer.Have we piqued your interest?Convince yourself and contact us for a viewing appointment.
1 / 20
5.5 rooms, 178m², CHF 3,150.–
Meichten 5a, 6147 Altbüron

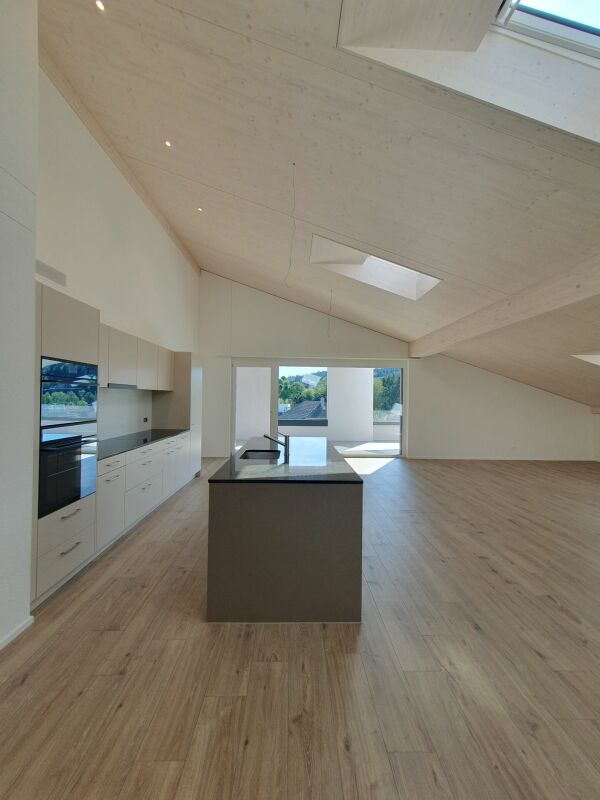
Rental: 5.5-room attic apartment

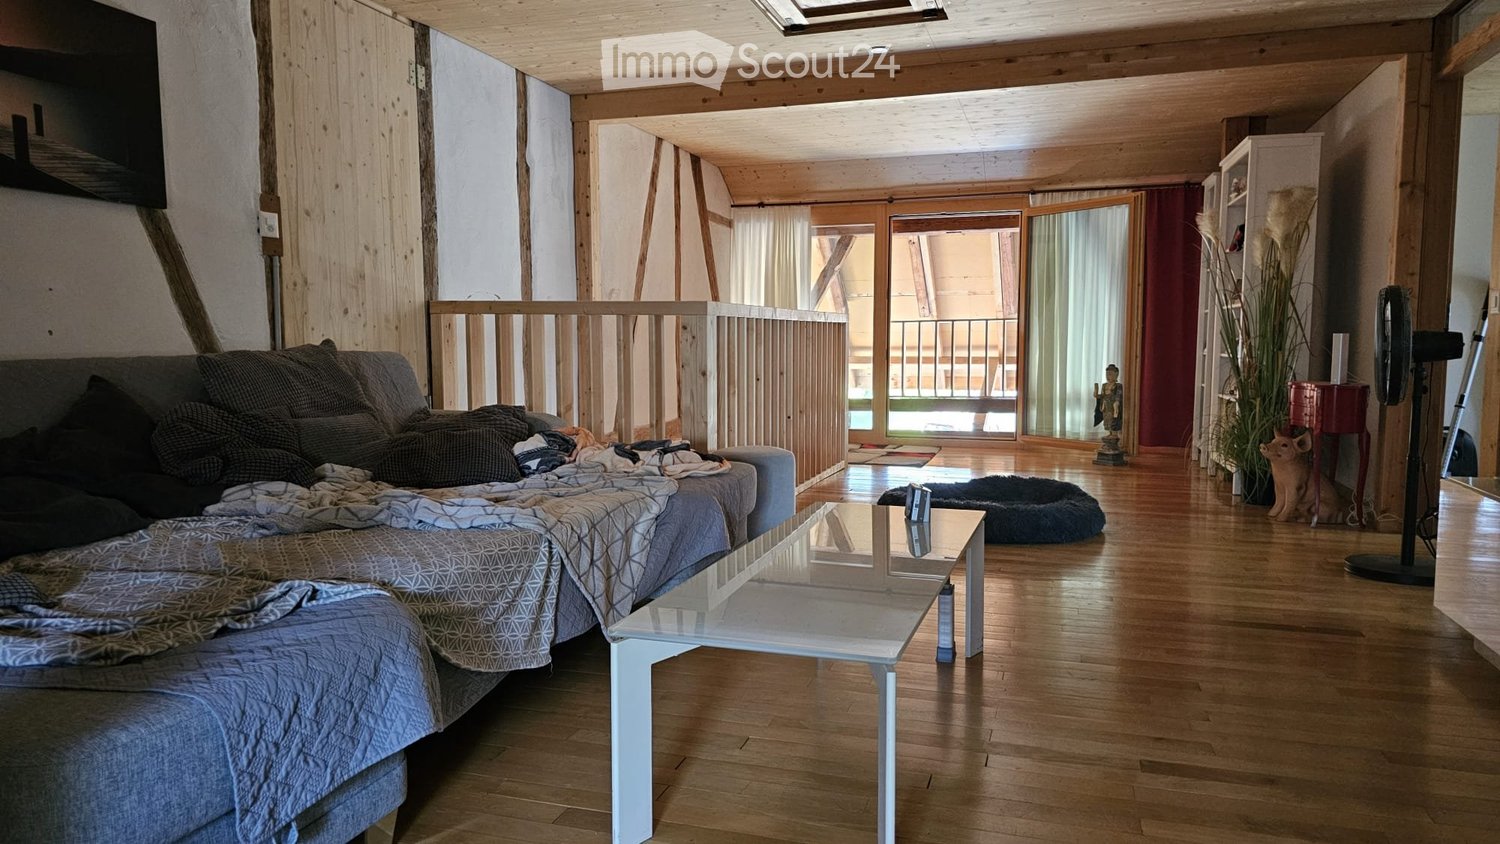
Living at Fürbach - stylish living in the heart of Altbüron In the middle of Altbüron in the canton of Lucerne, the modern residential building Wohnen am Fürbach was created. The two newly built multi-family houses offer bright, spacious apartments. Here you live modern, comfortably and close to nature. Your new 5.5-room attic apartment for rent!This stylish 5.5-room apartment in its first occupancy convinces with a well-thought-out room layout, a spacious living area and a large, partially covered balcony. Large windows provide daylight and a pleasant living climate. The combination of rural tranquility and urban proximity creates a living feeling that is both practical and relaxing. The following highlights await you: • Bright and light-filled rooms • Beautiful large attic apartment • Open kitchen with modern appliances • Modern plank flooring • First bathroom: bathtub + WC • Second bathroom: walk-in shower + WC • Wardrobe in the entrance area • Laundry room with own washing tower (washing machine/dryer) • Small attic • Balcony - partially covered Additional comfort: • Large bicycle storage room (community room) • Own cellar compartment • Parking spaces in the garage can be rented for 120 CHF per parking space The property is located in the center of Altbüron - quietly situated and yet perfectly connected. Shopping opportunities (Spar), post office, bakery with café, school and playground are within walking distance.The A2 Dagmersellen motorway junction is only 12 km away. You can reach Langenthal in 12 minutes and Sursee in 24 minutes by car, the city of Lucerne in 50 minutes, Bern and Zurich in one hour. With public transport, you can reach Willisau, Reiden or Langenthal in short intervals.Quality from traditionThe residential building is a project of Steiger Immobilien AG, a family-owned company with many years of experience, which has stood for quality, competence and reliability since 1961.Interested?We look forward to your contact.info@steiger-ag.ch / 041 926 00 40

Travel time
-
1 / 13
8.5 rooms, 235m², Price on request
4663 Aarburg

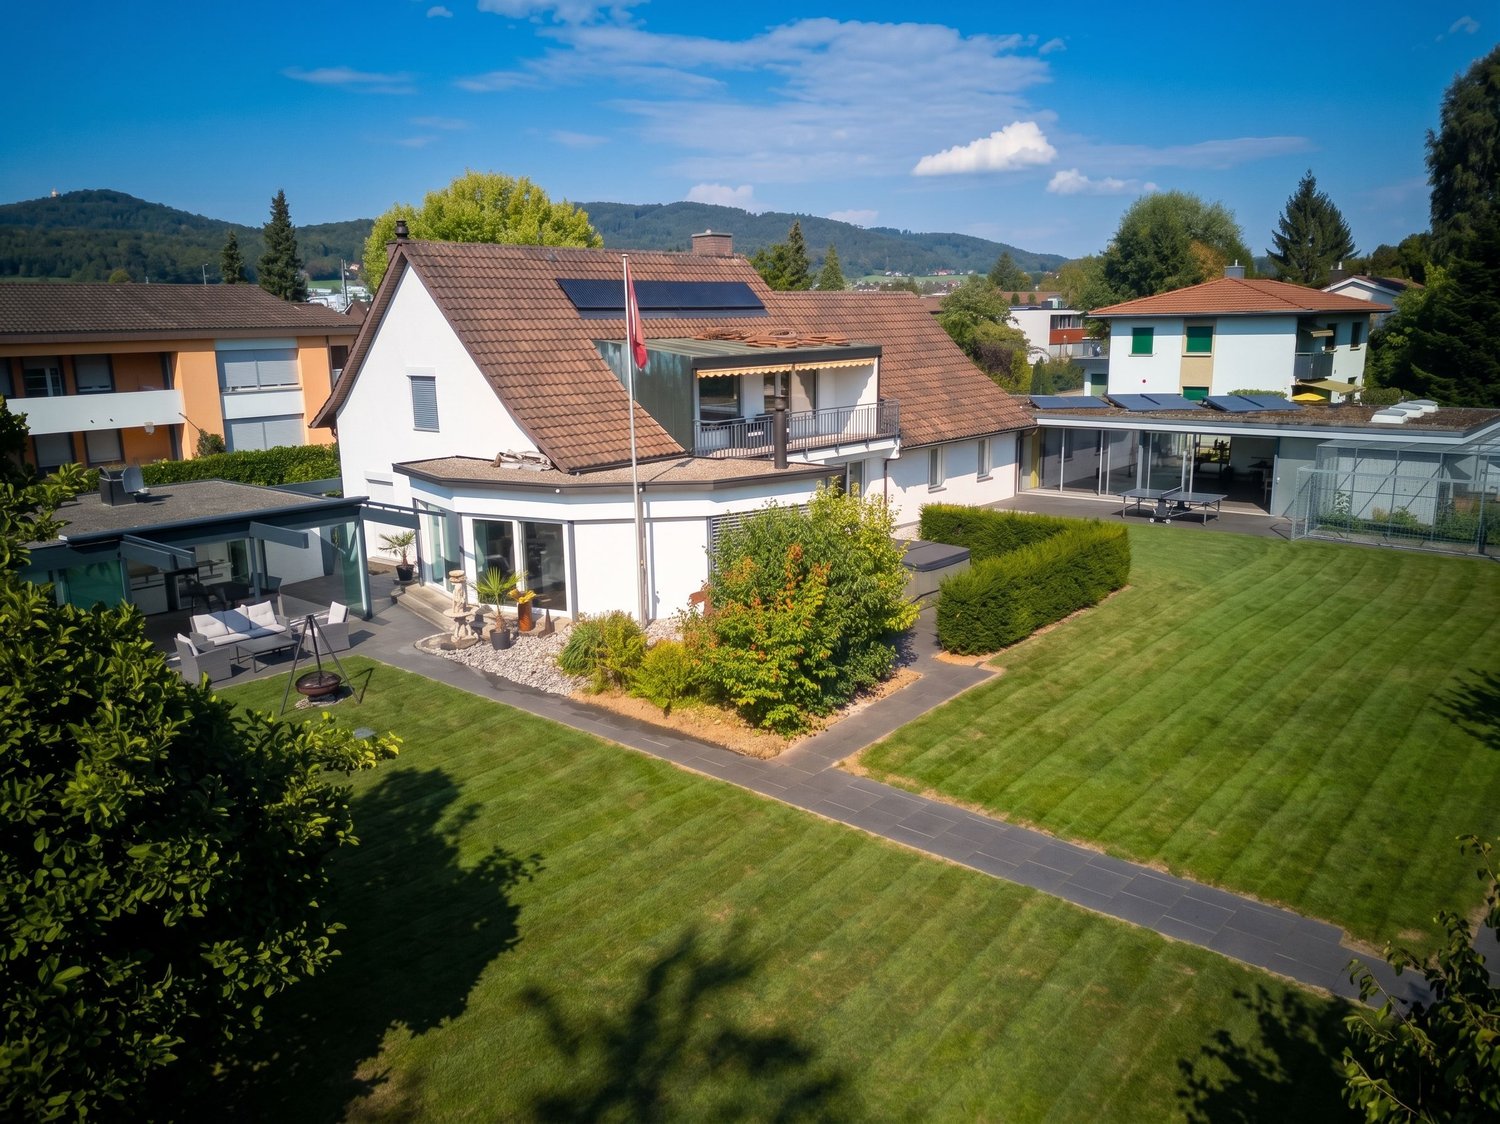
Family-friendly home with plenty of space, a garden and numerous extras

This spacious, fully renovated detached house is located in a quiet, family-friendly neighbourhood and offers plenty of room for the whole family - ideal for a long-term tenancy. The ground floor has three bedrooms, a large bathroom and a guest toilet. The kitchen opens directly onto the spacious living and dining area, where you will find several beautiful fireplaces. Upstairs there are three further bedrooms, two of which have direct access to the balcony. There is also a completely renovated bathroom and a very large attic.A particular highlight is the large garden with a freestanding, heated sunroom and a hot tub - perfect for cosy barbecue evenings and relaxing moments. The robotic lawn mower takes care of the lawn. The house also has a versatile hobby and sports room, which is also ideal for use as an office where you can meet clients.There is a double garage and four outdoor parking spaces for vehicles. Two basement storage rooms and a wine cellar in the basement provide additional storage space.Plenty of space, peace and quiet, privacy and numerous possibilities - an ideal home for a family. We look forward to hearing from you and would be delighted to show you the house in person!This properti listing offers the following advantages: • Service charges are paid directly by the tenants • Quiet location in a neighbourhood • Family-friendly • Wonderful sunroom (33m2) and hot tub in the garden • Large hobby and sports room with the option of using it as an office • Plenty of storage options: fitted wardrobes, attic, basement and garden shed • Double garage and 4 additional parking spaces Interested? Contact us for a no-obligation discussion! Looking to market a property yourself? We stand out with fair and transparent terms!

Other interesting objects